£ 175,000

House - Terraced

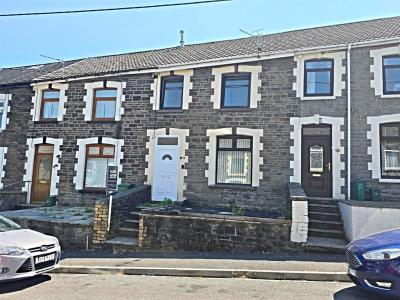
Coronation Terrace, Pontypridd

2 1 2
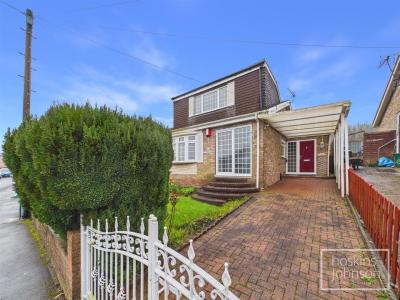
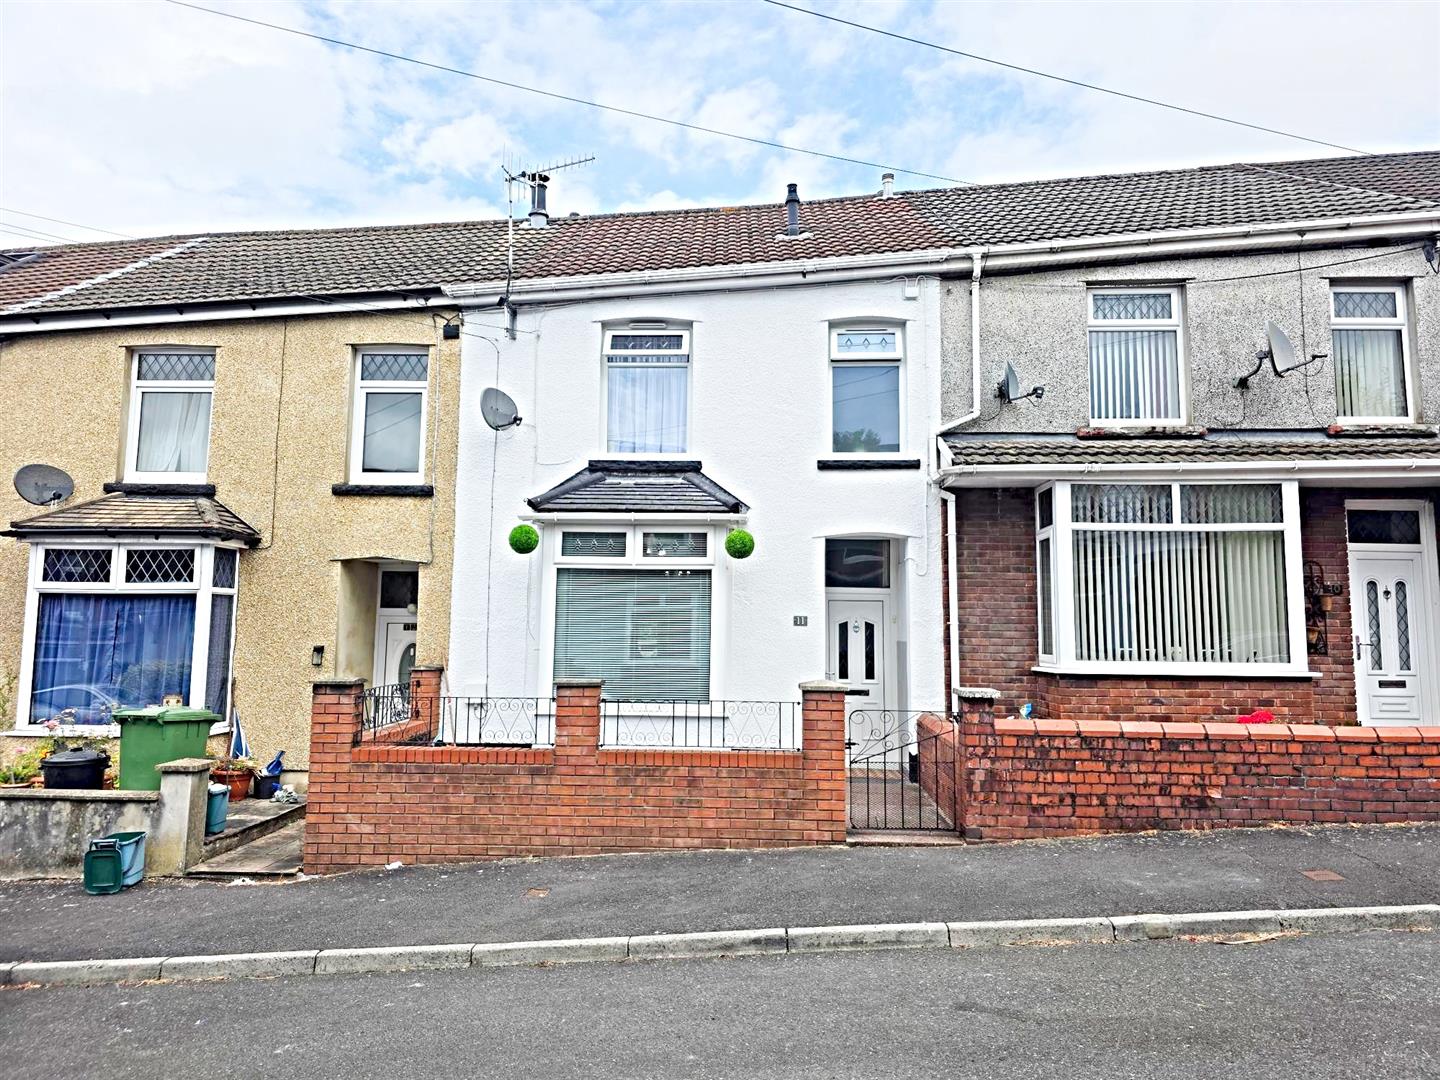
Located in Coronation Terrace, Pontypridd, this well-presented terraced house offers a delightful blend of comfort and convenience. Situated in a small cul-de-sac, the property is just minutes away from the town centre, local park, main roads, and excellent transport links, making it an ideal location for both families and professionals.

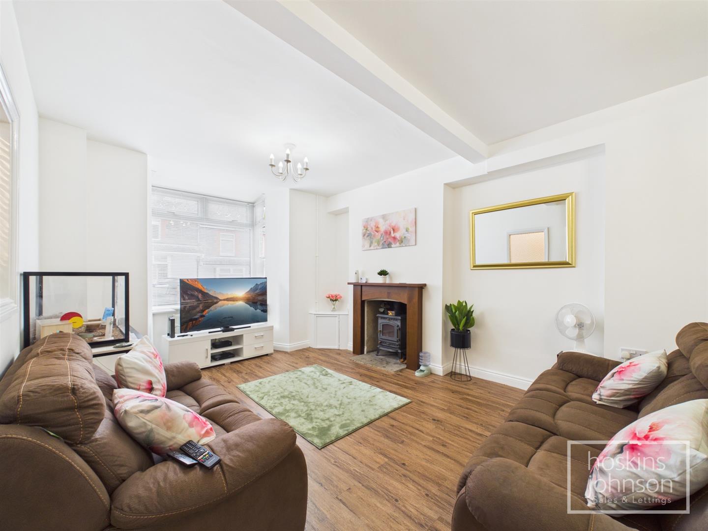
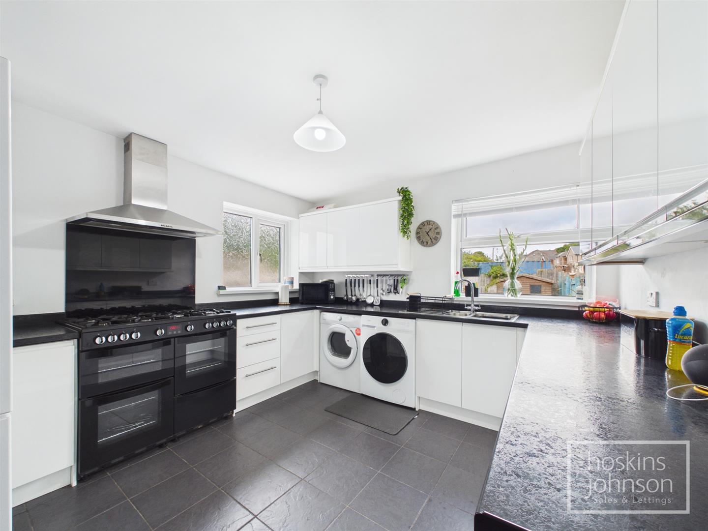

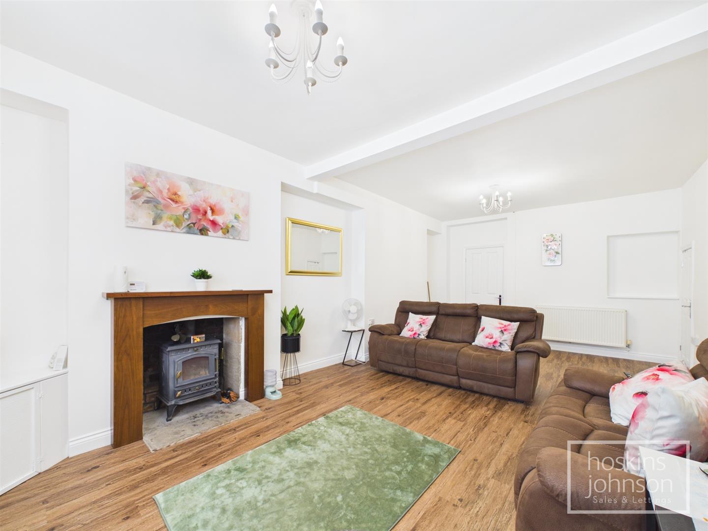
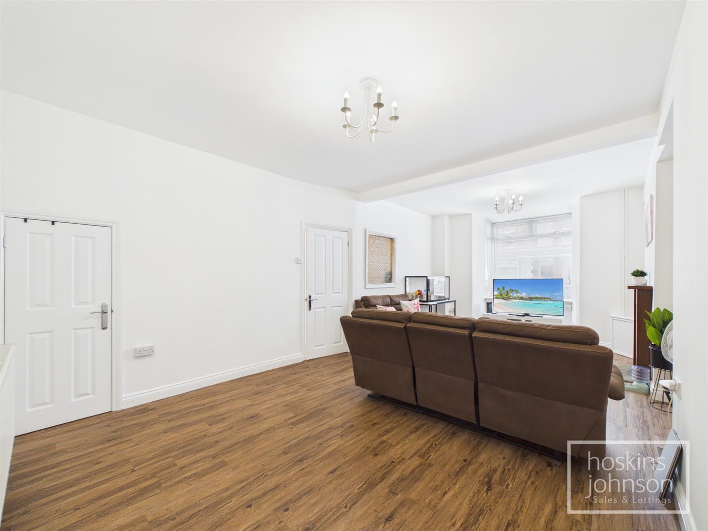
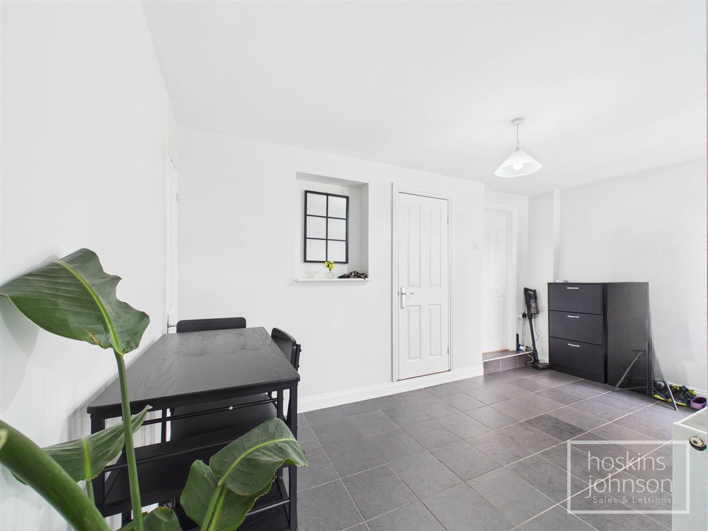
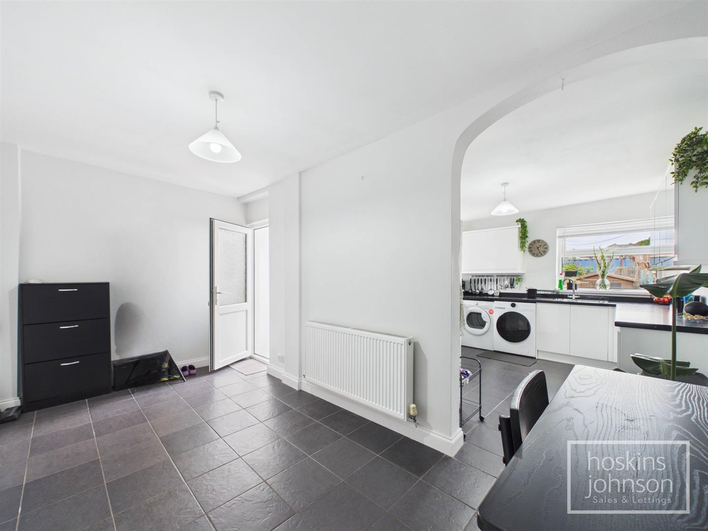
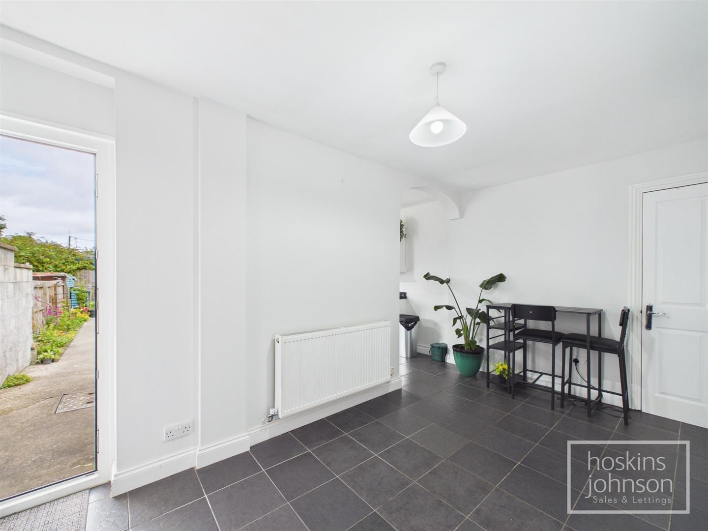
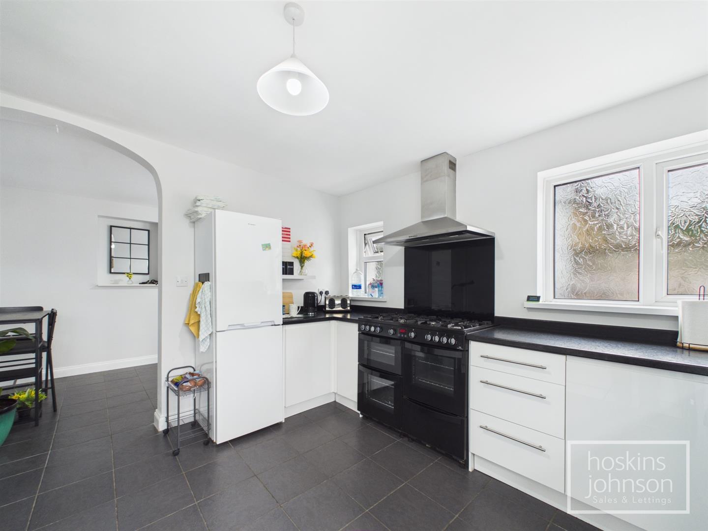
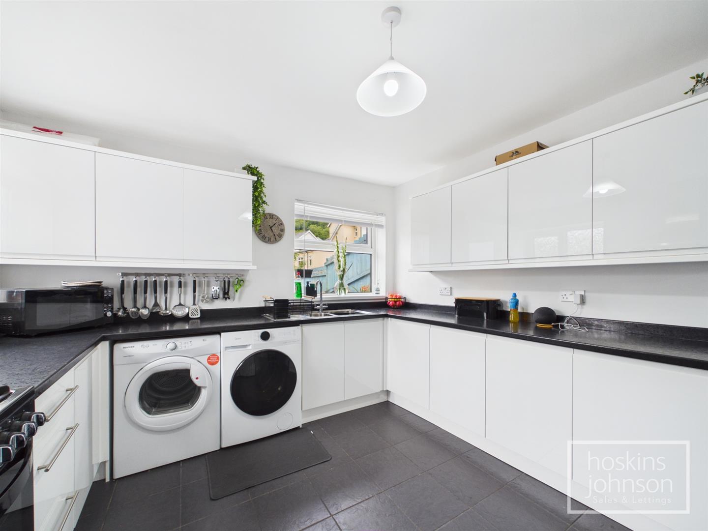
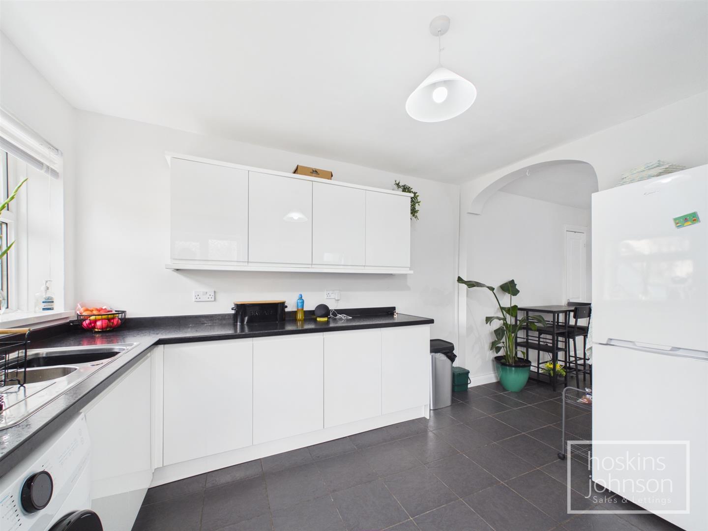
Upon entering, you are welcomed into a spacious living room, complete with a cosy log burner, perfect for those chilly evenings. The adjoining dining room provides an inviting space for family meals and entertaining guests. The modern white gloss kitchen is a standout feature, equipped with a range cooker that will delight any culinary enthusiast.

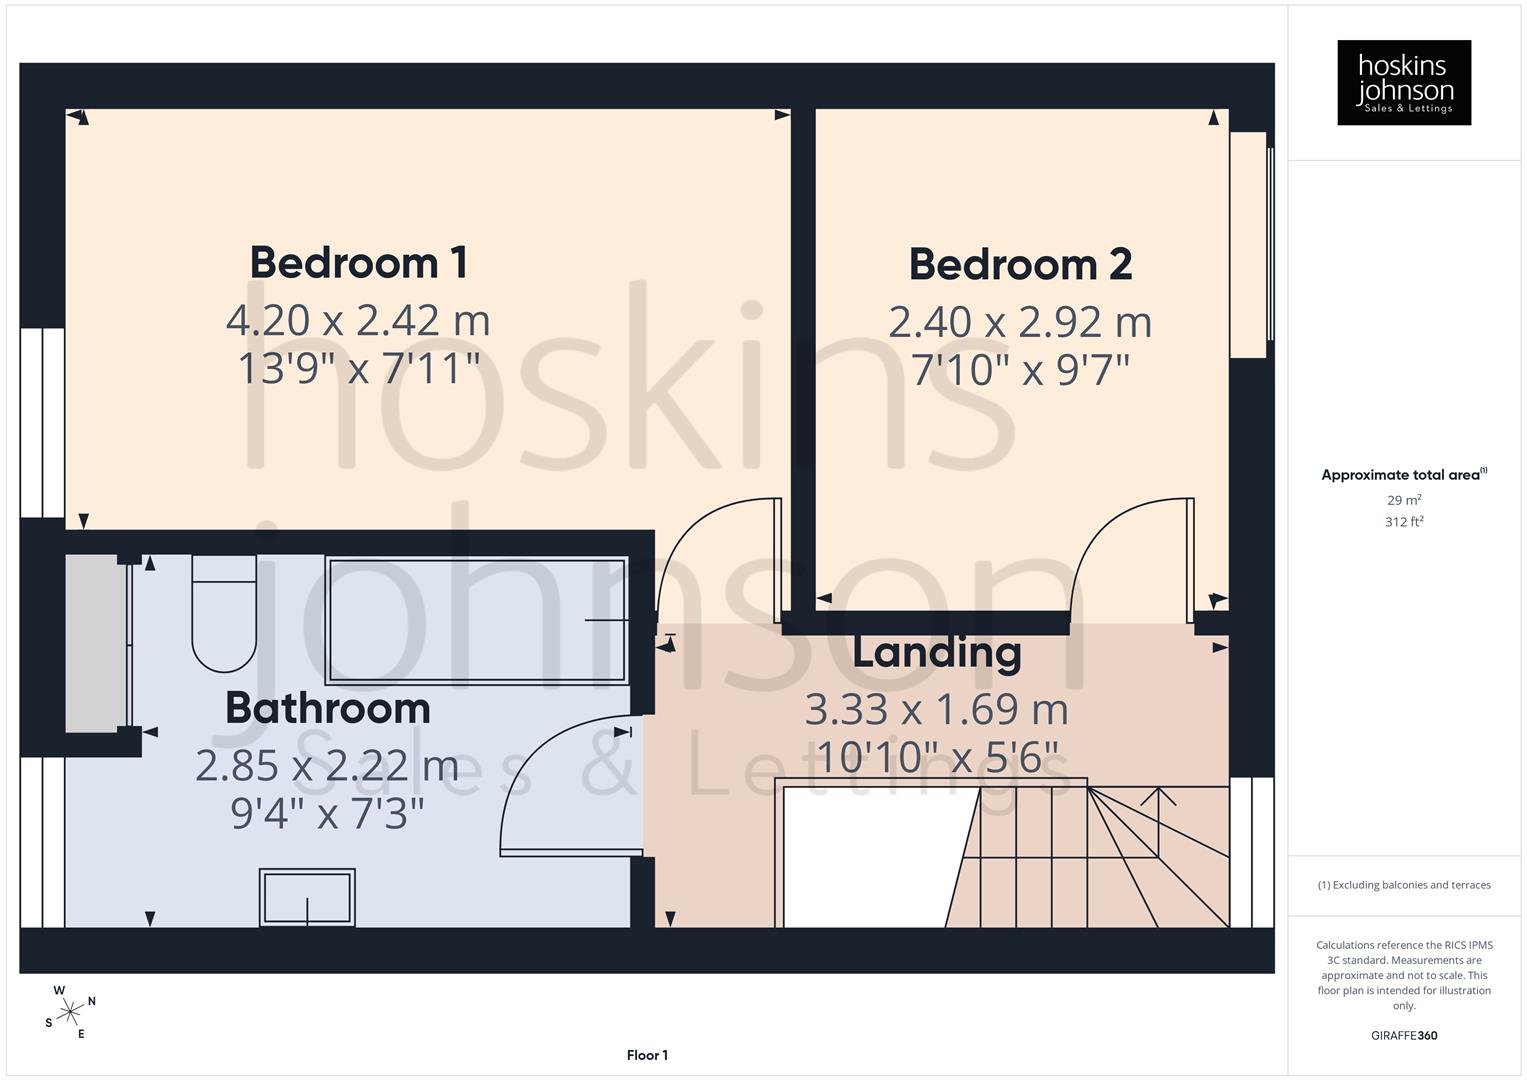
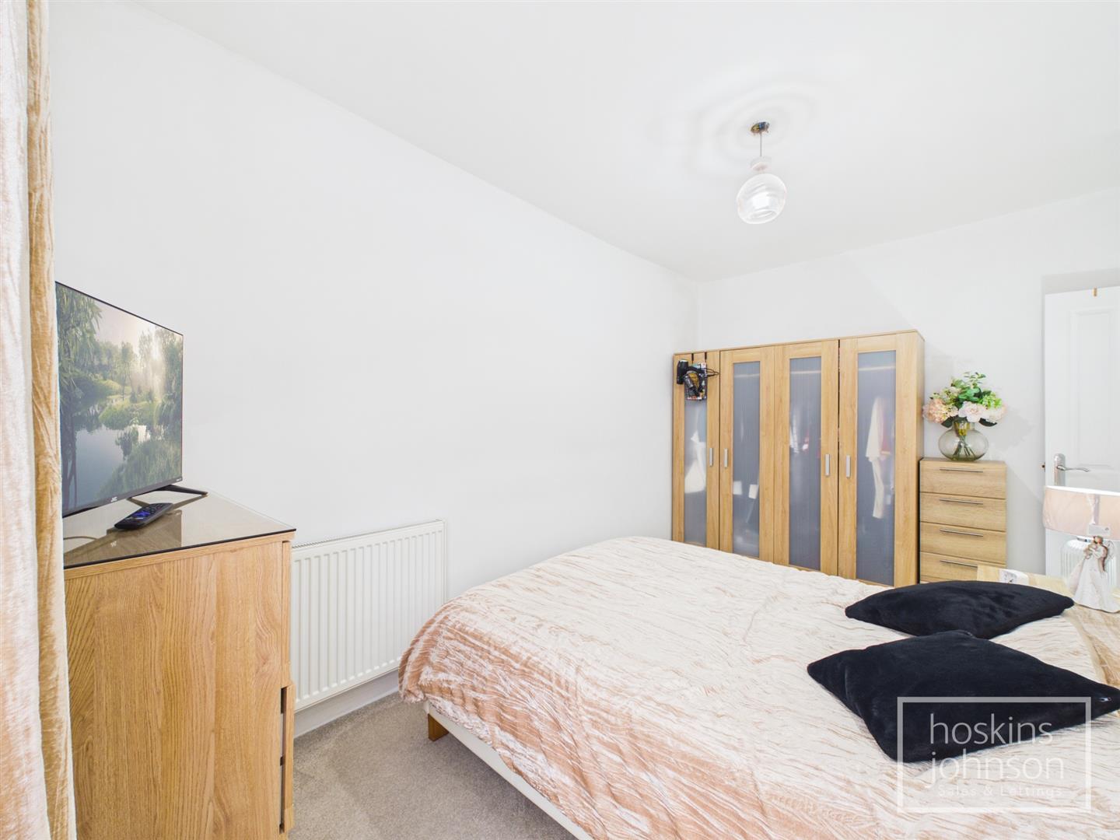
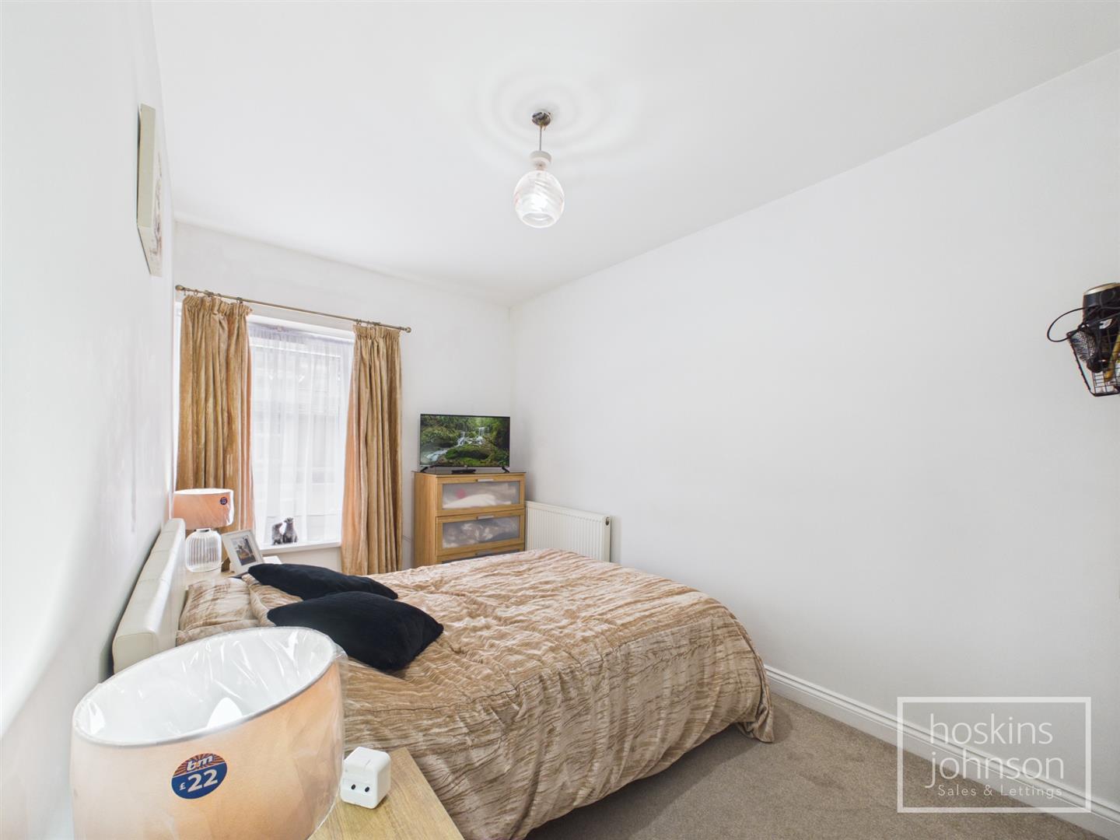
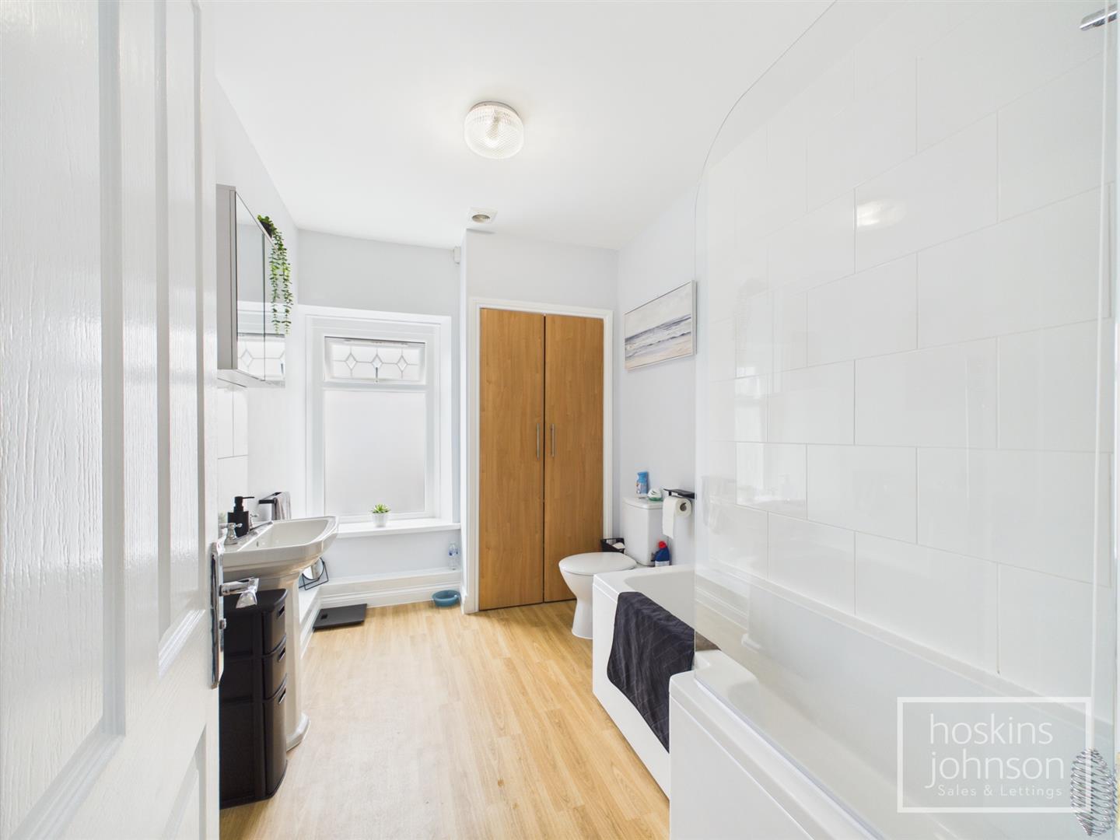
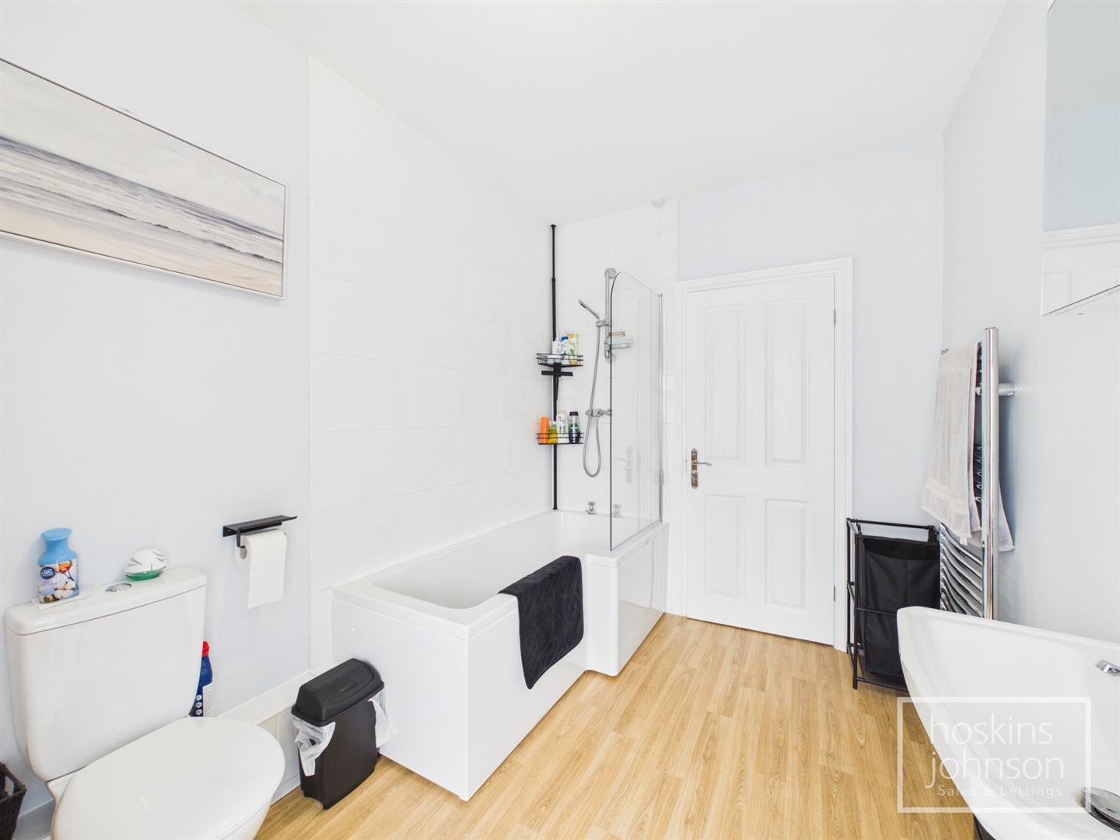
The first floor boasts two generously sized double bedrooms, ensuring ample space for relaxation and rest. The contemporary bathroom is thoughtfully designed, offering a stylish and functional space for your daily routines.

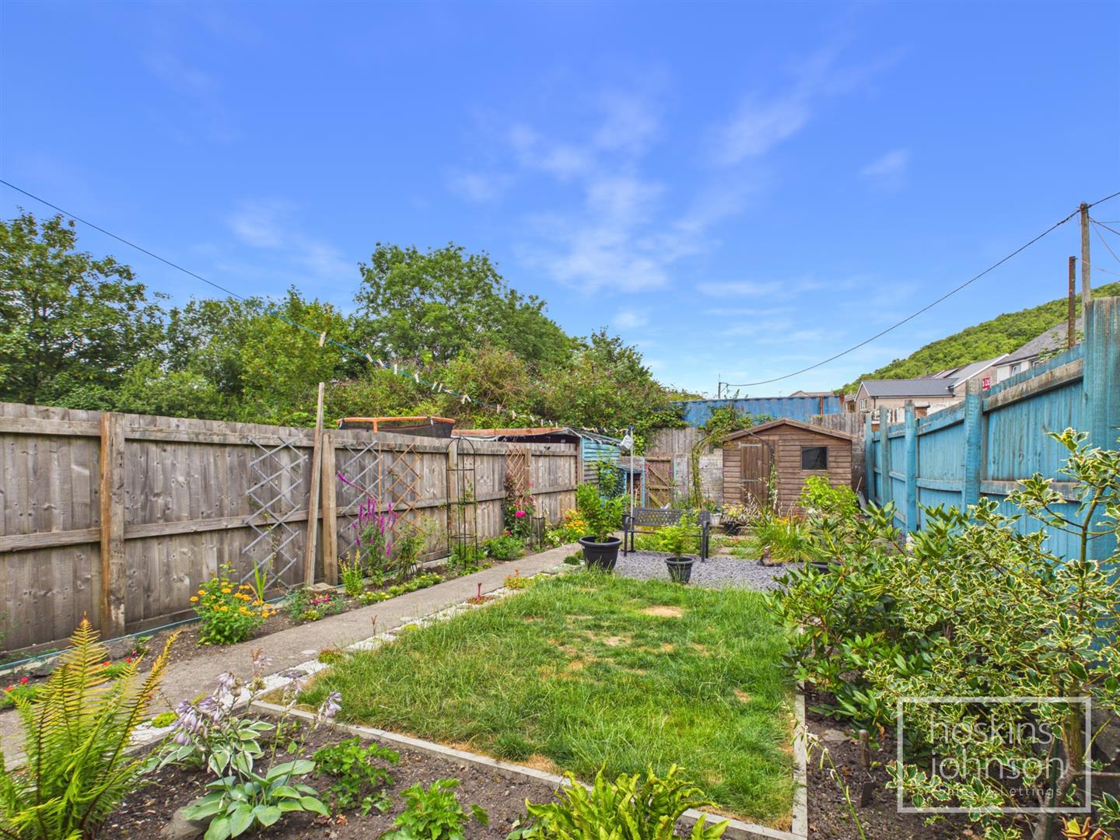
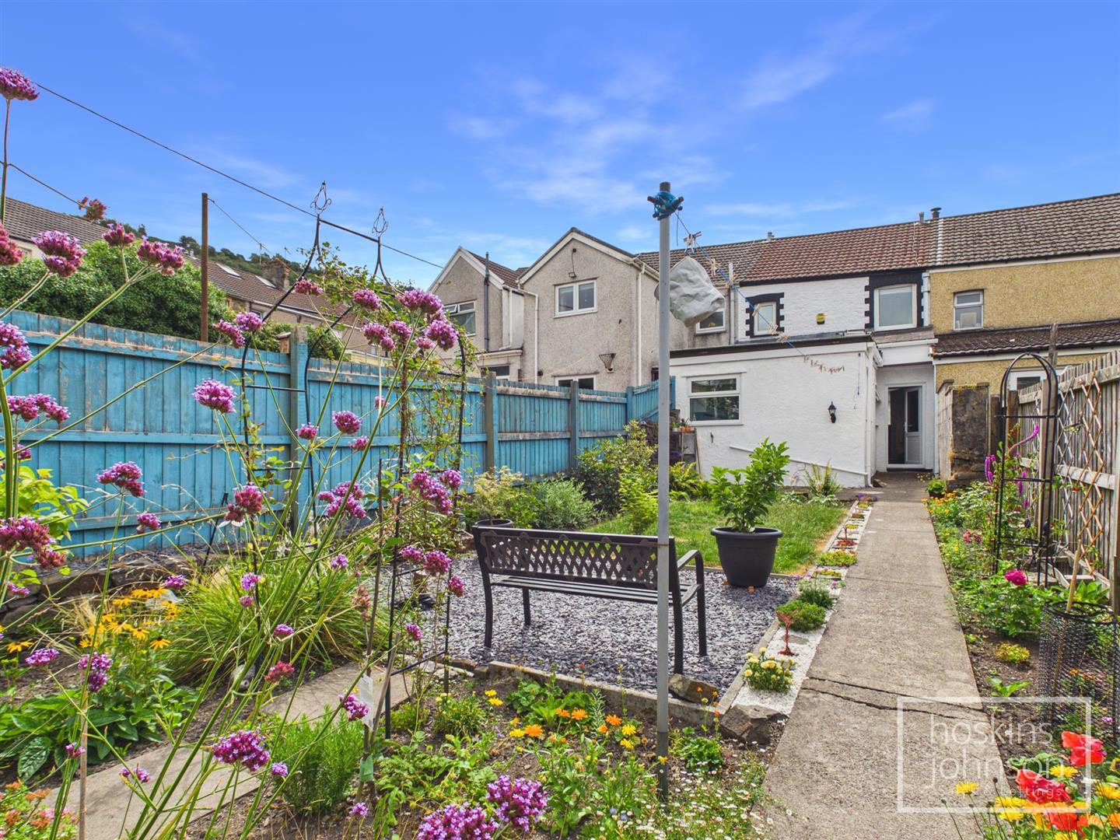
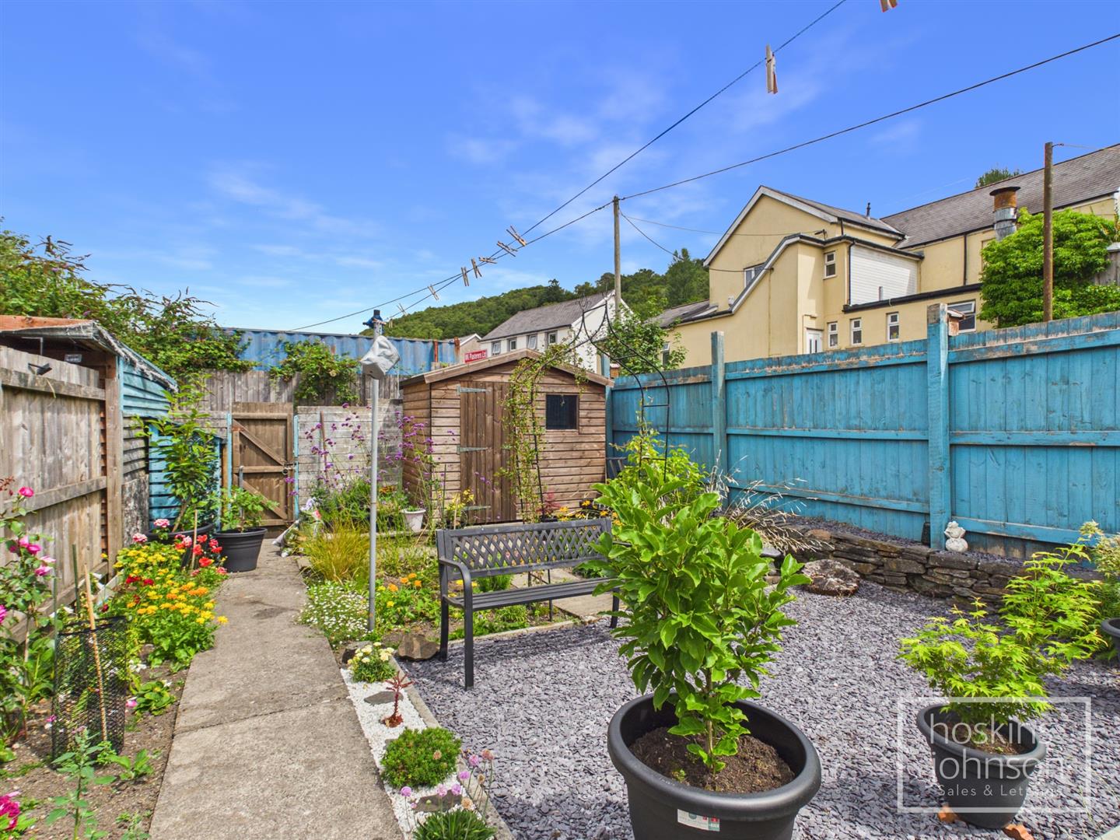
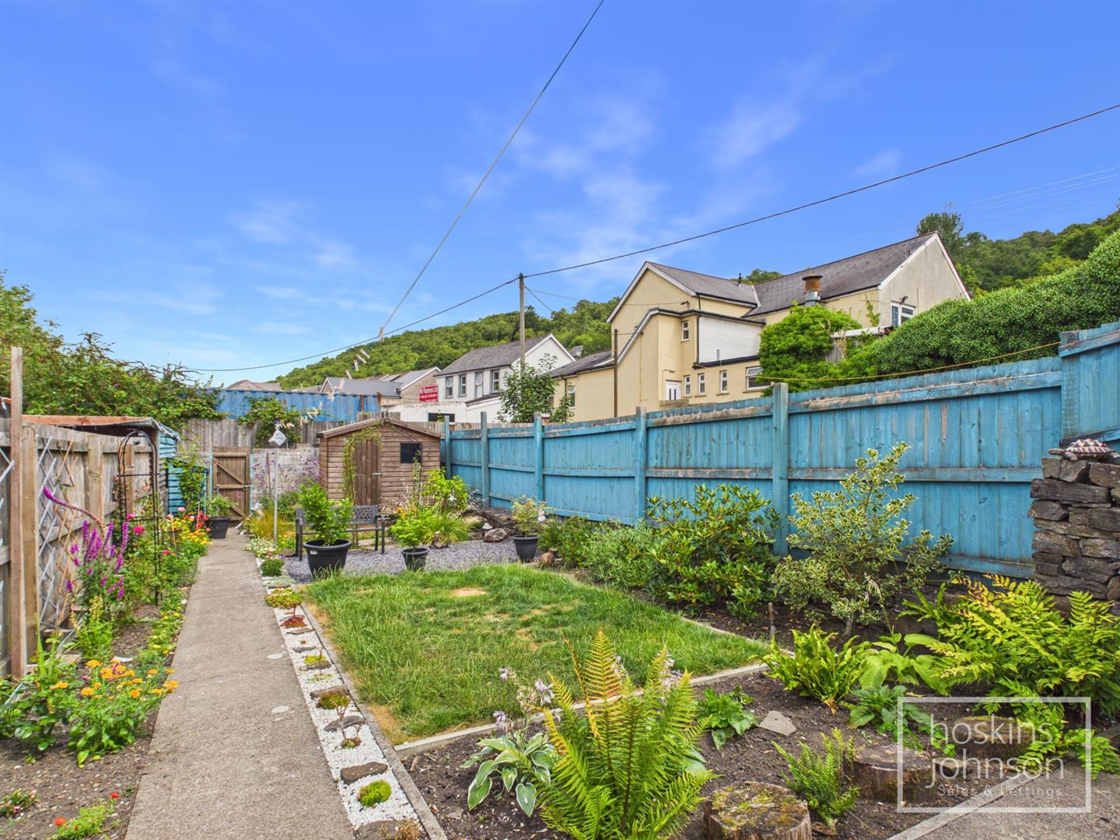
Outside, the property benefits from a forecourt and an attractive garden, which features a well-maintained lawn and a slate seating area, ideal for enjoying the outdoors. Additionally, there is rear access, providing convenience and ease of movement.

This charming home is perfect for those seeking a blend of modern living in a friendly neighbourhood. With its appealing features and prime location, it presents an excellent opportunity for anyone looking to settle in Pontypridd.
Call us now to make a booking 01443 404093

Property Features

Entrance Hall

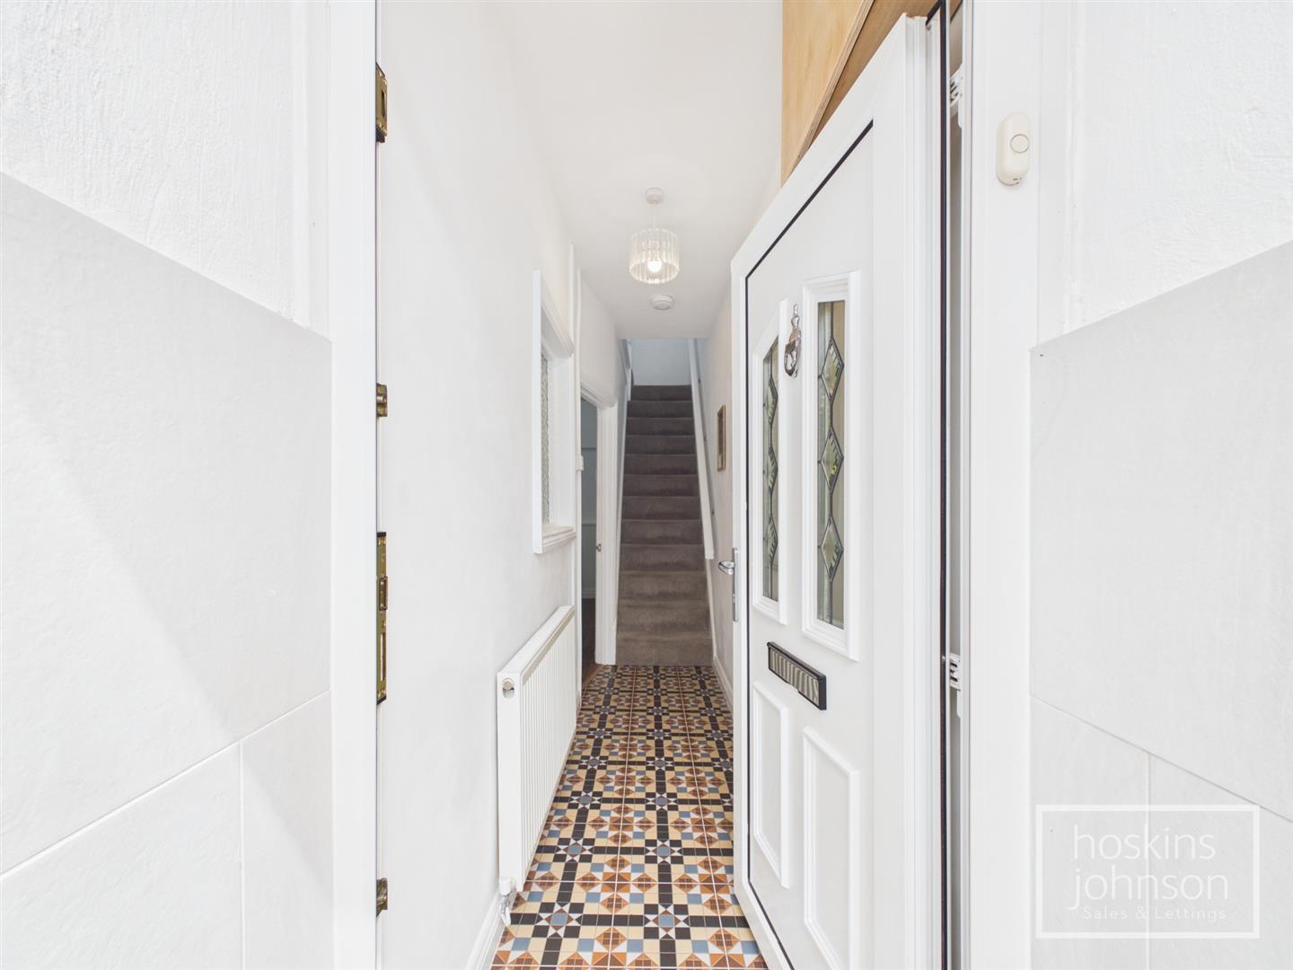
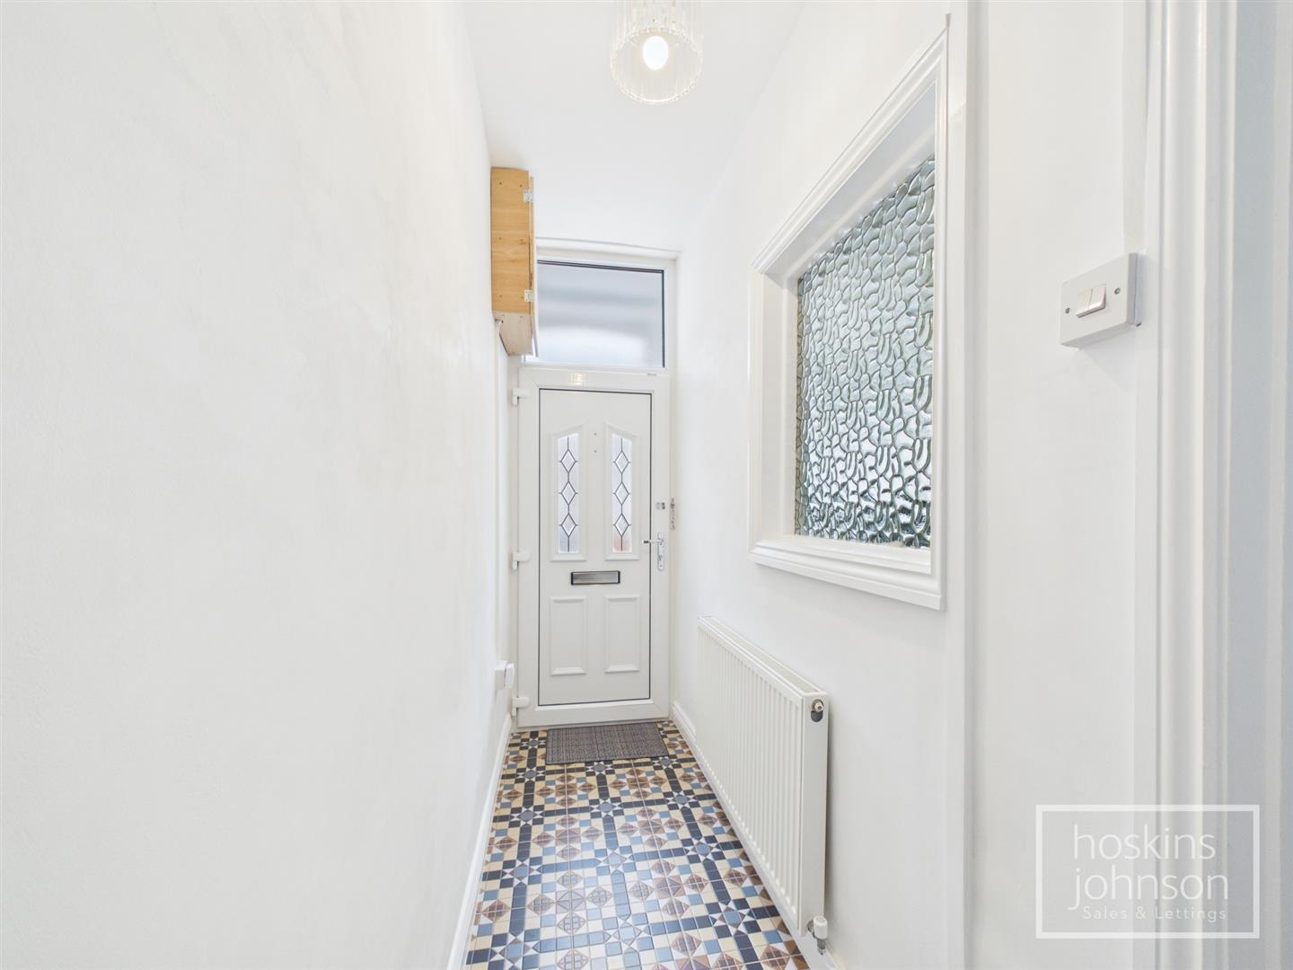
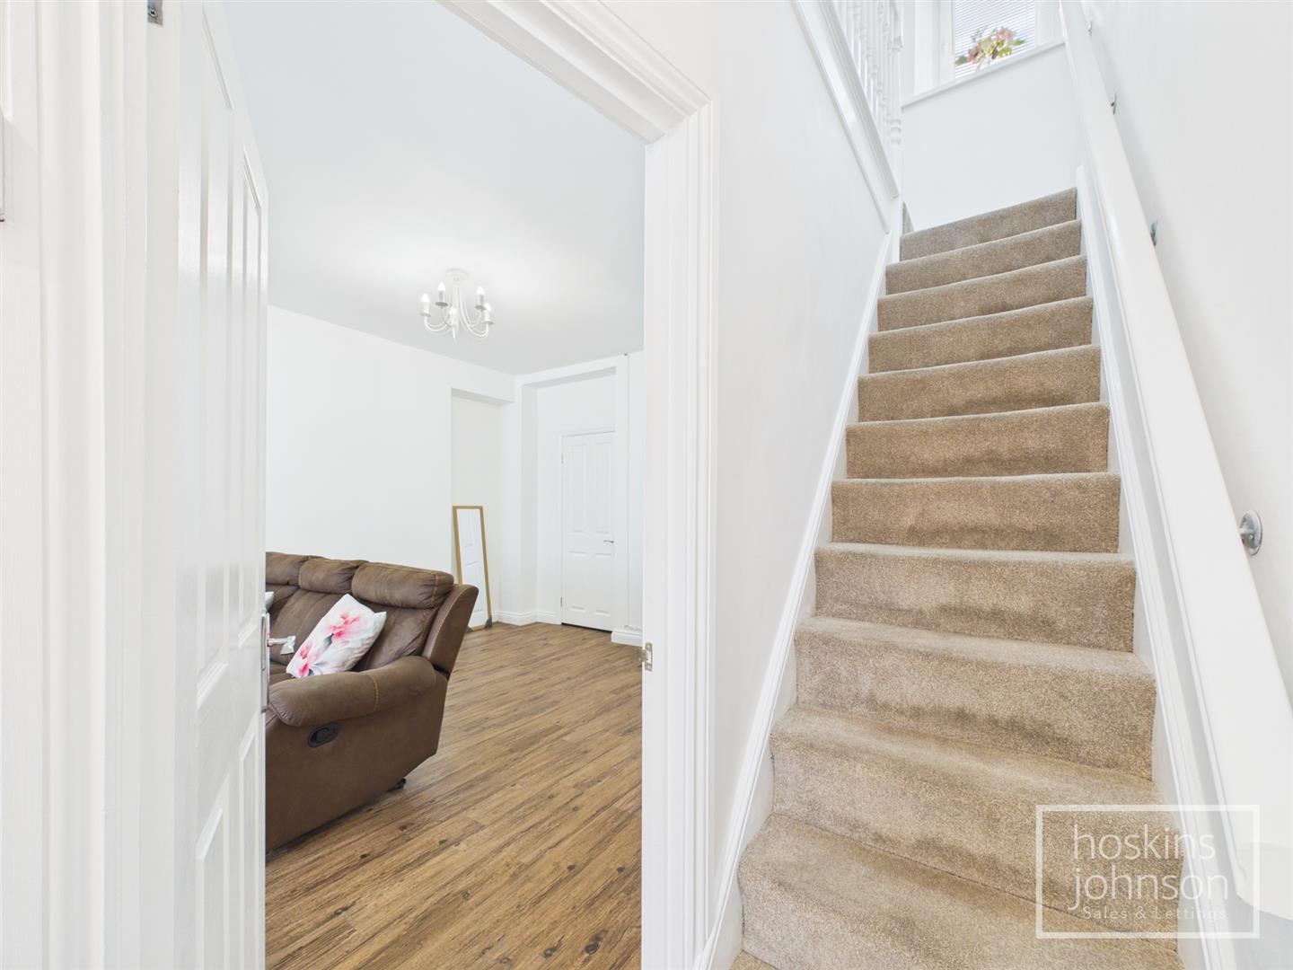
Half glazed entrance door, radiator, tiled floor, staircase to first floor.

Living Room

7.73 x 3.51 (25'4" x 11'6")

Double glazed bay window to front, two radiators, fireplace with log burner, laminated wood flooring, understairs storage cupboard.

Dining Room

4.54 x 2.29 (14'10" x 7'6")

Half glazed door to rear, radiator, tiled floor, two storage cupboards.

Kitchen

3.64 x 3.34 (11'11" x 10'11")

Fitted with a range of modern, white gloss base and wall cupboards with contrasting work tops and up stands, gas range cooker with extractor hood, space for washing machine, tumble drier and fridge/freezer, tiled floor, double glazed windows to side and rear.

First Floor Landing

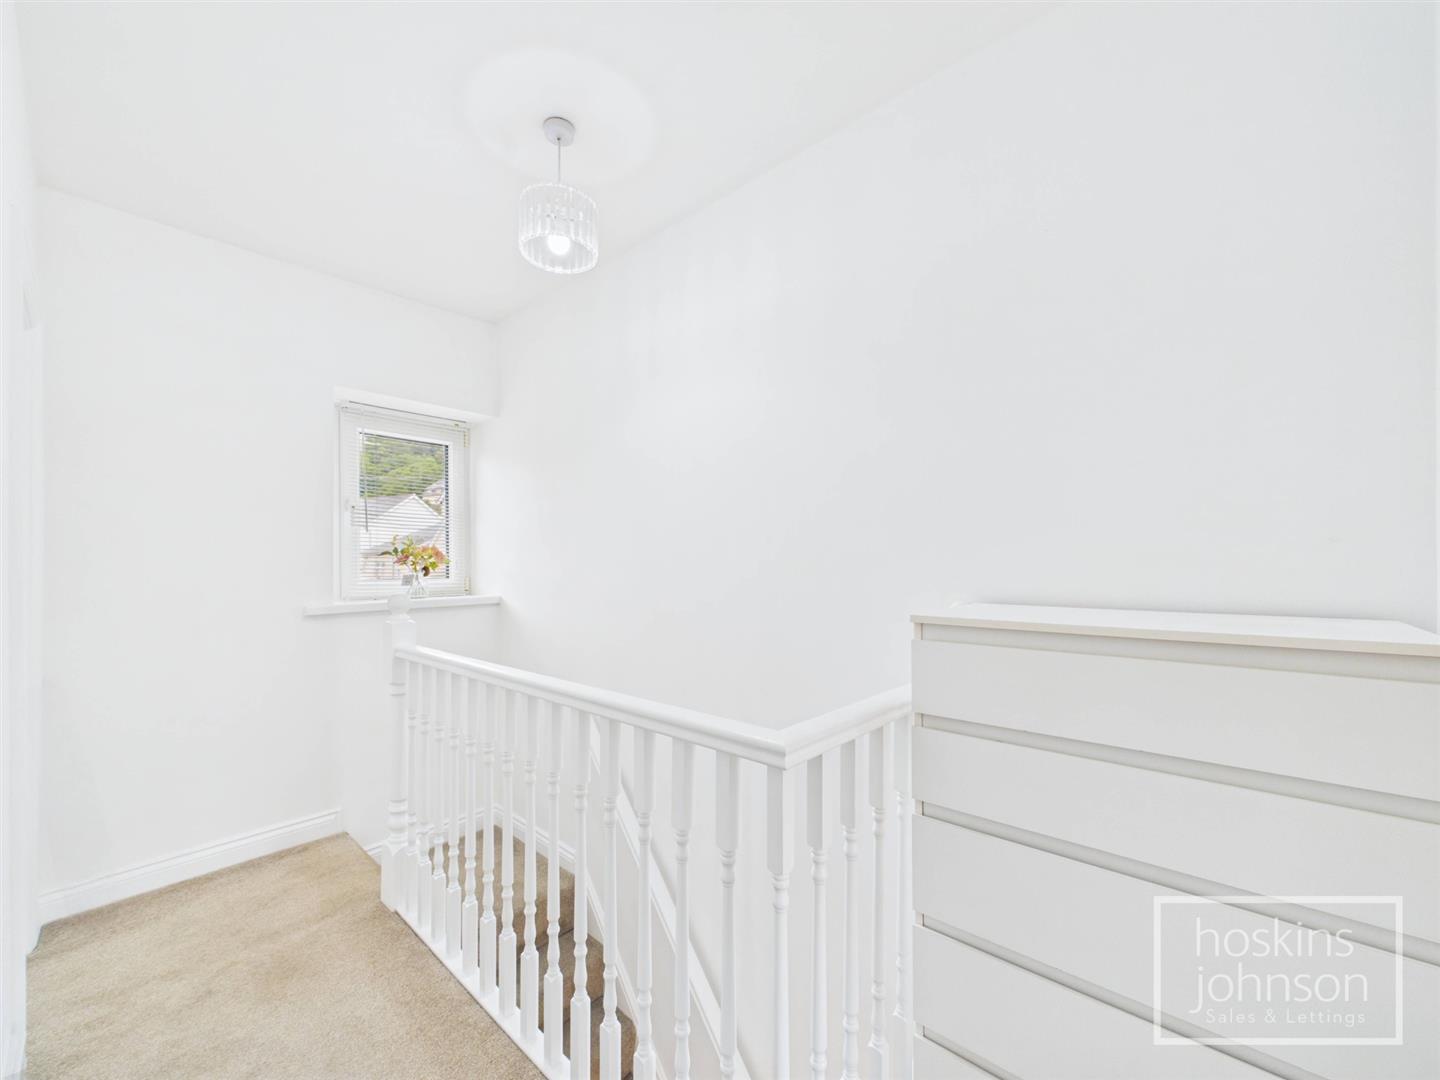
Double glazed window to rear, attic access with drop down ladder.

Bedroom 1

4.20 x 2.42 (13'9" x 7'11")

Double glazed window to front, radiator.

Bedroom 2

2.92 x 2.40 (9'6" x 7'10")

Double glazed window to rear, radiator.

Bathroom

Modern three piece suite in white comprising panelled bath with mains shower, wc, wash hand basin, part tiled walls, chrome heated towel rail, airing cupboard with gas combination boiler, double glazed window to front.

Outside

Paved and slated front garden.<br/>Attractive rear garden with lawn, slate seating area, flower beds and rear access.

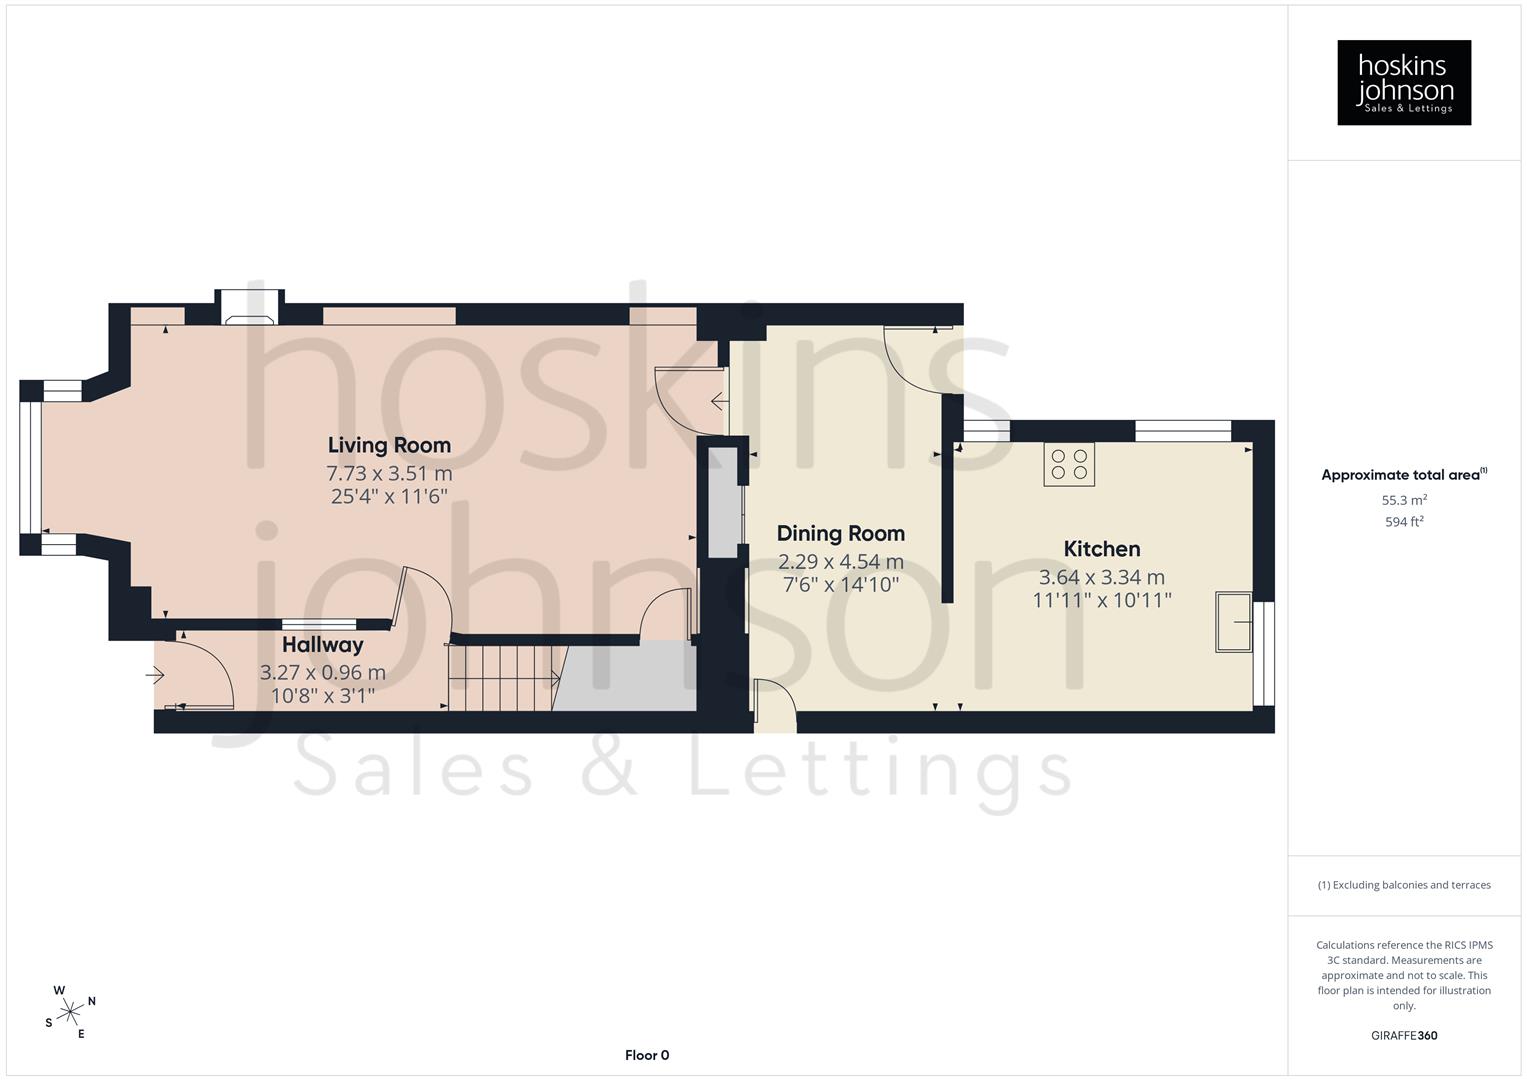
Floor Plan

Coronation Terrace, Pontypridd Floorplan Coronation Terrace, Pontypridd Floorplan Coronation Terrace, Pontypridd Floorplan

Energy Performance Certificates

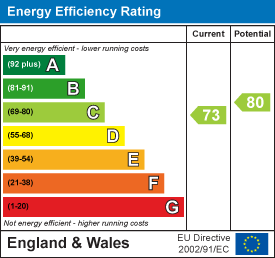
Coronation Terrace, Pontypridd EPC Certificates

Nearby Properties

Brookfield Lane, Pontypridd Main Image Thumbnail
SSTC
£ 25,000

Brookfield Lane, Pontypridd

Land
View
Greenfield Avenue, Pontypridd Main Image Thumbnail
£ 205,000

Greenfield Avenue, Pontypridd

2 1
View
Ann Street, Cilfynydd, Pontypridd Main Image Thumbnail
£ 145,000

Ann Street, Cilfynydd, Pontypridd

3 1
View
Brynderwen Close, Cilfynydd, Pontypridd Main Image Thumbnail
£ 750,000

Offers In The Region Of

Brynderwen Close, Cilfynydd, Pontypridd

5 3
View

Get in Touch

01443 404093

Pontypridd Branch

22 Market Street

Pontypridd

CF37 2ST

pontypridd@hoskinsjohnson.co.uk

Opening Times

Monday - Friday 9.00am to 5.30pm
Saturday 9.00am to 4.00pm
Sunday Closed
Rent Smart Wales Approved Agent
Zoopla Logo Rightmove Prime Location Client Money Protection The Property Ombudsman Scheme
Compare Properties