
£ 750,000 Offers In The Region Of
House - Detached

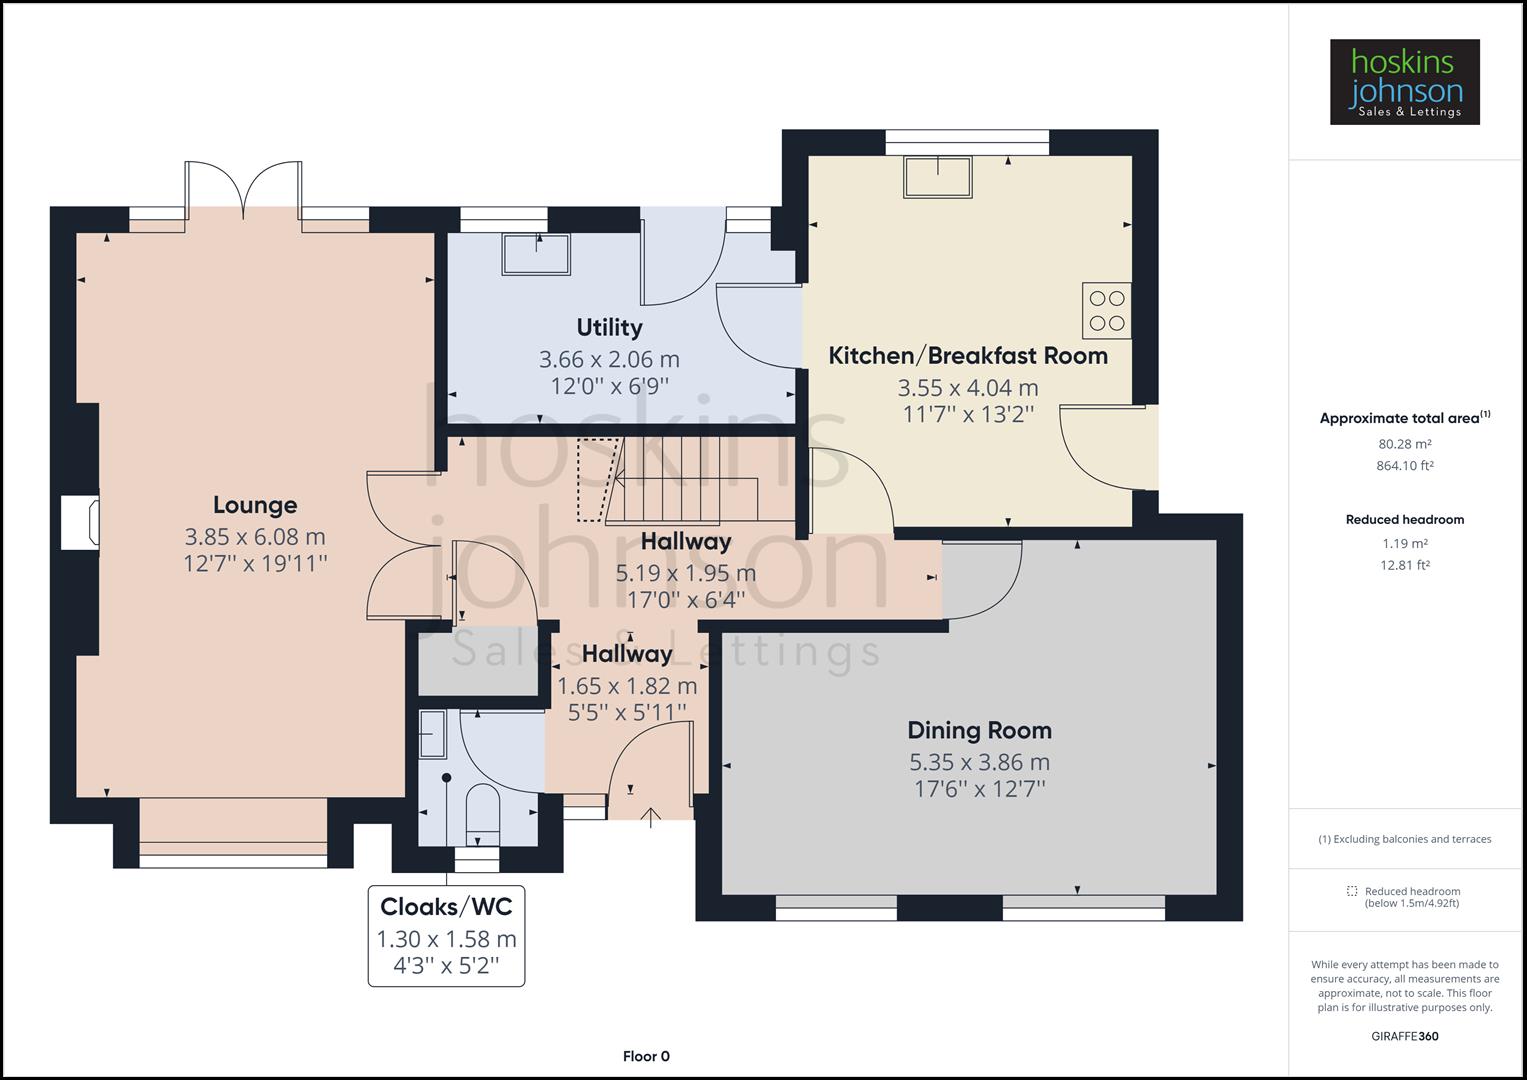
Wood and glass entrance door and side panel, tiled floor.
Wood flooring, two radiators, storage cupboard, staircase to first floor, walk in cloaks cupboard.
WC, wash hand basin, radiator, tiled floor, double glazed window to front.
6.08 x 3.85 (19'11" x 12'7")
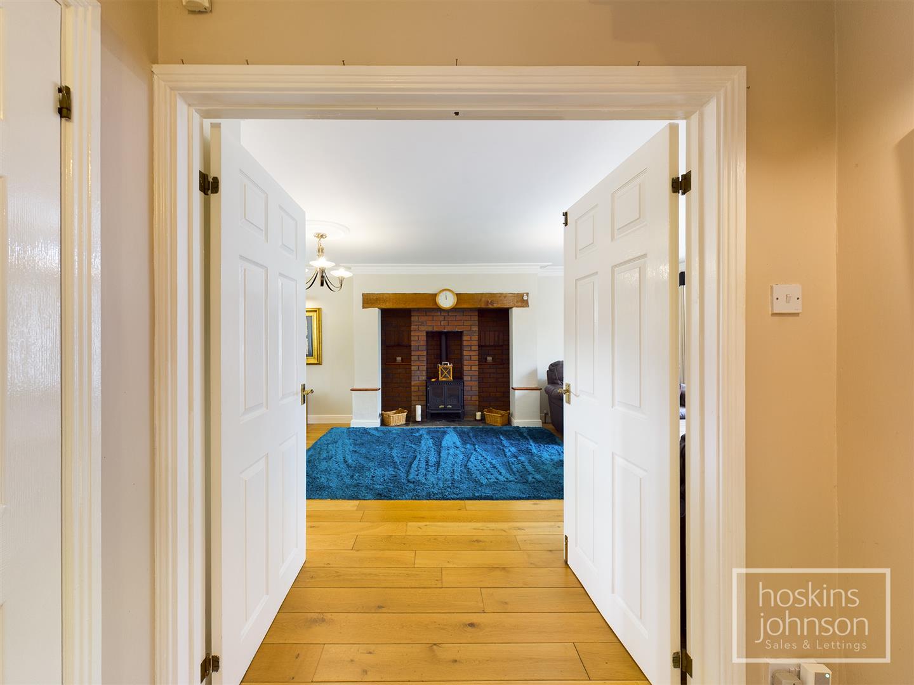
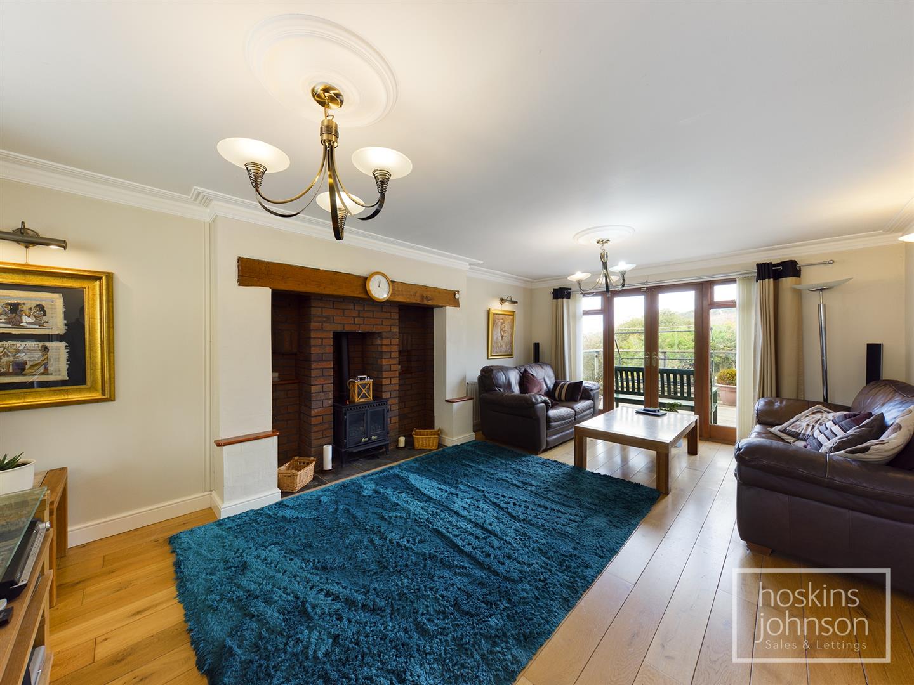
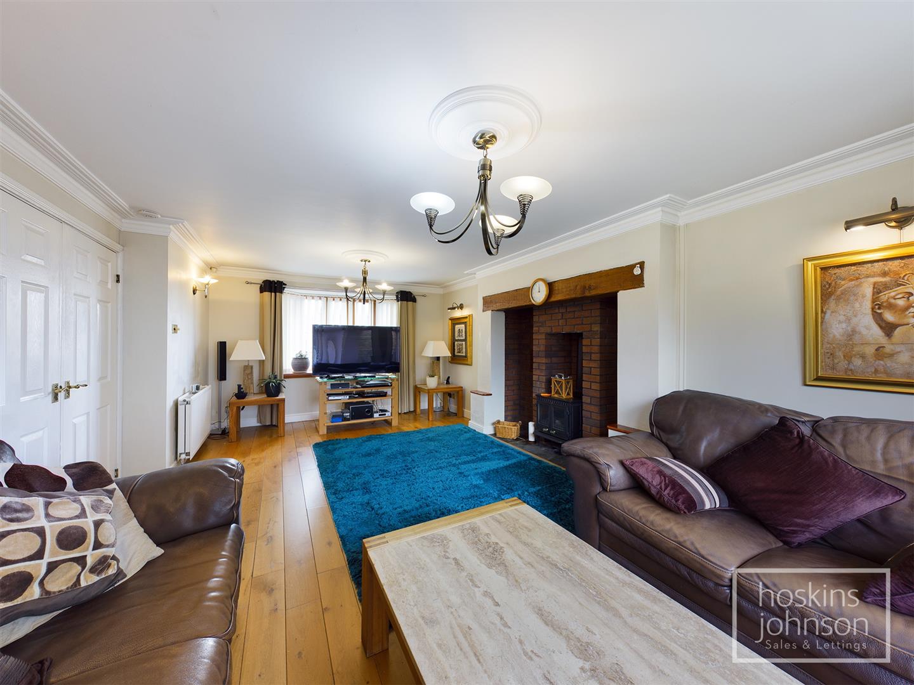
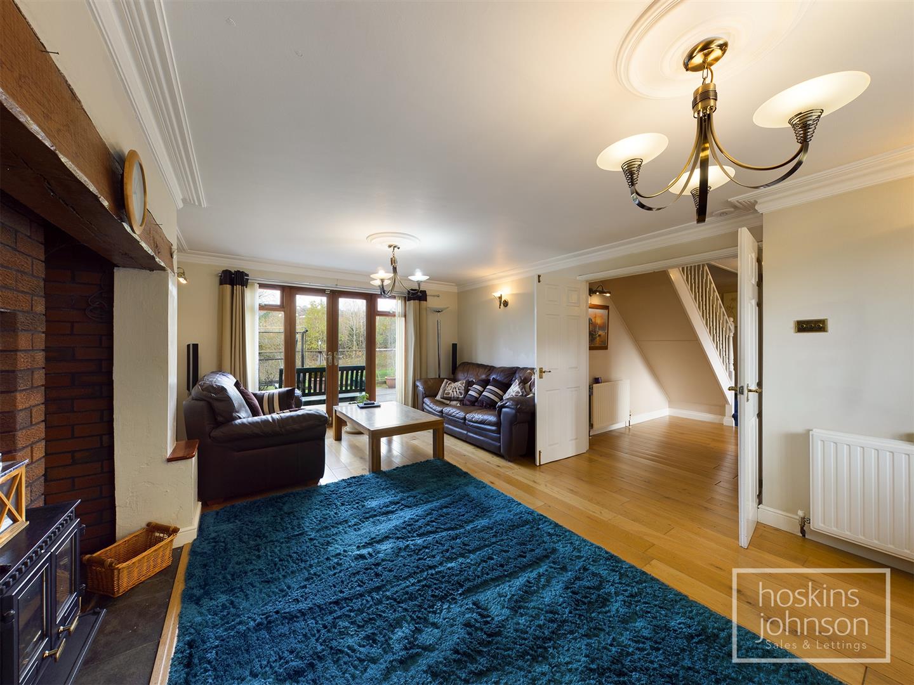
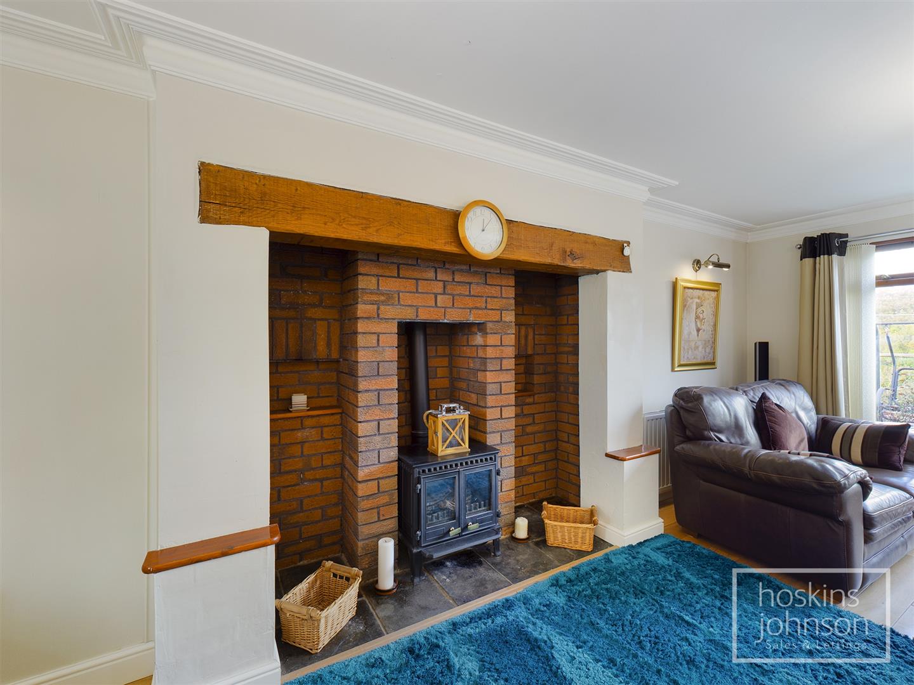
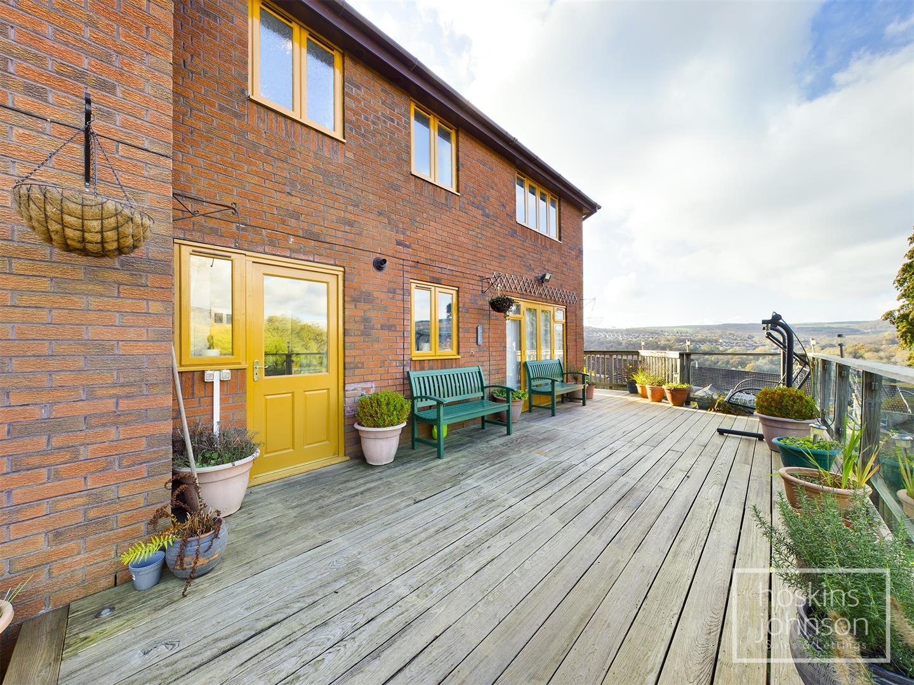
Double glazed window to front, french doors leading on deck and overlooking garden, two radiators, coved ceiling and roses, wood flooring, 'Inglenook' brick fireplace with gas 'log effect' burner and oak mantle.
5.35 x 3.86 (17'6" x 12'7")
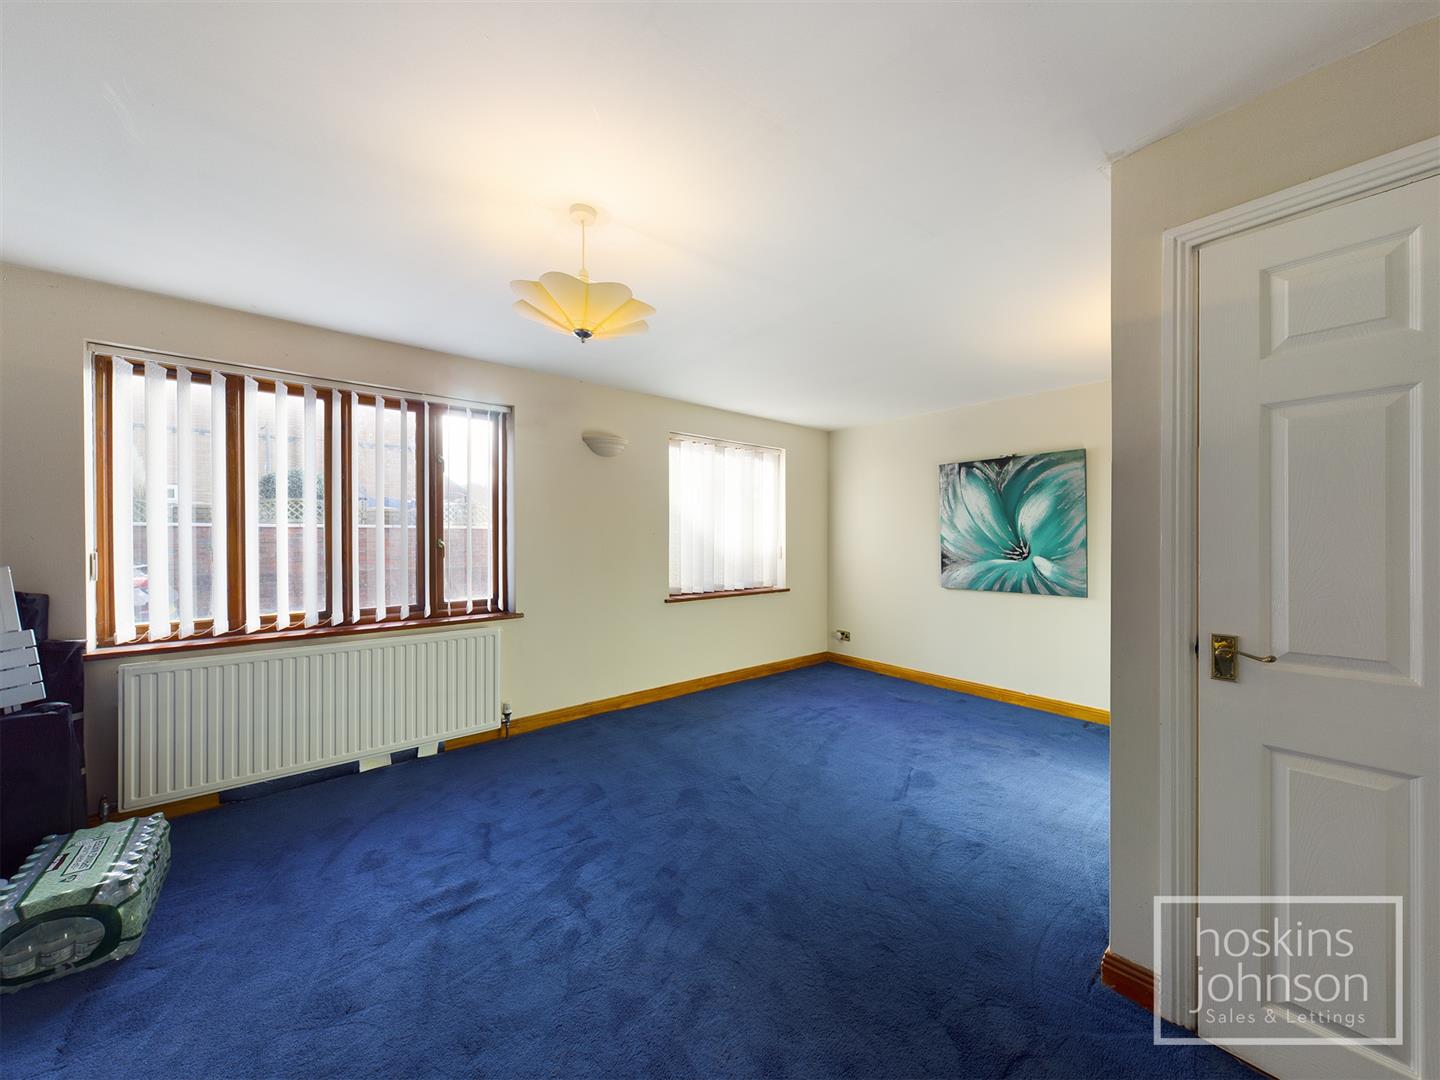
Two double glazed windows to front, radiator.
4.04 x 3.55 (13'3" x 11'7")
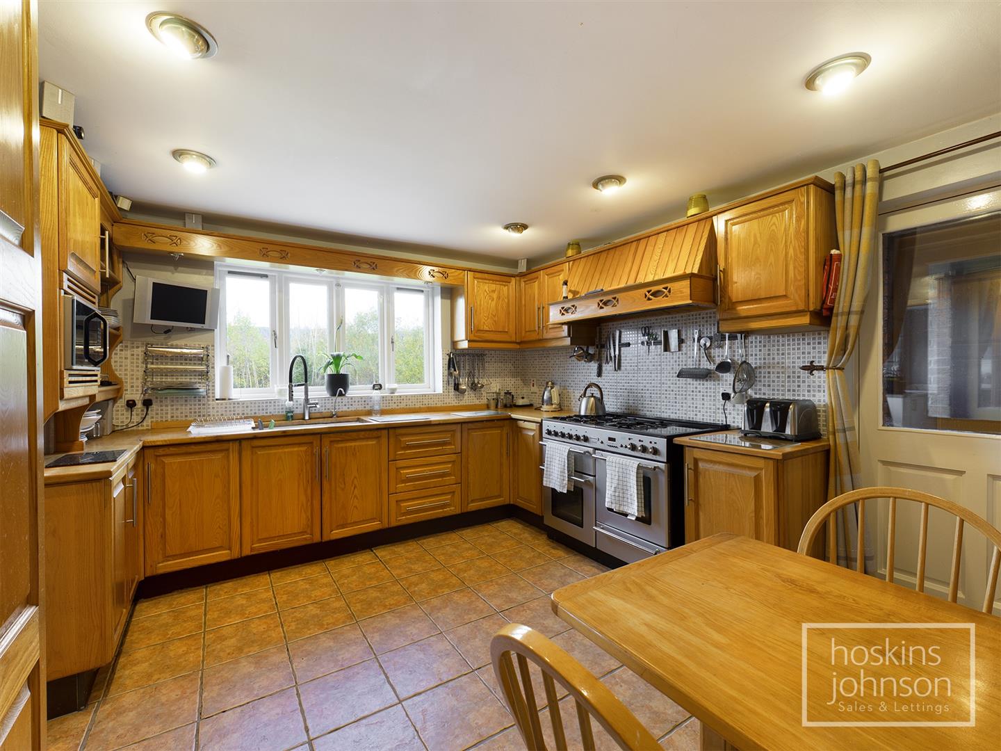
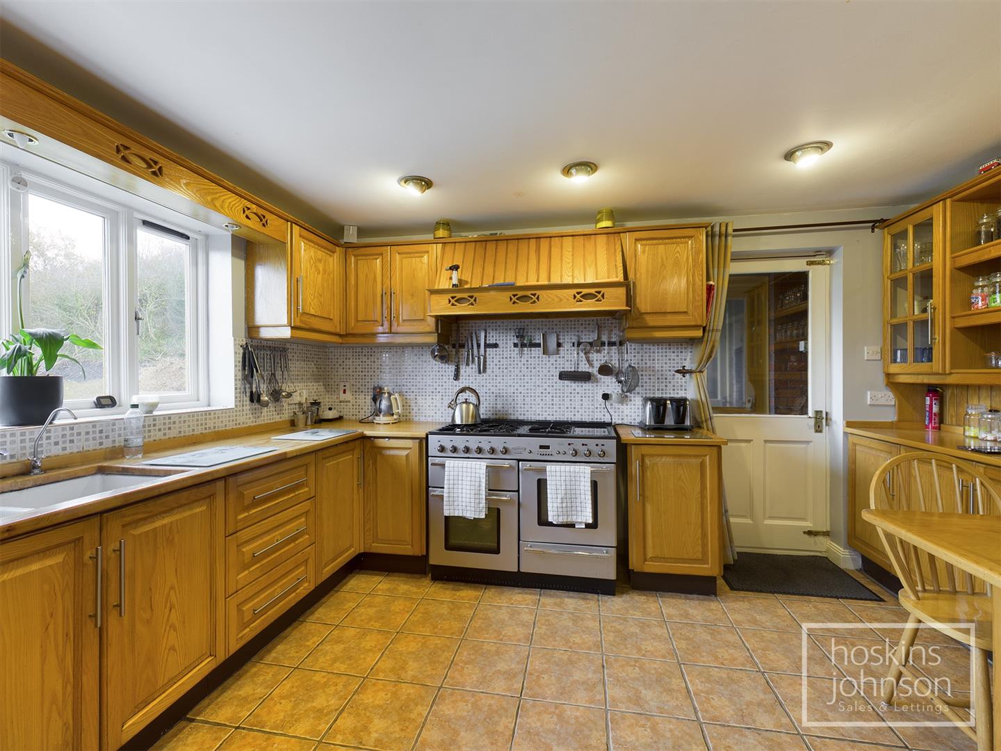
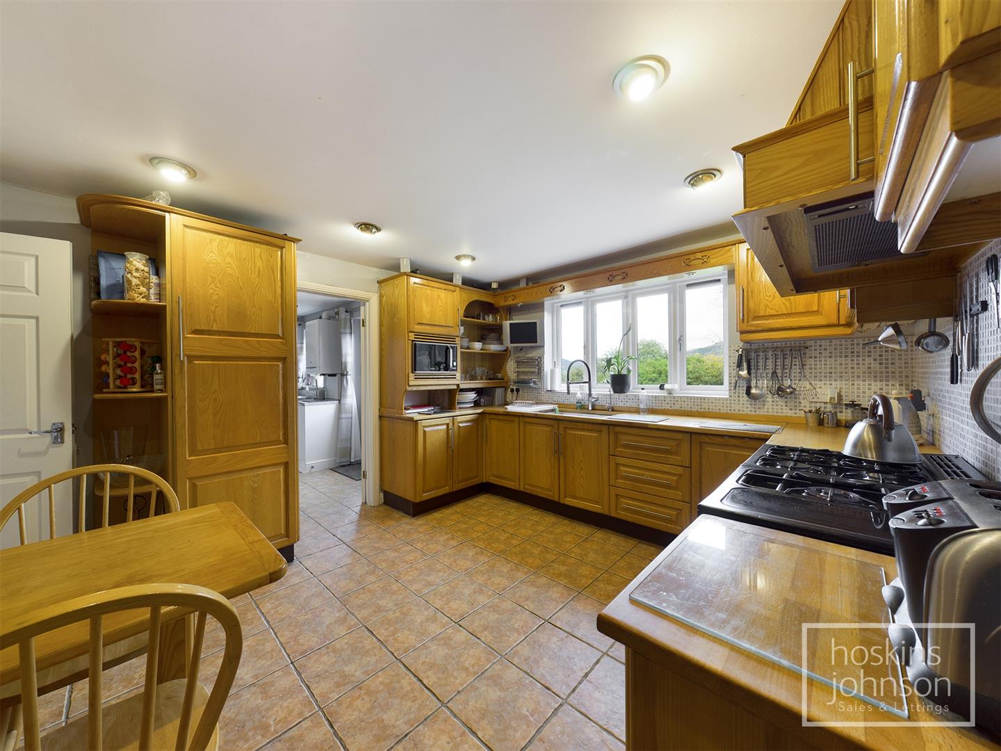
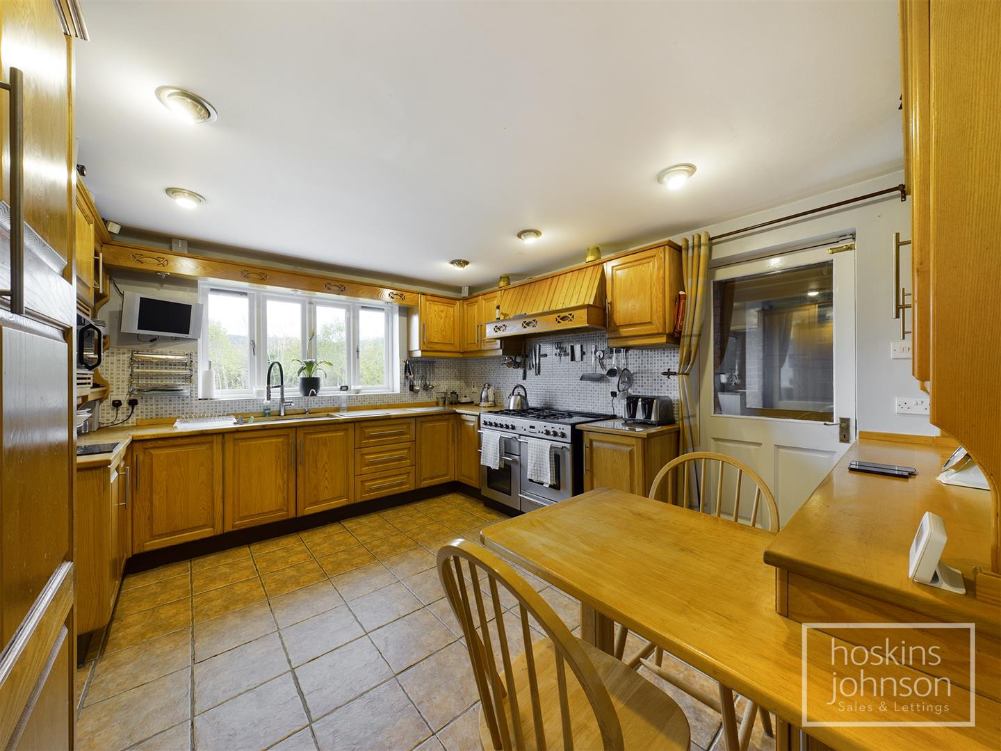
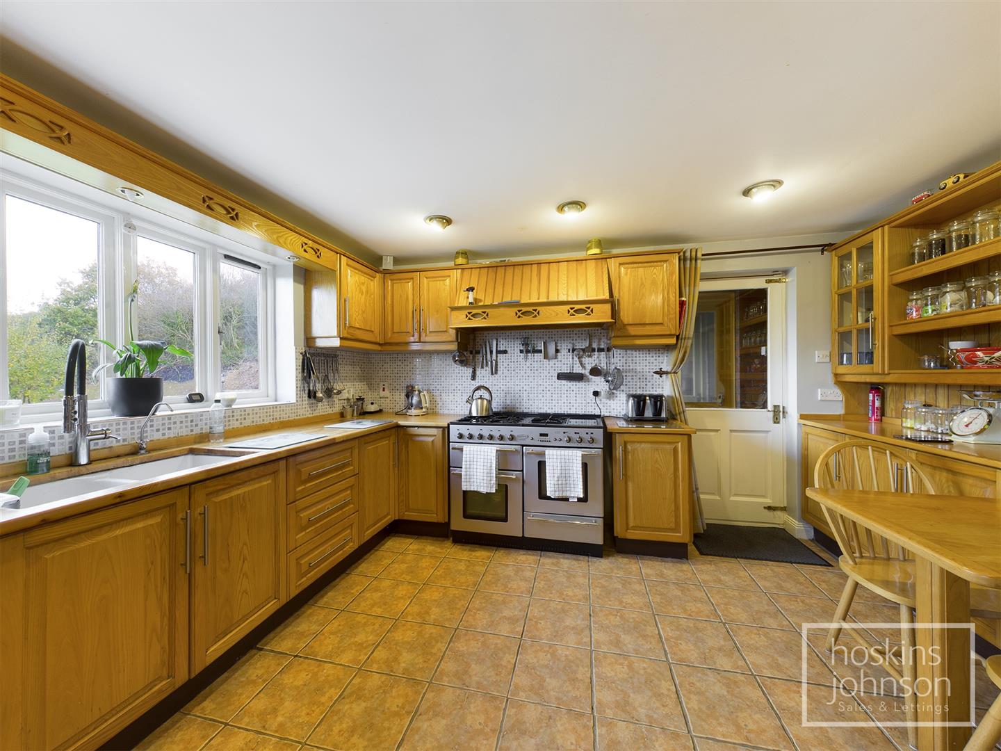
Fitted with a range of solid wood base, wall cupboards and dresser unit with tiled splash backs, twin bowl sink, gas/electric range style cooker with halogen hob and extractor hood, breakfast bar, tiled floor, radiator, double glazed window to rear.
3.66 x 2.06 (12'0" x 6'9")
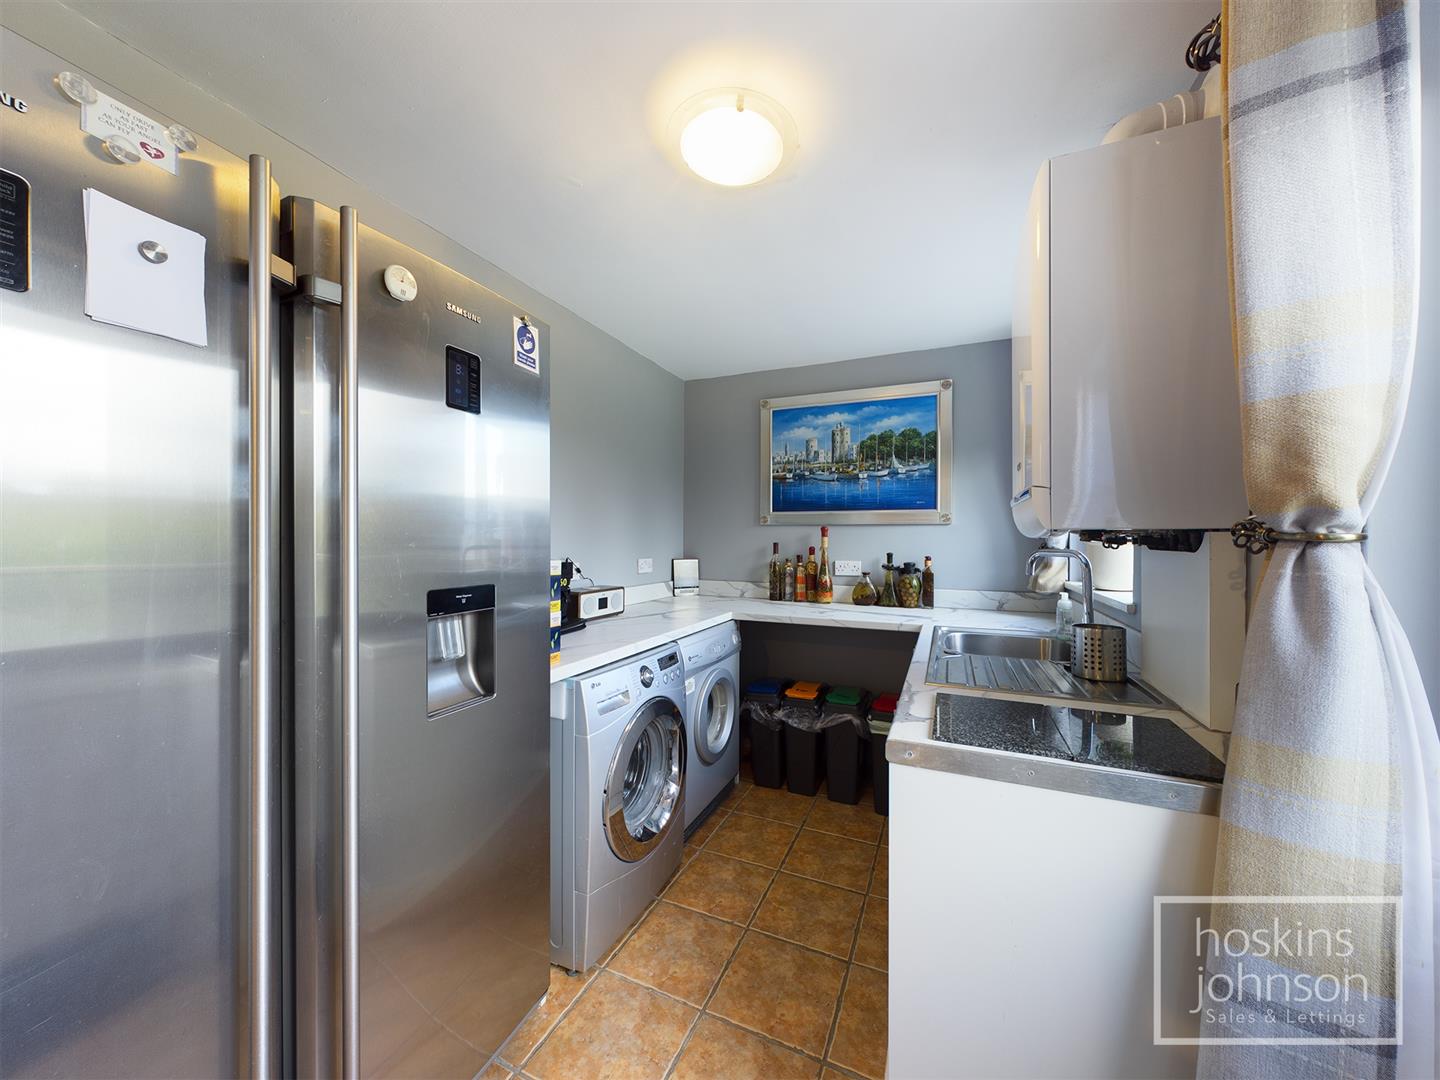
Stainless steel sink unit, space for washing machine, radiator, recently fitted gas combination boiler with remote thermostat, gas tumble drier to remain, tiled floor, double glazed window and half glazed door to rear.
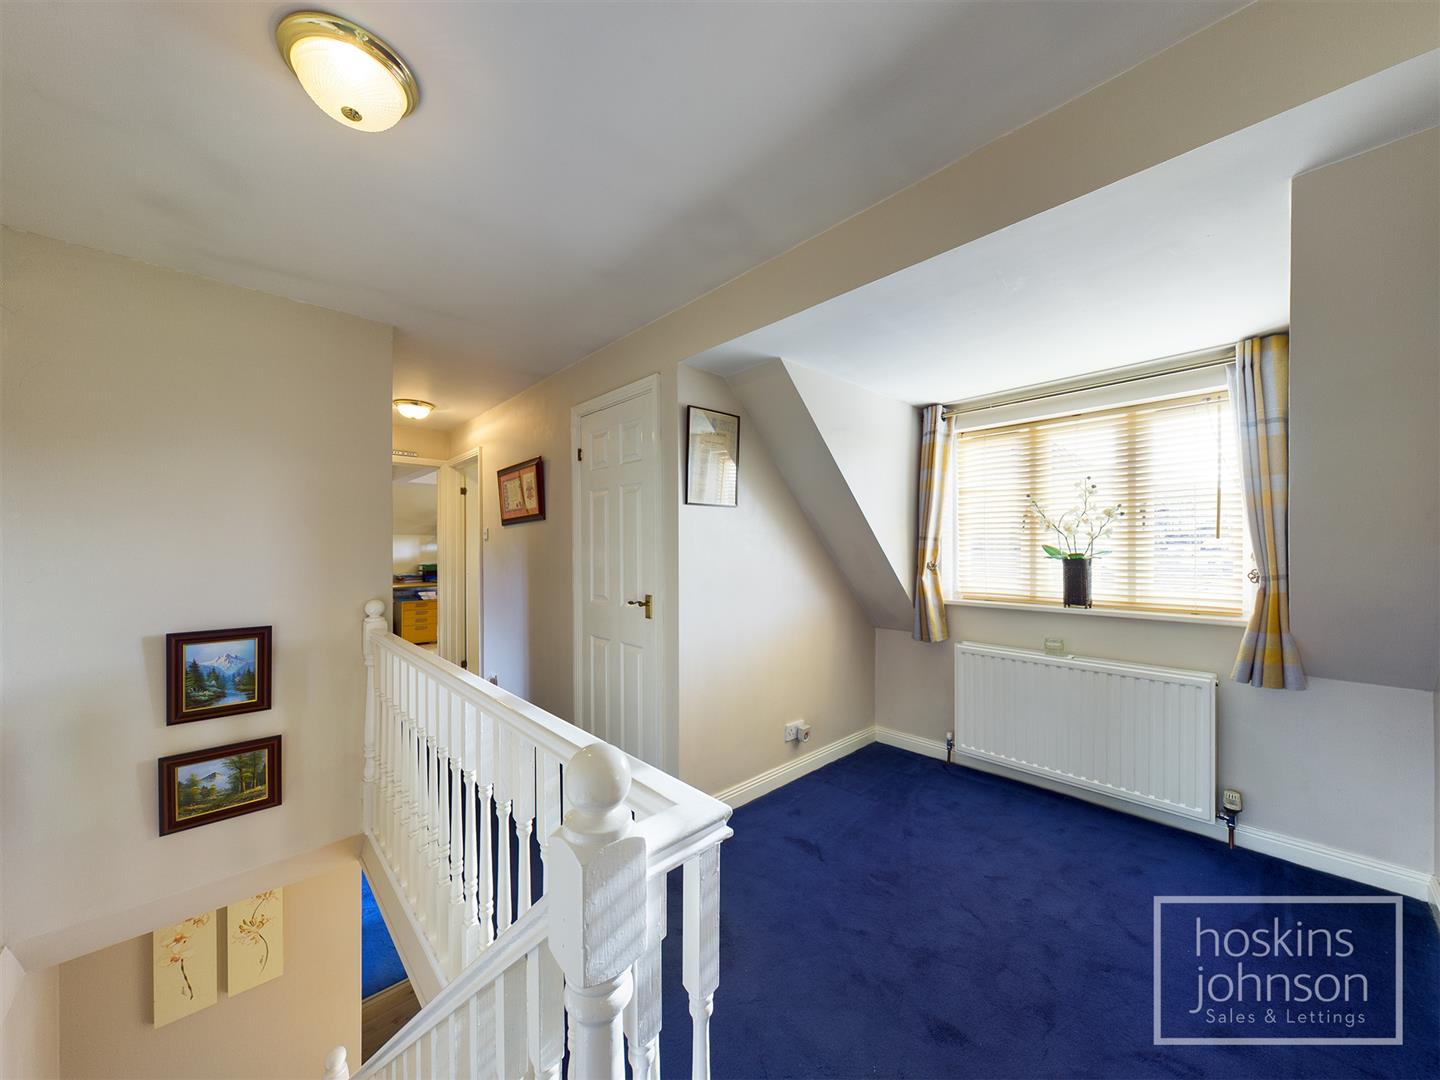
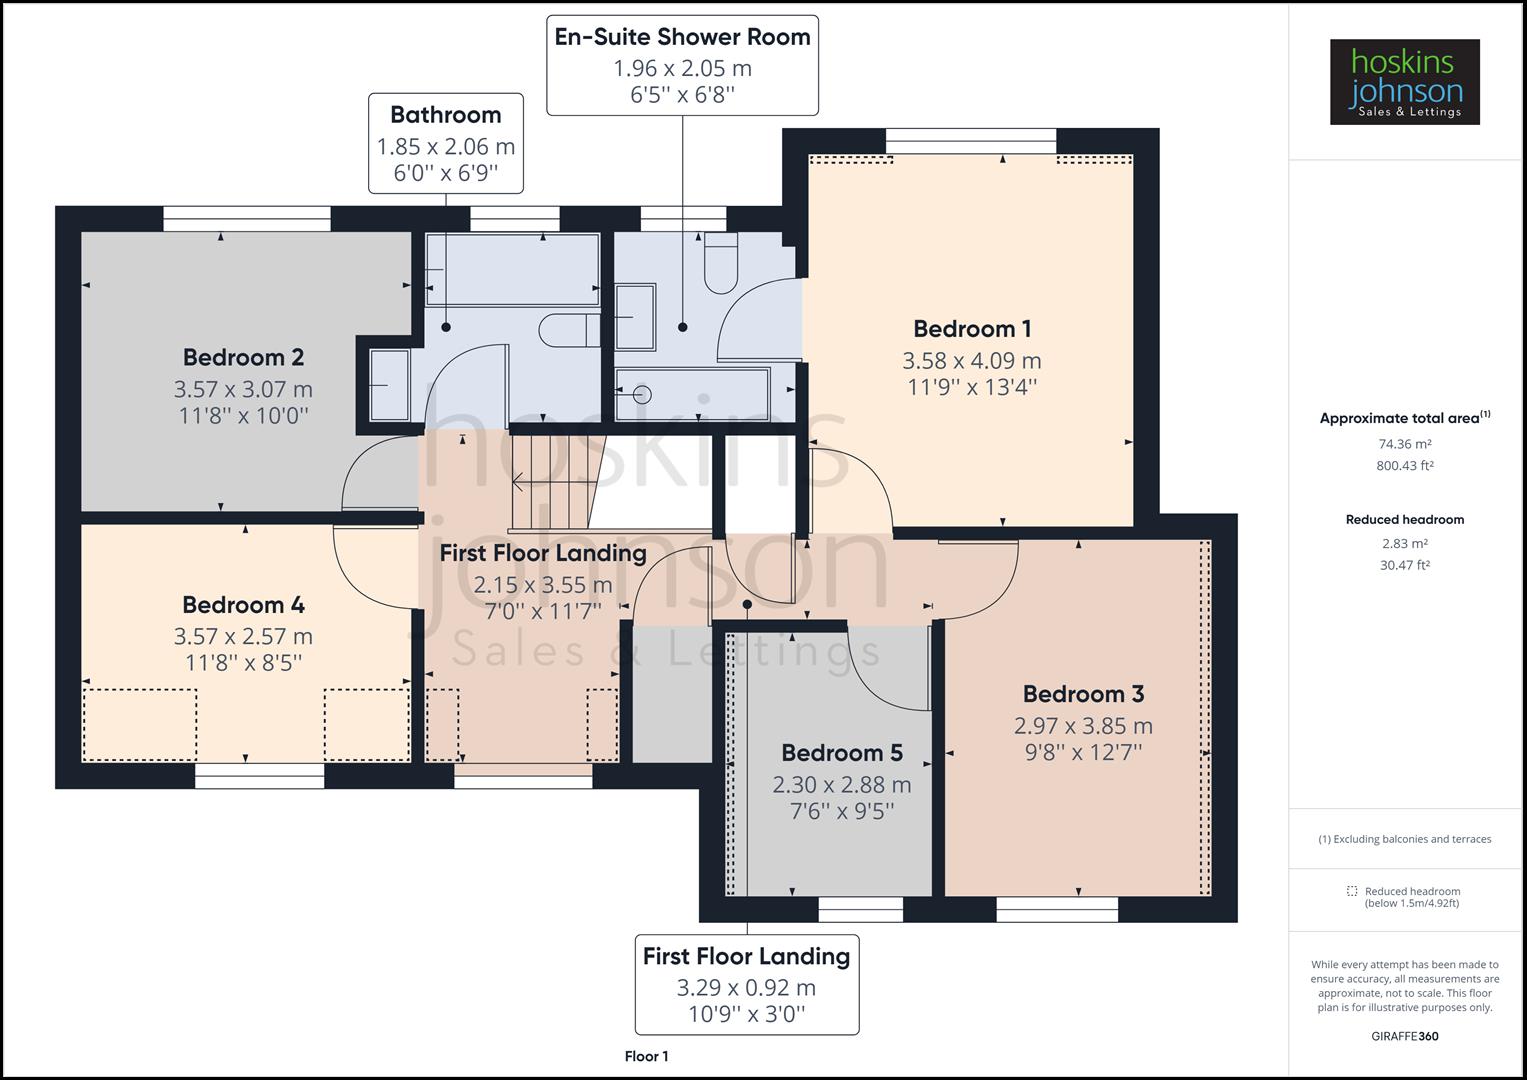
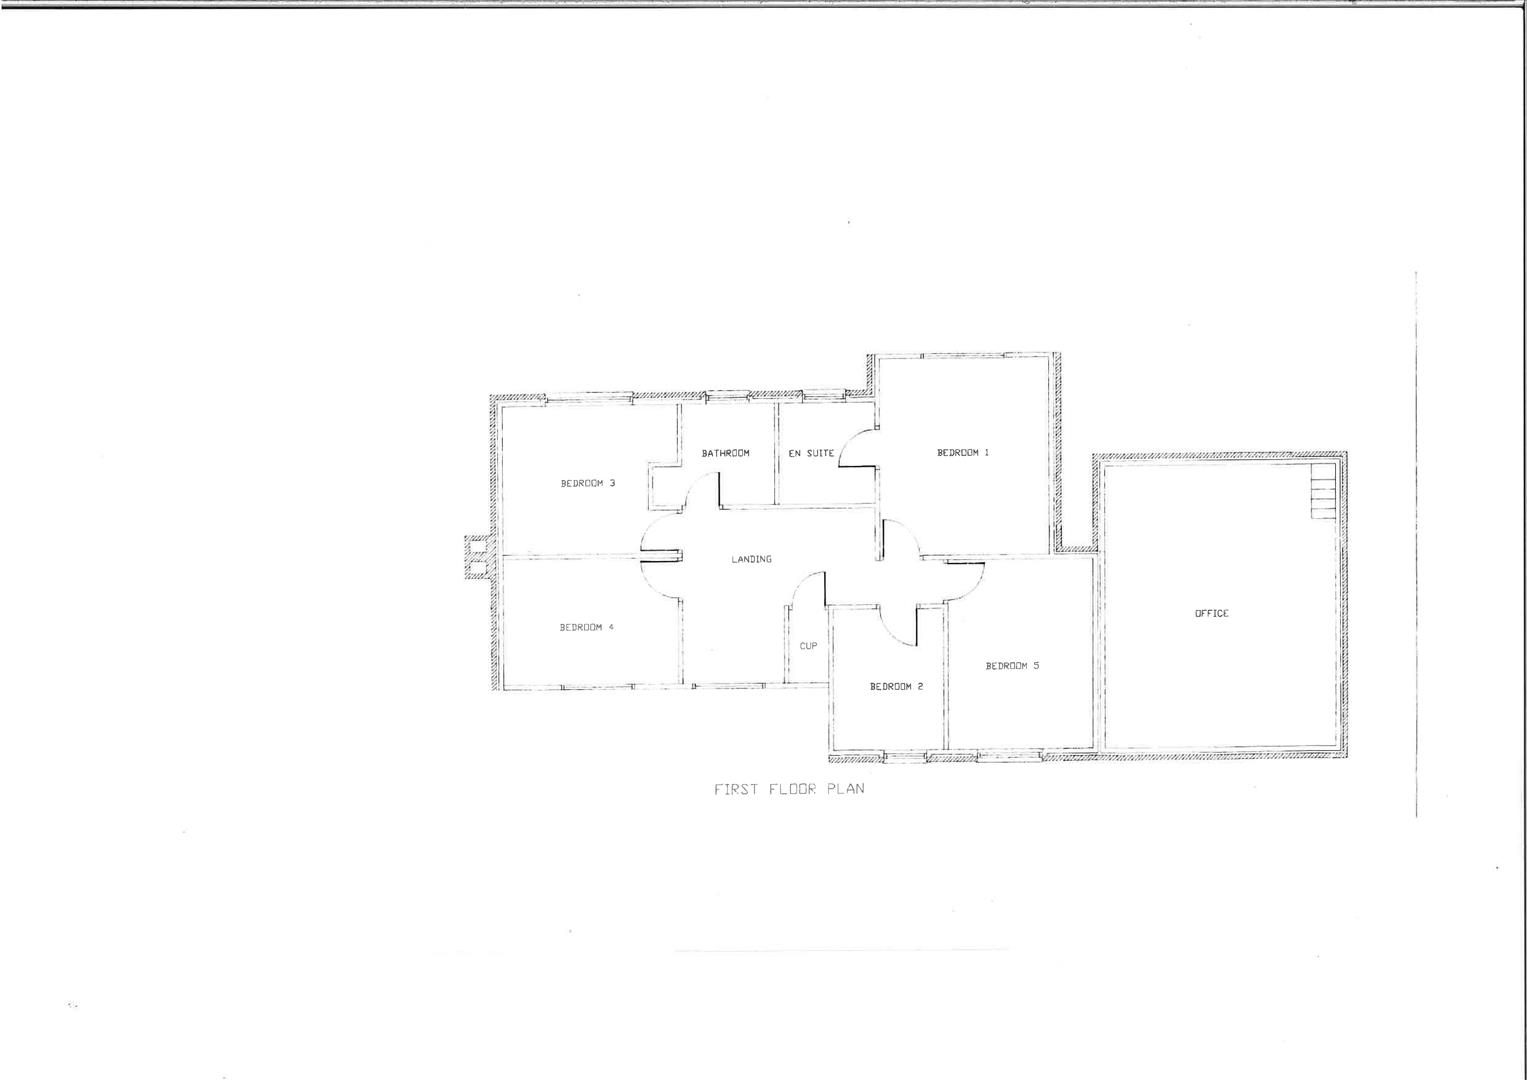
Spacious landing with potential for office space, double glazed window to front, radiator, storage cupboard, airing cupboard.
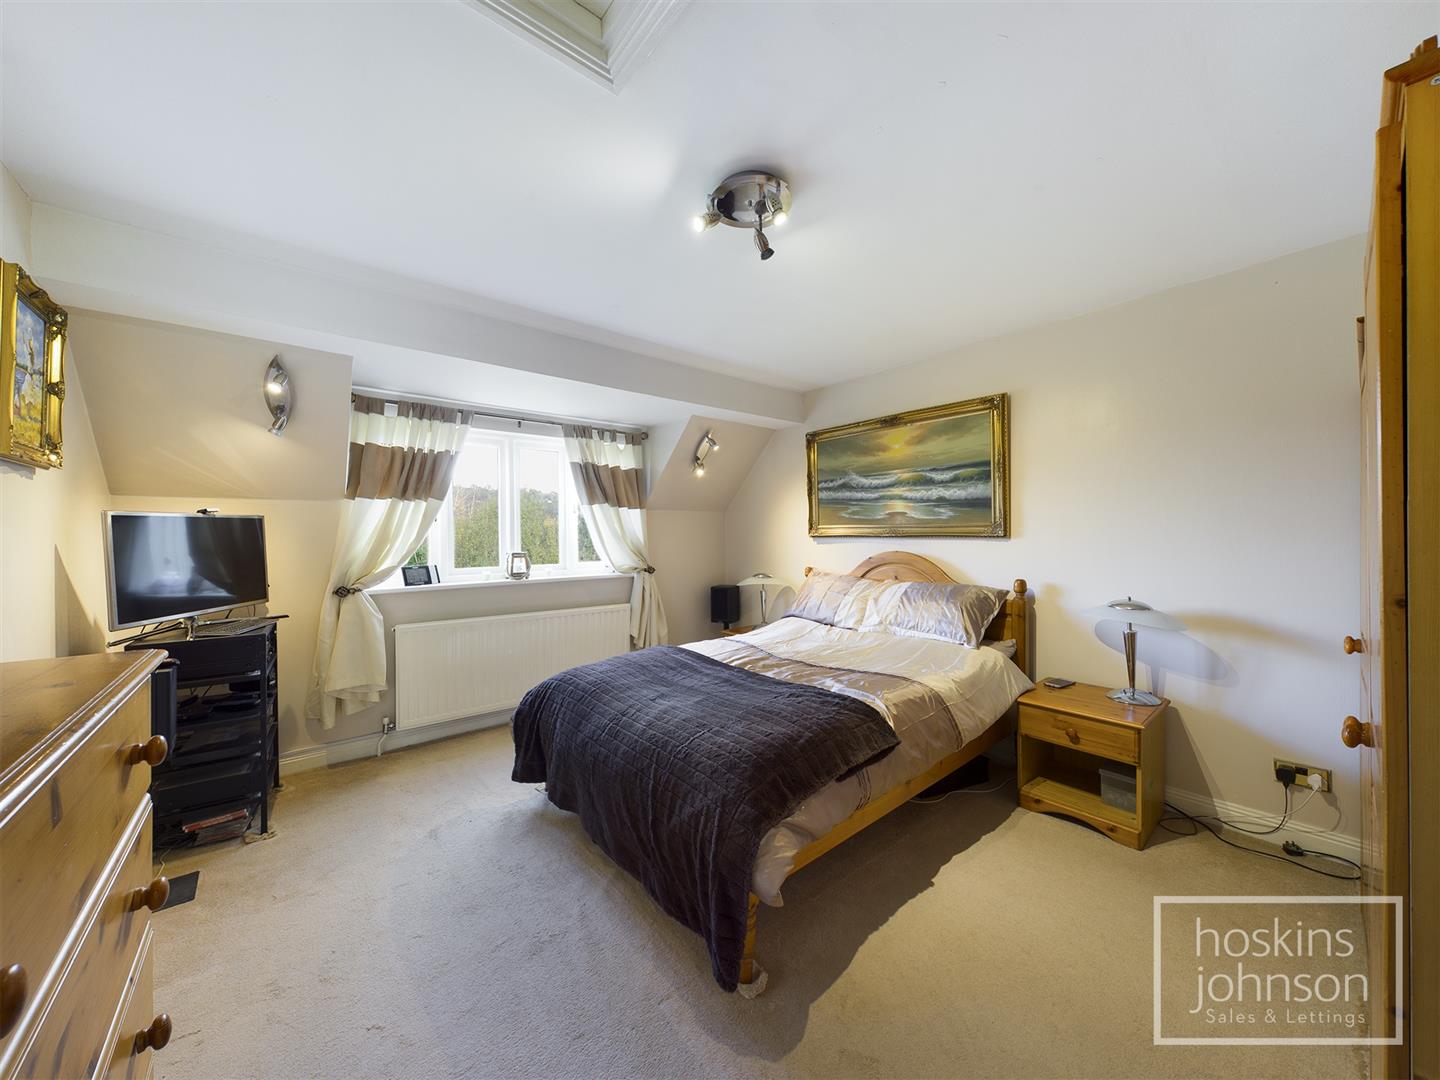
4.09 x 3.58 (13'5" x 11'8")
Double glazed window to rear, radiator, attic access.
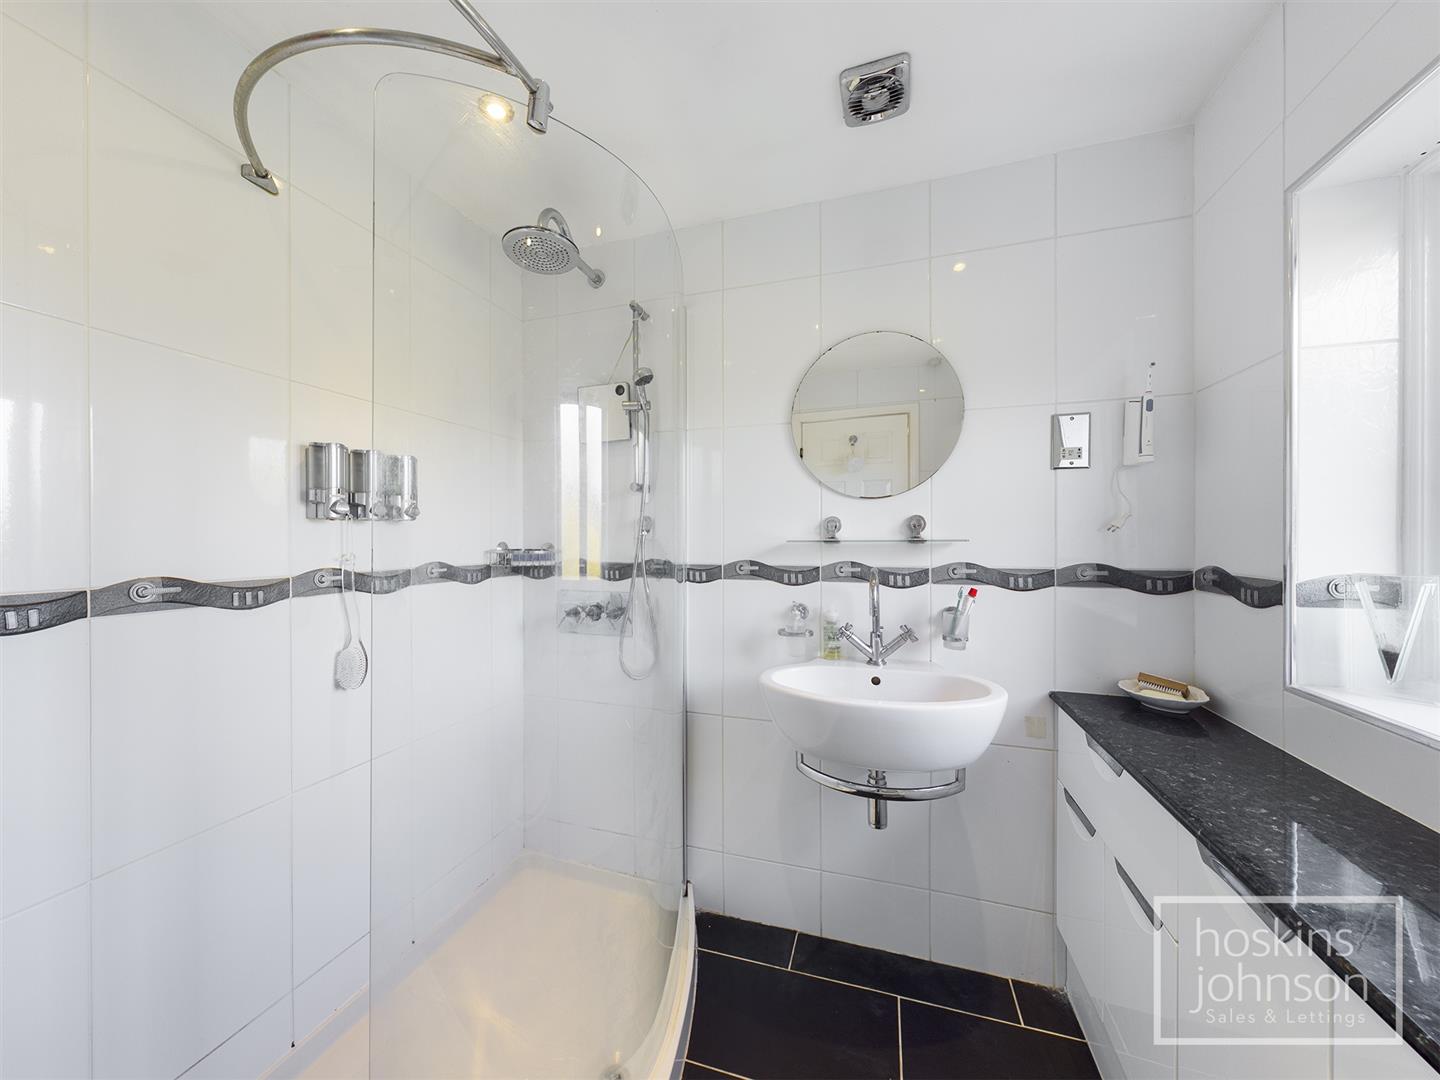
Large walk in shower, wc with concealed cistern, wash hand basin with storage, tiled walls and floor, chrome heated towel rail, ceiling spotlights, double glazed window to rear.
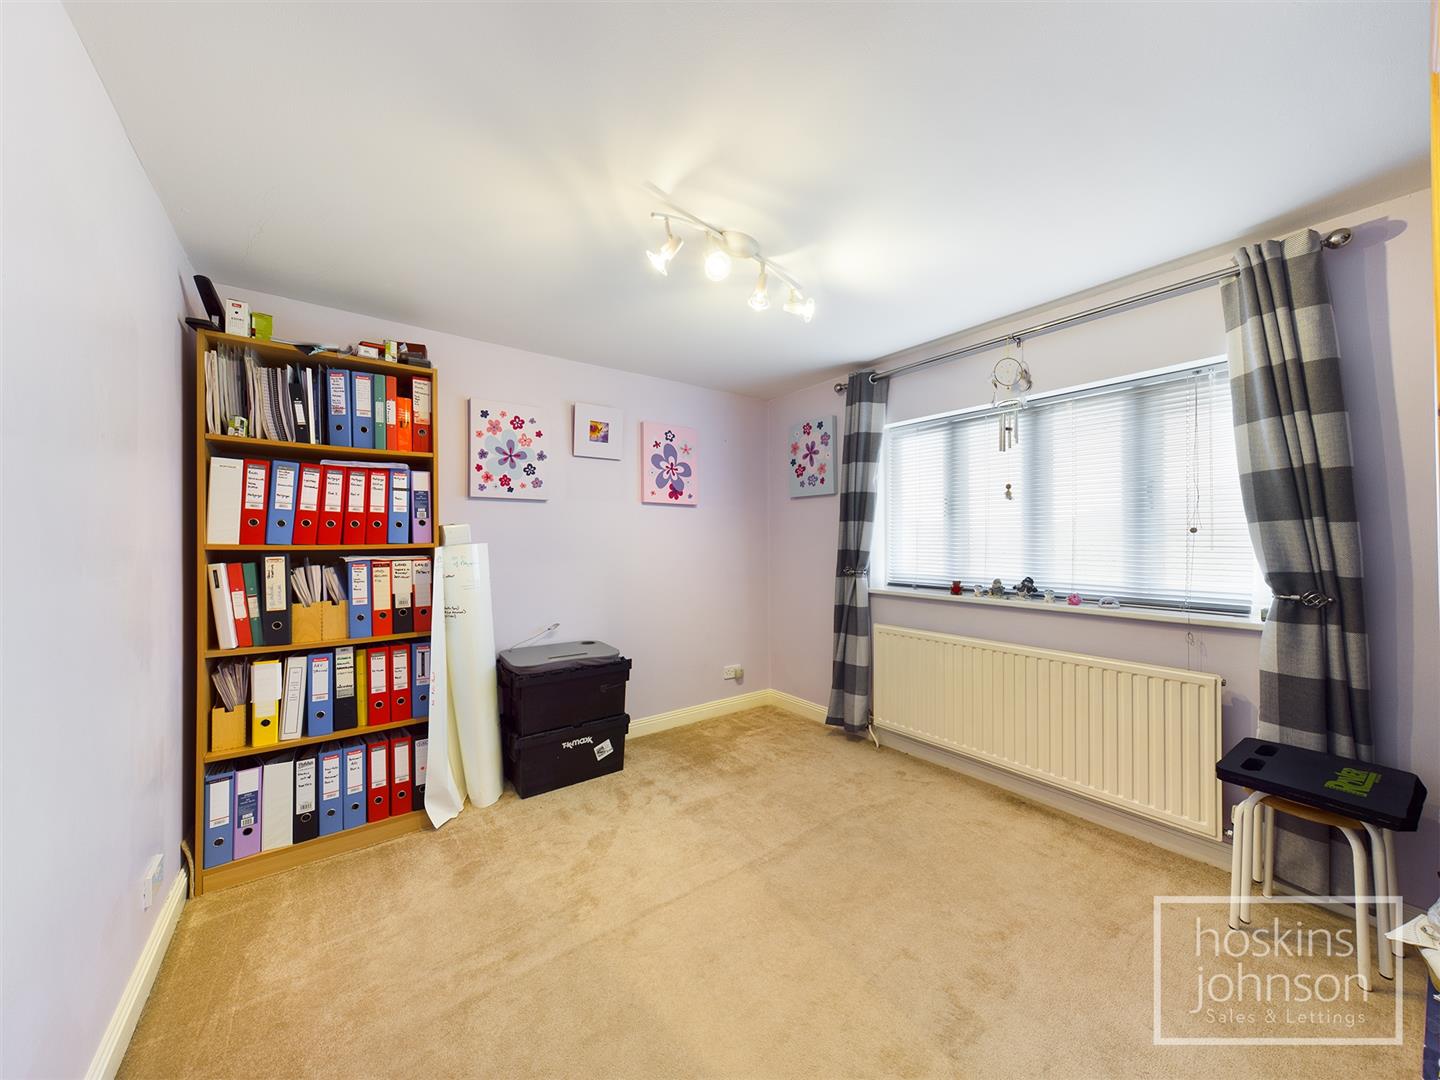
3.57 x 3.07 (11'8" x 10'0")
Double glazed window to rear, radiator.
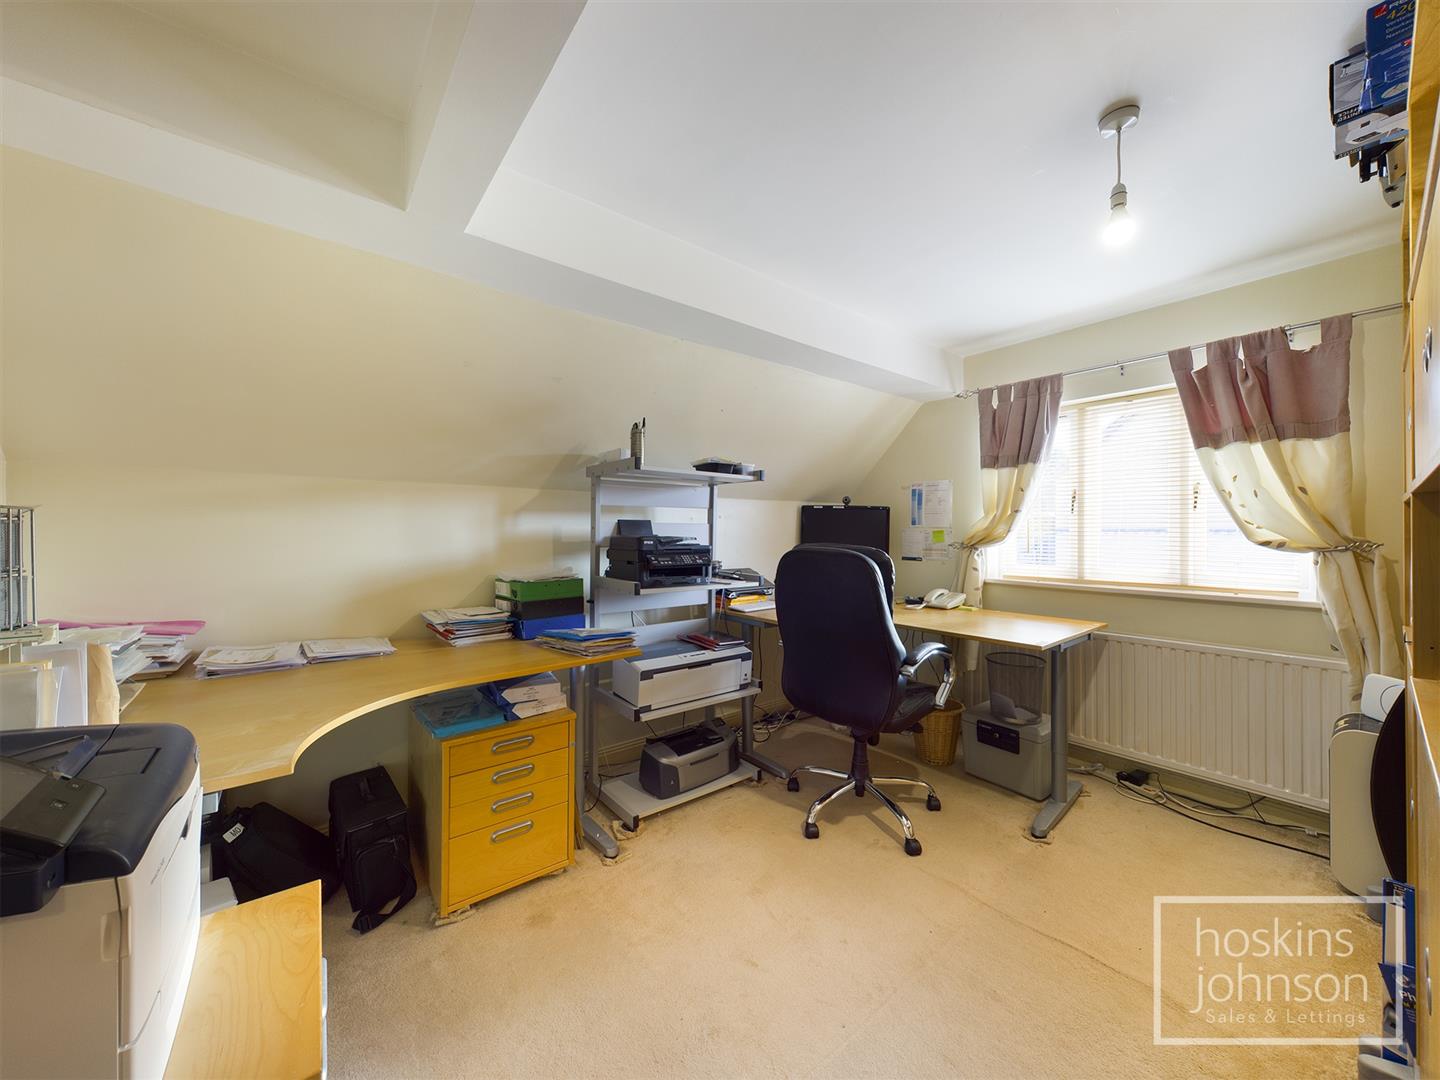
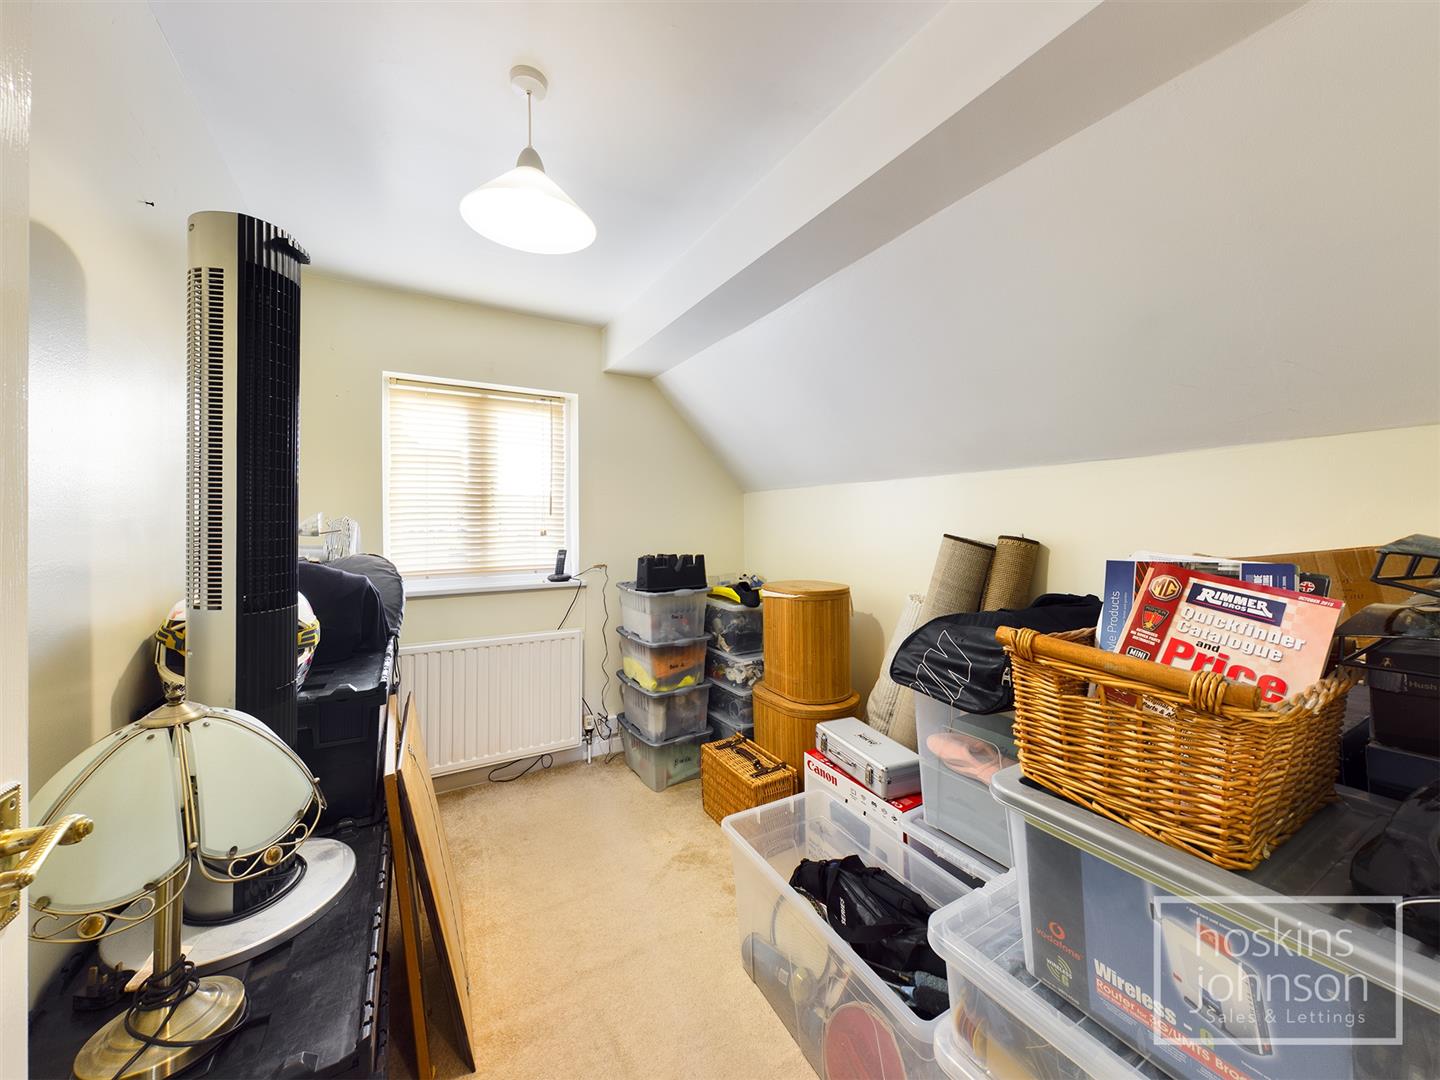
3.85 x 2.97 (12'7" x 9'8")
Double glazed window to front, radiator.
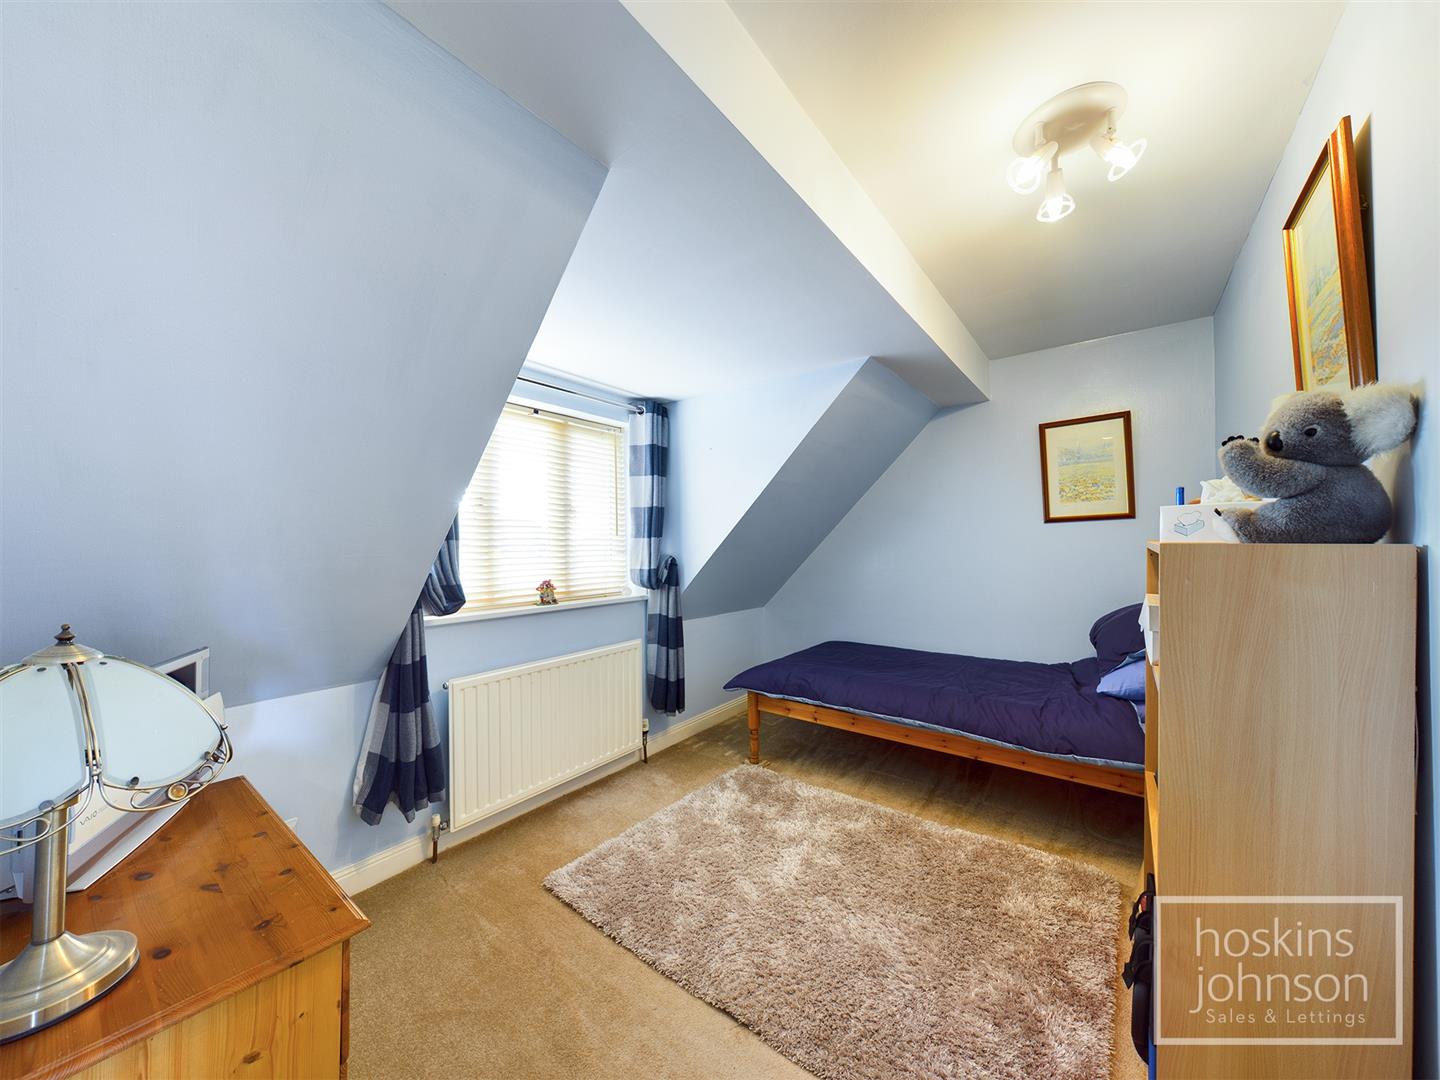
3.57 x 2.57 (11'8" x 8'5")
Double glazed window to front, radiator.
2.88 x 2.30 (9'5" x 7'6")
Double glazed window to front, radiator.
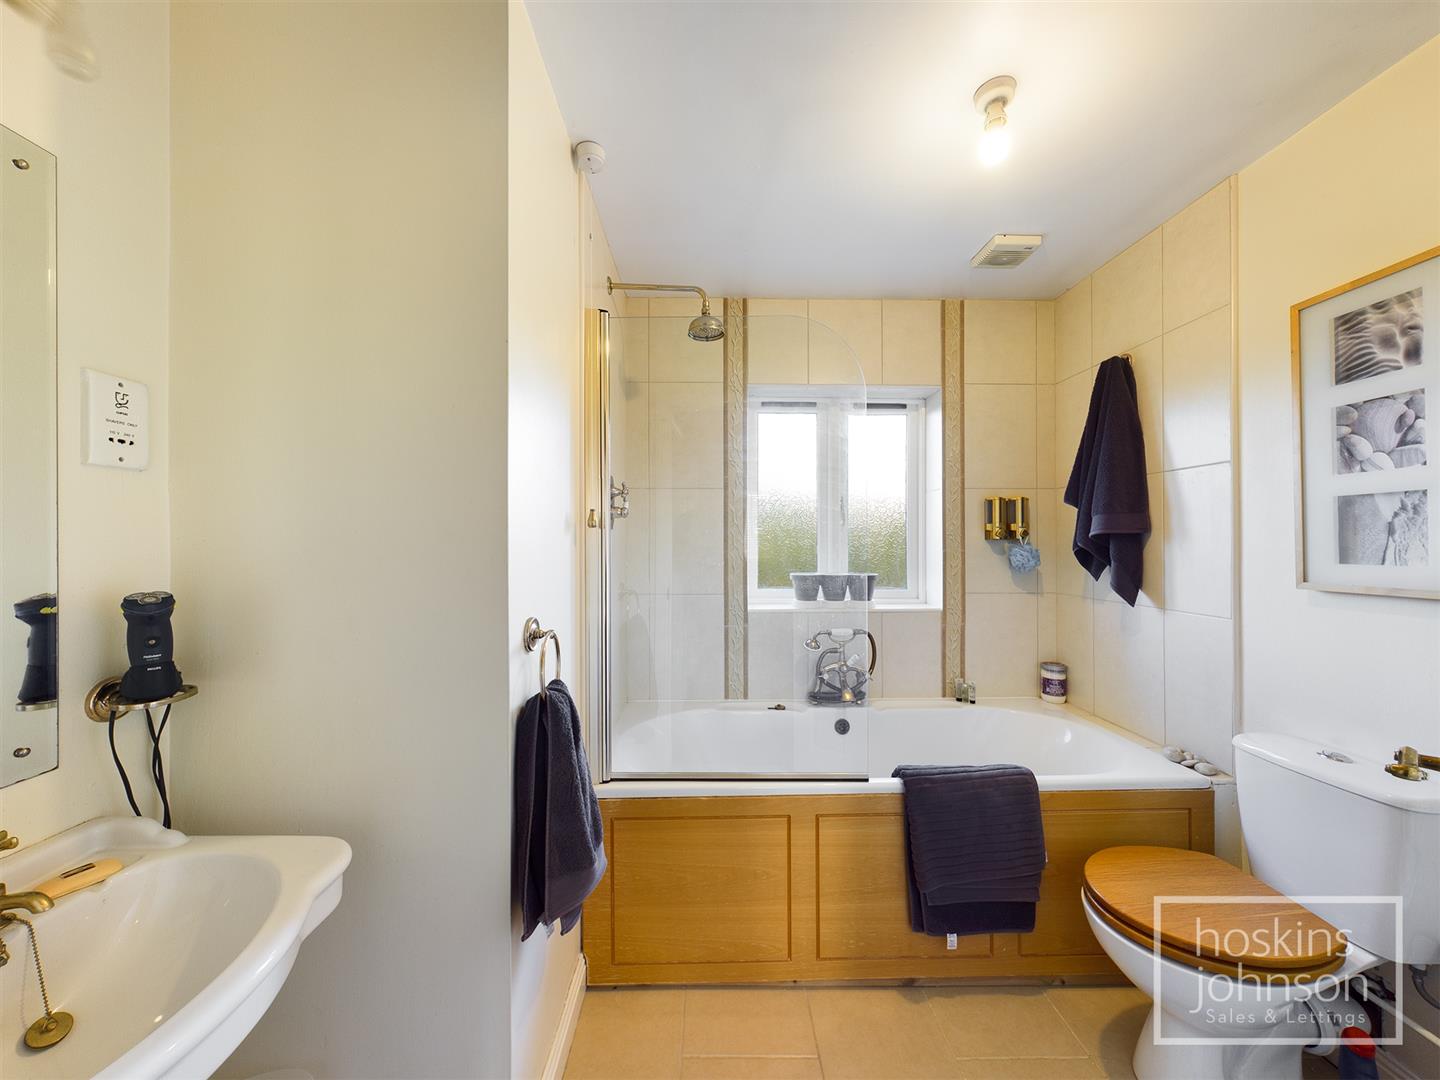
White three piece suite comprising of panelled bath with mains shower and shower mixer taps, wc, wash hand basin, bidet, tiled floor, radiator, double glazed window to rear.
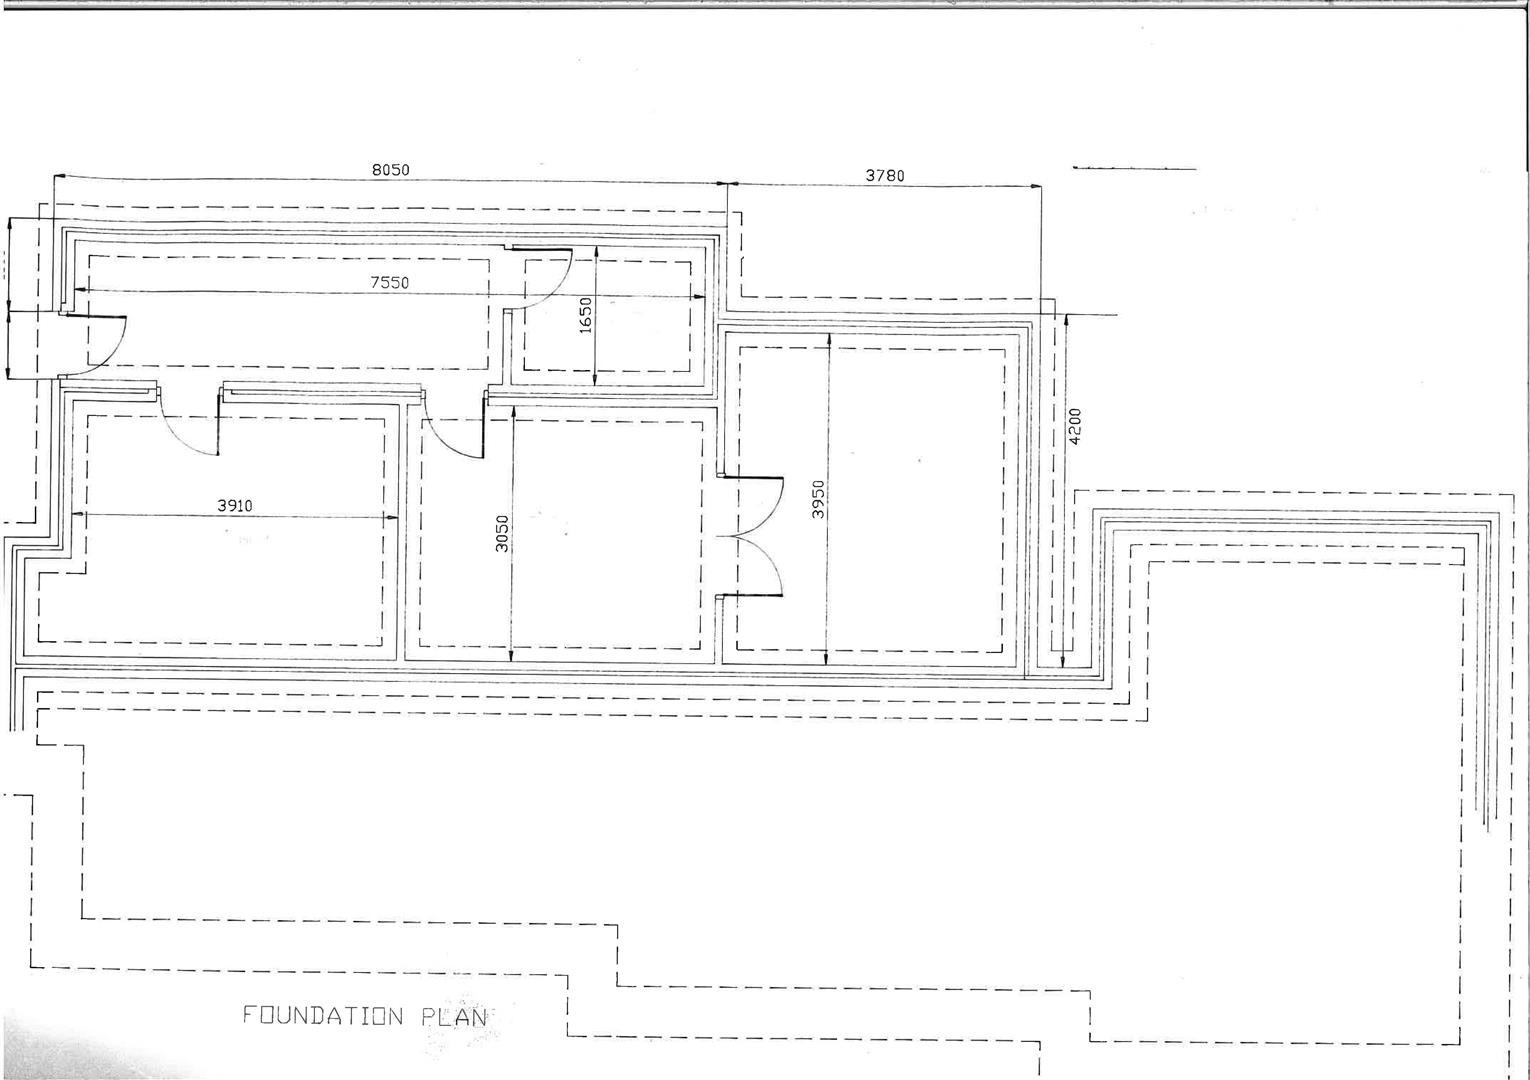
An excellent size basement with power and light and split into 3 rooms - offering an excellent opportunity for various options including self contained annexe, gym, home office etc.<br/>Room 1 - 3.90 x 3.02m<br/>Room 2 - 2.40 x 1.60m<br/>Room 3 - 7.20 x 3.00m
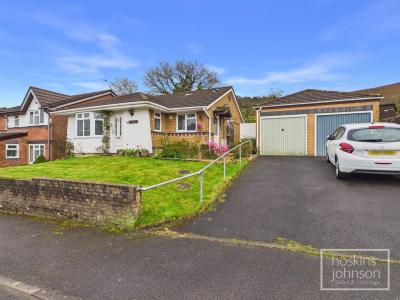
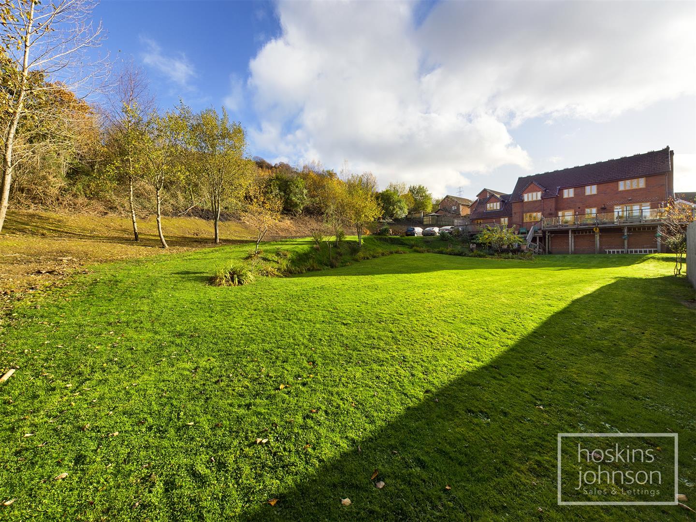
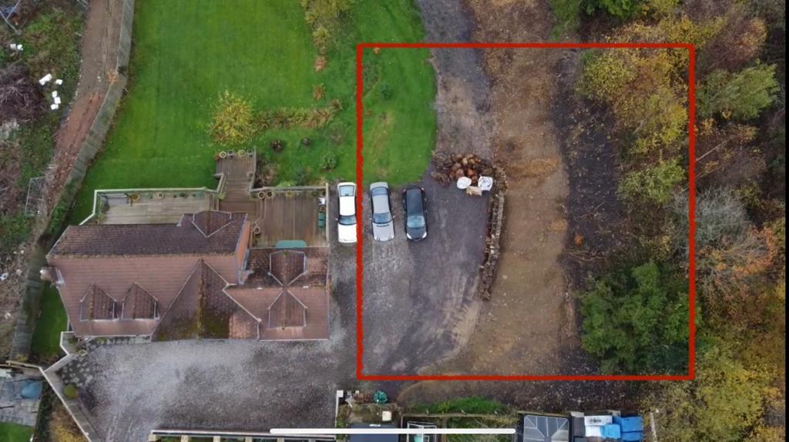
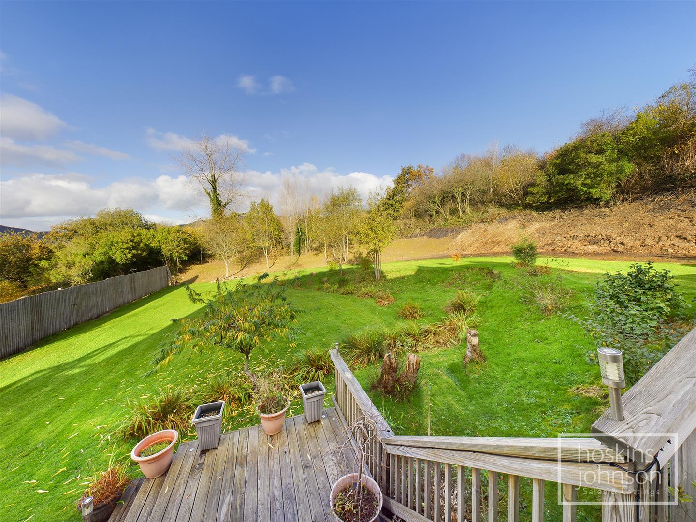
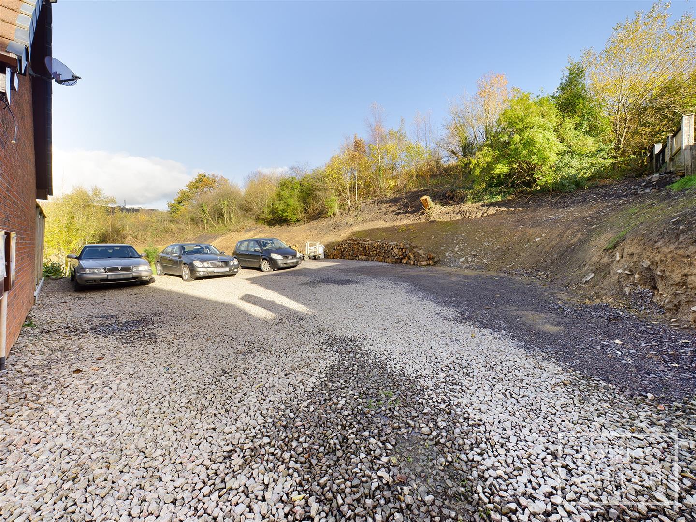
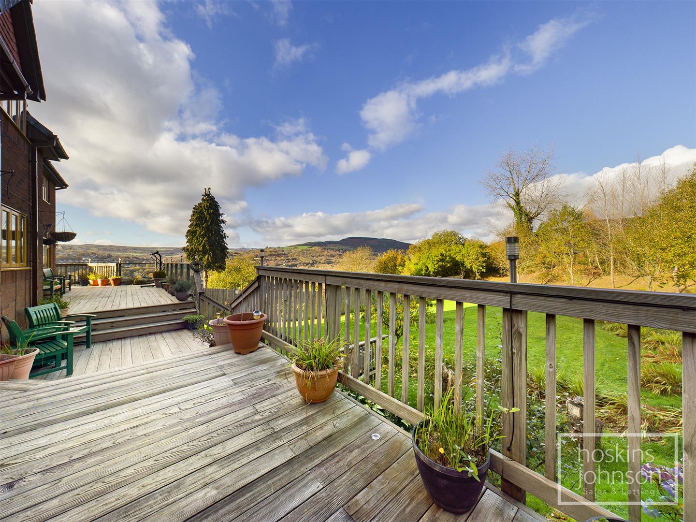
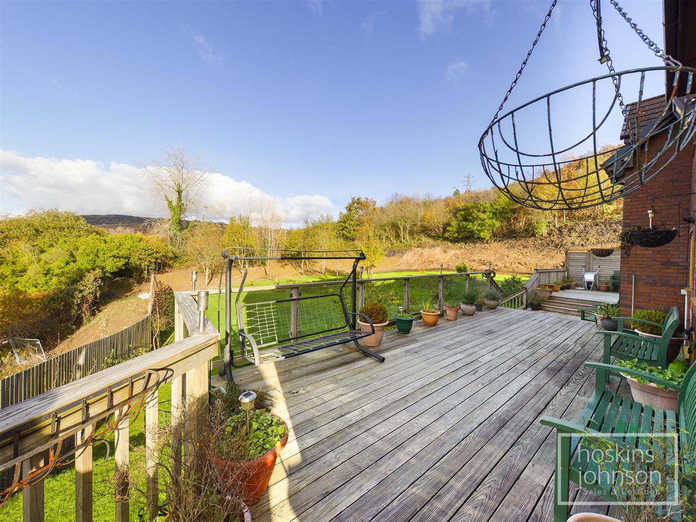
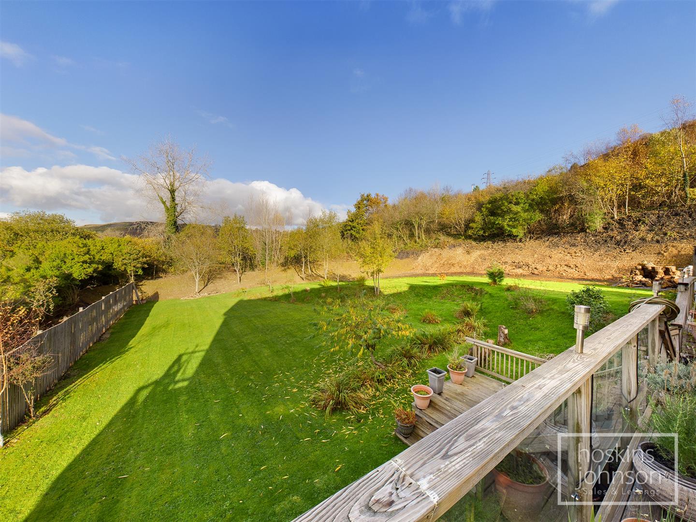
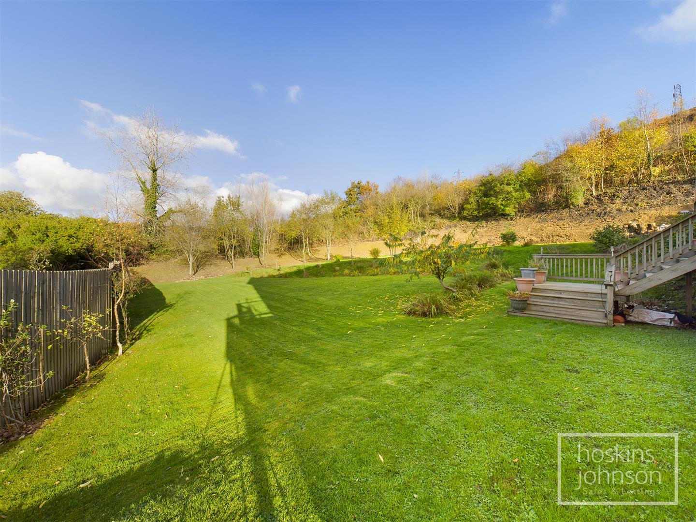
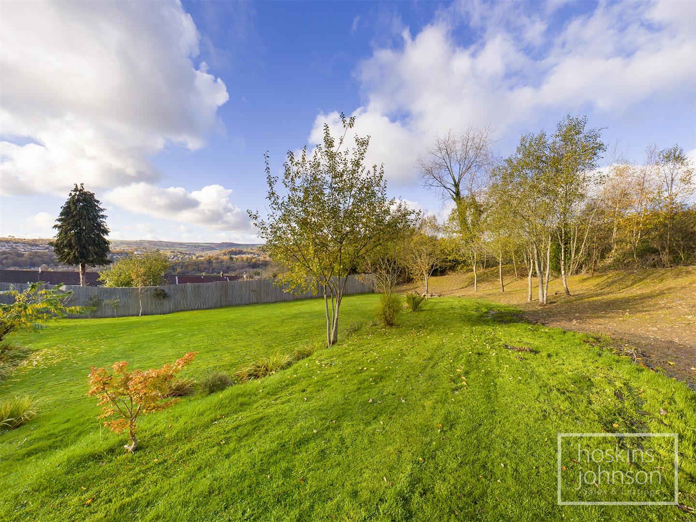
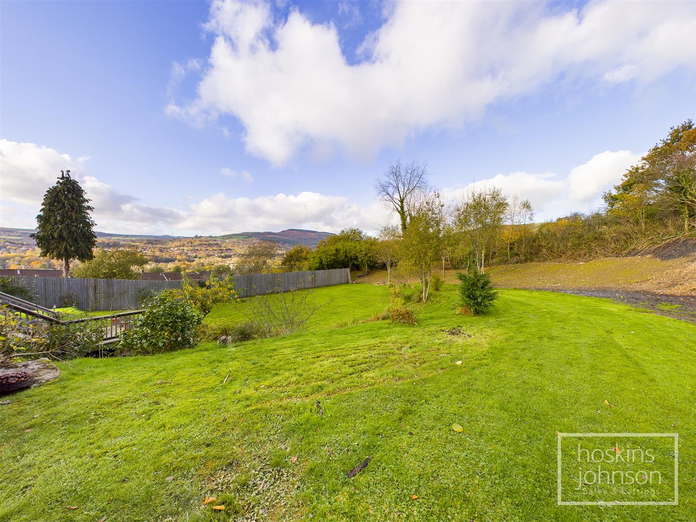
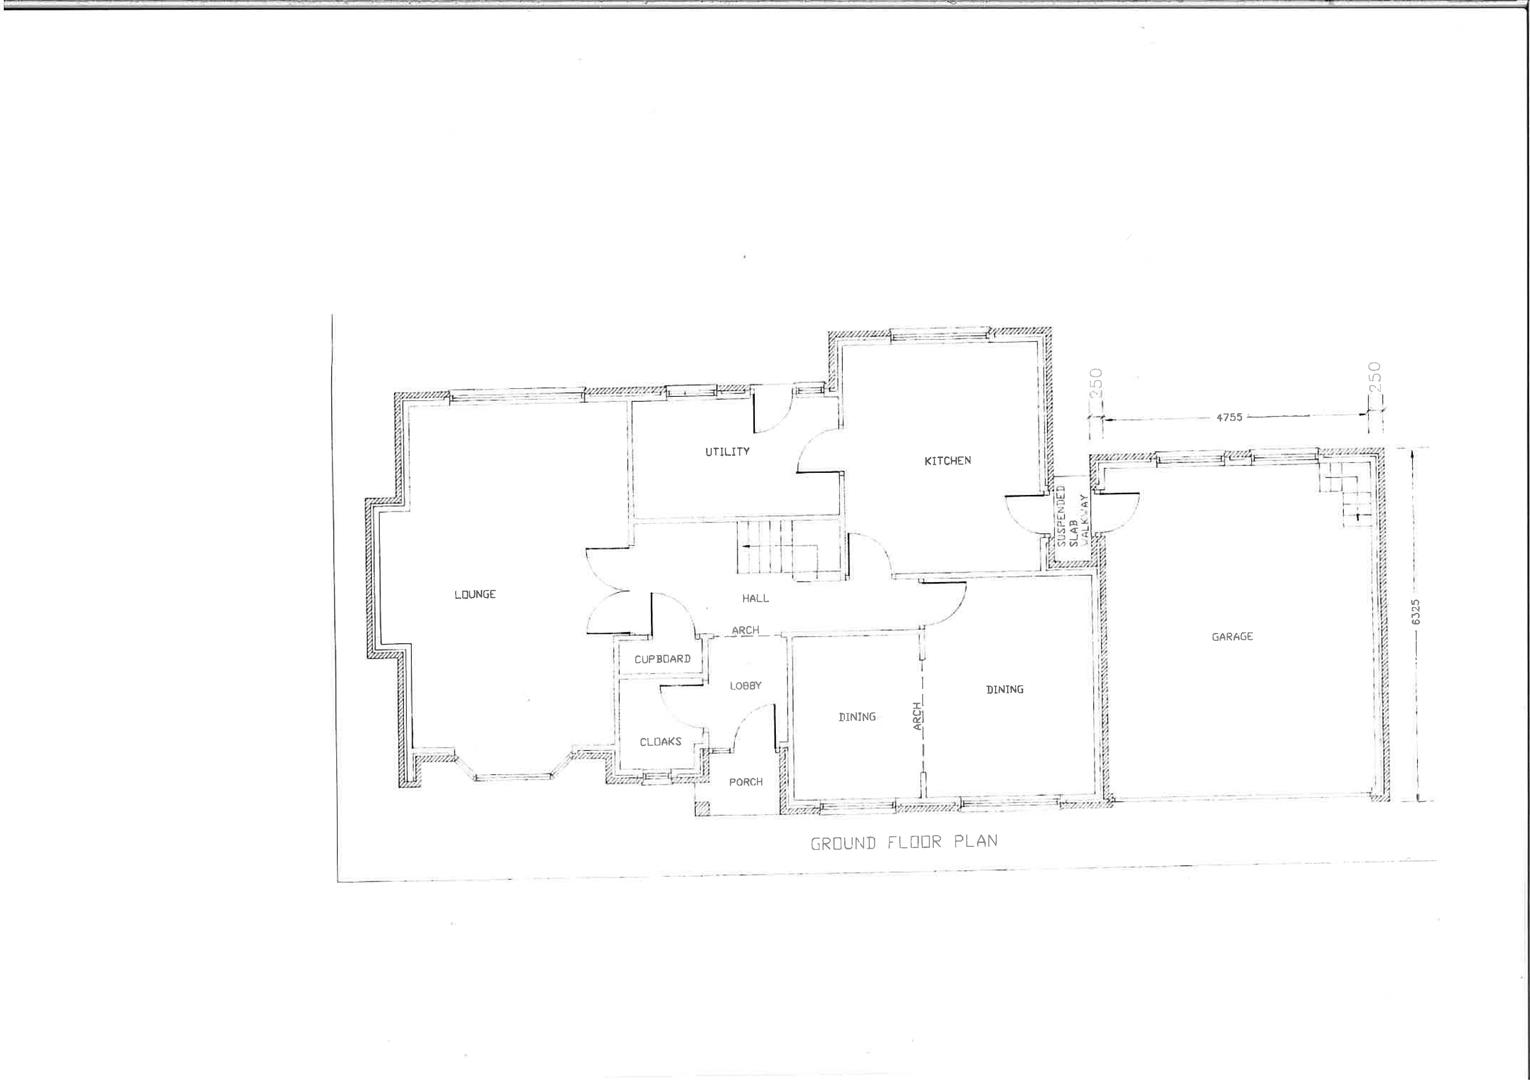
Situated on a superb sized plot with views over the surrounding area.<br/>A private drive leads to a good size gravelled frontage which in turn leads to an excellent size parking area, giving potential to park 8-10 vehicles and access to a detached garage (5.85 x 4.85m) with power, light, heating and electric door and with staircase upto the first floor for potential for home office space (or total conversion to self contained annexe - subject to necessary permissions being obtained).<br/>An excellent size rear garden laid mainly to lawn with full width decked seating areas and having far reaching views over the surrounding area.

Get in Touch
01443 404093| Monday - Friday | 9.00am to 5.30pm |
| Saturday | 9.00am to 4.00pm |
| Sunday | Closed |