£ 205,000

Bungalow - Dormer Semi Detached

Greenfield Avenue, Pontypridd

2 1 3
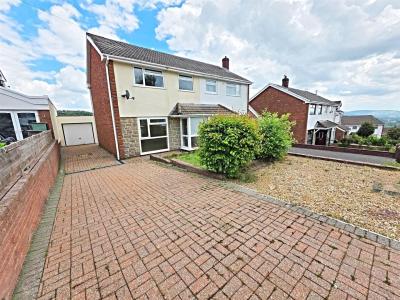
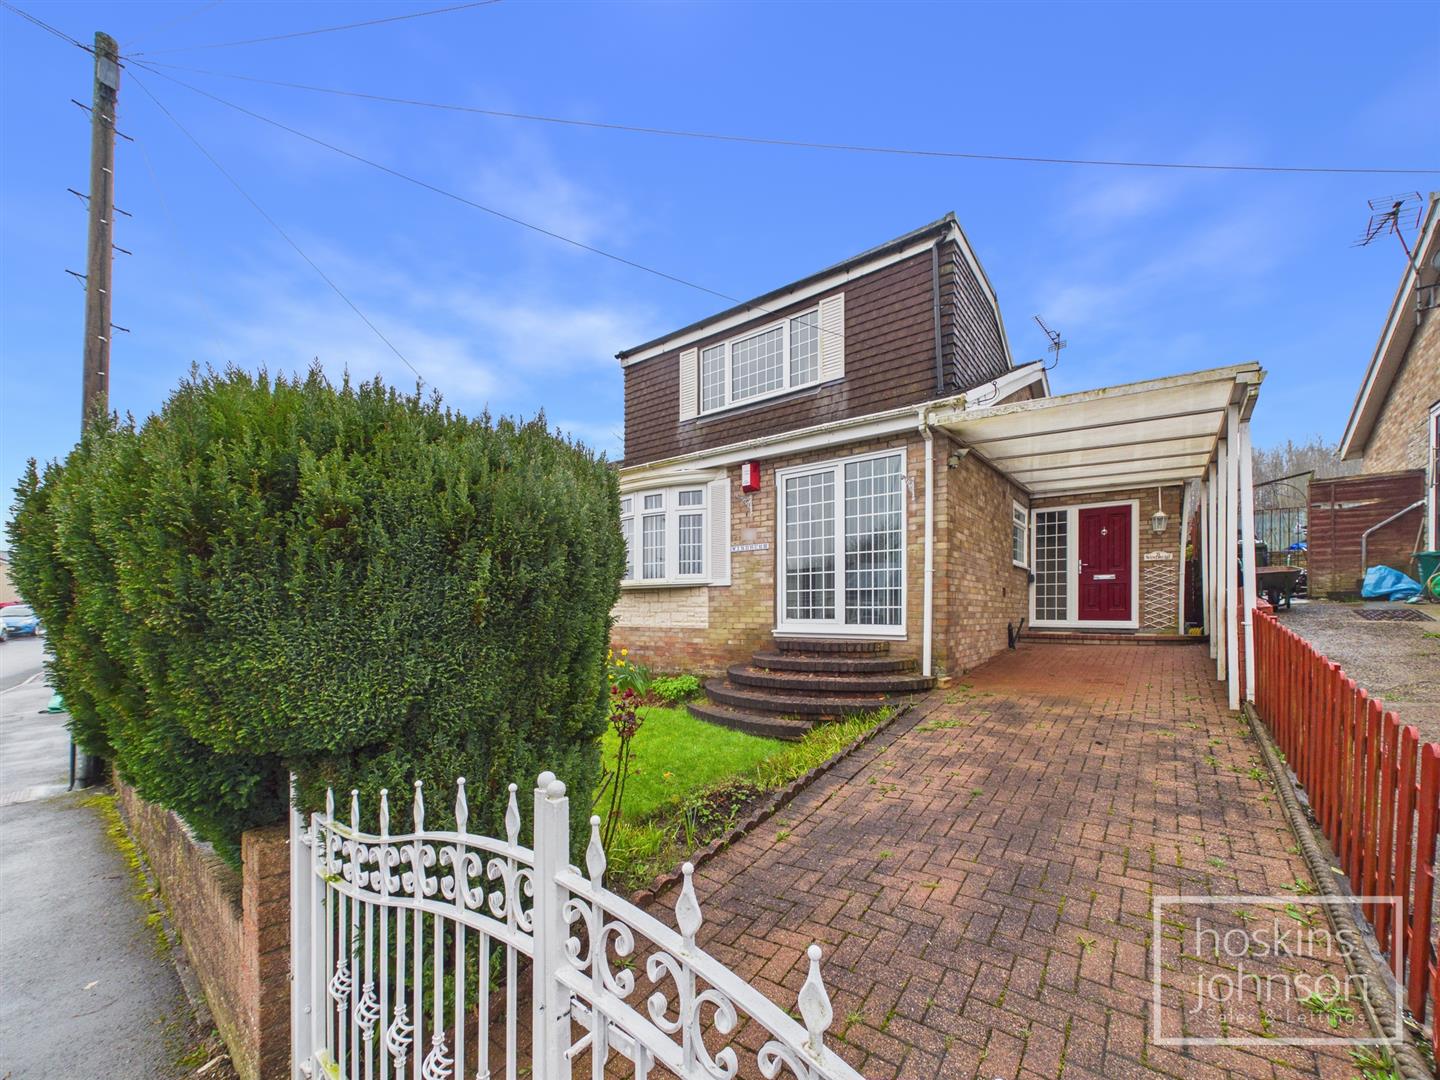
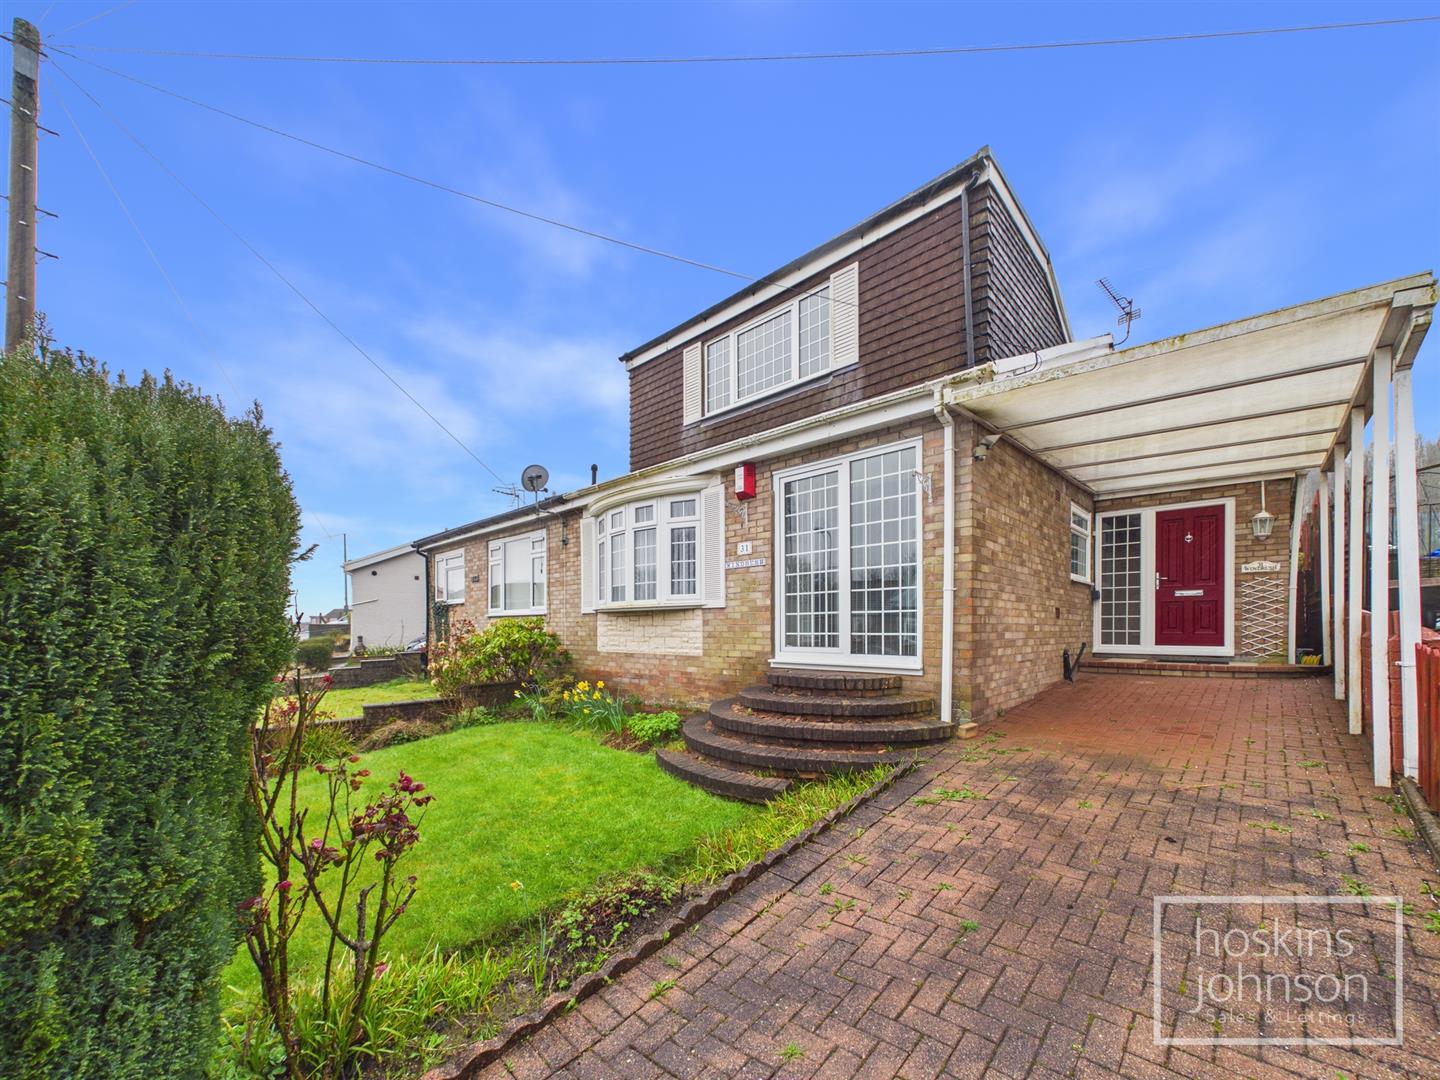
Nestled in this small cul de sac in Greenfield Avenue, Pontypridd, this well-presented semi-detached dormer bungalow offers a delightful blend of comfort and convenience. With three reception rooms, including a spacious lounge, a versatile sitting room or study, and a dining room that flows seamlessly into the modern open-plan kitchen, this property is perfect for both relaxation and entertaining.

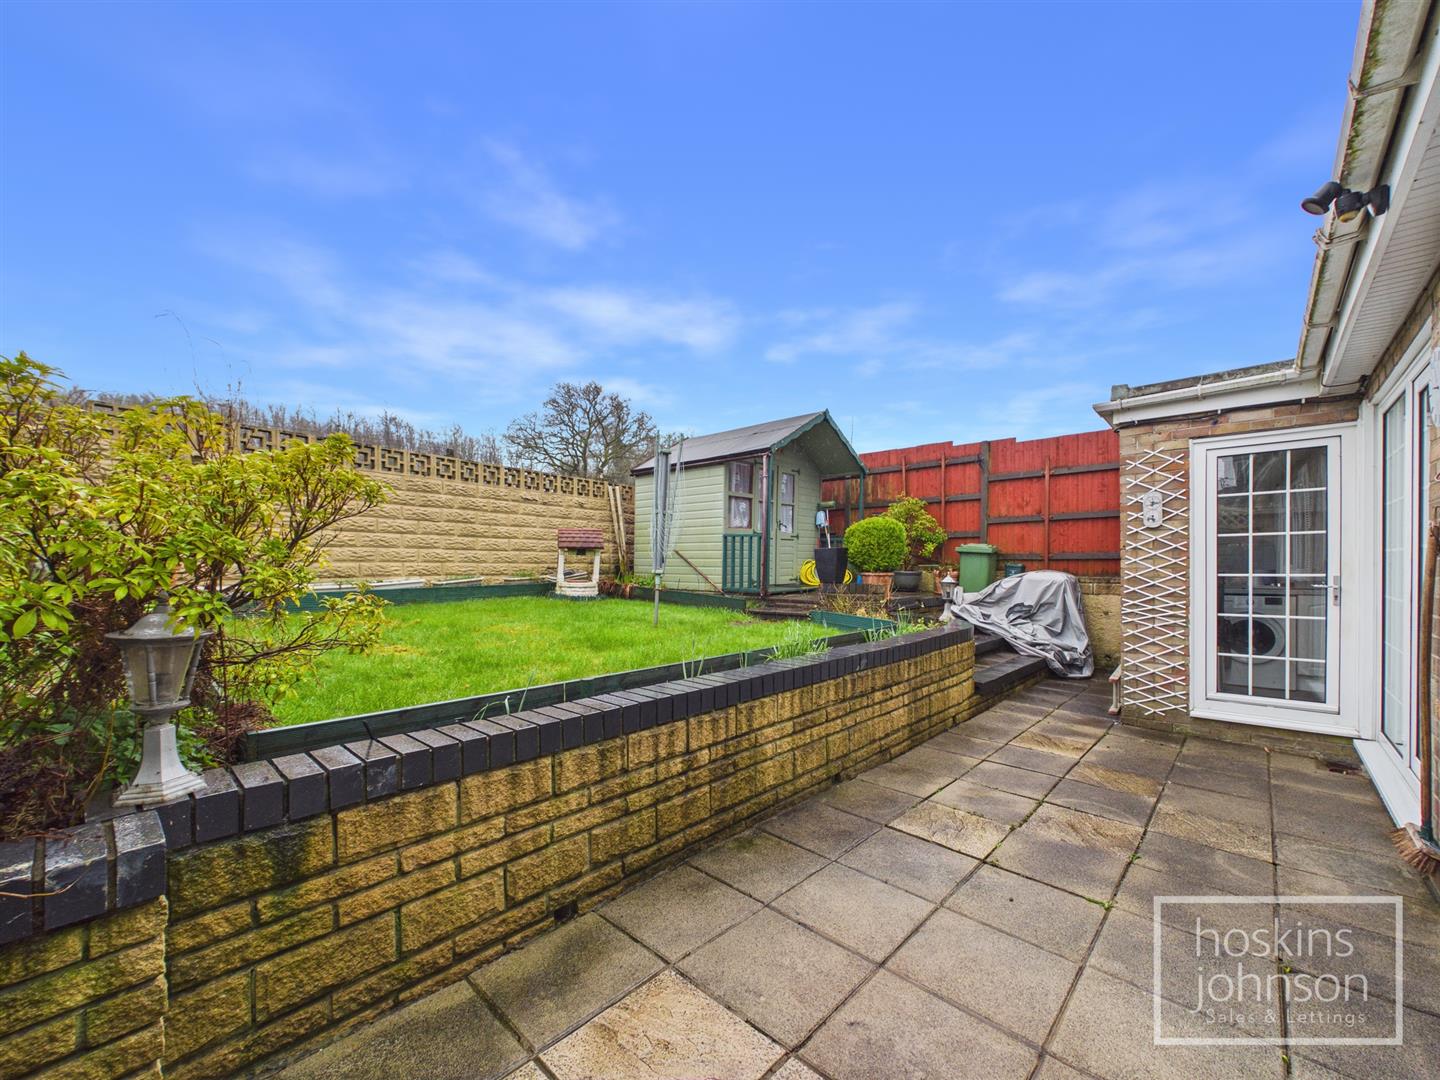
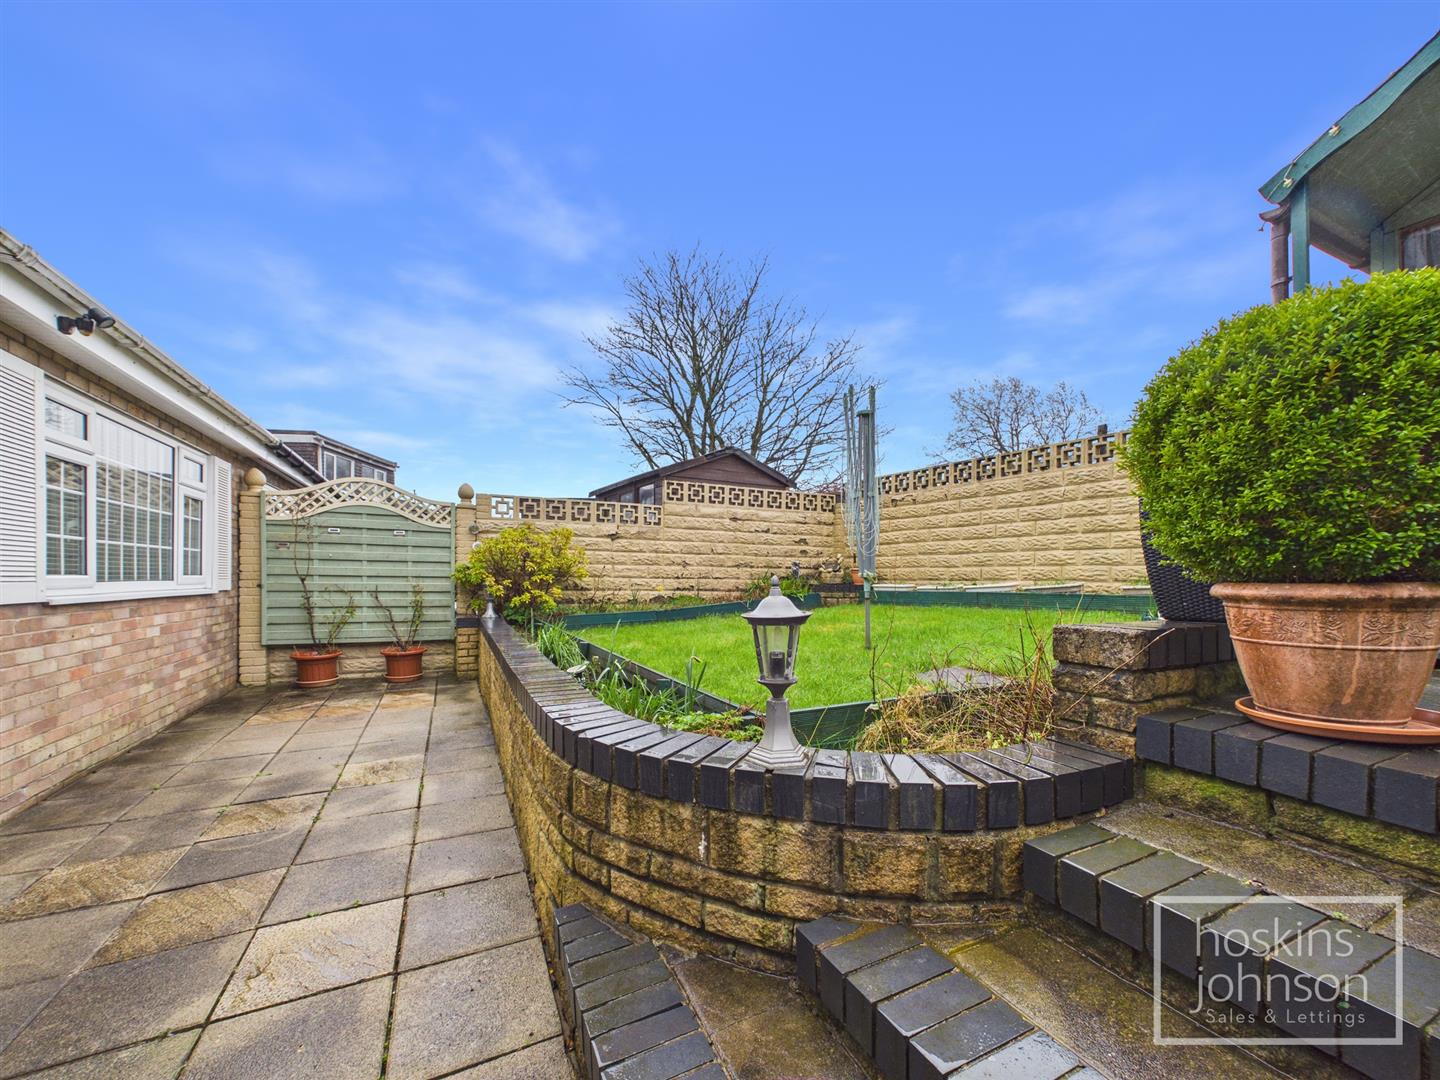
The bungalow features two generously sized double bedrooms, providing ample space for rest and privacy. The modern shower room is tastefully designed, ensuring a refreshing start to your day. Outside, the attractive gardens enhance the appeal of the property, complemented by a driveway and carport that provide parking for one vehicle. The gardens back onto open fields, offering a serene backdrop and a sense of tranquillity.

Conveniently located just minutes from a new school and the town centre, this property is ideal for families and professionals alike. With its charming features and prime location, this bungalow presents a wonderful opportunity for those seeking a comfortable home in a vibrant community. Don't miss the chance to make this delightful property your own.
Call us now to make a booking 01443 404093

Property Features

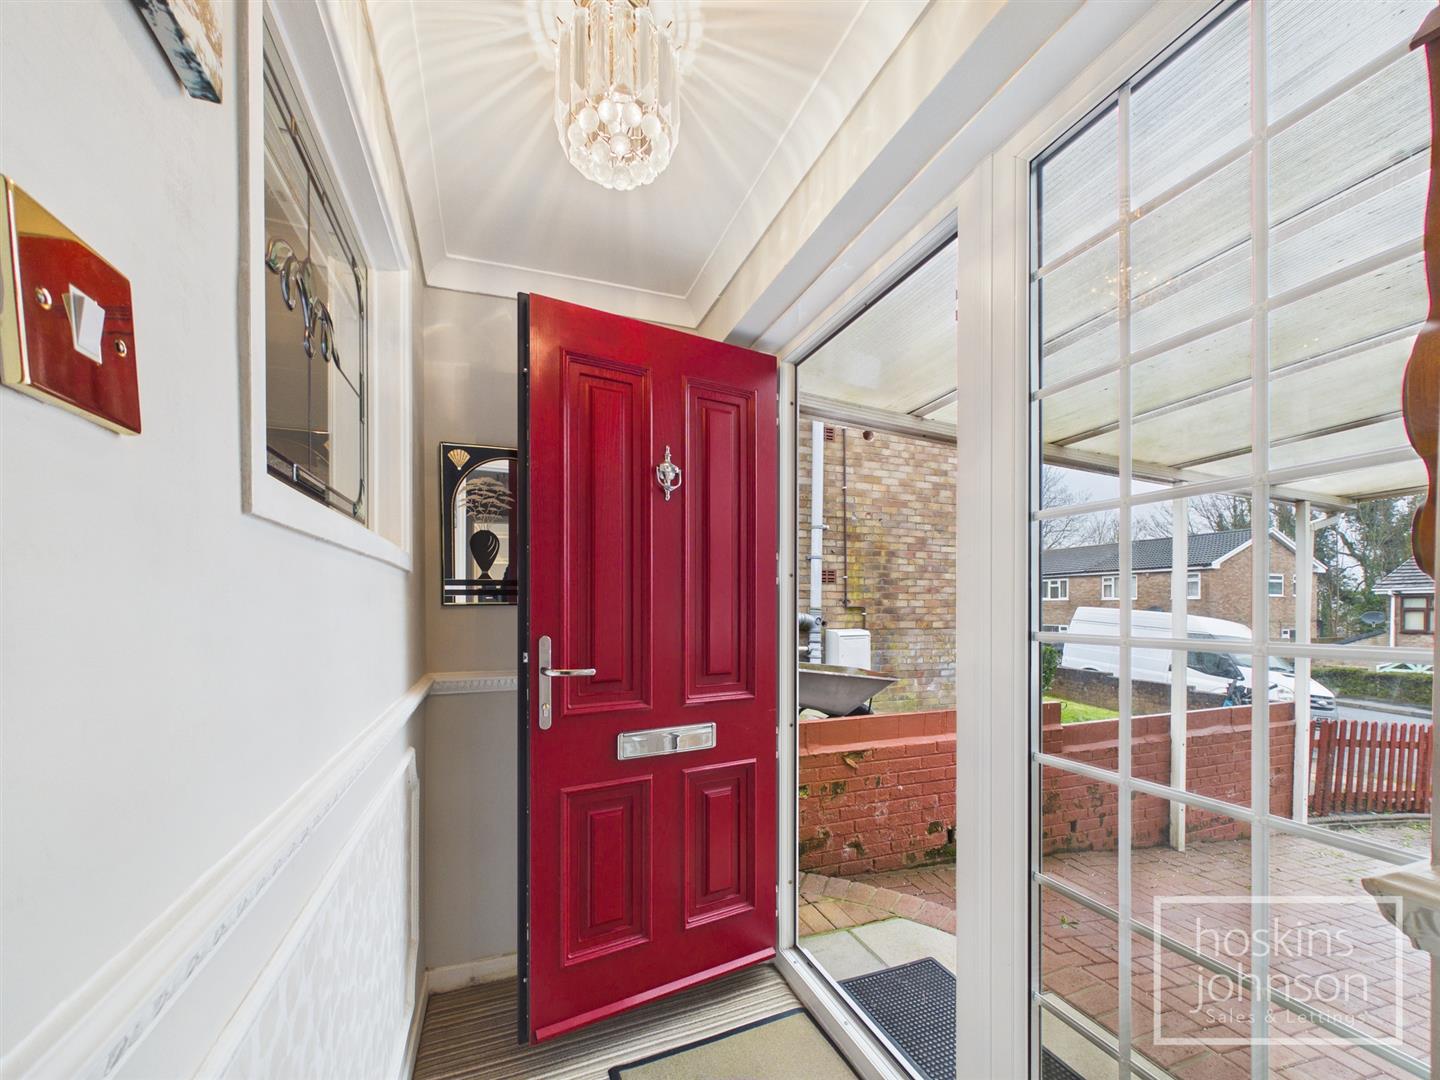
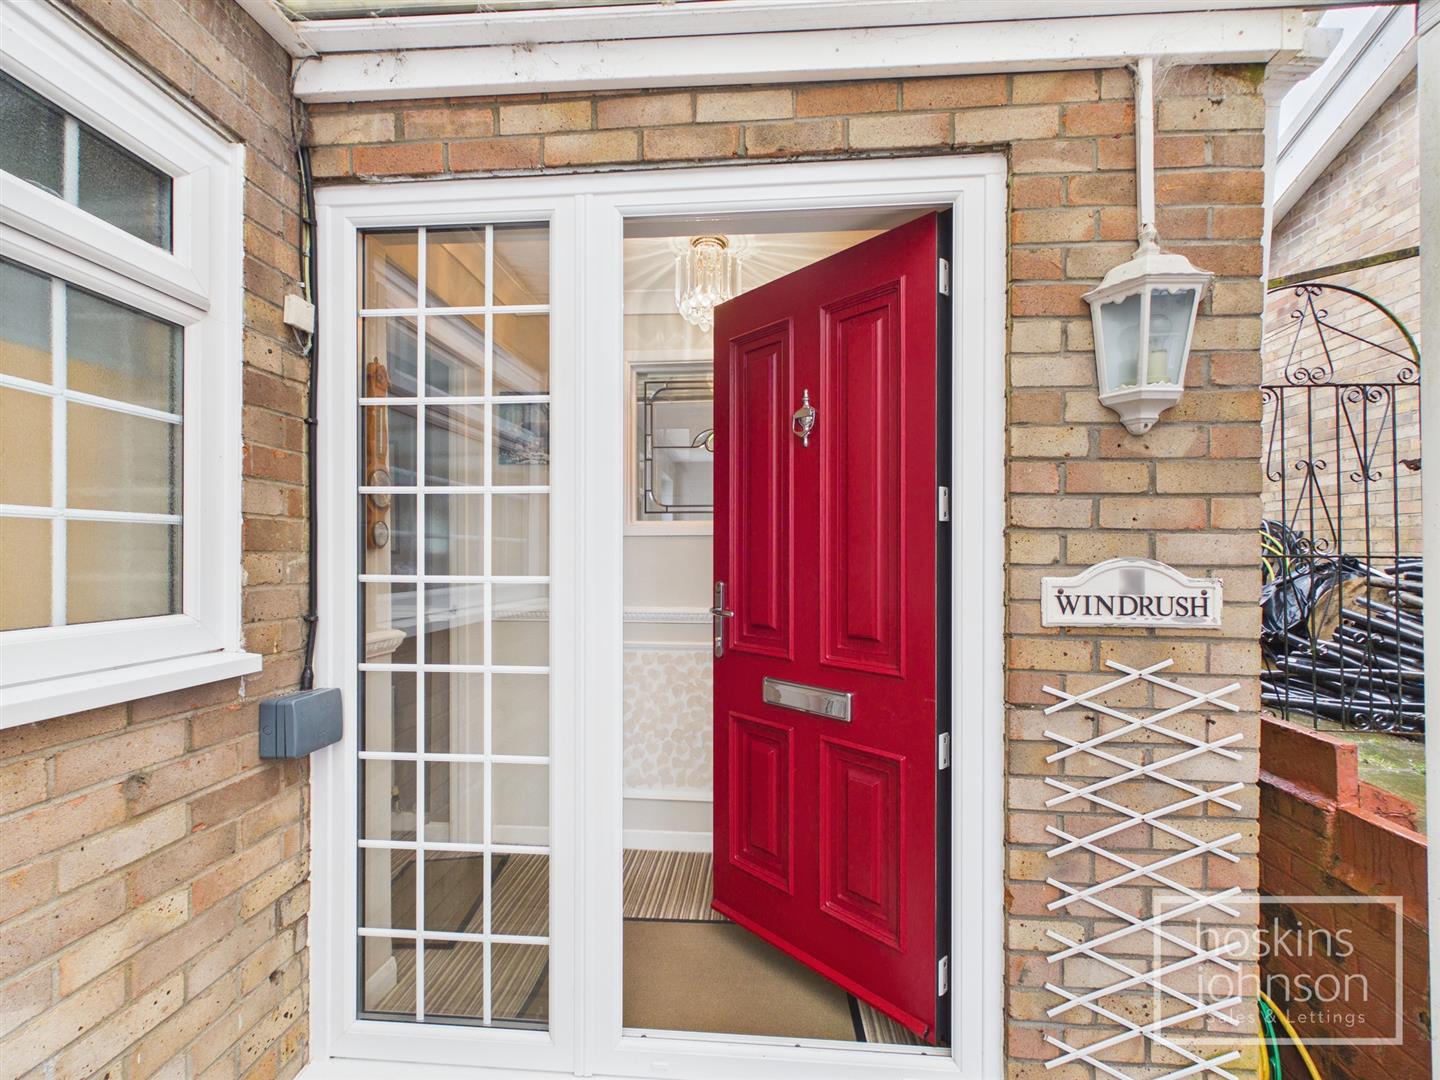
Entrance Lobby

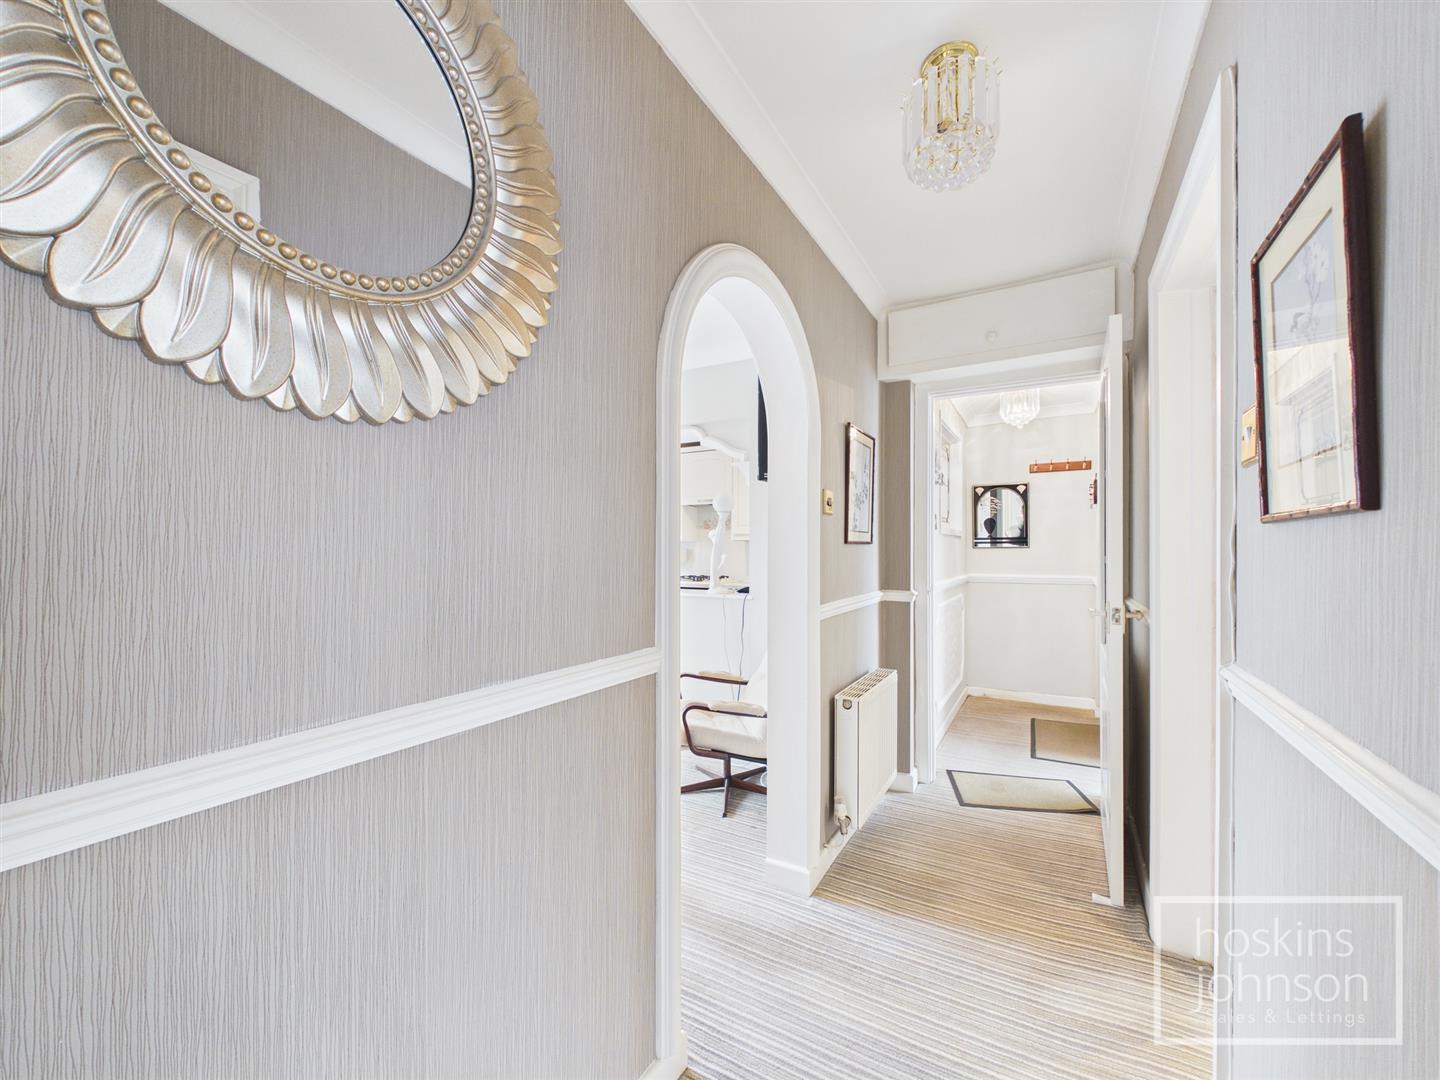
Panelled entrance door and double glazed side panel, coved ceiling.

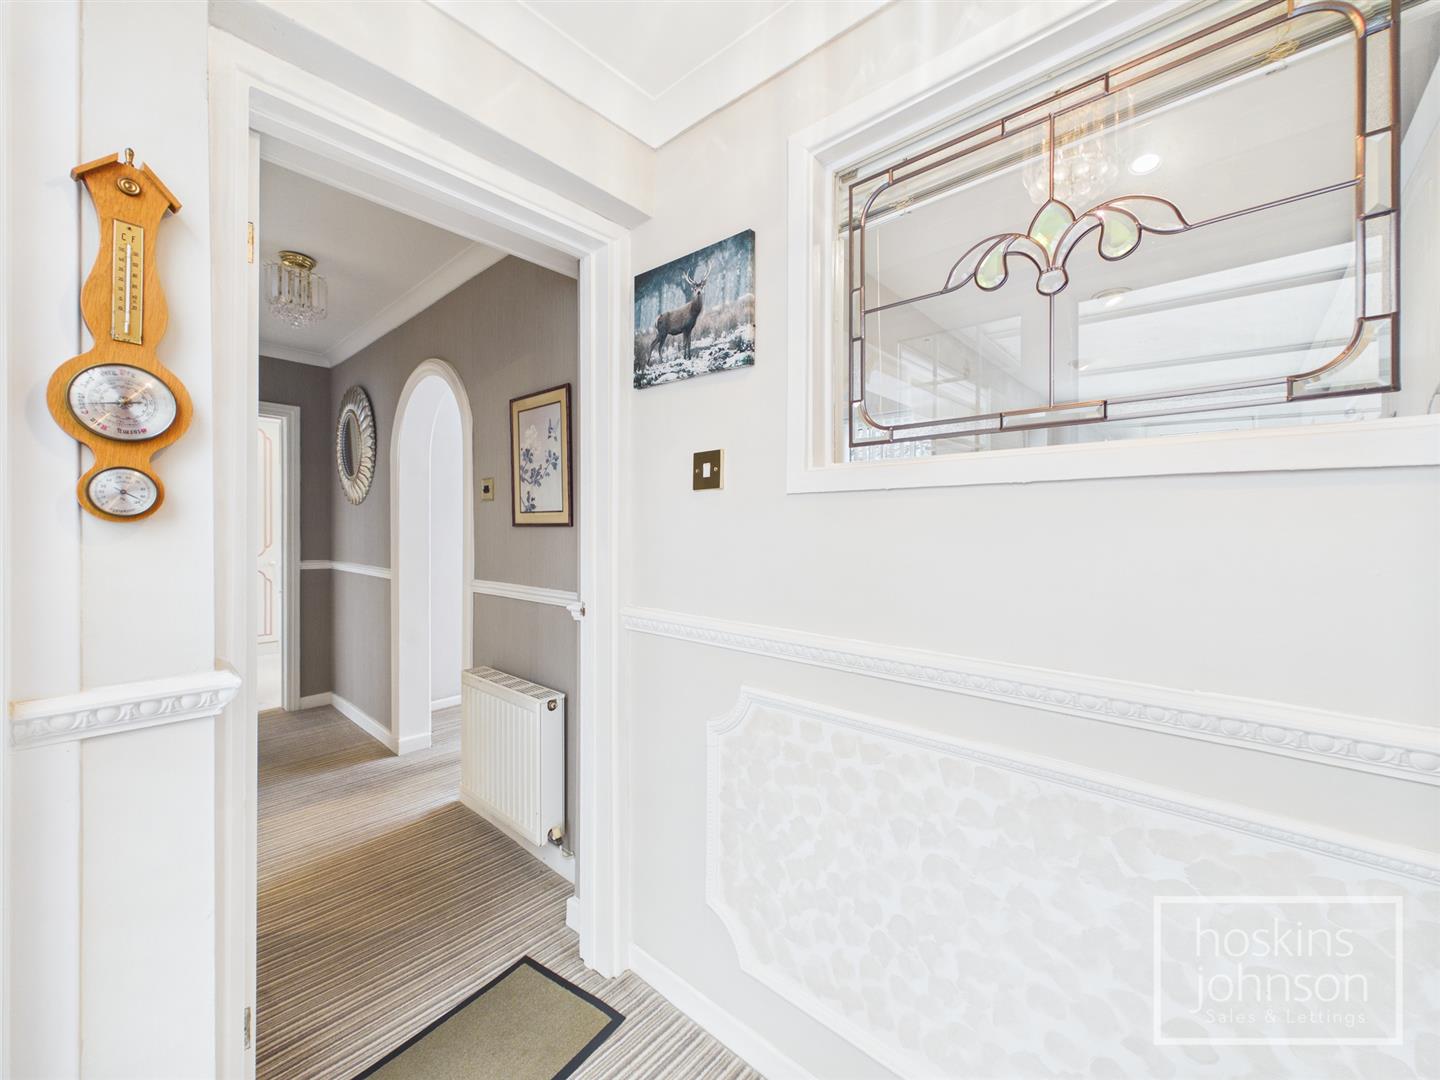
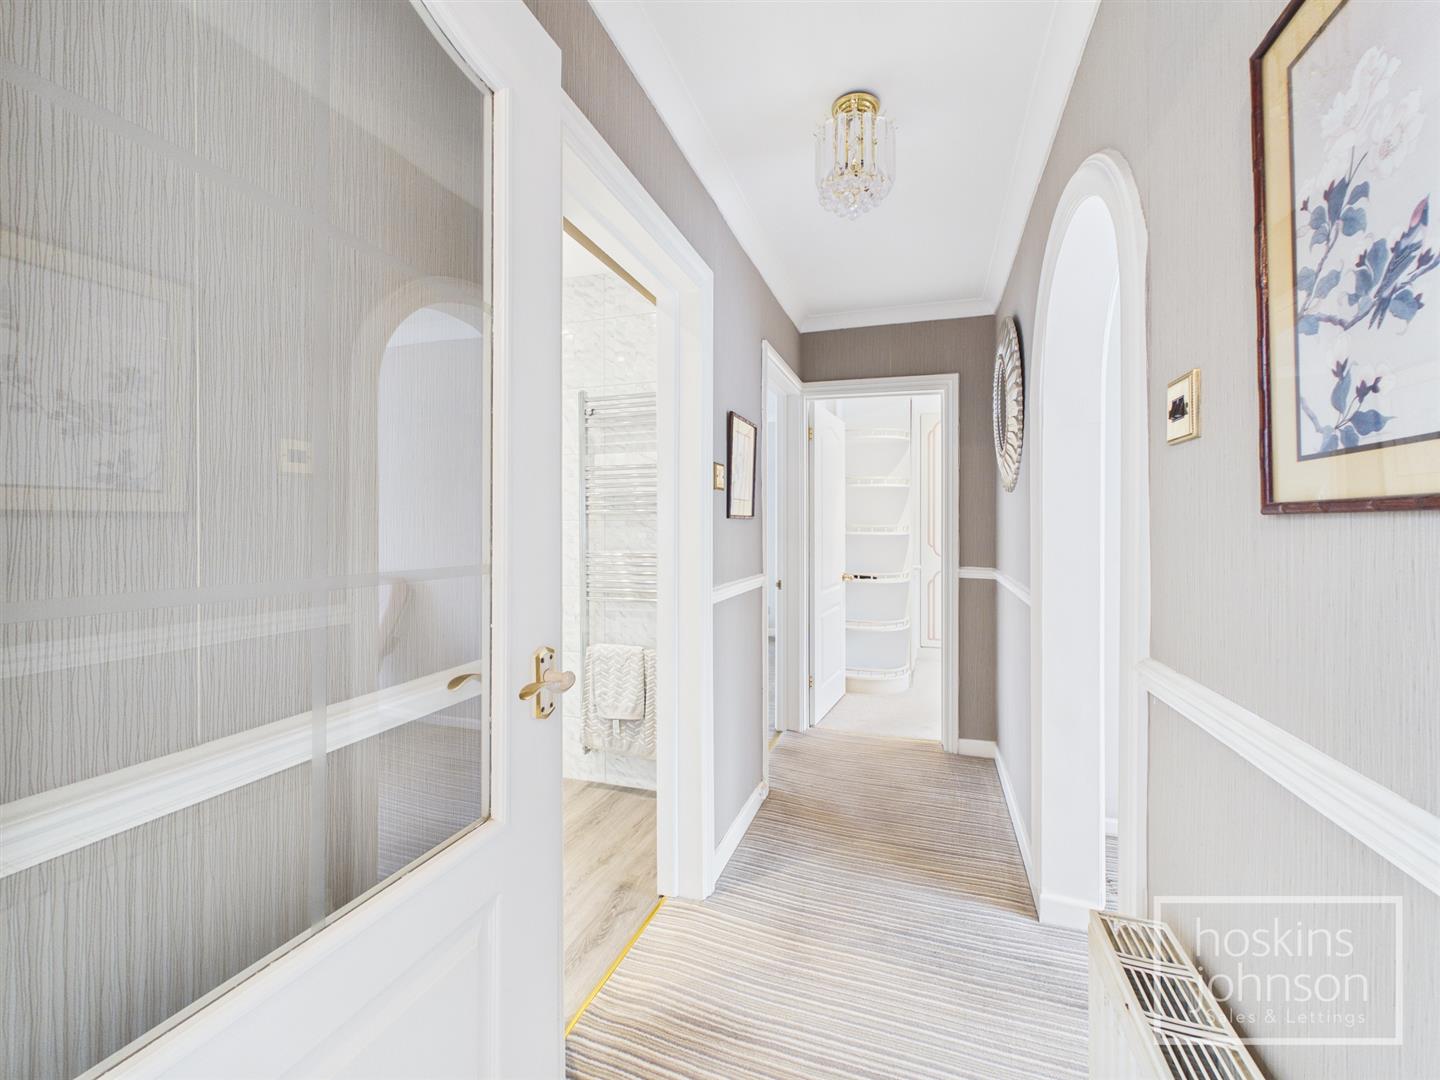
Hallway

Radiator, coved ceiling.

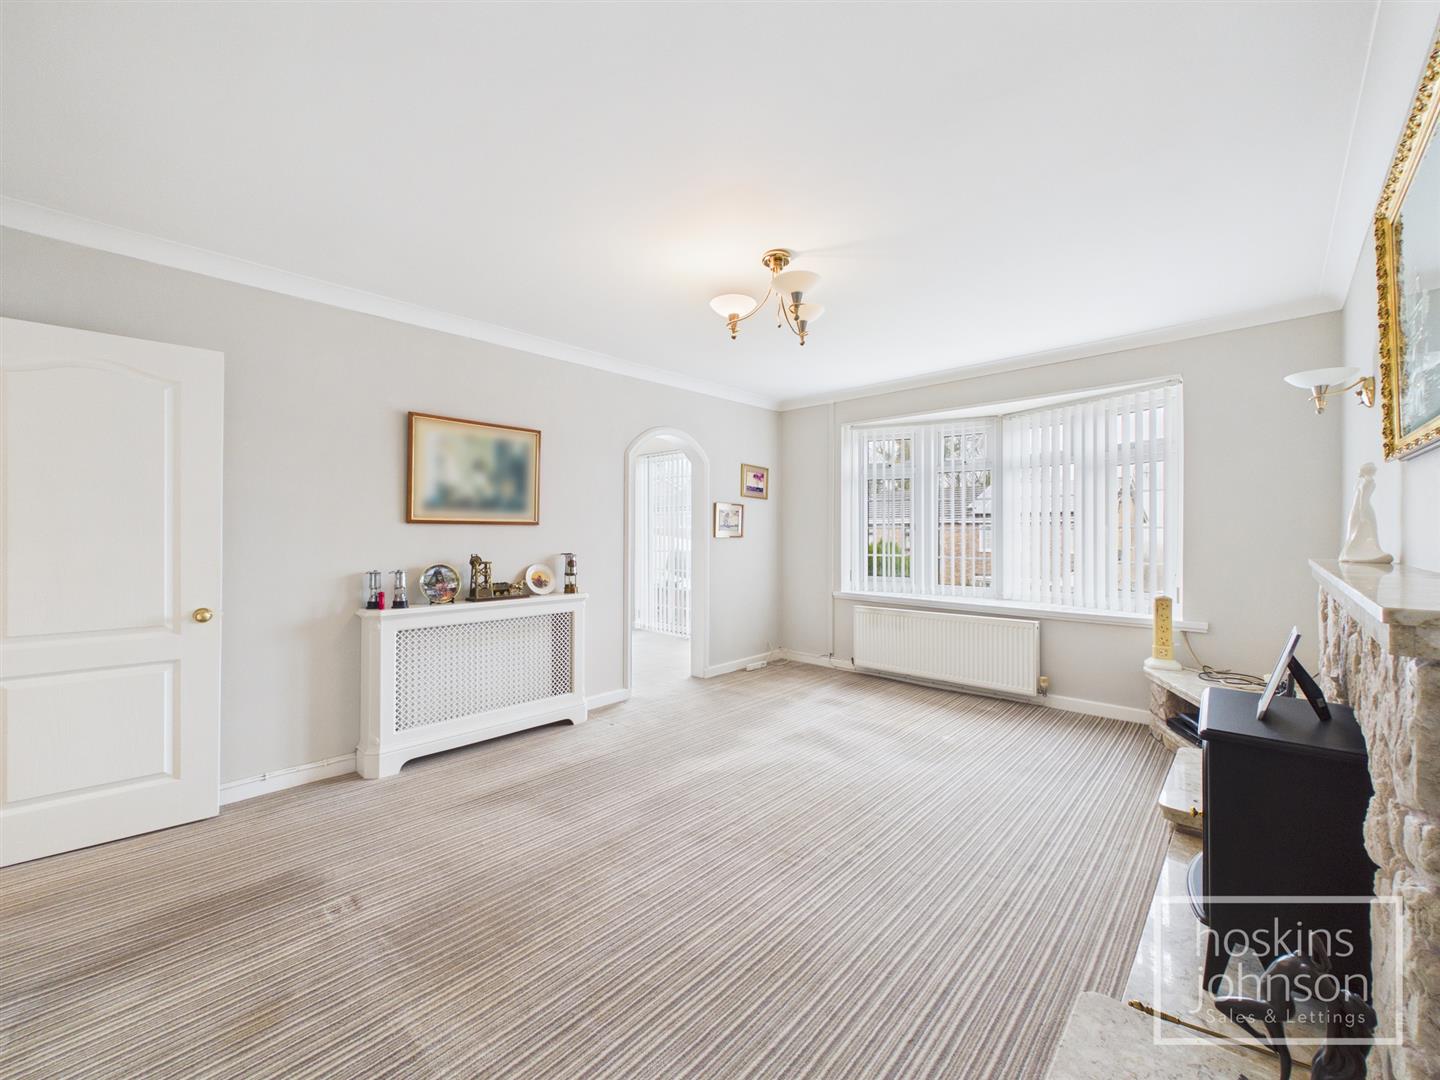
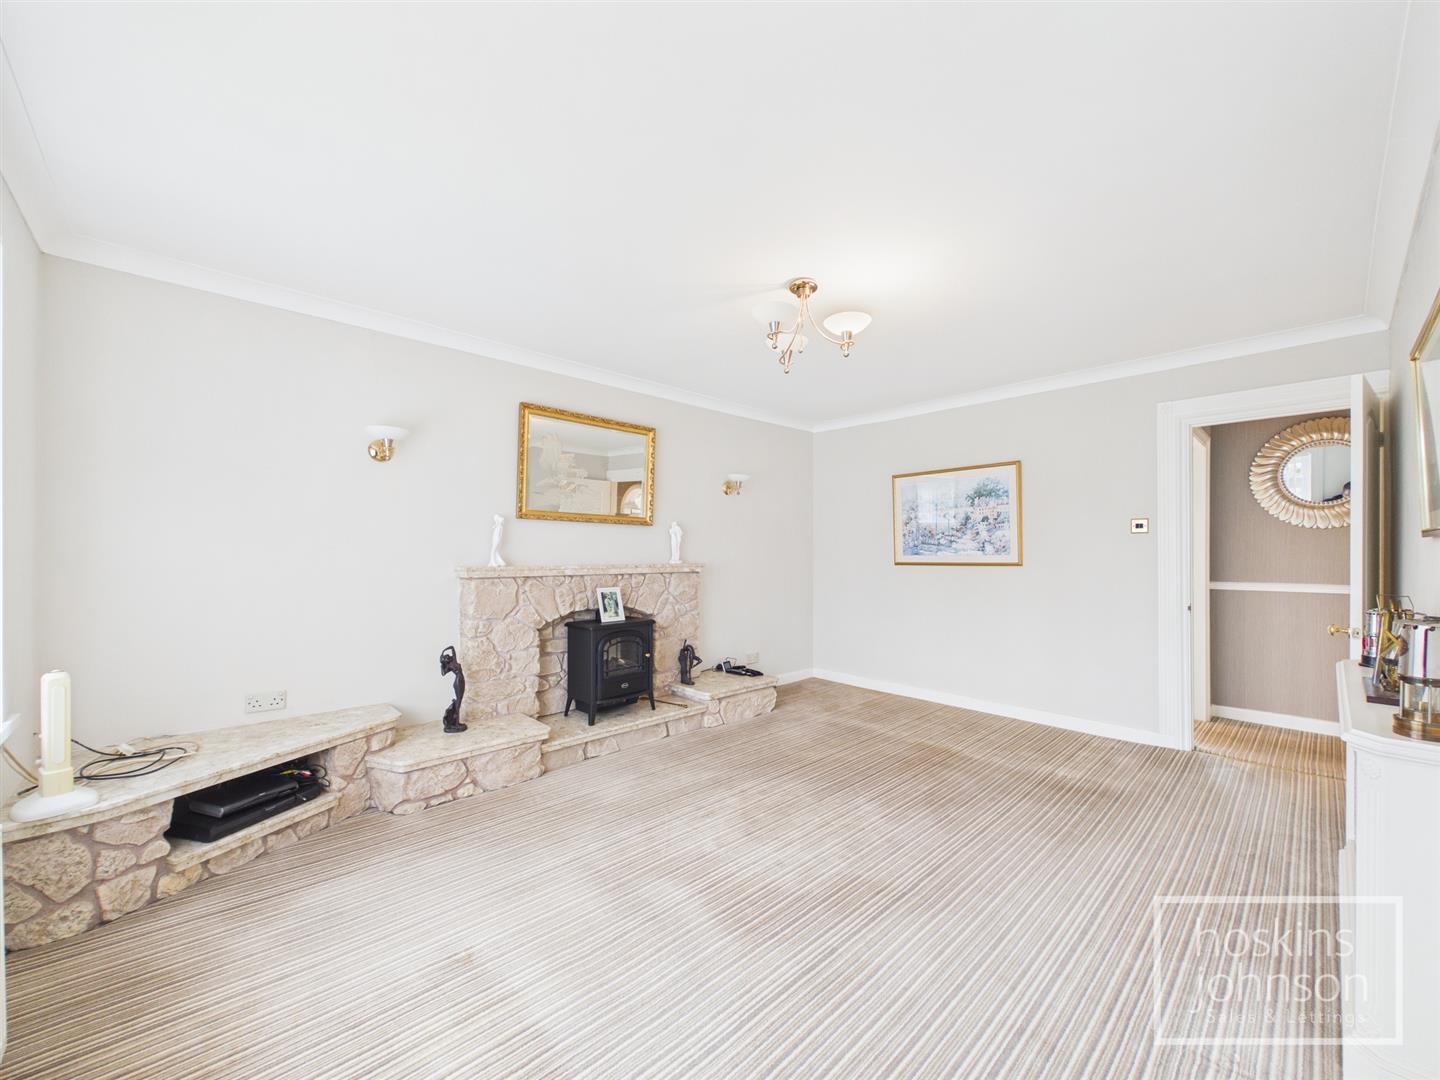
Living Room

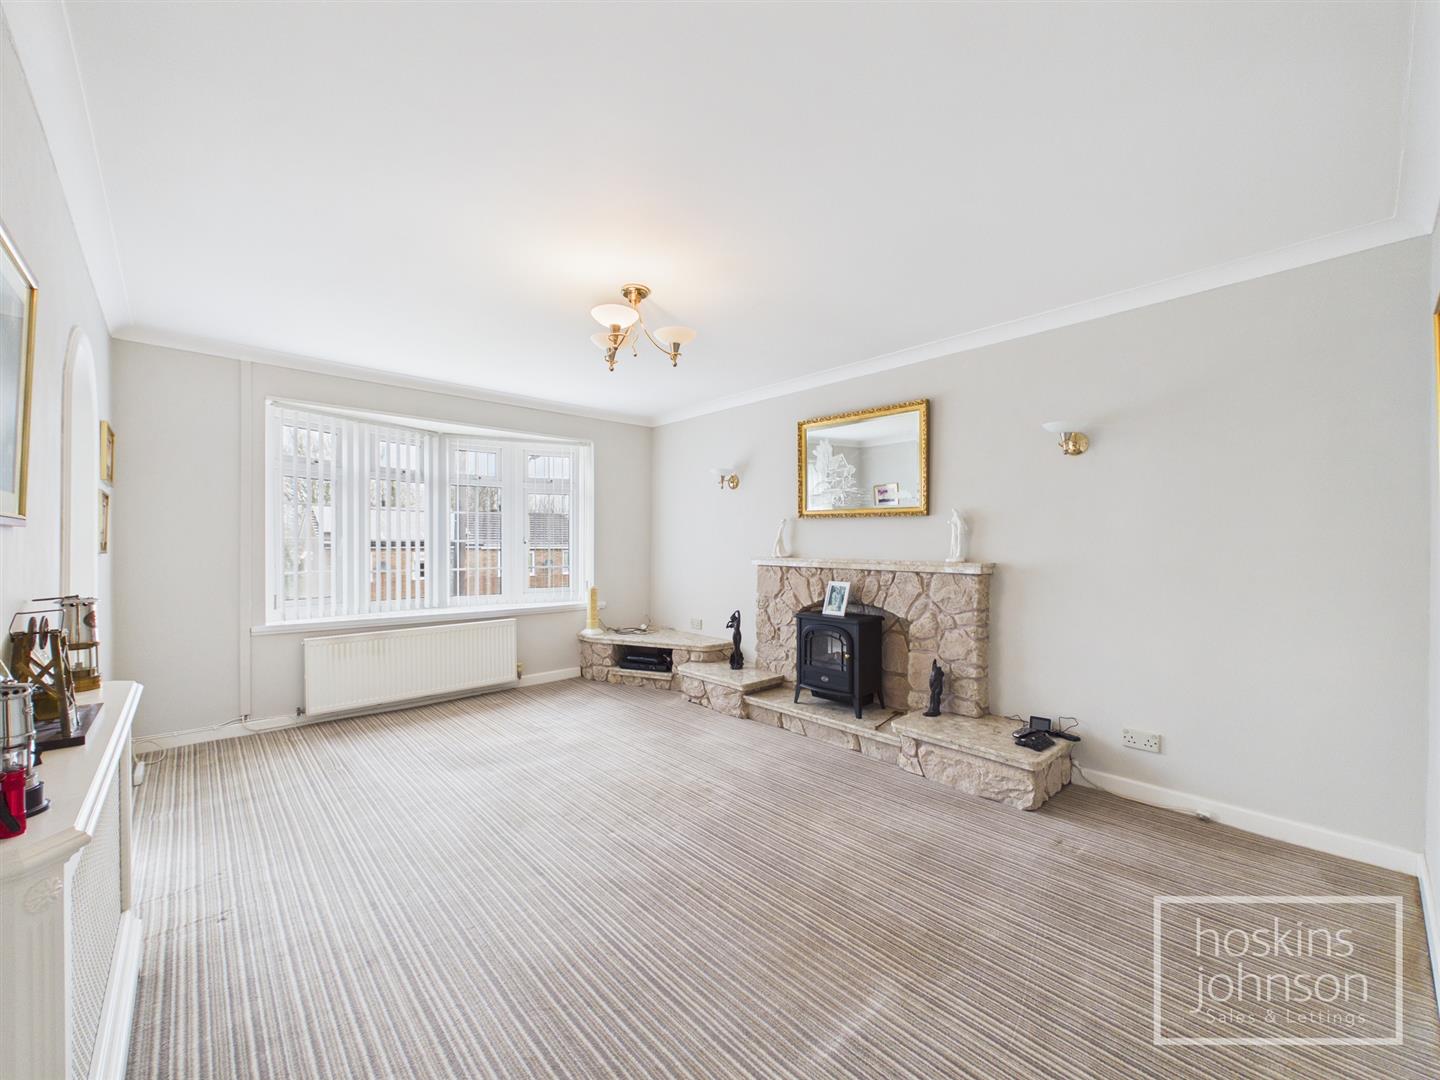
4.88 x 3.71 (16'0" x 12'2")

Double glazed window to front, two radiators, coved ceiling, stone fireplace with electric fire.

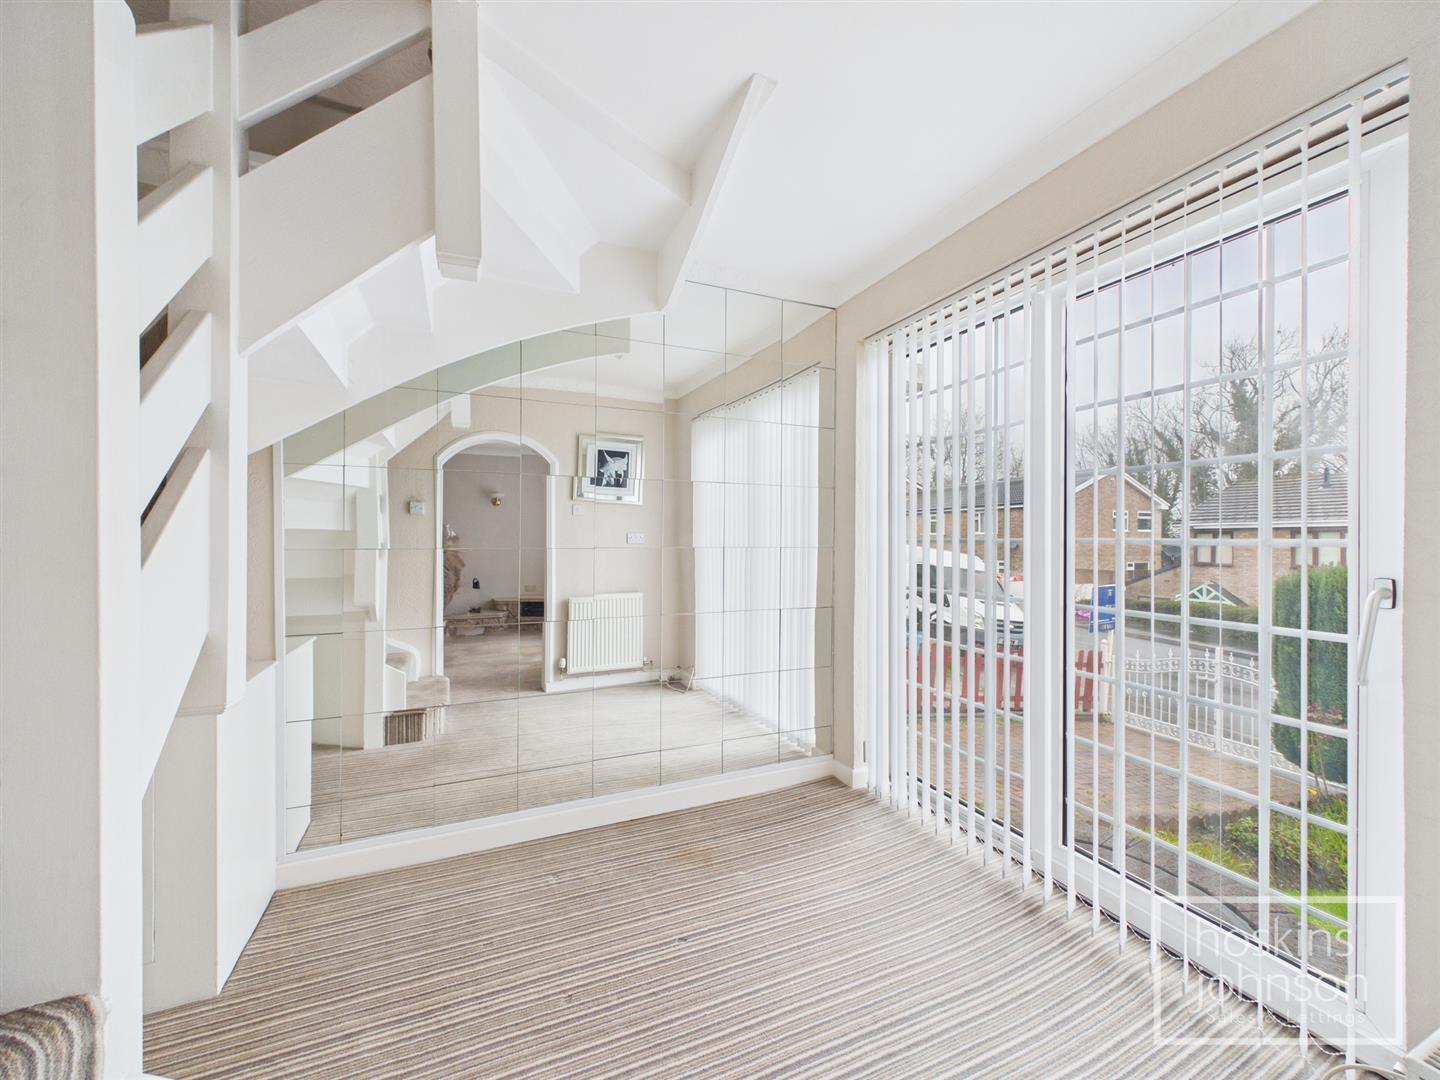
Sitting Room/Study

2.91 x 2.29 (9'6" x 7'6")

Double glazed patio doors to front, radiator, staircase to first floor.

Dining Room

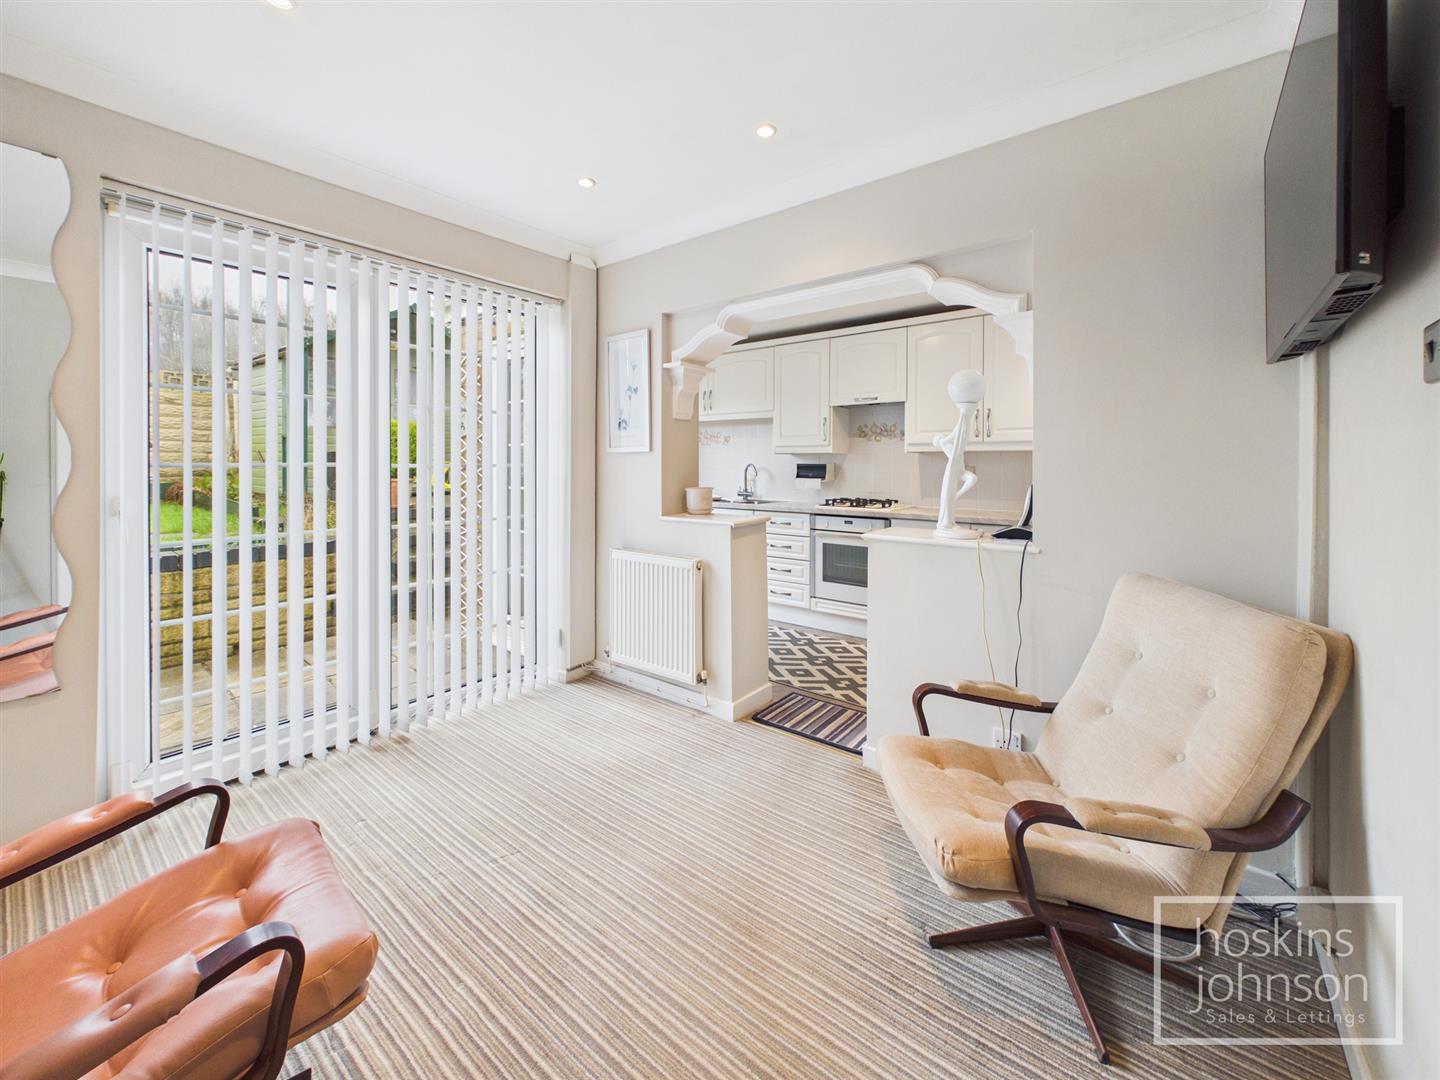
2.94 x 2.62 (9'7" x 8'7")

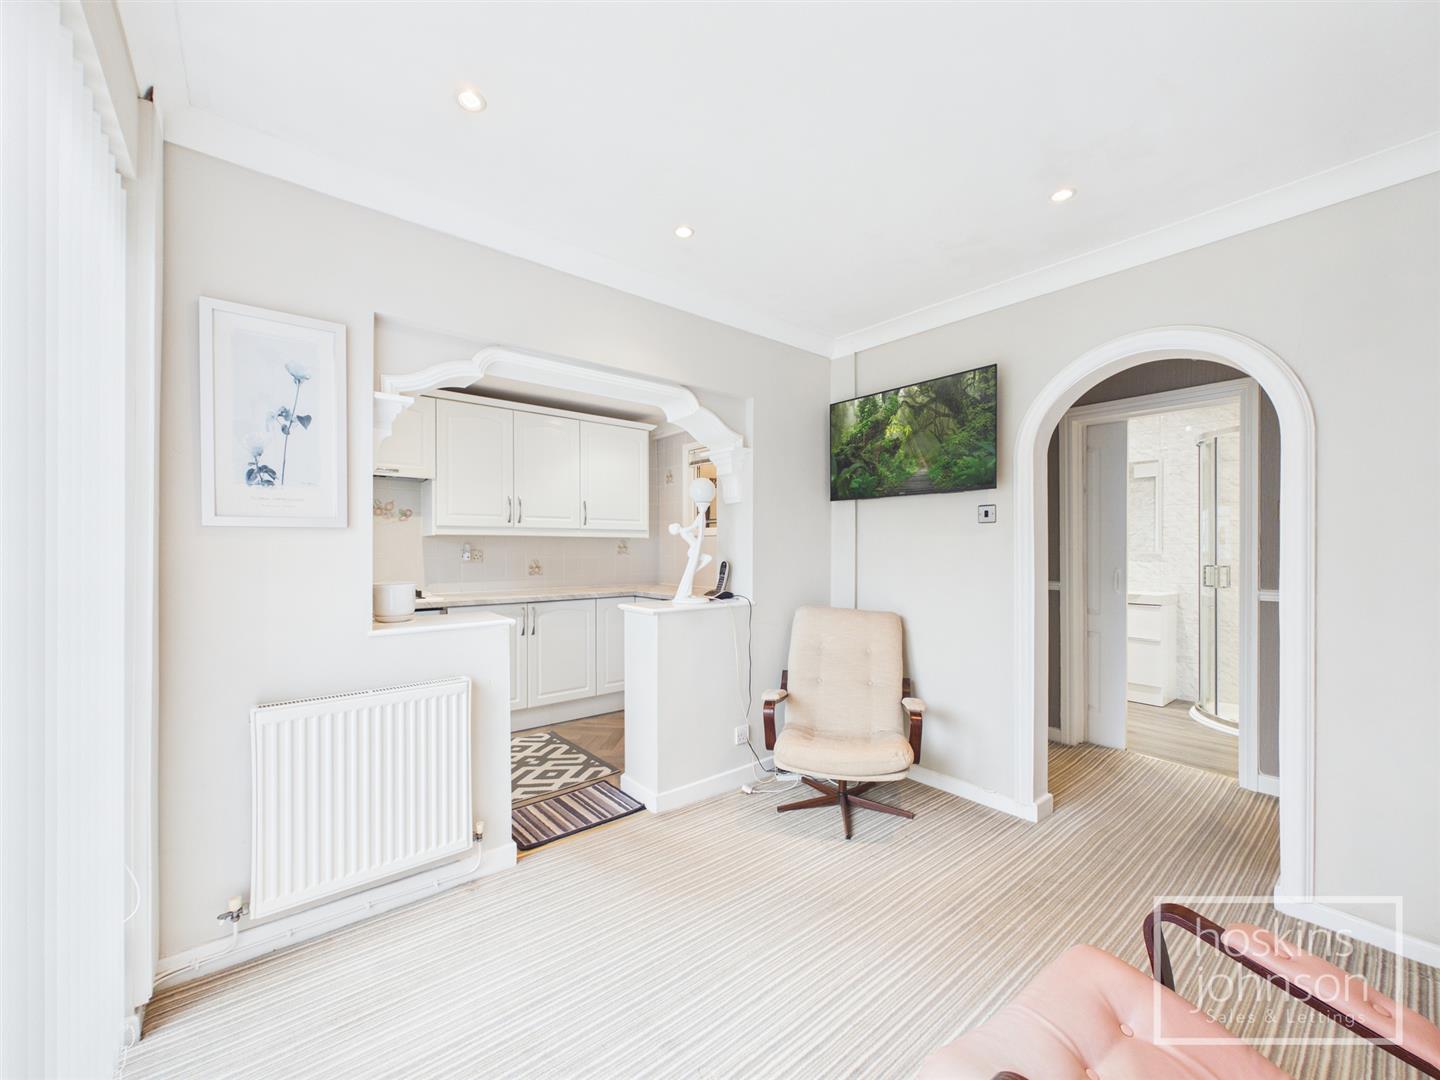
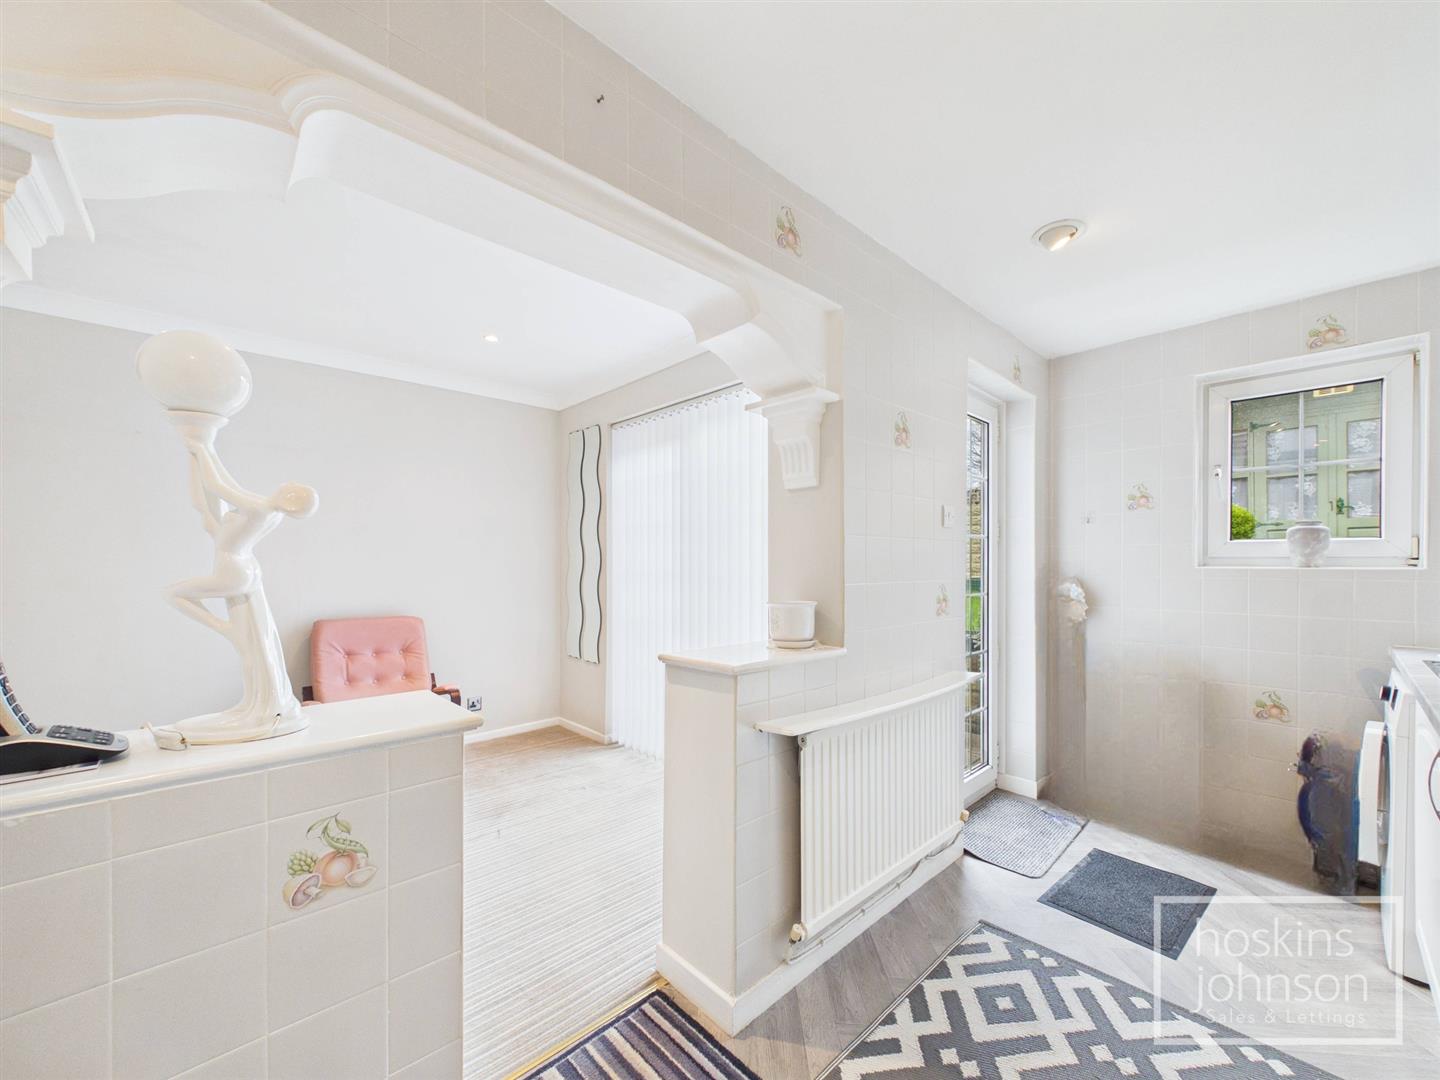
Double glazed patio doors leading out to the garden, radiator, coved ceiling with spotlights, open plan to kitchen.

Kitchen

4.40 x 1.81 (14'5" x 5'11")

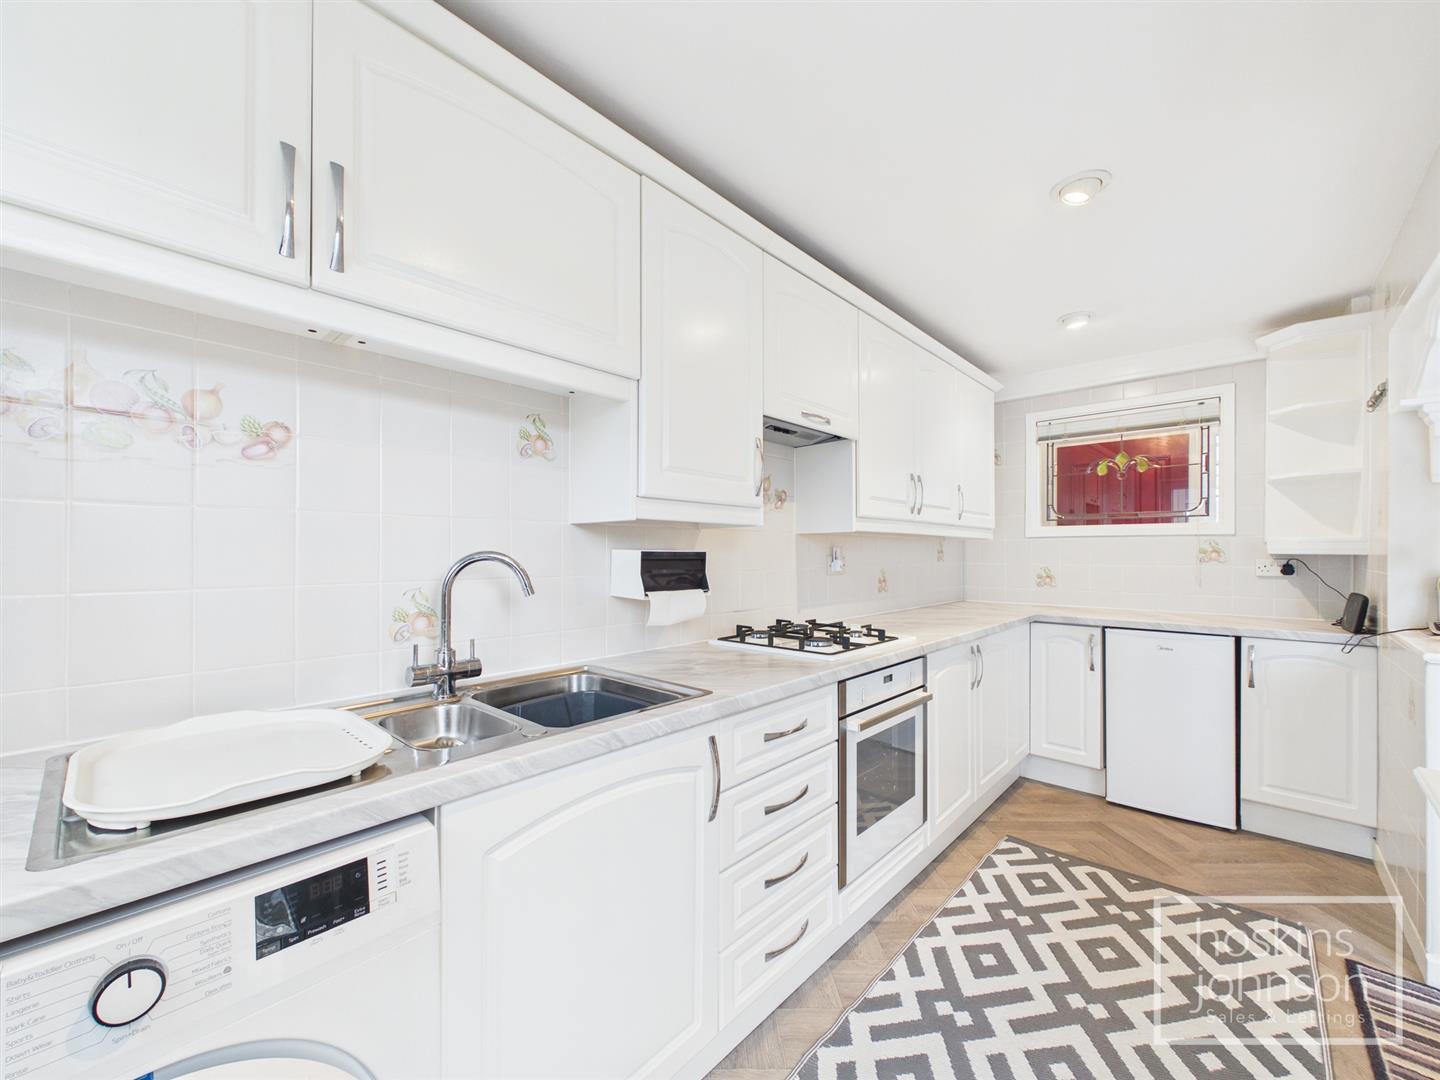
Modern kitchen with white base and wall cupboards, tiled walls, stainless steel sink unit, gas hob with extractor hood above, electric oven, space for washing machine and fridge, radiator, ceiling spotlights, double glazed window to rear, double glazed door to side.

Bedroom 1

3.52 x 3.35 (11'6" x 10'11")

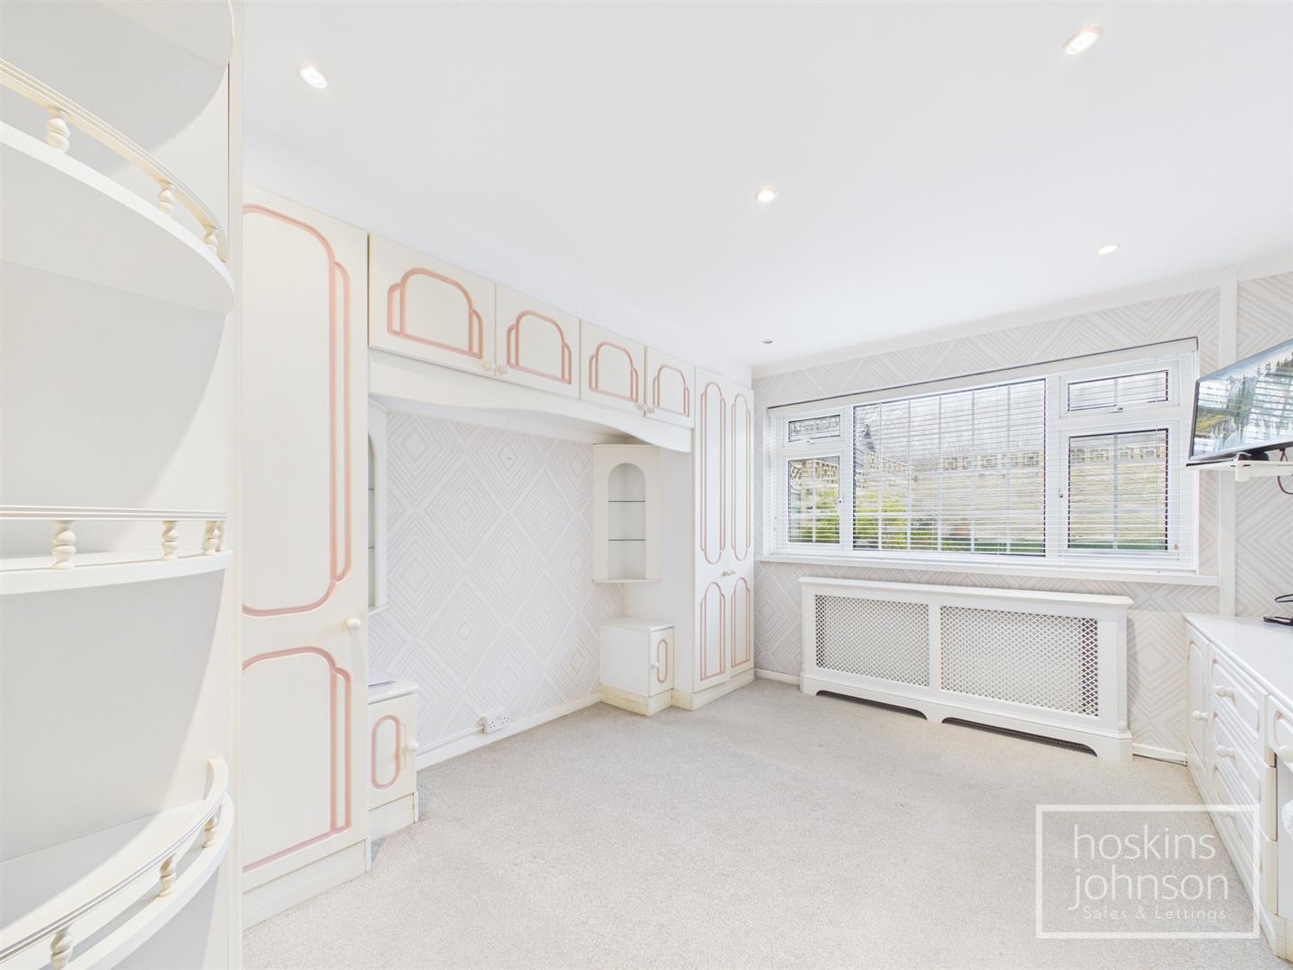
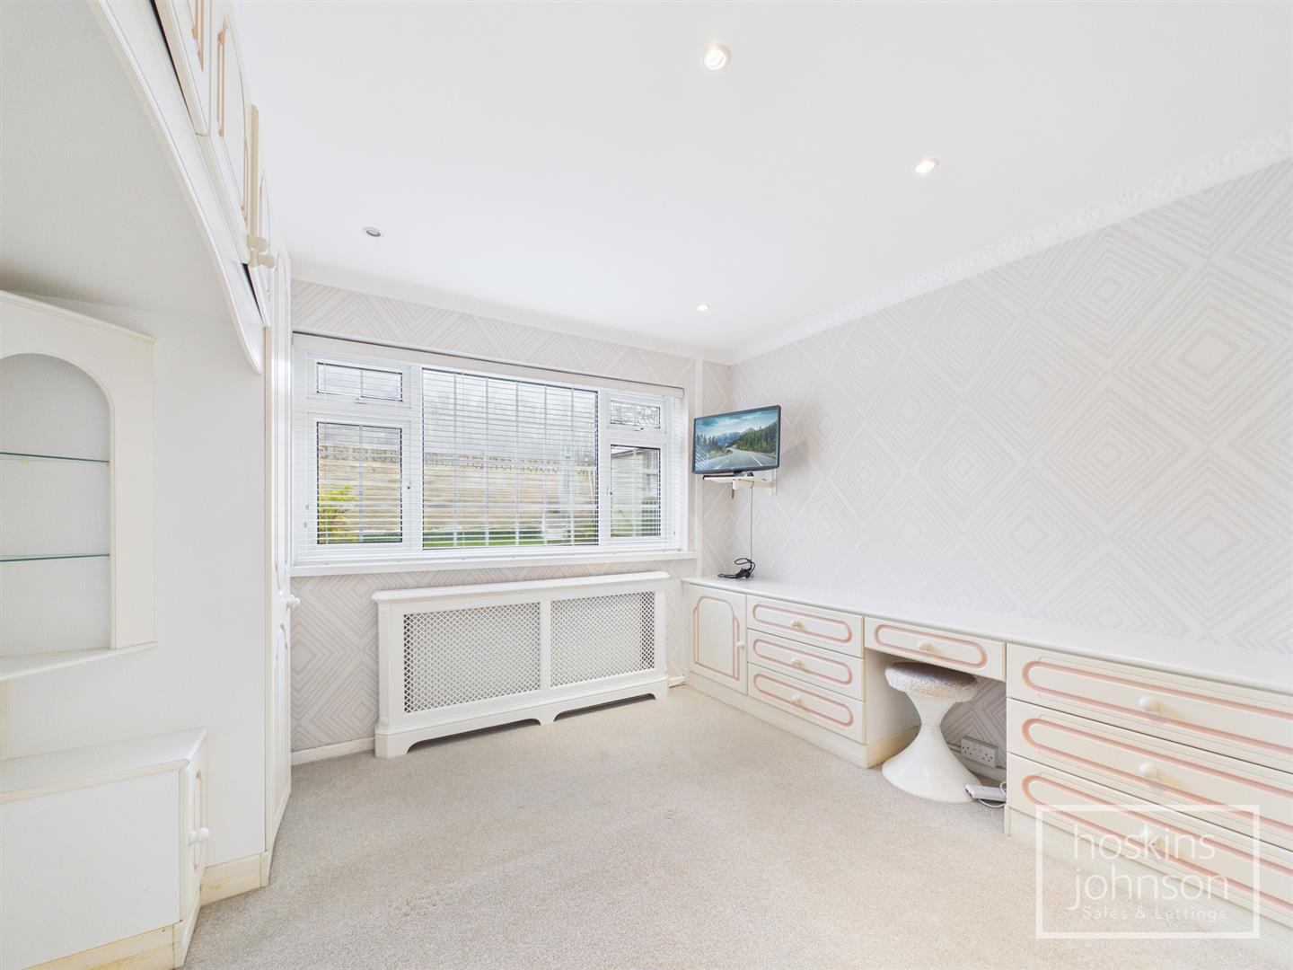
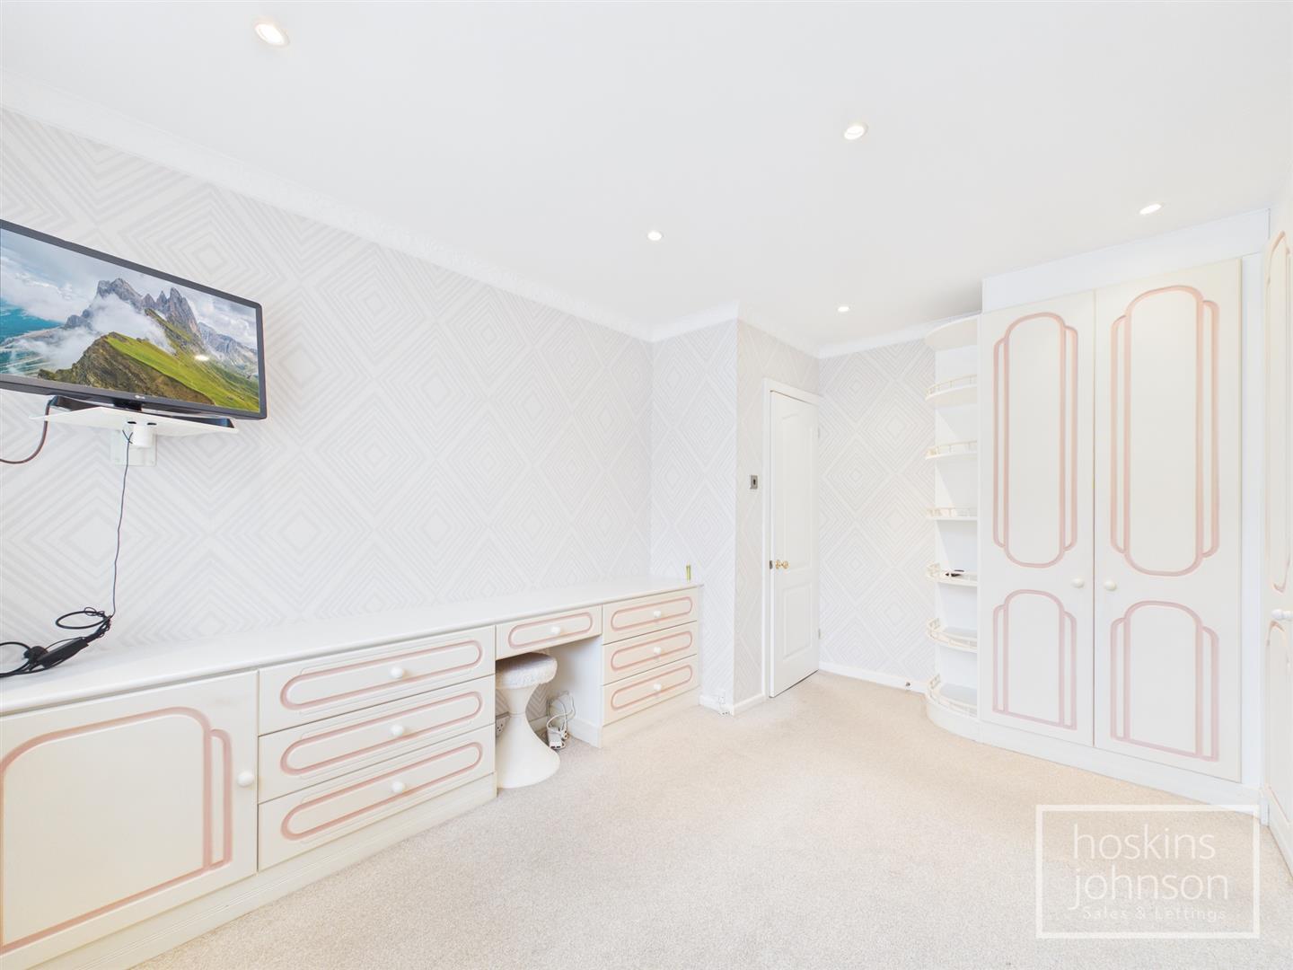
Good size master bedroom with double glazed window to rear, radiator, coved ceiling with spotlights, fitted wardrobes and drawer units.

Shower Room

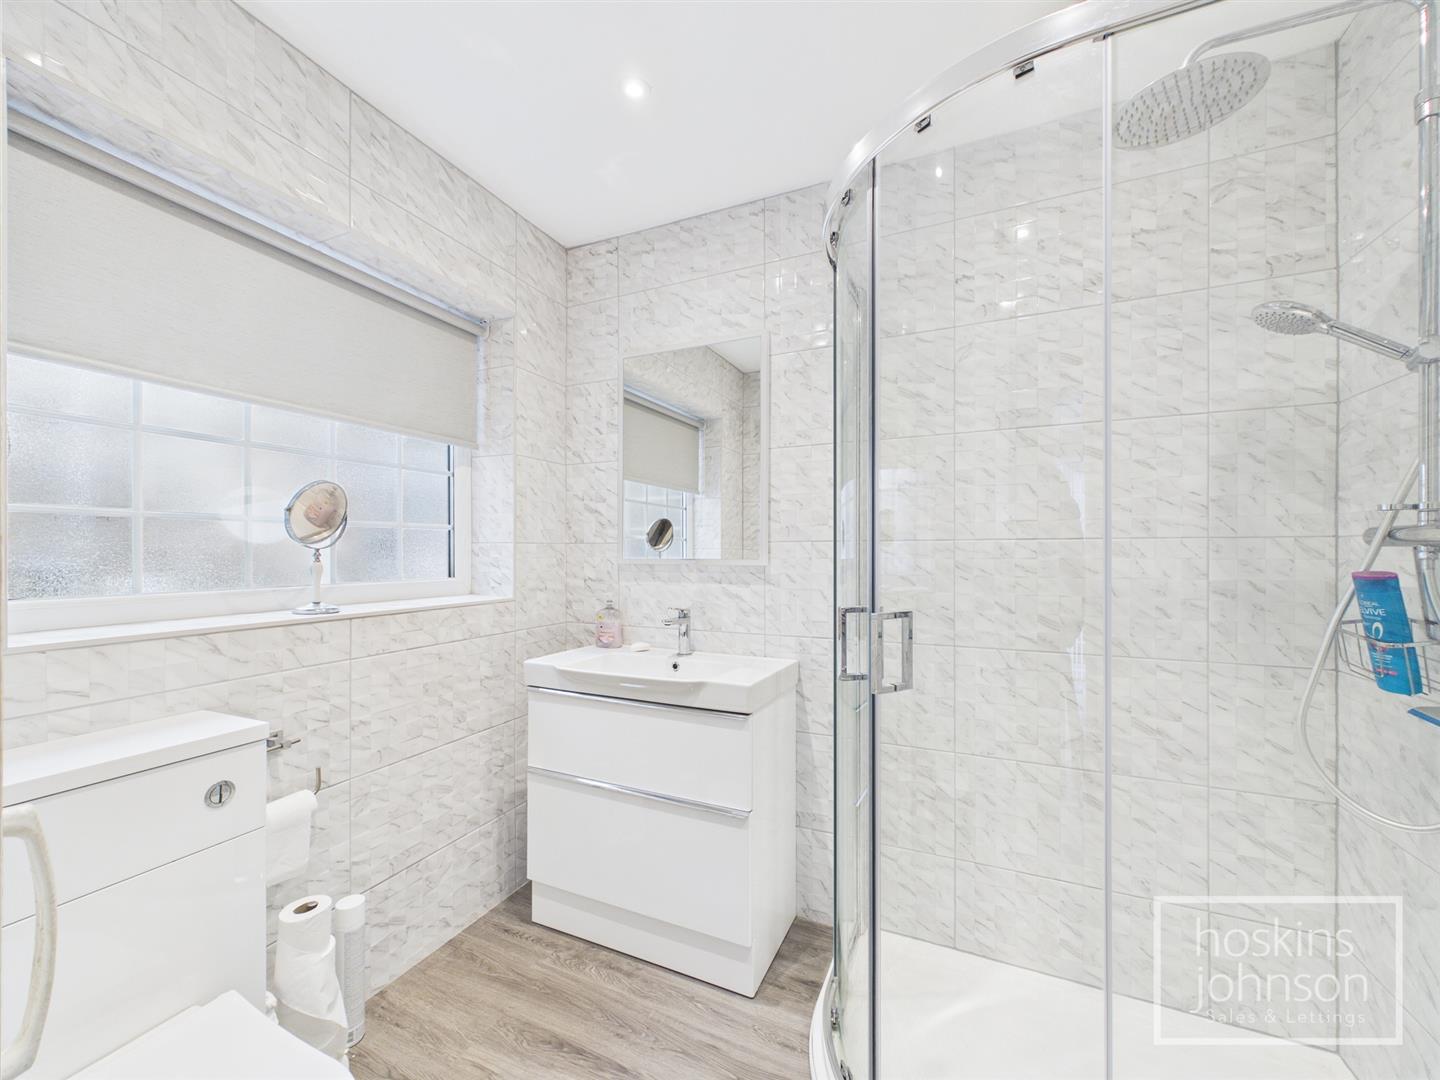
Modern three piece suite in white comprising large shower cubicle, wc, wash hand basin, tiled walls, chrome heated towel rail, ceiling spotlights, double glazed window to side.

First Floor

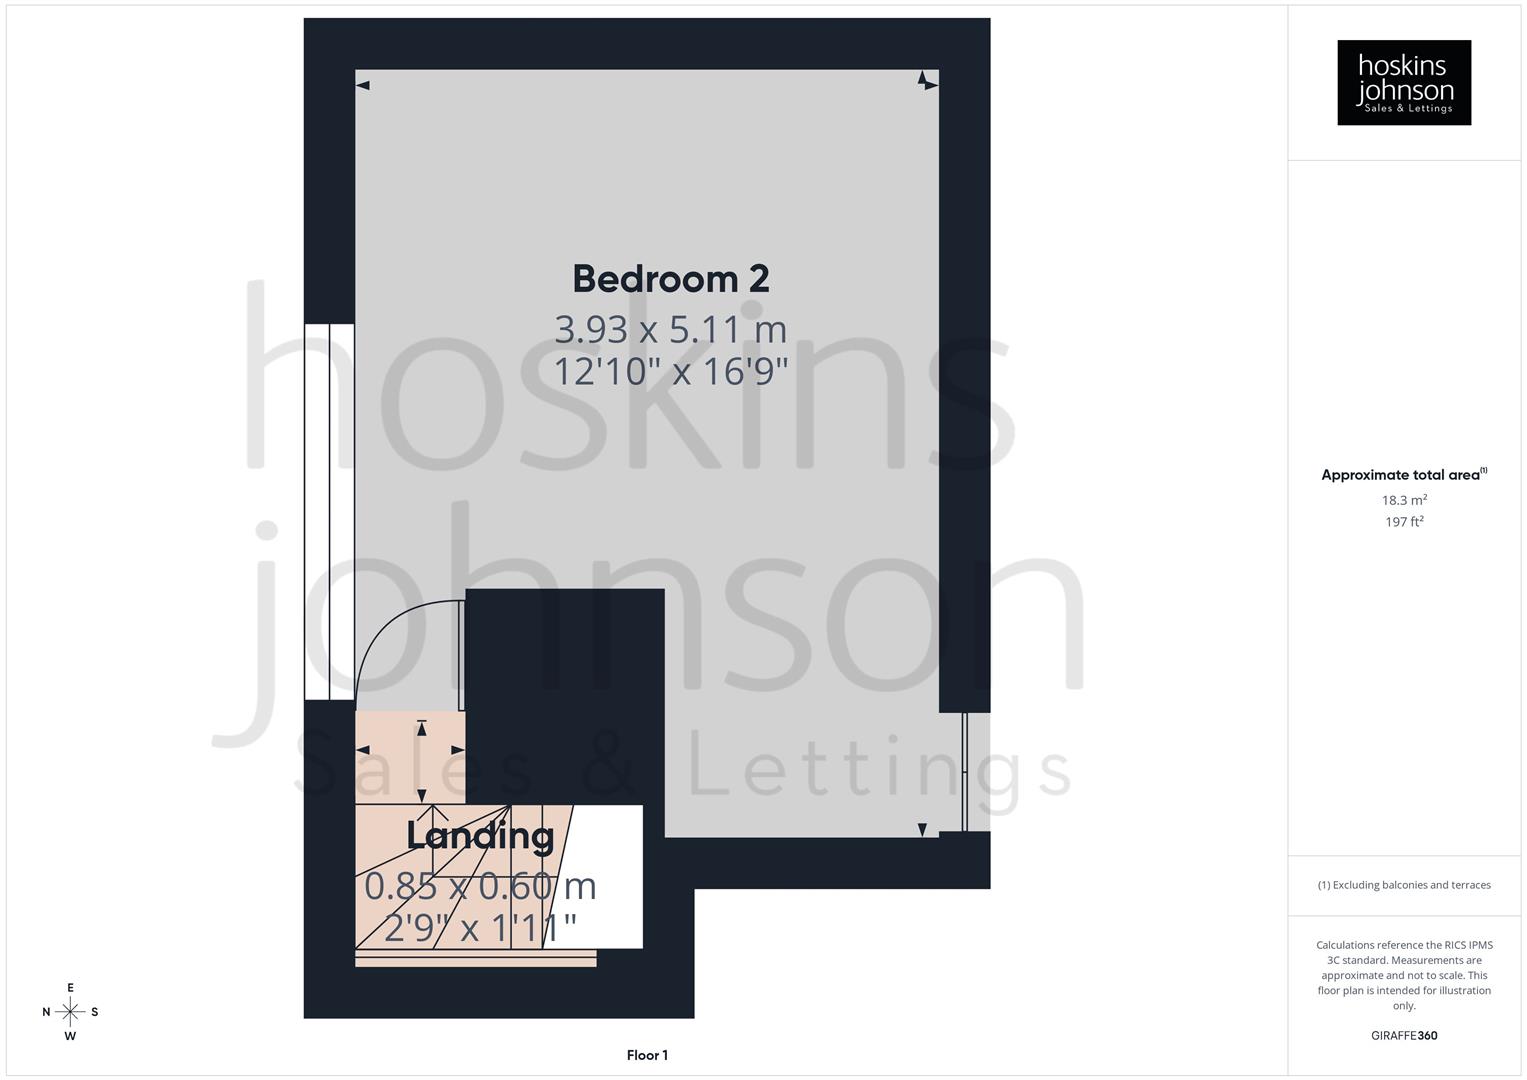
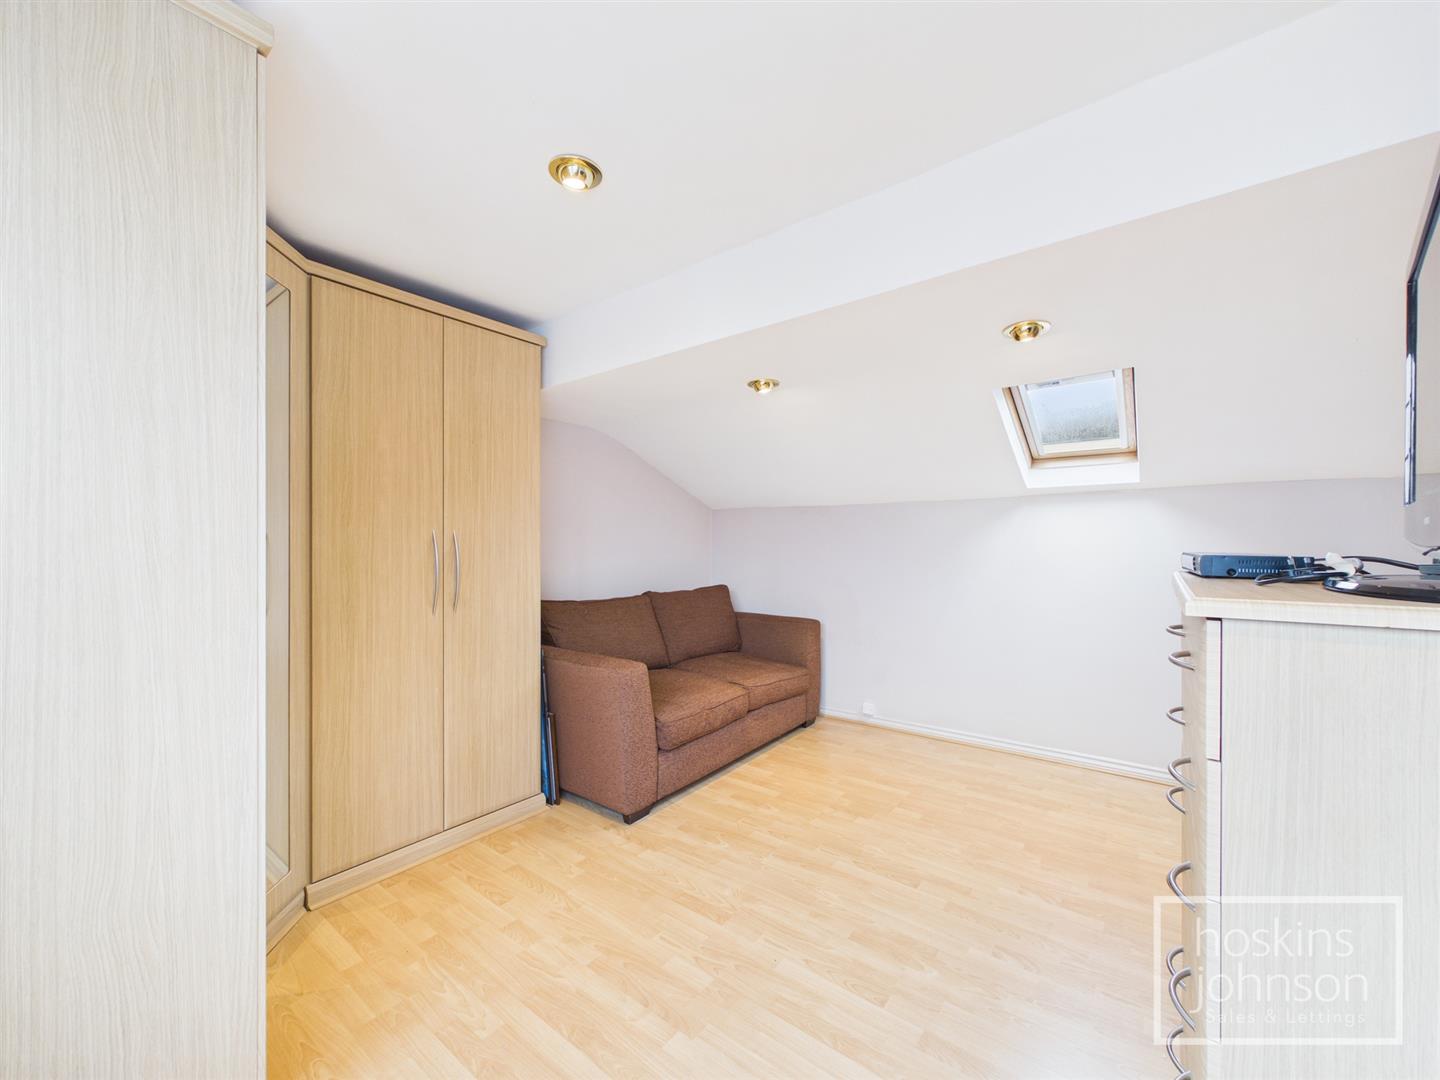
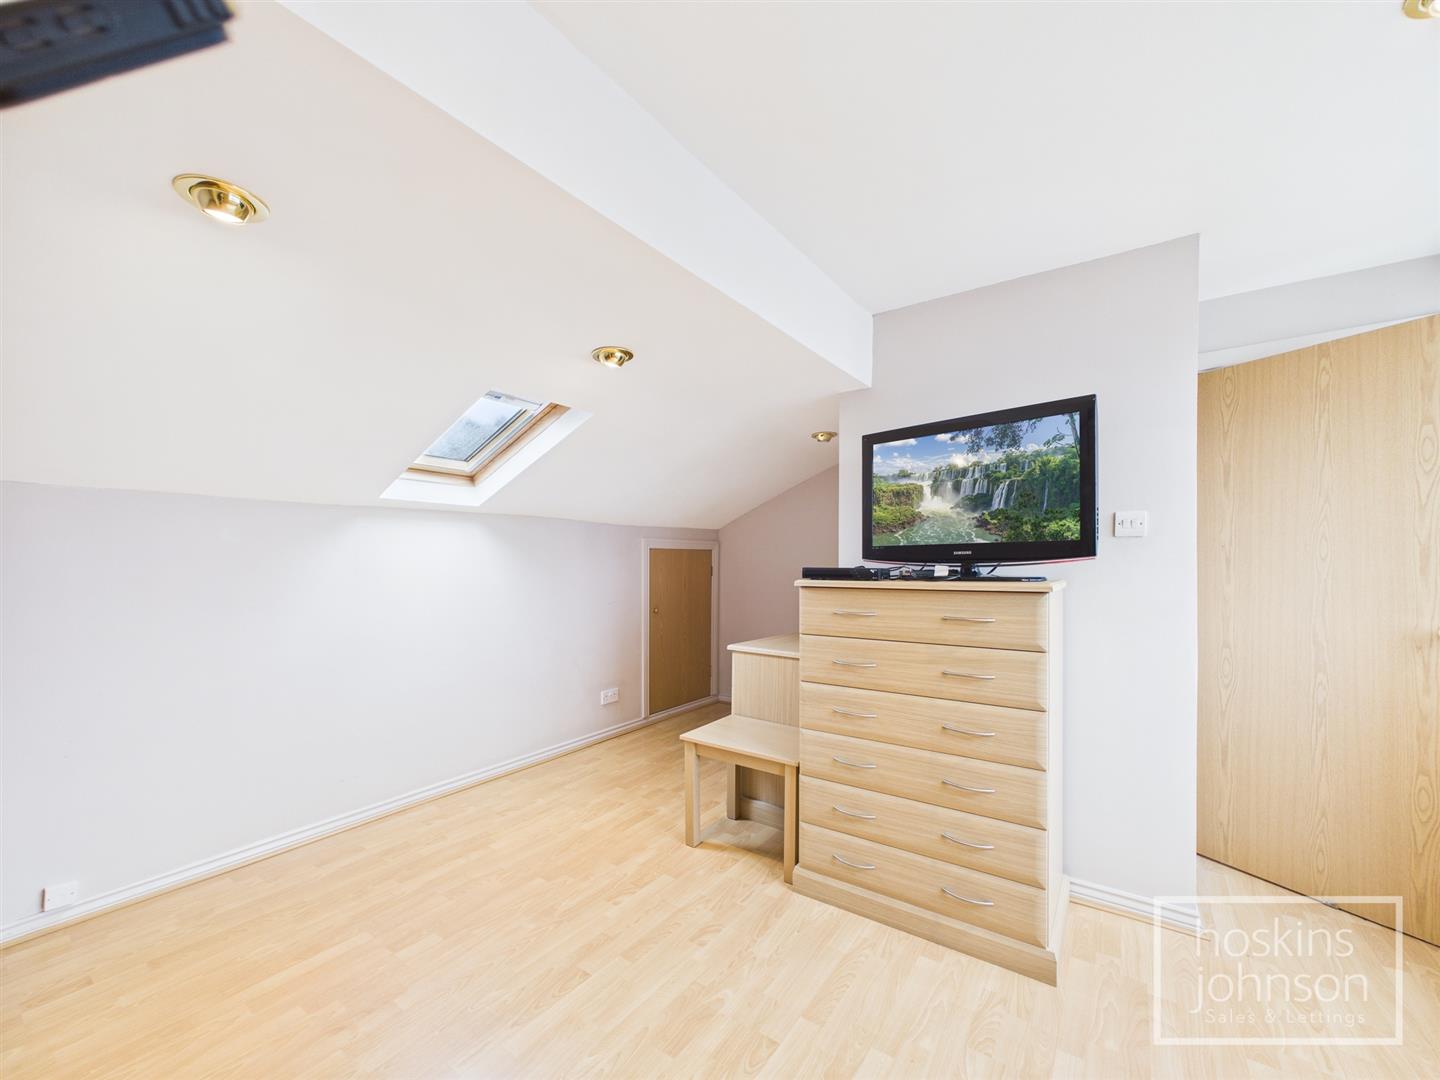
Bedroom 2

5.11 x 3.93 max (16'9" x 12'10" max)

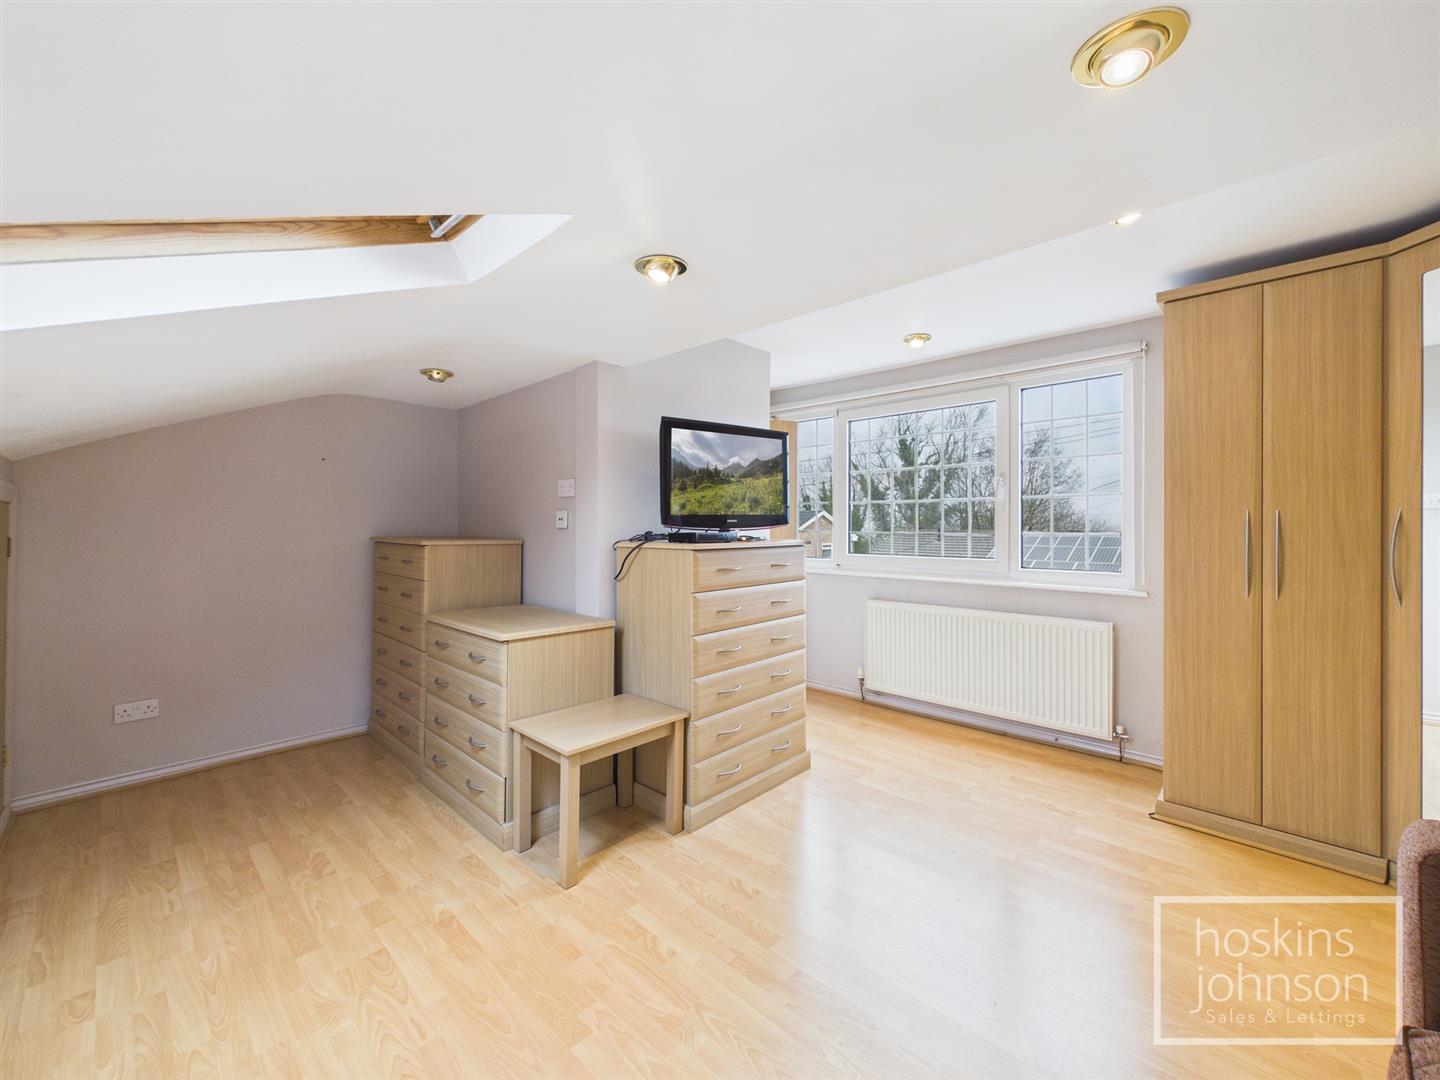
Double glazed window to front, skylight to rear, radiator, ceiling spotlights, laminated wood flooring, fitted wardrobes, eaves storage.

Outside

Lawned front garden with flower beds.<br/>Wrought iron gates open onto a brick pavia driveway and carport.<br/>Well presented rear garden with paved seating area, lawn with flower borders.<br/>Backing onto open fields.
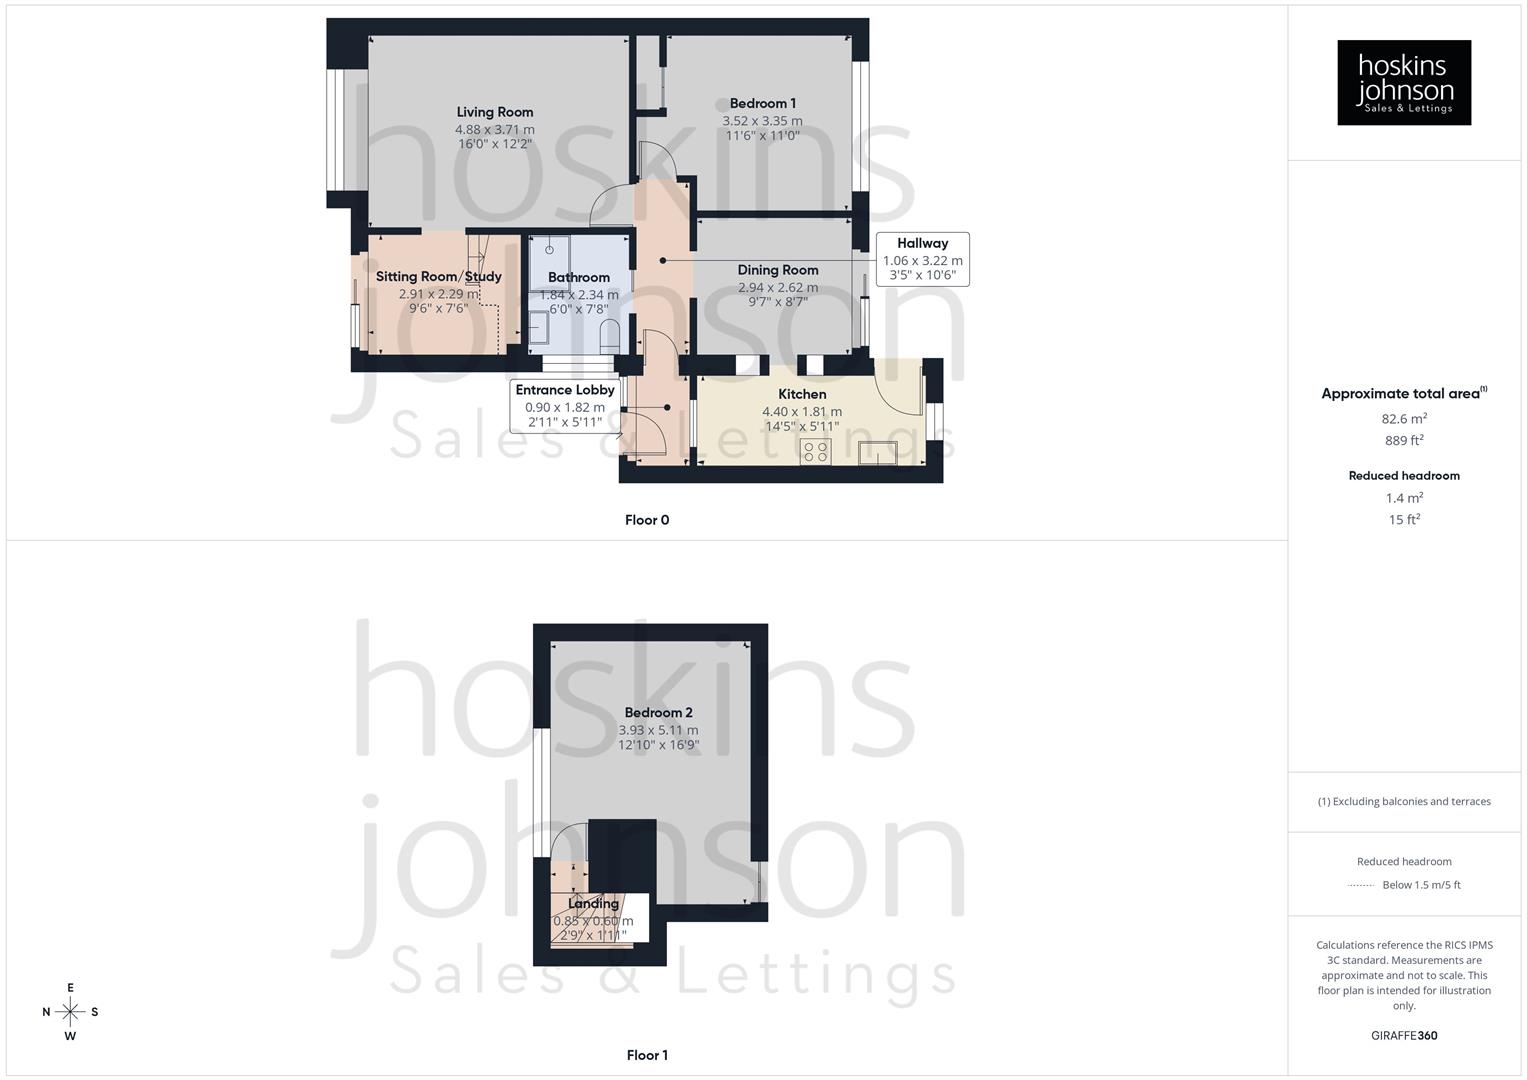
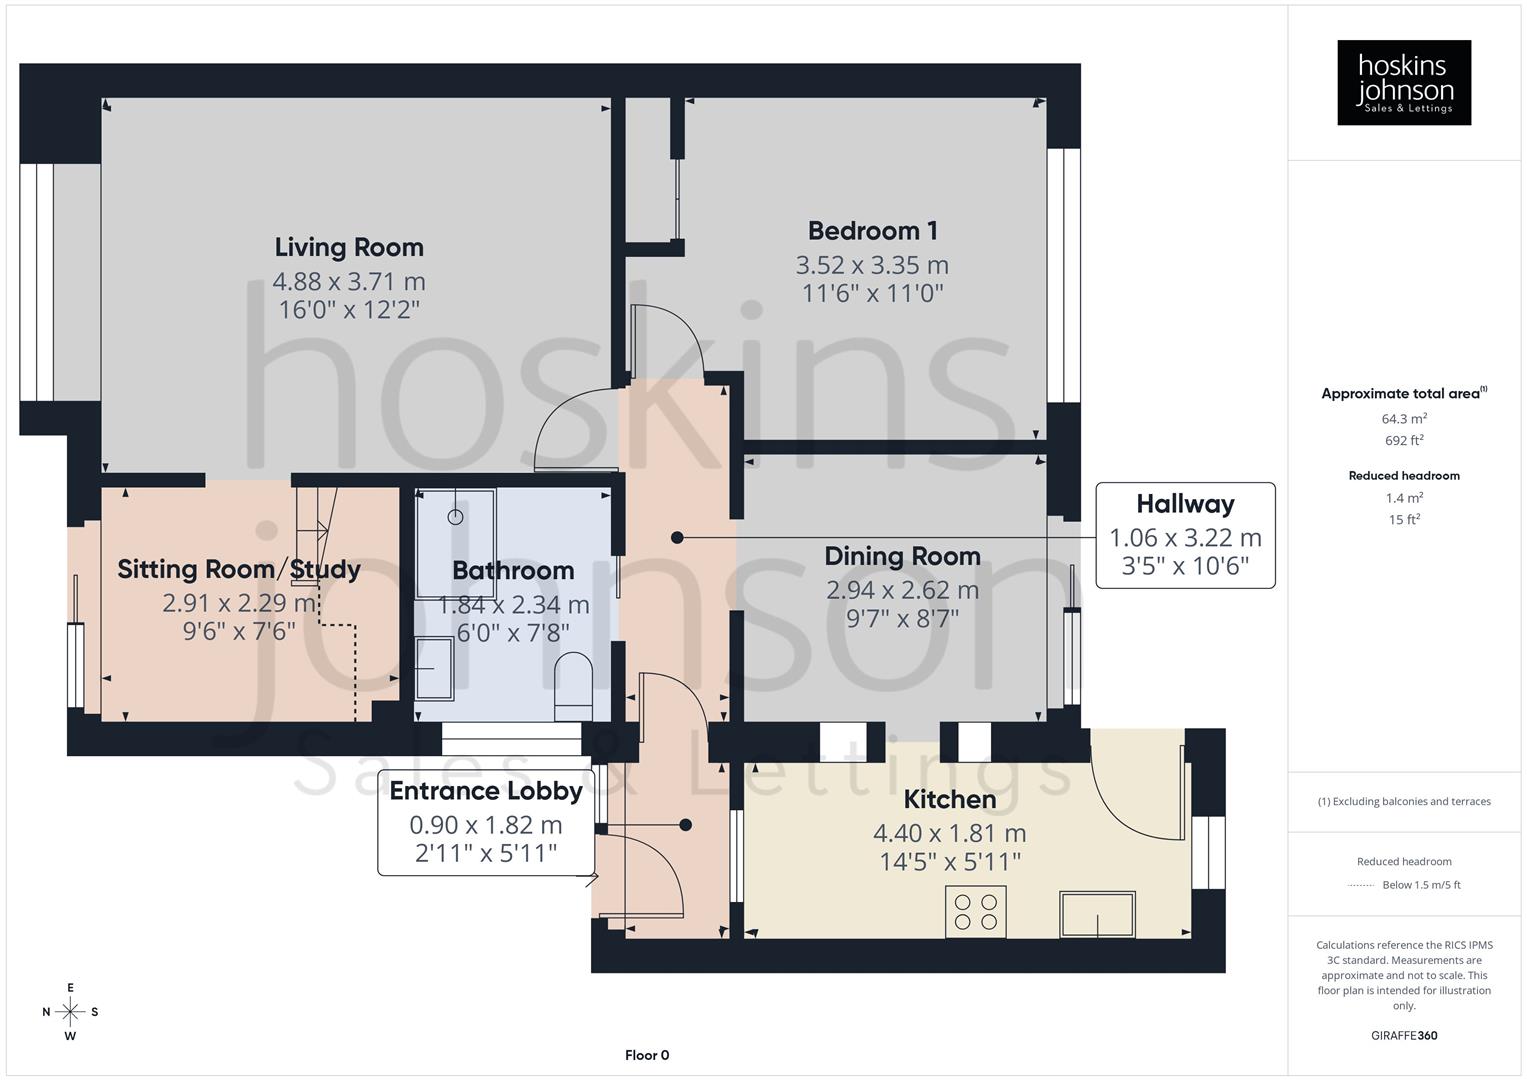
Floor Plan

Greenfield Avenue, Pontypridd Floorplan Greenfield Avenue, Pontypridd Floorplan Greenfield Avenue, Pontypridd Floorplan

Energy Performance Certificates

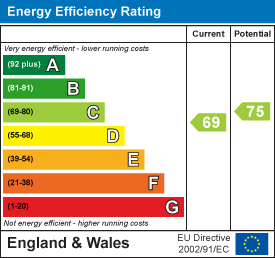
Greenfield Avenue, Pontypridd EPC Certificates

Nearby Properties

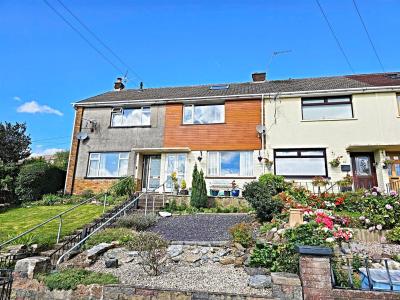
Telekebir Road, Pontypridd Main Image Thumbnail
SSTC
£ 173,000

Telekebir Road, Pontypridd

3 2
View
Mayfield Road, Graigwen Pontypridd Main Image Thumbnail
SSTC
£ 185,000

Mayfield Road, Graigwen Pontypridd

2 1
View
Lan Close, Graigwen, Pontypridd Main Image Thumbnail
SSTC
£ 240,000

Lan Close, Graigwen, Pontypridd

3 1
View
Pantygraigwen Road, Pontypridd Main Image Thumbnail
SSTC
£ 160,000

Pantygraigwen Road, Pontypridd

2 1
View

Get in Touch

01443 404093

Pontypridd Branch

22 Market Street

Pontypridd

CF37 2ST

pontypridd@hoskinsjohnson.co.uk

Opening Times

Monday - Friday 9.00am to 5.30pm
Saturday 9.00am to 4.00pm
Sunday Closed
Rent Smart Wales Approved Agent
Zoopla Logo Rightmove Prime Location Client Money Protection The Property Ombudsman Scheme
Compare Properties