

£ 200,000
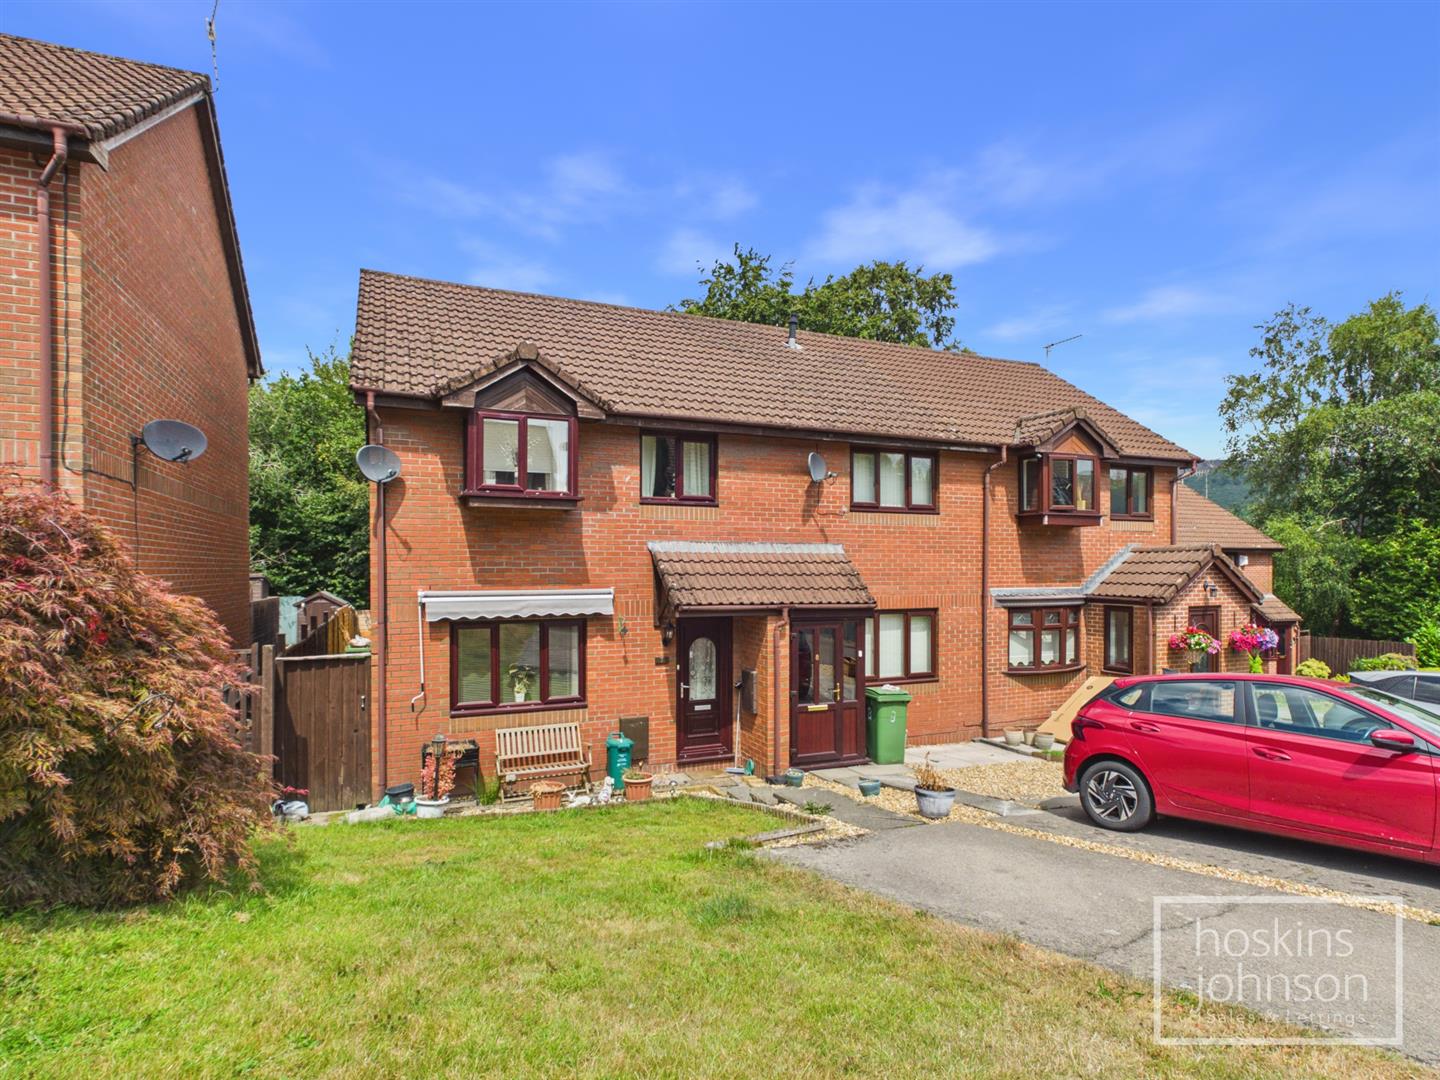
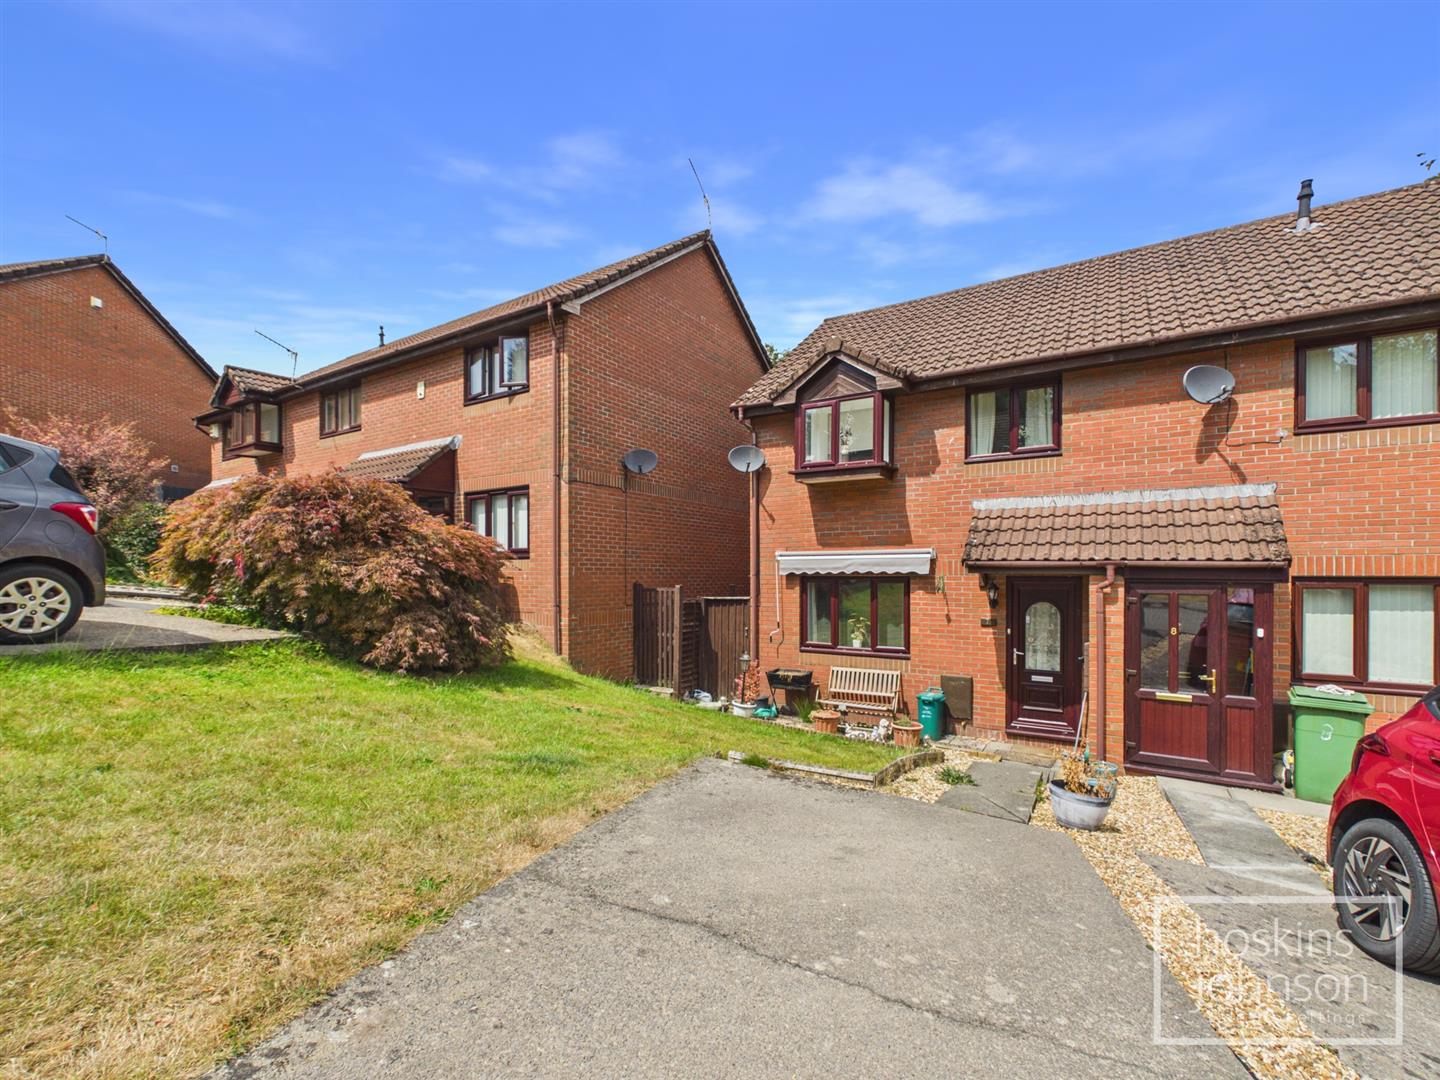
House - End Terrace
Double glazed entrance door.
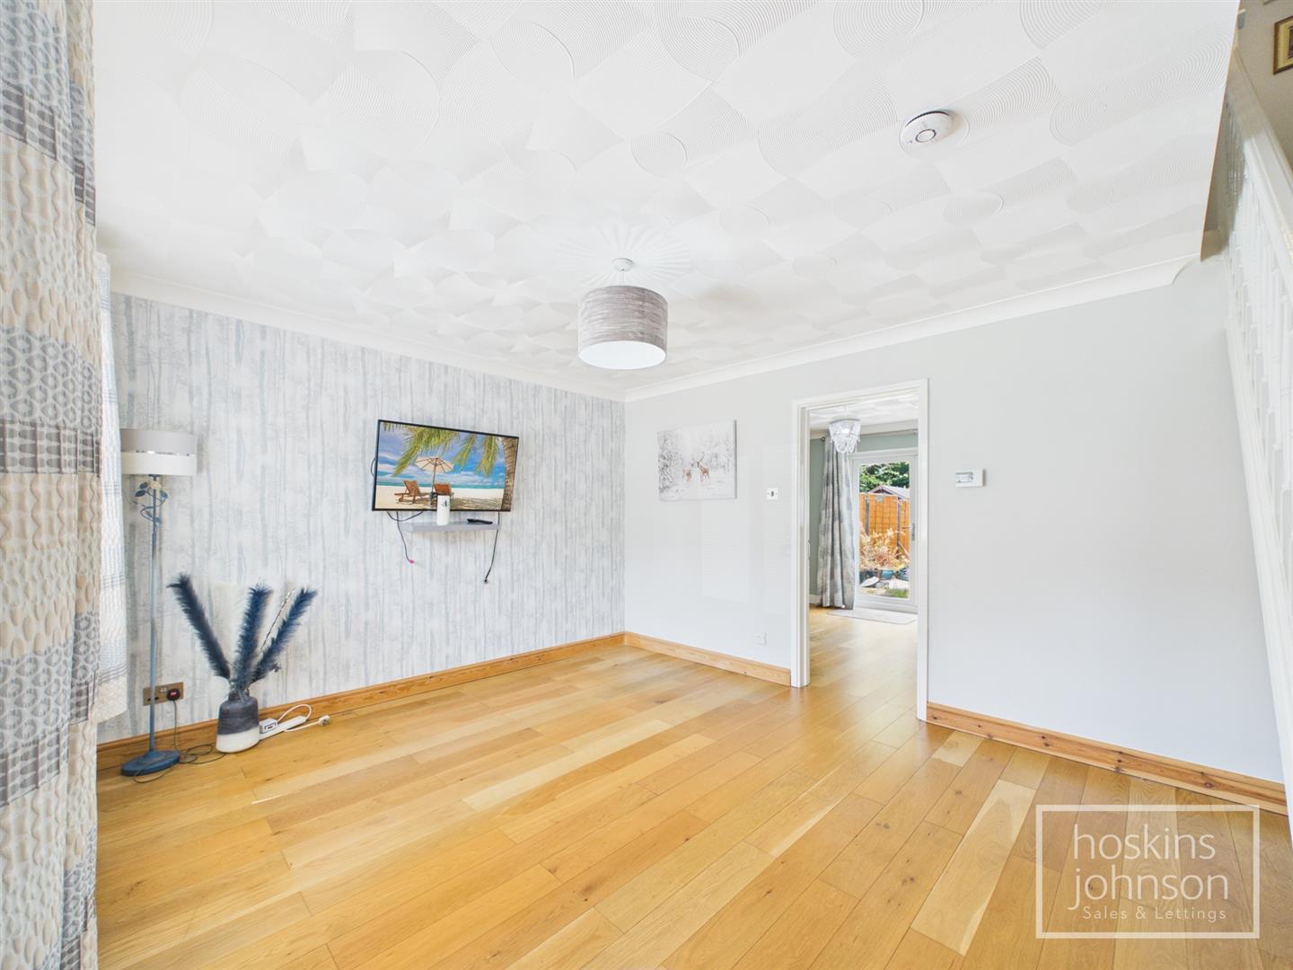
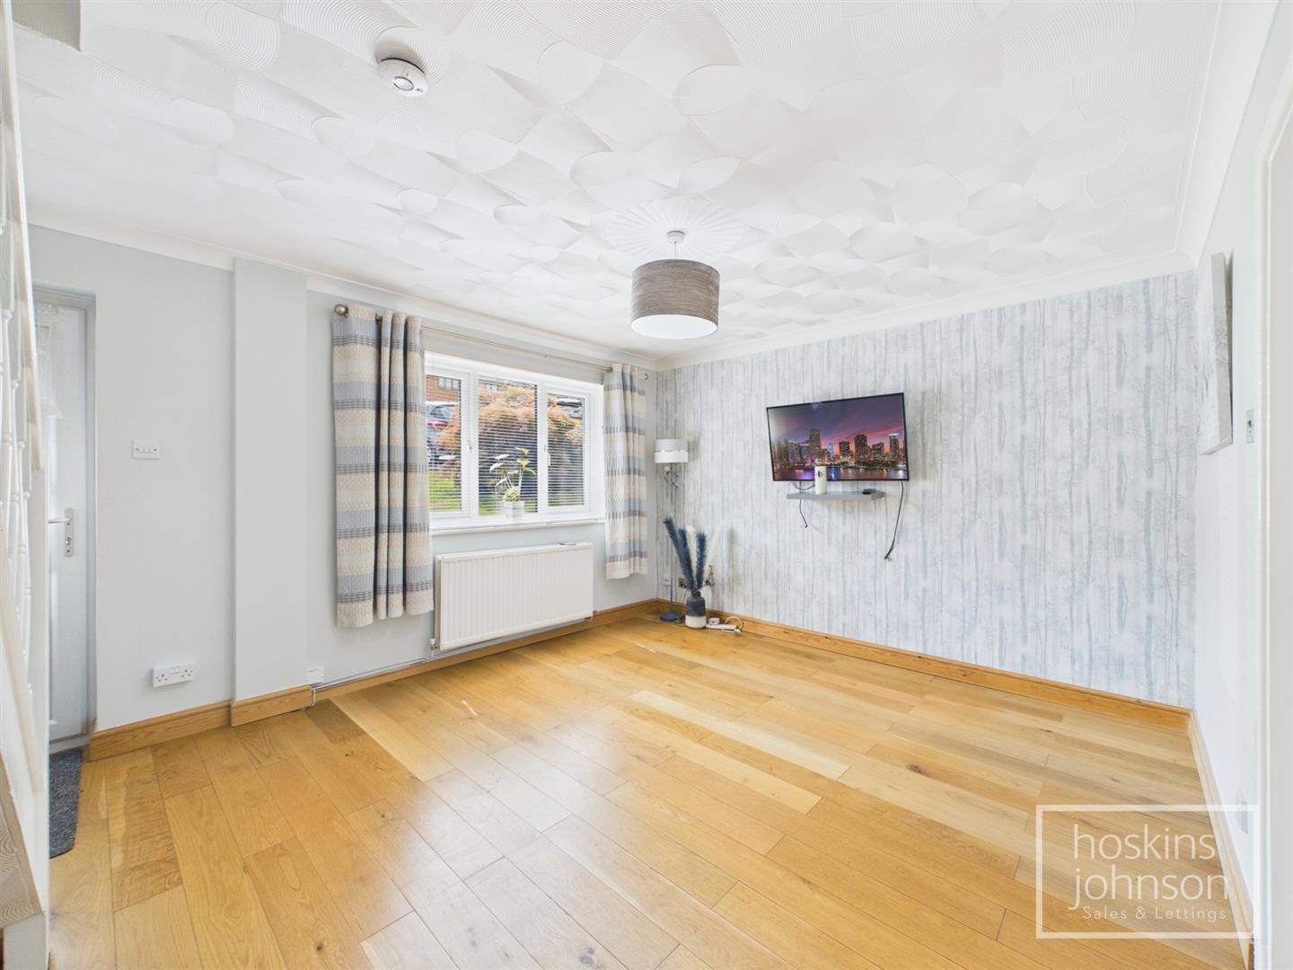
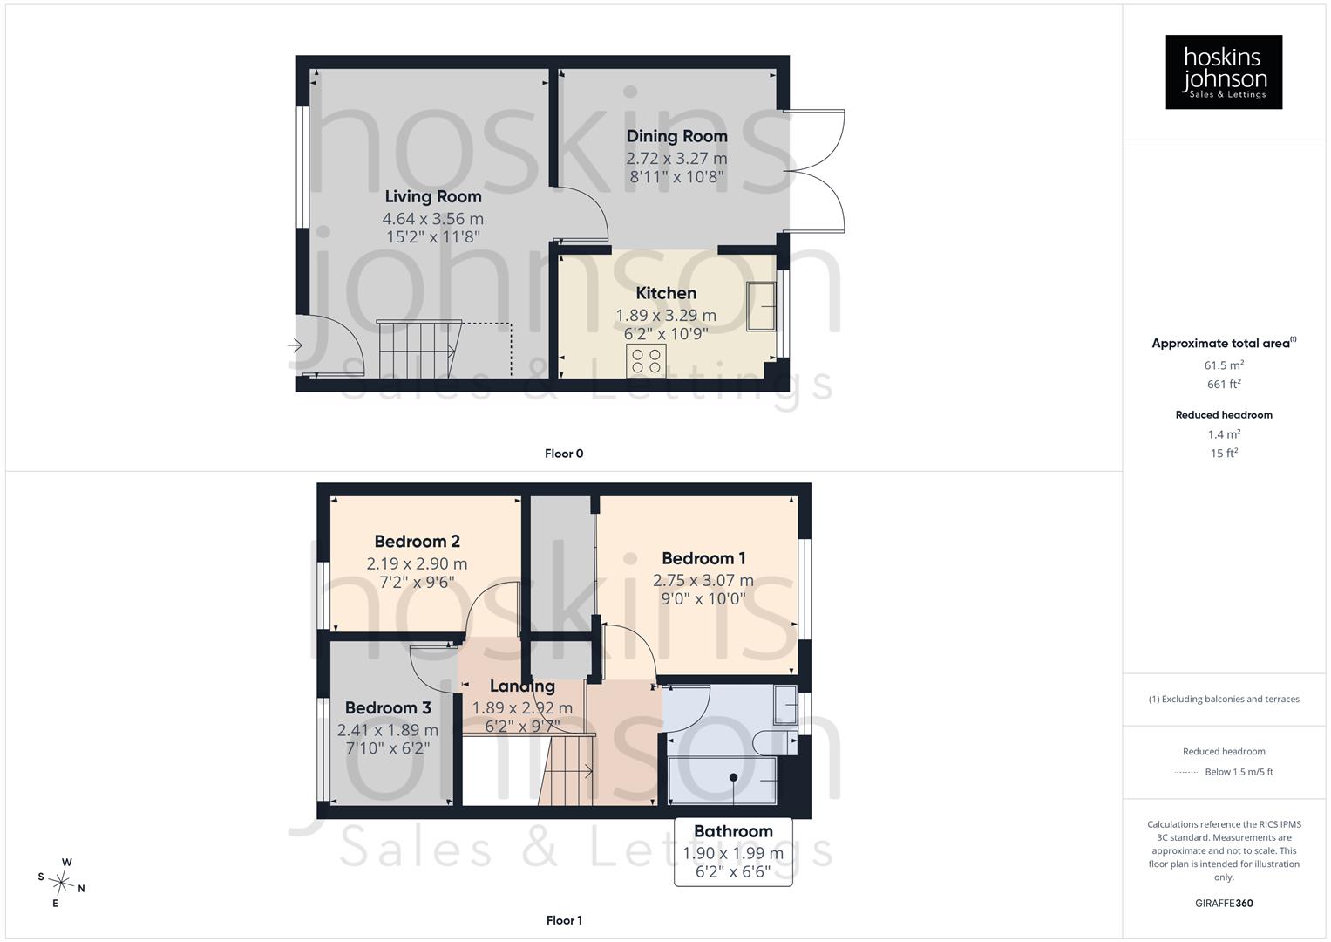
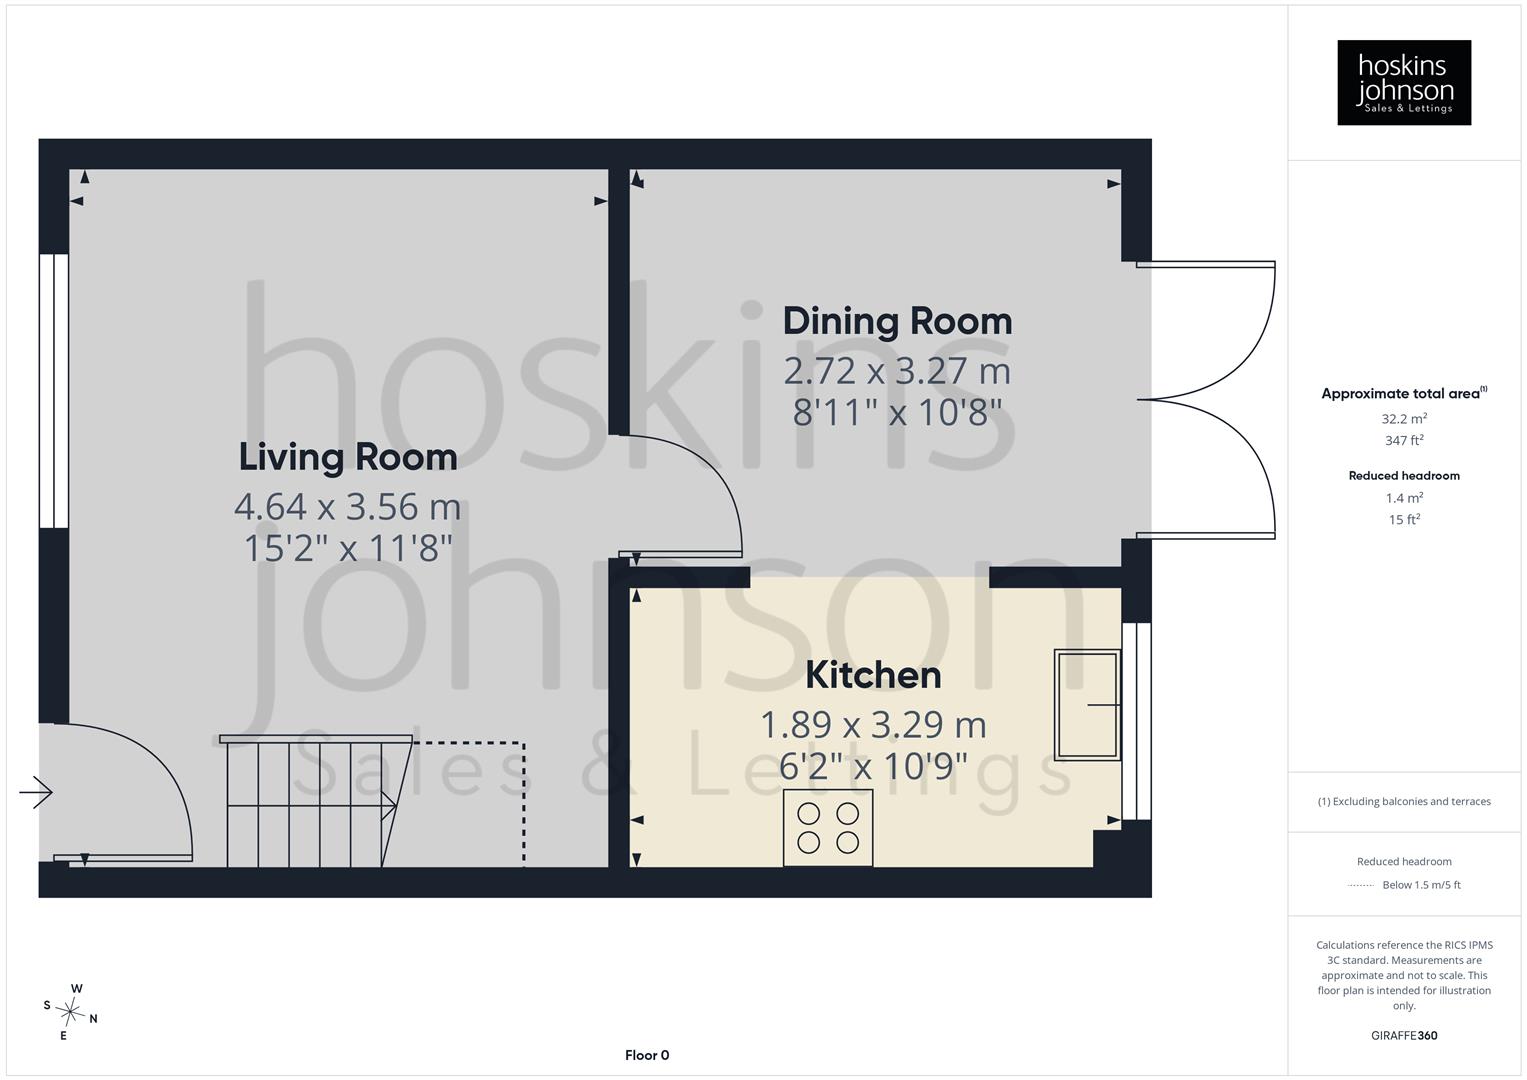
4.64 x 3.56 (15'2" x 11'8")
Double glazed window to front, radiator, coved ceiling, wood flooring, staircase to first floor, understairs storage recess.
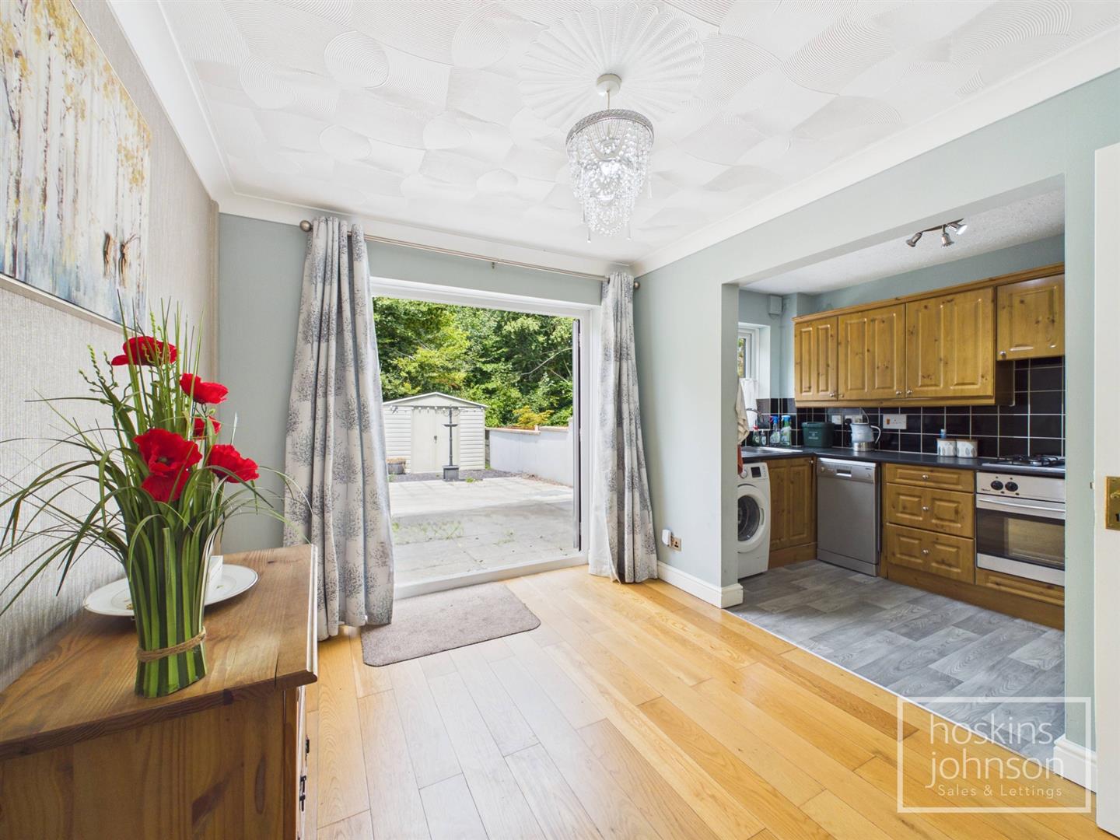
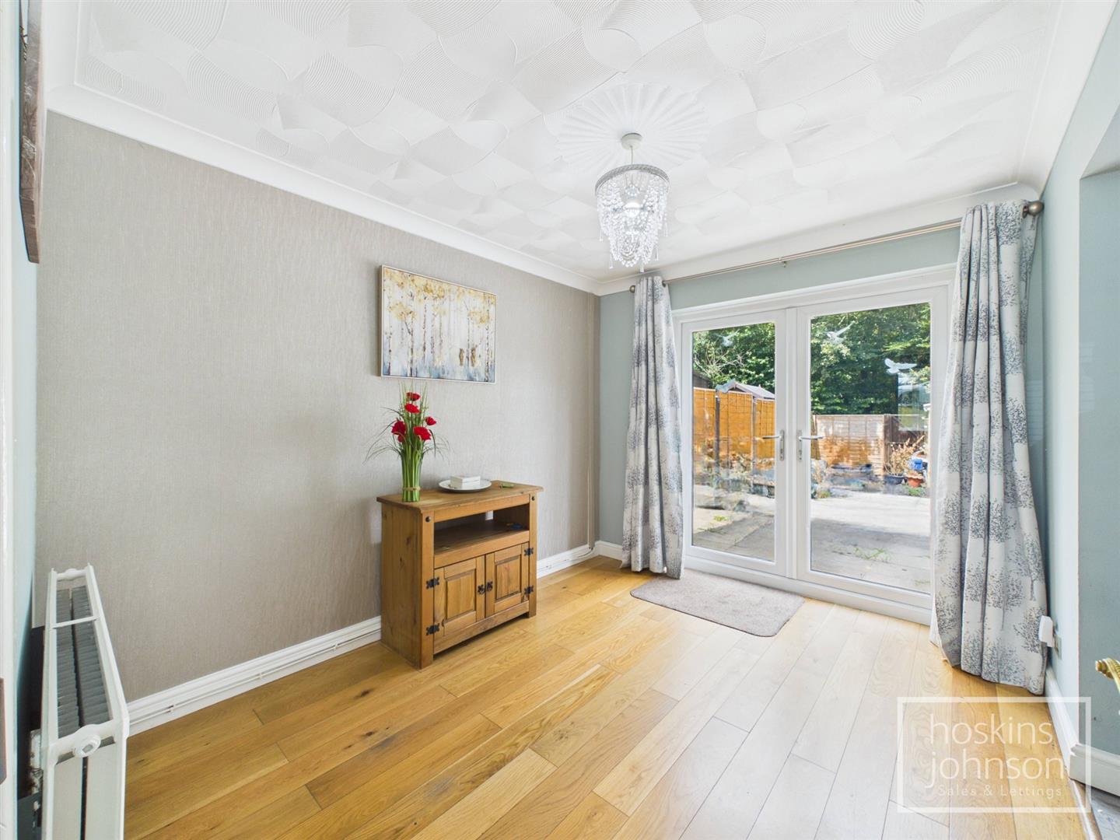
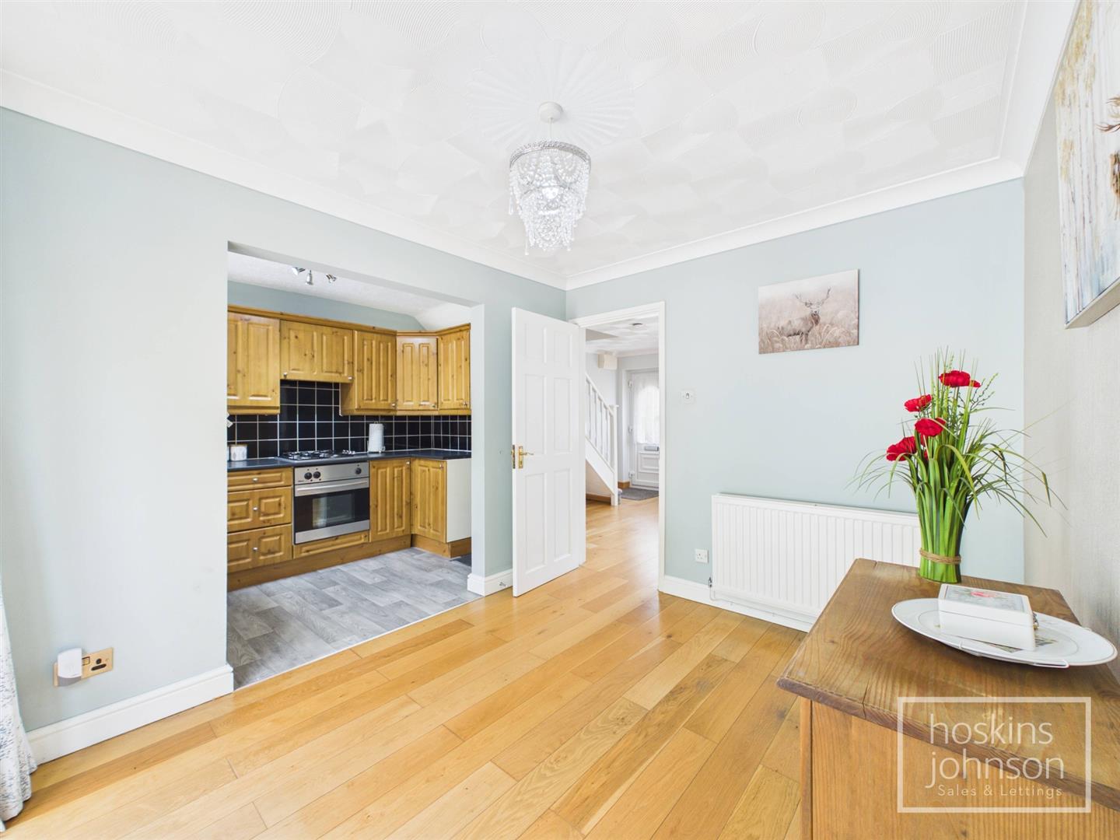
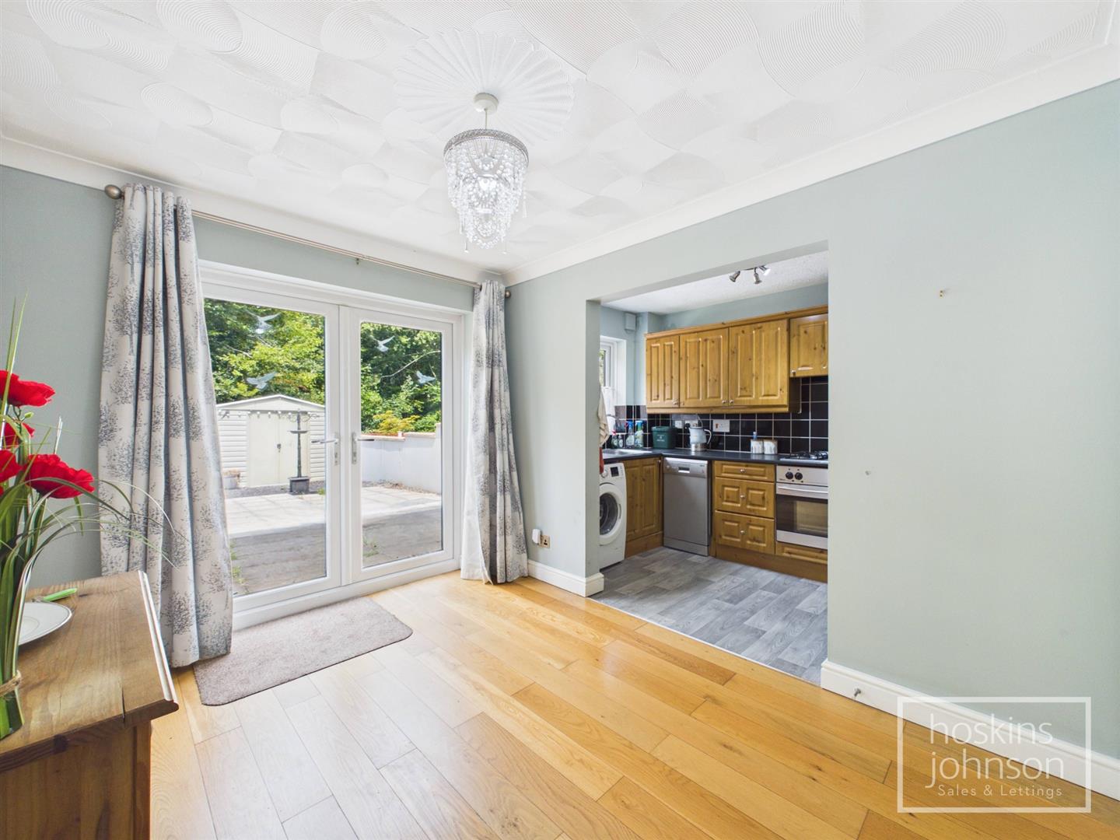
3.27 x 2.72 (10'8" x 8'11")
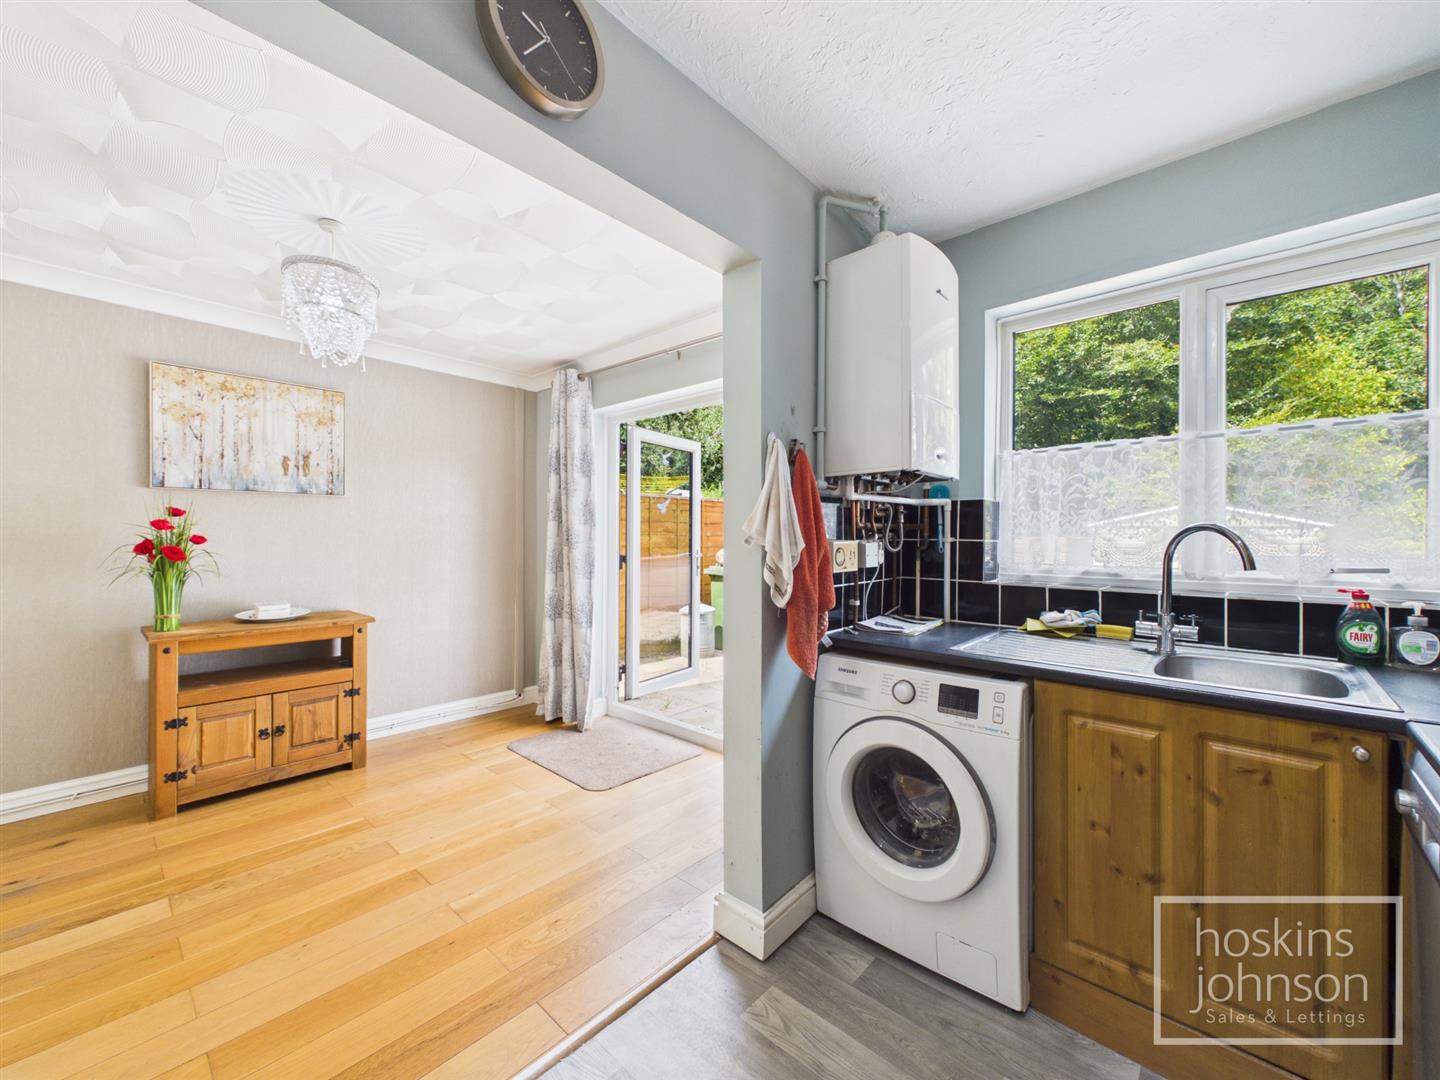
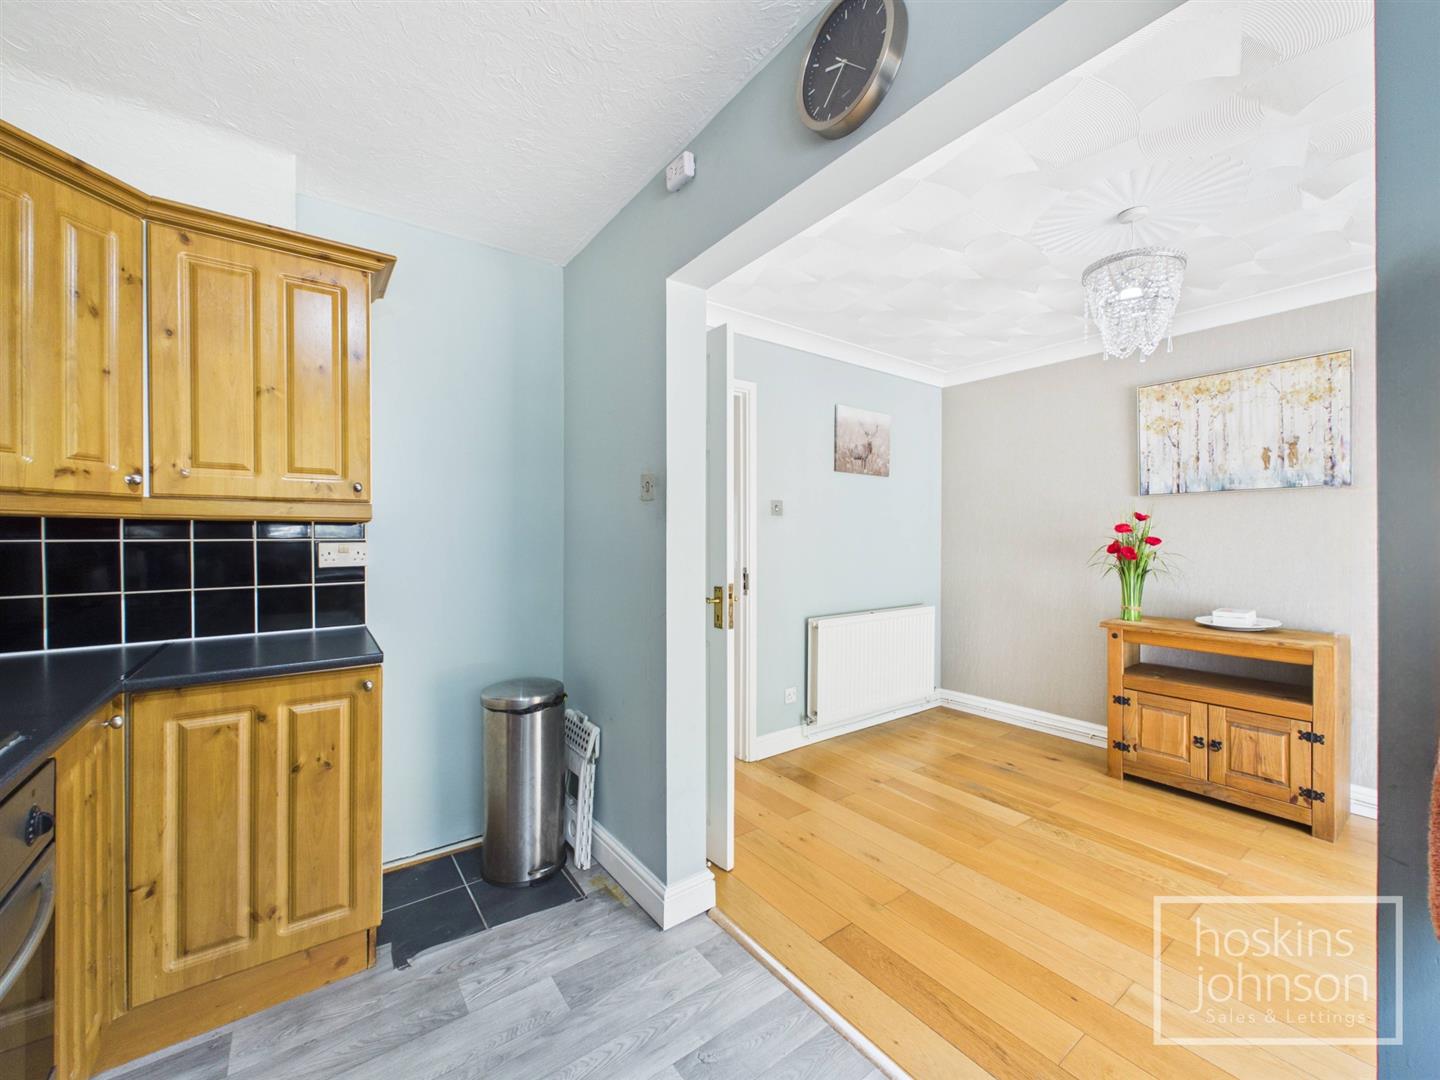
Double glazed french doors leading to garden, radiator, coved ceiling, wood flooring, open plan to kitchen.
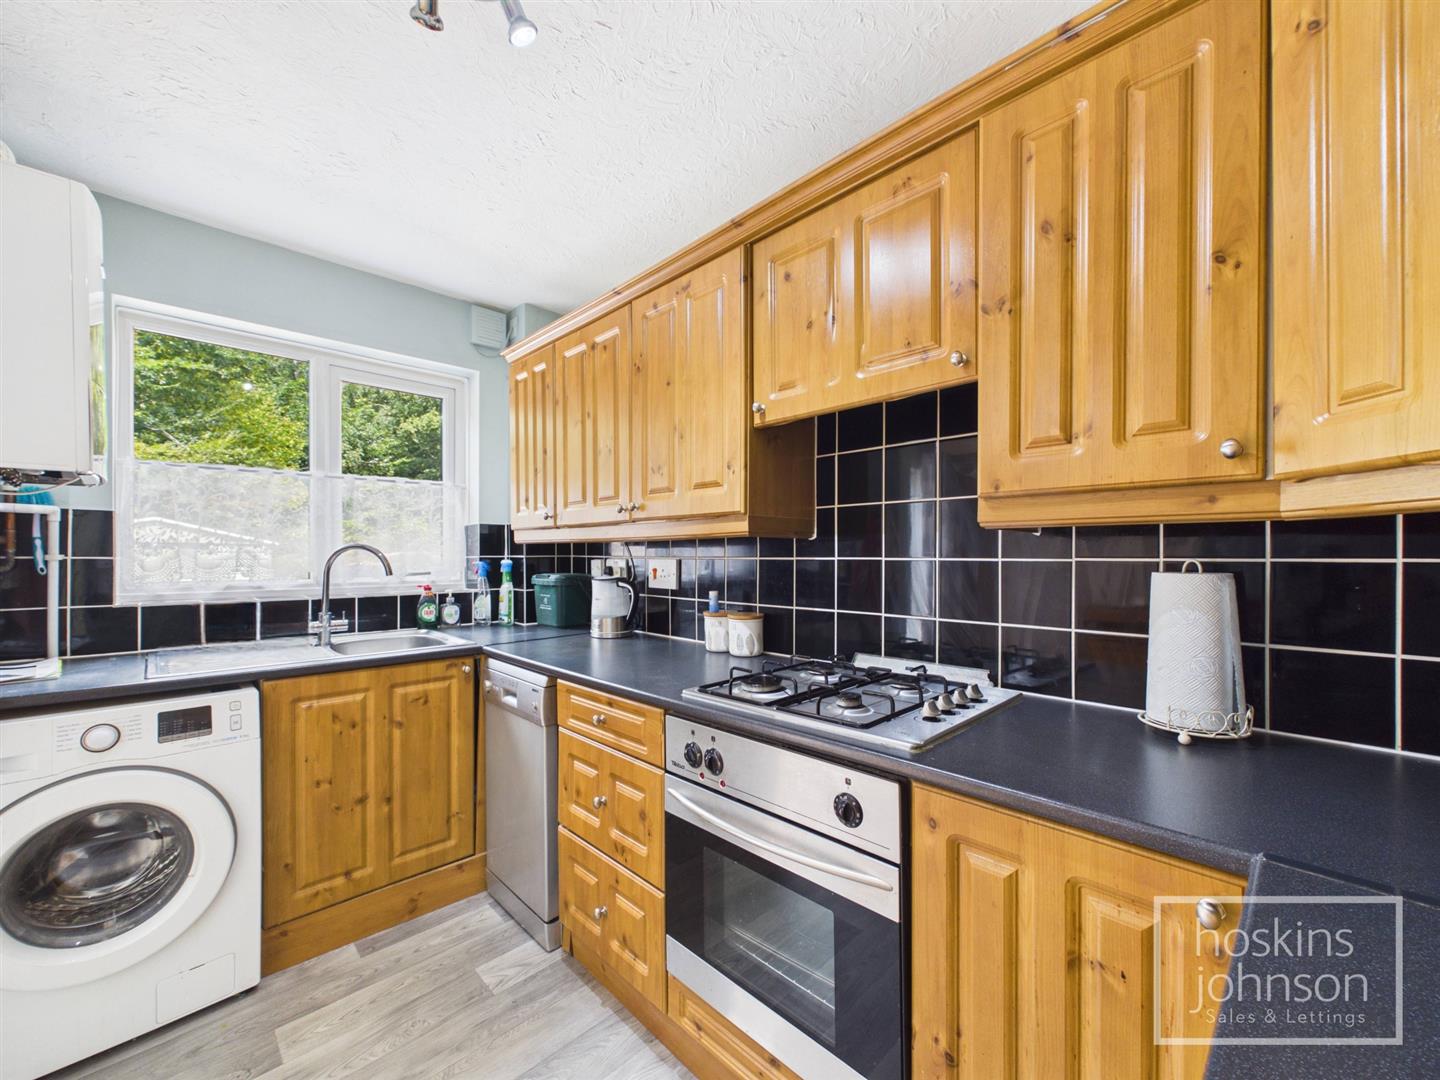
3.29 x 1.89 (10'9" x 6'2")
Fitted with a range of matching base and wall cupboards with tiled splash backs, stainless steel sink unit, gas hob and electric oven with extractor hood above, space for washing machine and fridge/freezer, wall mounted gas combination boiler, double glazed window to rear.
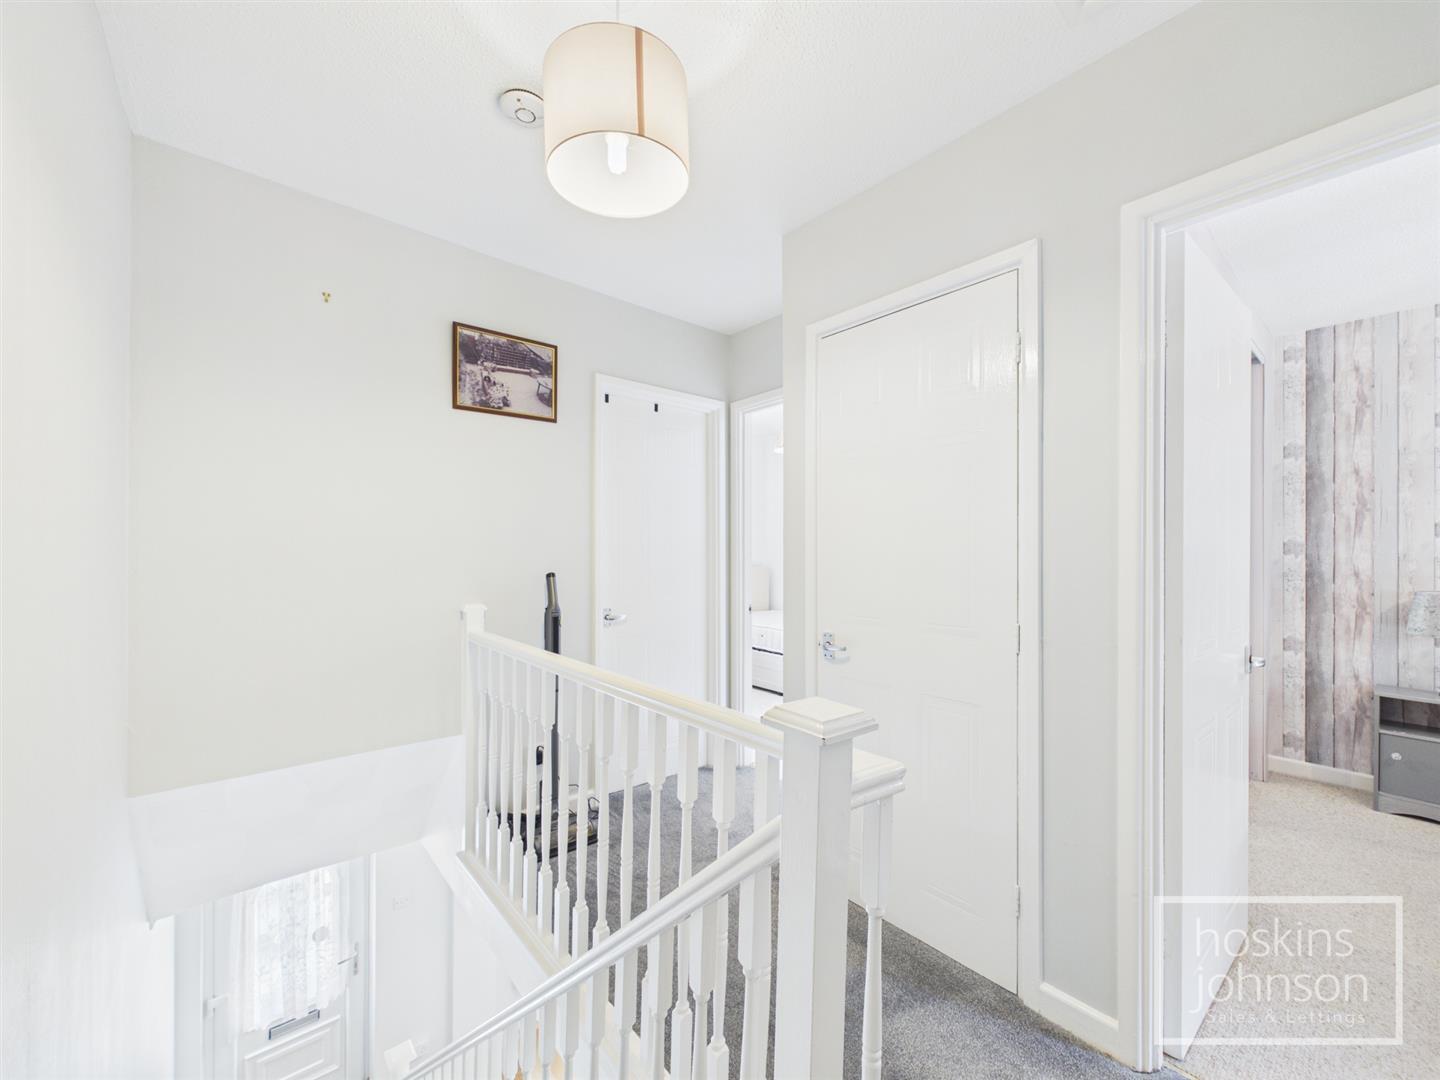
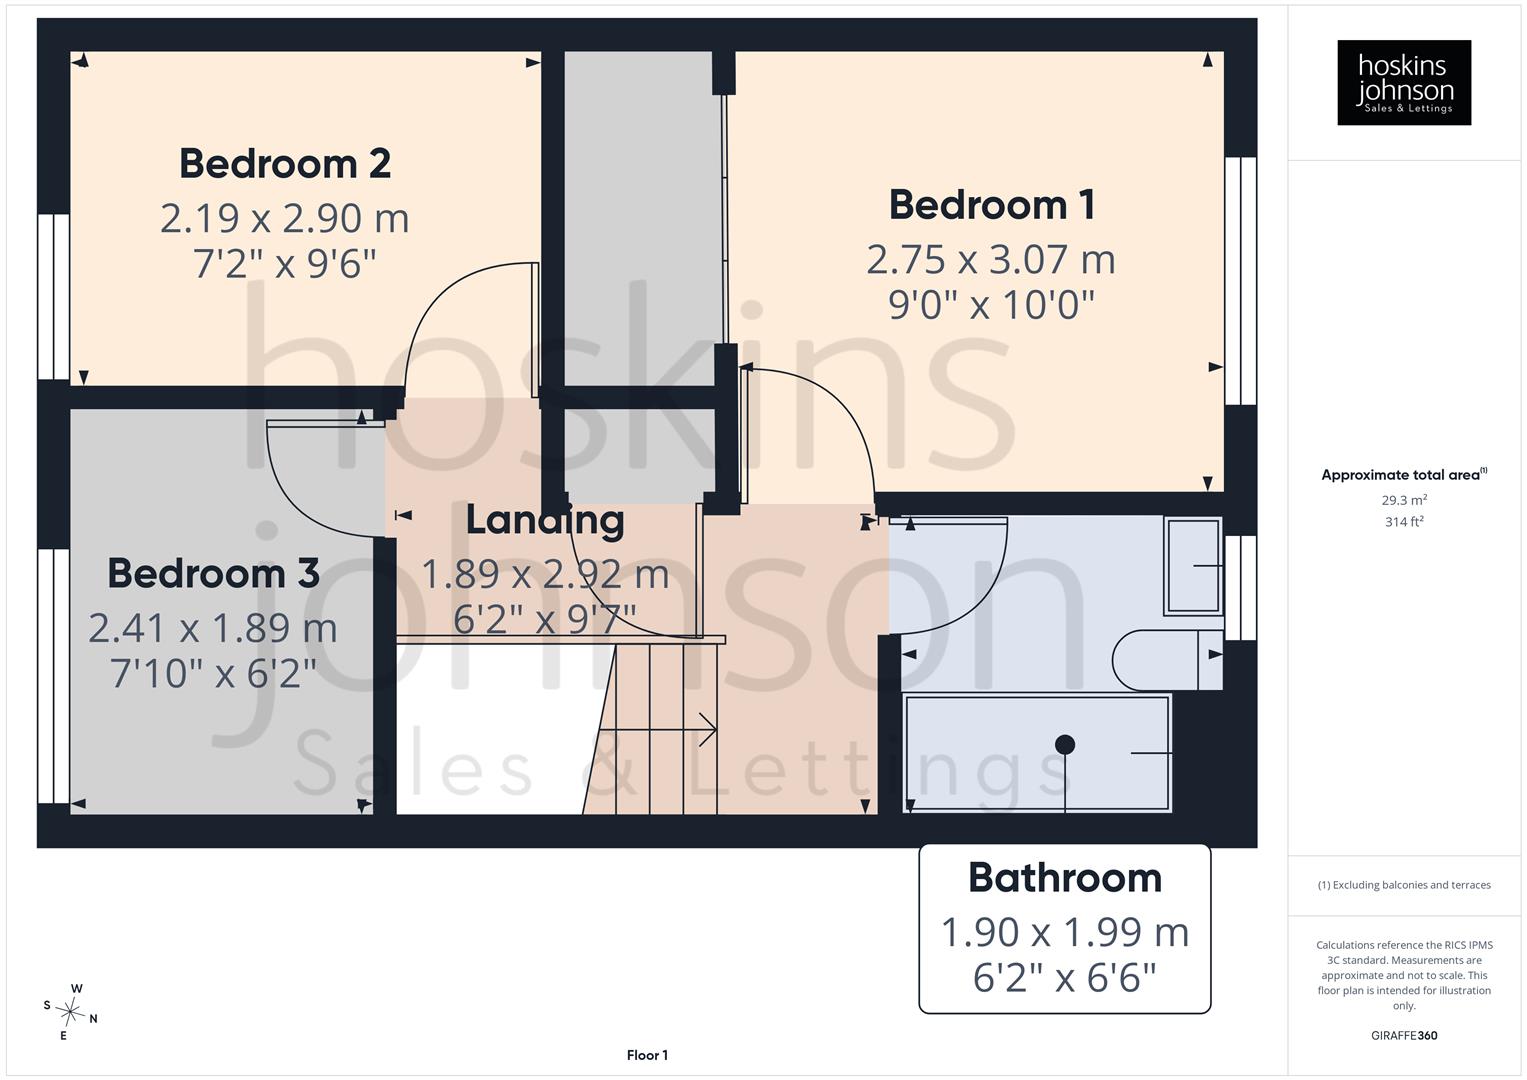
Attic access, airing cupboard.
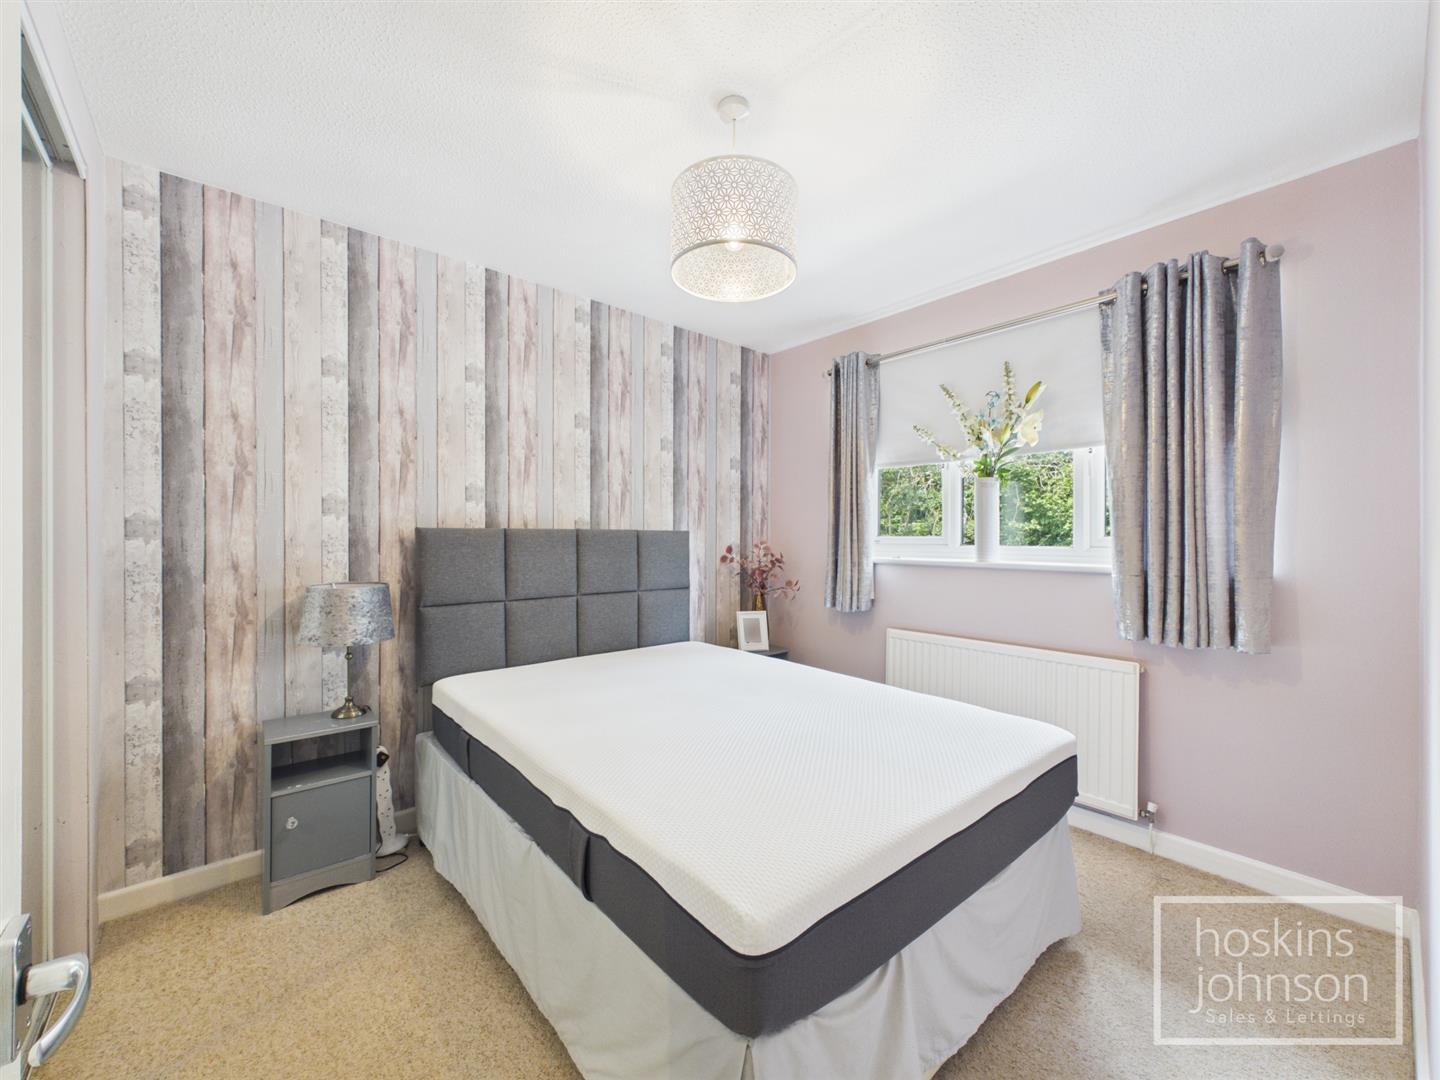
3.07 x 2.75 (10'0" x 9'0")
Double glazed window to rear, radiator, built in wardrobes.
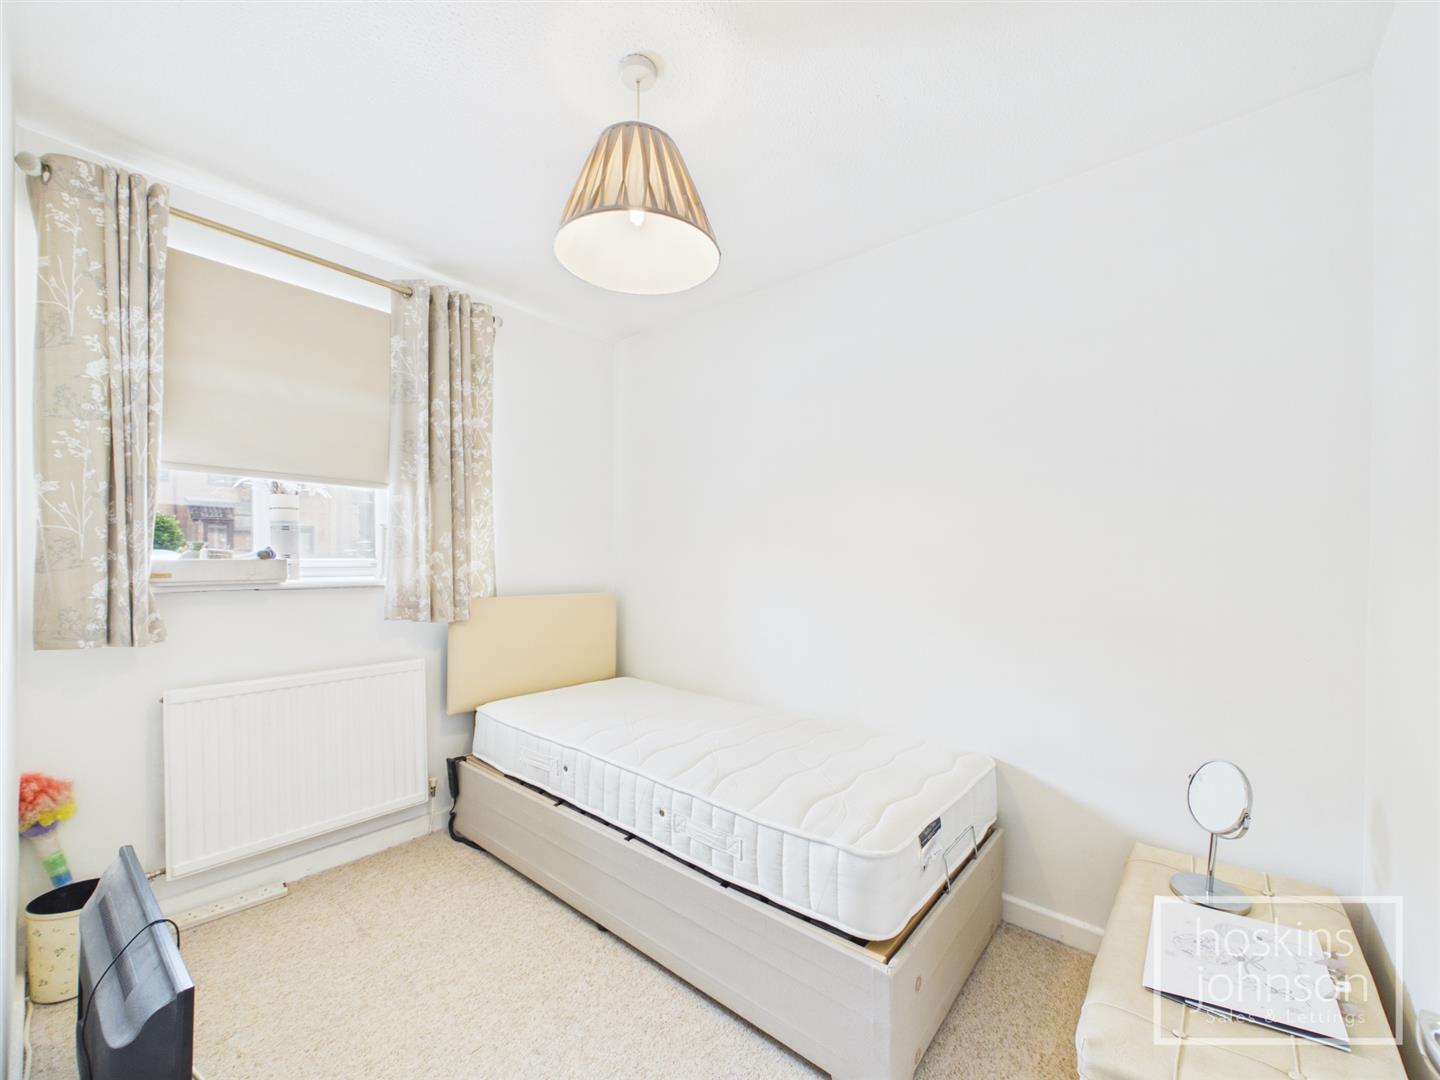
2.90 x 2.19 (9'6" x 7'2")
Double glazed window to front, radiator.
2.41 x 1.89 (7'10" x 6'2")
Double glazed window to front, radiator.
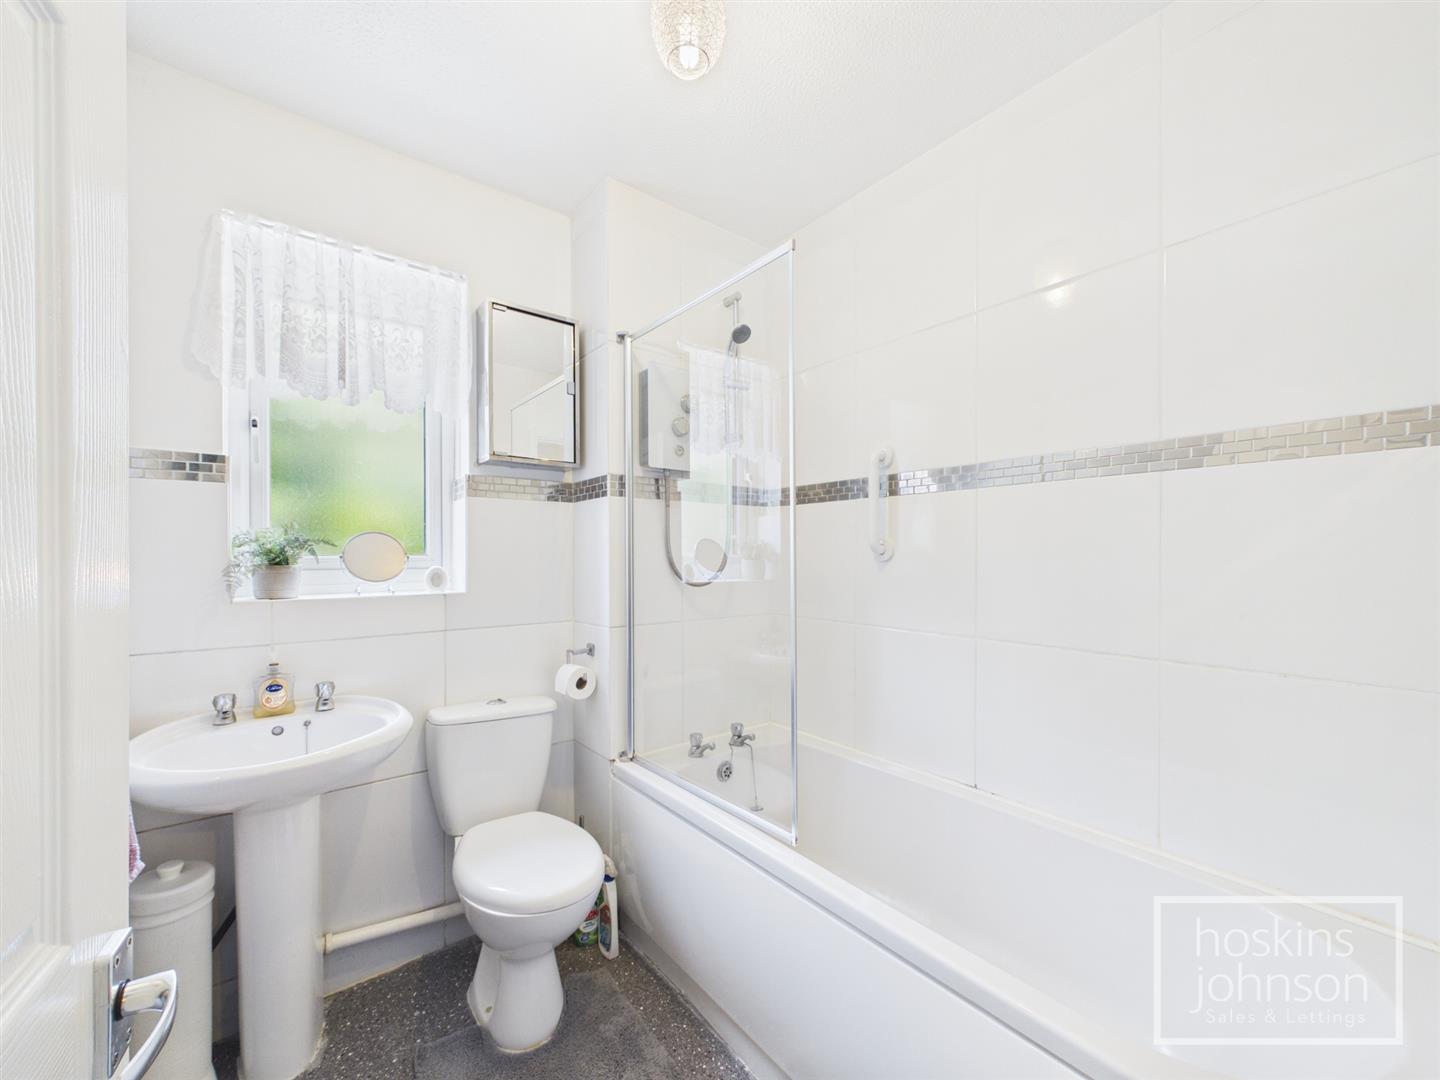
Modern three piece suite in white comprising panelled bath with electric shower, wc, wash hand basin, tiled walls, chrome heated towel rail, double glazed window to rear.
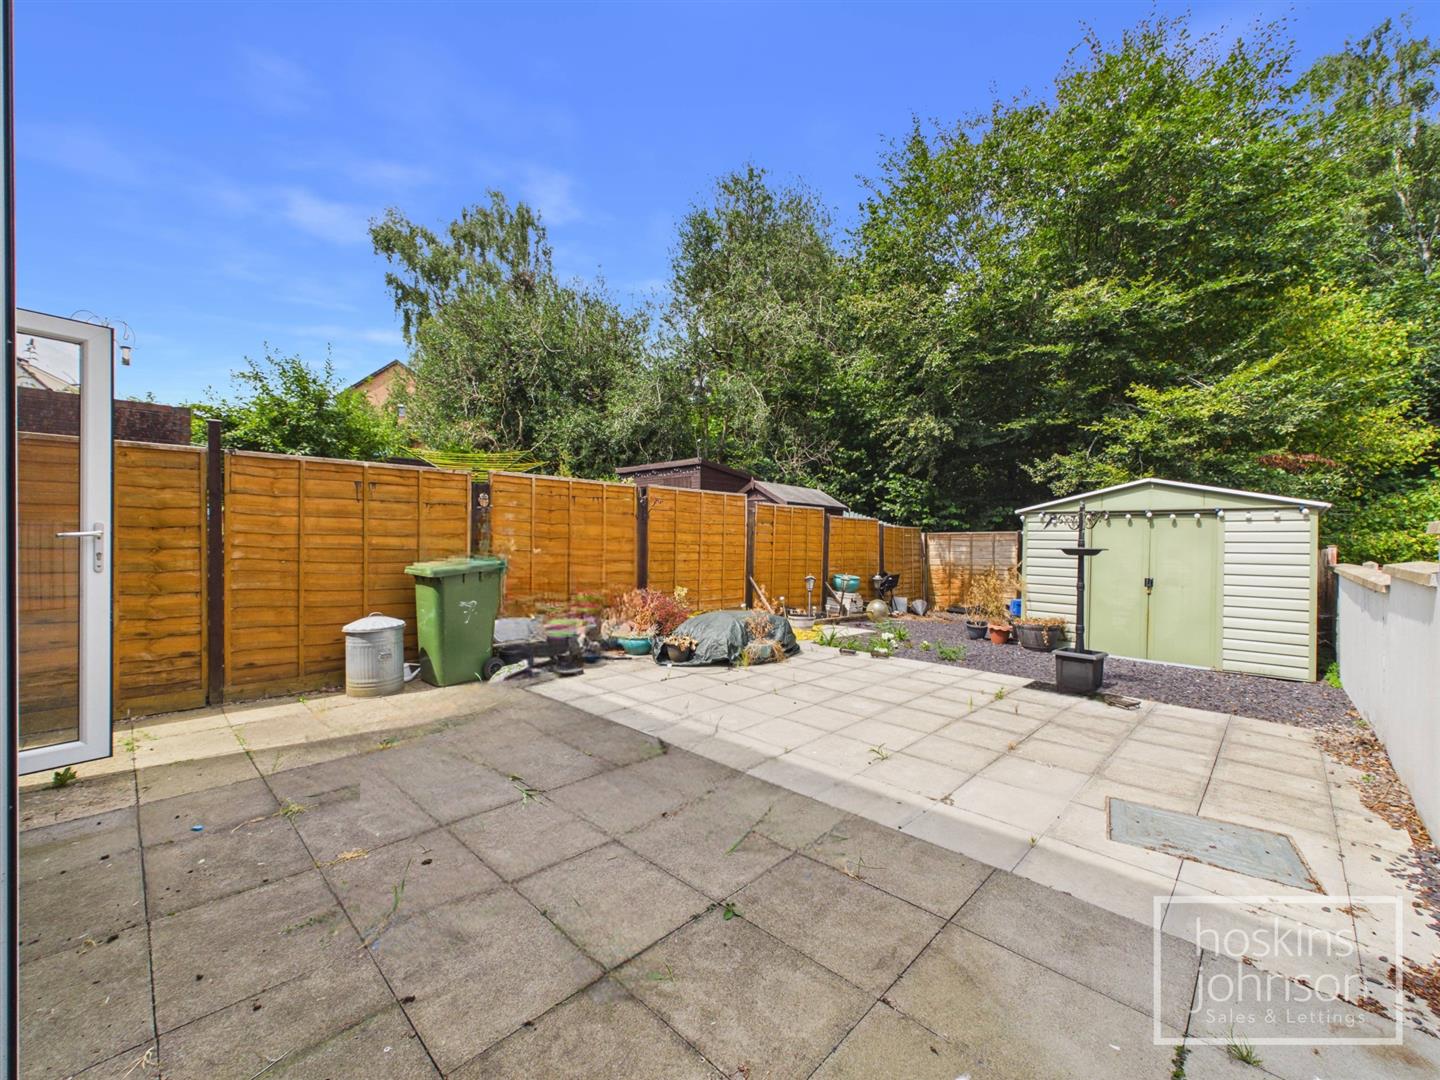
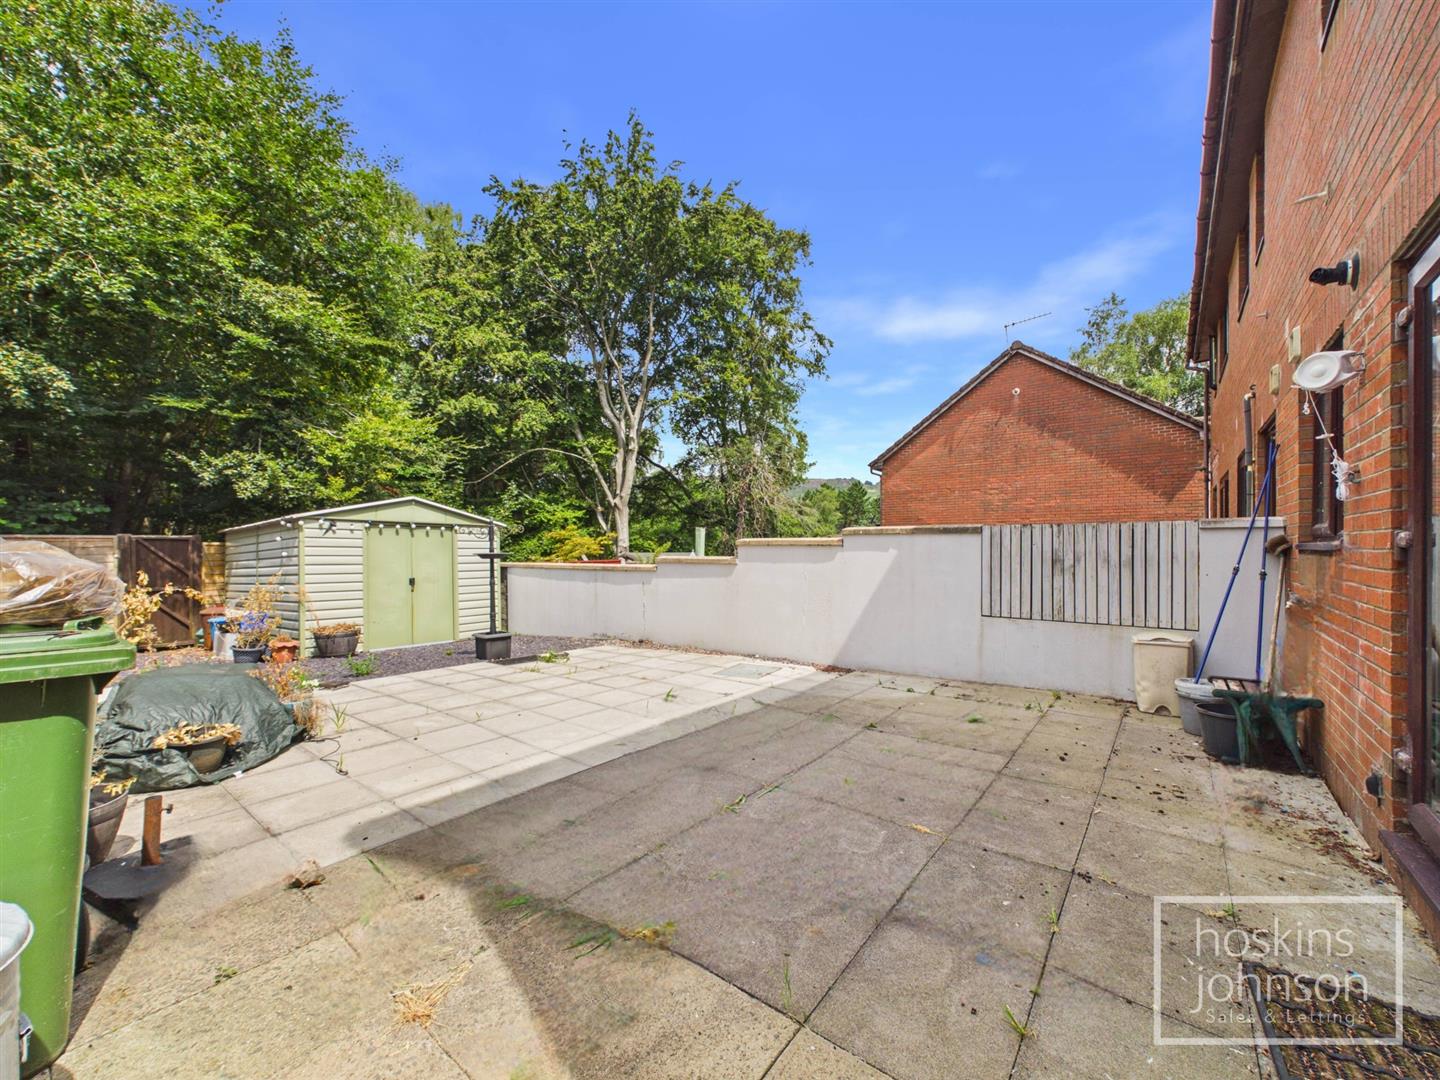
Lawned front garden with paved seating area and off road parking space.<br/>Side access leads into a good size paved and slated, level garden with storage shed.

Get in Touch
01443 404093| Monday - Friday | 9.00am to 5.30pm |
| Saturday | 9.00am to 4.00pm |
| Sunday | Closed |