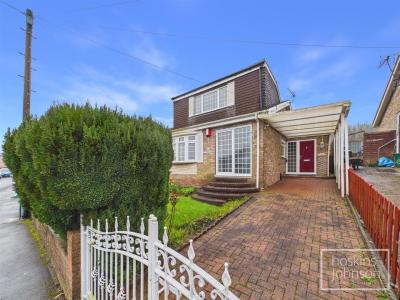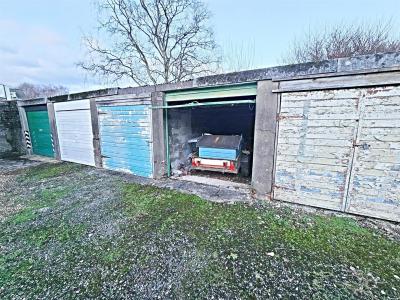

£ 240,000
House - Semi-Detached
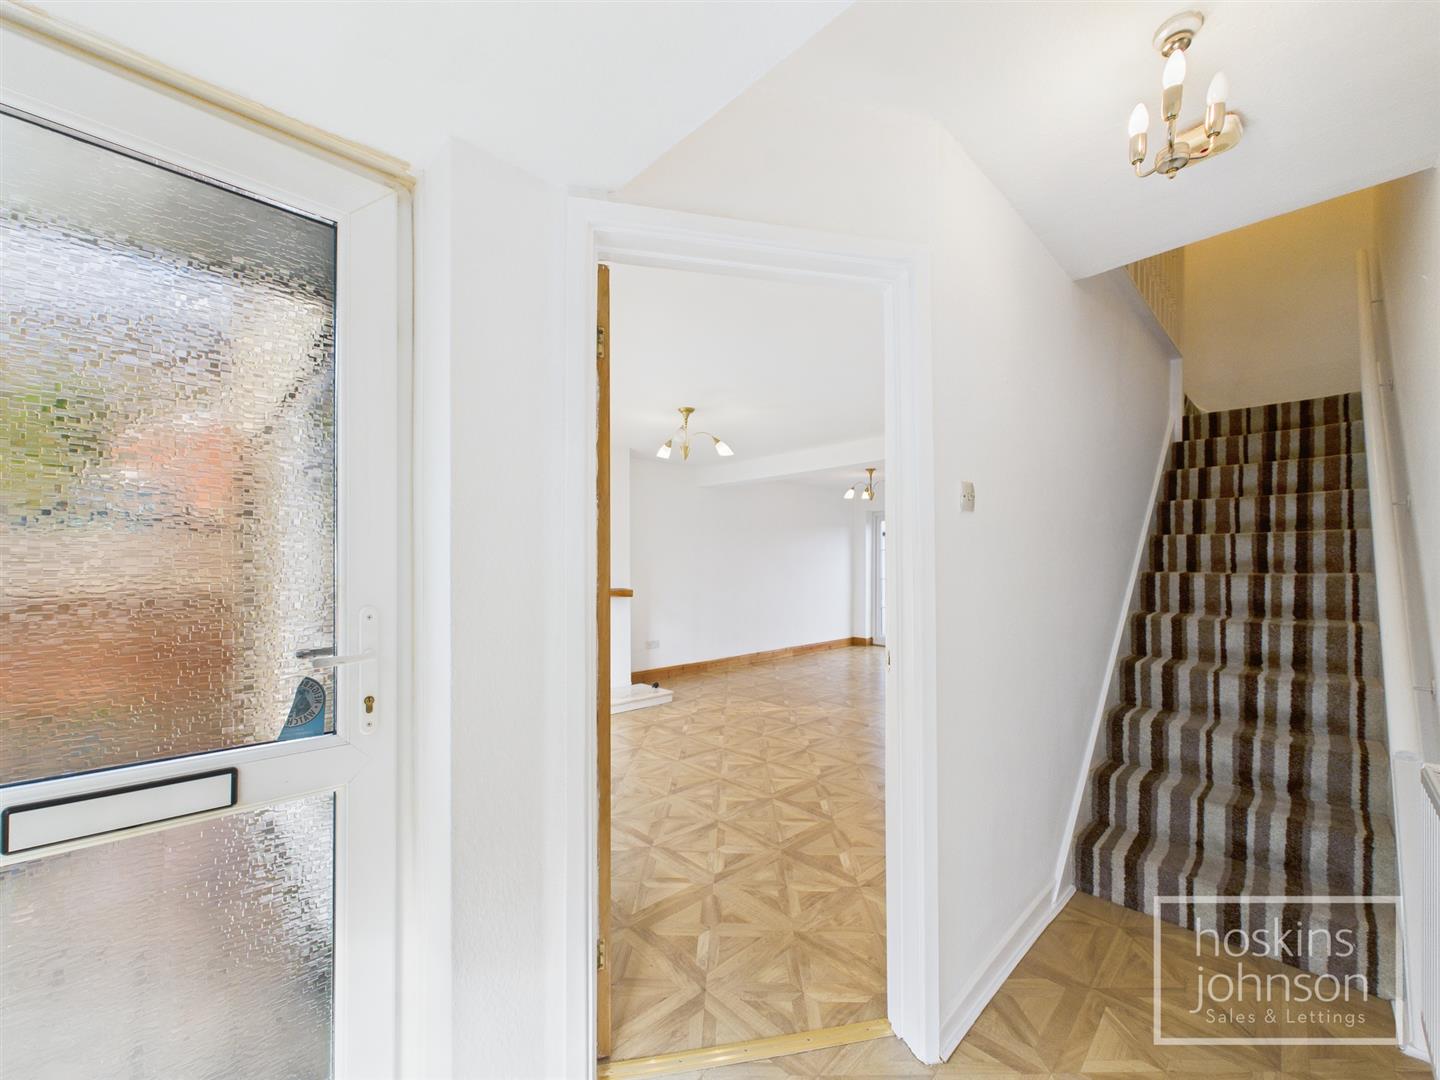
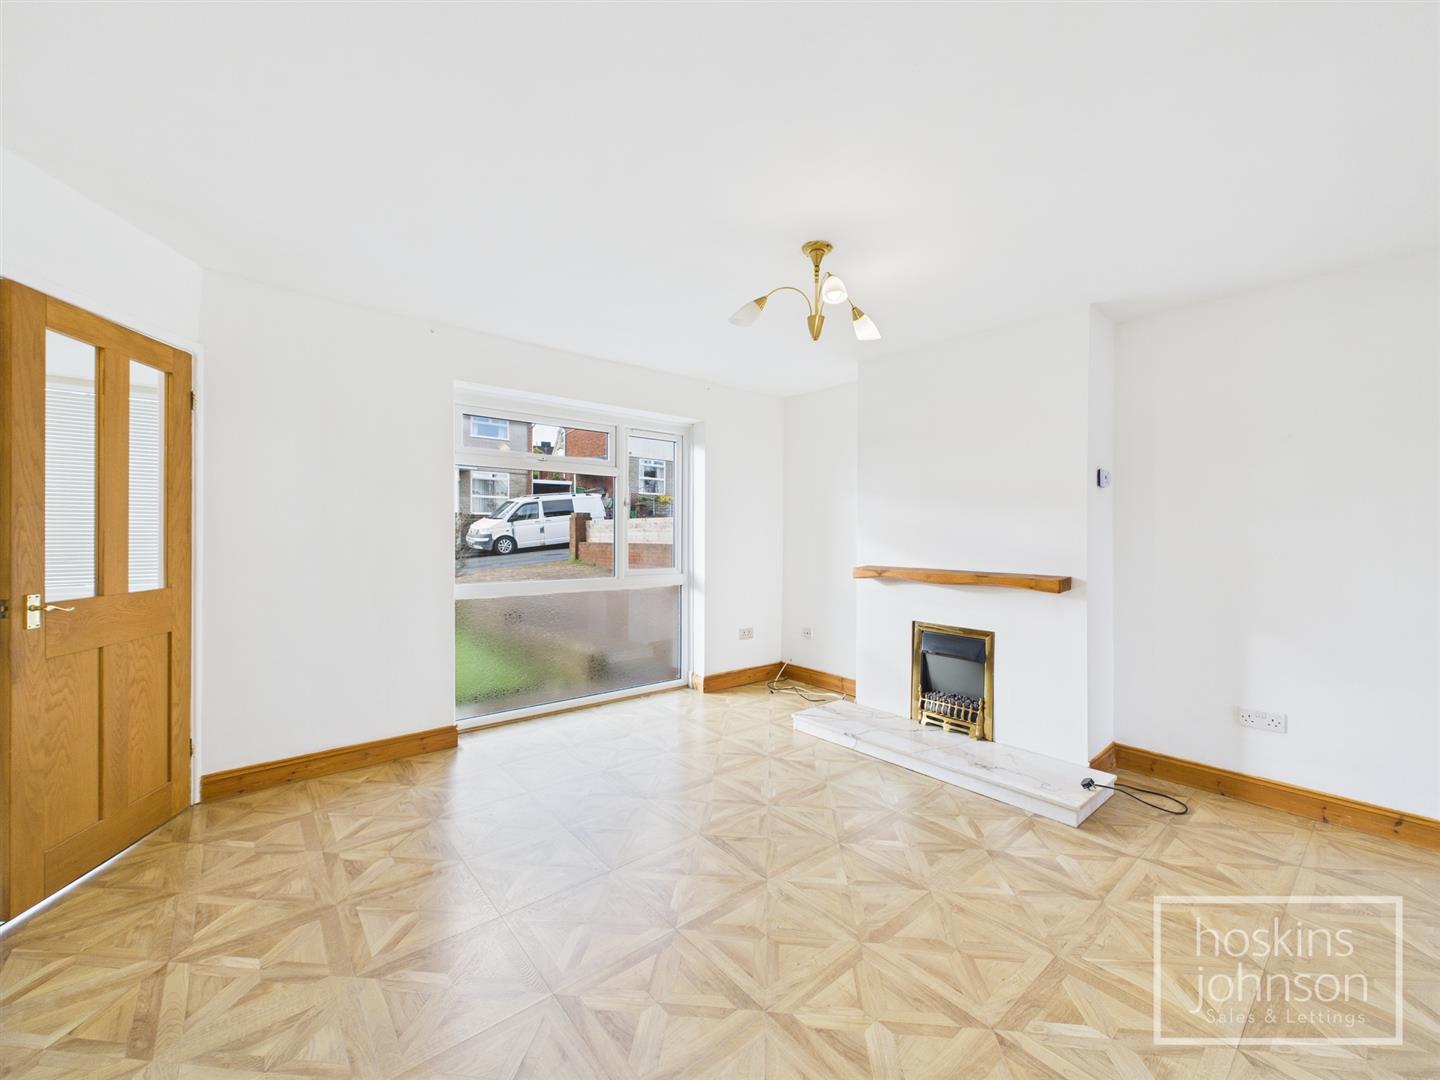
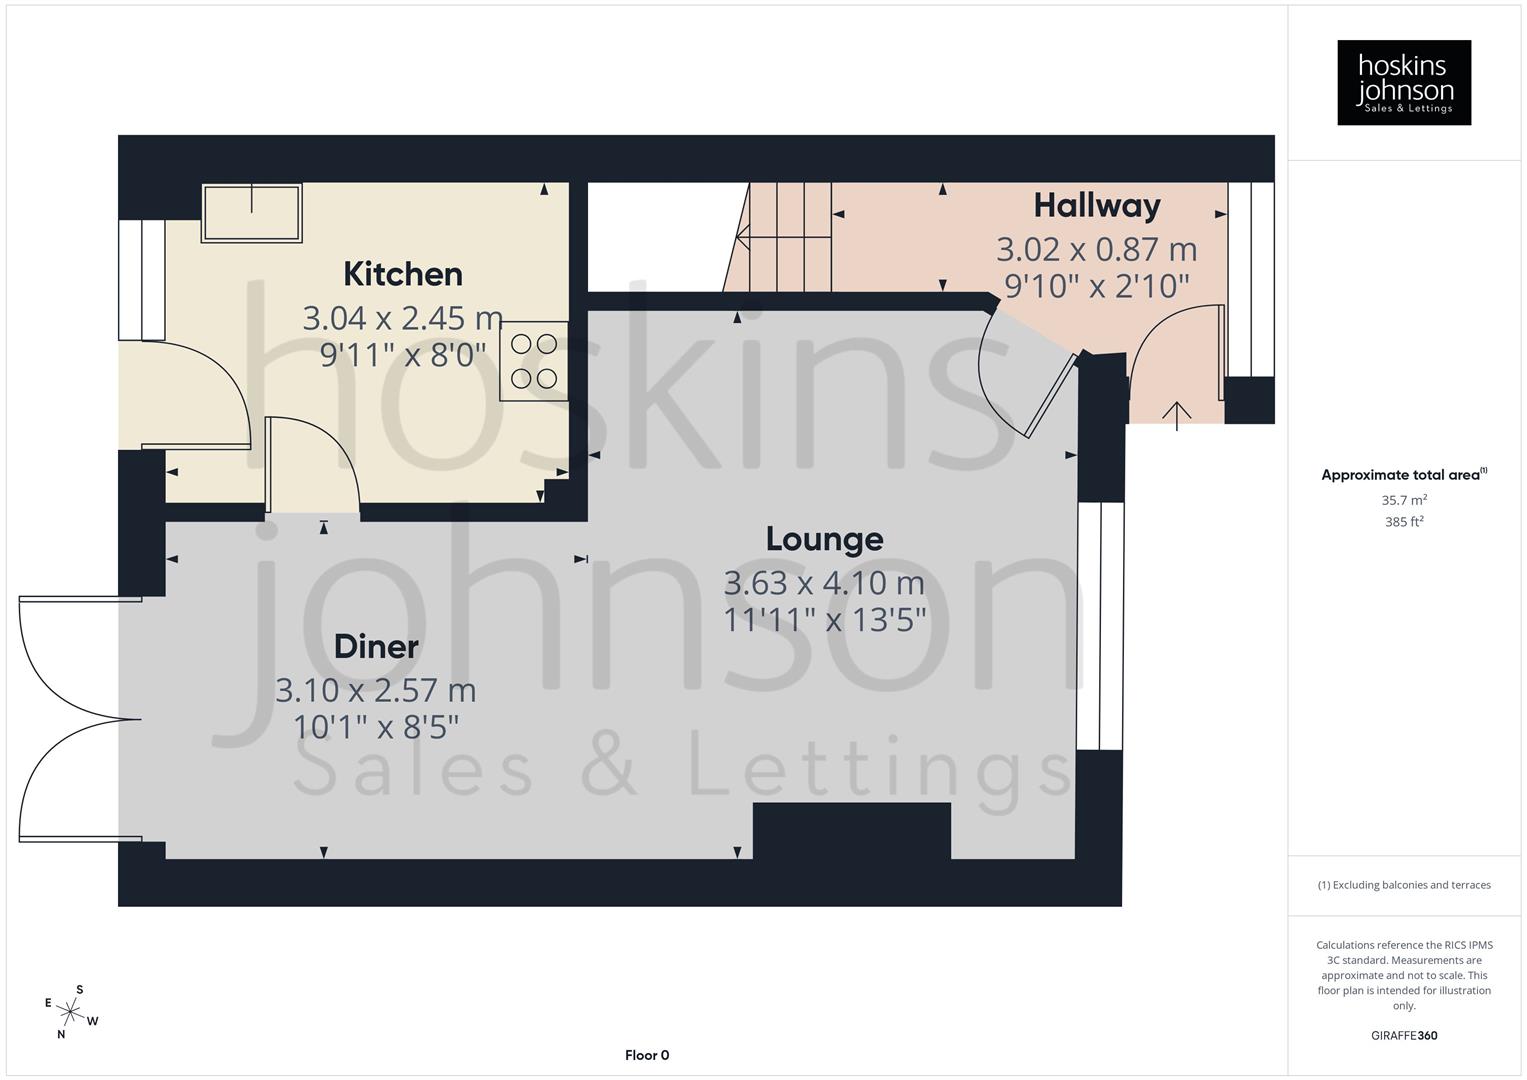
Double glazed entrance door, double glazed window to front, staircase to first floor, radiator.
4.10 x 3.63 (13'5" x 11'10")
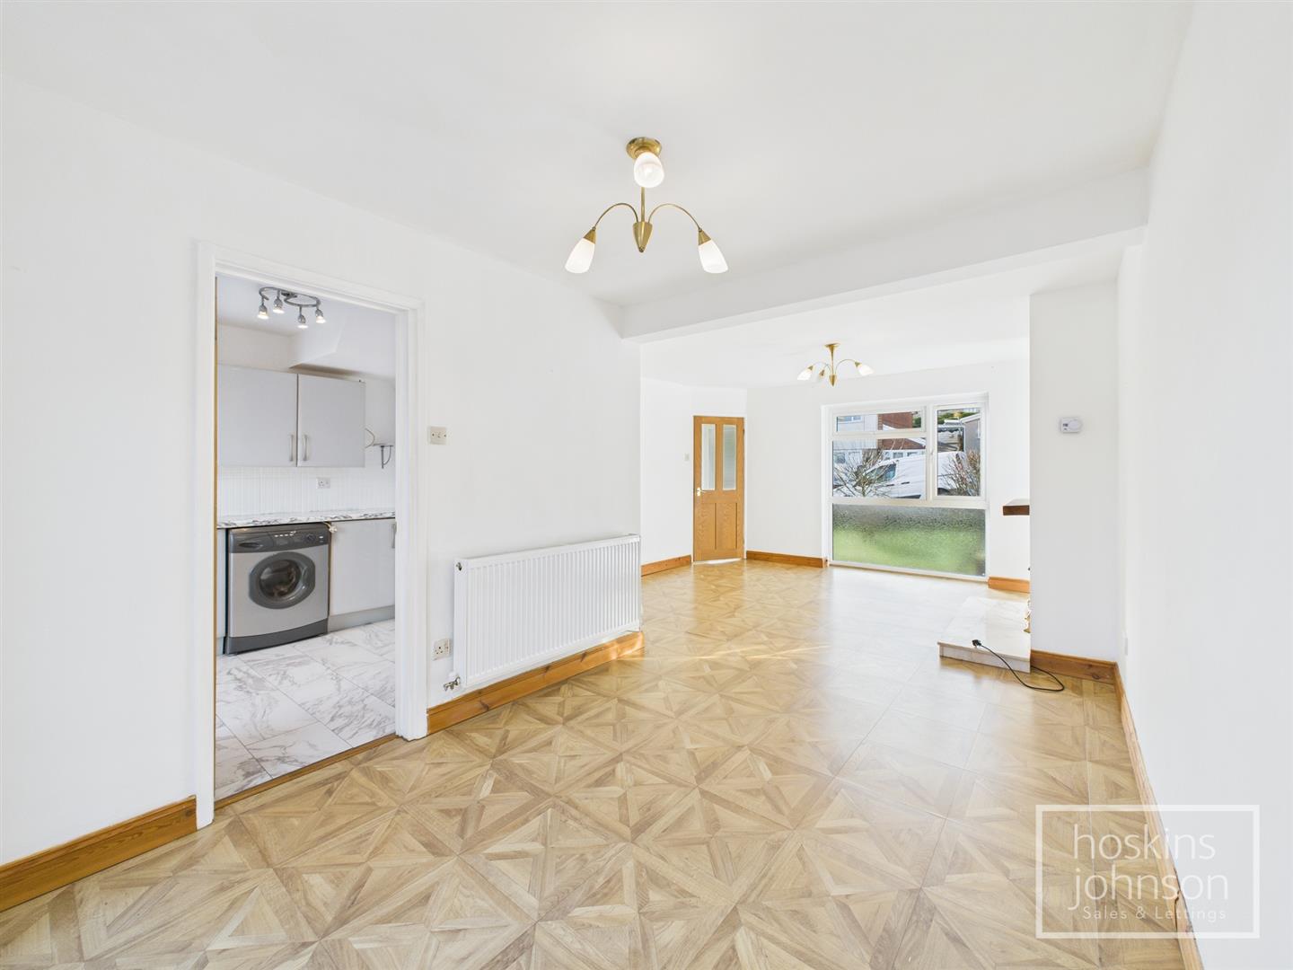
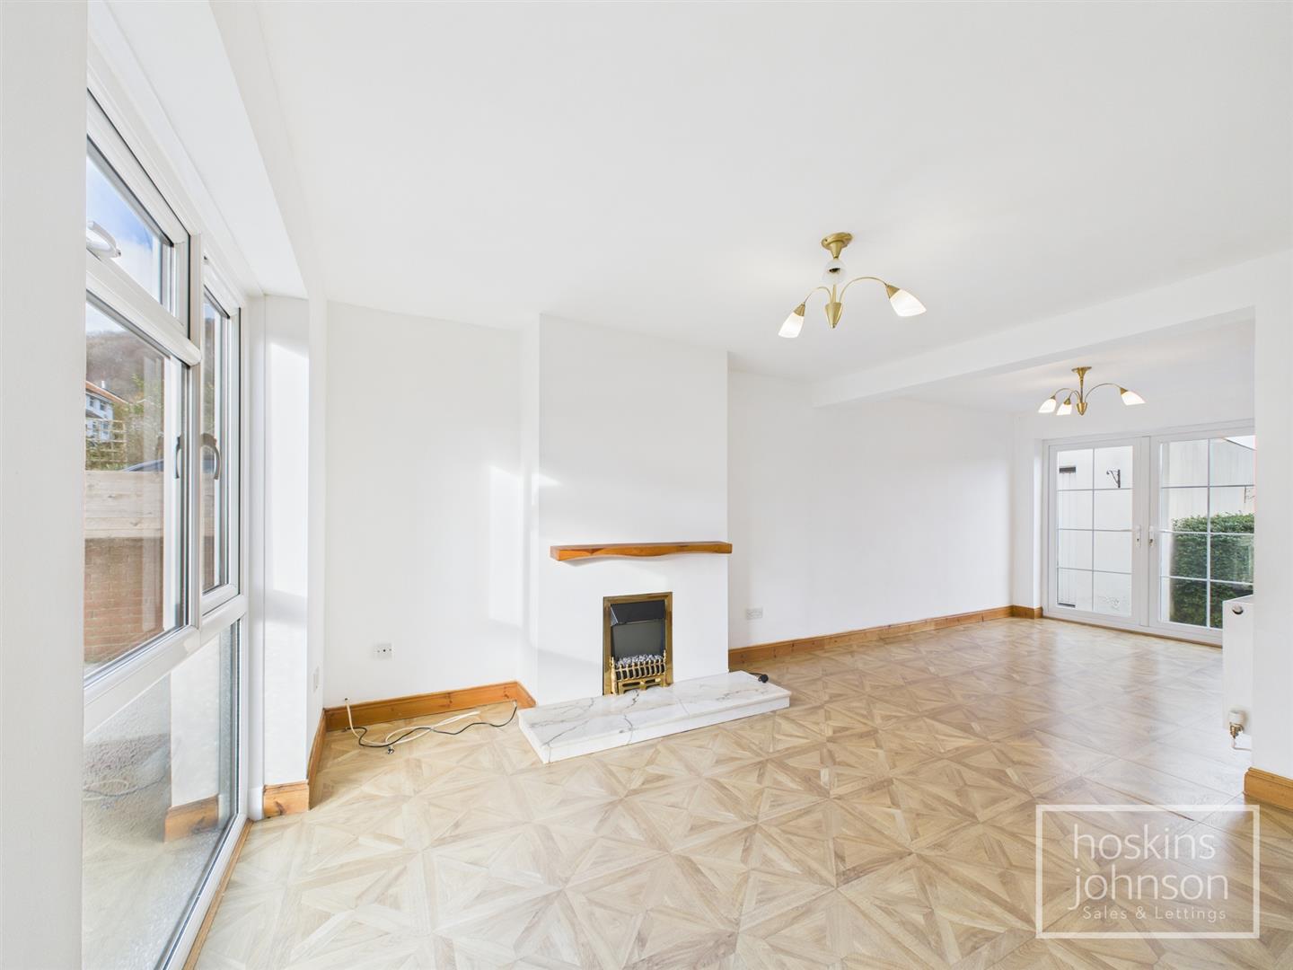
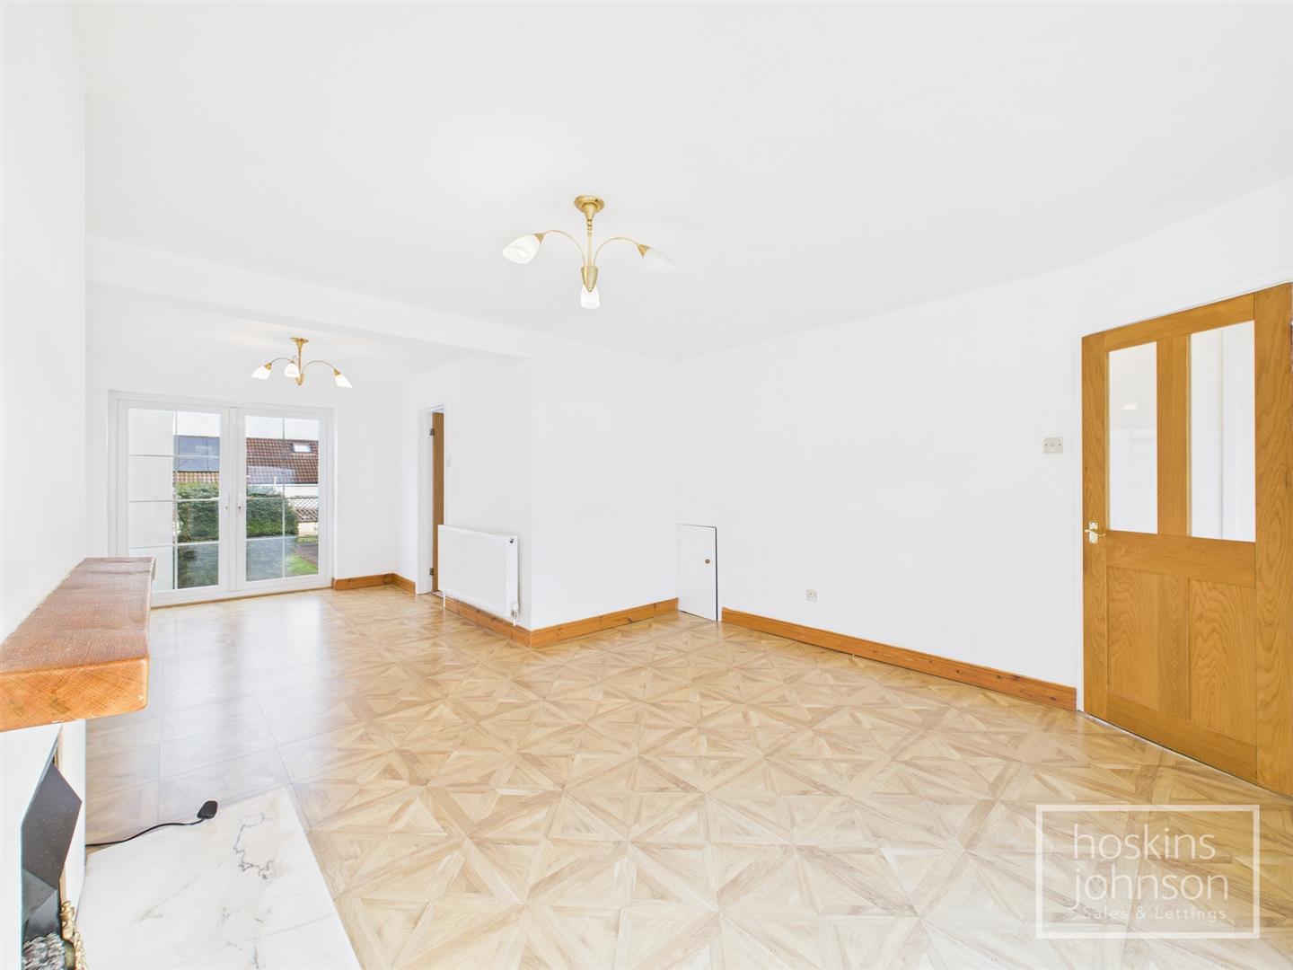
Double glazed window to front, fireplace with fitted electric fire, understairs storage, open plan to dining area.
3.10 x 2.57 (10'2" x 8'5")
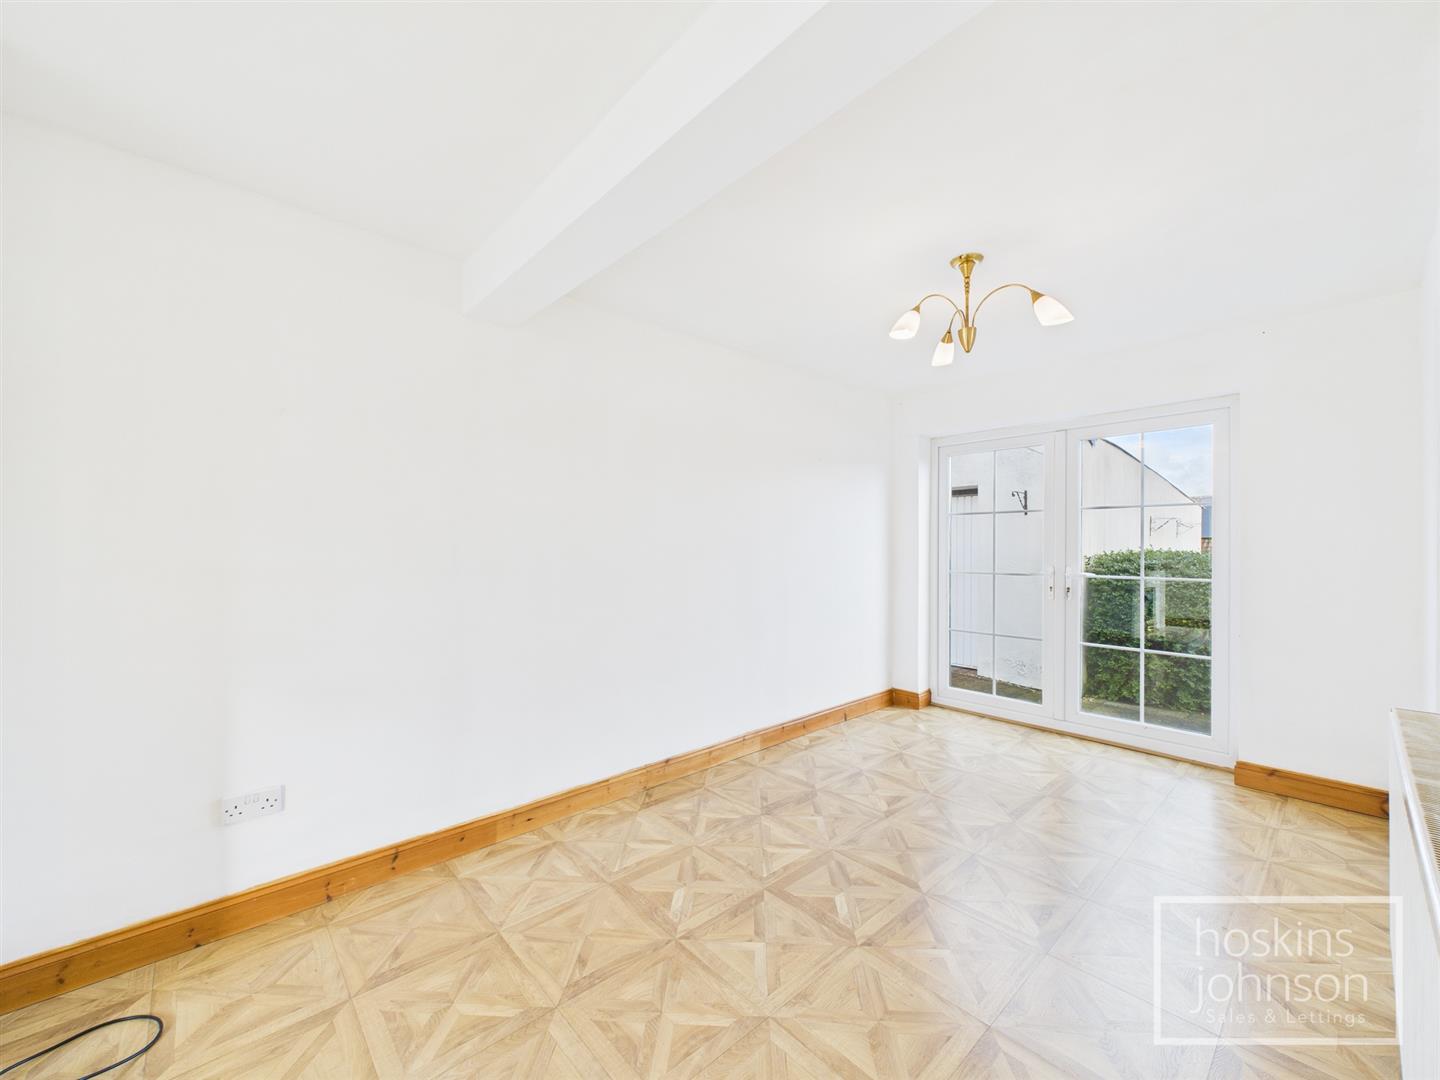
Double glazed french doors leading out to the garden, radiator.
3.04 x 2.45 (9'11" x 8'0")
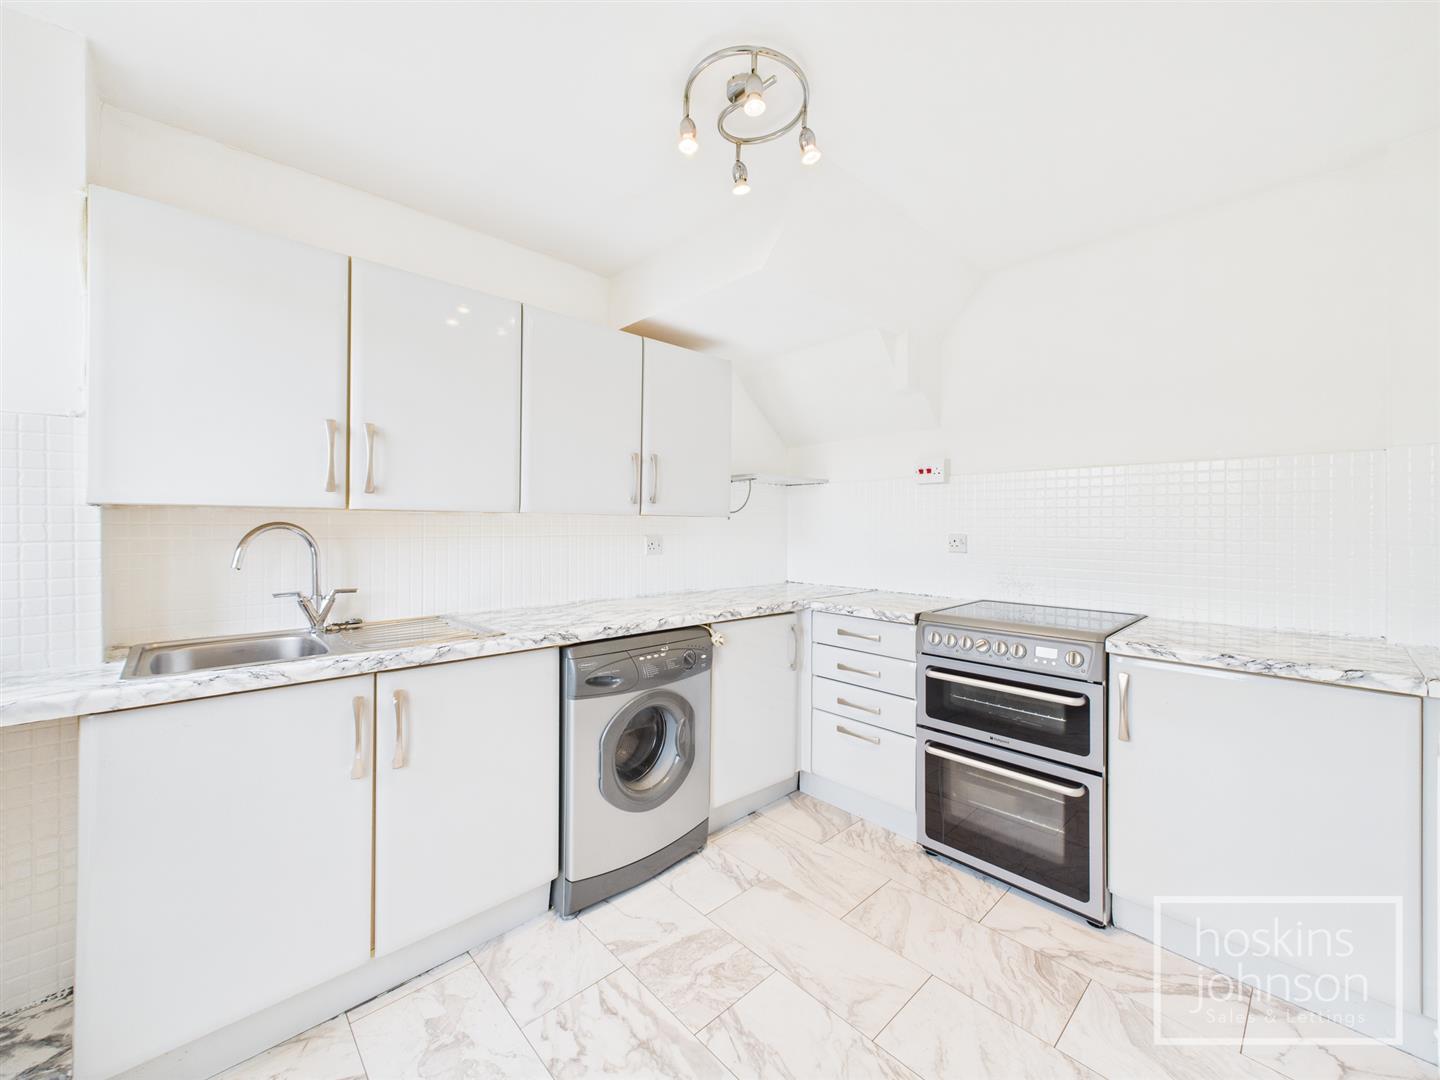
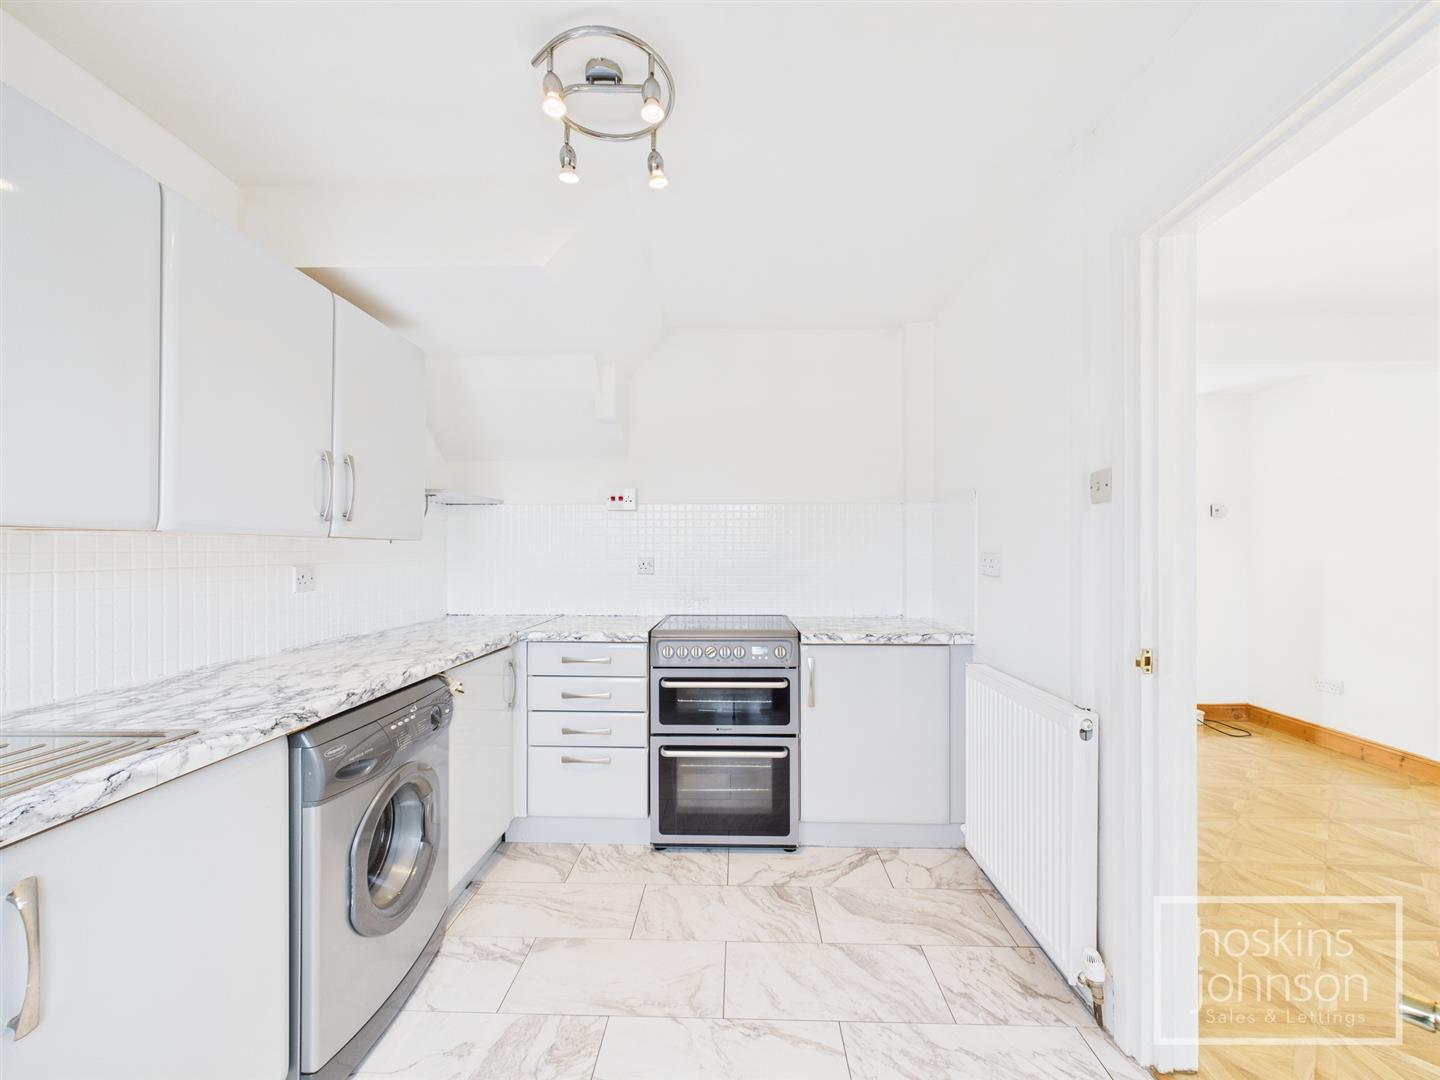
Fitted with grey gloss base and wall cupboards with tiled splash backs, stainless steel sink unit, electric cooker point, space for washing machine and fridge/freezer, tiled floor, radiator, double glazed window and door to rear.
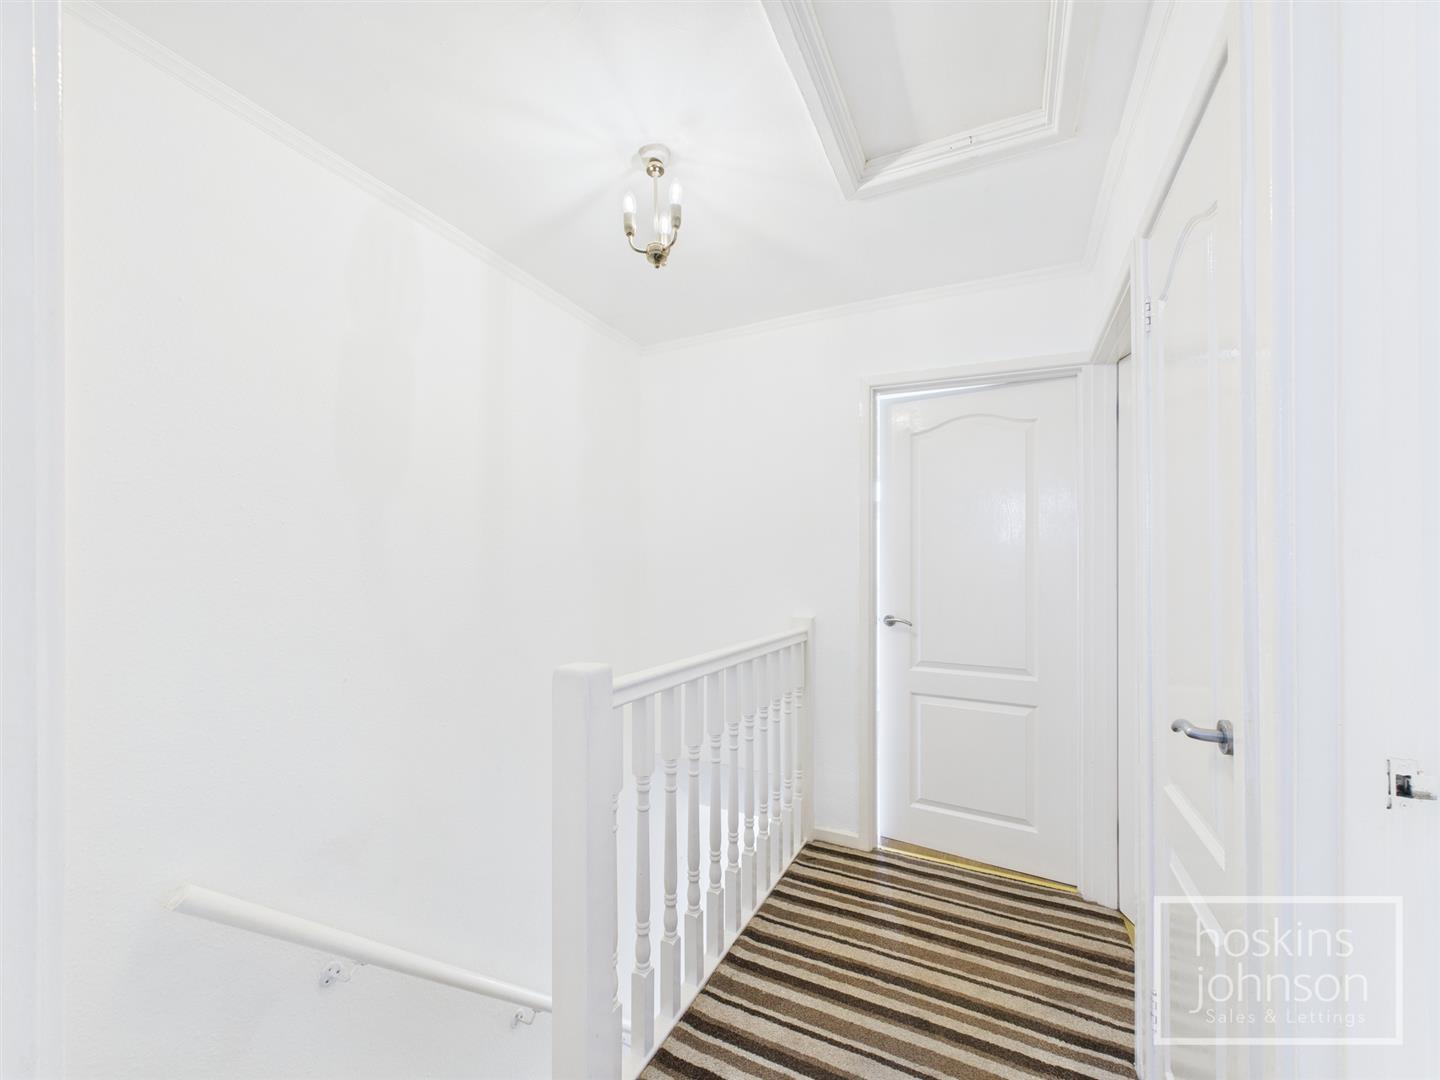
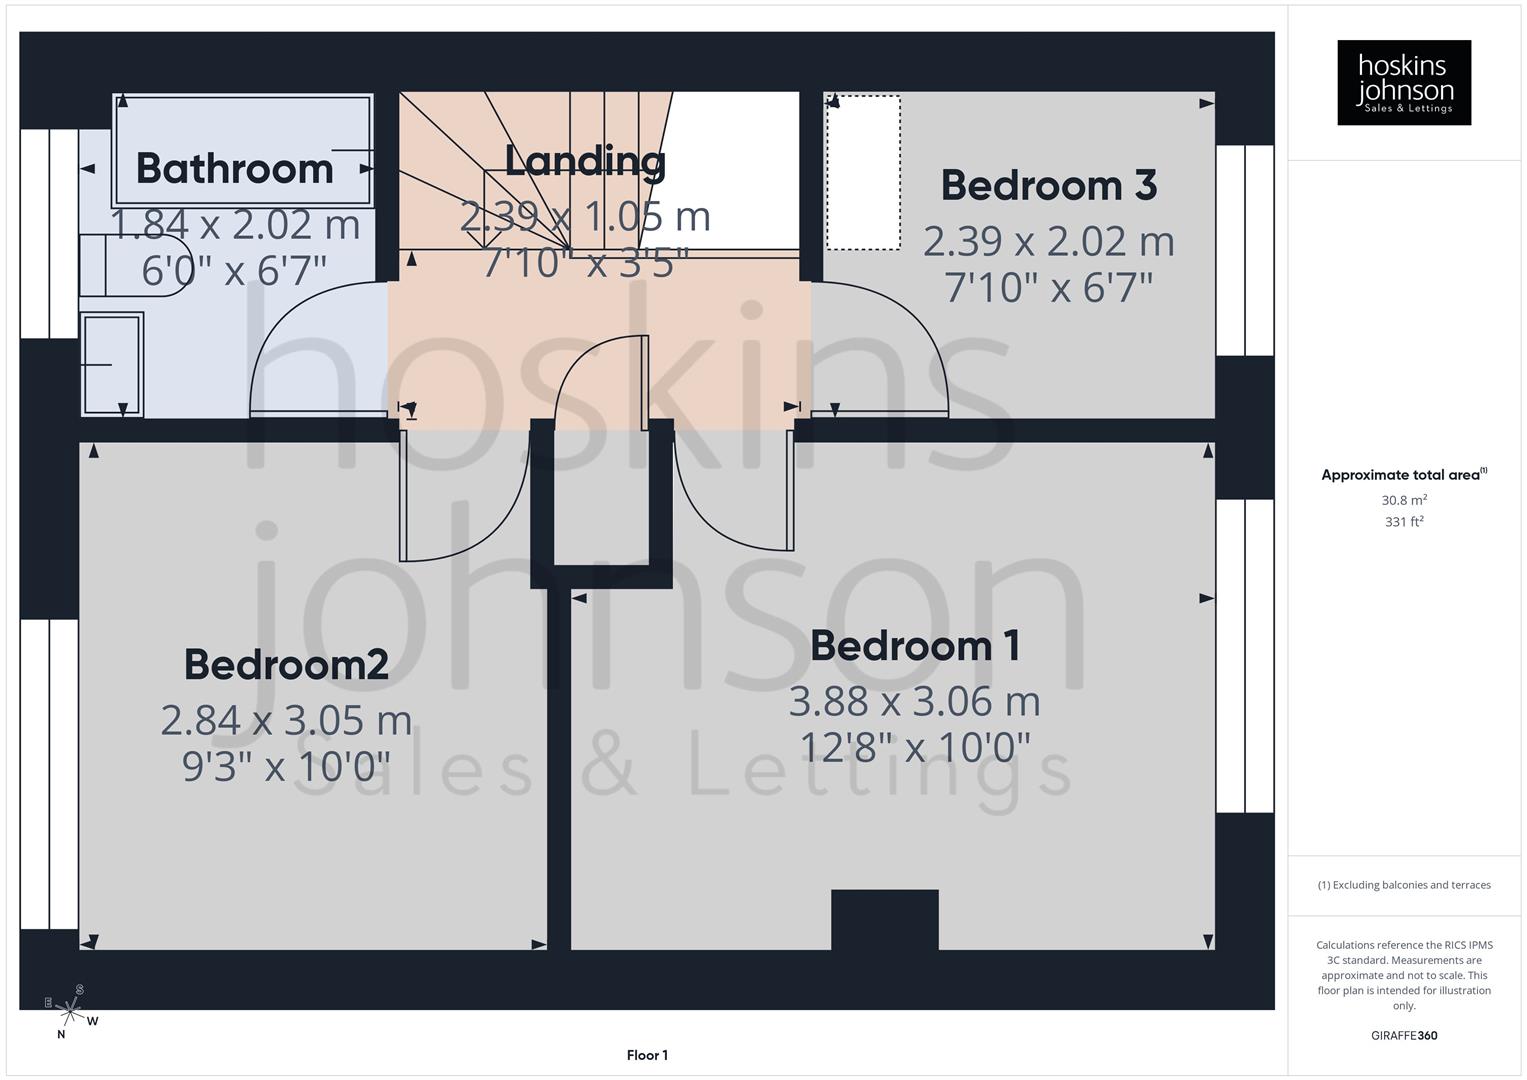
Attic access, airing cupboard with gas combination boiler.
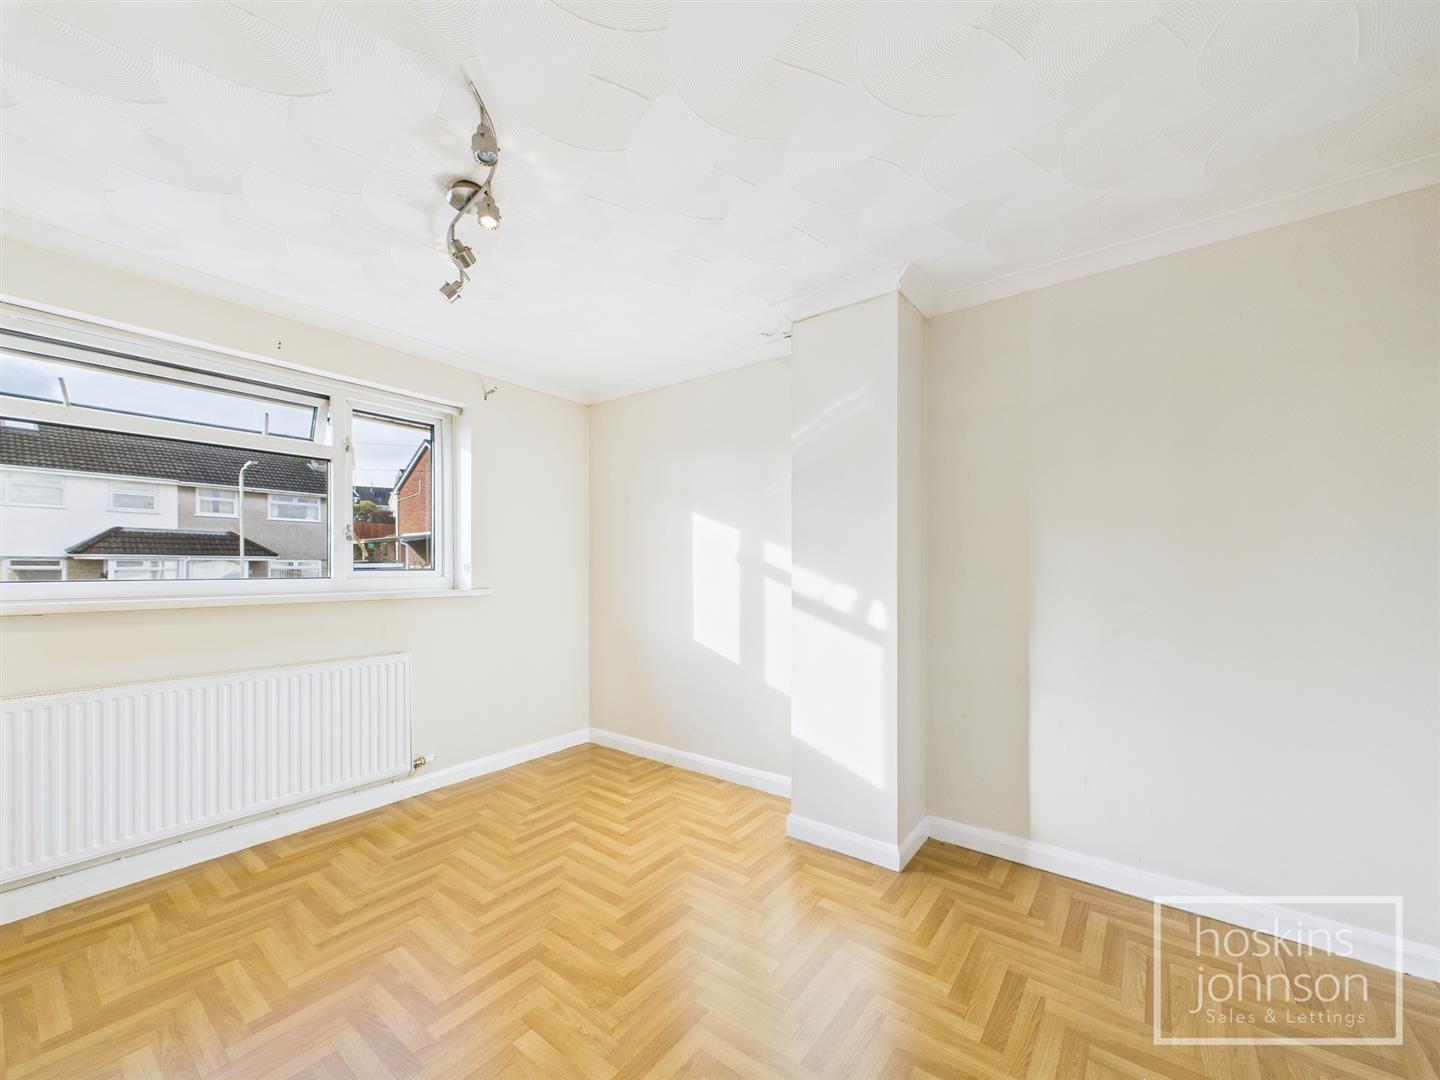
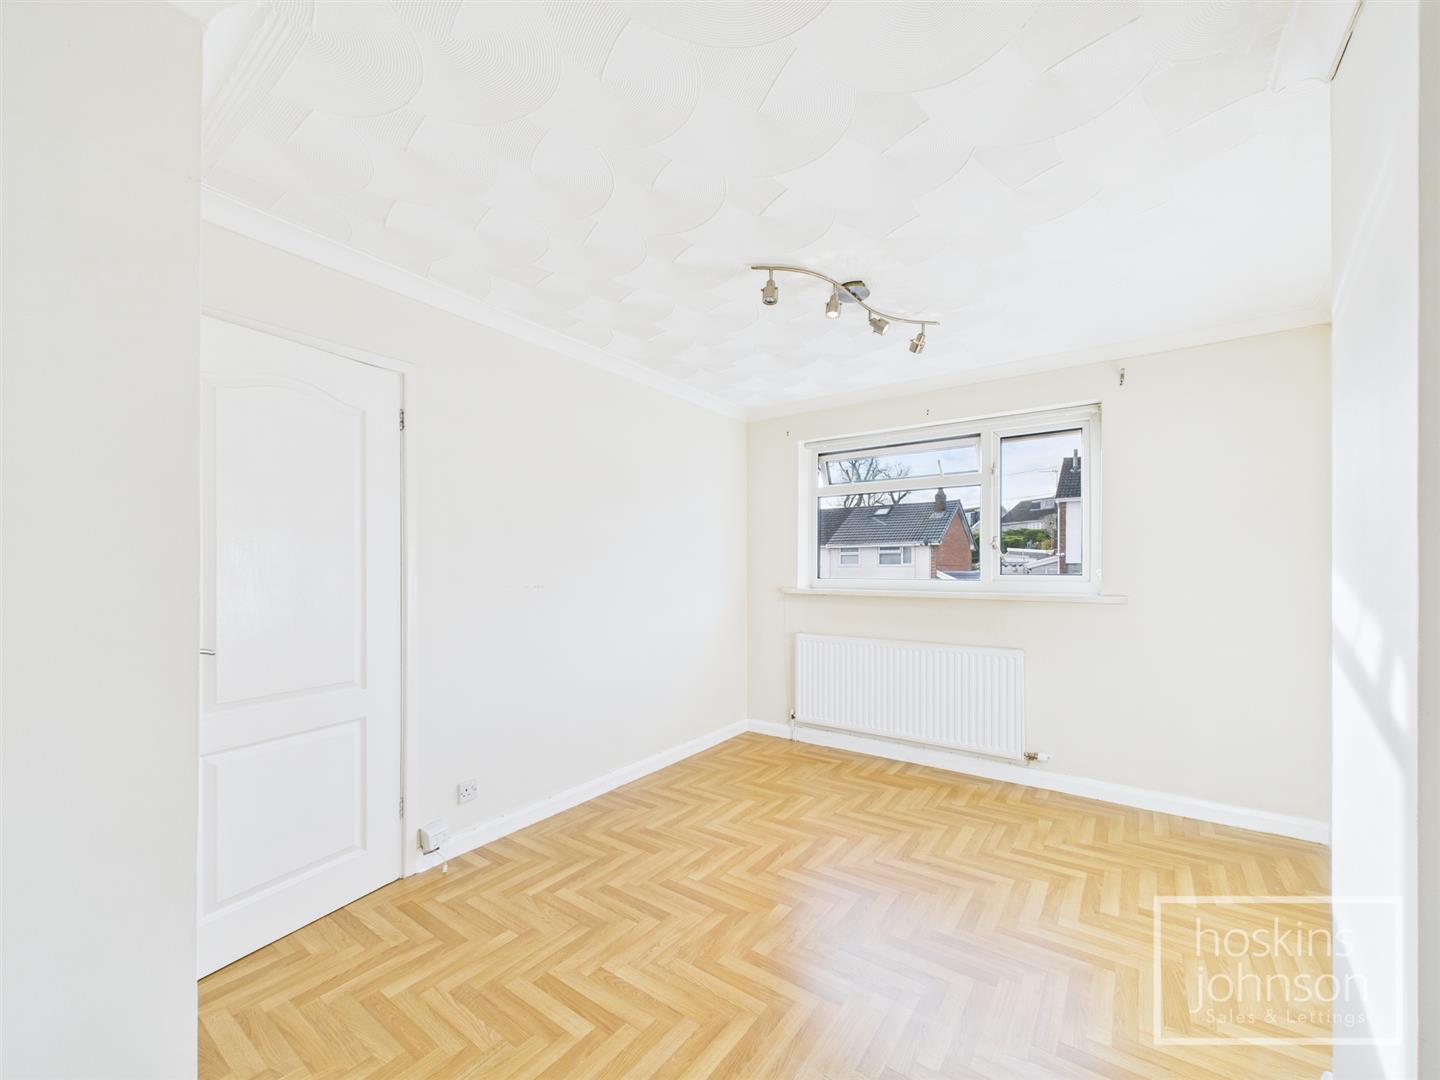
3.88 x 3.06 (12'8" x 10'0")
Double glazed window to front, radiator, coved ceiling, laminated wood flooring.
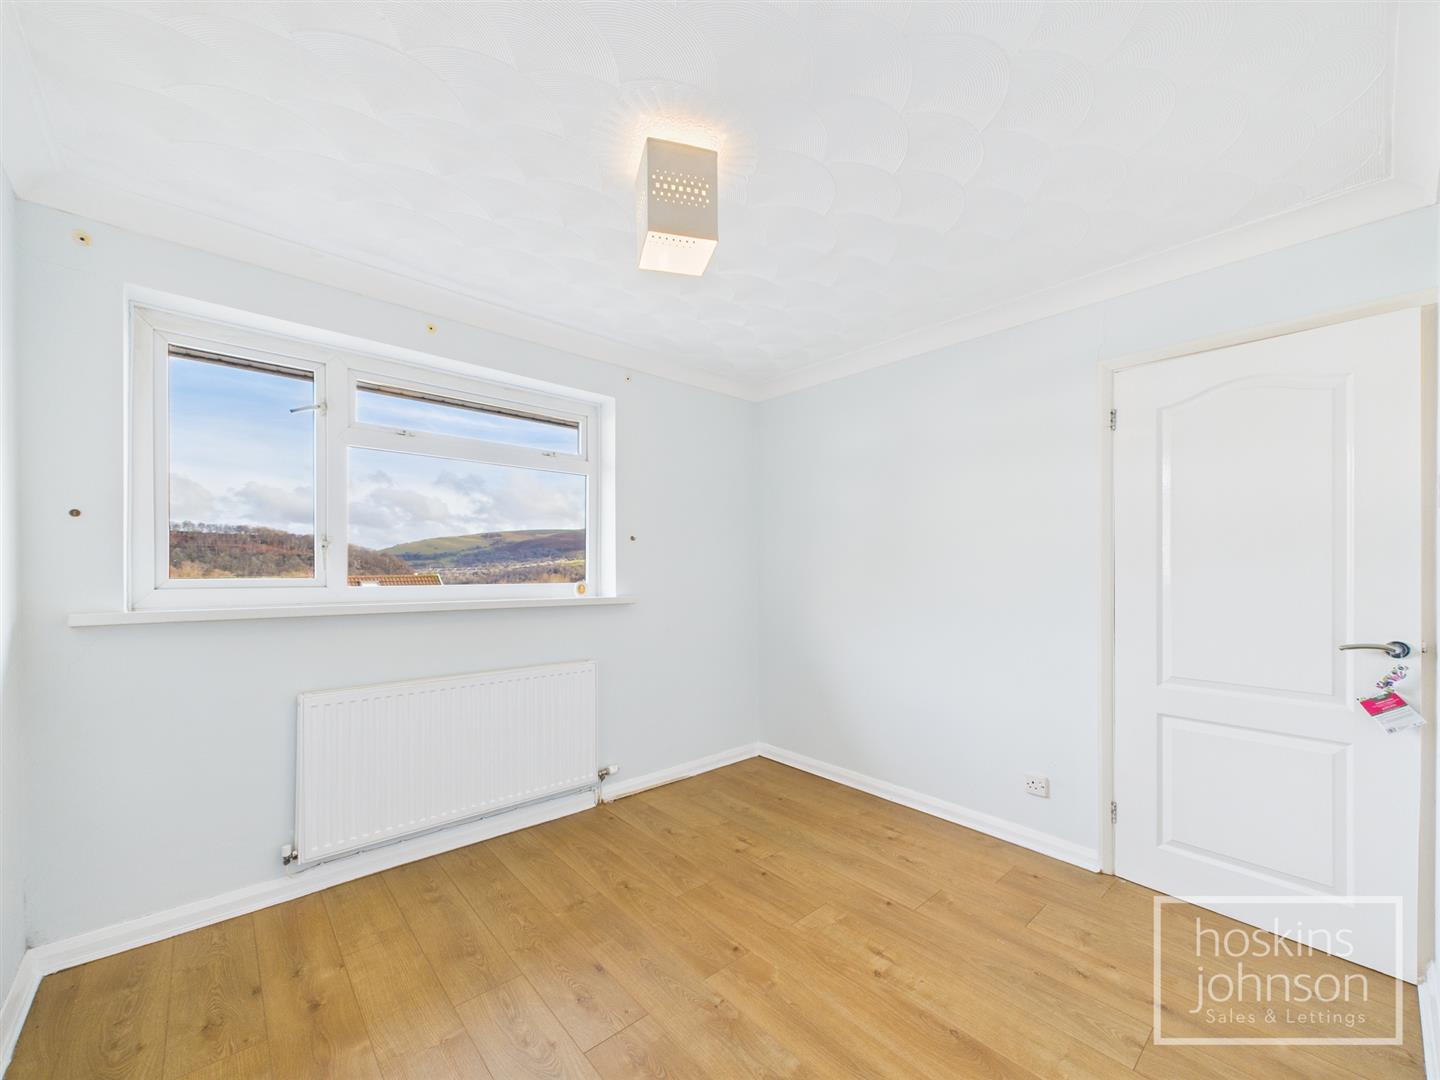
3.05 x 2.84 (10'0" x 9'3")
Double glazed window to rear, radiator, coved ceiling, laminated wood flooring.
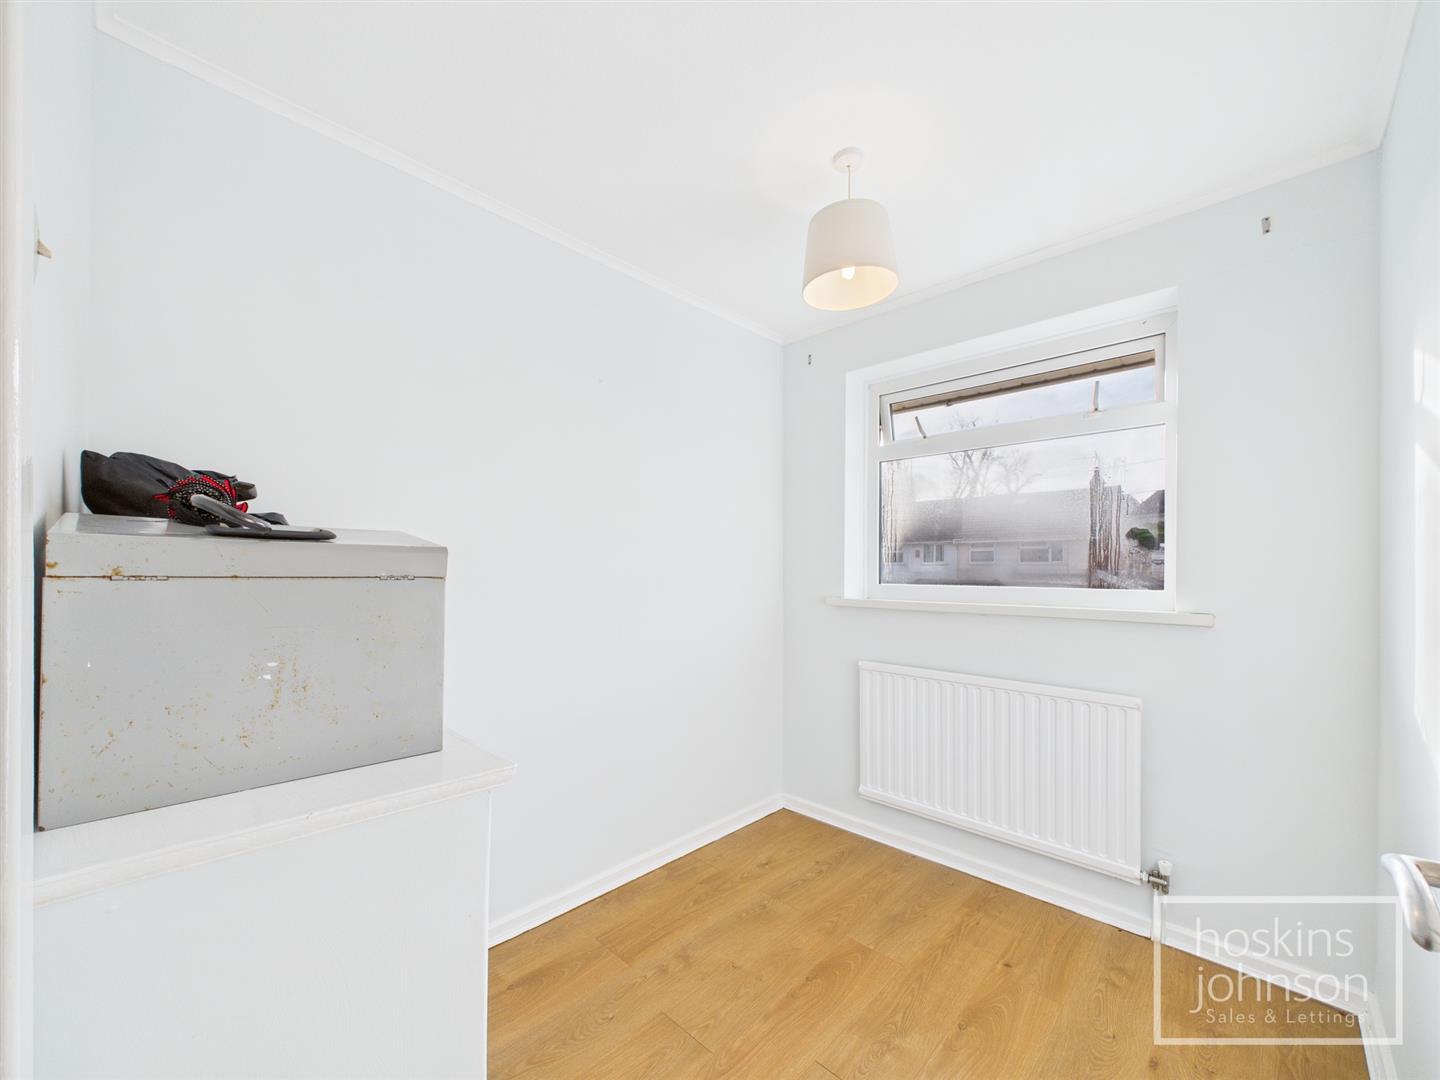
2.39 x 2.02 (7'10" x 6'7")
Double glazed window to front, radiator, laminated wood flooring.
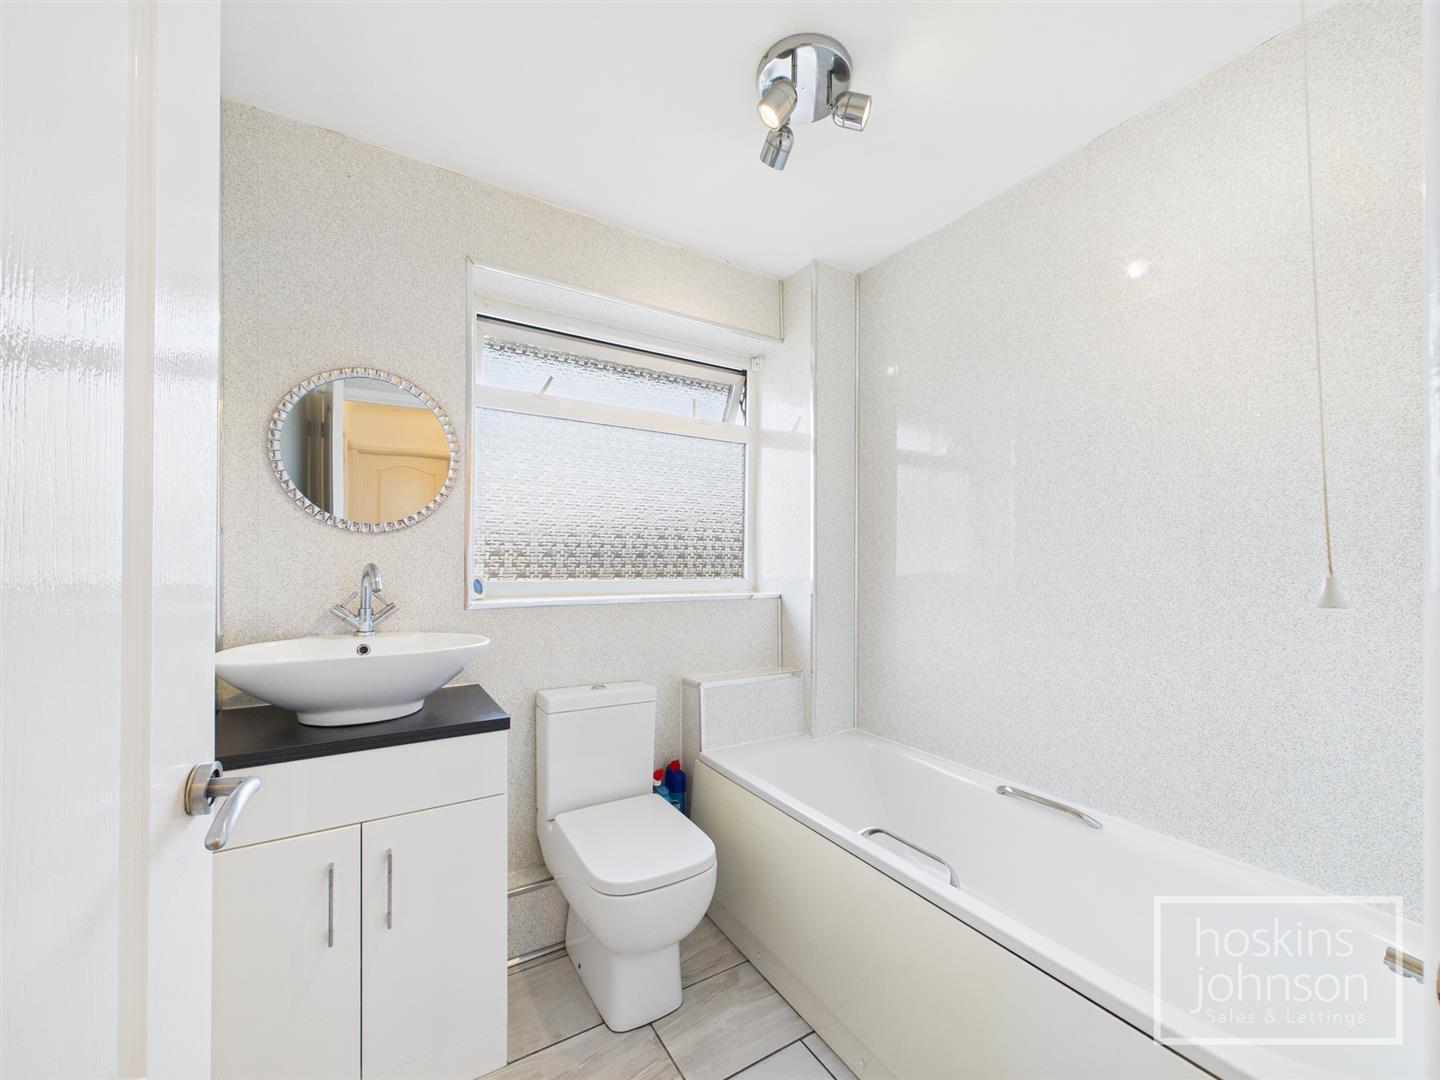
Three piece suite in white and comprising panelled bath, wc, wash hand basin, panelled walls, chrome heated towel rail, double glazed window to rear.
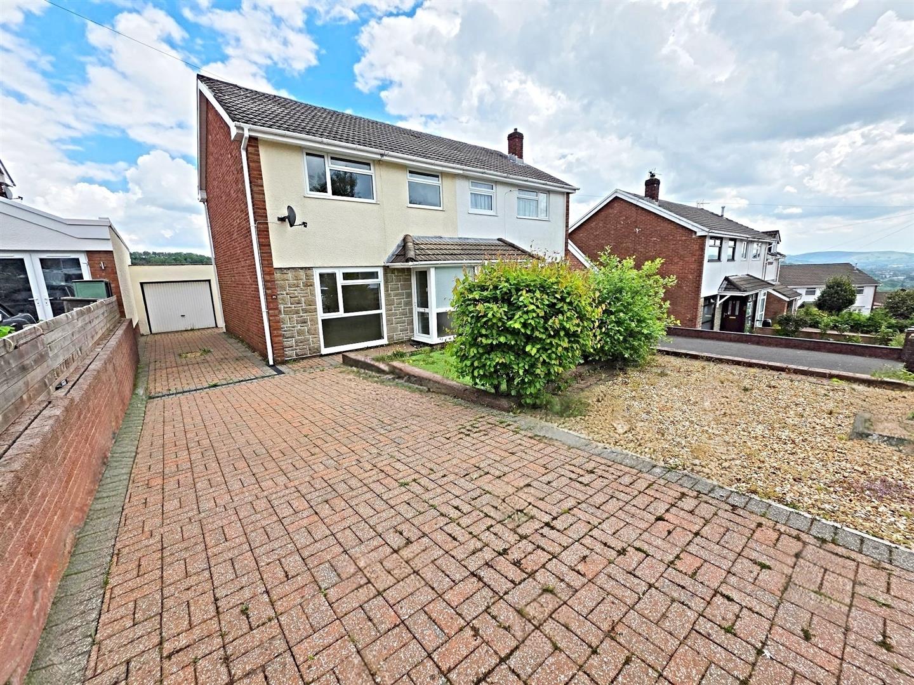
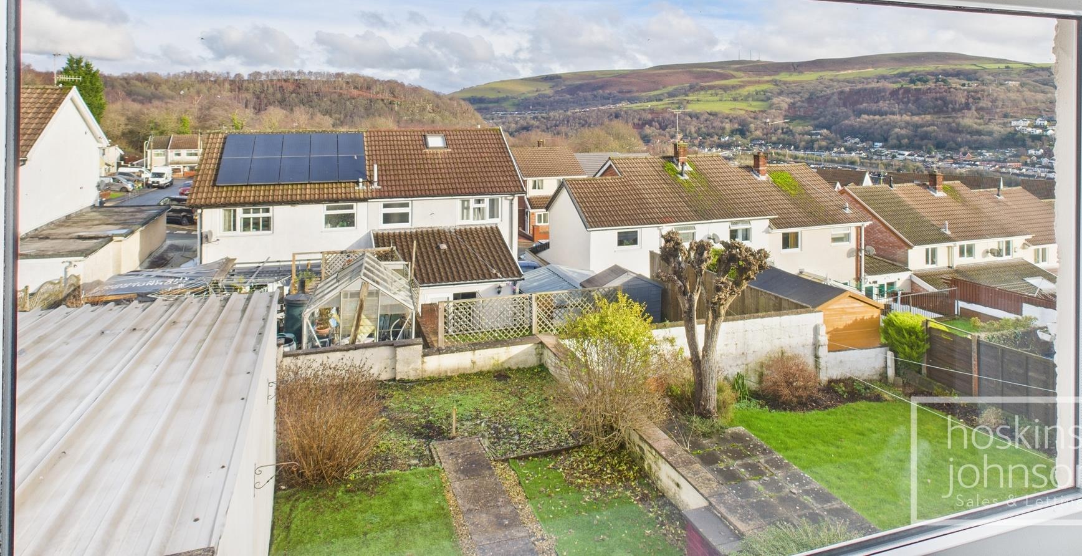
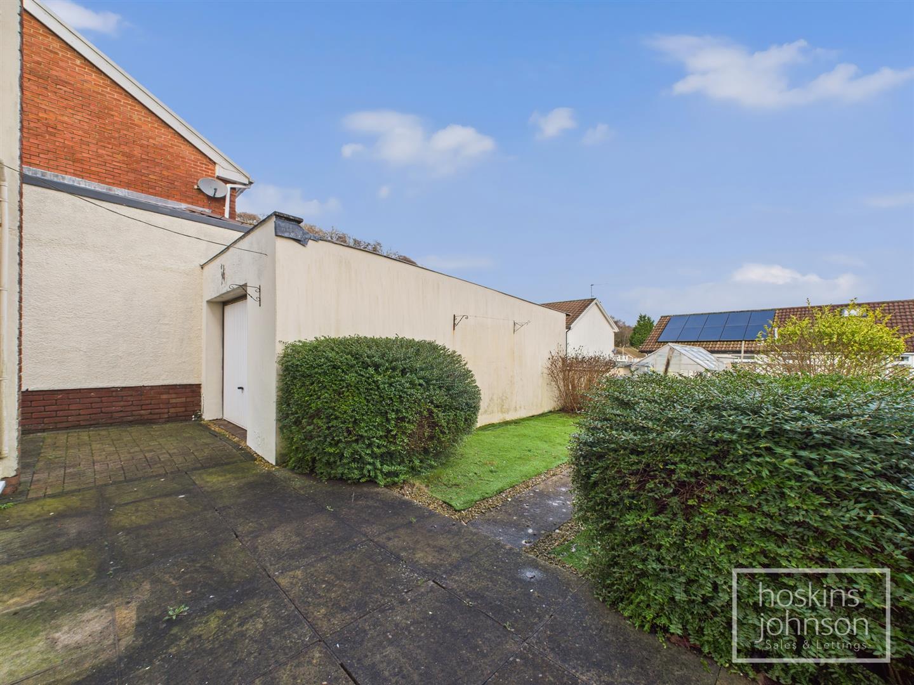
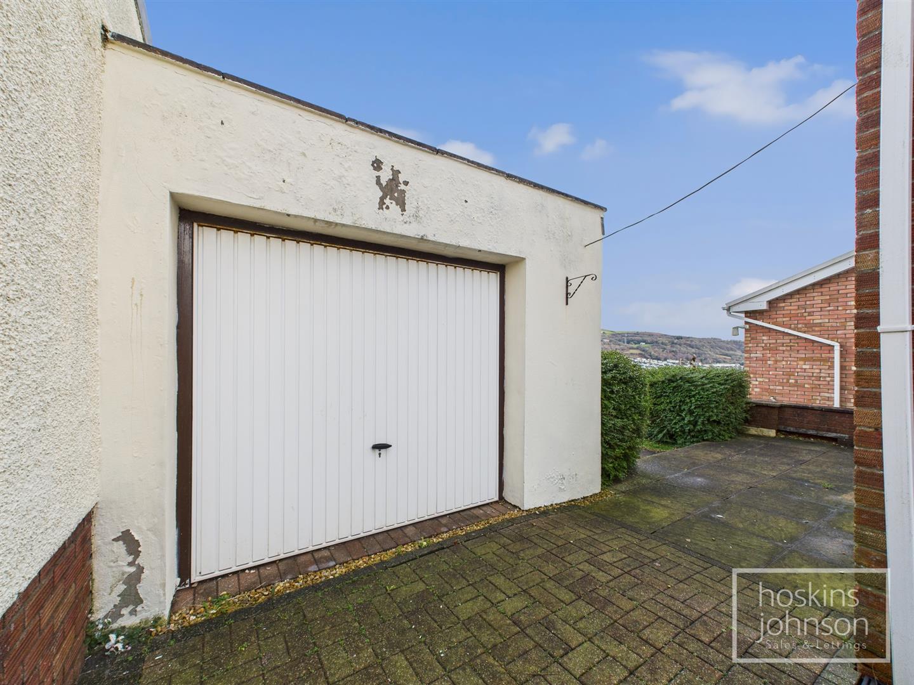
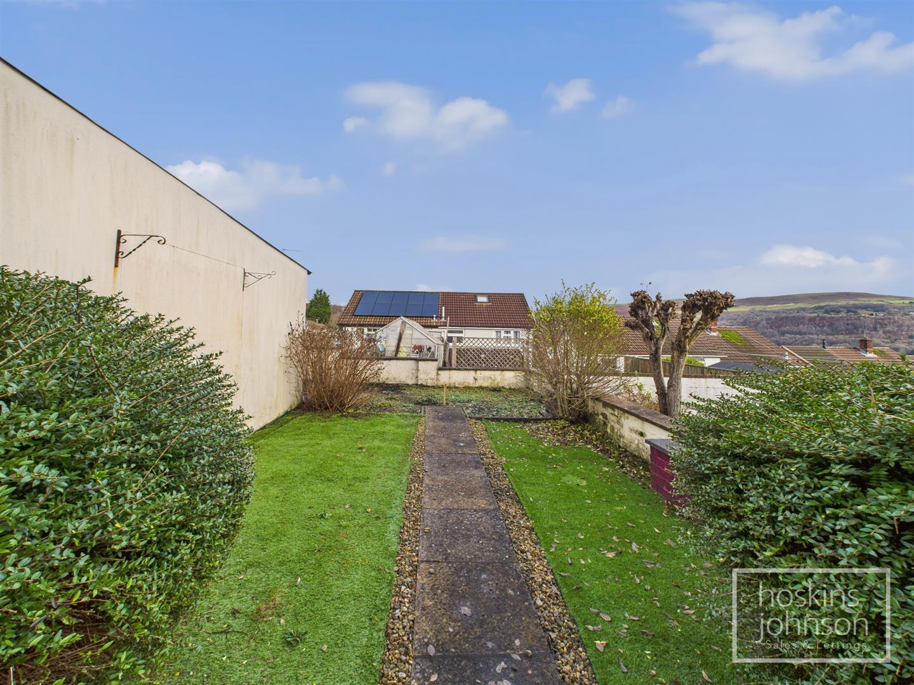
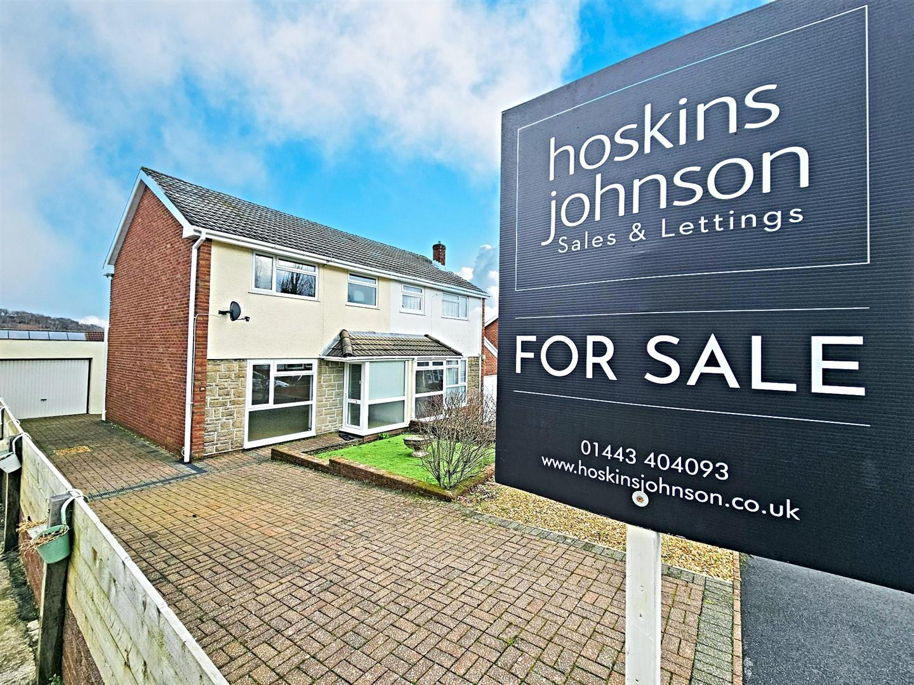
Front garden with artificial grass and gravelled area. <br/>Good size drive providing off road parking and giving access to garage.<br/>Rear garden with artificial grass, bushes and views over the surrounding area.


Get in Touch
01443 404093| Monday - Friday | 9.00am to 5.30pm |
| Saturday | 9.00am to 4.00pm |
| Sunday | Closed |