SSTC

£ 160,000

House - Terraced

Pantygraigwen Road, Pontypridd

2 1 2
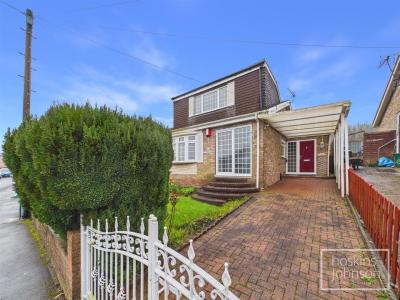
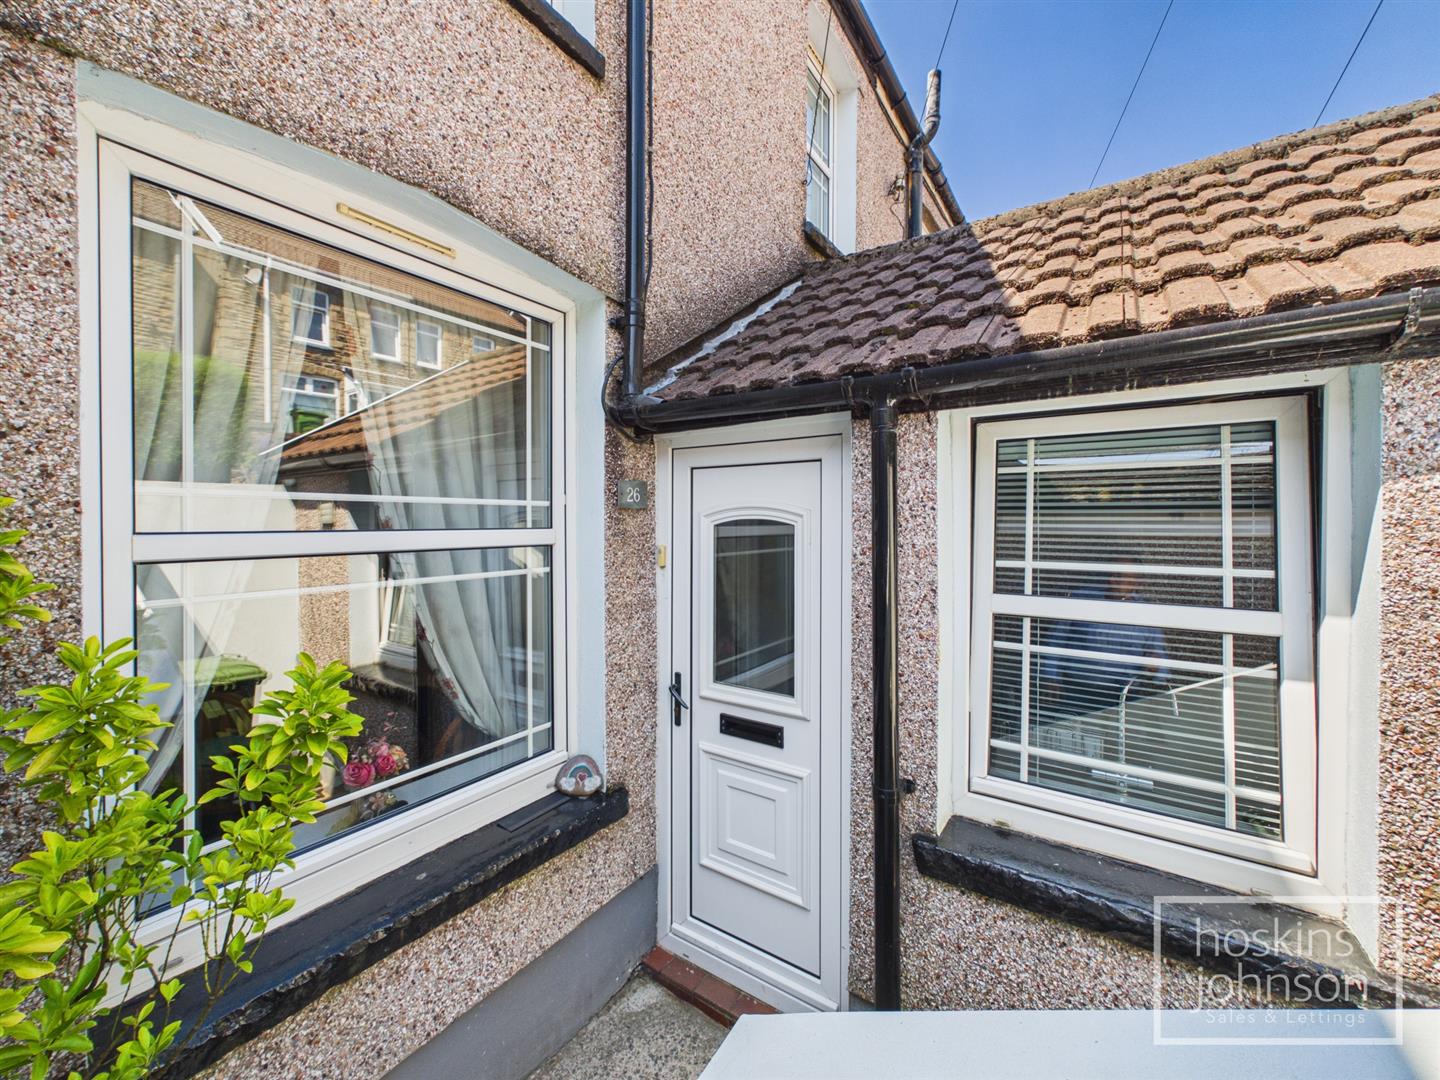
Located on Pantygraigwen Road in the charming town of Pontypridd, this delightful mid-terraced cottage presents an excellent opportunity for first-time buyers or those seeking to downsize. The property is in good order throughout, ensuring a comfortable living experience from the moment you move in.

Upon entering, you will find two inviting reception rooms that offer ample space for relaxation and entertaining, along with a modern gloss kitchen. These rooms are perfect for creating a warm and welcoming atmosphere, ideal for family gatherings or quiet evenings at home. The cottage boasts two generously sized double bedrooms & first floor bathroom, providing plenty of room for rest and personal space.

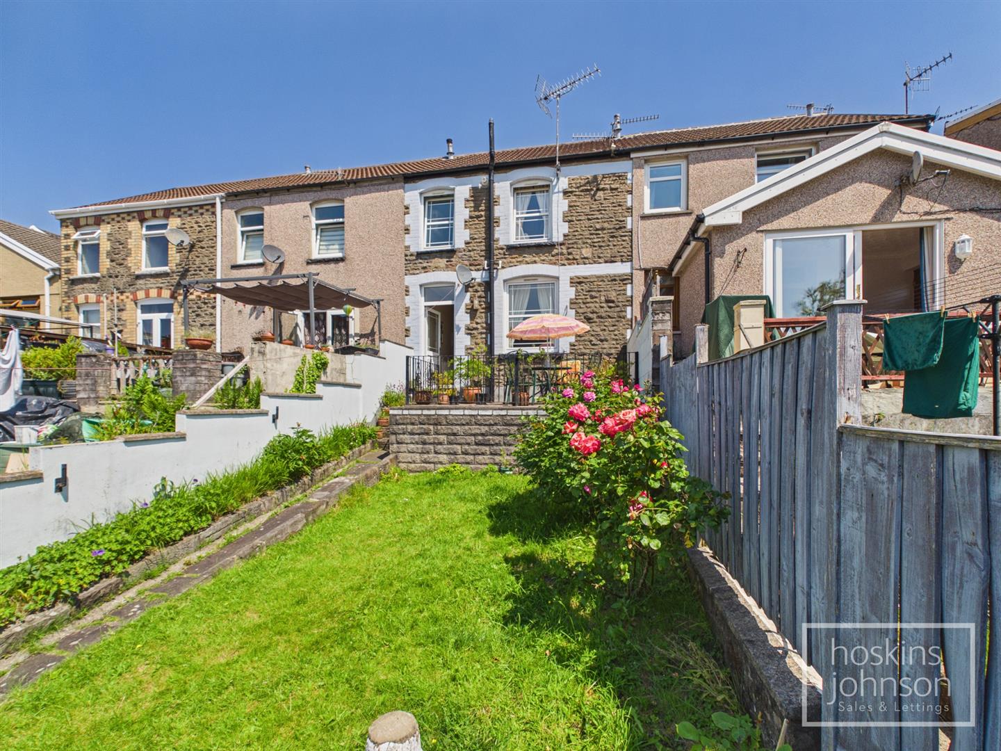
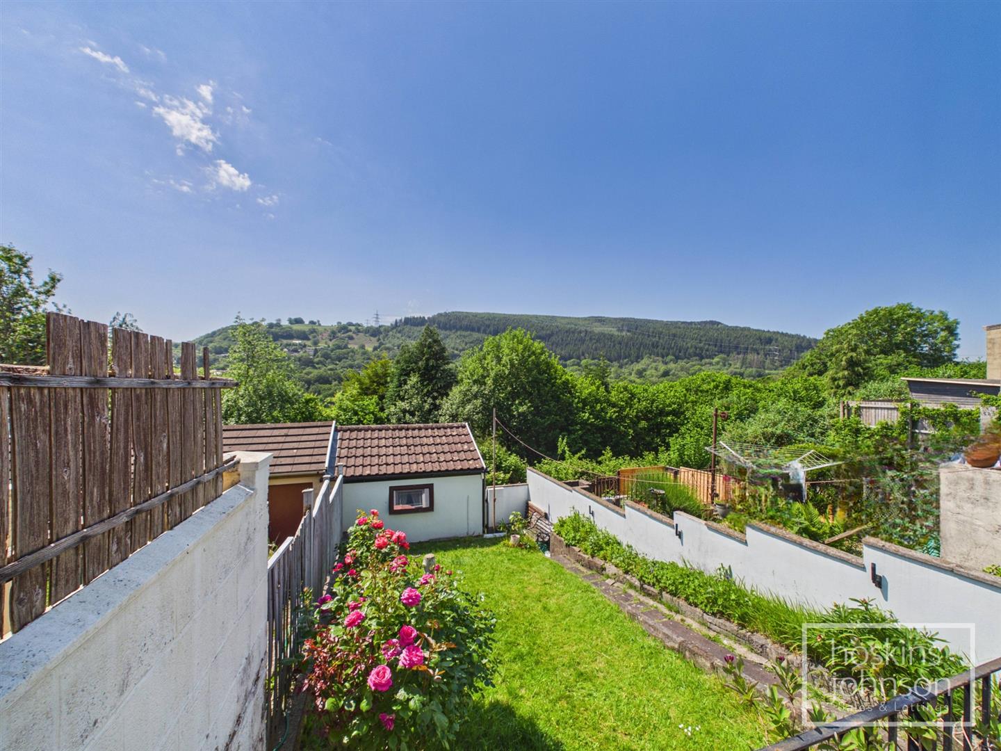
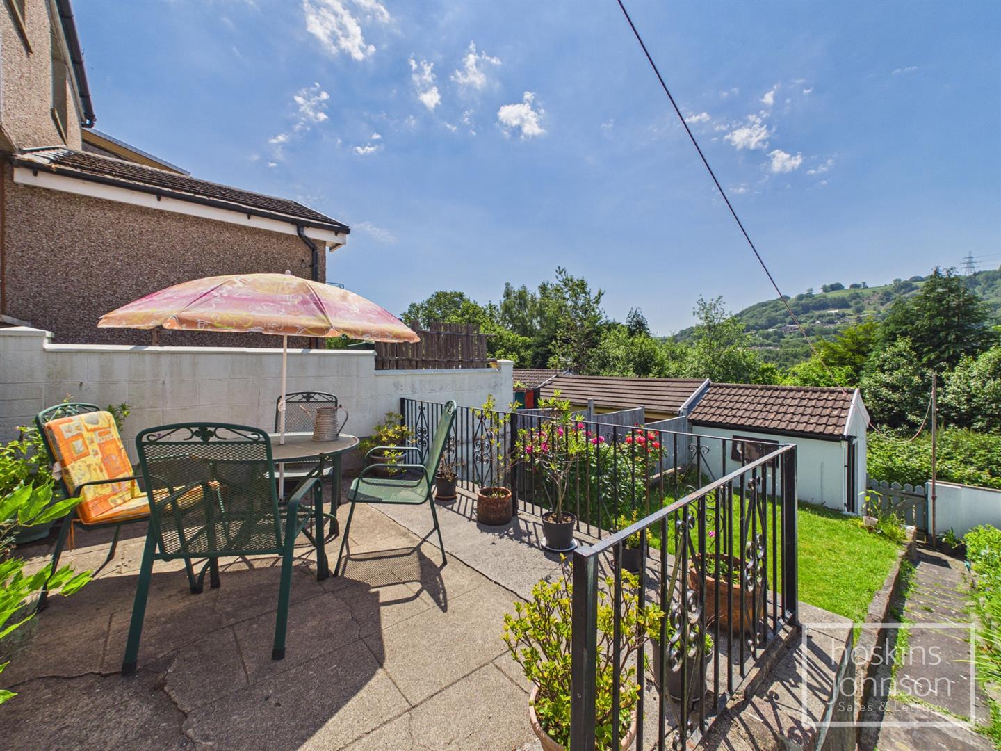
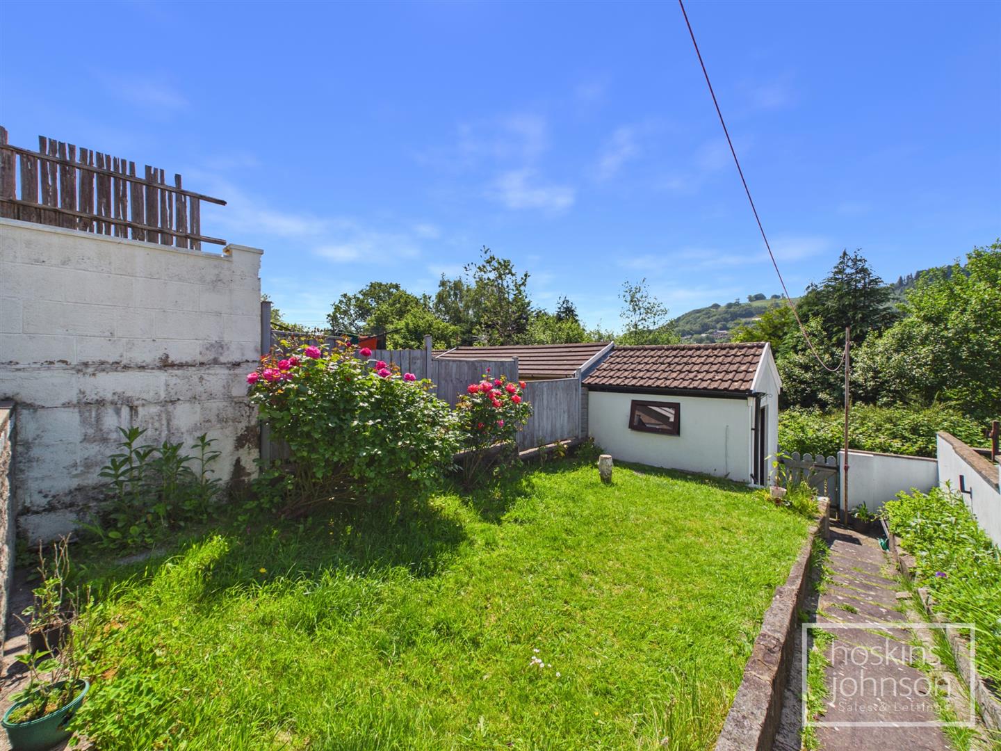
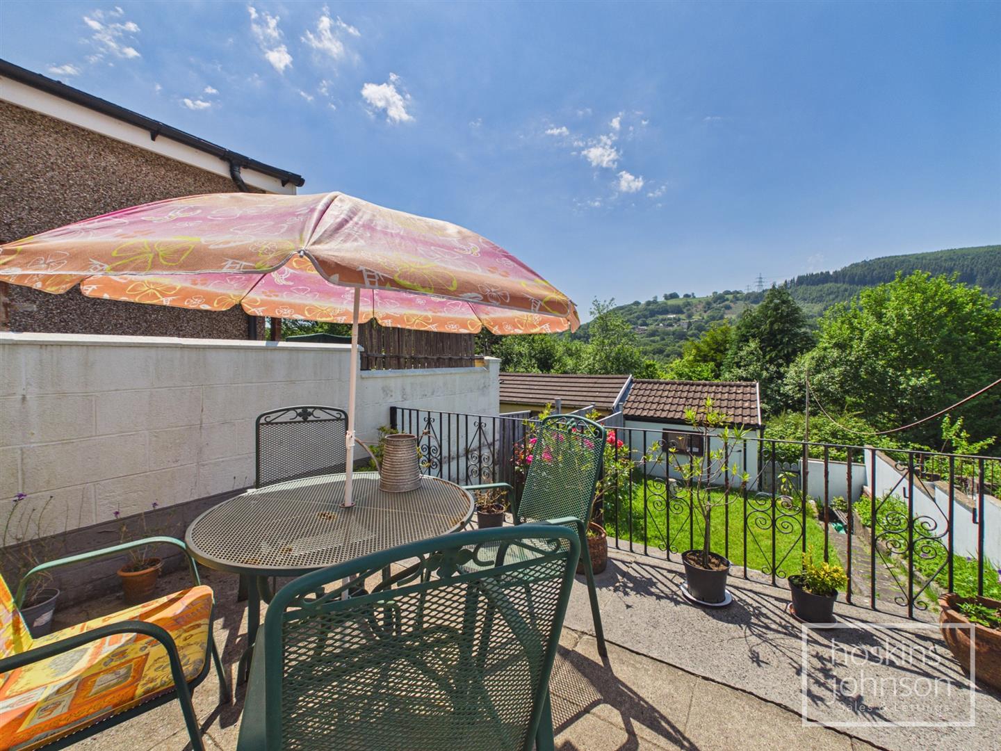
One of the standout features of this property is the lovely sunny garden, which includes a well-maintained lawn and a charming patio area. This outdoor space is perfect for enjoying the fresh air, hosting barbecues, or simply unwinding while taking in the stunning views over the surrounding hills & countryside.

With its appealing layout and desirable location, this terraced house is a wonderful choice for those looking to establish a home in a friendly community. Don't miss the chance to make this lovely cottage your own and enjoy all that Pontypridd has to offer.
Call us now to make a booking 01443 404093

Property Features

Entrance Hall

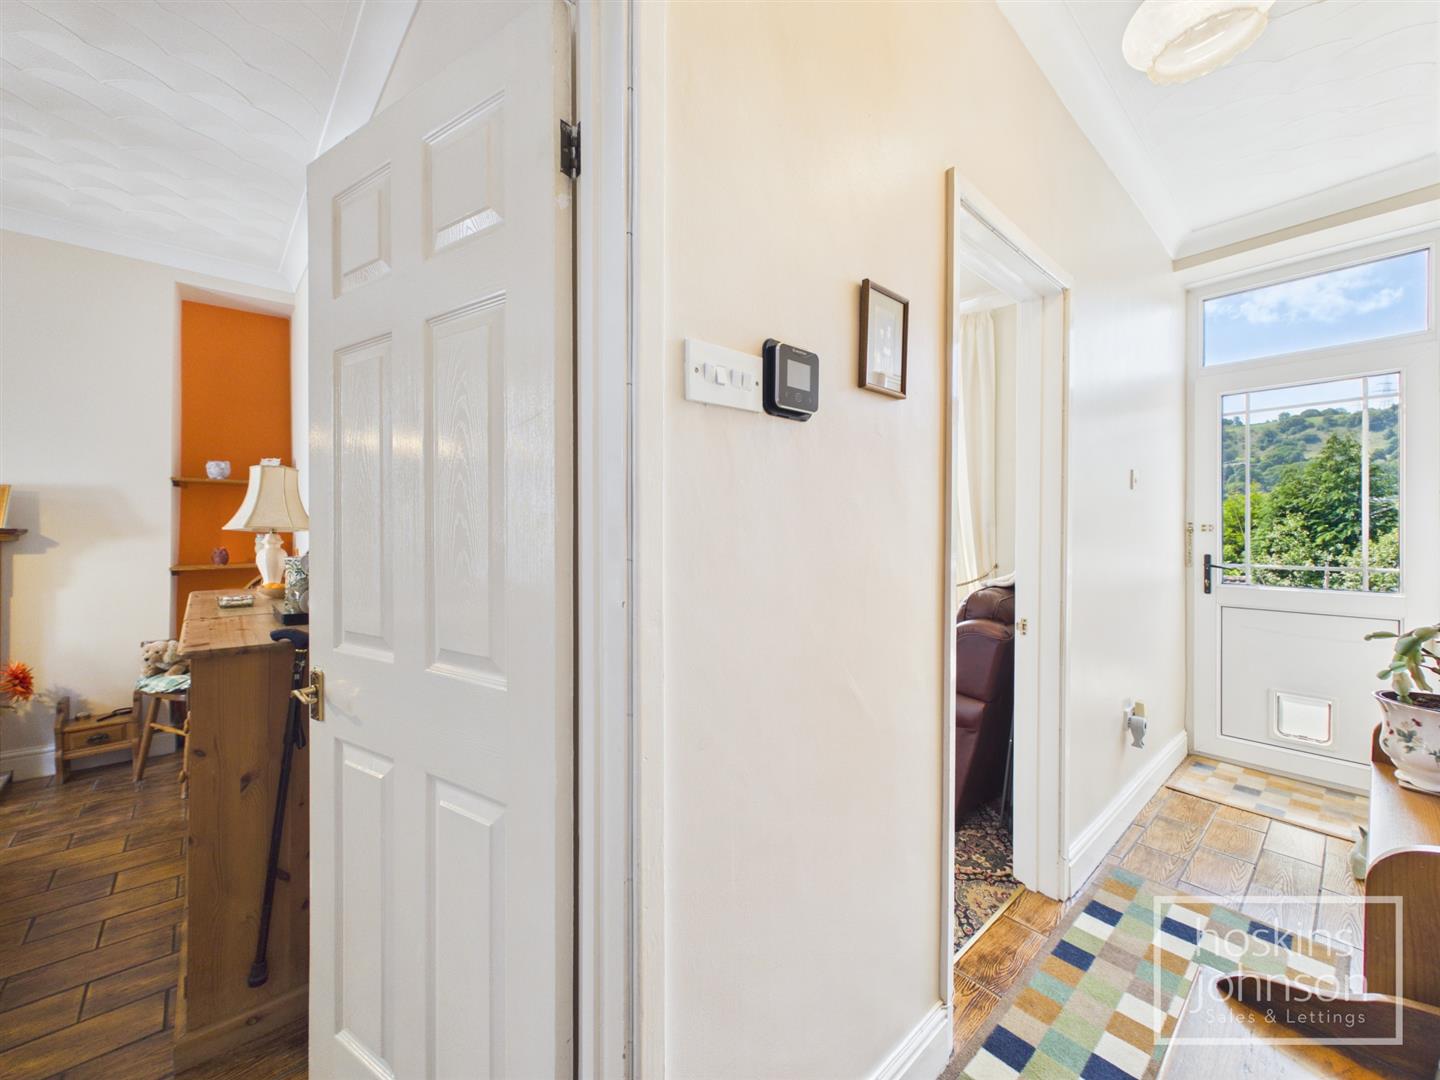
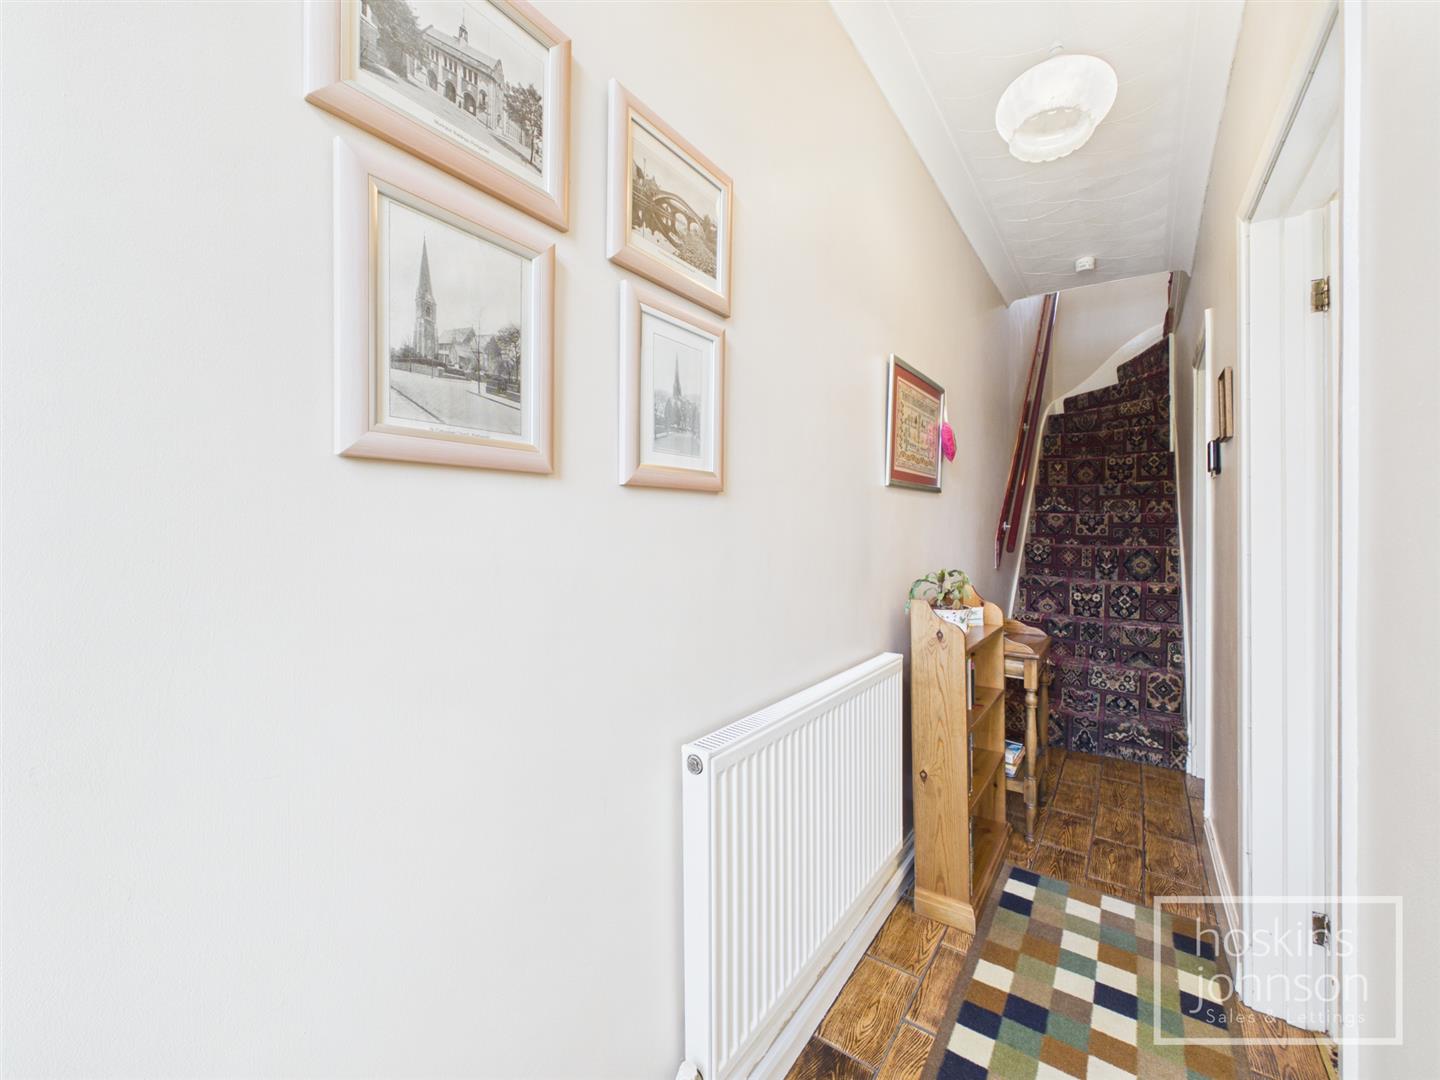
Half glazed entrance door, radiator, coved ceiling, tiled floor, staircase to first floor.

Living Room

3.77 x 3.12 (12'4" x 10'2")

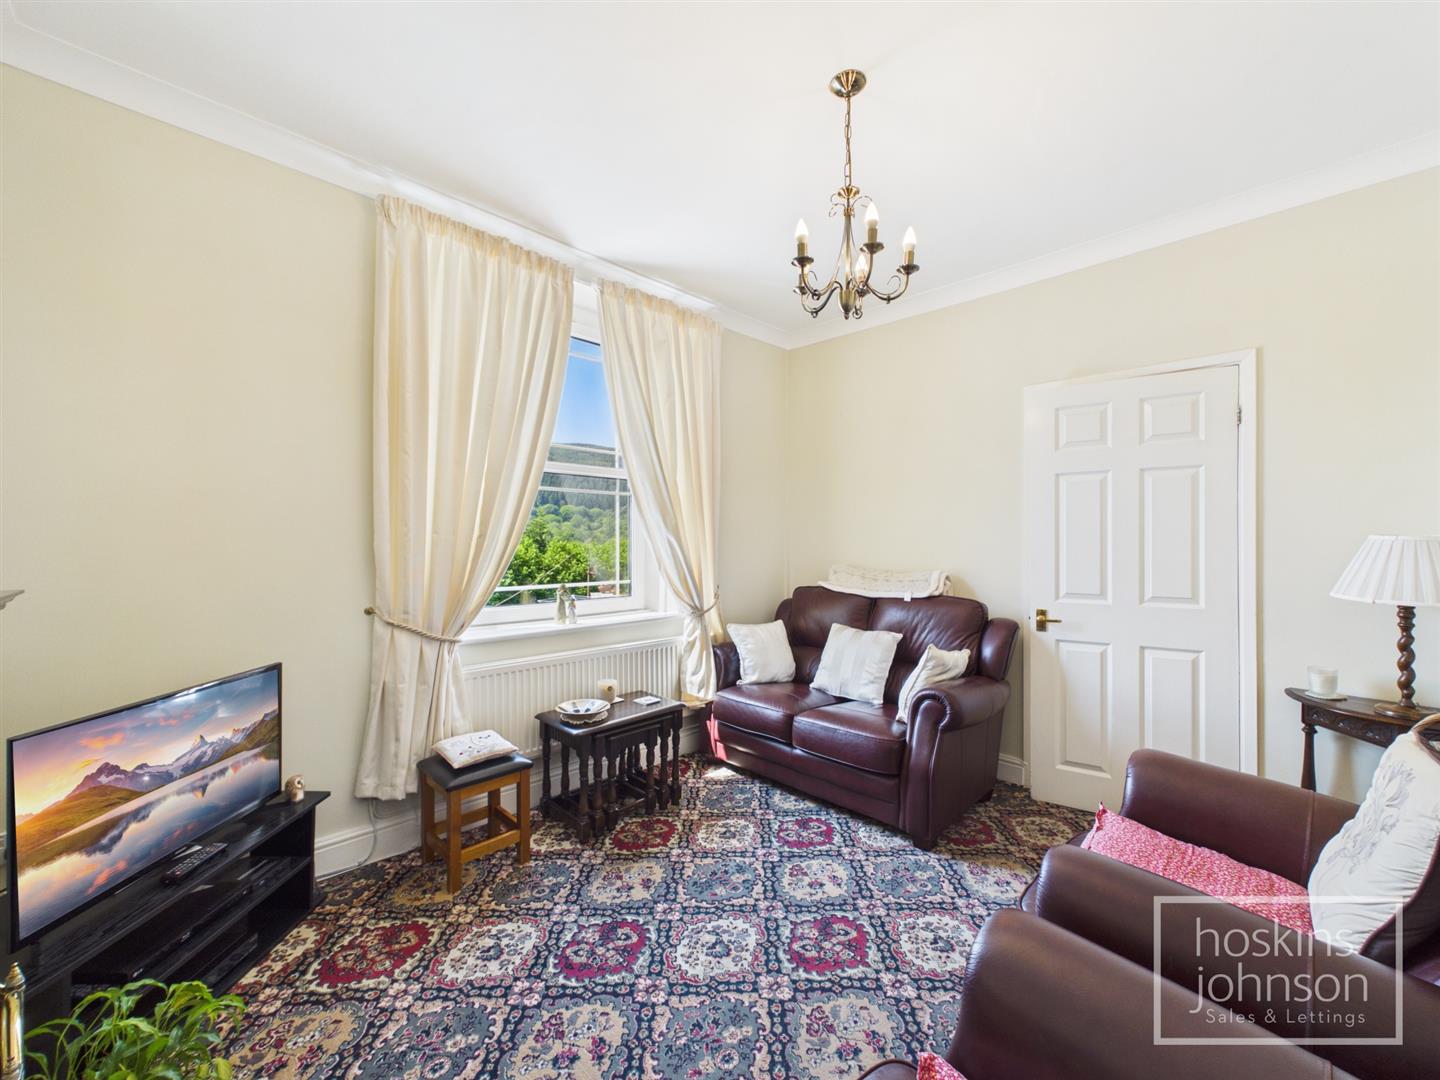
Double glazed window to front, radiator, coved ceiling, fire surround with fitted gas fire.

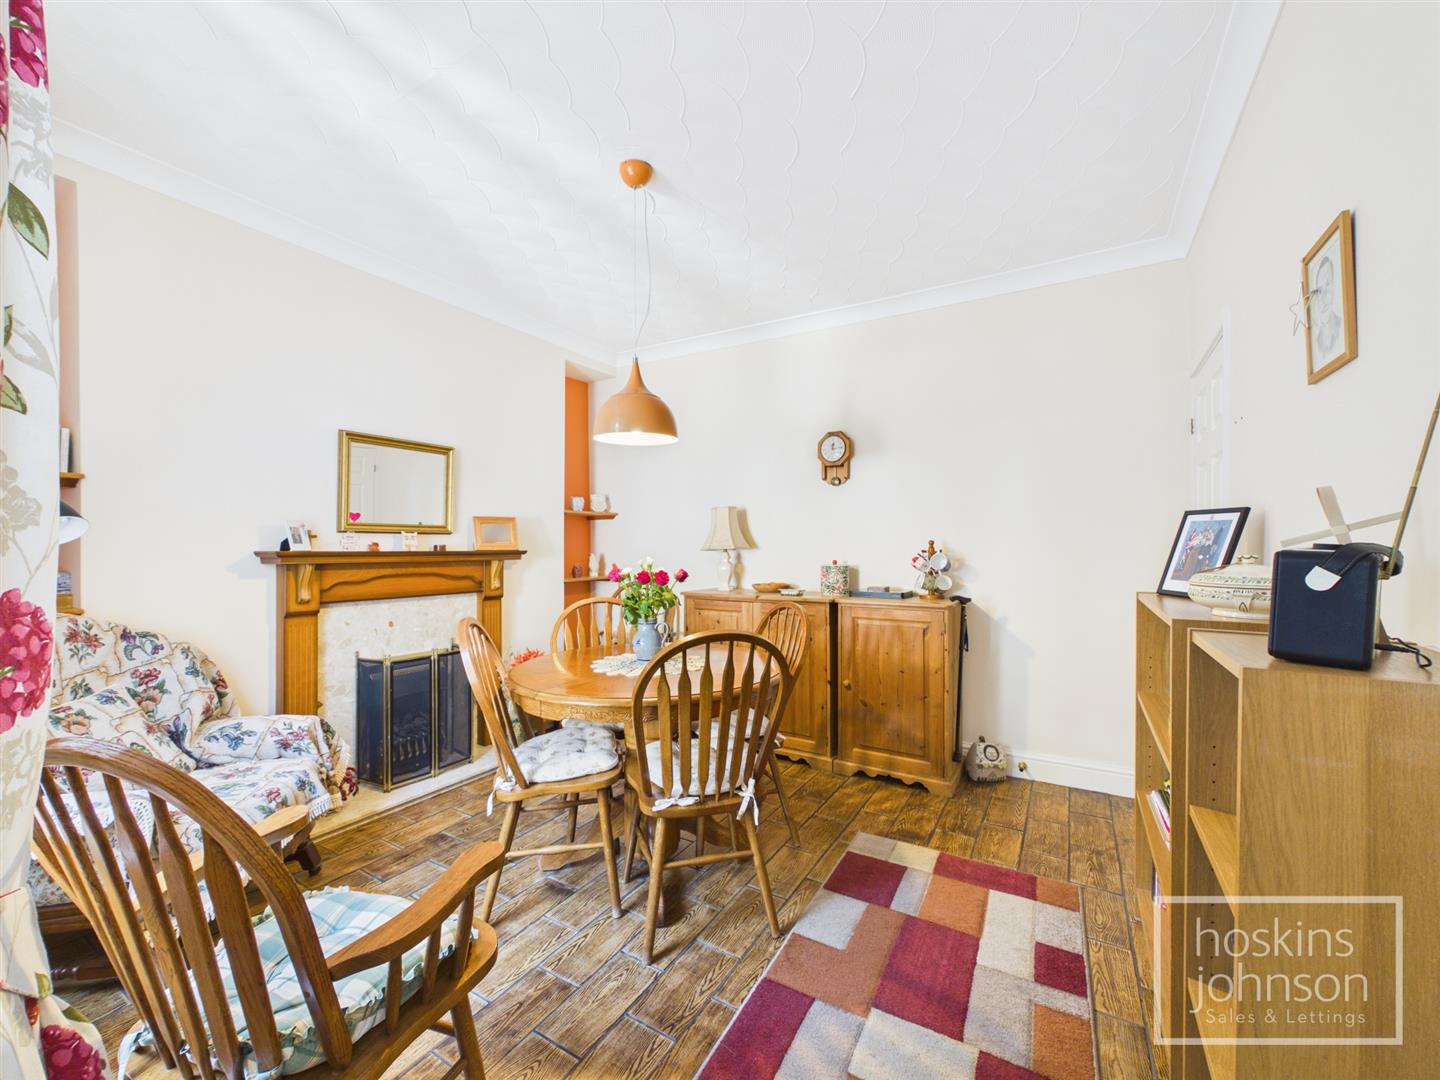
Dining Room

3.52 x 3.42 (11'6" x 11'2")

Double glazed window to rear, radiator, coved ceiling, tiled floor, fire surround with gas fire, understairs storage cupboard.

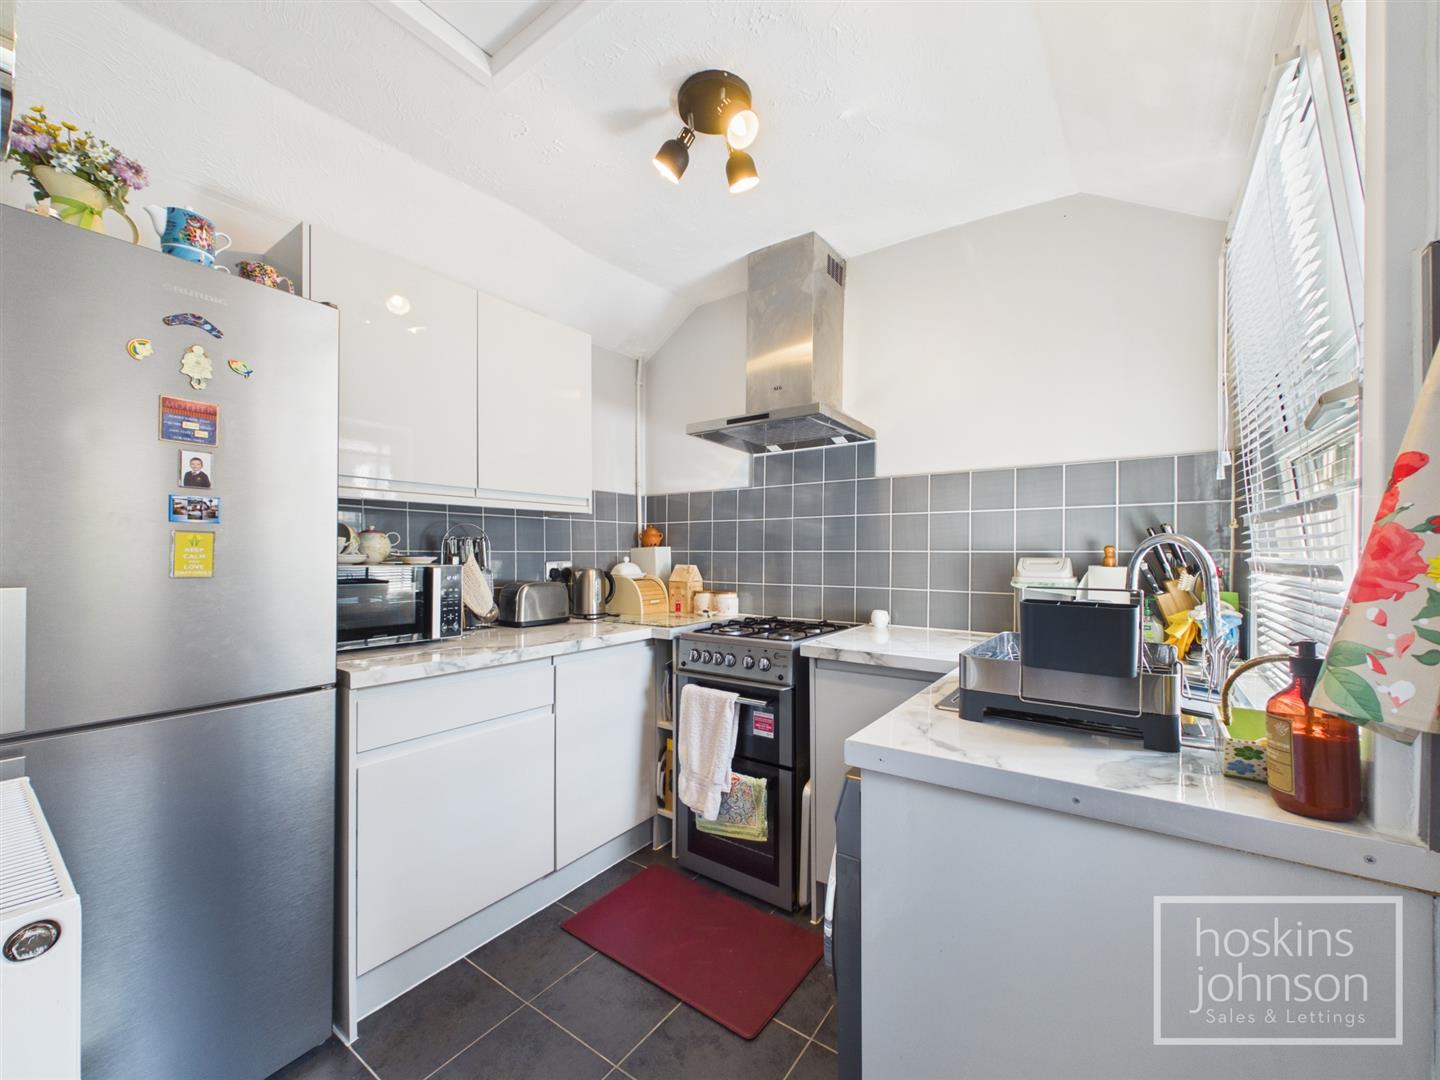
Kitchen

2.44 x 2.33 (8'0" x 7'7")

Modern kitchen with fitted grey gloss base and wall cupboards with tiled splash backs, stainless steel sink unit, gas cooker point, space for washing machine and fridge/freezer, radiator, tiled floor, double glazed window and half glazed door to side.

First Floor Landing

Double glazed window to rear, attic access.

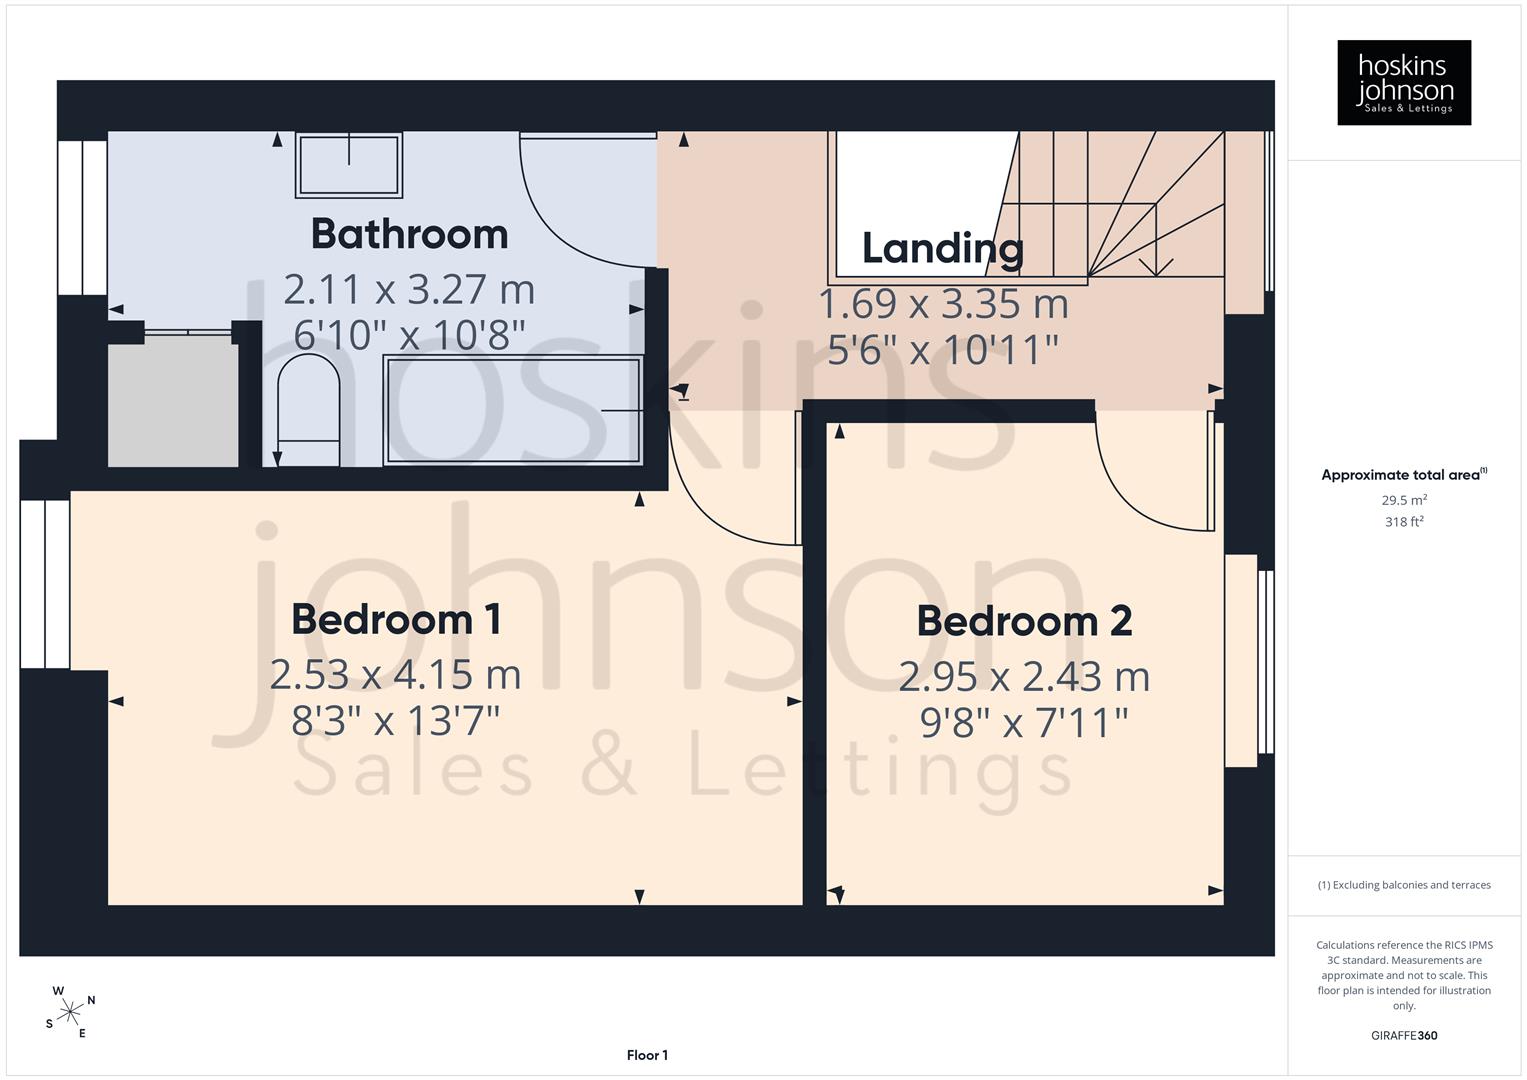
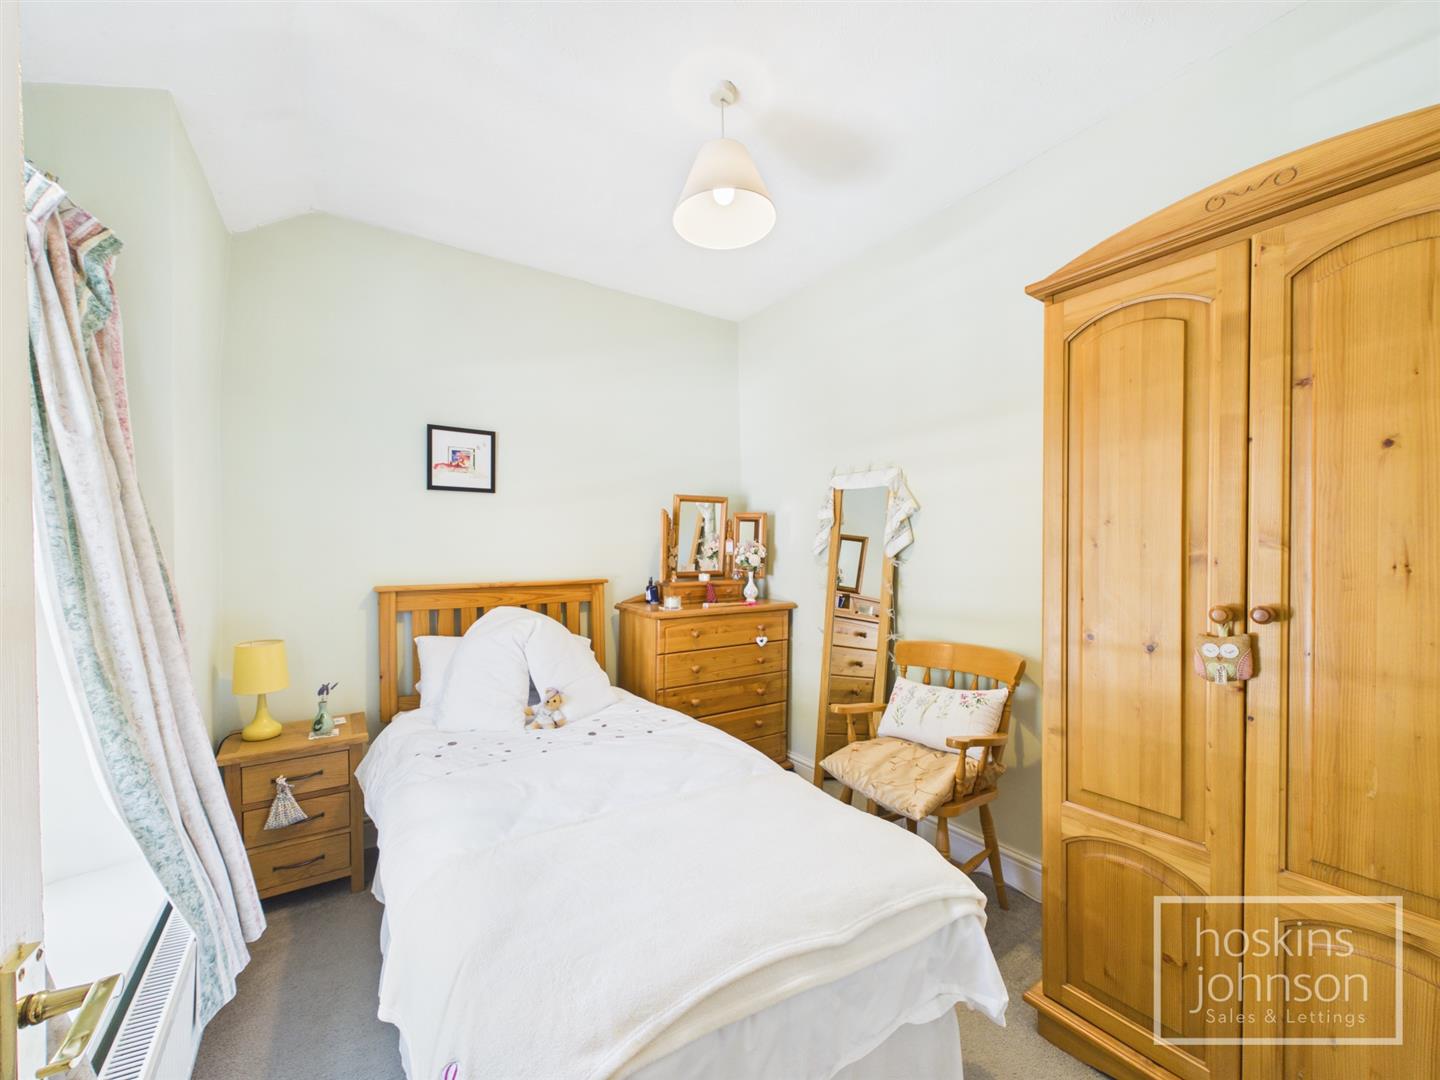
Bedroom 1

4.15 x 2.53 (13'7" x 8'3")

Double glazed window to front, radiator.

Bedroom 2

2.95 x 2.43 (9'8" x 7'11")

Double glazed window to rear, radiator.

Bathroom

Three piece suite in white comprising panelled bath with electric shower, wc, wash hand basin, part tiled walls, radiator, airing cupboard with radiator and combination boiler, double glazed window to front.

Outside

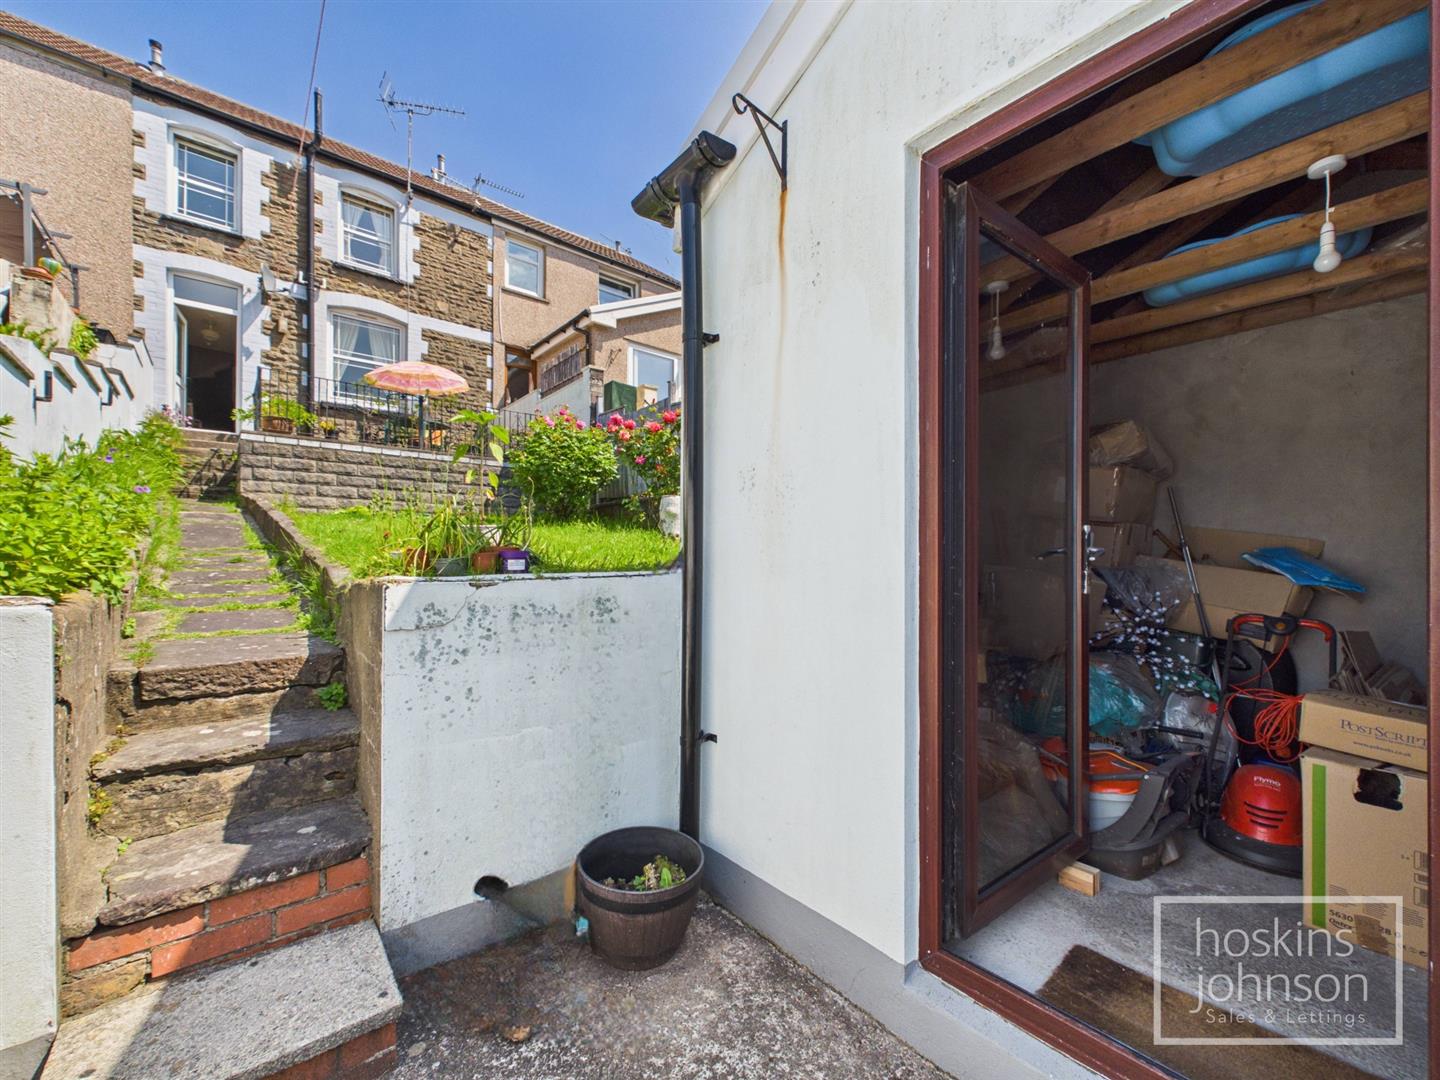
Enter via the rear courtyard.<br/>Lovely, sunny garden with paved seating area, lawn and storage shed. Views over the surrounding hills and countryside.
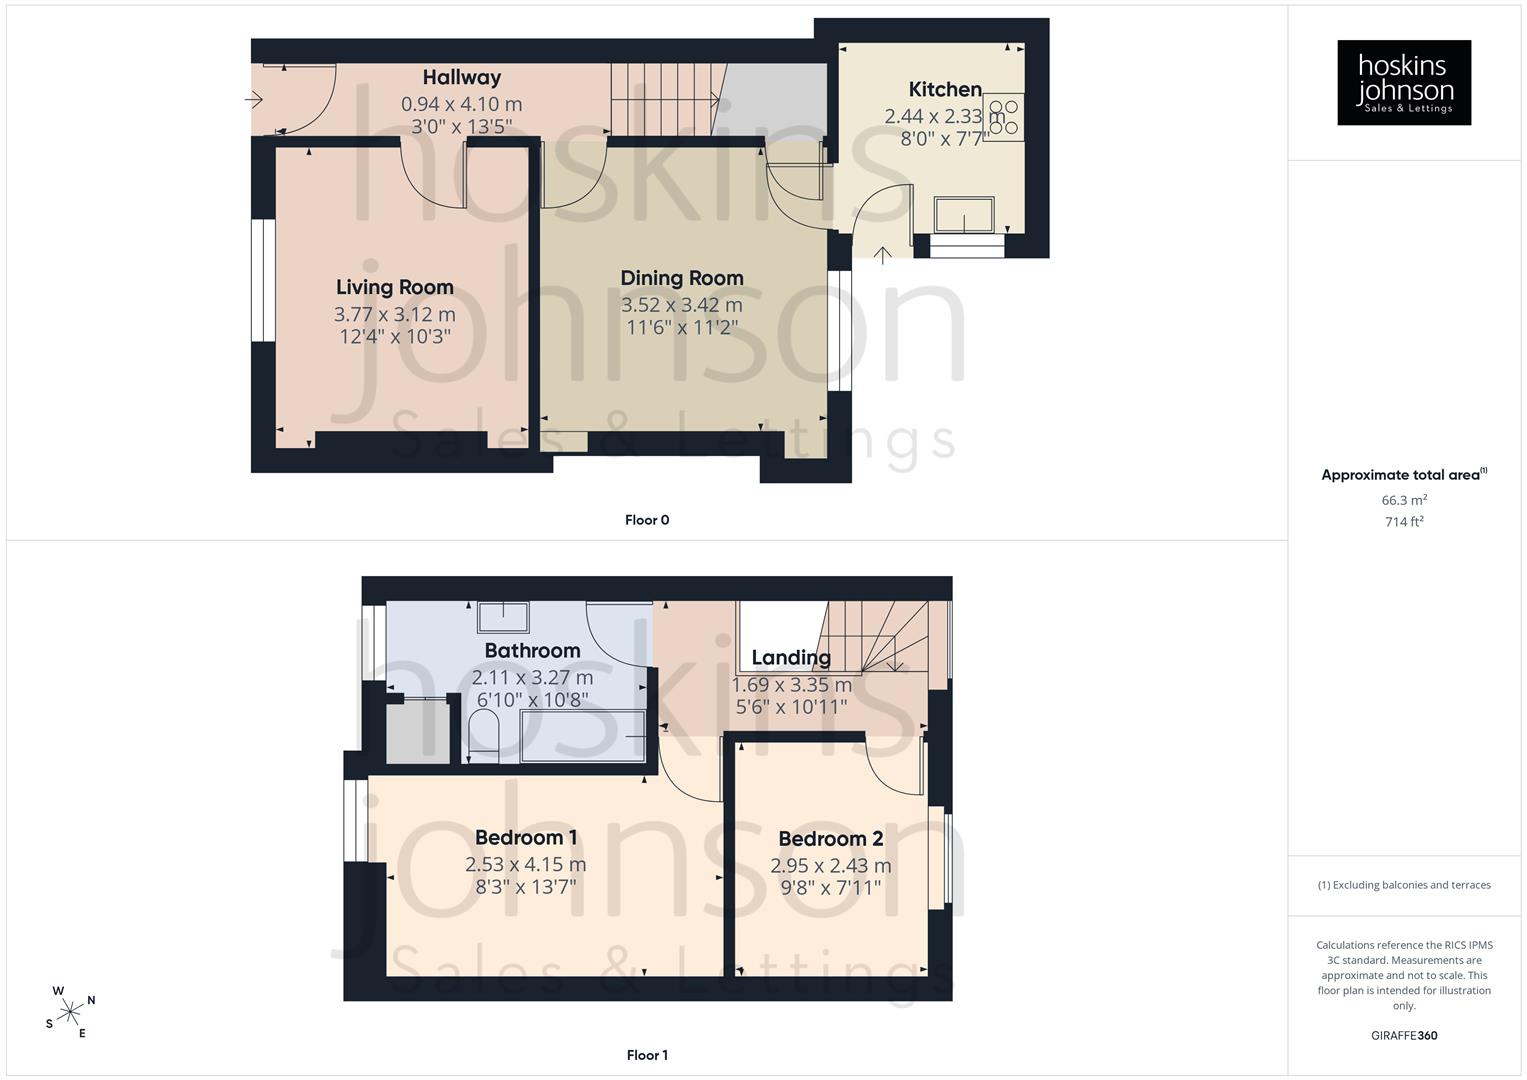
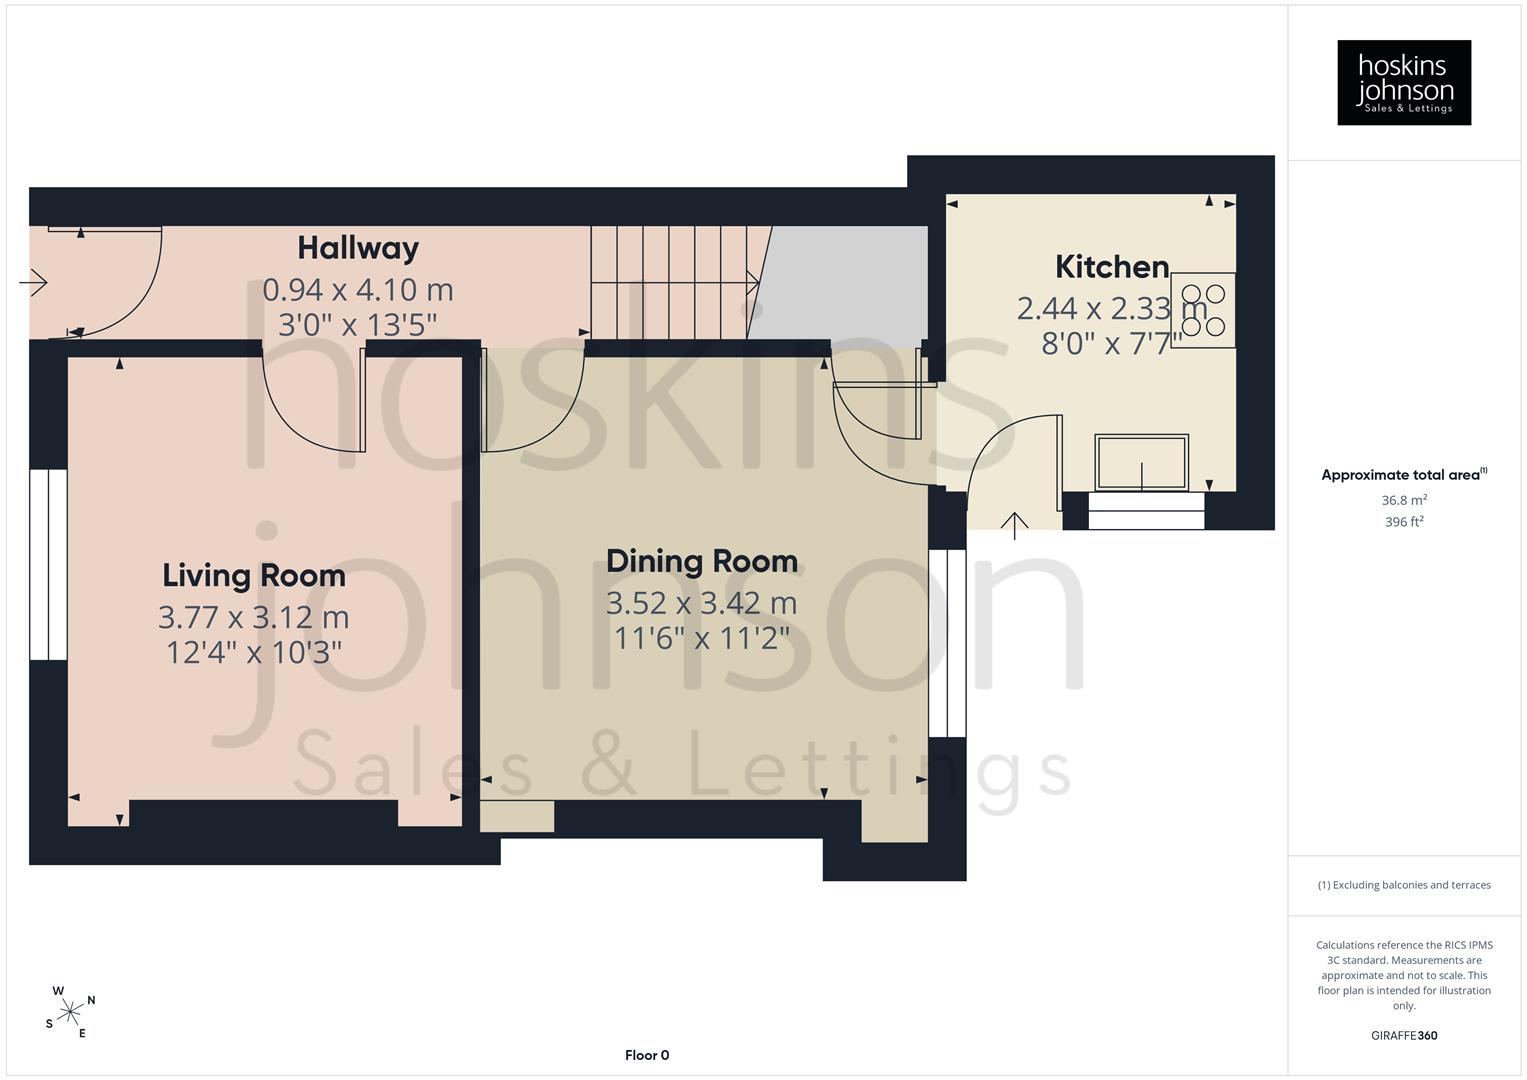
Floor Plan

Pantygraigwen Road, Pontypridd Floorplan Pantygraigwen Road, Pontypridd Floorplan Pantygraigwen Road, Pontypridd Floorplan

Energy Performance Certificates

Pantygraigwen Road, Pontypridd EPC Certificates

Nearby Properties

Greenfield Avenue, Pontypridd Main Image Thumbnail
£ 205,000

Greenfield Avenue, Pontypridd

2 1
View
Coed Isaf Road, Pontypridd Main Image Thumbnail
SSTC
£ 17,500

Coed Isaf Road, Pontypridd

0 0
View
Telekebir Road, Pontypridd Main Image Thumbnail
SSTC
£ 173,000

Telekebir Road, Pontypridd

3 2
View
Llanfair Road, Maesycoed, Pontypridd Main Image Thumbnail
SSTC
£ 285,000

Llanfair Road, Maesycoed, Pontypridd

4 1
View

Get in Touch

01443 404093

Pontypridd Branch

22 Market Street

Pontypridd

CF37 2ST

pontypridd@hoskinsjohnson.co.uk

Opening Times

Monday - Friday 9.00am to 5.30pm
Saturday 9.00am to 4.00pm
Sunday Closed
Rent Smart Wales Approved Agent
Zoopla Logo Rightmove Prime Location Client Money Protection The Property Ombudsman Scheme
Compare Properties