SSTC

£ 439,950 Offers In The Region Of

House - Semi-Detached

Ty-Gwyn Road, The Common, Pontypridd

6 2 2
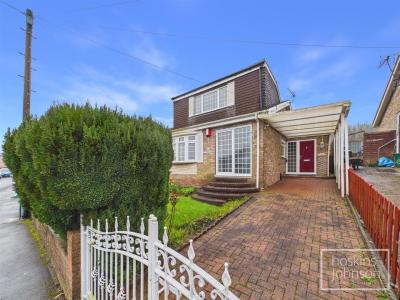
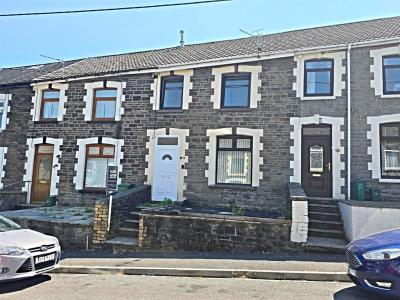
Ideally located on Ty-Gwyn Road in The Common, this splendid large Victorian semi-detached house offers a perfect blend of character and modern living. With its desirable location in a residential area, this property boasts panoramic views over the locality, making it an ideal home for families and those seeking a peaceful retreat.

Upon entering, you will find a welcoming atmosphere with well-proportioned accommodation throughout. The house features two inviting reception rooms, providing ample space for relaxation and entertaining. The kitchen is complemented by an open-plan conservatory/breakfast area, creating a bright and airy space that is perfect for family gatherings or casual dining.

This impressive residence comprises six spacious bedrooms, ensuring plenty of room for family members or guests. The property also includes two well-appointed bathrooms, offering convenience and comfort for everyday living.

Outside, the terraced gardens provide a lovely outdoor space to enjoy the fresh air, while off-road parking for two to three vehicles adds to the practicality of this home.

In summary, this Victorian semi-detached house on Ty-Gwyn Road is a rare find, combining spacious living with stunning views in a sought-after area. It is an excellent opportunity for those looking to settle in a vibrant community while enjoying the comforts of a well-designed family home.
Call us now to make a booking 01443 404093

Property Features

Ground Floor

Entrance Porch

Half glazed entrance door and double glazed windows, quarry tiled floor.

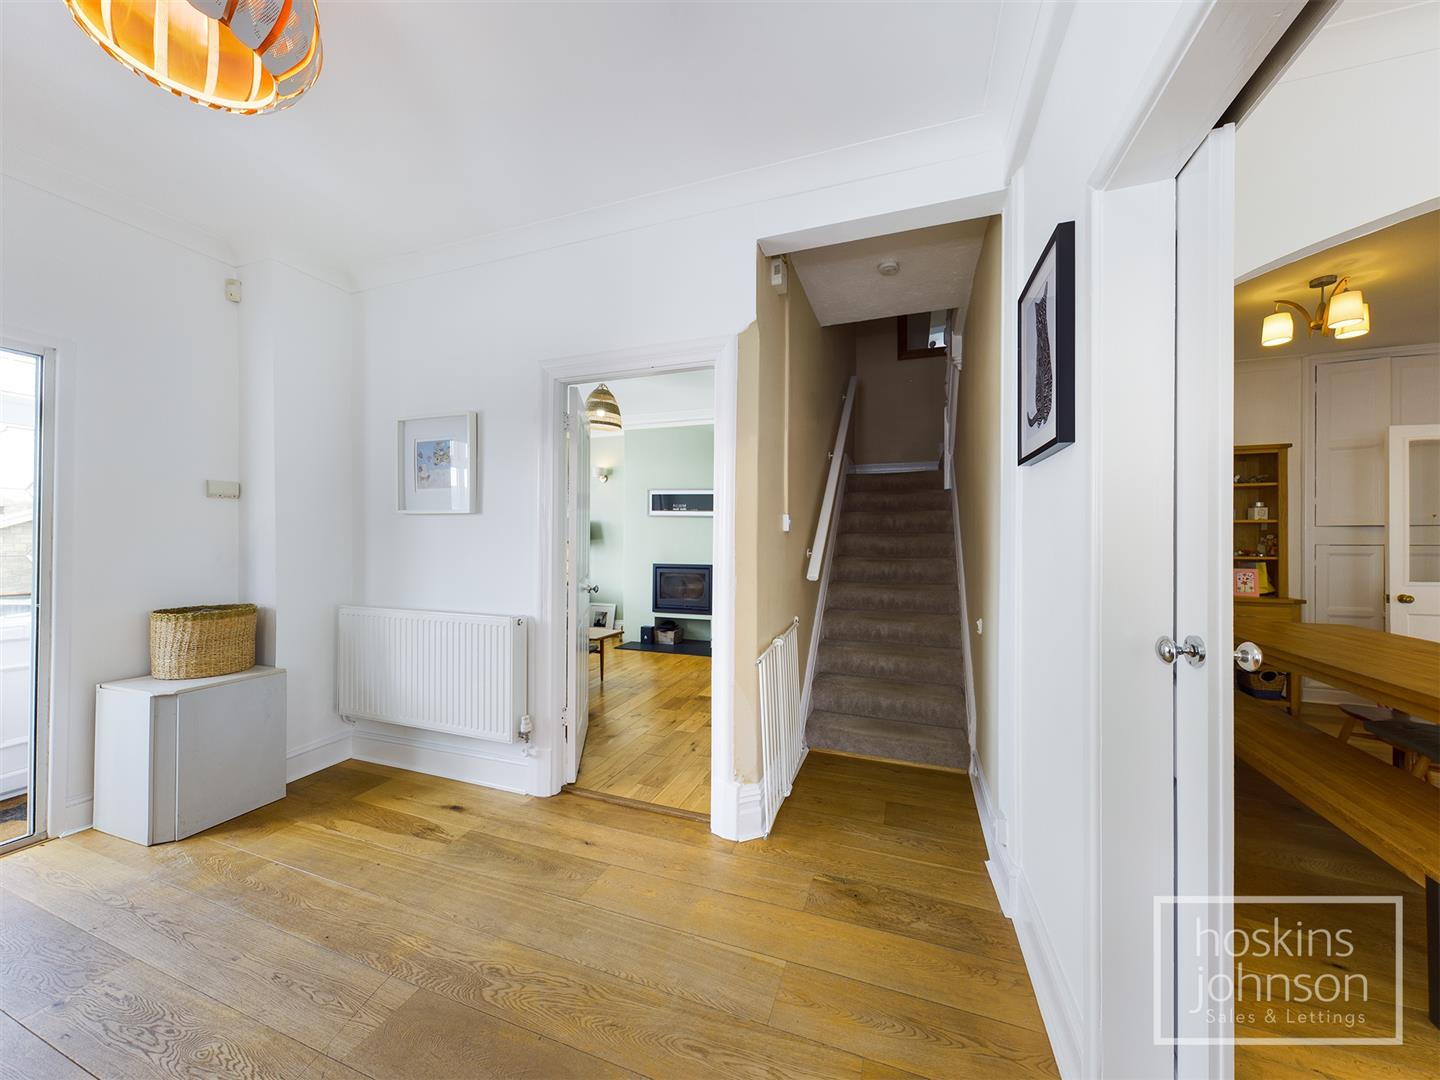
Hallway

Double glazed window to side, radiator, coved ceiling, wood flooring, staircase to first floor.

Lounge

4.55 x 3.68 (14'11" x 12'0")

A light and airy main reception room comprising double glazed bay window to front, radiator, coved ceiling, wood flooring, wall mounted wood burner (12 months old)

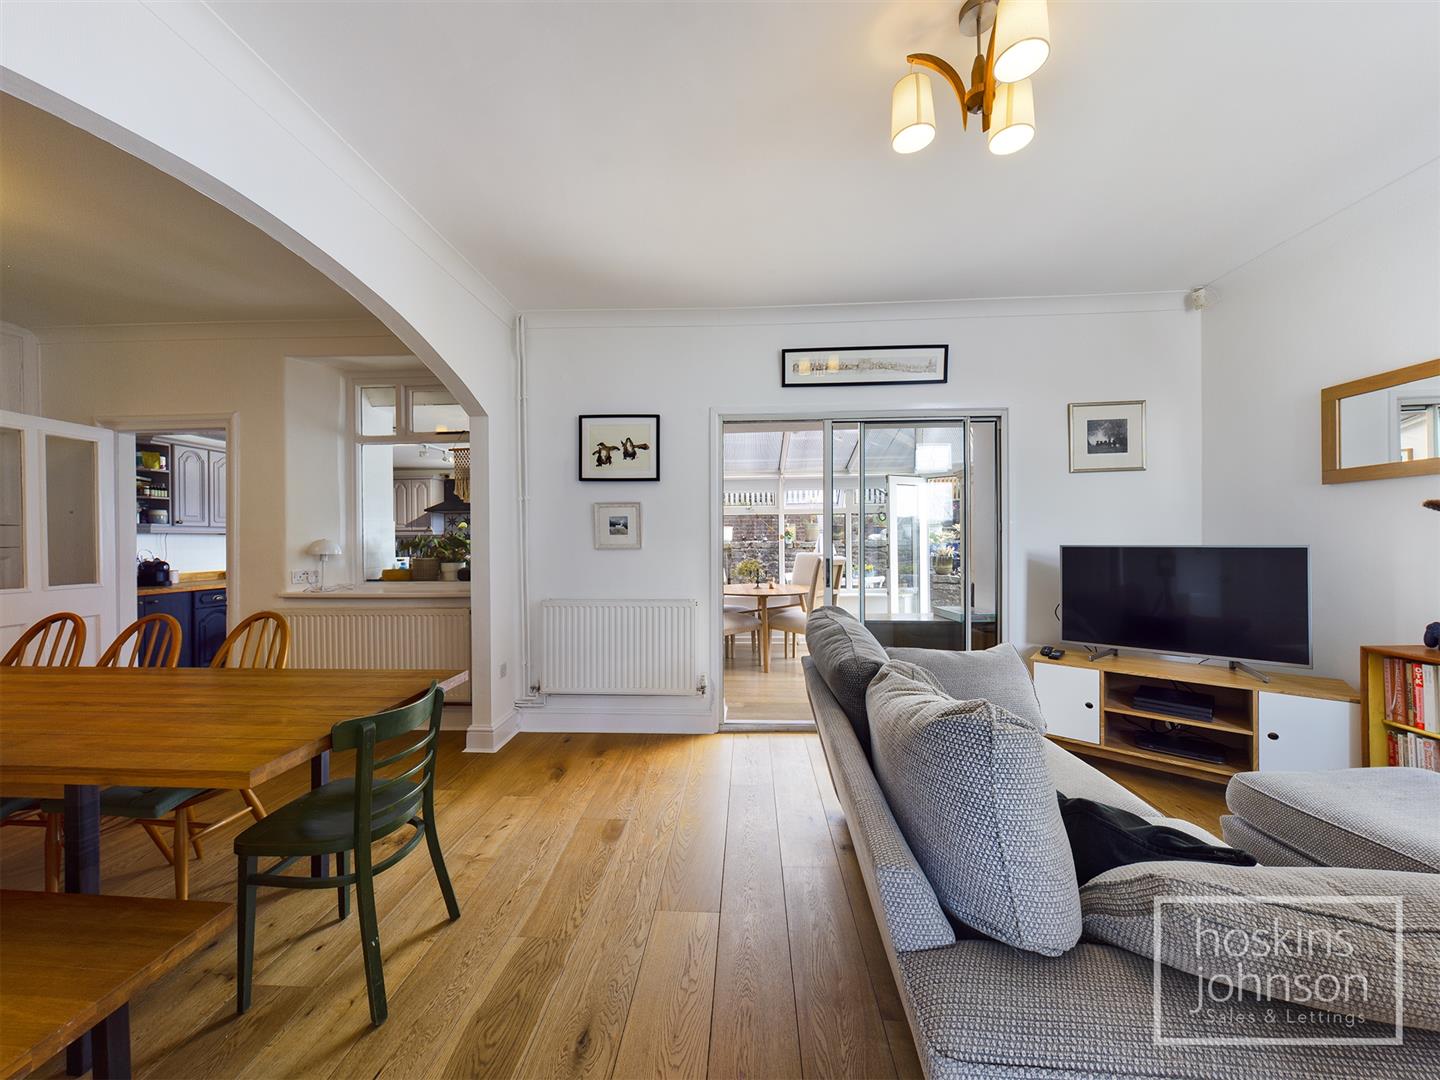
Living/Dining Room

4.31 x 3.38 plus 3.39 x 3.25 (14'1" x 11'1" plus 1

An excellent size reception room comprising double glazed window to rear, two radiators, coved ceiling, wood flooring, storage cupboards, double glazed patio doors leading to conservatory.

Conservatory/Breakfast Area

4.15 x 2.43 (13'7" x 7'11")

Double glazed french doors and windows overlooking rear garden, vertical radiator, cork flooring, open plan to kitchen.

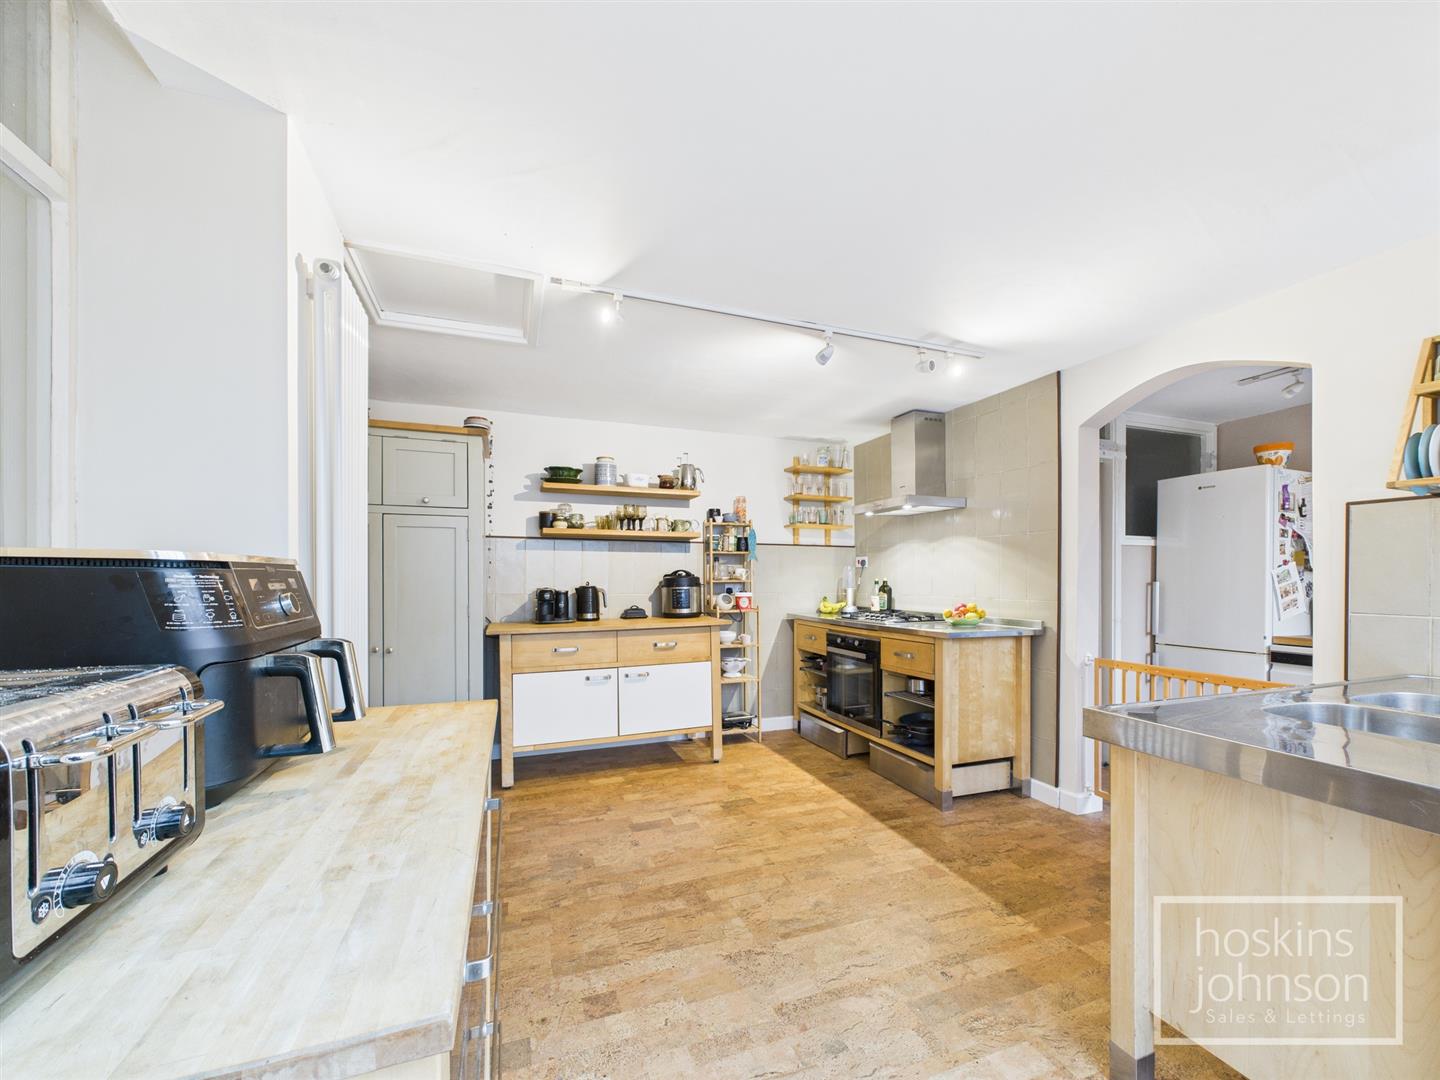
Kitchen

3.84 x 3.77 (12'7" x 12'4")

Fitted with a range of base cupboards with tiled splash backs and solid wood work tops, stainless steel sink and mixer tap, gas hob and electric oven with extractor hood above, cork flooring, vertical radiator, double glazed window to side.

Utility Room

Space for washing machine, tumble drier and dishwasher, wall mounted gas combination boiler (approx 3 months old), radiator, wood flooring, double glazed window and half glazed door to side.

Shower Room

Corner shower cubicle, wc, wash hand basin, radiator, extractor fan.

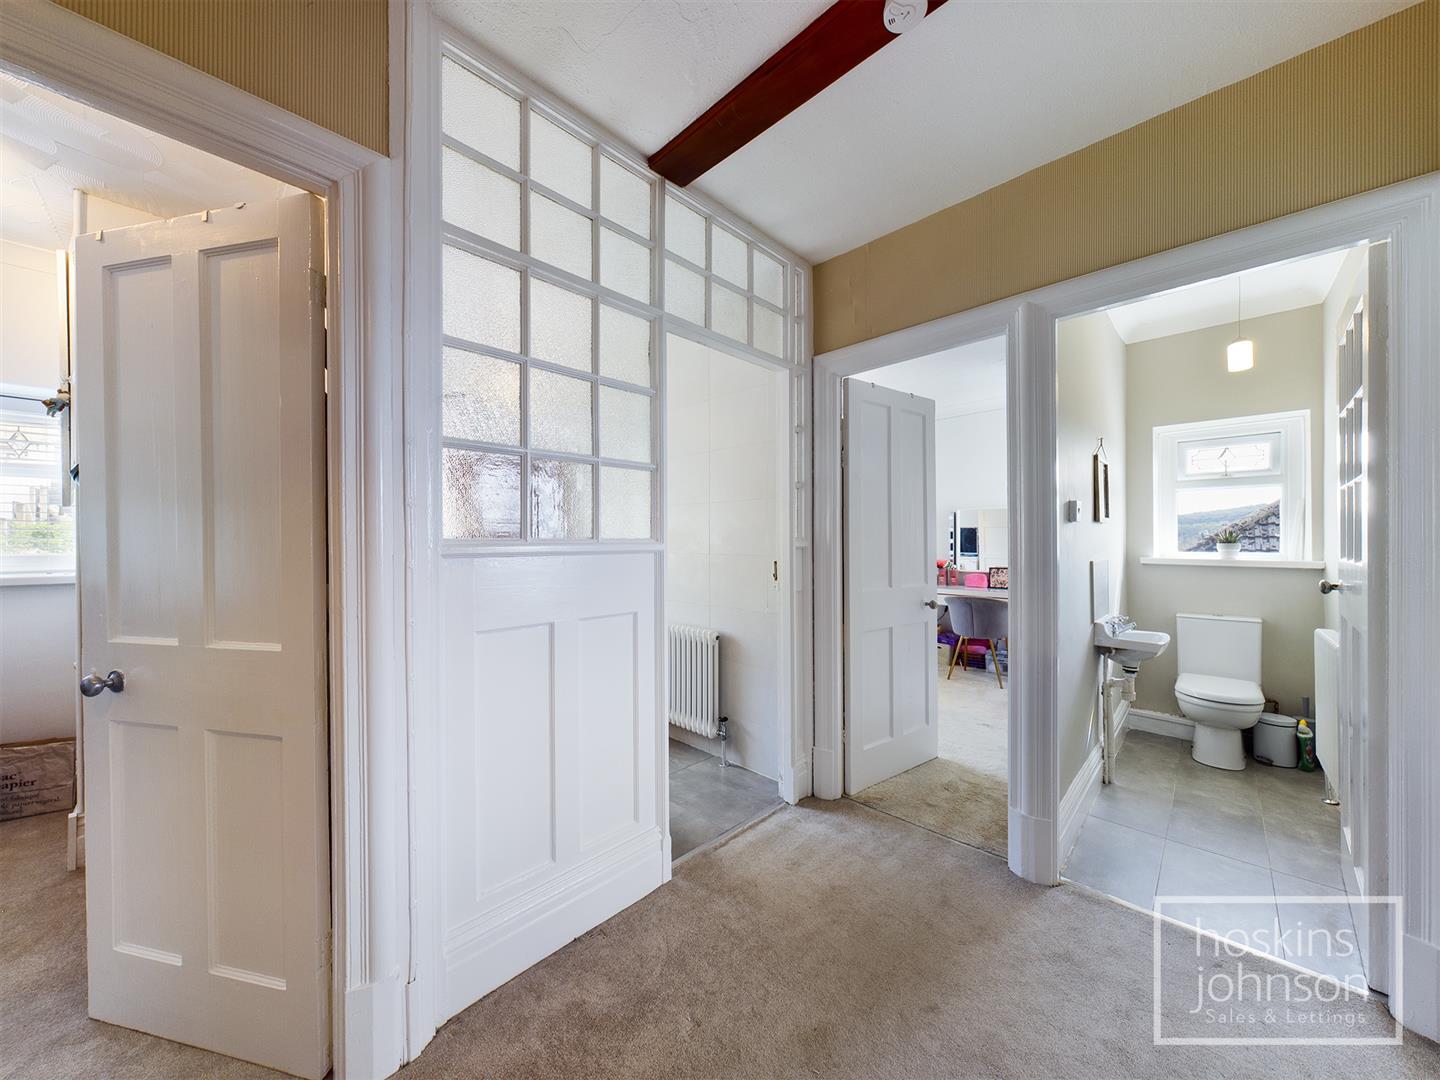
First Floor Landing

Staircase to second floor, access to bedrooms and bathroom.

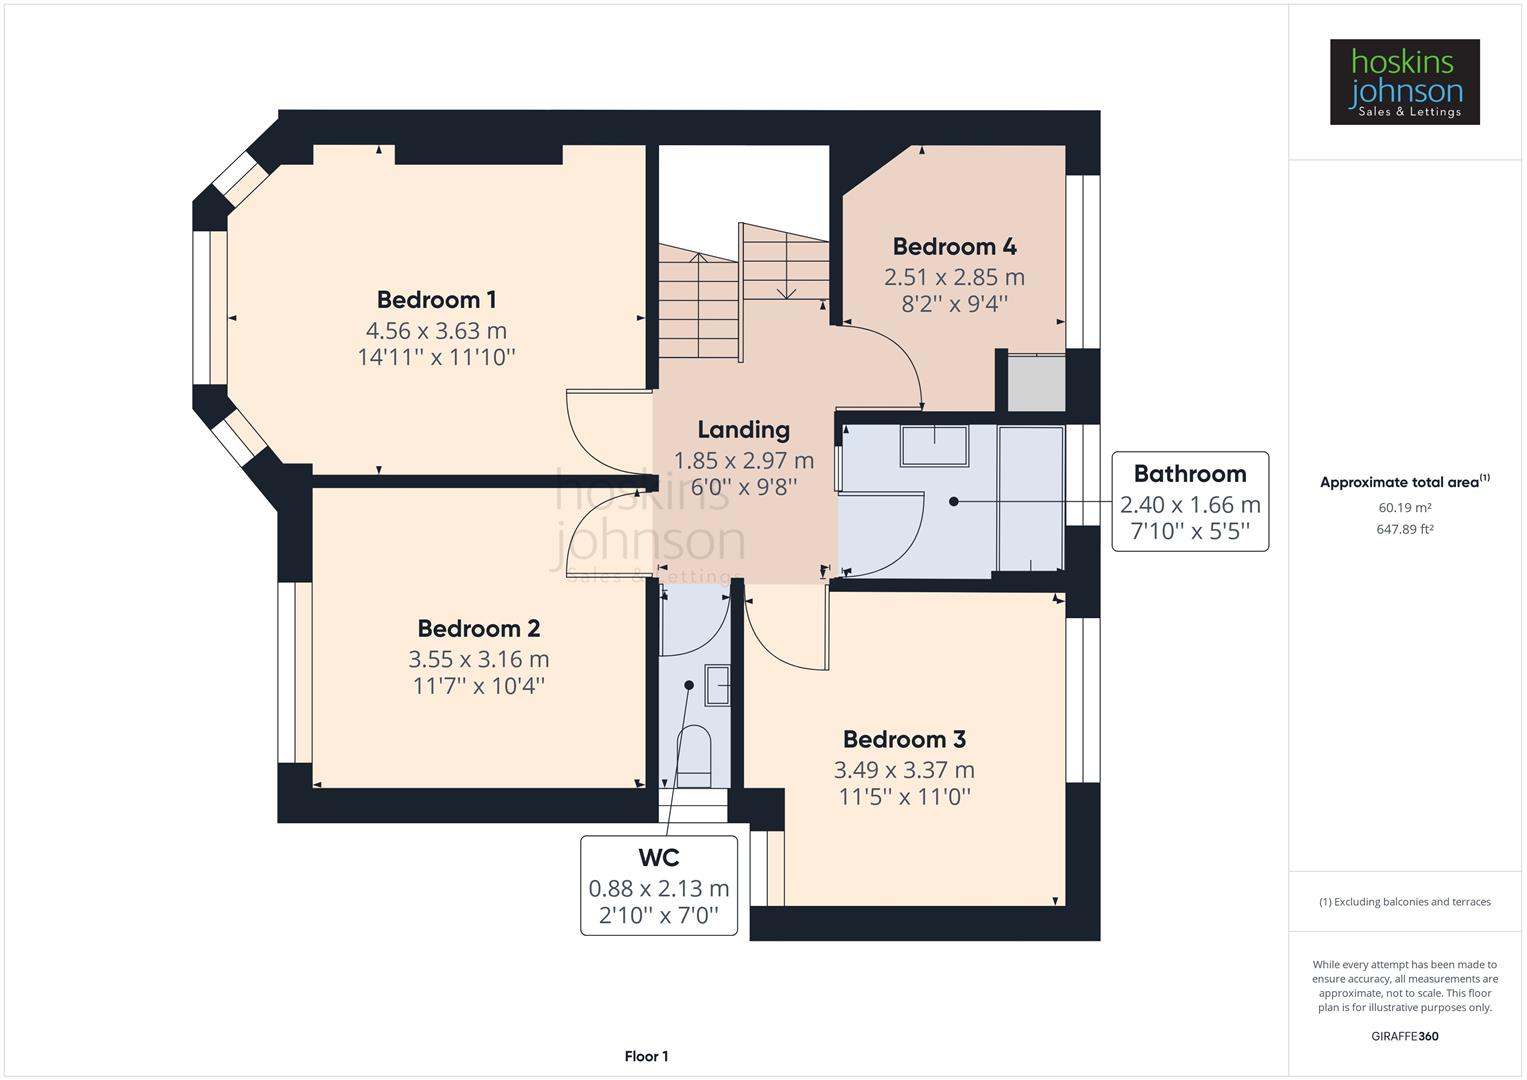
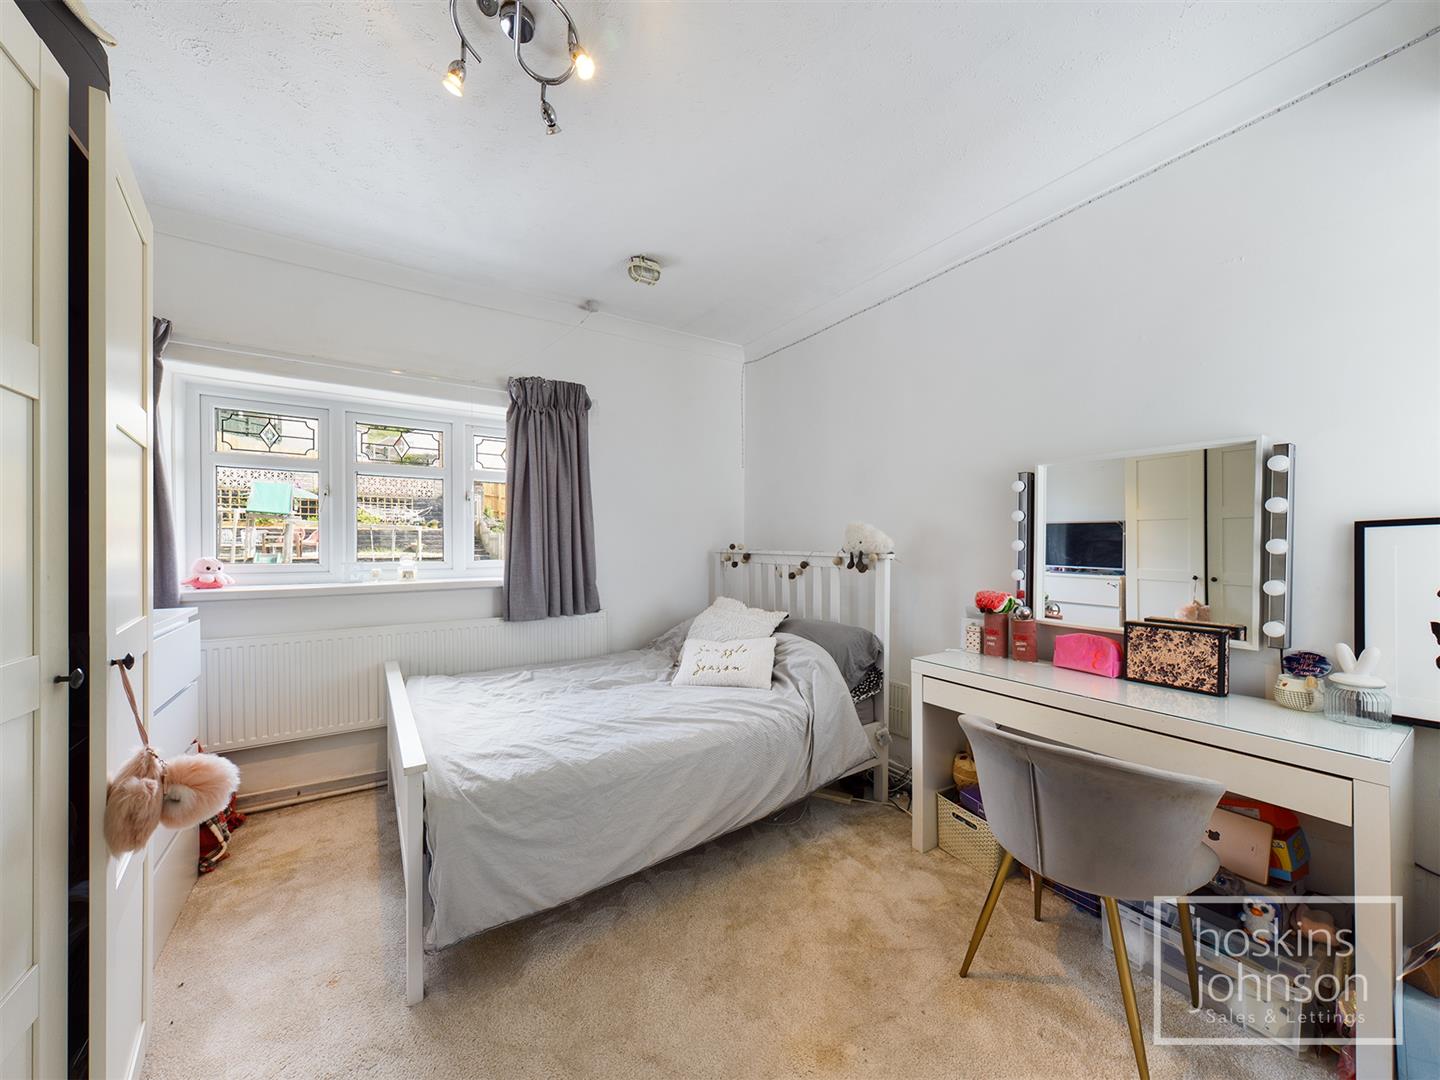
Bedroom 1

4.56 x 3.63 (14'11" x 11'10")

Double glazed bay window to front, radiator, coved ceiling.

Bedroom 2

3.55 x 3.16 (11'7" x 10'4")

Double glazed window to front, radiator, coved ceiling.

Bedroom 3

3.49 x 3.37 (11'5" x 11'0")

Double glazed windows to front and rear, radiator, coved ceiling.

Bedroom 4

2.85 x 2.51 (9'4" x 8'2")

Double glazed window to rear, radiator, coved ceiling, storage cupboard.

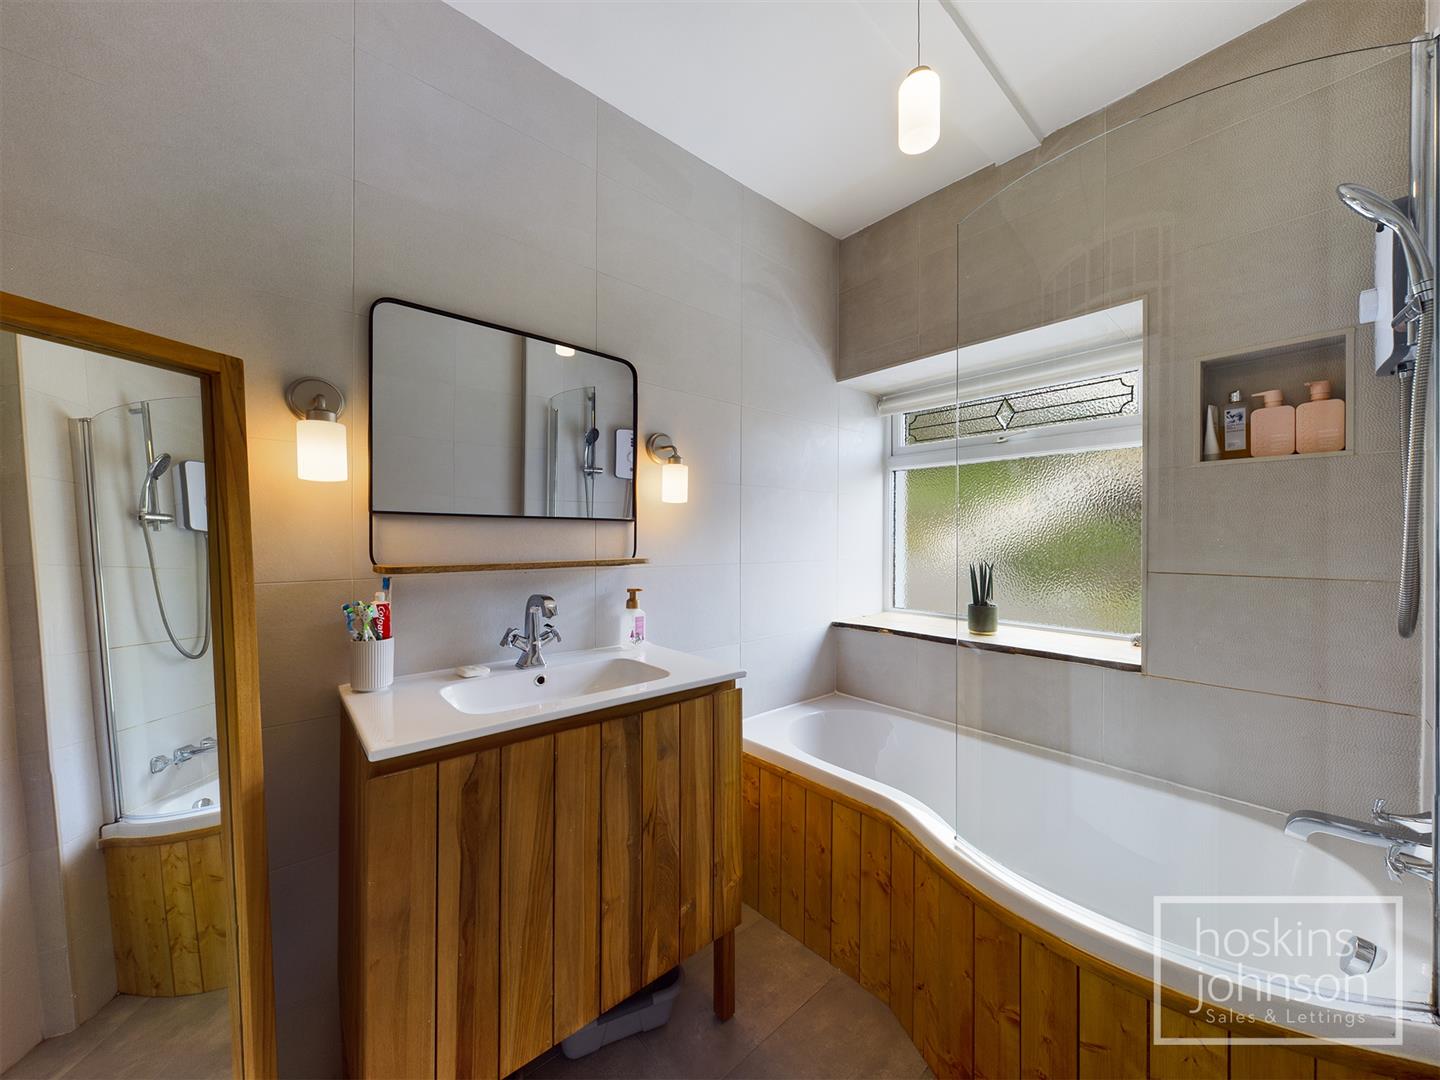
Bathroom

White suite comprising P shaped shower bath with shower over, wash hand basin and mixer tap, tiled walls and floor, radiator, double glazed window to rear.

Separate WC

WC, wash hand basin, radiator, tiled floor, double glazed window to side.

Second Floor Landing

Door leading into attic storage, radiator.

Bedroom 5

3.66 x 2.33 (12'0" x 7'7")

Double glazed window to front, radiator, storage cupboard.

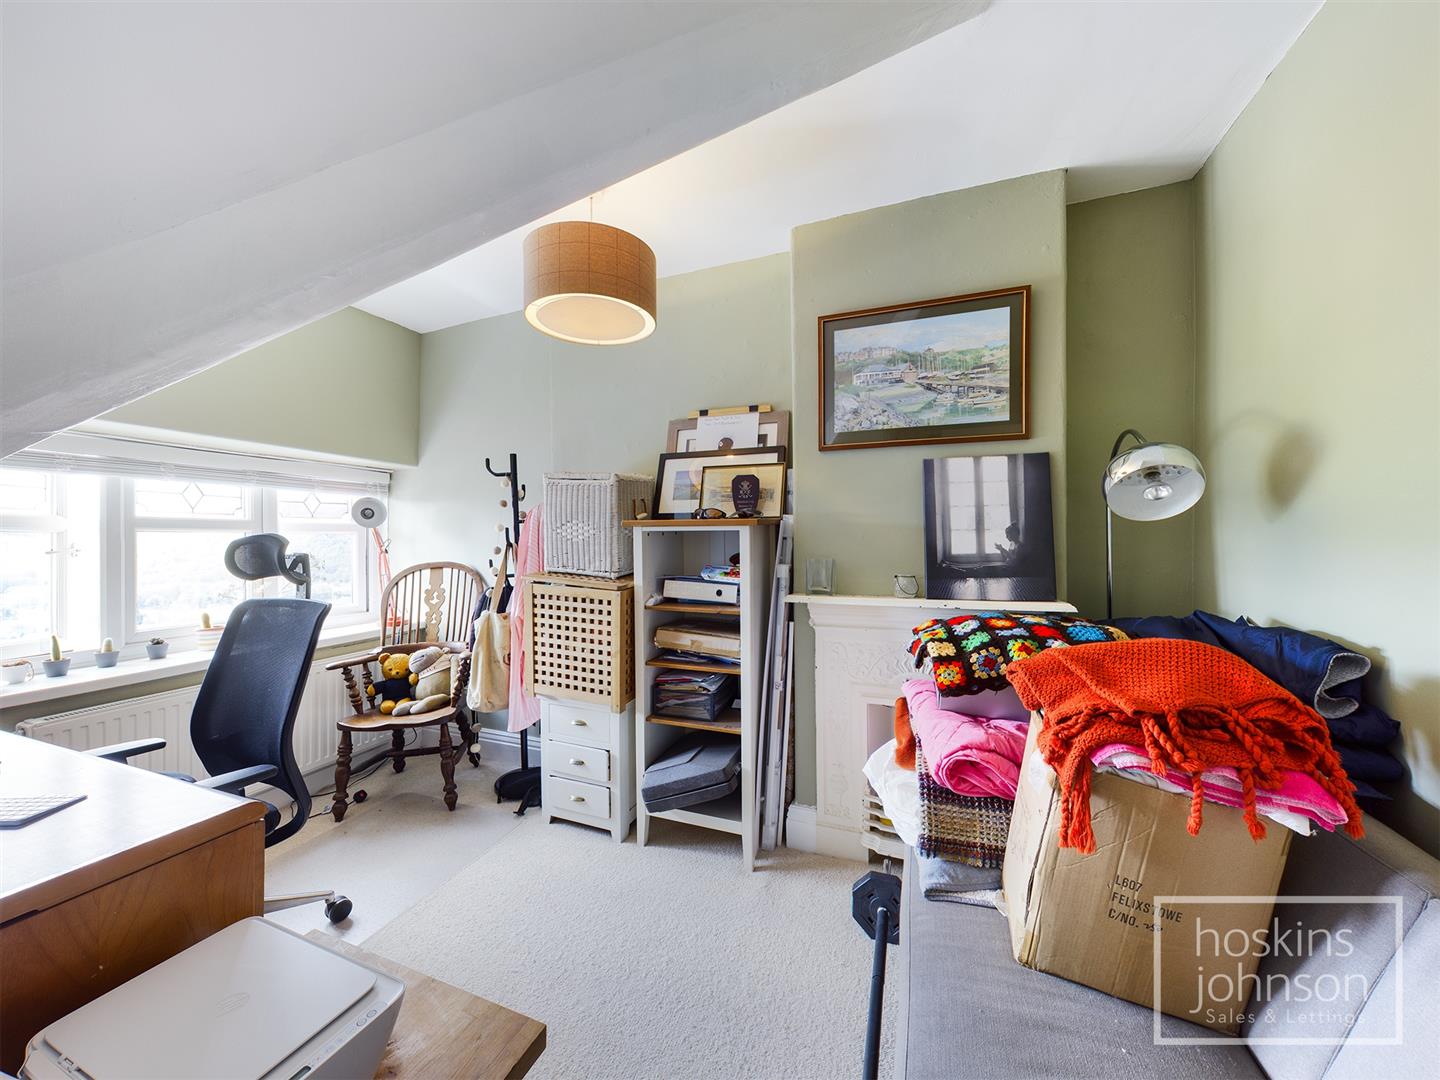
Bedroom 6

4.73 x 3.05 (15'6" x 10'0")

Double glazed window to side, radiator, attic access, vaulted ceiling.

Outside

Elevated front garden with side access giving access to a good size terraced rear garden with seating areas, lawns and off road parking area.

Floor Plan

Ty-Gwyn Road, The Common, Pontypridd Floorplan Ty-Gwyn Road, The Common, Pontypridd Floorplan Ty-Gwyn Road, The Common, Pontypridd Floorplan Ty-Gwyn Road, The Common, Pontypridd Floorplan

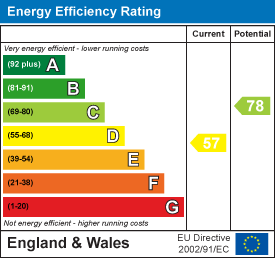
Energy Performance Certificates

Ty-Gwyn Road, The Common, Pontypridd EPC Certificates

Nearby Properties

Brookfield Lane, Pontypridd Main Image Thumbnail
SSTC
£ 25,000

Brookfield Lane, Pontypridd

Land
View
Greenfield Avenue, Pontypridd Main Image Thumbnail
£ 205,000

Greenfield Avenue, Pontypridd

2 1
View
Ann Street, Cilfynydd, Pontypridd Main Image Thumbnail
£ 145,000

Ann Street, Cilfynydd, Pontypridd

3 1
View
Brynderwen Close, Cilfynydd, Pontypridd Main Image Thumbnail
£ 750,000

Offers In The Region Of

Brynderwen Close, Cilfynydd, Pontypridd

5 3
View

Get in Touch

01443 404093

Pontypridd Branch

22 Market Street

Pontypridd

CF37 2ST

pontypridd@hoskinsjohnson.co.uk

Opening Times

Monday - Friday 9.00am to 5.30pm
Saturday 9.00am to 4.00pm
Sunday Closed
Rent Smart Wales Approved Agent
Zoopla Logo Rightmove Prime Location Client Money Protection The Property Ombudsman Scheme
Compare Properties