£ 300,000

House - End Terrace

Rogart Terrace, Pontypridd

3 1 4
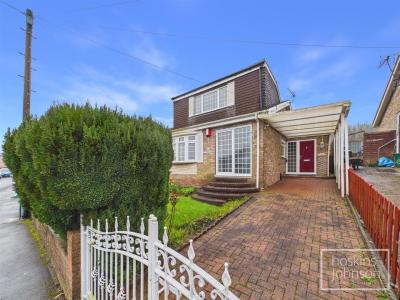
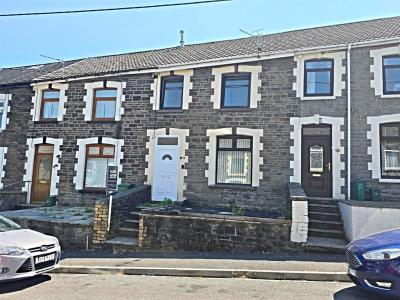
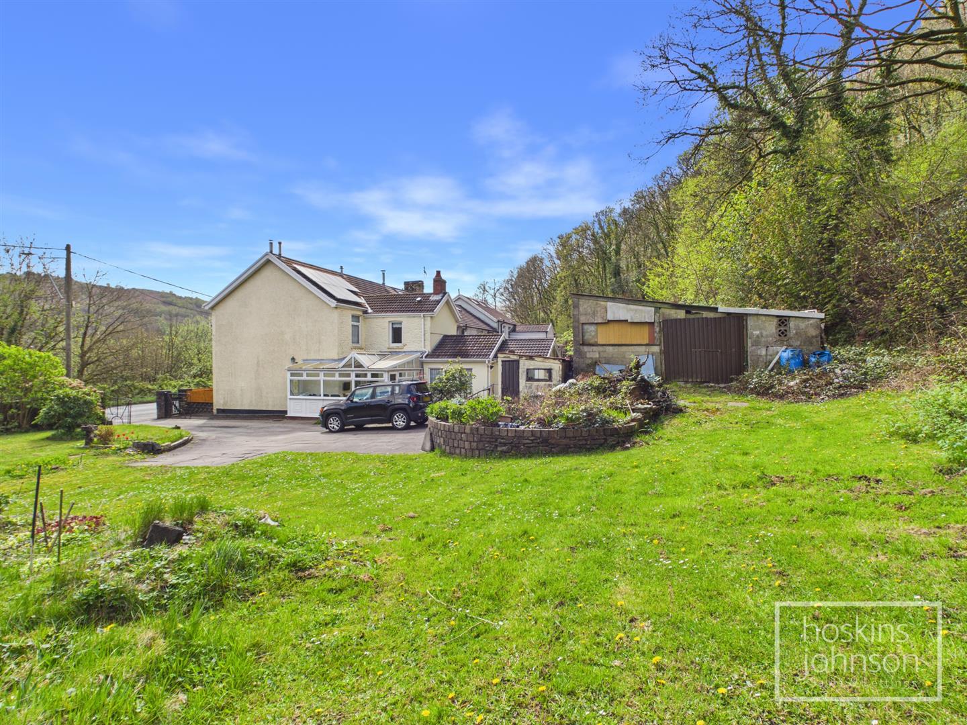
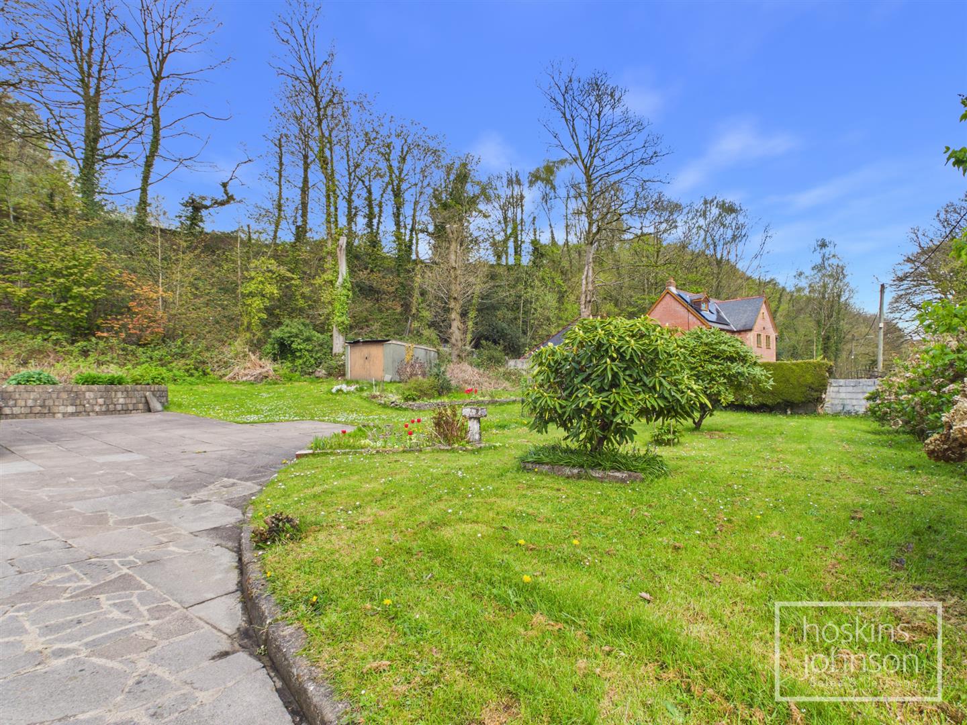
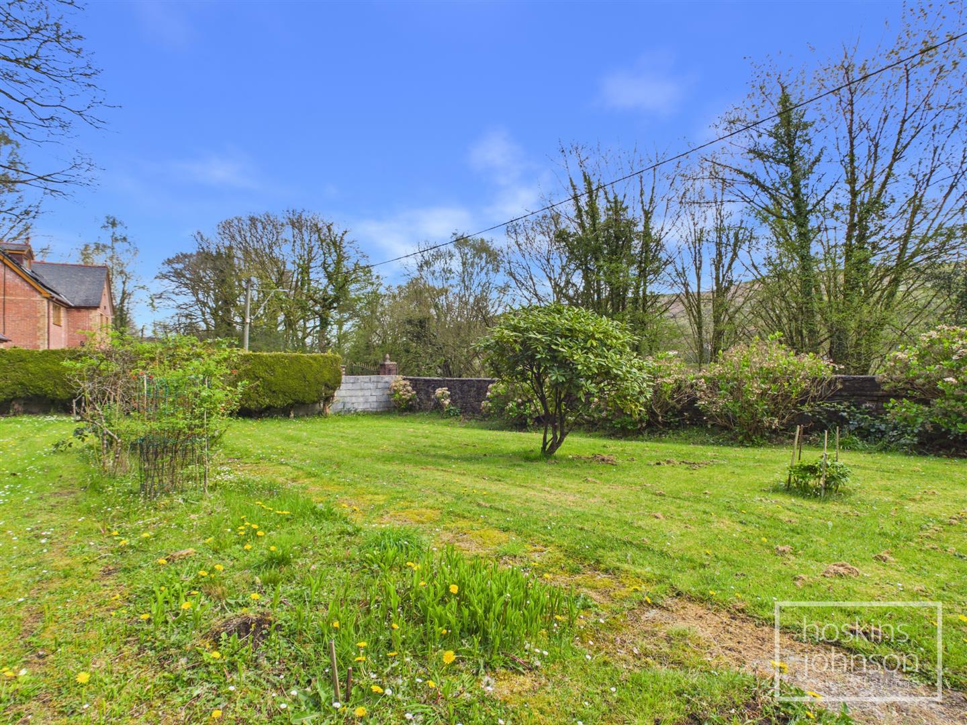
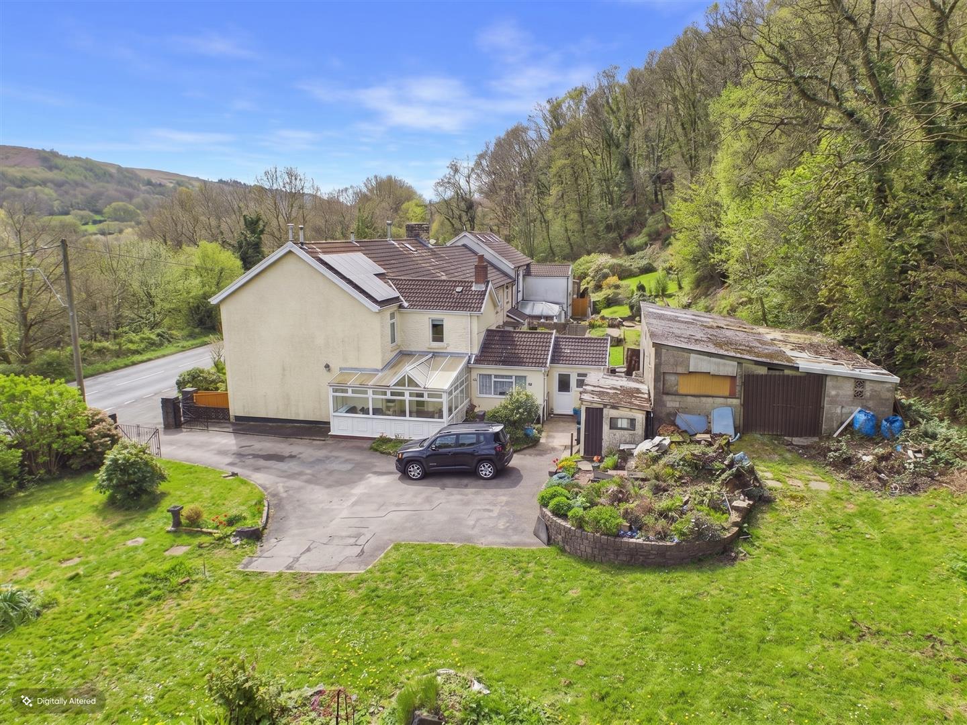
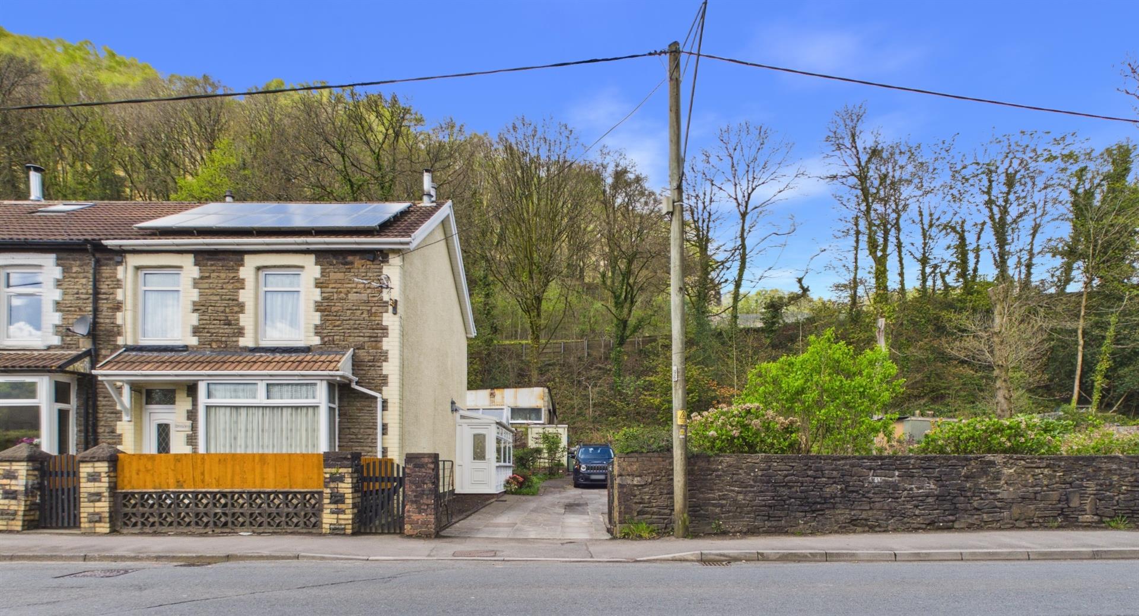
Located on Rogart Terrace, Pontypridd, this spacious end-terraced house presents an excellent opportunity for families and individuals alike. Boasting a generous plot, the property features well-maintained gardens laid to lawns, providing a delightful outdoor space for relaxation and recreation. With ample off-road parking available for numerous vehicles, convenience is at the forefront of this home.

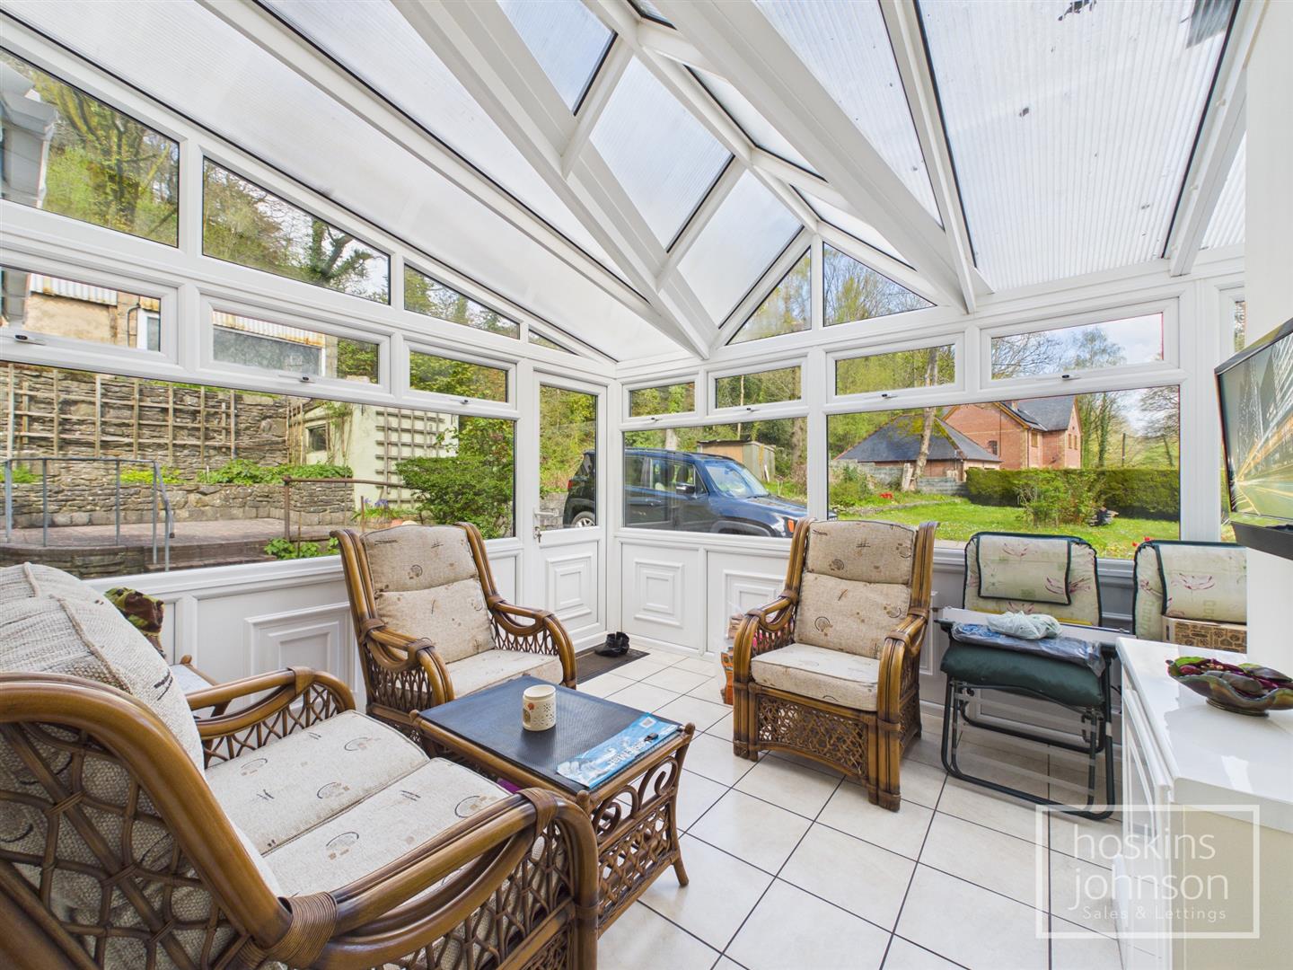
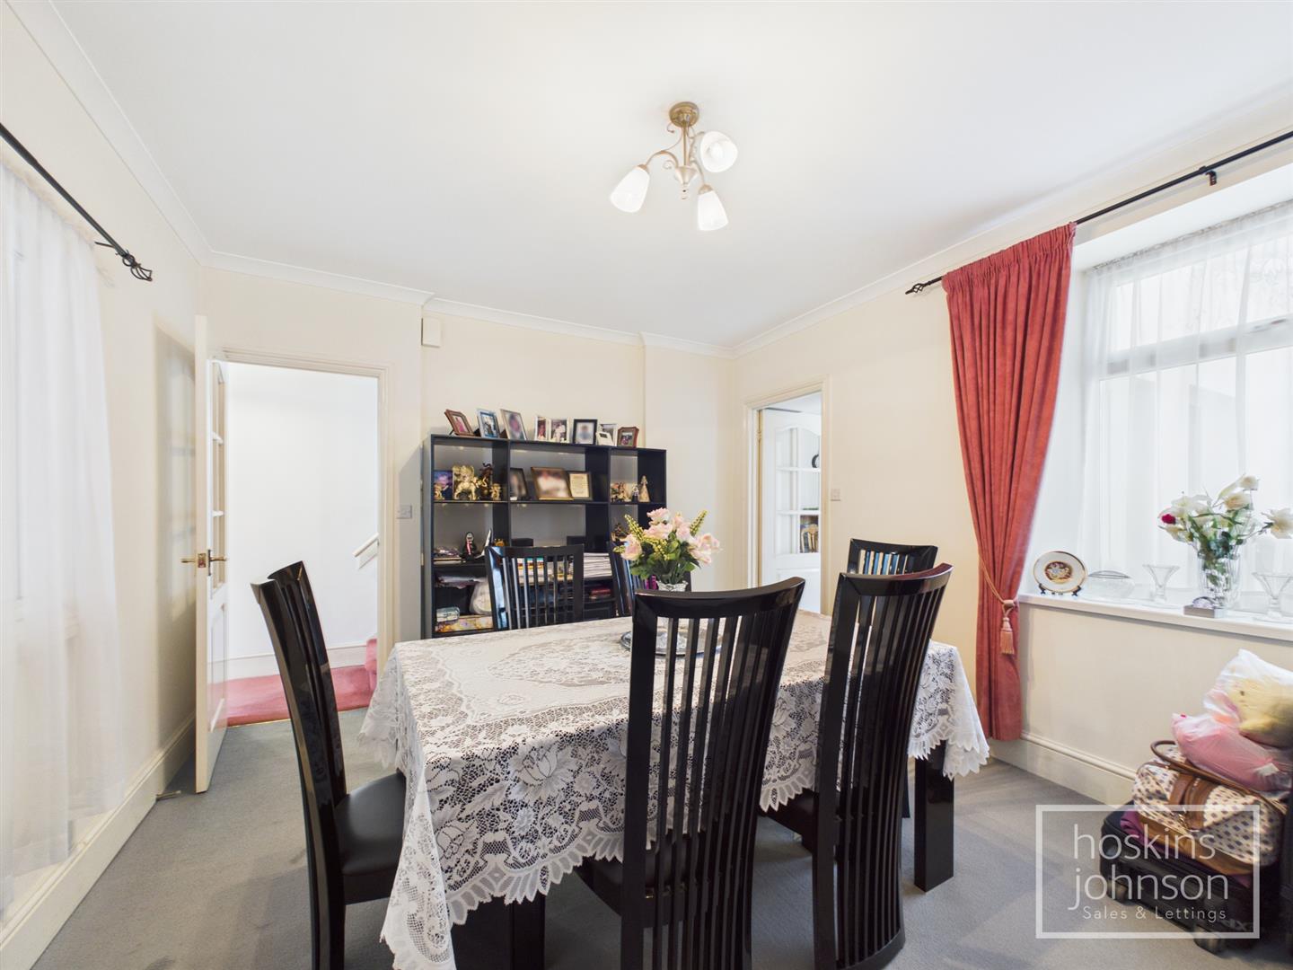
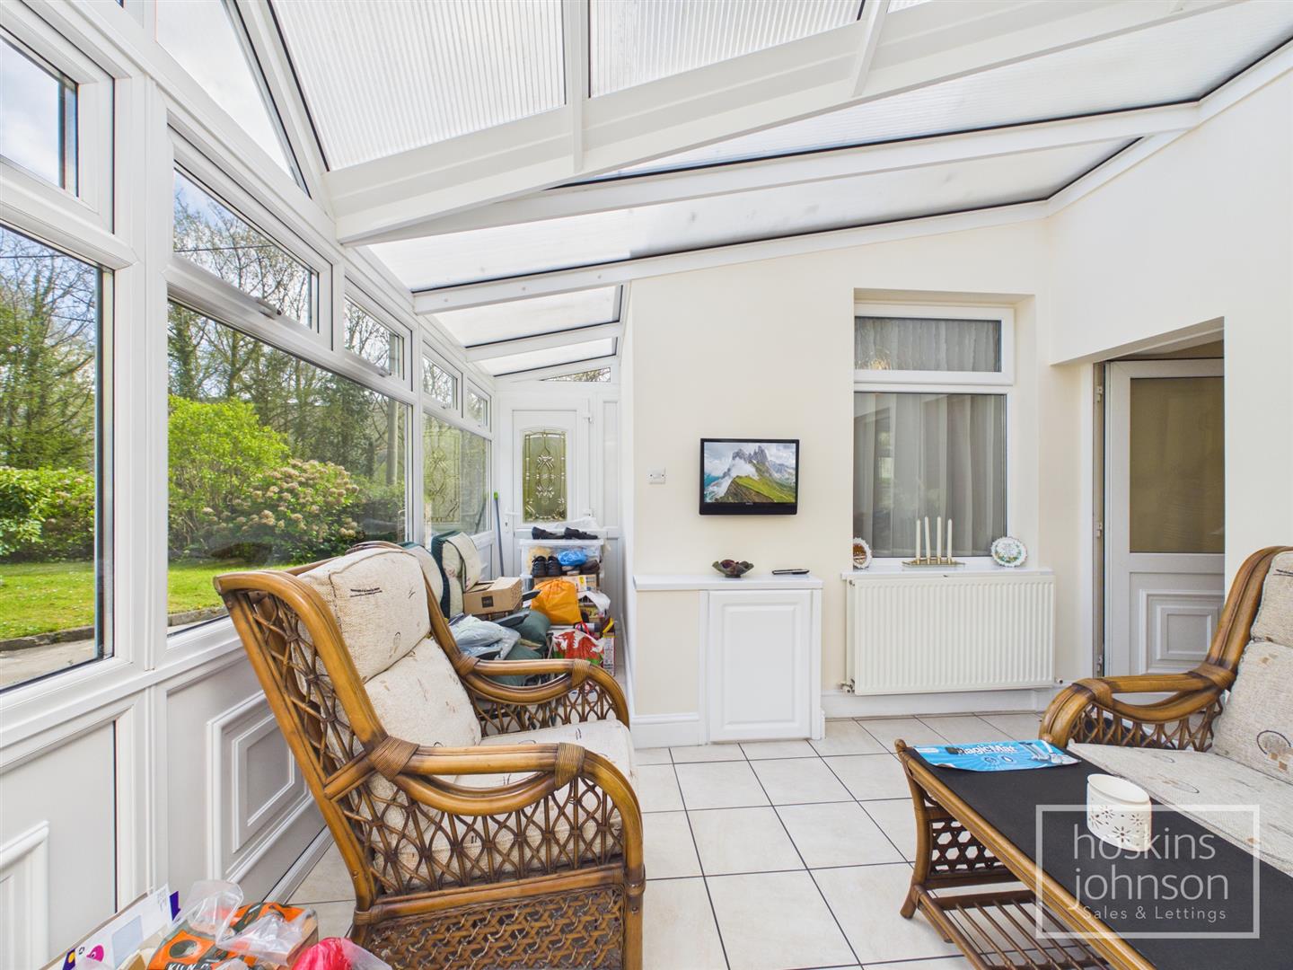
Inside, the house comprises three inviting bedrooms, perfect for restful nights and personal retreats. The layout includes three reception rooms, offering versatile spaces that can be tailored to your needs, whether for entertaining guests, creating a home office, or enjoying family time. A sunroom adds a touch of brightness, allowing natural light to flood in and creating a warm atmosphere throughout the day.

Situated just minutes from the town centre and main roads, this property enjoys a prime location that combines the tranquillity of suburban living with easy access to local amenities and transport links. This end-terraced house is not just a home; it is a lifestyle choice that offers both comfort and convenience in a sought-after area. Don’t miss the chance to make this delightful property your own.
Call us now to make a booking 01443 404093

Property Features

Entrance Hall

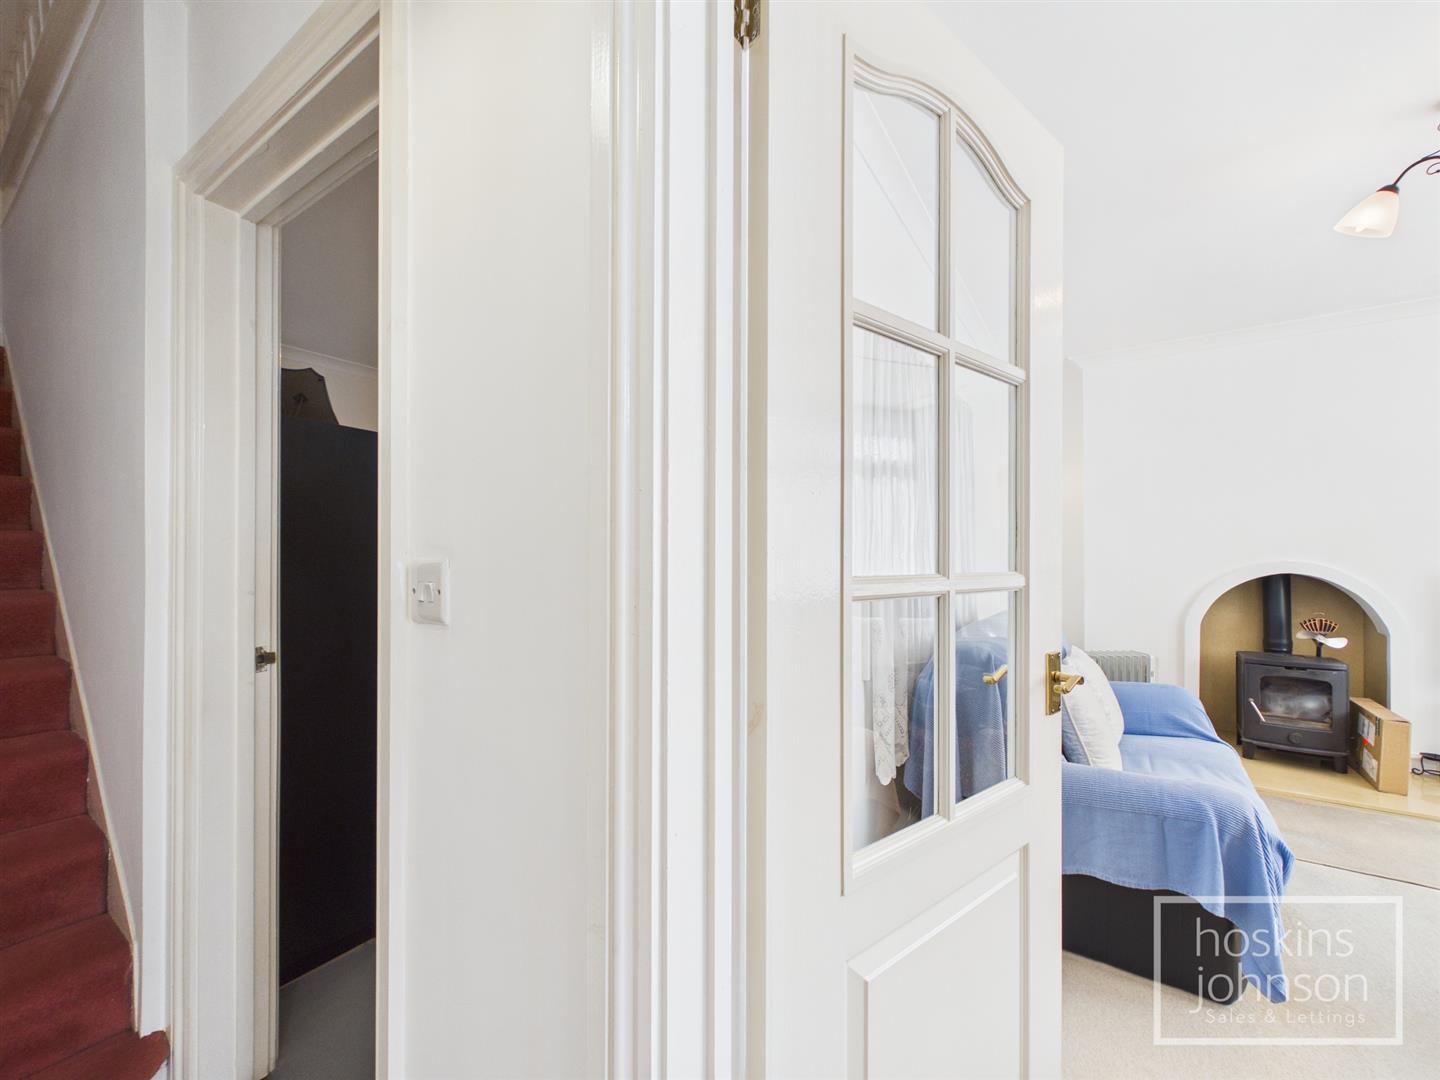
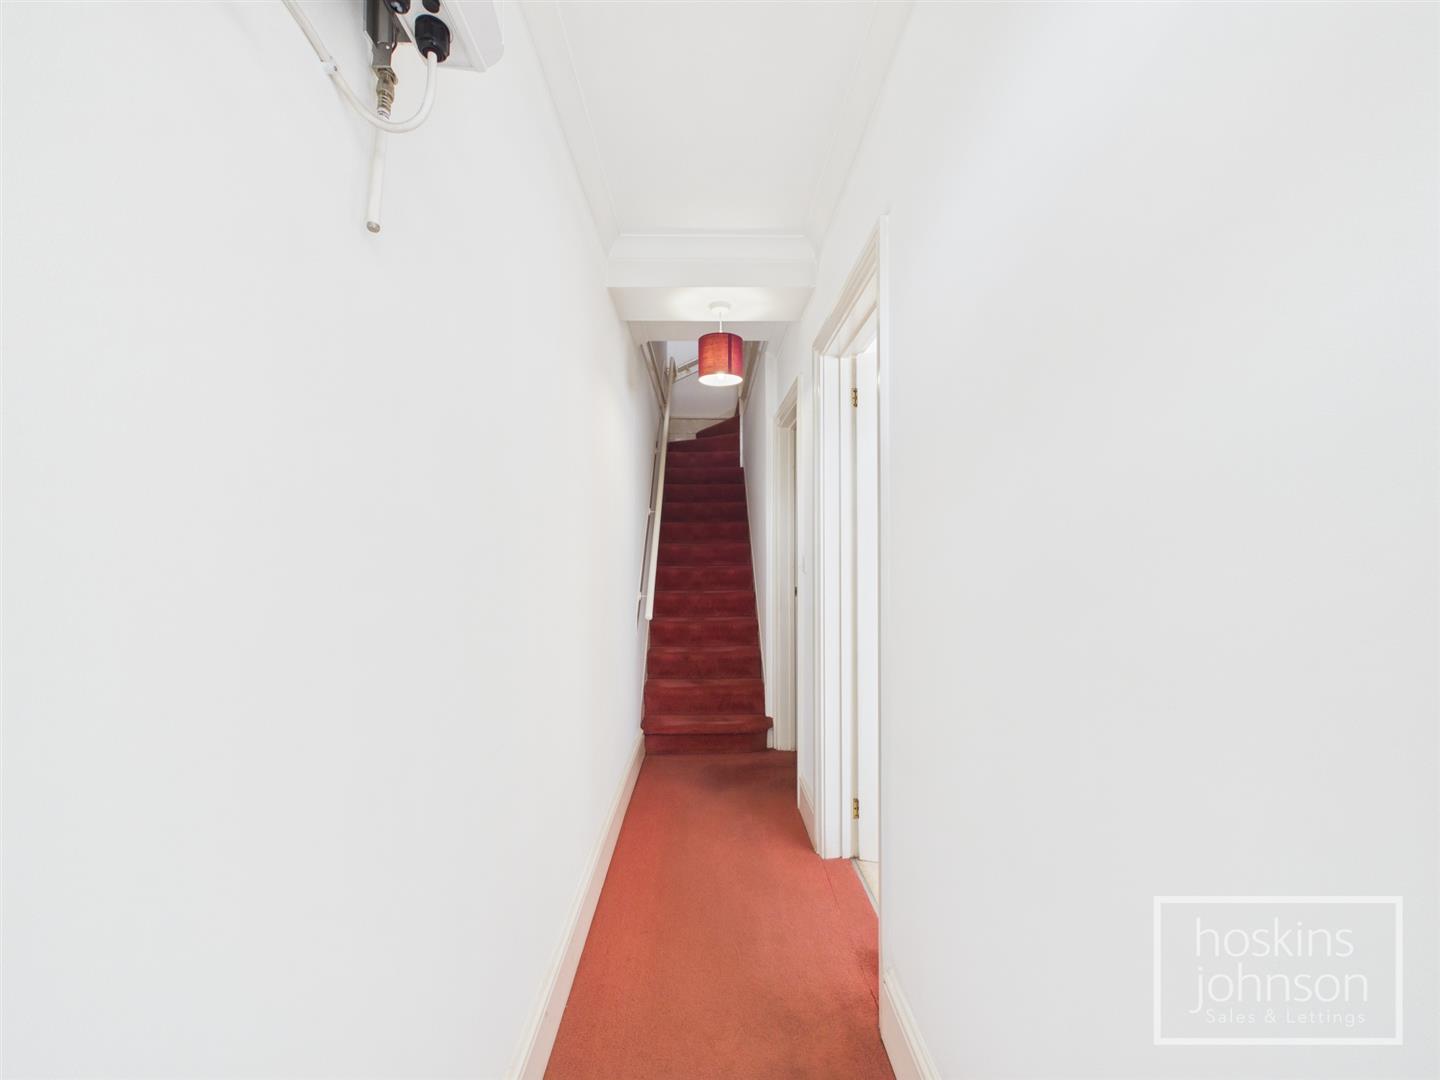
Double glazed entrance door, coved ceiling, staircase to first floor.

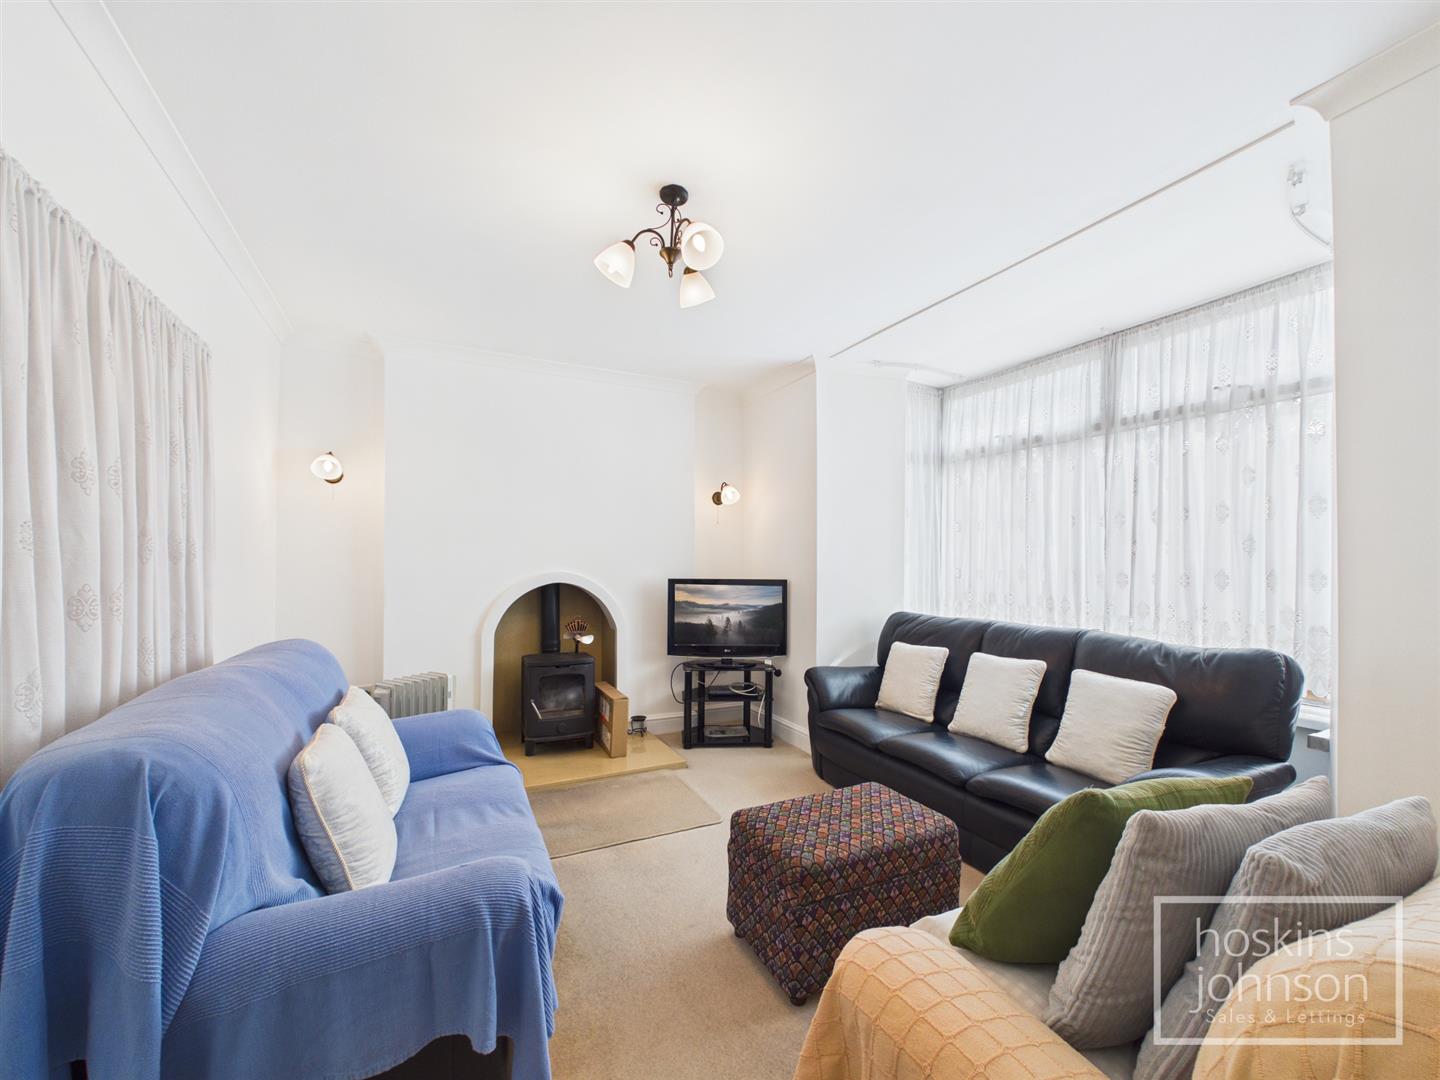
Living Room

4.09 x 3.96 (13'5" x 12'11")

Double glazed bay window to front, coved ceiling, log burner.

Sitting Room

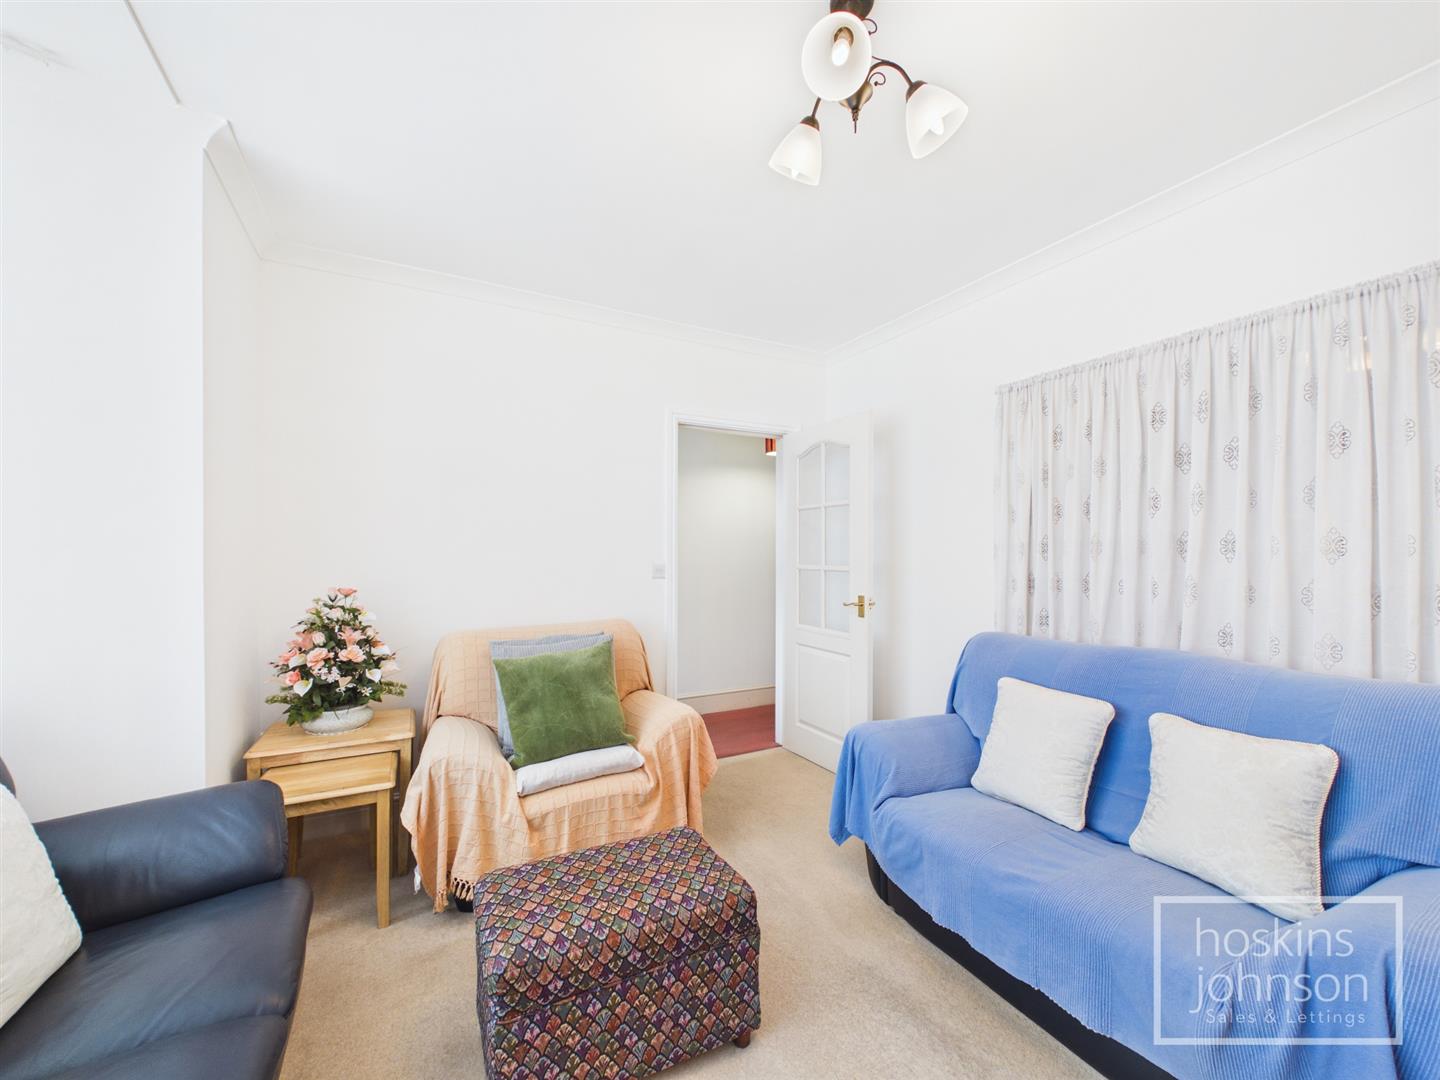
3.92 x 3.48 (12'10" x 11'5")

Window overlooking sunroom, coved ceiling.

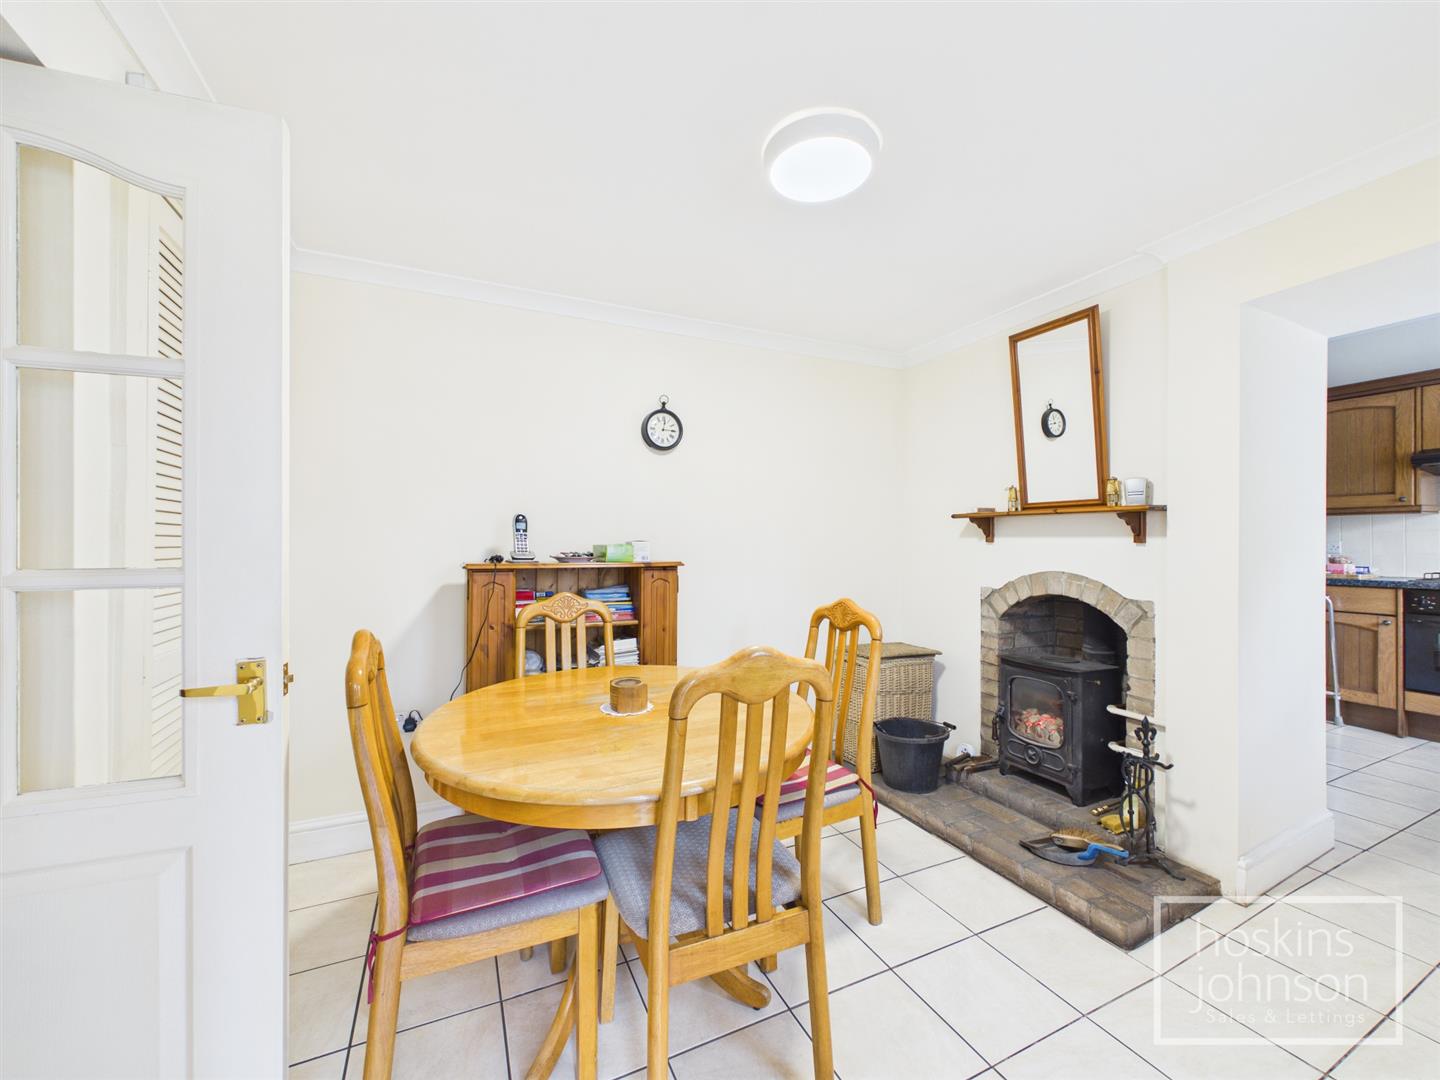
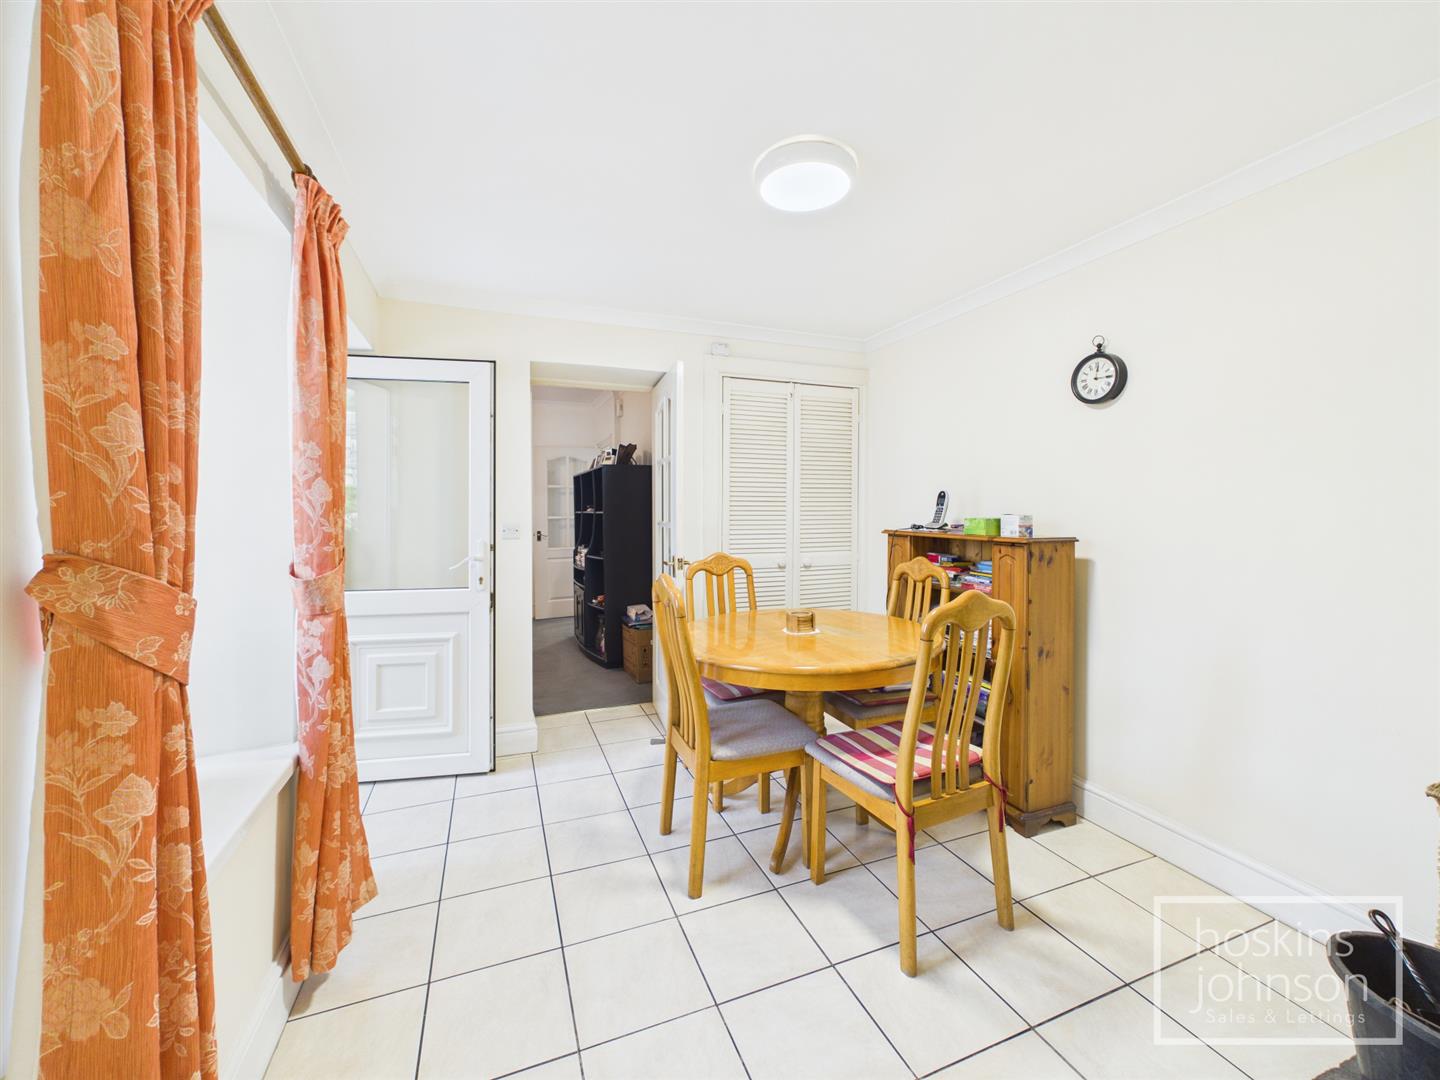
Dining Room

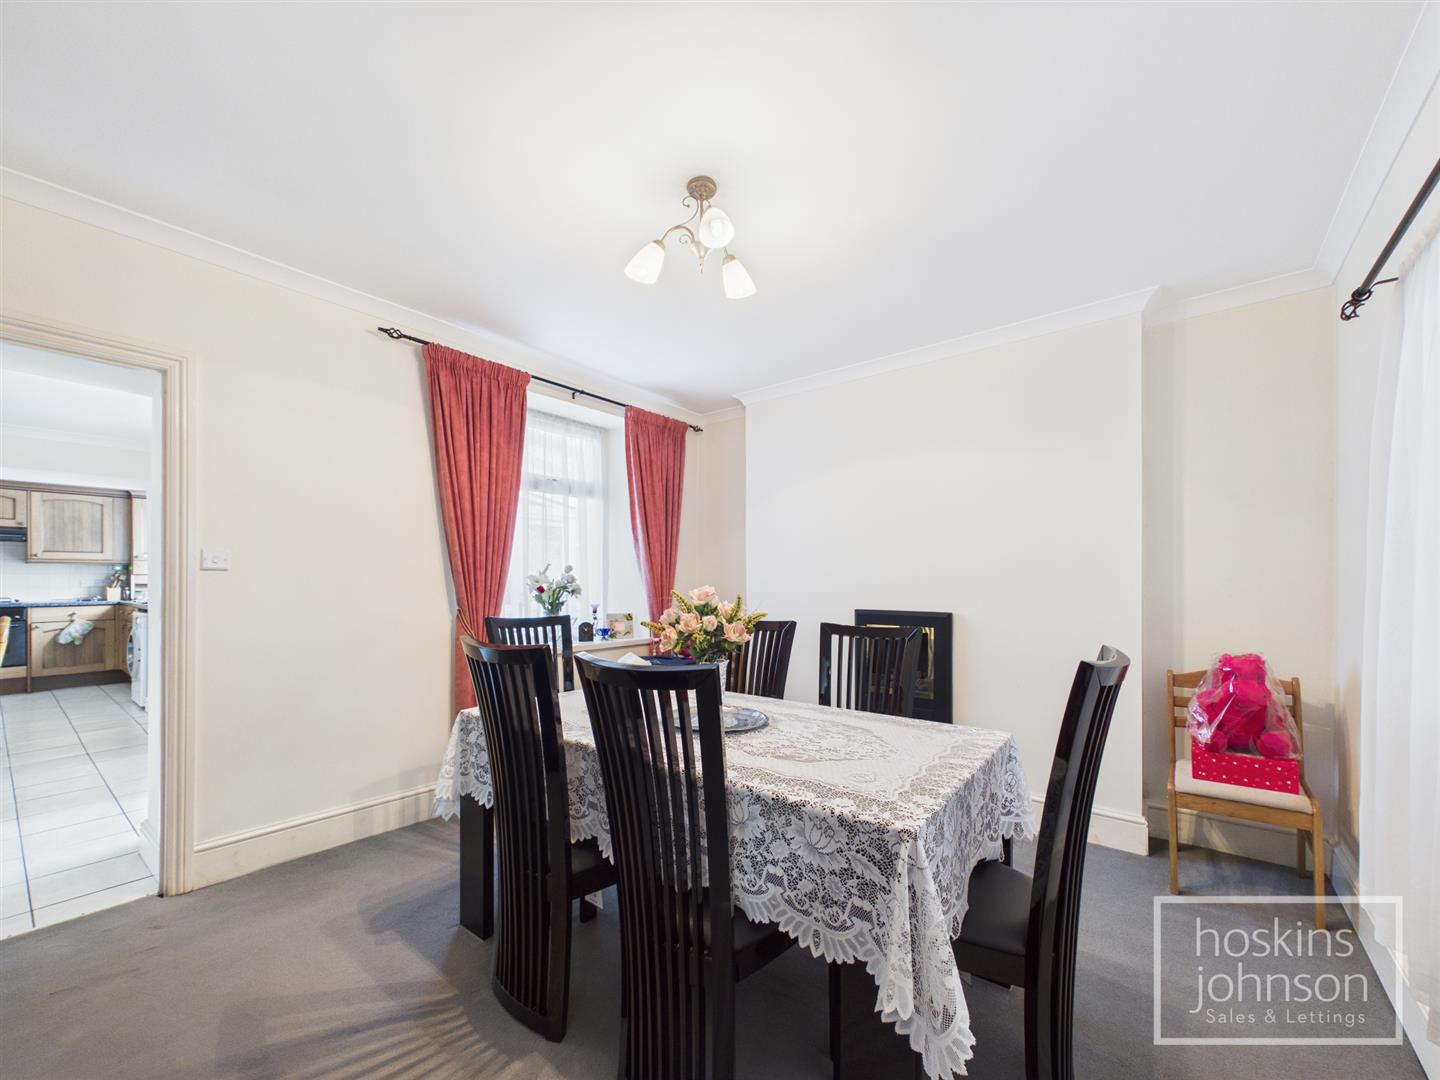
3.02 x 2.73 (9'10" x 8'11")

Window overlooking sunroom, tiled floor, coved ceiling, log burner, understairs storage.

Sun Room

3.40 x 3.15 (11'1" x 10'4")

Double glazed throughout with windows overlooking the garden, doors to front and rear, tiled floor, radiator.

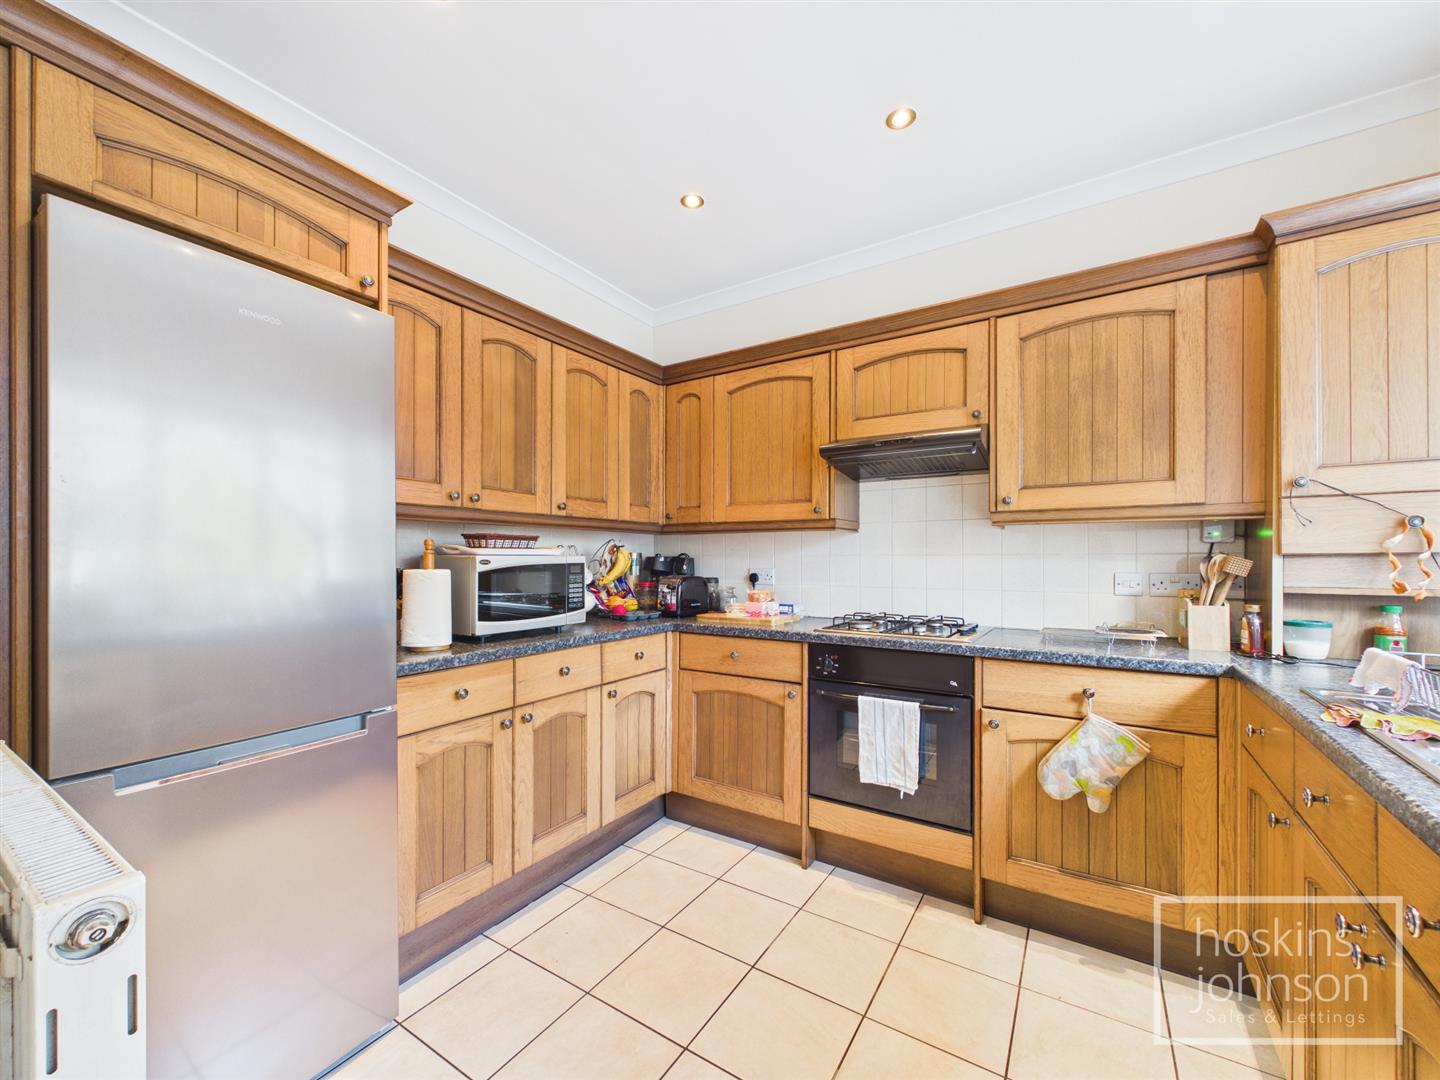
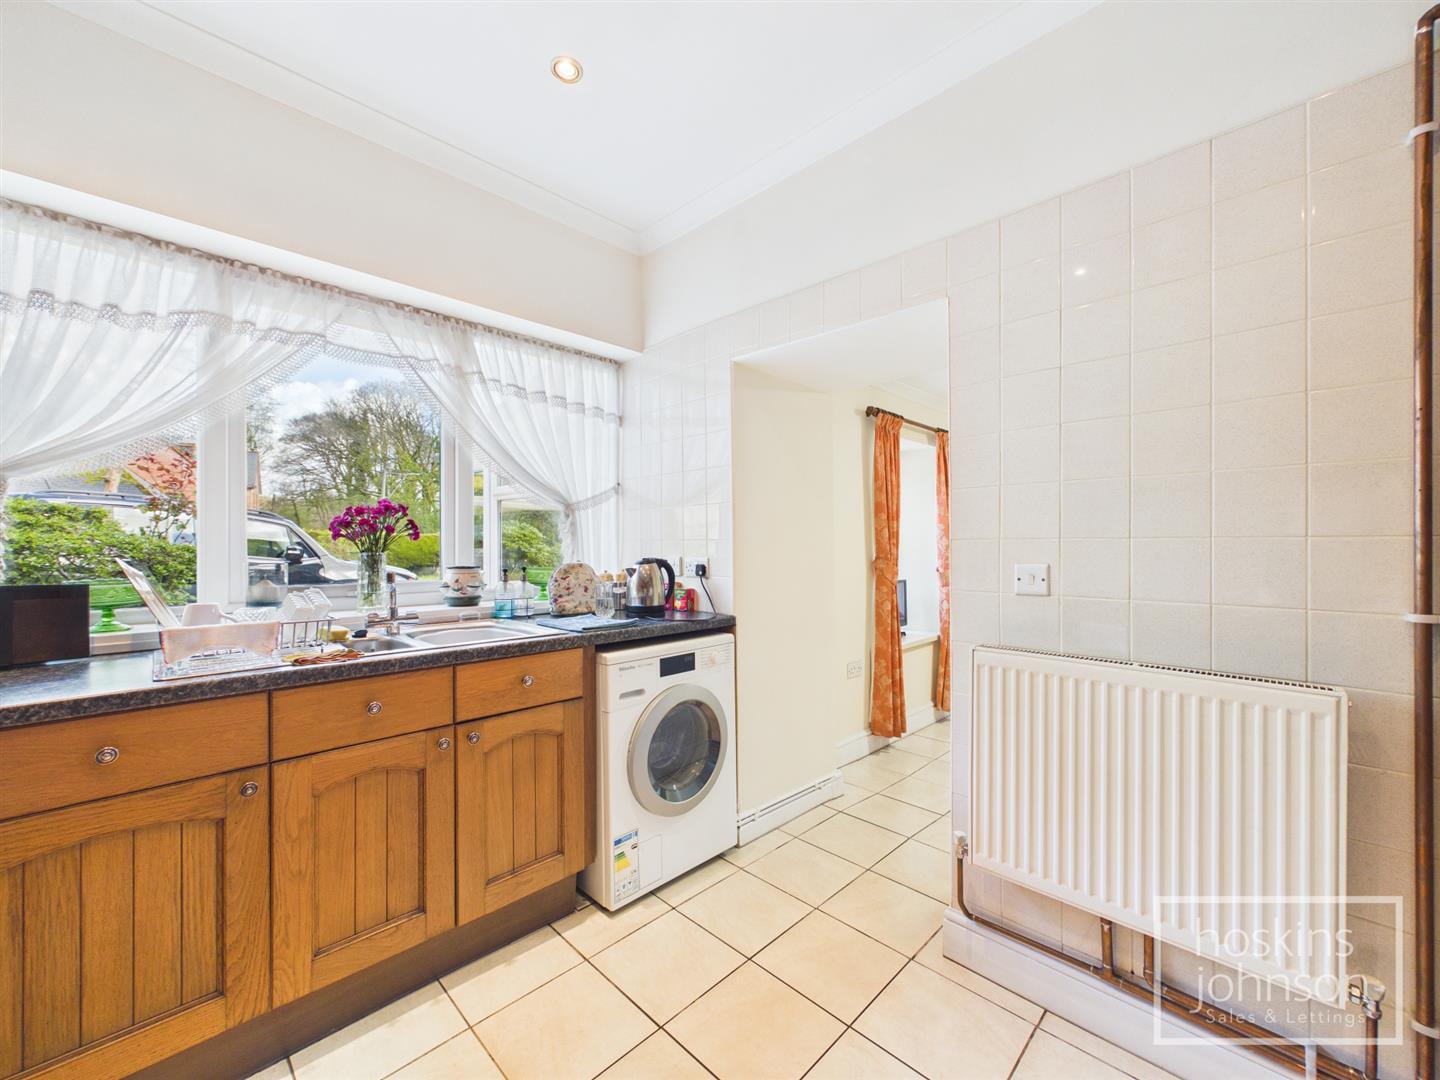
Kitchen

3.15 x 2.62 (10'4" x 8'7")

Fitted with a range of base and wall cupboards with tiled splash backs, stainless steel sink unit, gas hob and electric oven with extractor above, space for washing machine and fridge/freezer, radiator, tiled floor, concealed wall mounted gas boiler, double glazed window to side.

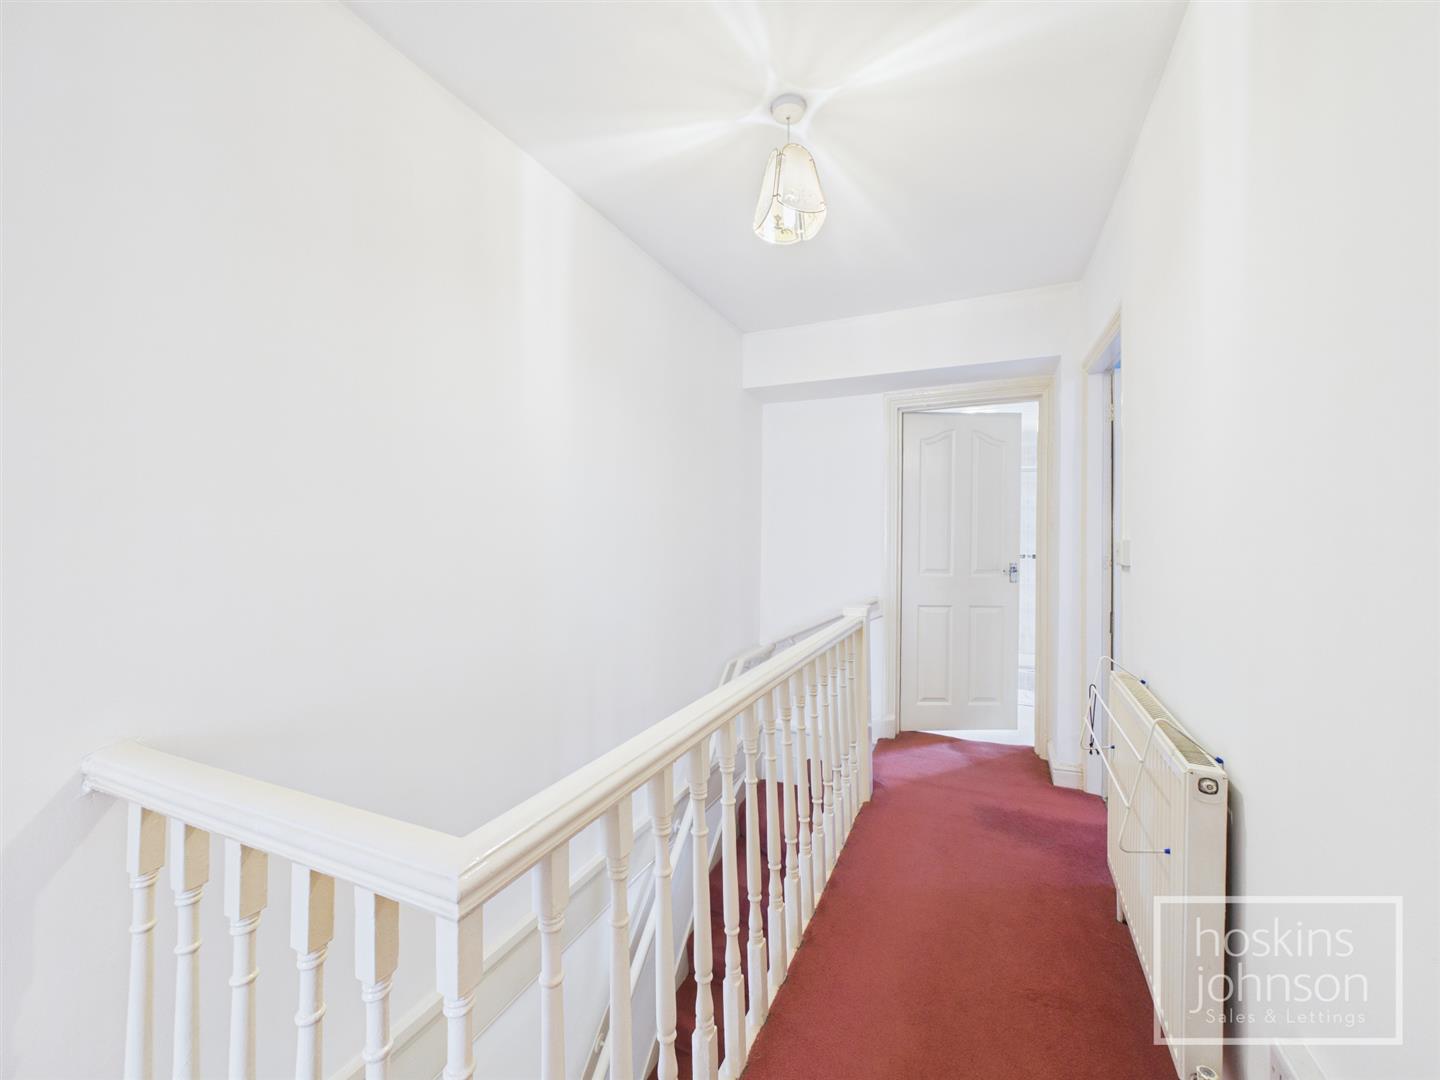
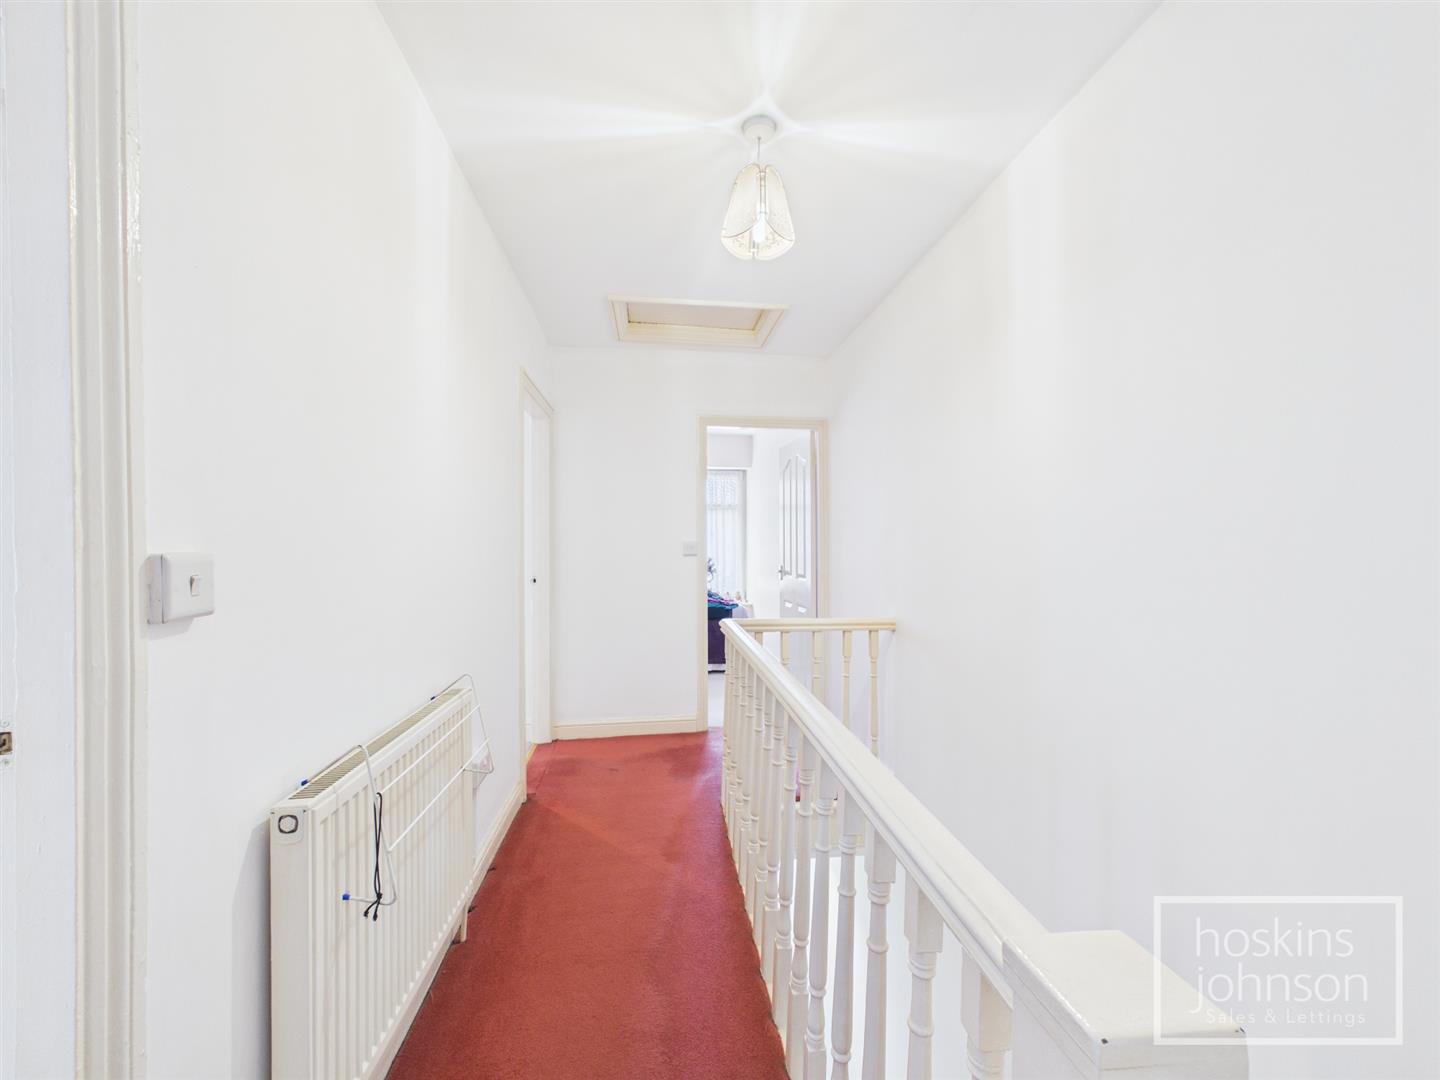
First Floor Landing

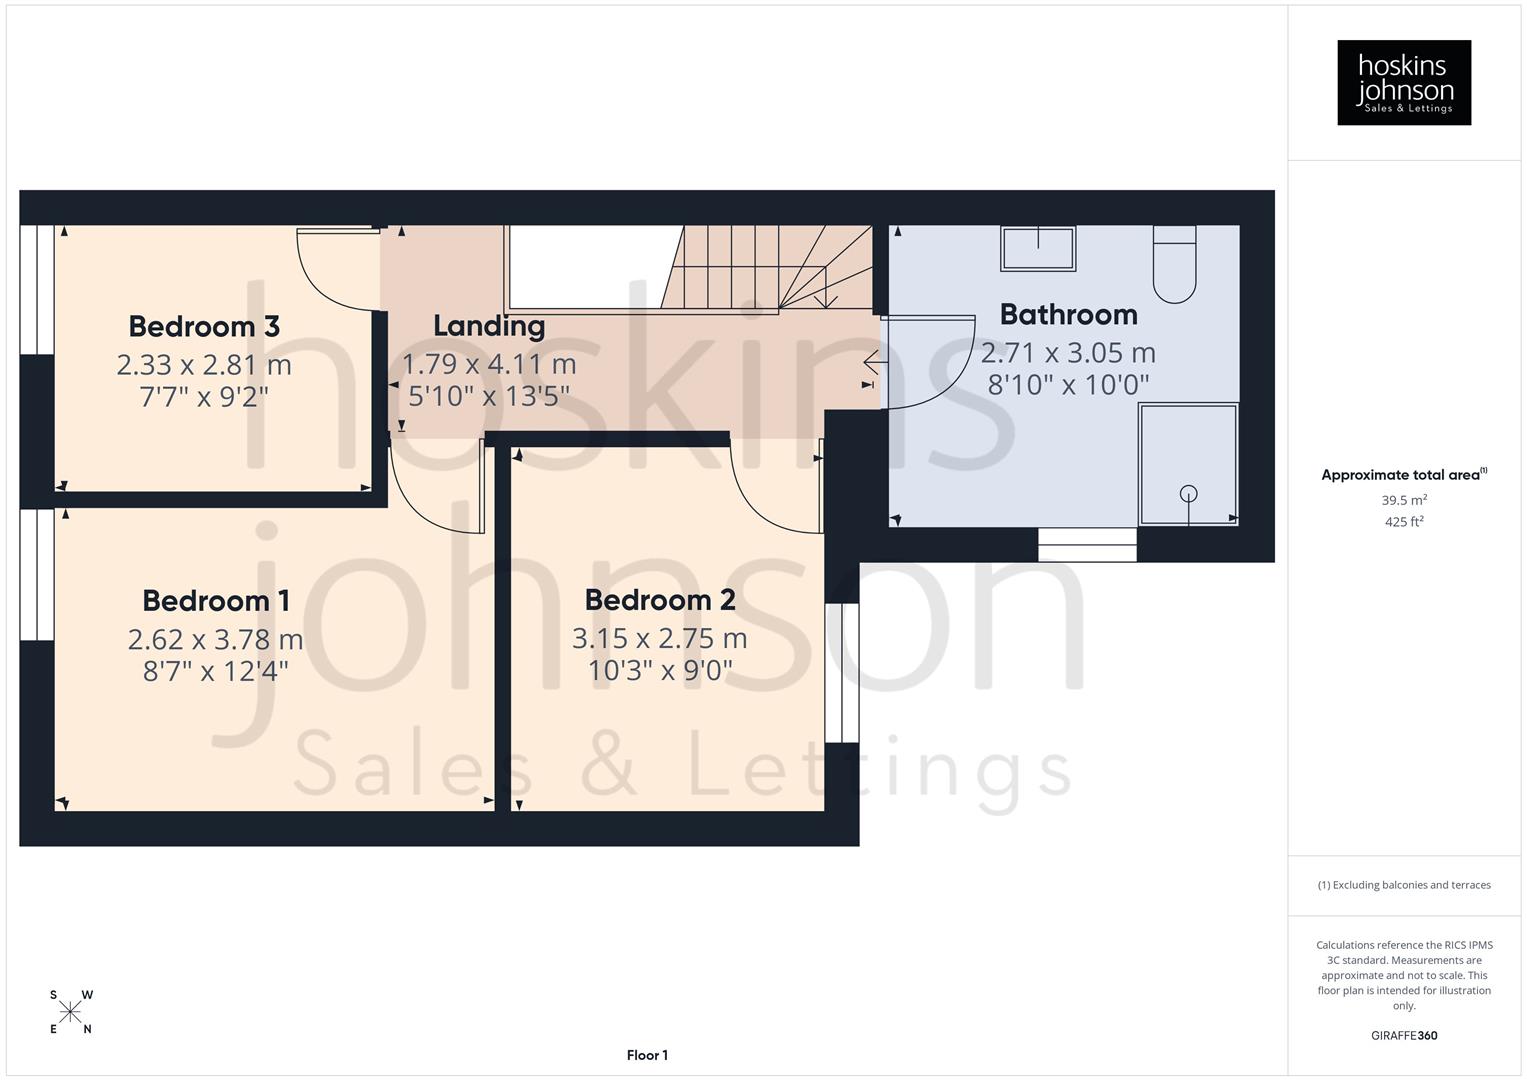
Attic access, radiator.

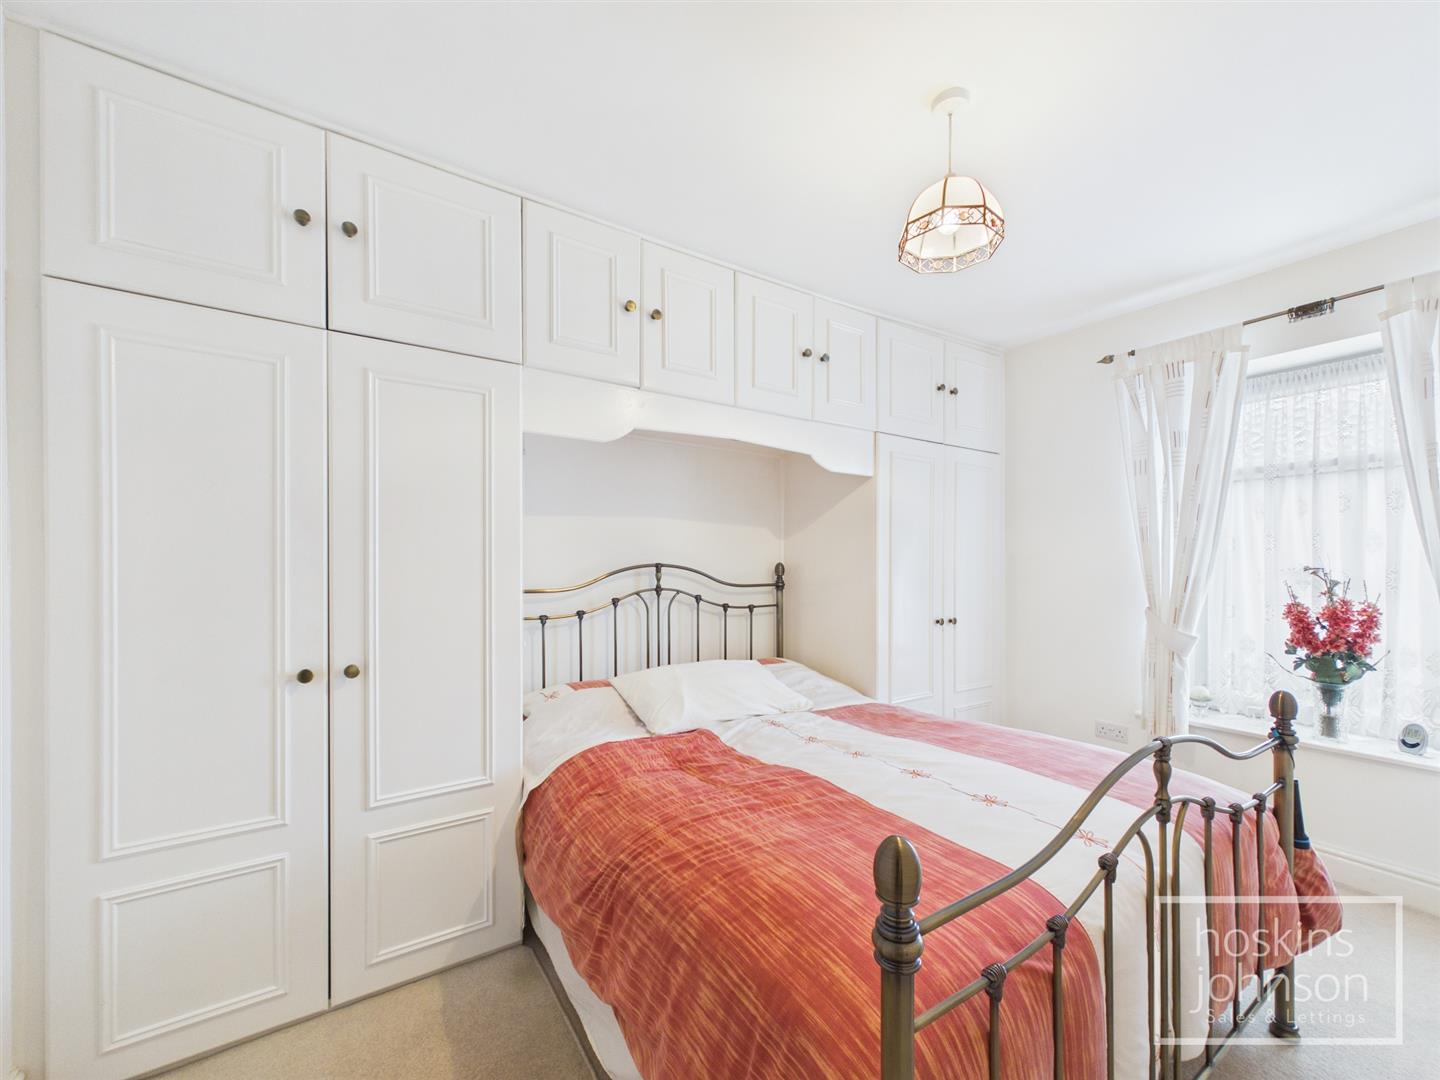
Bedroom 1

3.78 x 2.62 (12'4" x 8'7")

Double glazed window to front, radiator, fitted wardrobes.

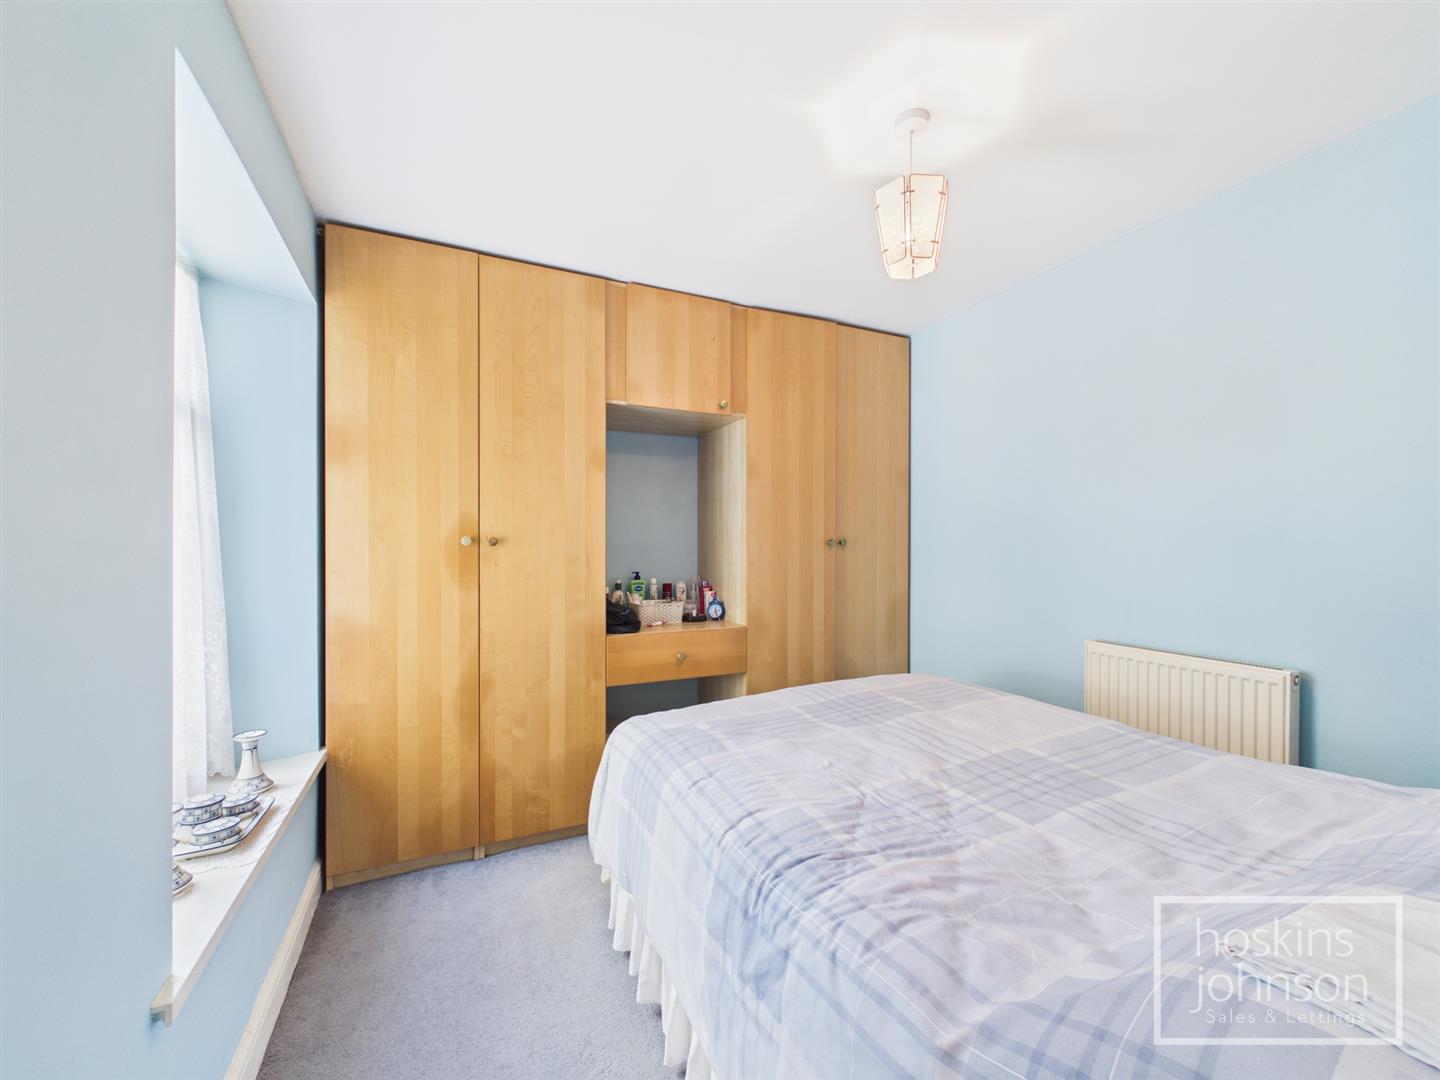
Bedroom 2

3.15 x 2.75 (10'4" x 9'0")

Double glazed window to rear, radiator, fitted wardrobes.

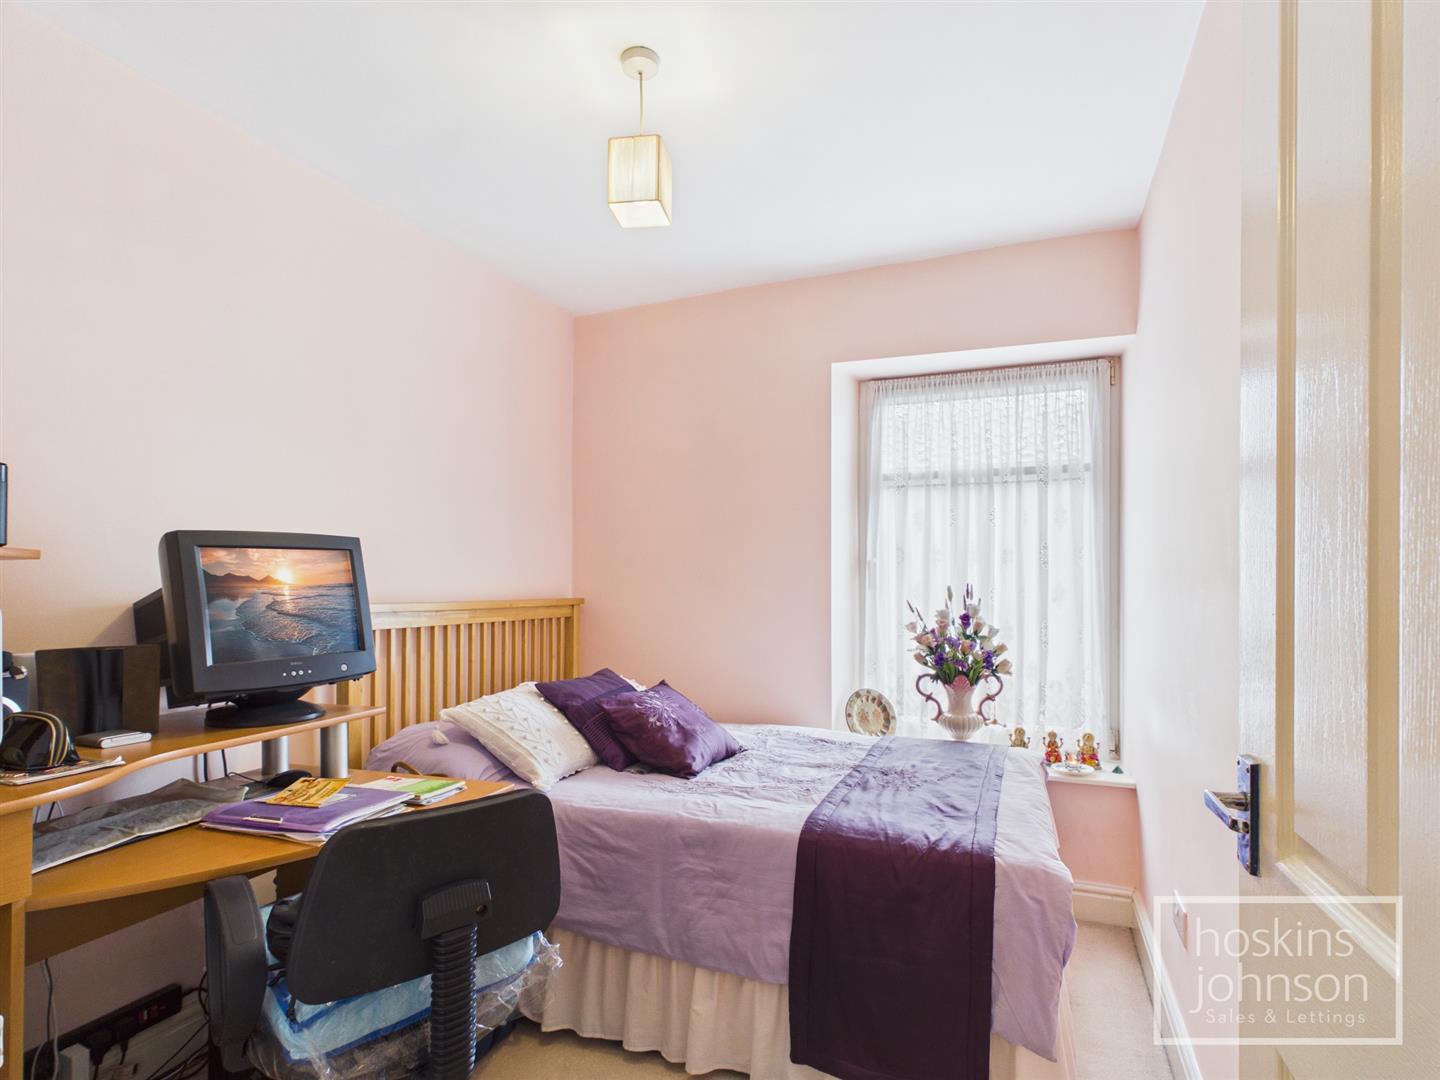
Bedroom 3

2.81 x 2.33 (9'2" x 7'7")

Double glazed window to front, radiator.

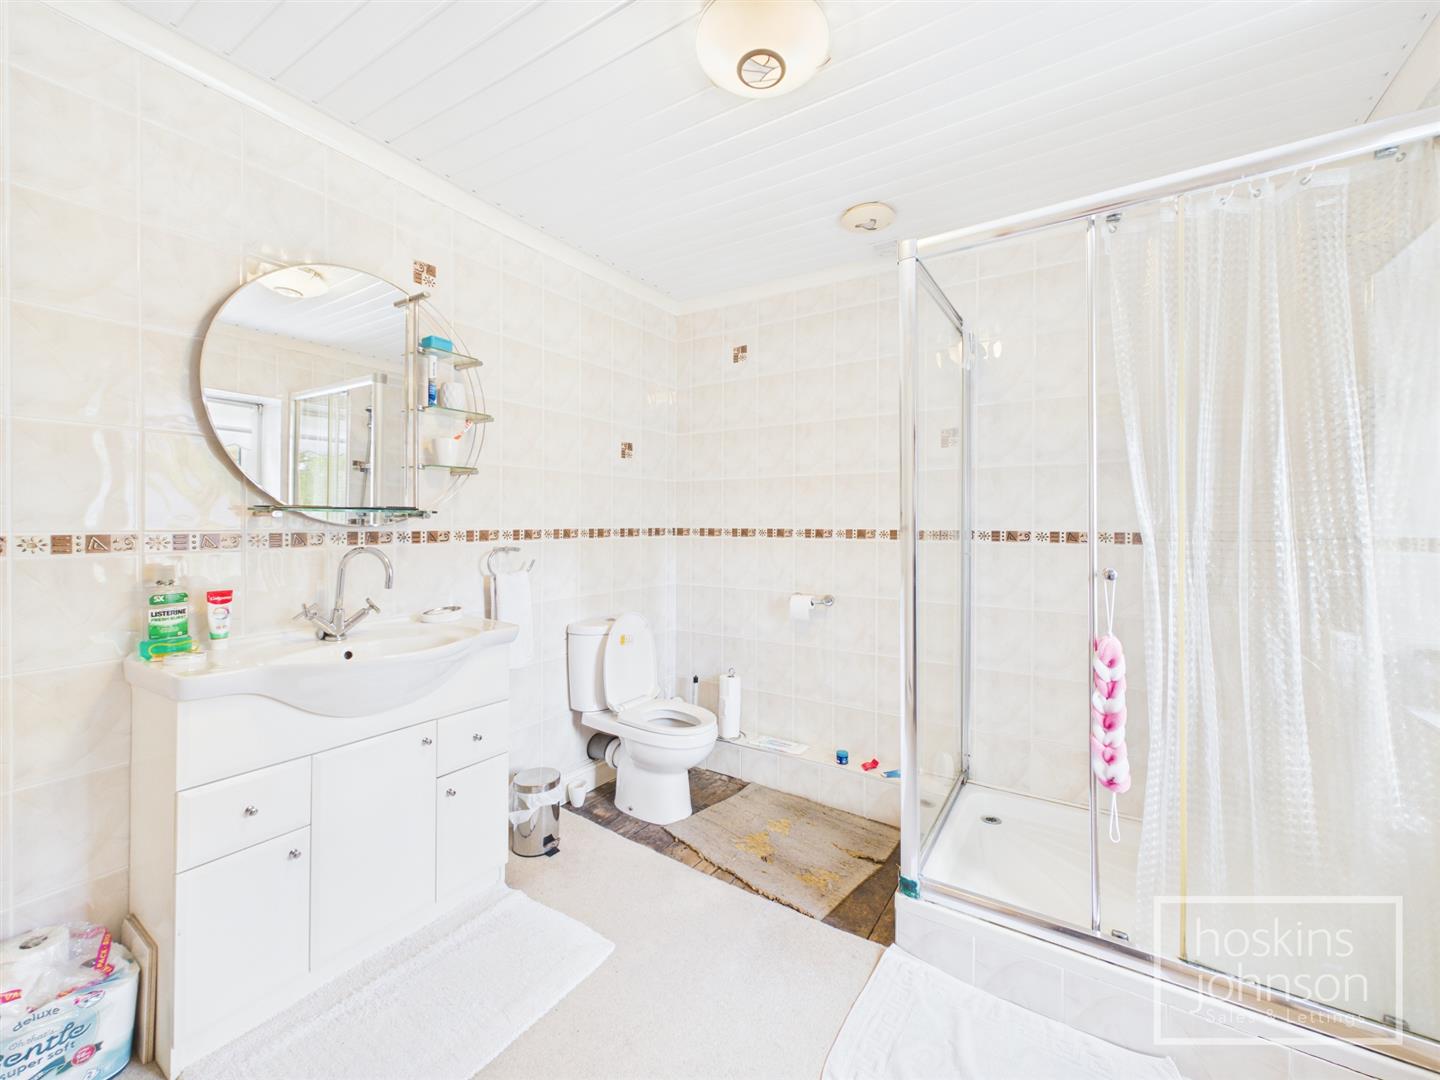
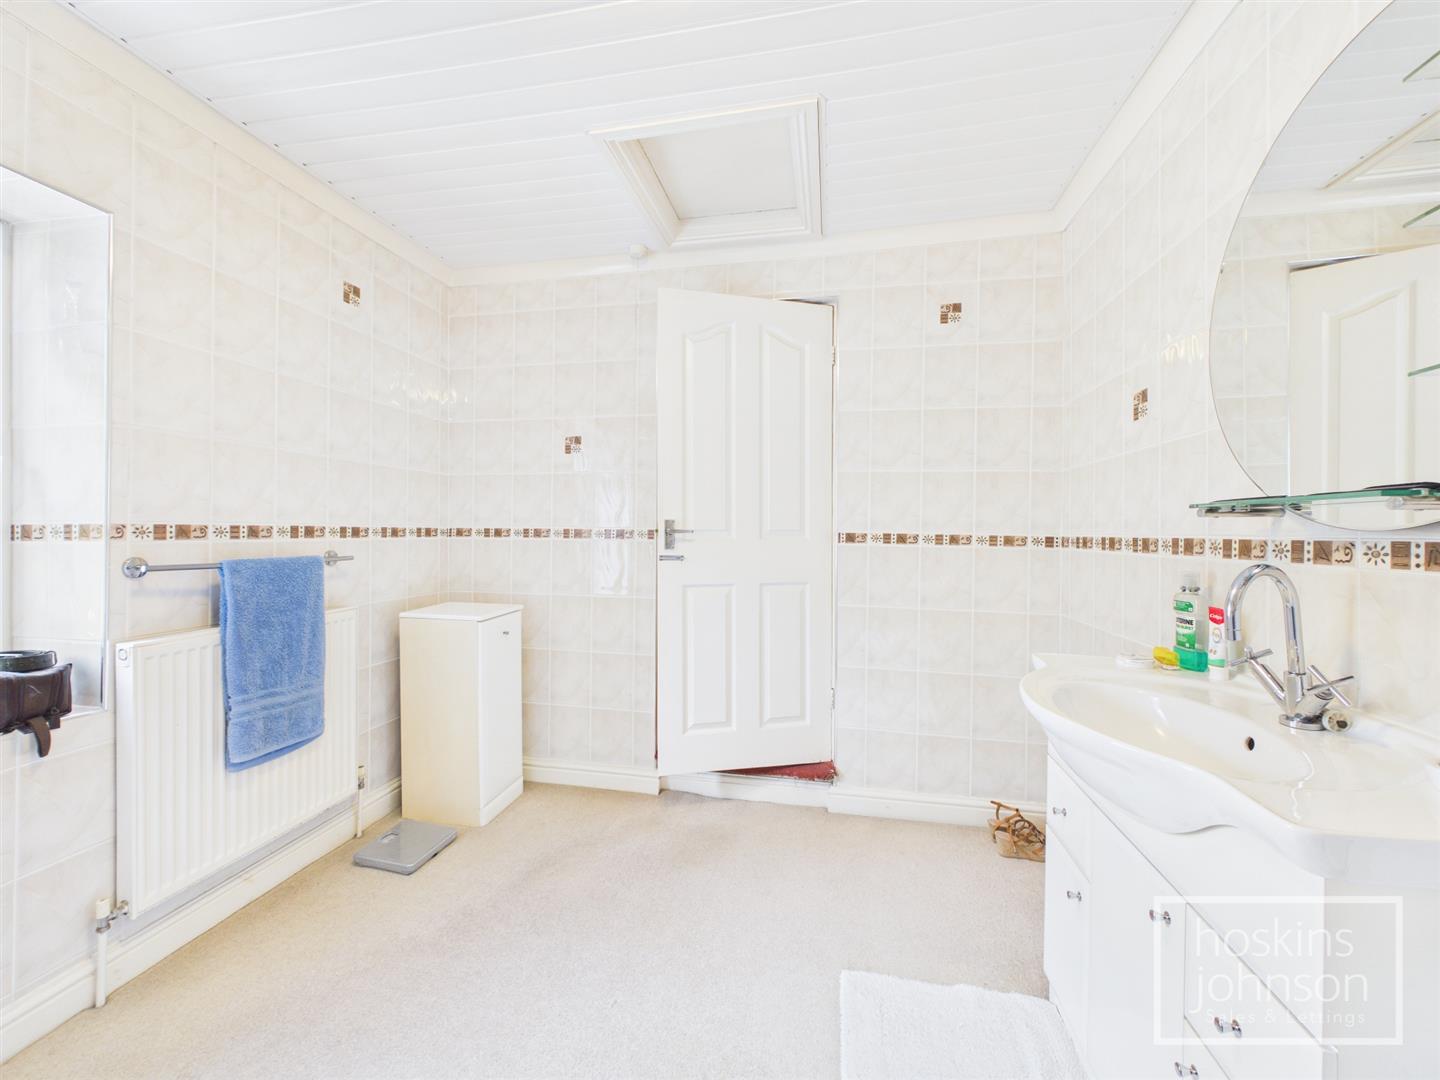
Shower Room

Outside

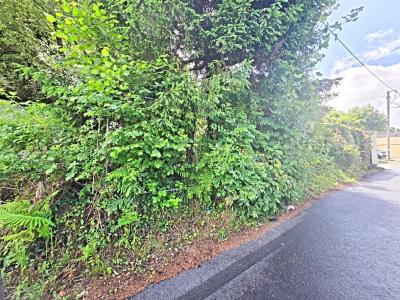
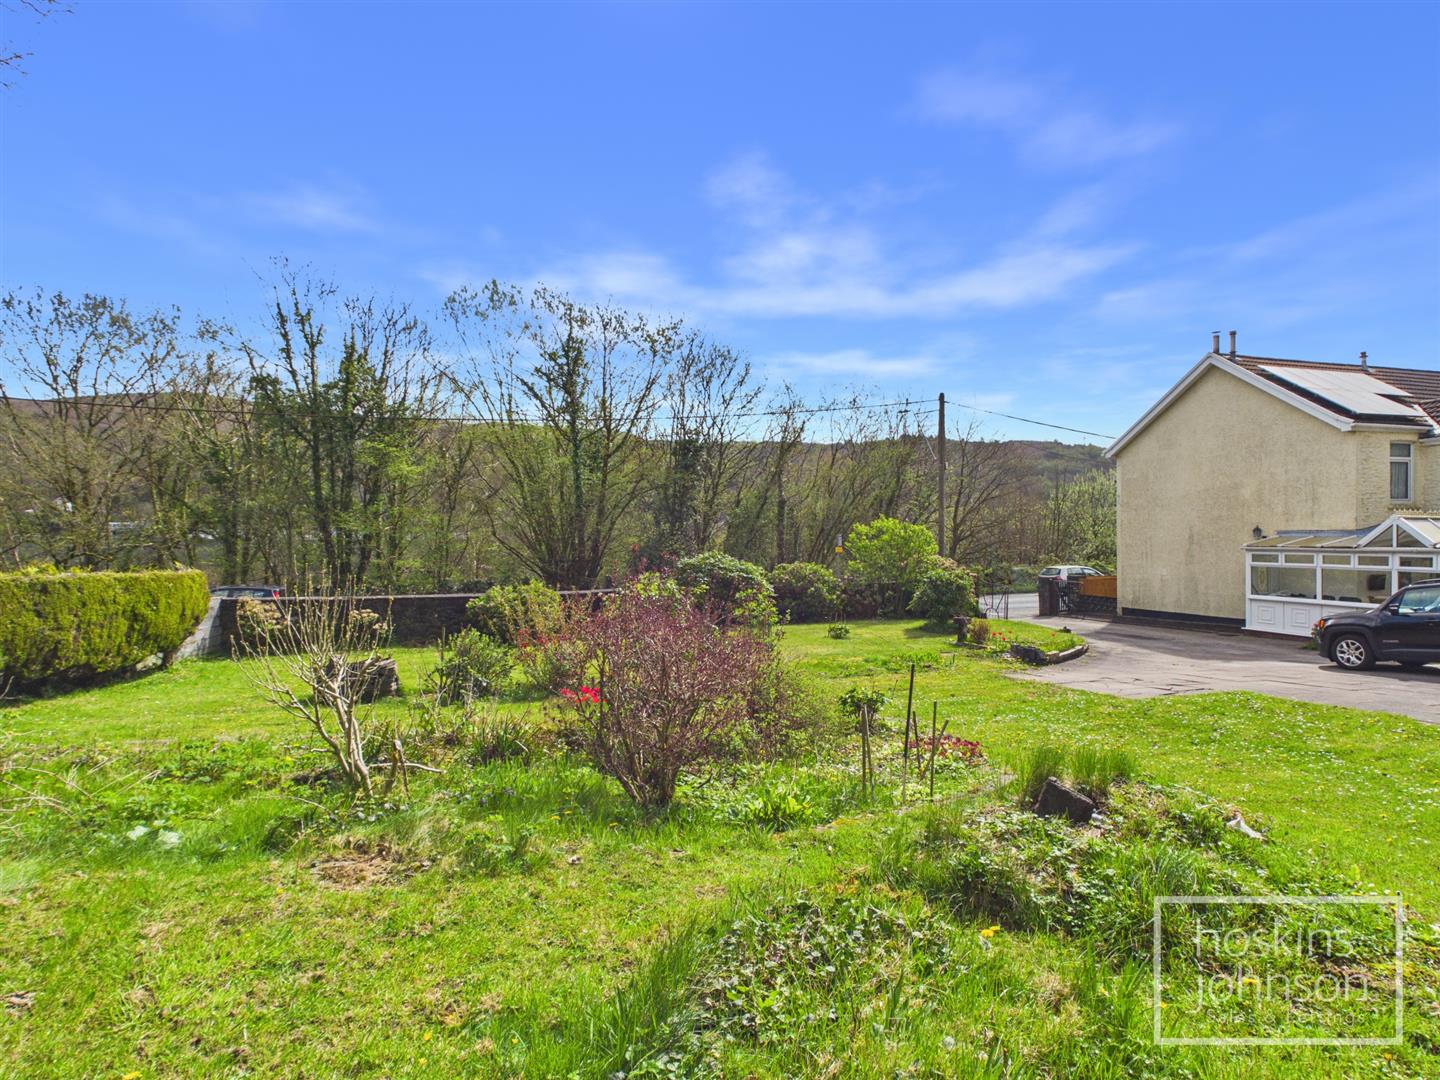
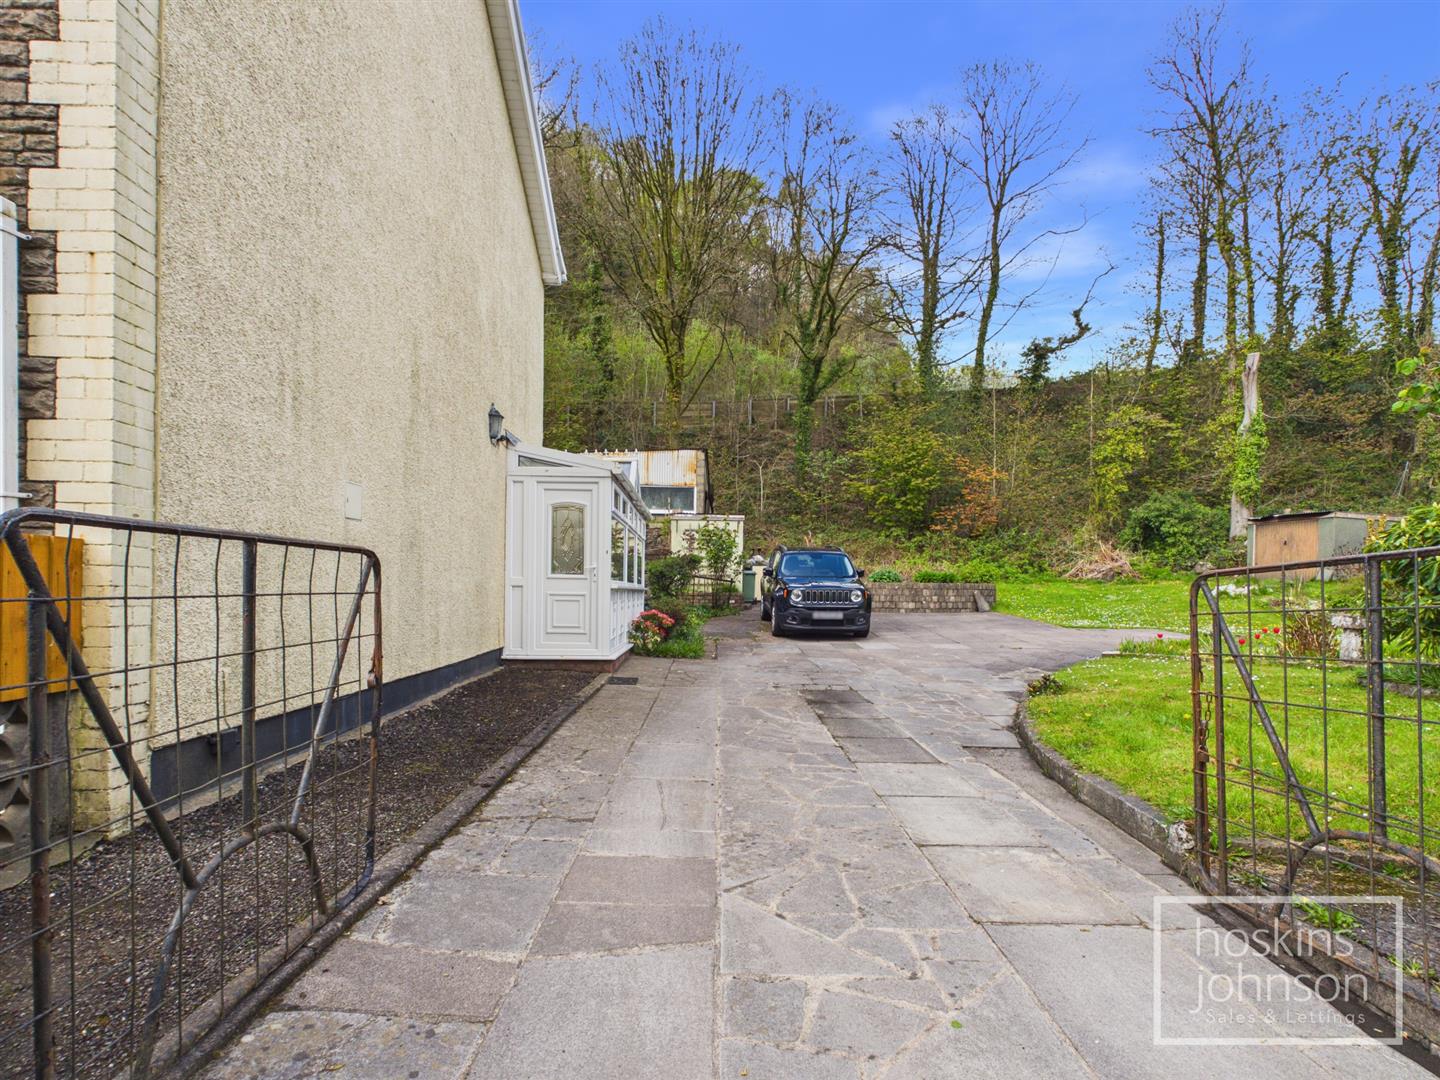
Located on a large end plot with excellent size gardens, mainly laid to lawns with bushes and shrubs, plenty of off road parking and outside shower/wc.
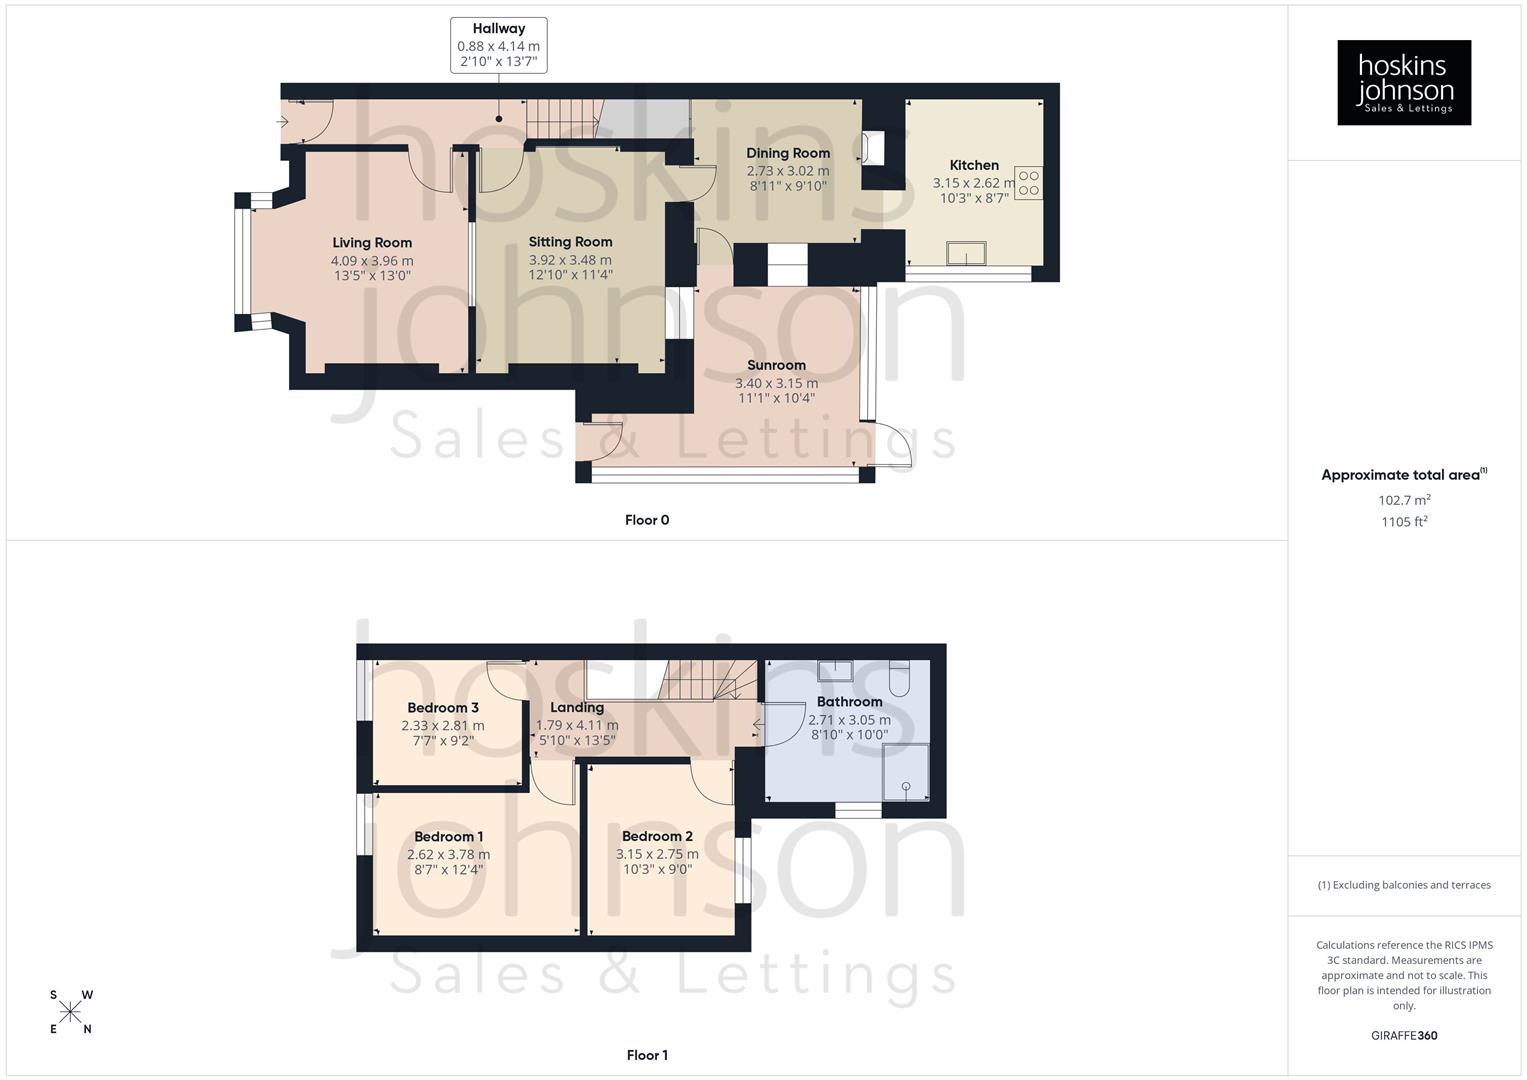
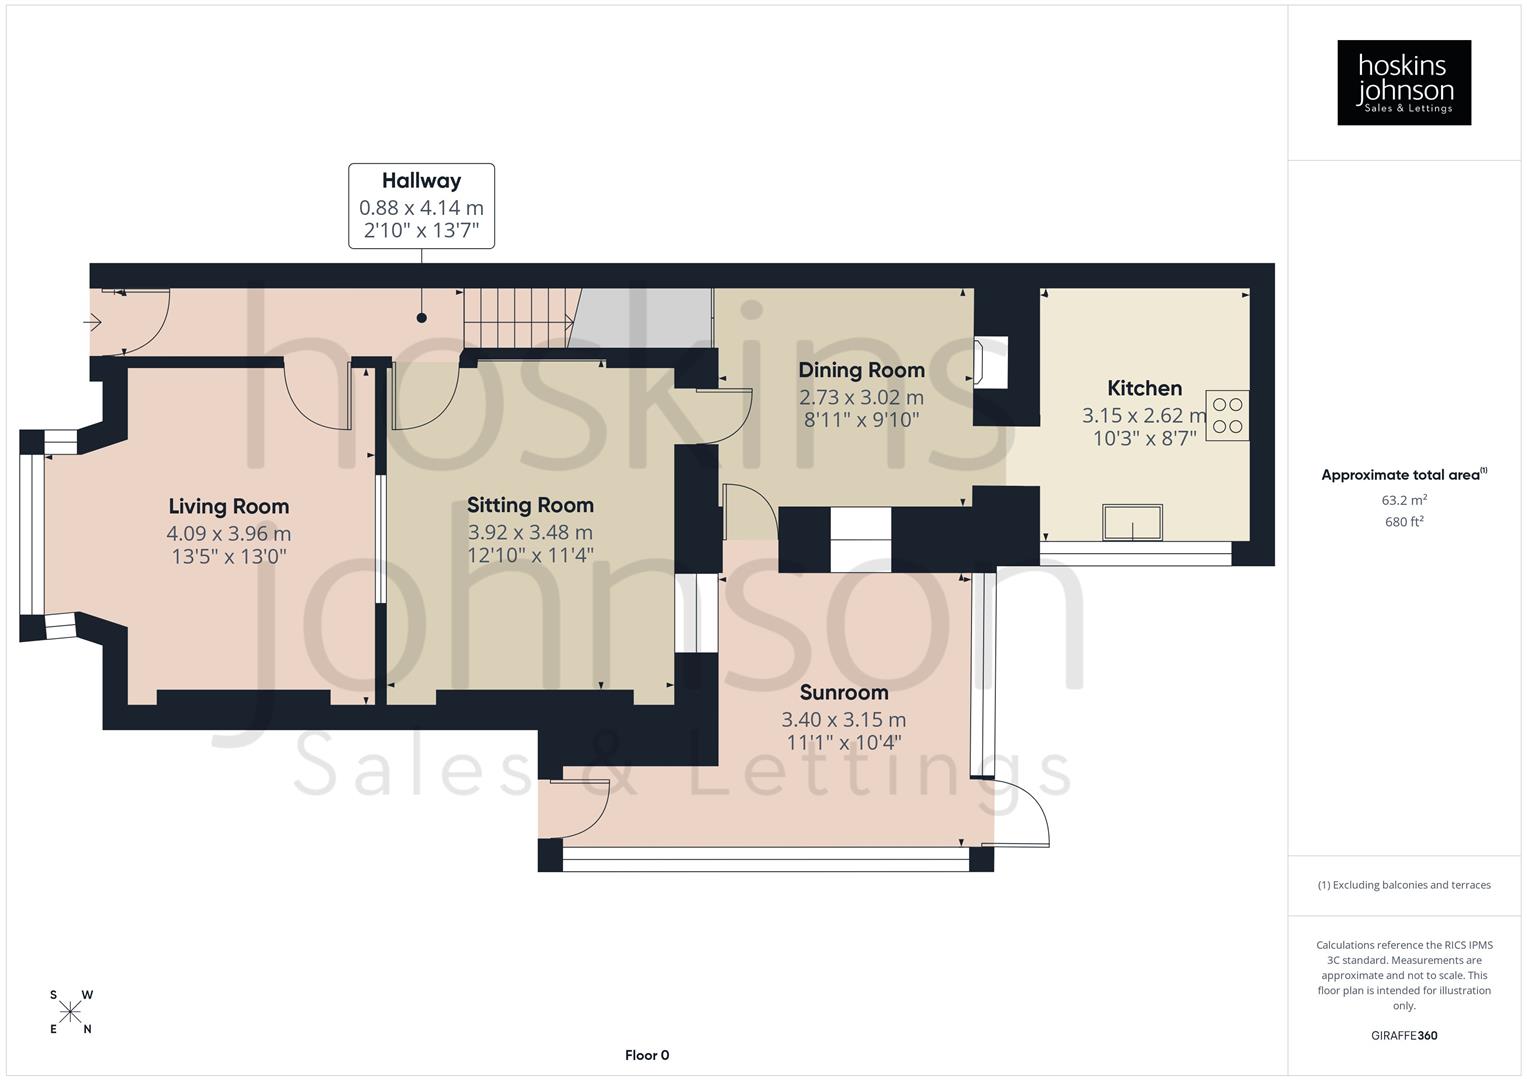
Floor Plan

Rogart Terrace, Pontypridd Floorplan Rogart Terrace, Pontypridd Floorplan Rogart Terrace, Pontypridd Floorplan

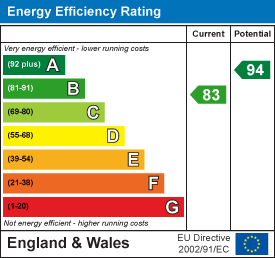
Energy Performance Certificates

Rogart Terrace, Pontypridd EPC Certificates

Nearby Properties

Brookfield Lane, Pontypridd Main Image Thumbnail
SSTC
£ 25,000

Brookfield Lane, Pontypridd

Land
View
Greenfield Avenue, Pontypridd Main Image Thumbnail
£ 205,000

Greenfield Avenue, Pontypridd

2 1
View
Ann Street, Cilfynydd, Pontypridd Main Image Thumbnail
£ 145,000

Ann Street, Cilfynydd, Pontypridd

3 1
View
Brynderwen Close, Cilfynydd, Pontypridd Main Image Thumbnail
£ 750,000

Offers In The Region Of

Brynderwen Close, Cilfynydd, Pontypridd

5 3
View

Get in Touch

01443 404093

Pontypridd Branch

22 Market Street

Pontypridd

CF37 2ST

pontypridd@hoskinsjohnson.co.uk

Opening Times

Monday - Friday 9.00am to 5.30pm
Saturday 9.00am to 4.00pm
Sunday Closed
Rent Smart Wales Approved Agent
Zoopla Logo Rightmove Prime Location Client Money Protection The Property Ombudsman Scheme
Compare Properties