£ 132,500

House - Semi-Detached

Oakland Crescent, Cilfynydd, Pontypridd

2 1 1
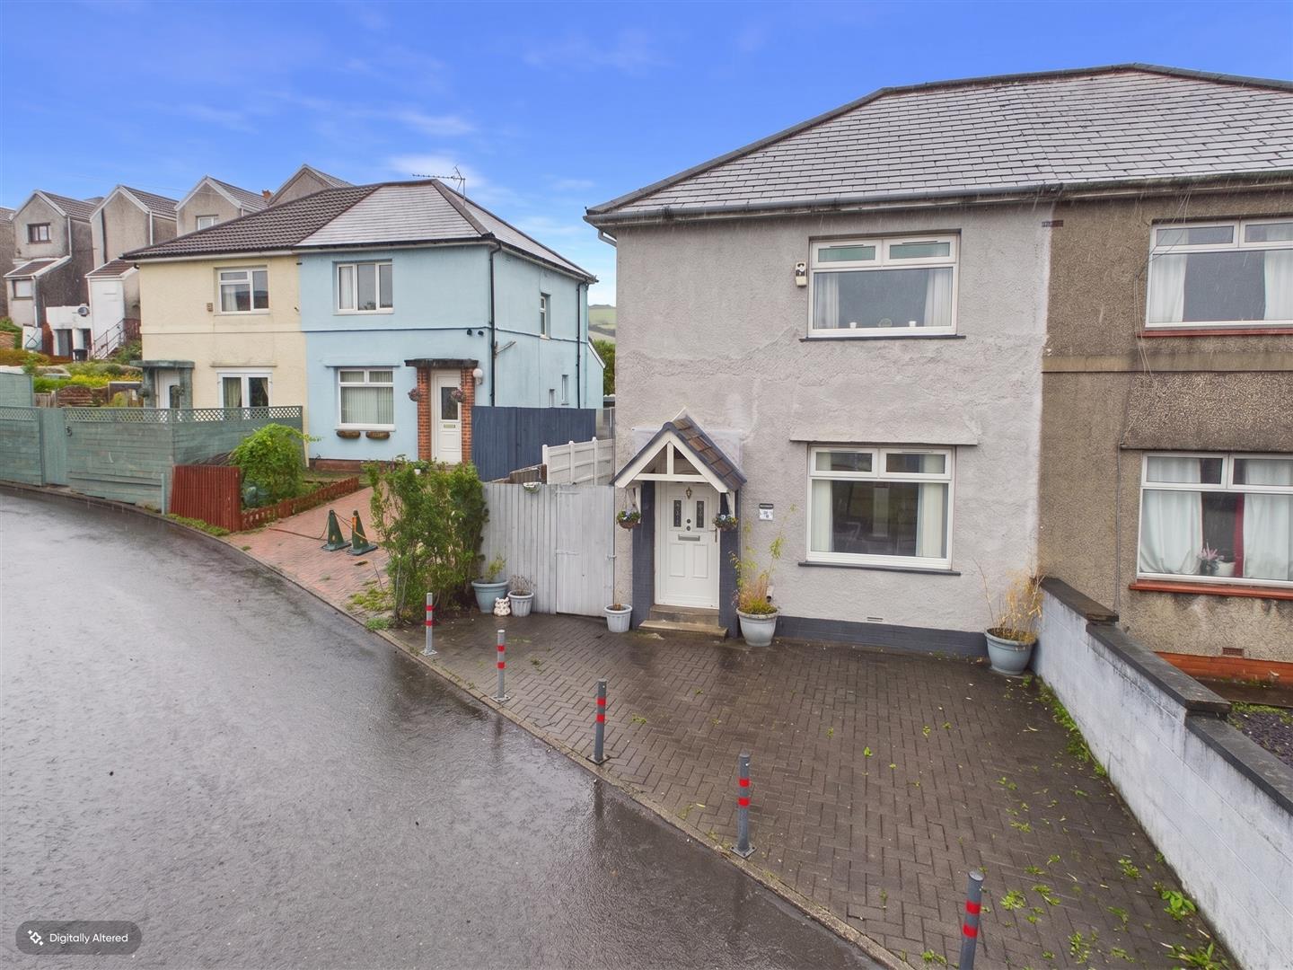
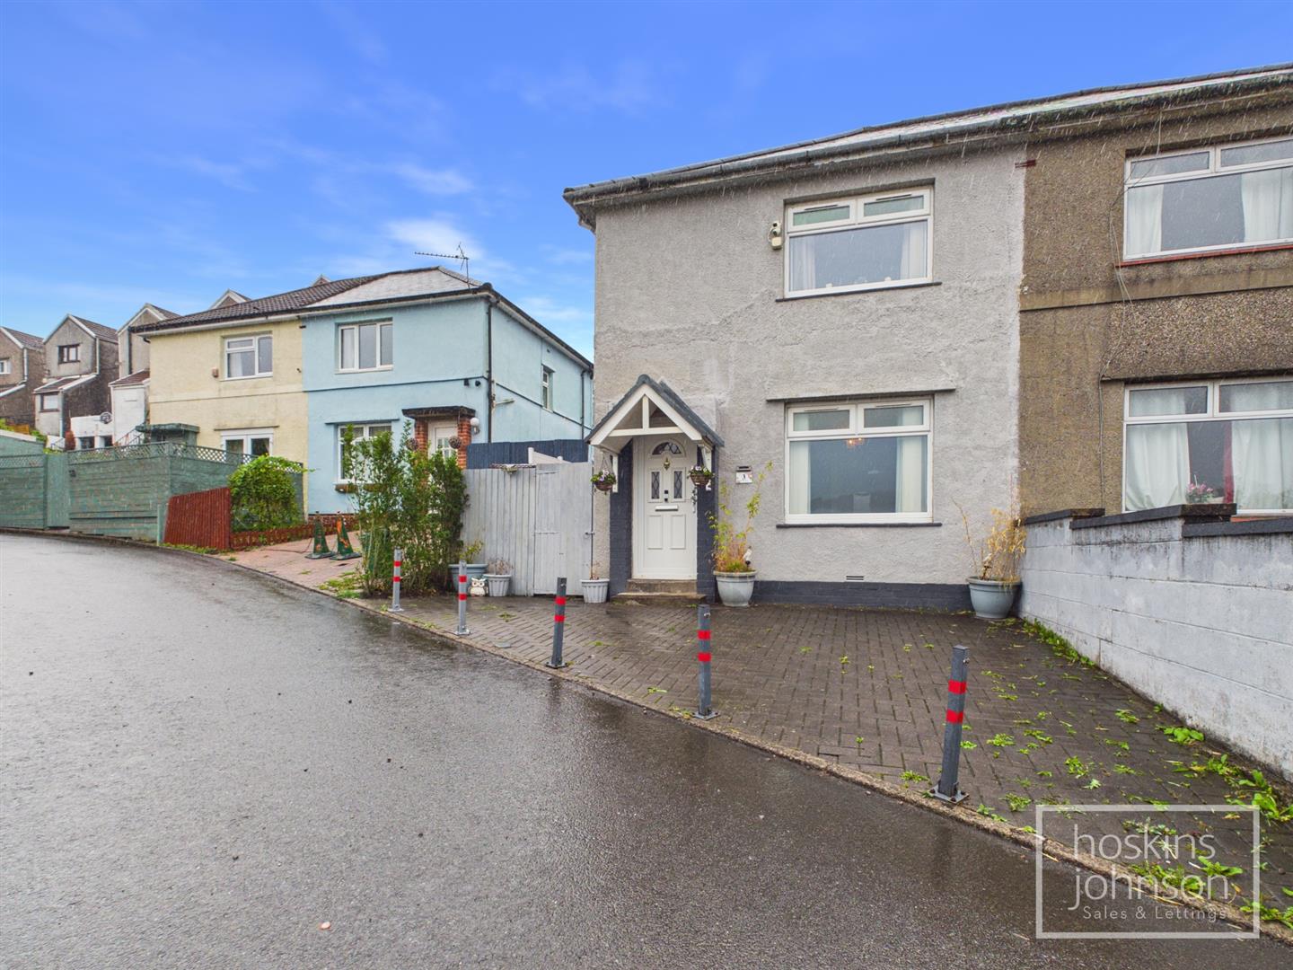
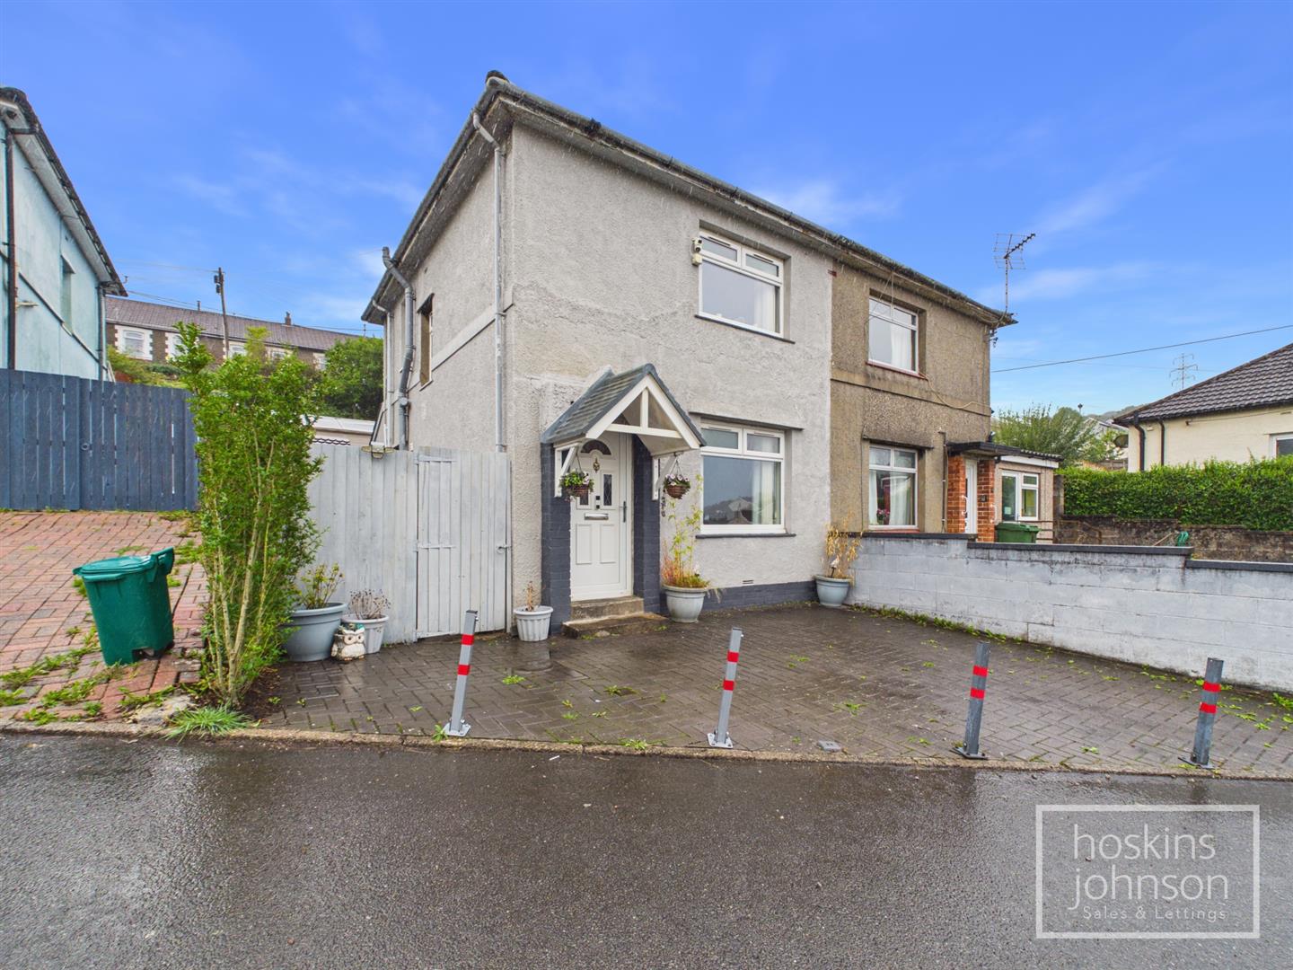
Nestled in the tranquil setting of Oakland Crescent, Cilfynydd, Pontypridd, this well-presented semi-detached house offers a delightful opportunity for first-time buyers. With two inviting bedrooms and a modern, first floor bathroom, this property is designed for comfortable living.

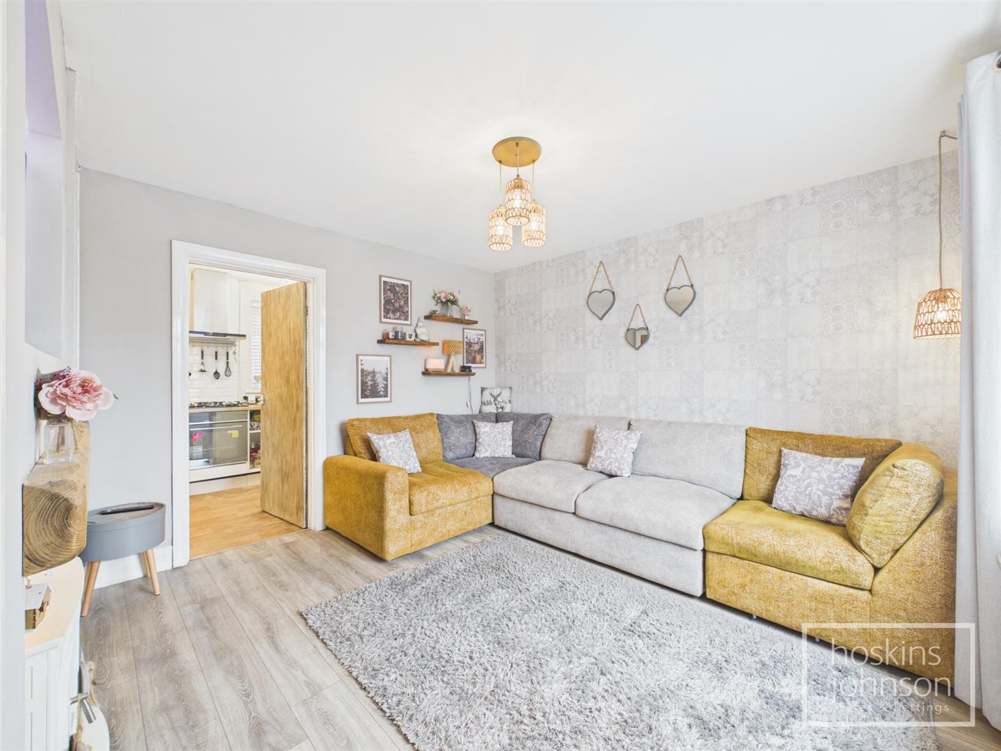
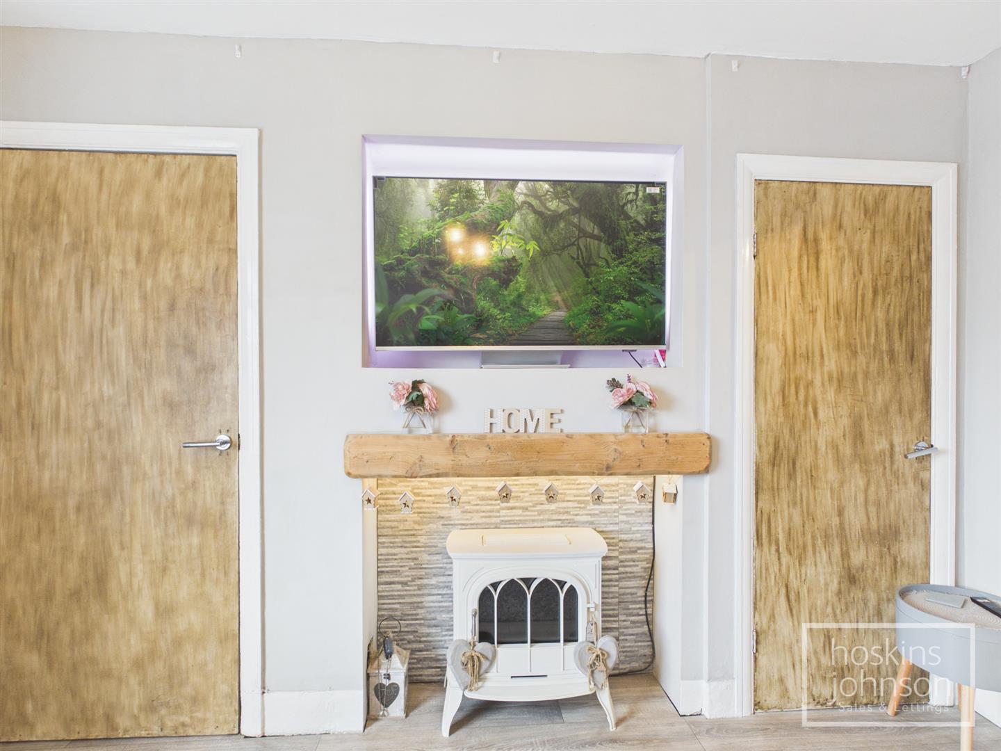
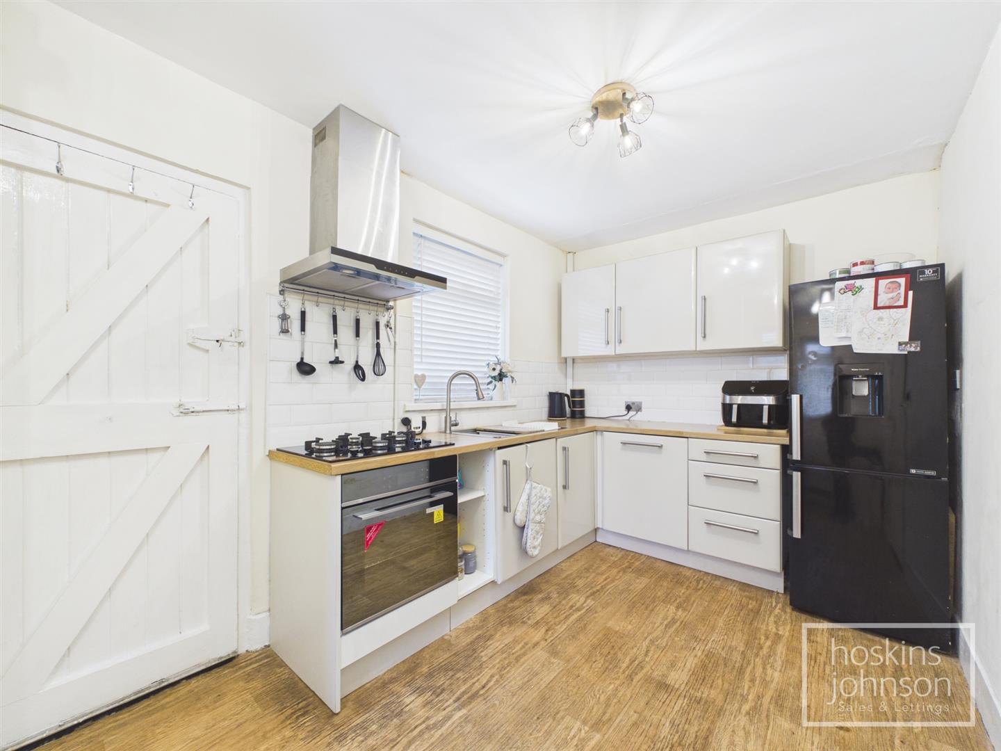
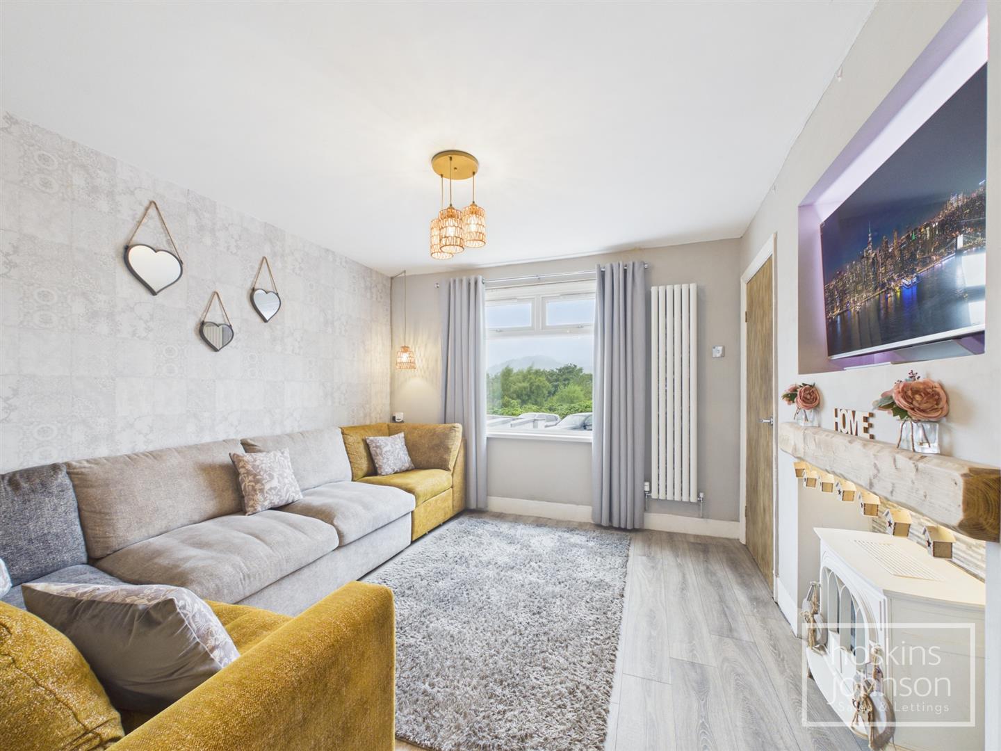
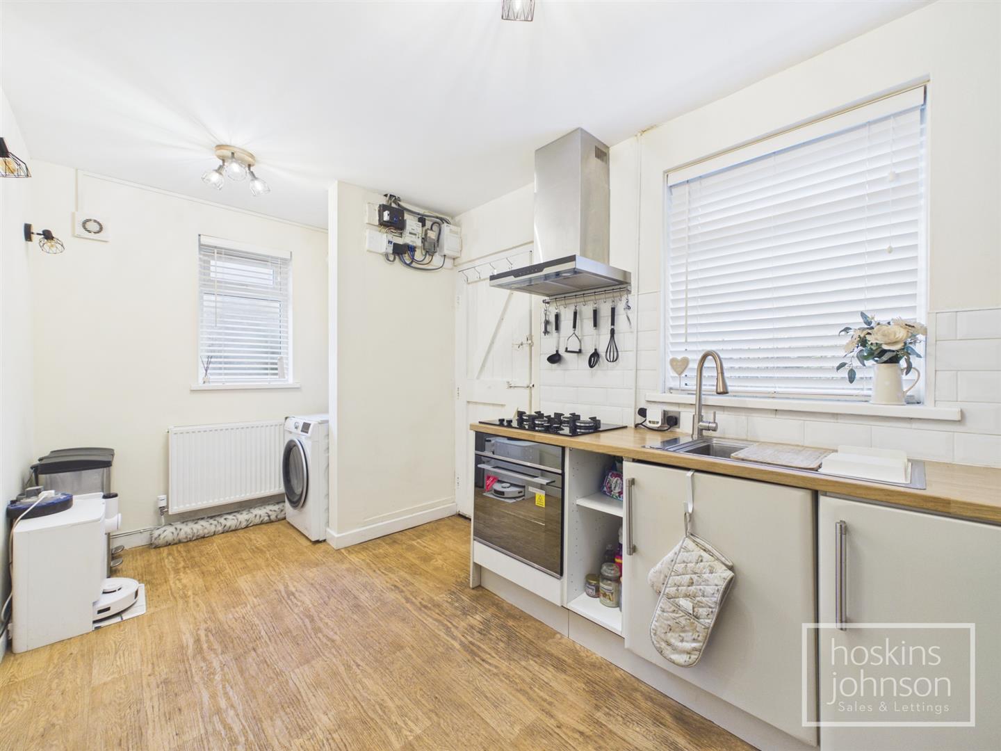
As you enter, you are welcomed into a spacious living room, featuring a charming fireplace that adds character and warmth to the space. The contemporary gloss kitchen/breakfast room is a highlight, equipped with built-in appliances that make cooking and entertaining a pleasure. The ground floor also benefits from a convenient WC, enhancing the practicality of the home.

Outside, the property boasts a generous garden, in need of improvement but offering excellent potential. Additionally, private off-road parking ensures that you will never have to worry about finding a space.

The peaceful location provides lovely views over the surrounding area, making it an ideal retreat from the hustle and bustle of daily life. This semi-detached house is not just a home; it is a lifestyle choice that combines comfort, convenience, and charm. Highly recommended for those looking to take their first step onto the property ladder, this residence is sure to impress.
Call us now to make a booking 01443 404093

Property Features

Entrance Hall

Double glazed entrance door, radiator, laminated wood flooring, staircase to first floor.

Living Room

3.65 x 3.36 (11'11" x 11'0")

Double glazed window to front, radiator, feature fireplace, laminated wood flooring, understairs storage.

Kitchen/Breakfast Room

4.64 x 2.43 (15'2" x 7'11")

Contemporary kitchen with a range of white gloss base and wall cupboards with tiled splash backs, stainless steel sink unit, gas hob and electric oven with extractor hood above, space for washing machine and fridge/freezer, wall mounted gas combination boiler, integral dishwasher, radiator, double glazed windows to side and rear.

Lobby

Tiled floor, storage cupboard, half glazed door to side.

Cloaks/WC

WC, wash hand basin, radiator, tiled floor, double glazed window to side.

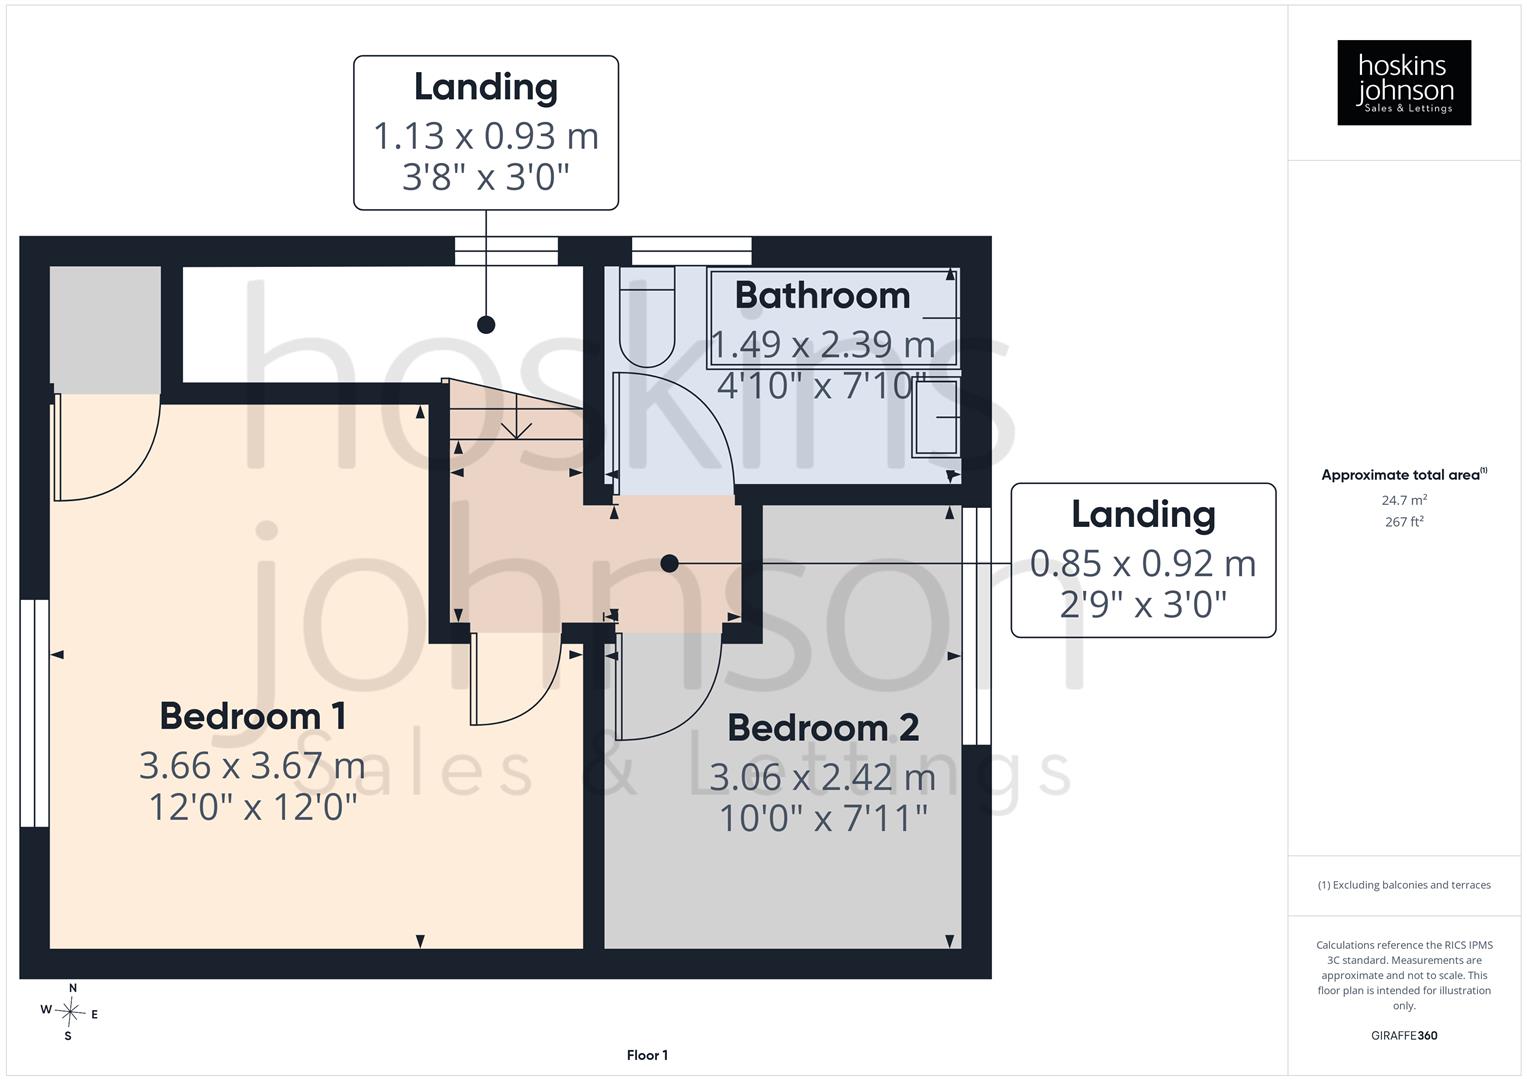
First Floor Landing

Double glazed window to side.

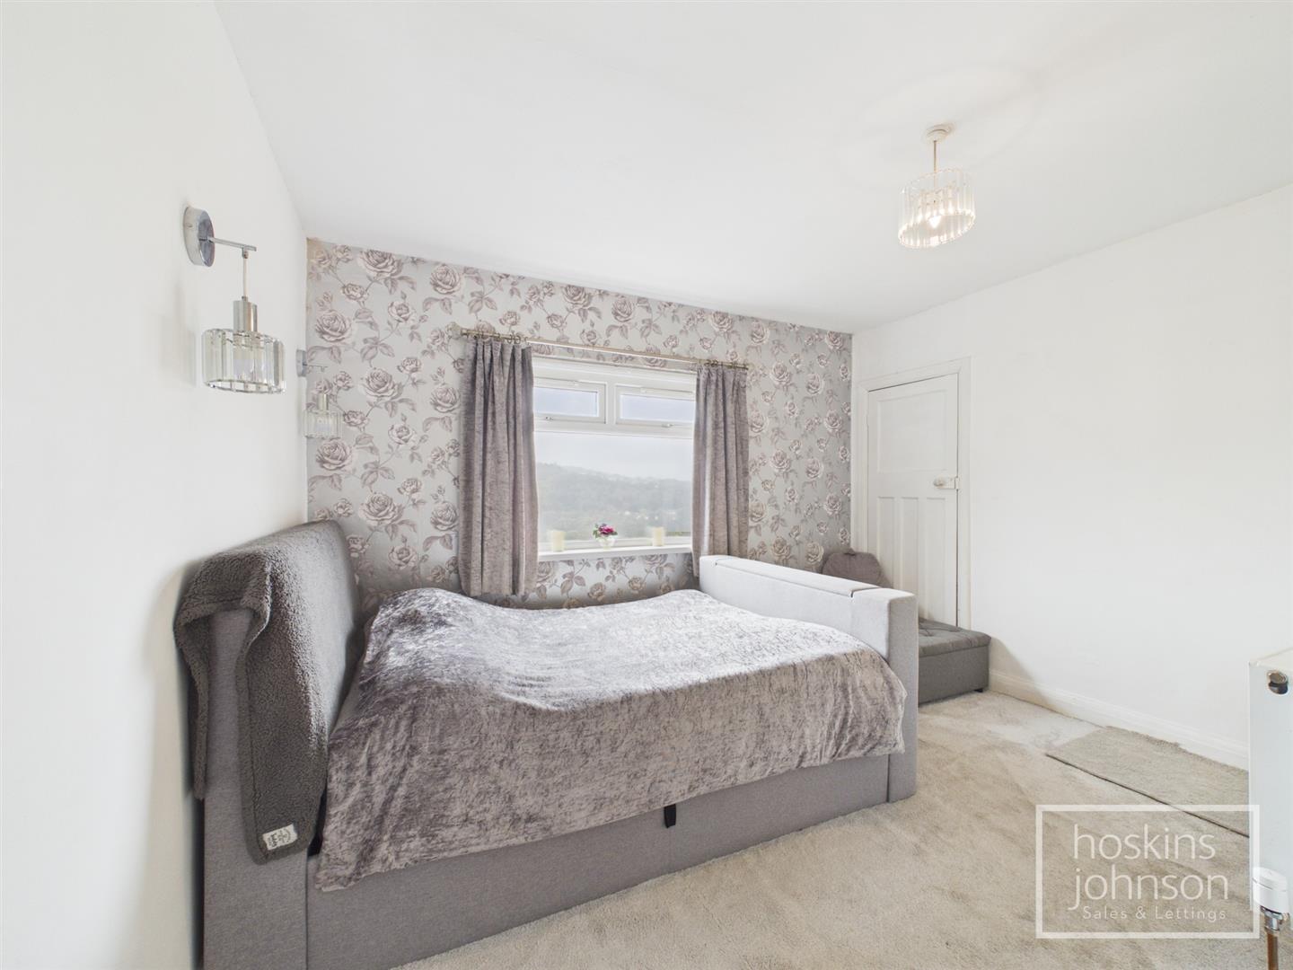
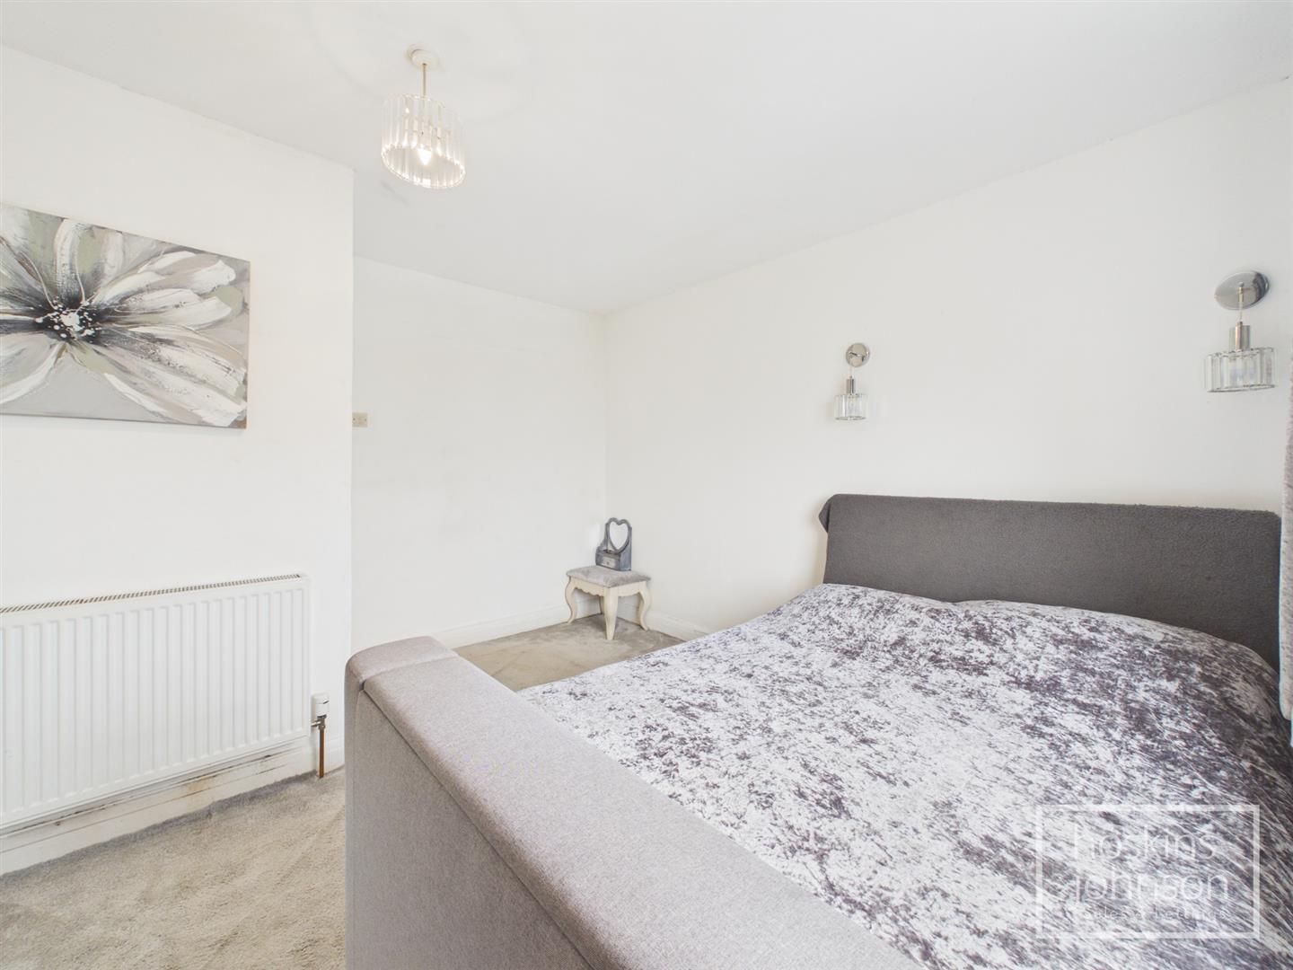
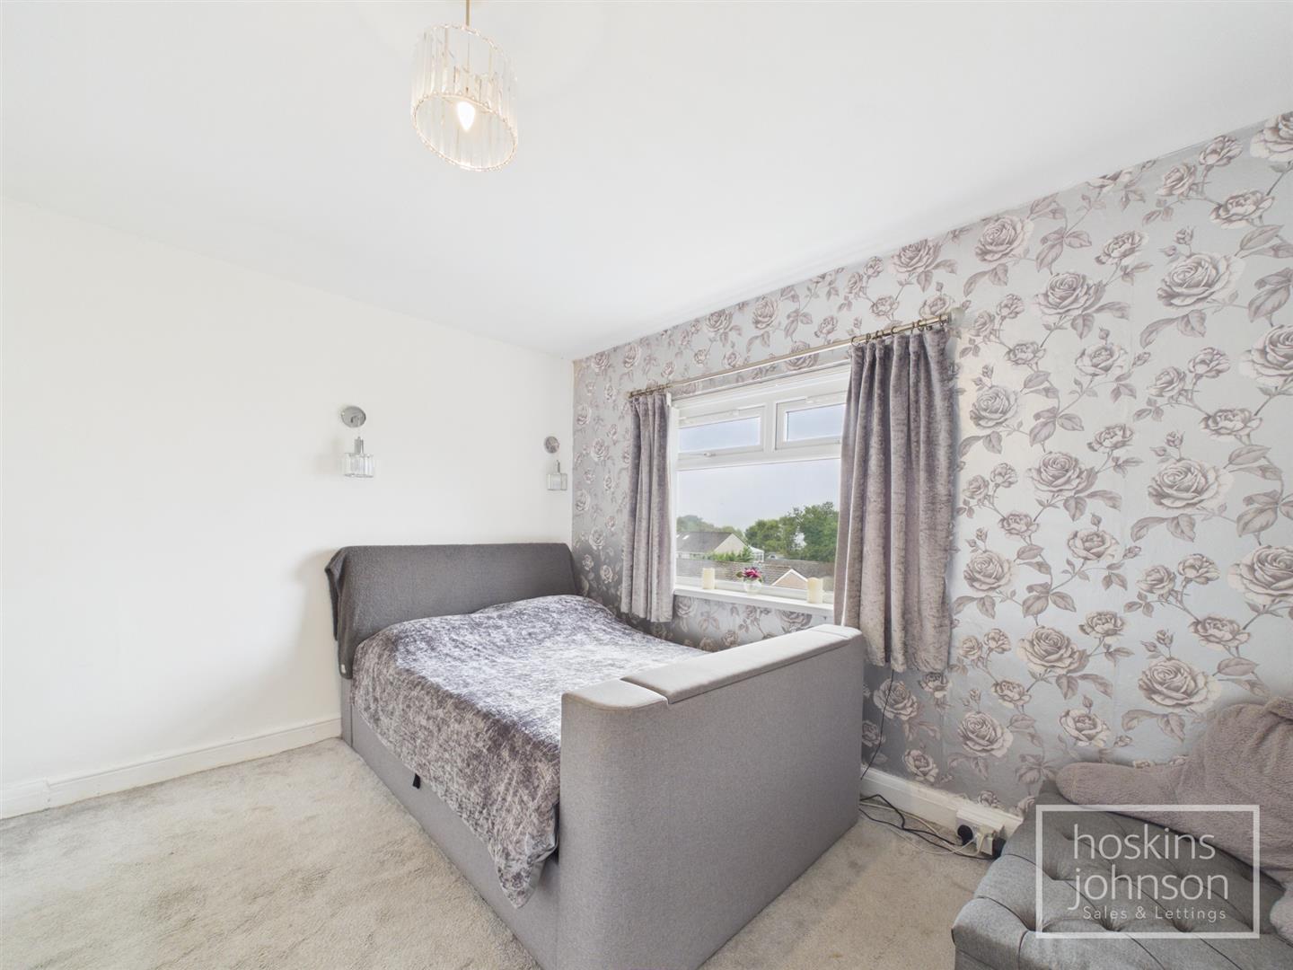
Bedroom 1

3.67 x 3.66 max (12'0" x 12'0" max)

Double glazed window to front, radiator, storage cupboard.

Bedroom 2

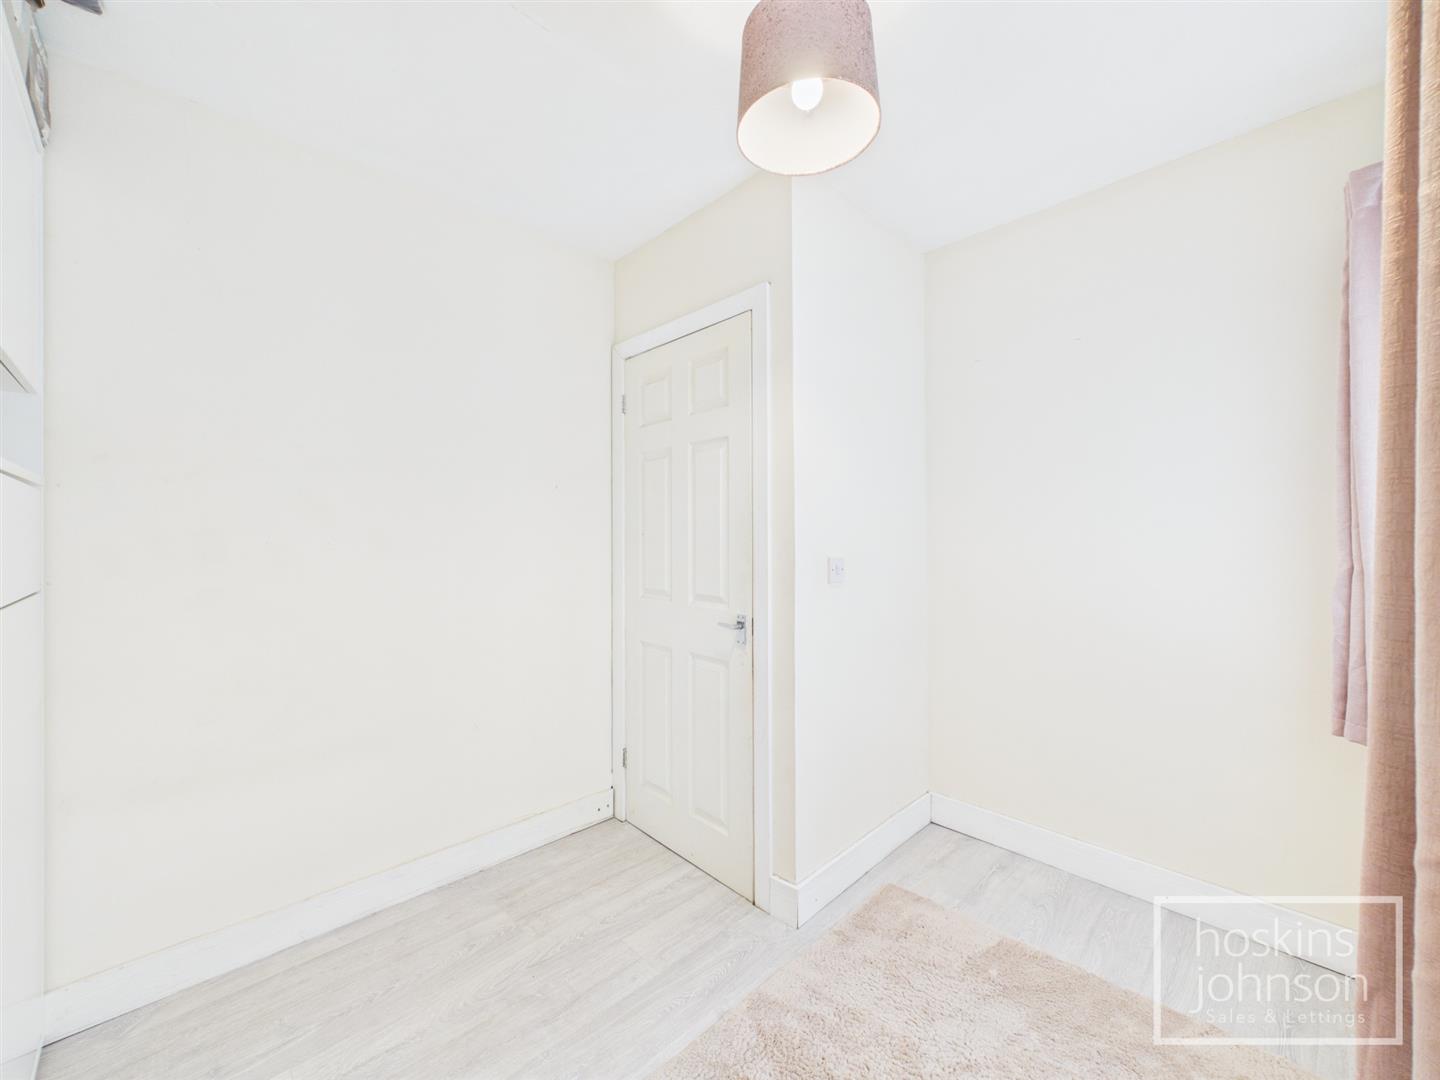
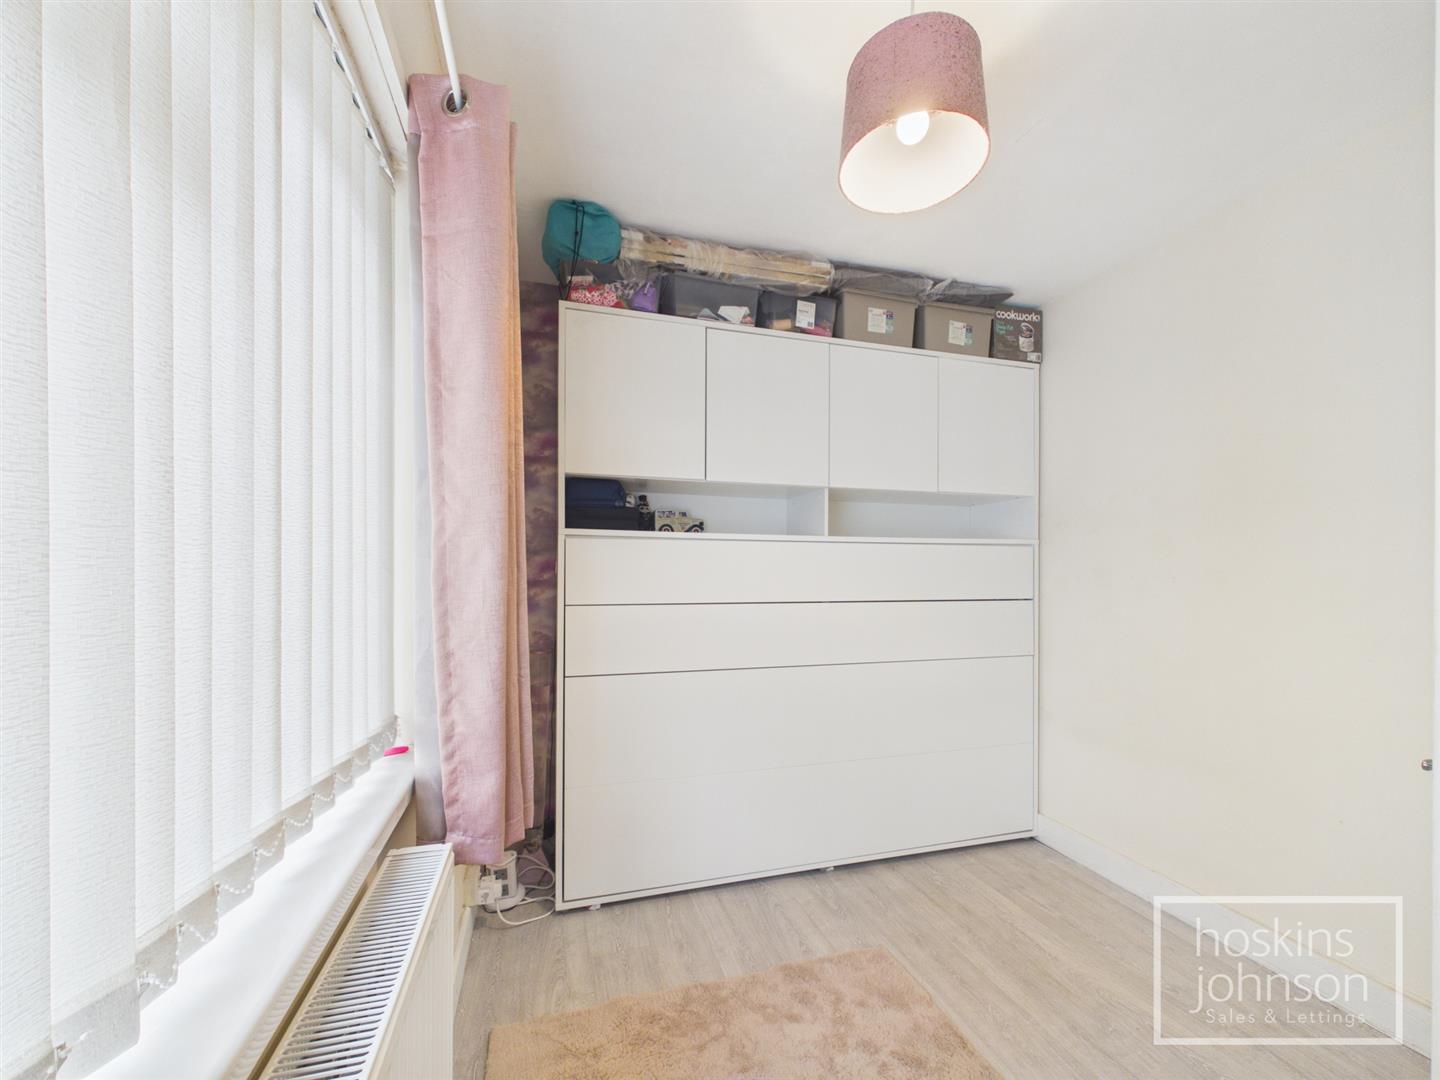
3.06 x 2.42 (10'0" x 7'11")

Double glazed window to rear, radiator, laminated wood flooring.

Bathroom

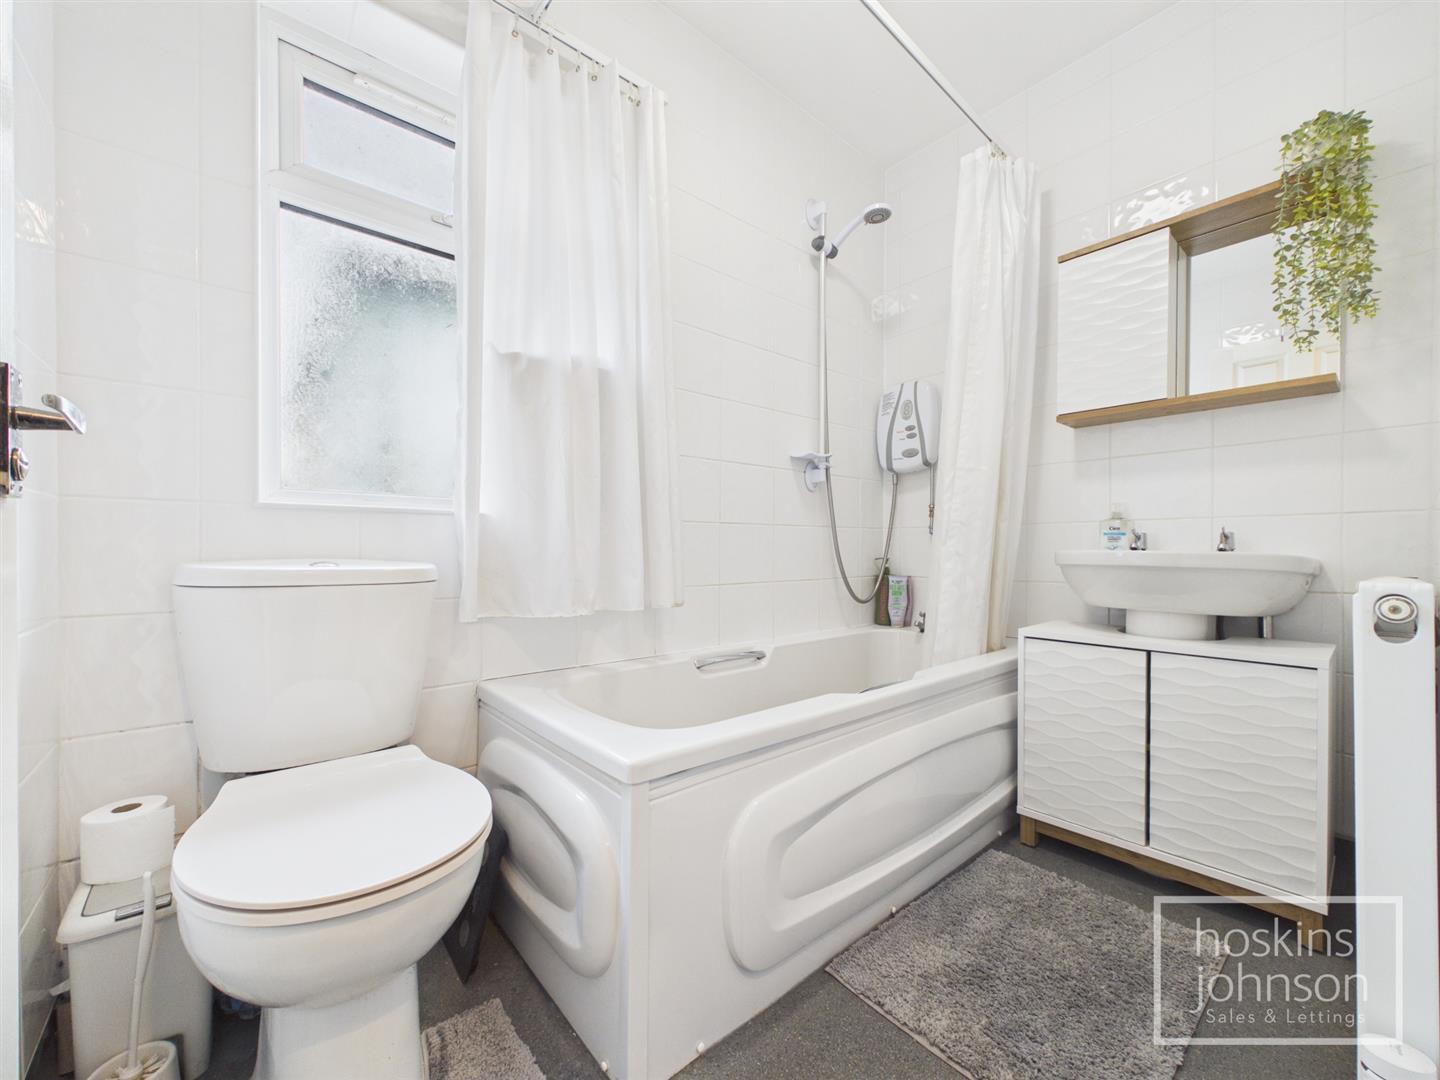
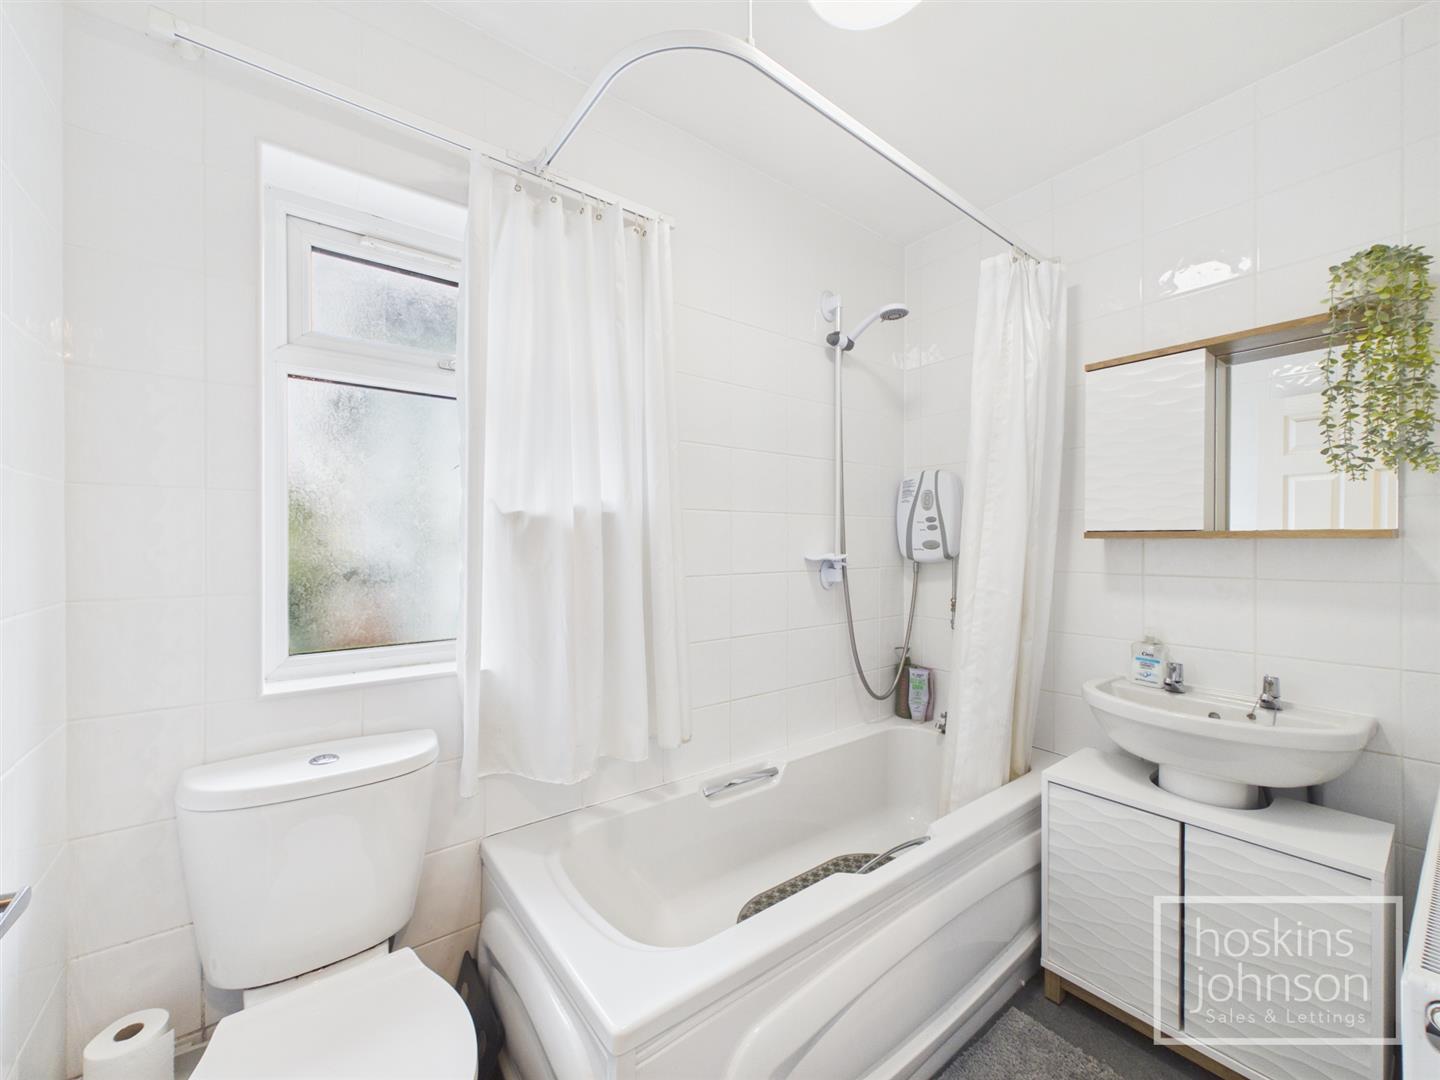
Modern, refitted 3 piece bathroom suite in white comprising panelled bath with electric shower, wc, wash hand basin, tiled walls, radiator, double glazed window to side.

Outside

Driveway to the front providing valuable off road parking.<br/>Side access leads to a generous size rear garden.
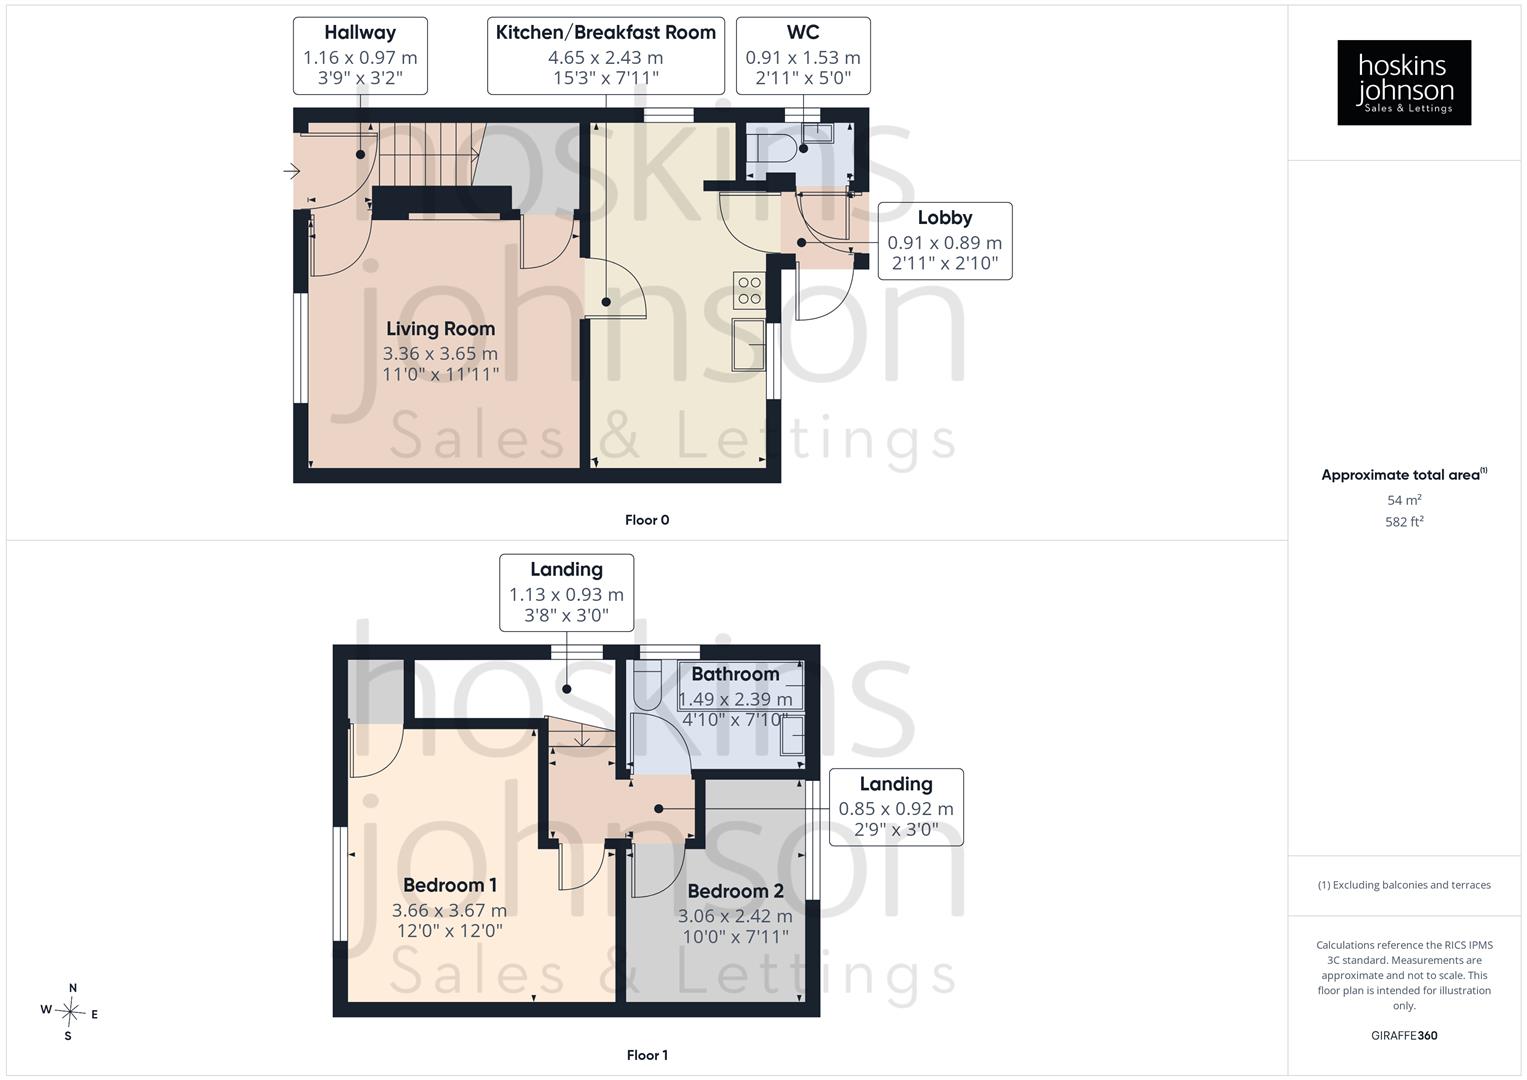
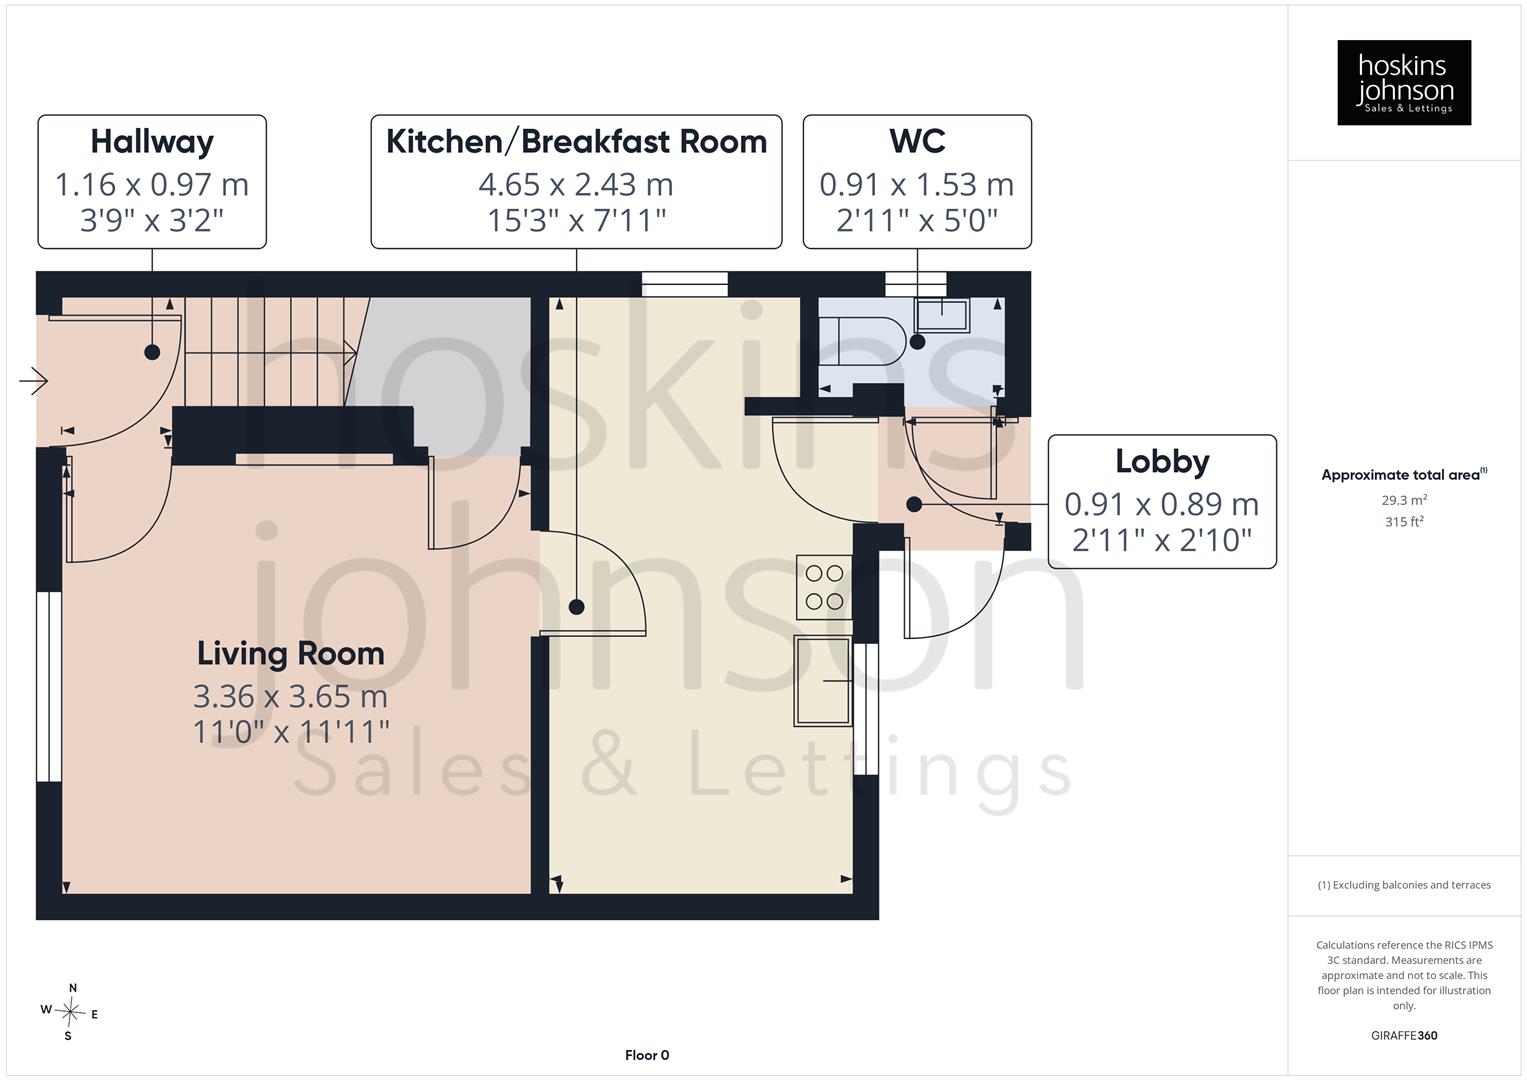
Floor Plan

Oakland Crescent, Cilfynydd, Pontypridd Floorplan Oakland Crescent, Cilfynydd, Pontypridd Floorplan Oakland Crescent, Cilfynydd, Pontypridd Floorplan

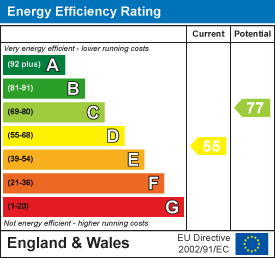
Energy Performance Certificates

Oakland Crescent, Cilfynydd, Pontypridd EPC Certificates

Nearby Properties

Brookfield Lane, Pontypridd Main Image Thumbnail
SSTC
£ 25,000

Brookfield Lane, Pontypridd

Land
View
Ann Street, Cilfynydd, Pontypridd Main Image Thumbnail
£ 139,500

Ann Street, Cilfynydd, Pontypridd

3 1
View
Brynderwen Close, Cilfynydd, Pontypridd Main Image Thumbnail
£ 750,000

Offers In The Region Of

Brynderwen Close, Cilfynydd, Pontypridd

5 3
View
Cefn Lane, Glyncoch, Pontypridd Main Image Thumbnail
SSTC
£ 158,500

Cefn Lane, Glyncoch, Pontypridd

3 1
View

Get in Touch

01443 404093

Pontypridd Branch

22 Market Street

Pontypridd

CF37 2ST

pontypridd@hoskinsjohnson.co.uk

Opening Times

Monday - Friday 9.00am to 5.30pm
Saturday 9.00am to 4.00pm
Sunday Closed
Rent Smart Wales Approved Agent
Zoopla Logo Rightmove Prime Location Client Money Protection The Property Ombudsman Scheme
Compare Properties