£ 485,000

House - Detached

Pencoed Avenue, Pontypridd

3 3 3
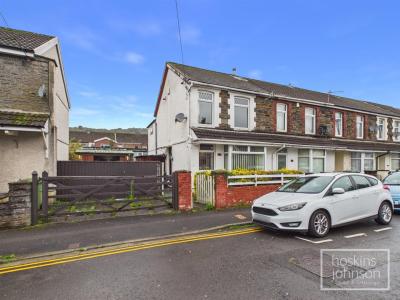
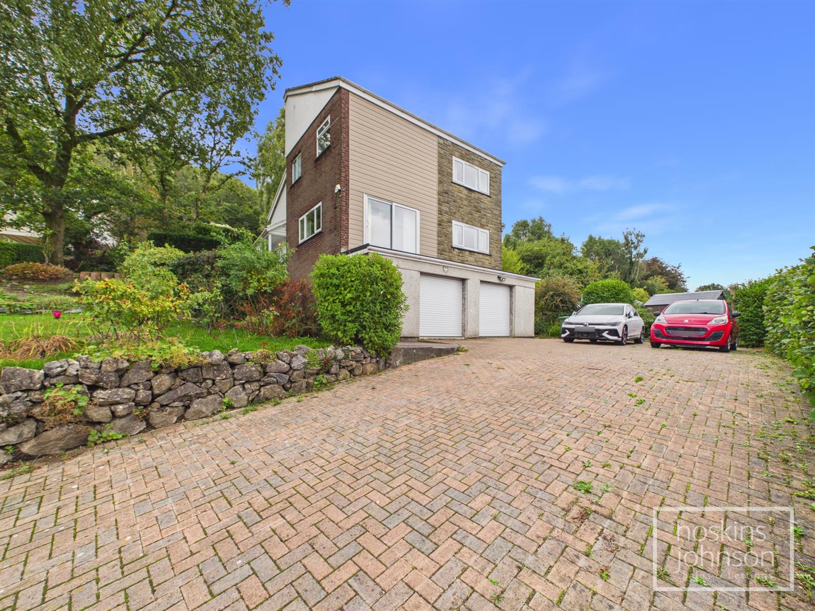
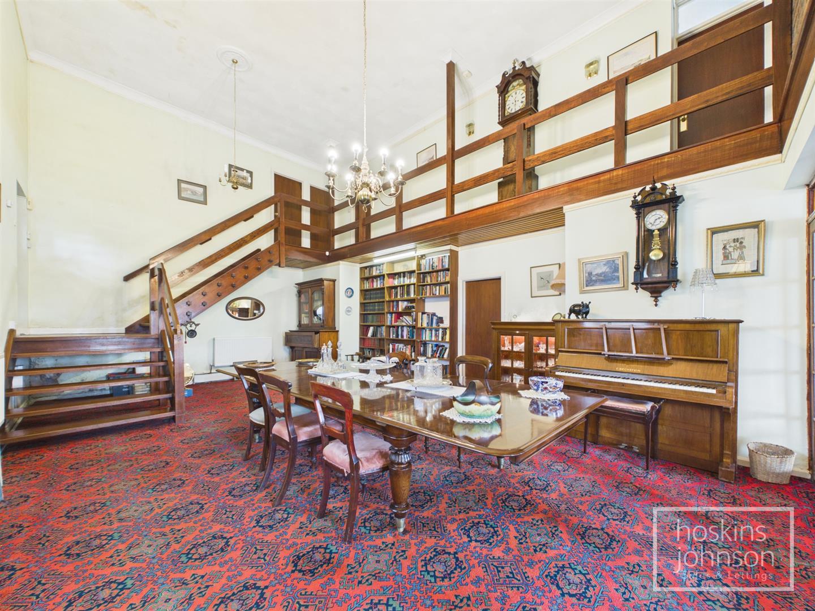
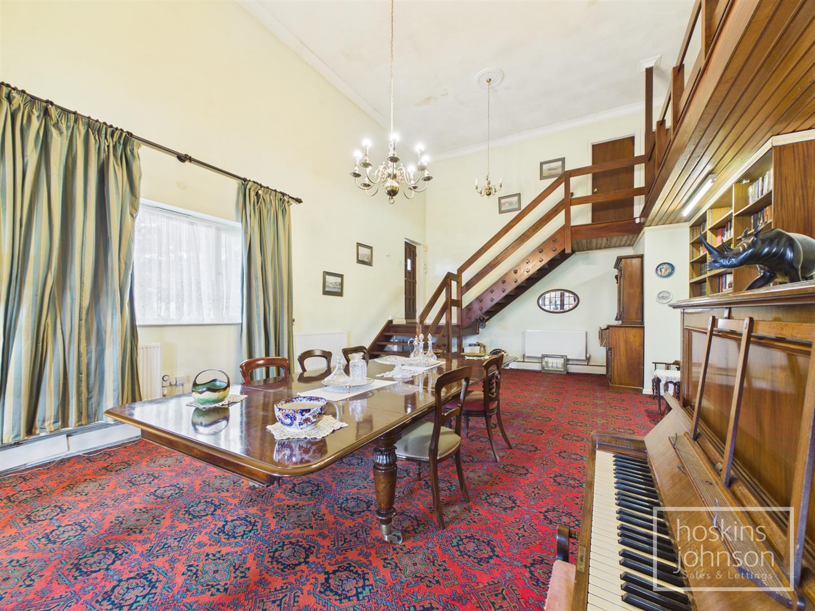
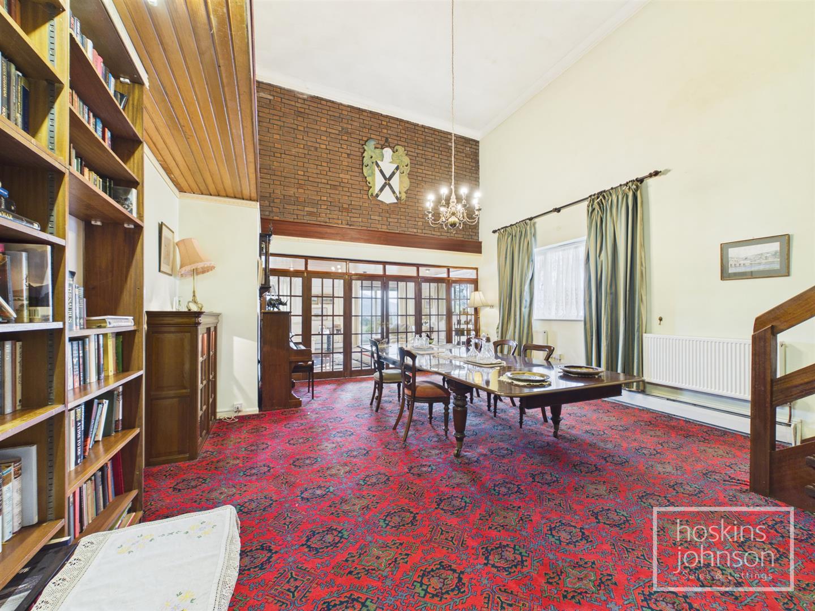
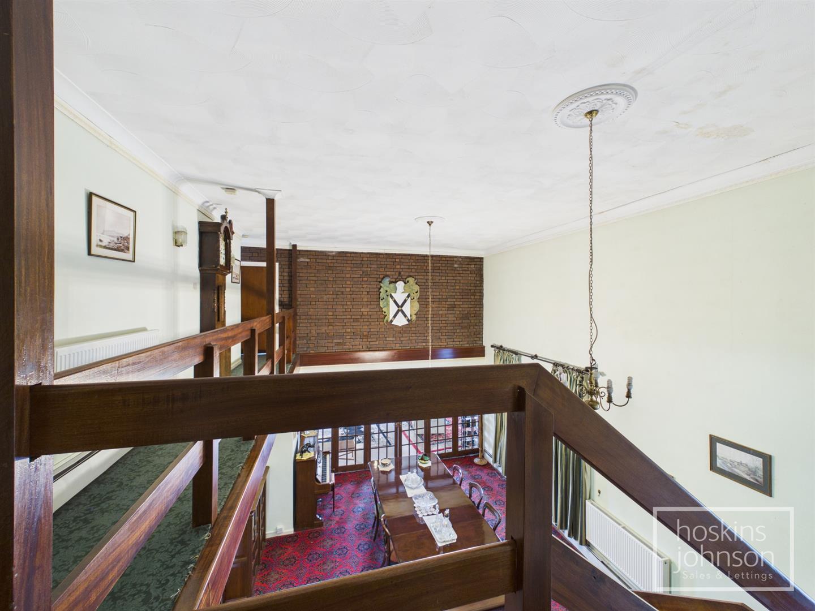
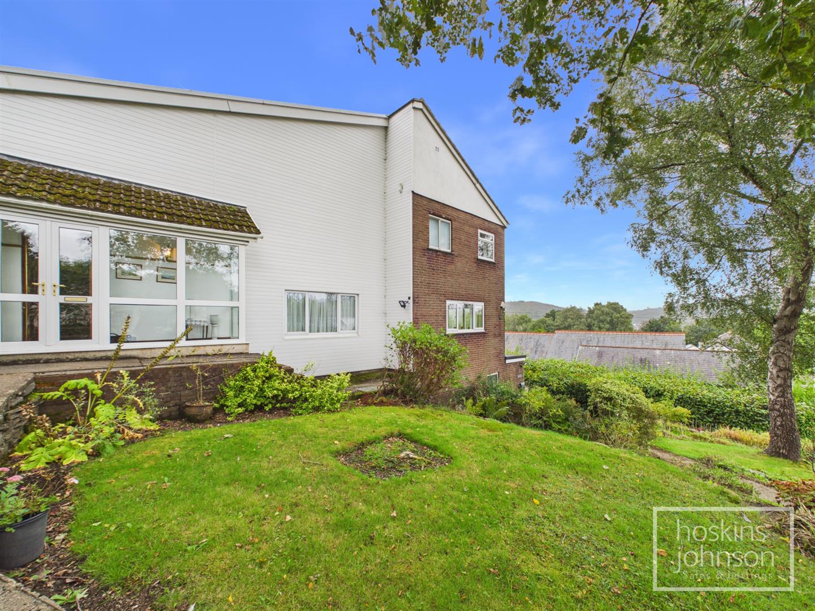
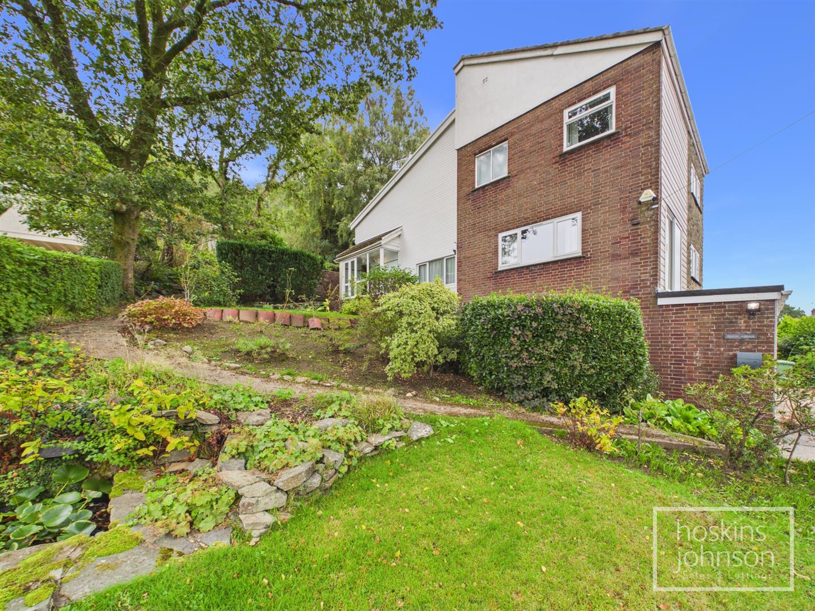
Nestled on Pencoed Avenue in the charming market town of Pontypridd, this unique split-level detached house presents an exceptional opportunity for those seeking a spacious family home with considerable potential for improvement. The property boasts three well-proportioned reception rooms, including an impressive dining room featuring a striking double-height ceiling, perfect for entertaining guests or enjoying family meals.

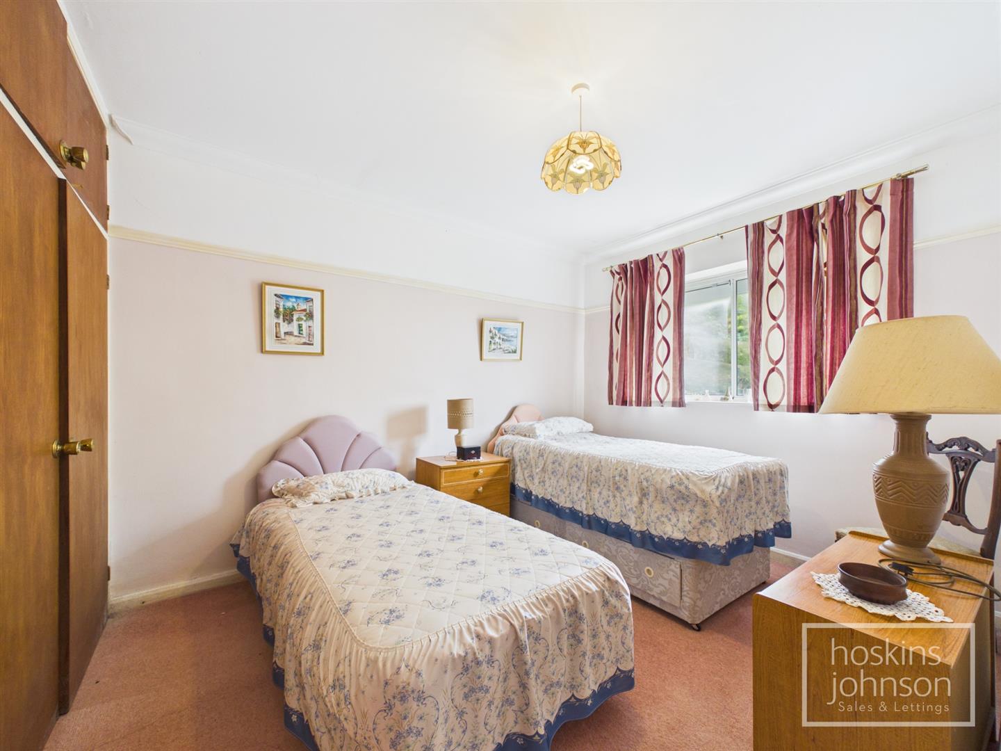
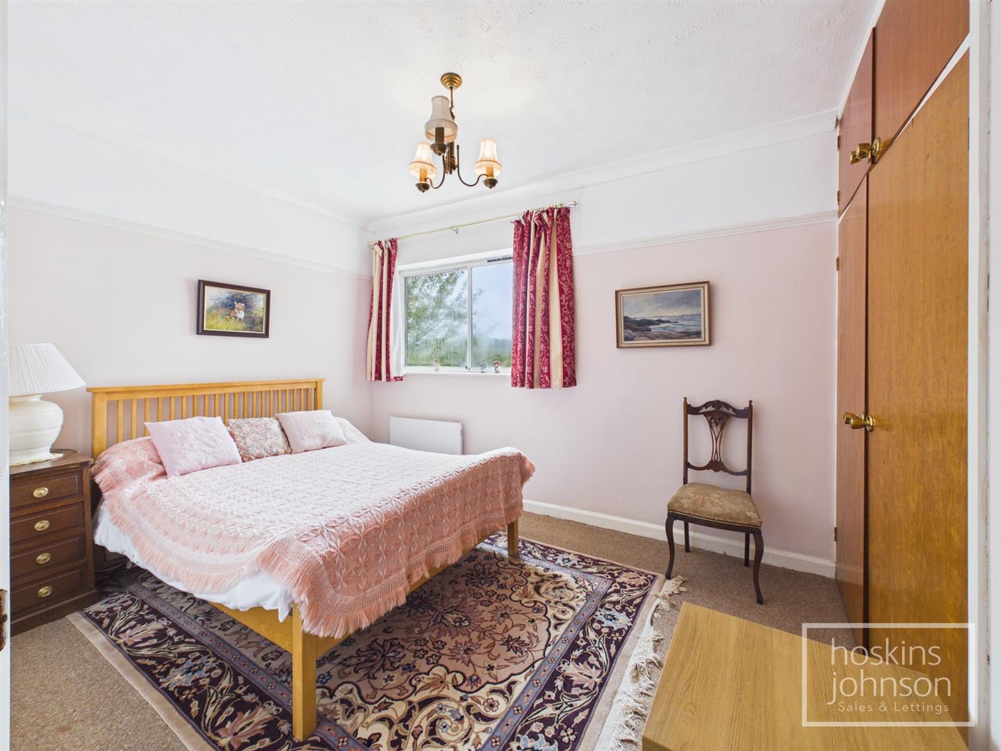
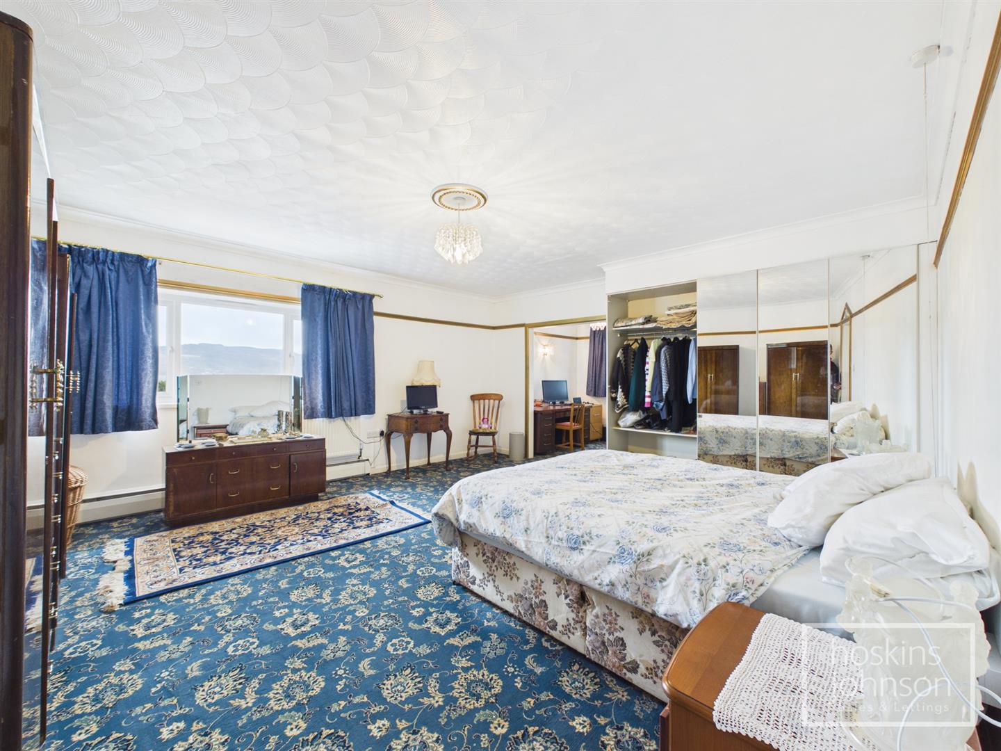
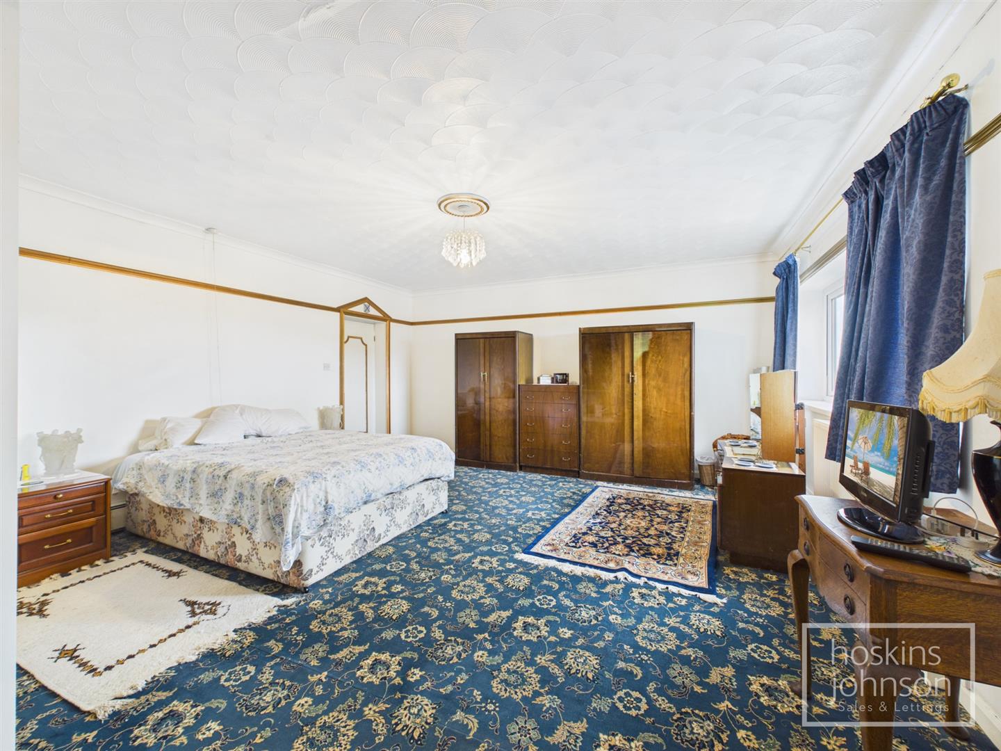
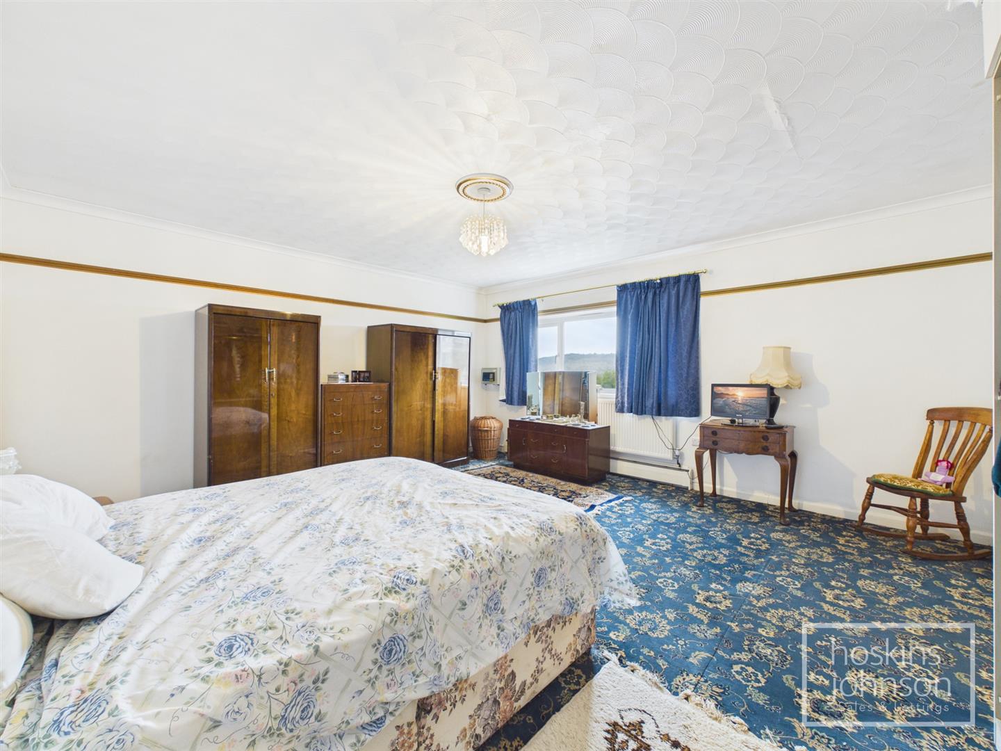
With three comfortable bedrooms, each designed with ample space, the master bedroom further benefits from a dressing room/study space. The house also includes three bathrooms, ensuring convenience for all residents. The kitchen/breakfast room provides a welcoming space for casual dining, while the utility room adds practicality to daily living.

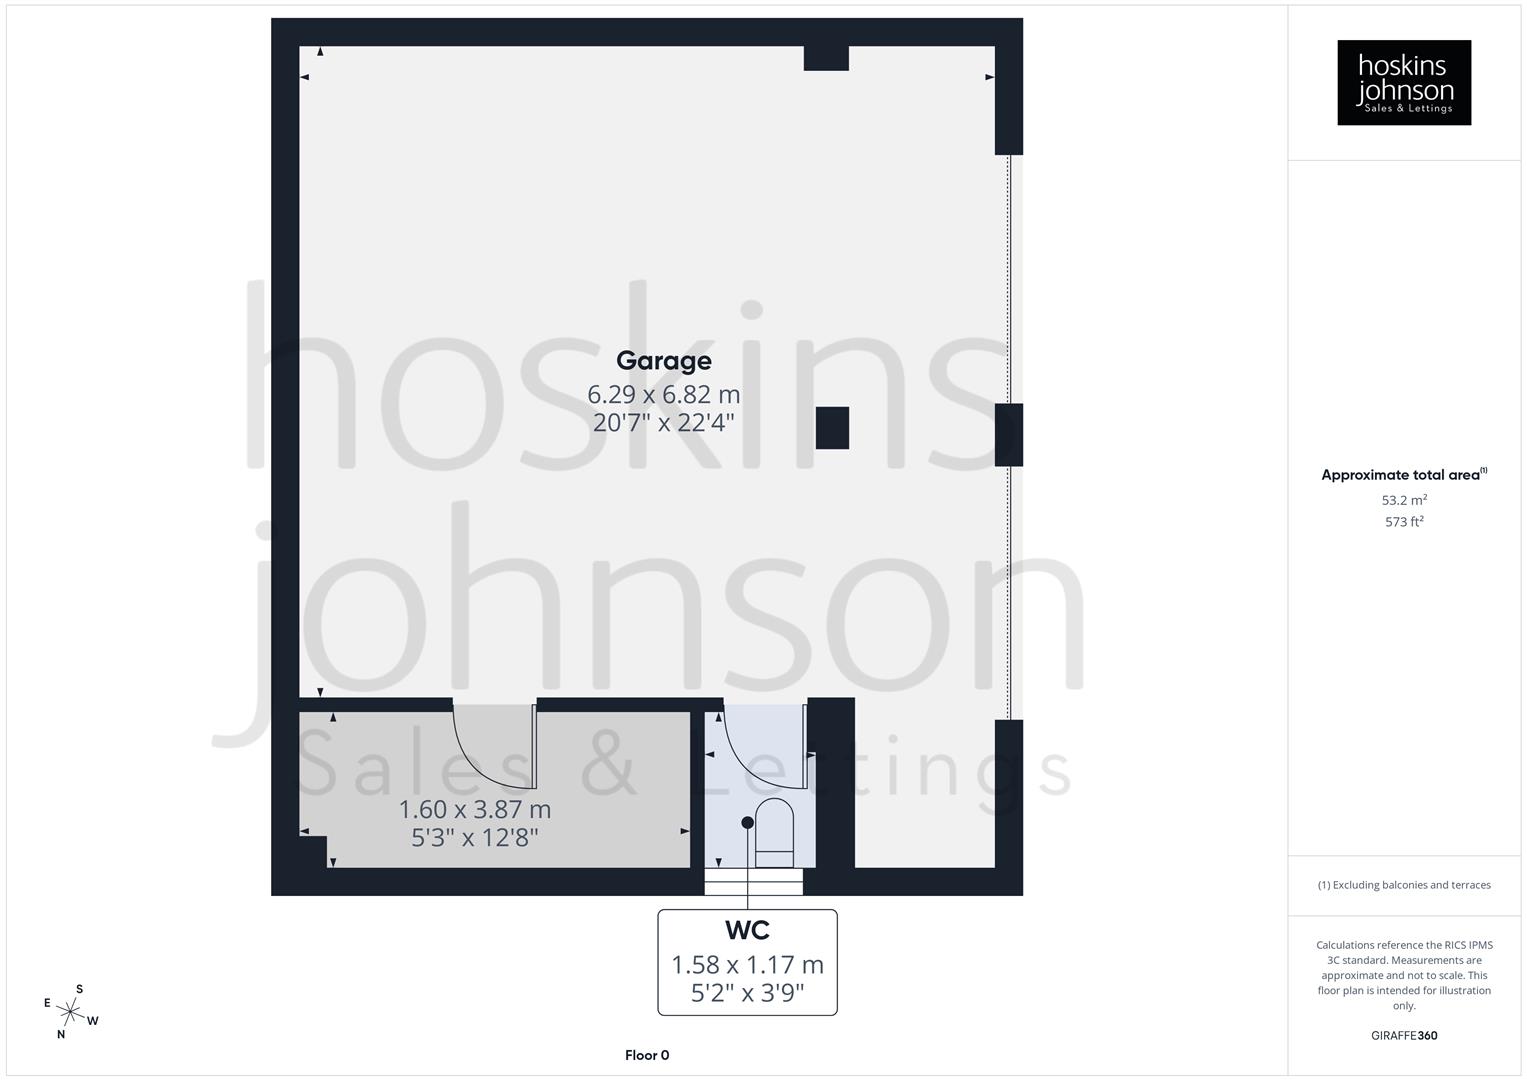
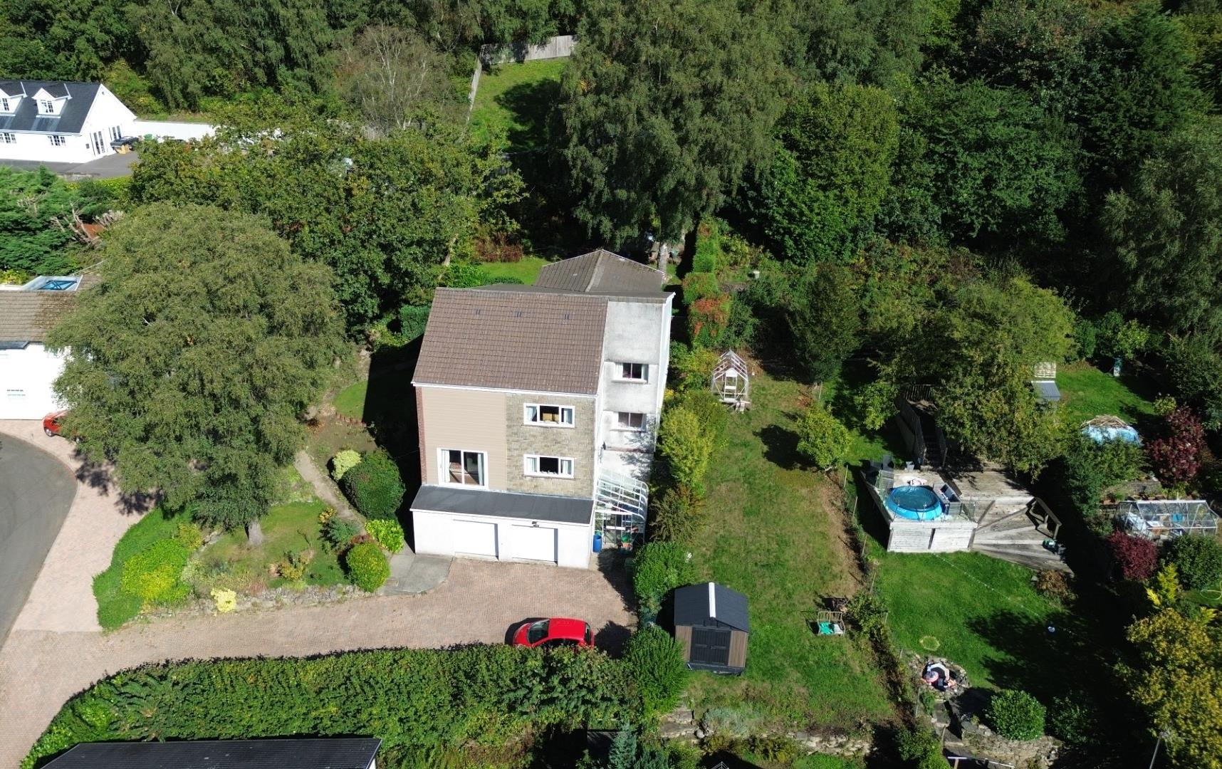
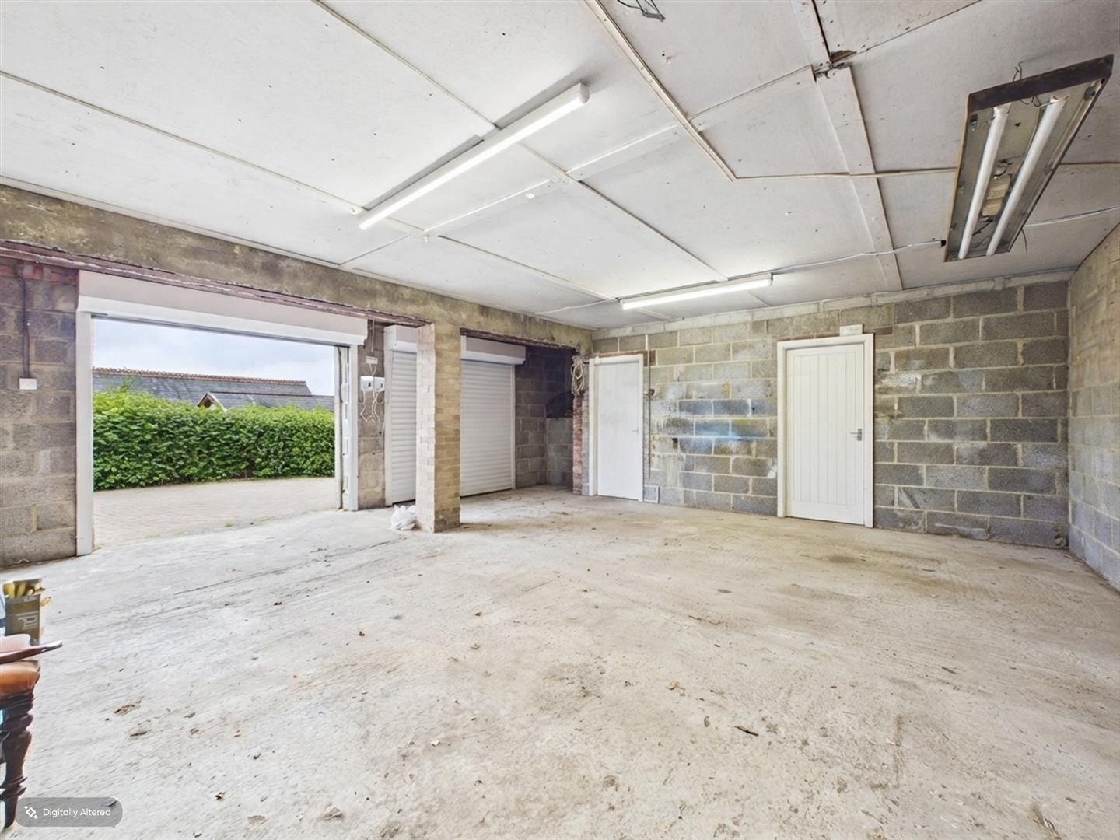
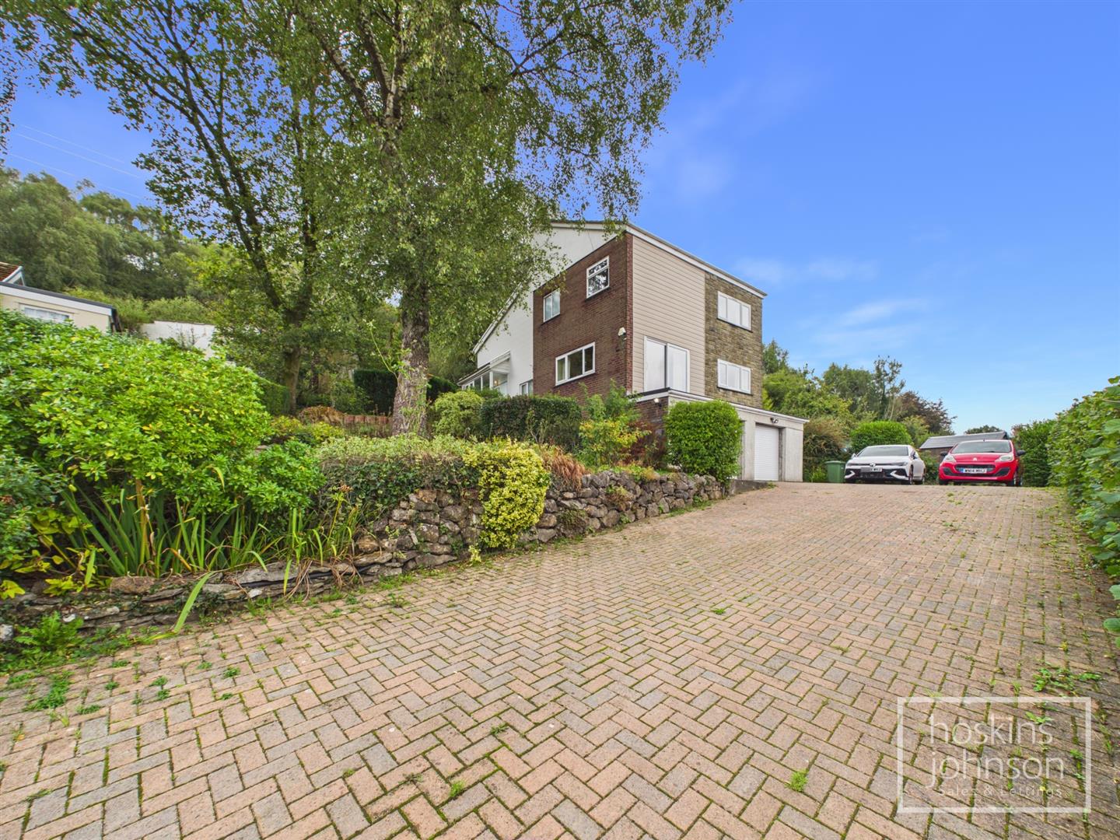
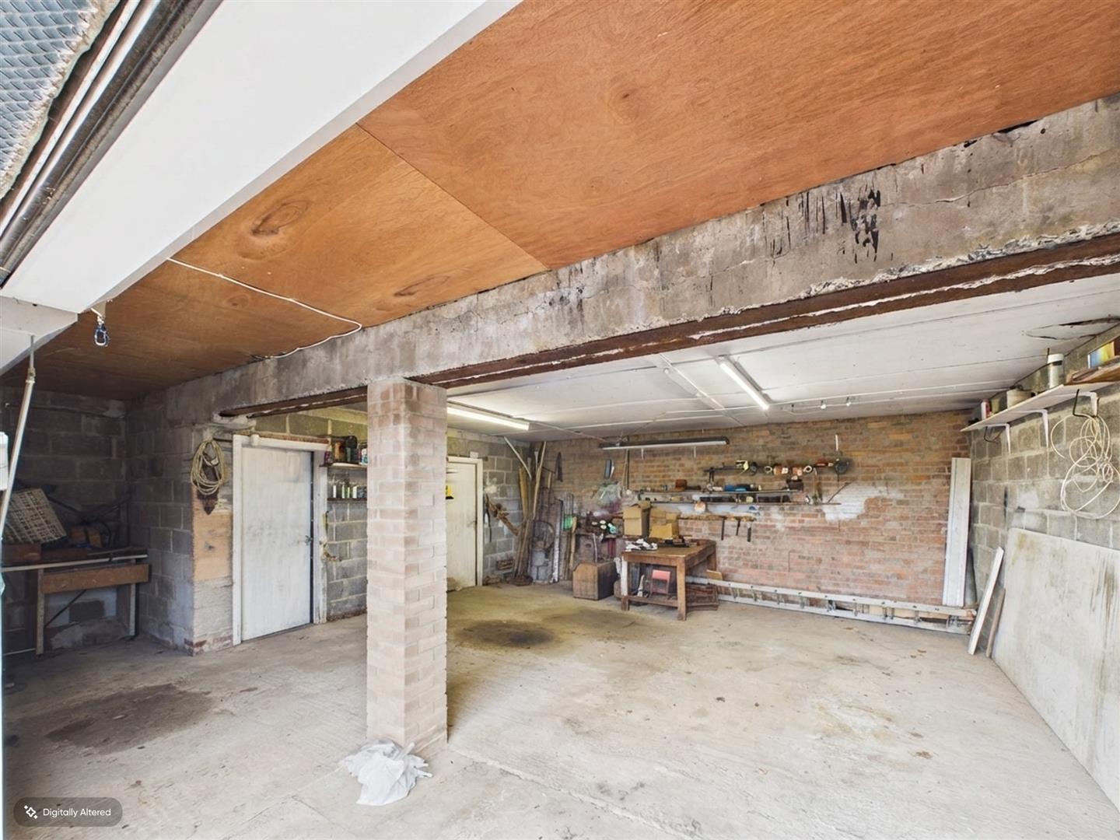
Set within a mature plot, the property offers generous parking for numerous vehicles, making it ideal for families or those with multiple cars. Additionally, the double garage, complete with a water supply and WC, presents an exciting opportunity for conversion into additional living space, if required, subject to the necessary permissions.

This delightful home is perfect for those looking to create their dream living environment in a sought-after location. With its spacious accommodation and potential for enhancement, this property is not to be missed.
Call us now to make a booking 01443 404093

Property Features

Entrance Porch

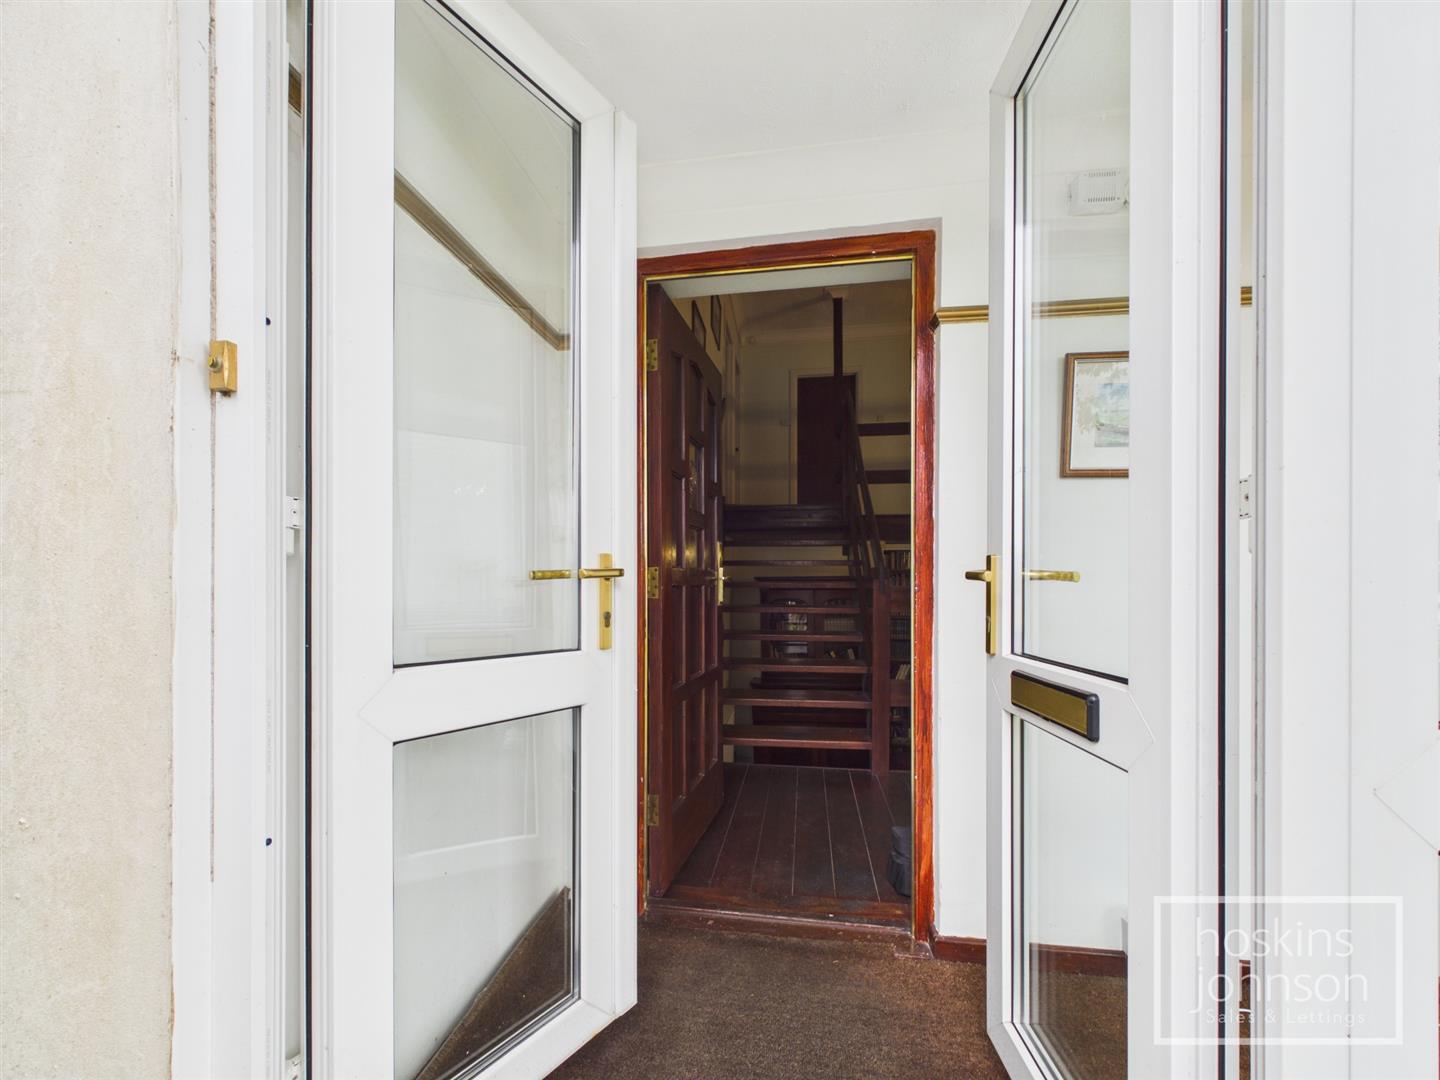
Double glazed entrance doors and floor to ceiling double glazed windows.

Entrance

Staircases to ground and first floors.

Dining Room

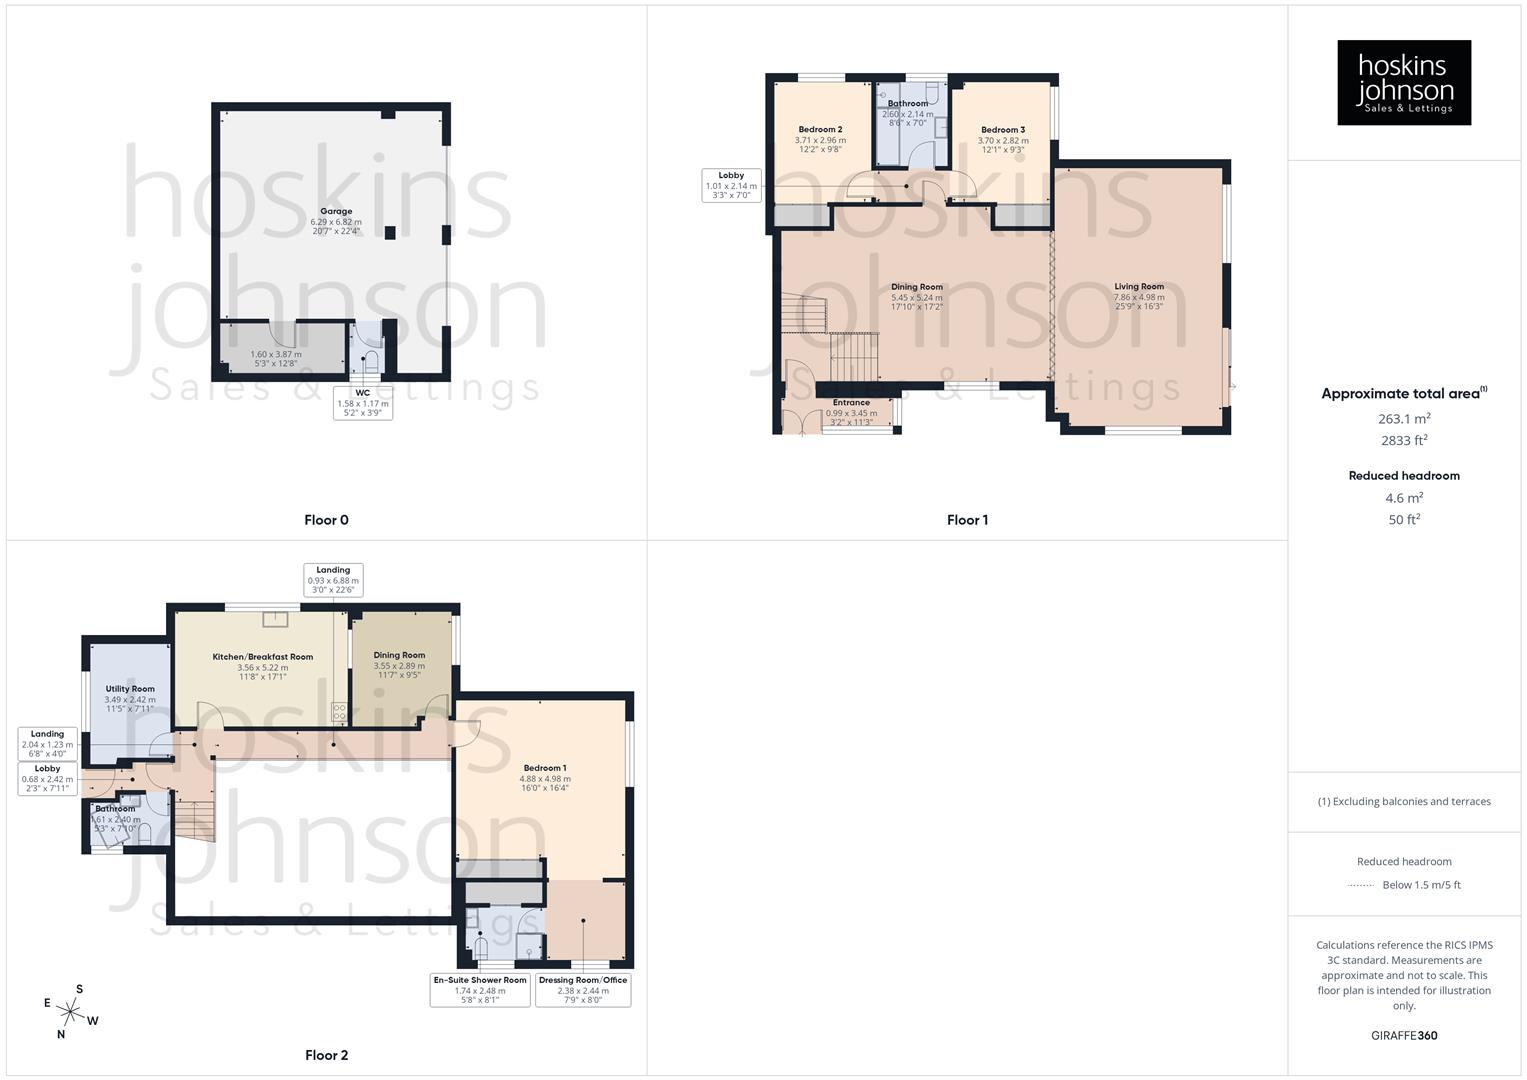
5.45 x 5.24 (17'10" x 17'2")

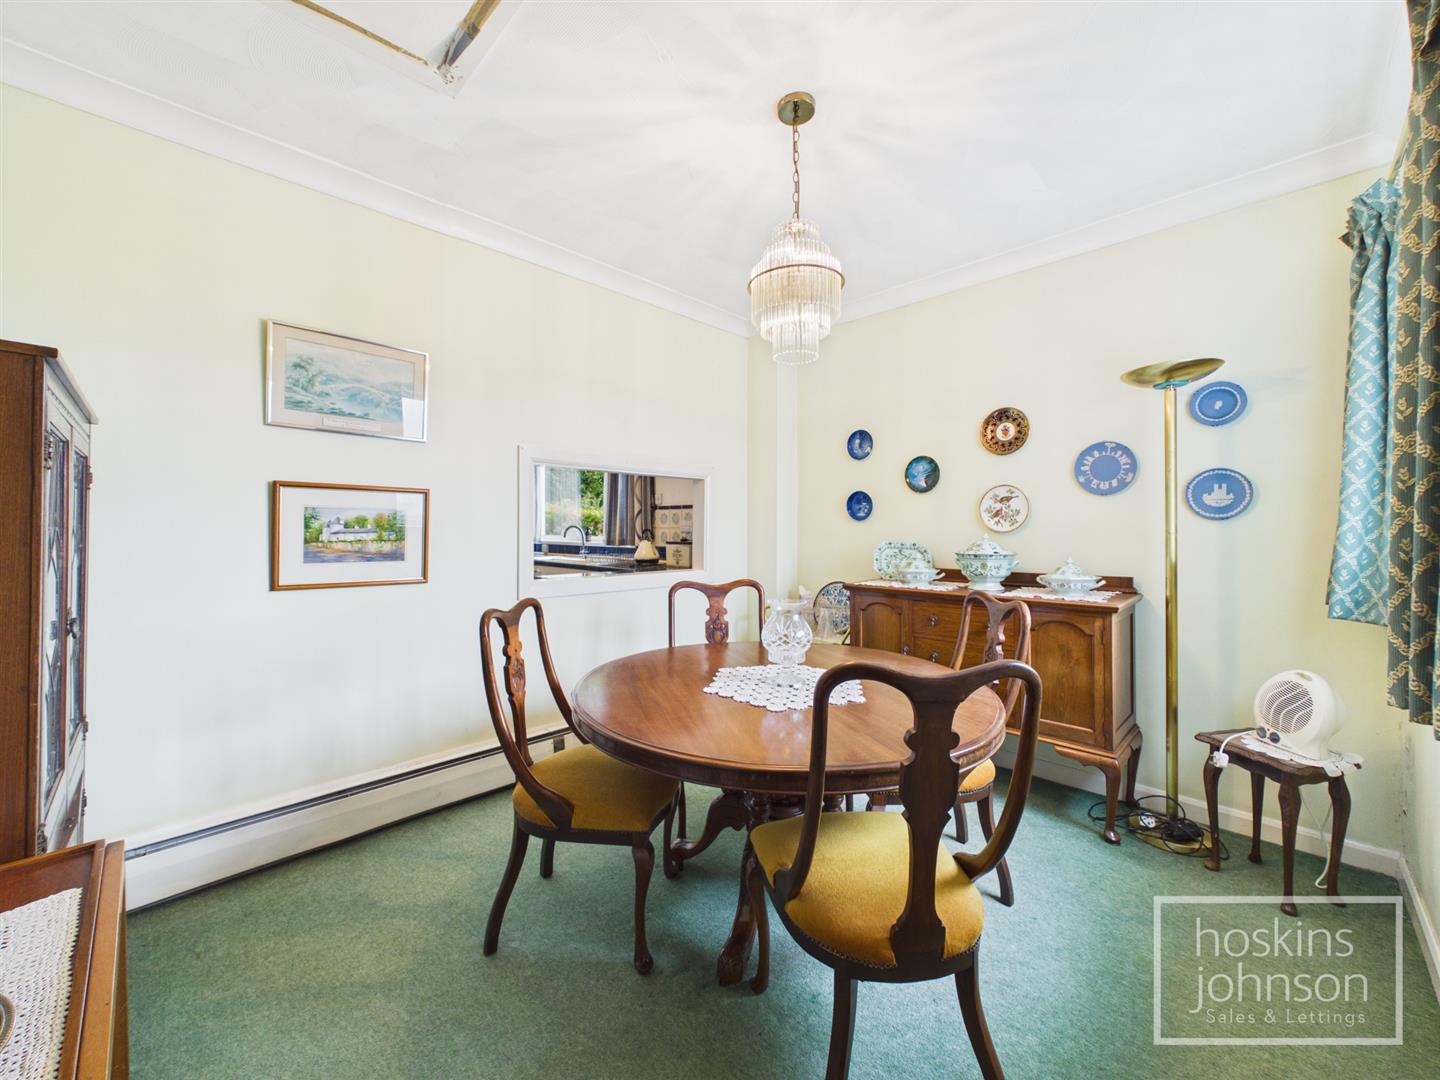
An impressive main reception room with double height ceiling, double glazed window to side, three radiators and skirting radiators, coved ceiling, full width glazed doors leading into living room.

Living Room

7.86 x 4.98 (25'9" x 16'4")

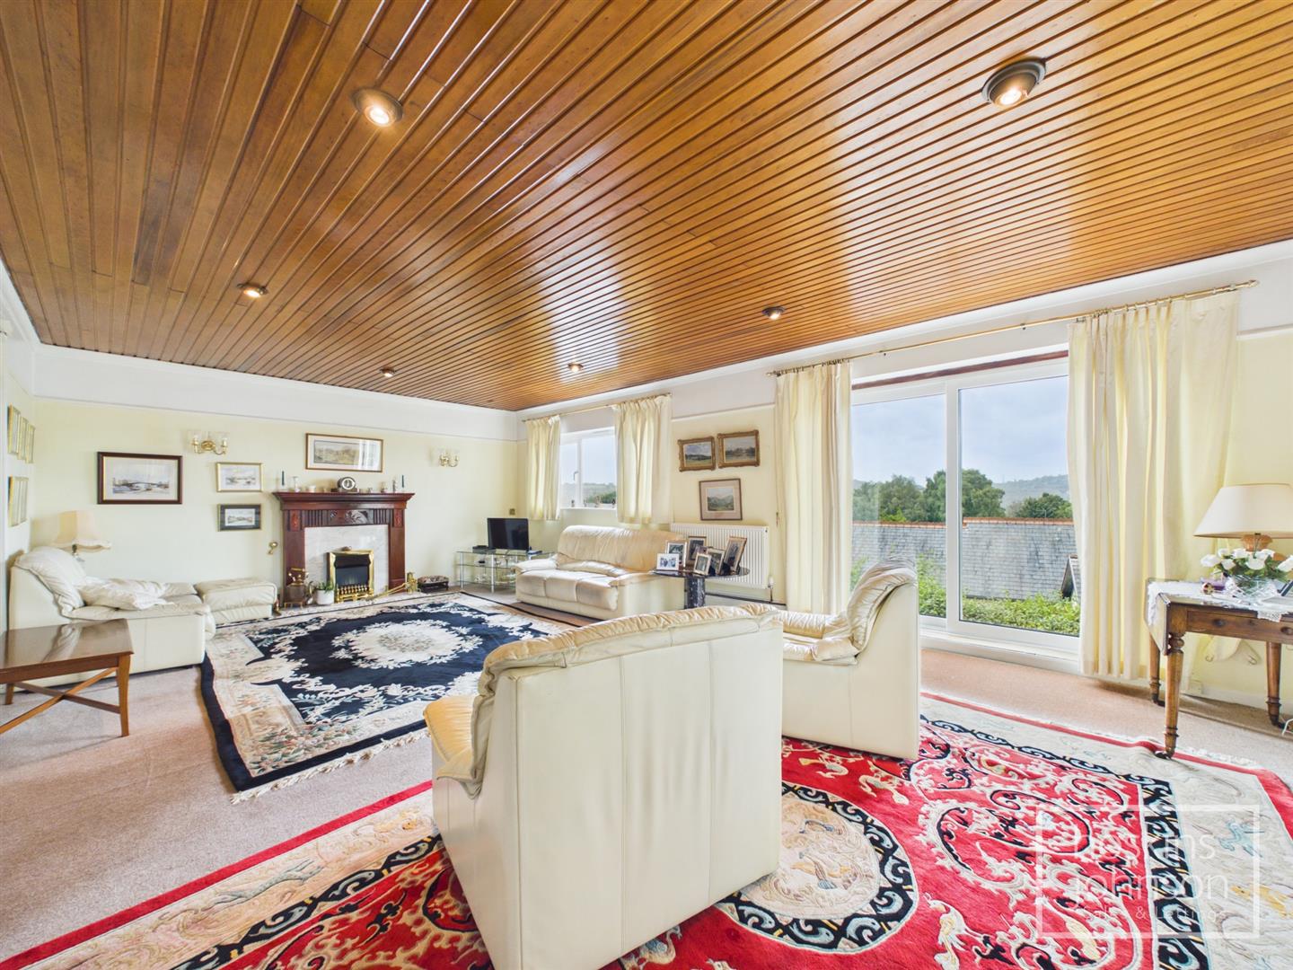
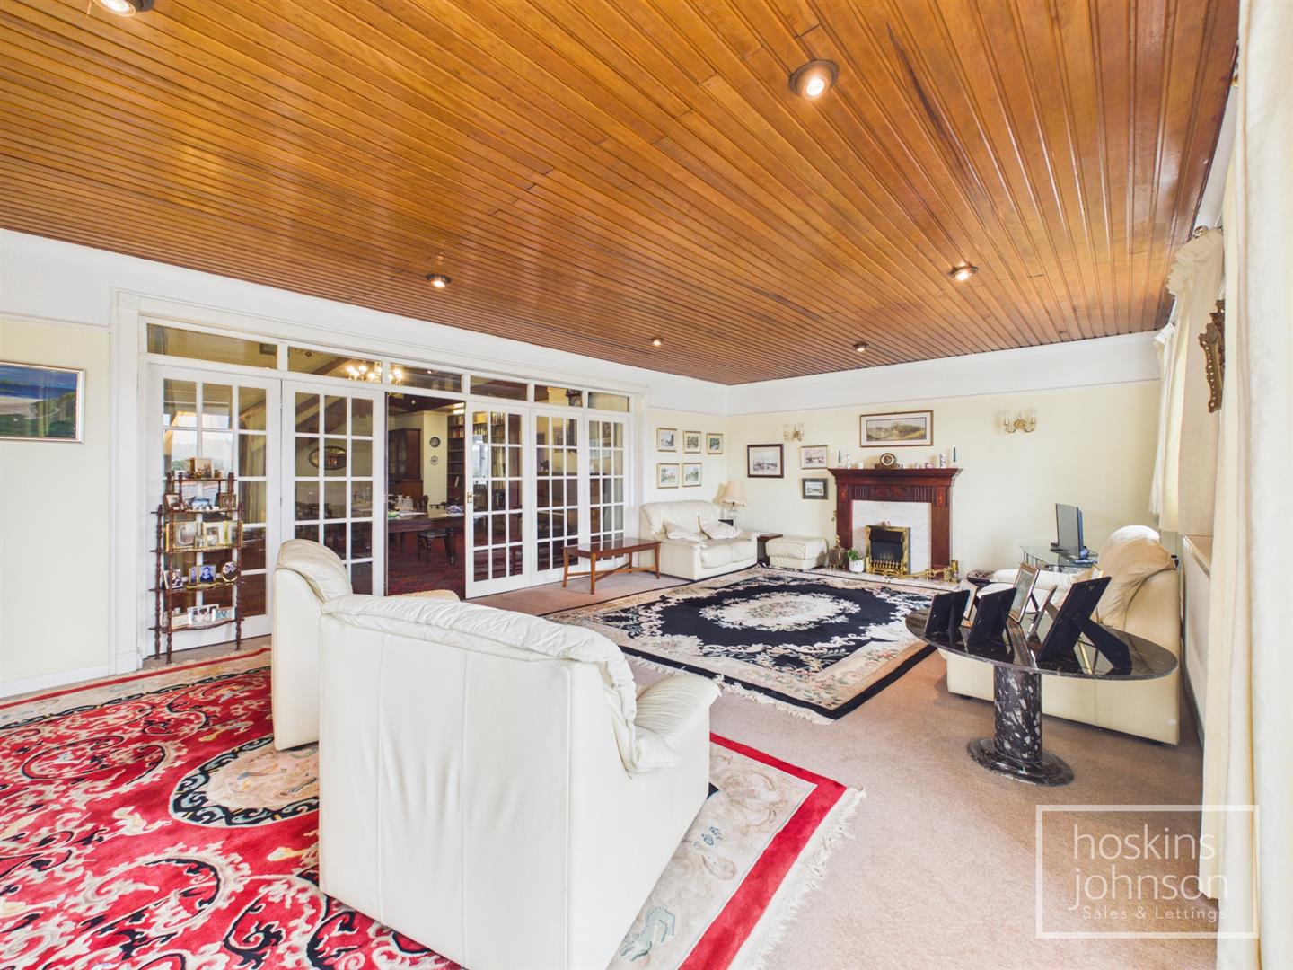
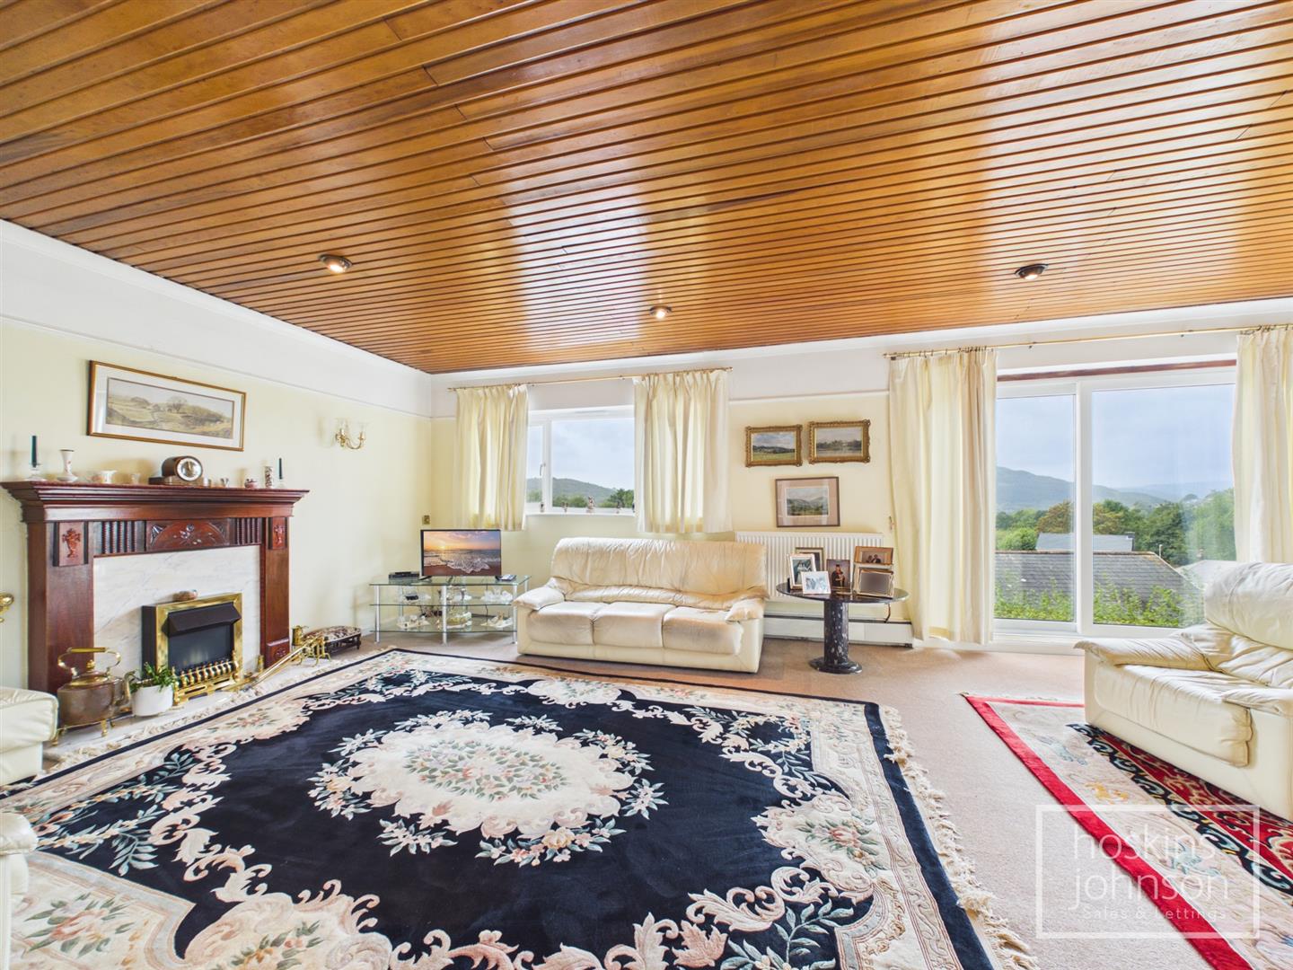
A second excellent size reception room with double glazed patio doors and window to front, double glazed window to side, radiator and skirting radiators, coved ceiling, fireplace with electric fire.

Inner Lobby

Coved ceiling.

Bedroom 2

3.71 x 2.96 (12'2" x 9'8")

Double glazed window to side, skirting radiators, built in double wardrobe.

Bedroom 3

3.70 x 2.82 (12'1" x 9'3")

Double glazed window to front, skirting radiator, electric heater, built in double wardrobe.

Bathroom

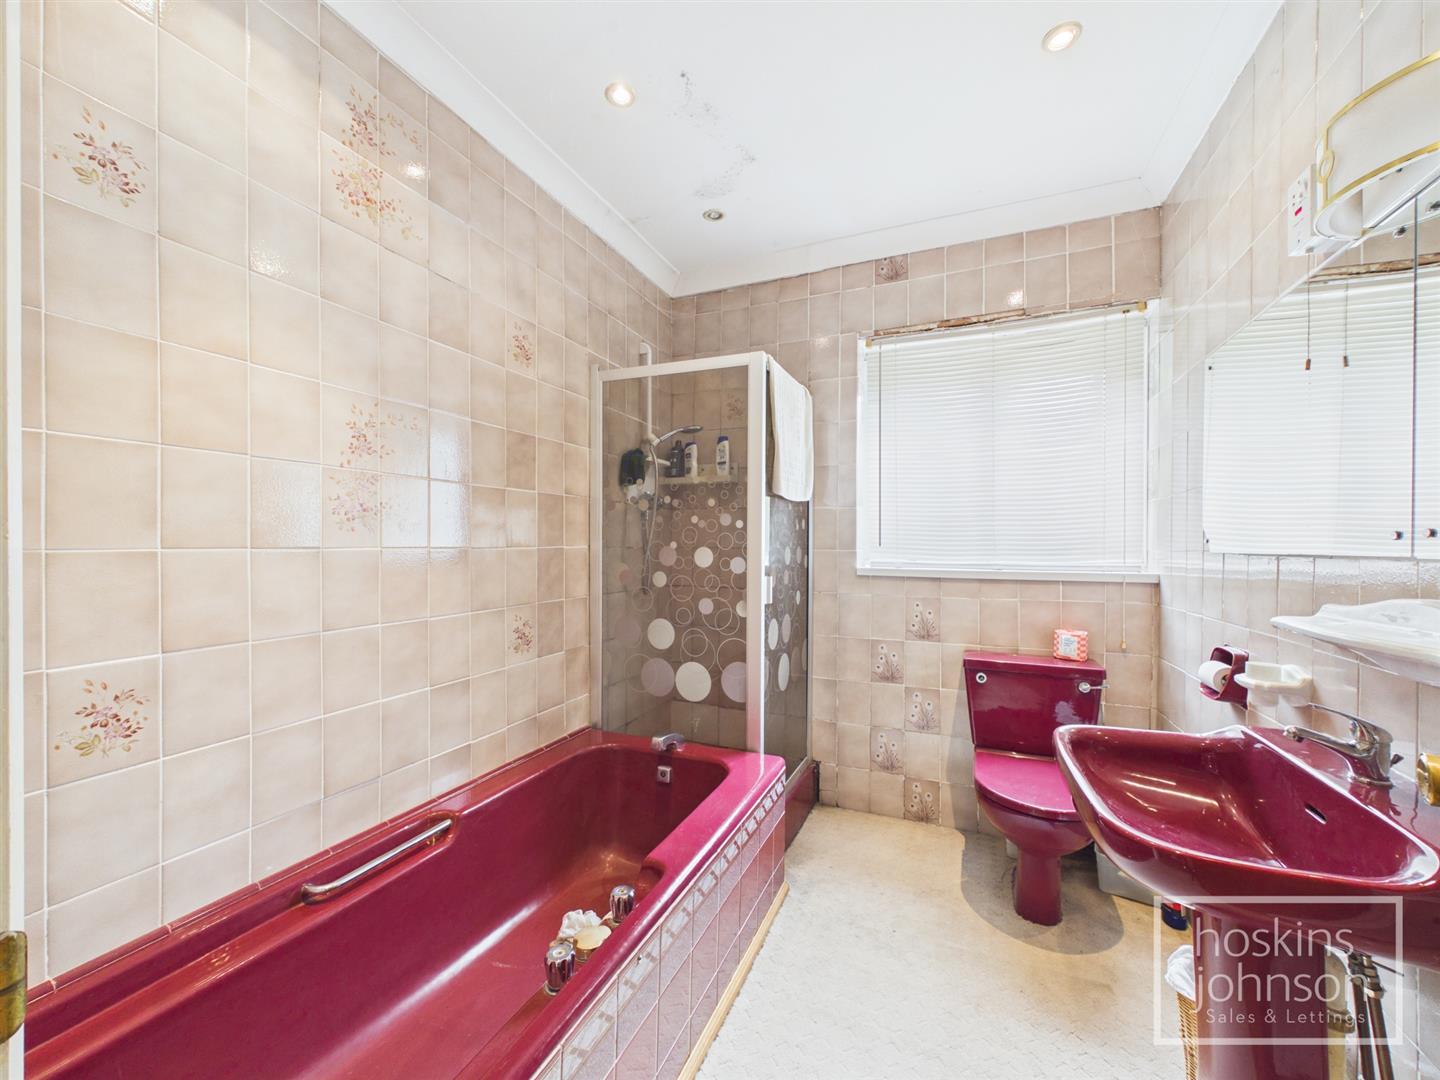
Comprising panelled bath, wc, wash hand basin, tiled shower cubicle, tiled walls, radiator, double glazed window to side.

First Floor

Galleried Landing

A spacious landing area with radiator and coved ceiling.

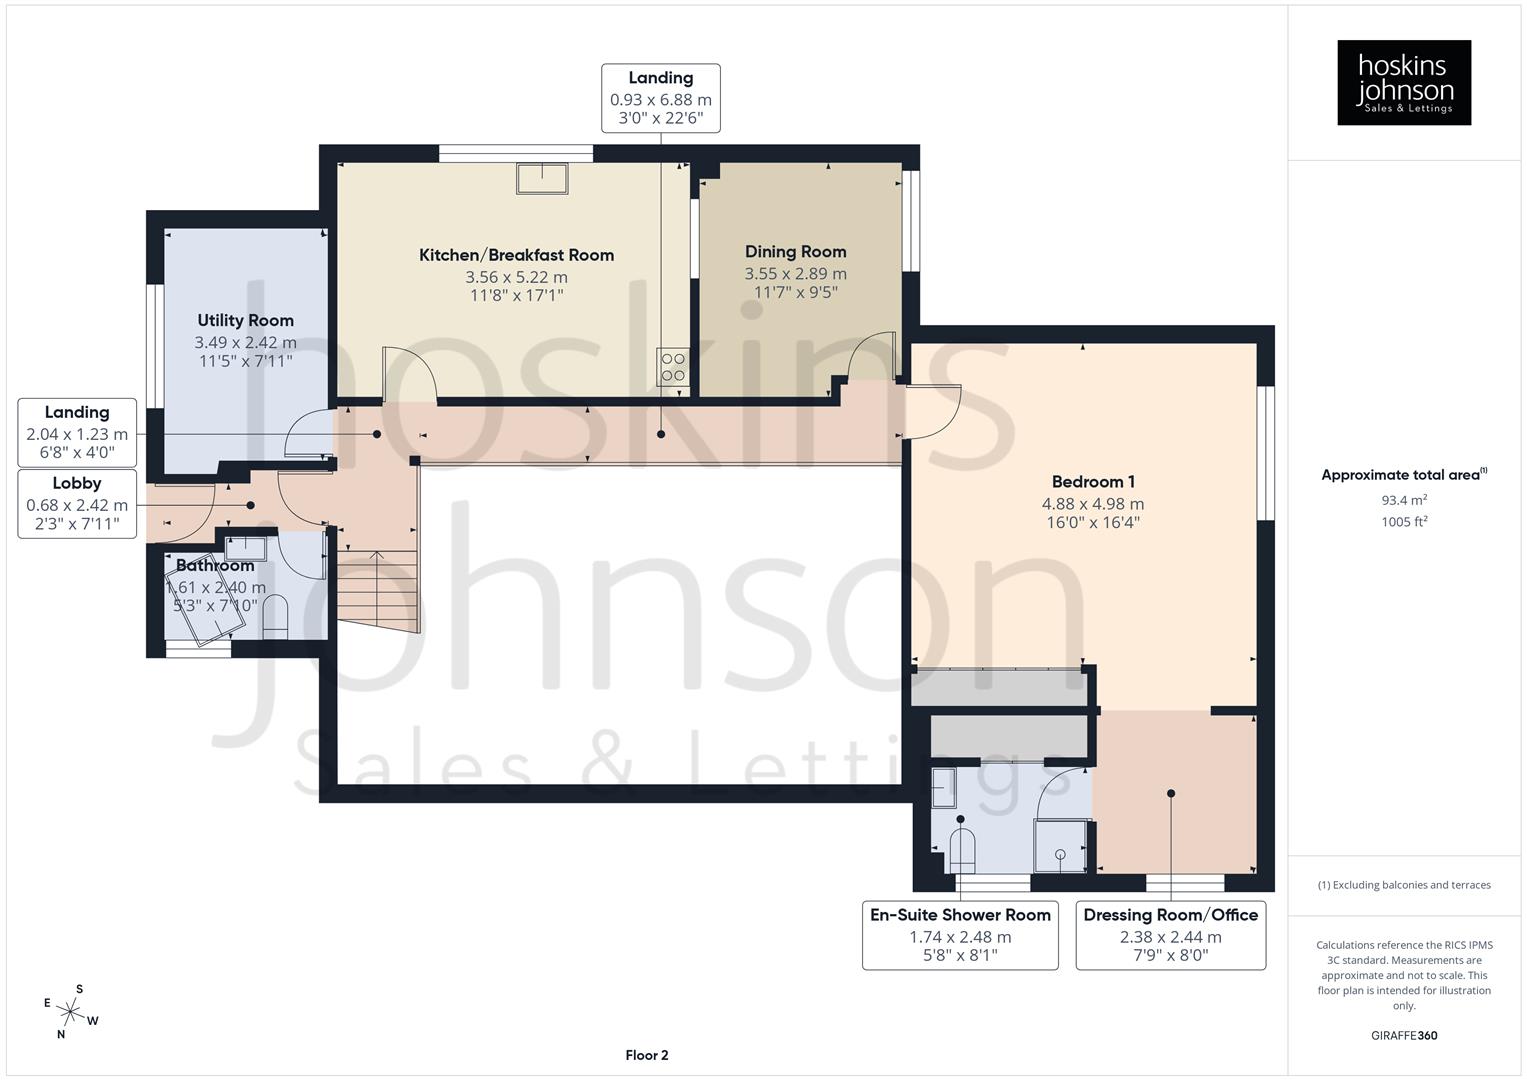
Kitchen/Breakfast Room

5.22 x 3.56 (17'1" x 11'8")

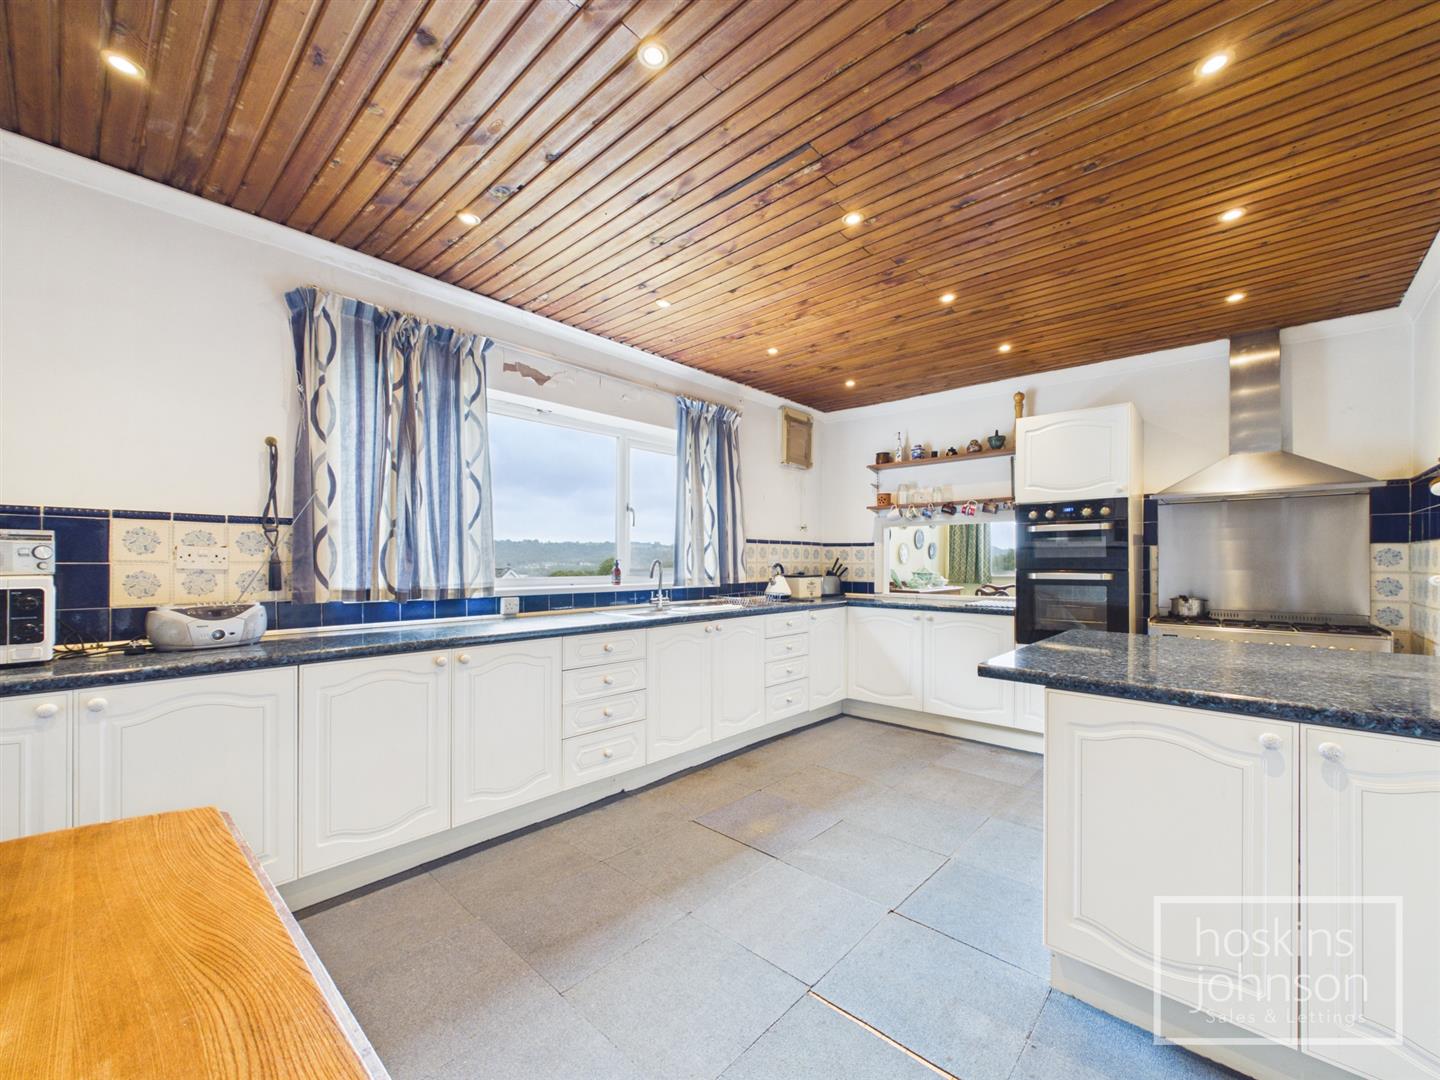
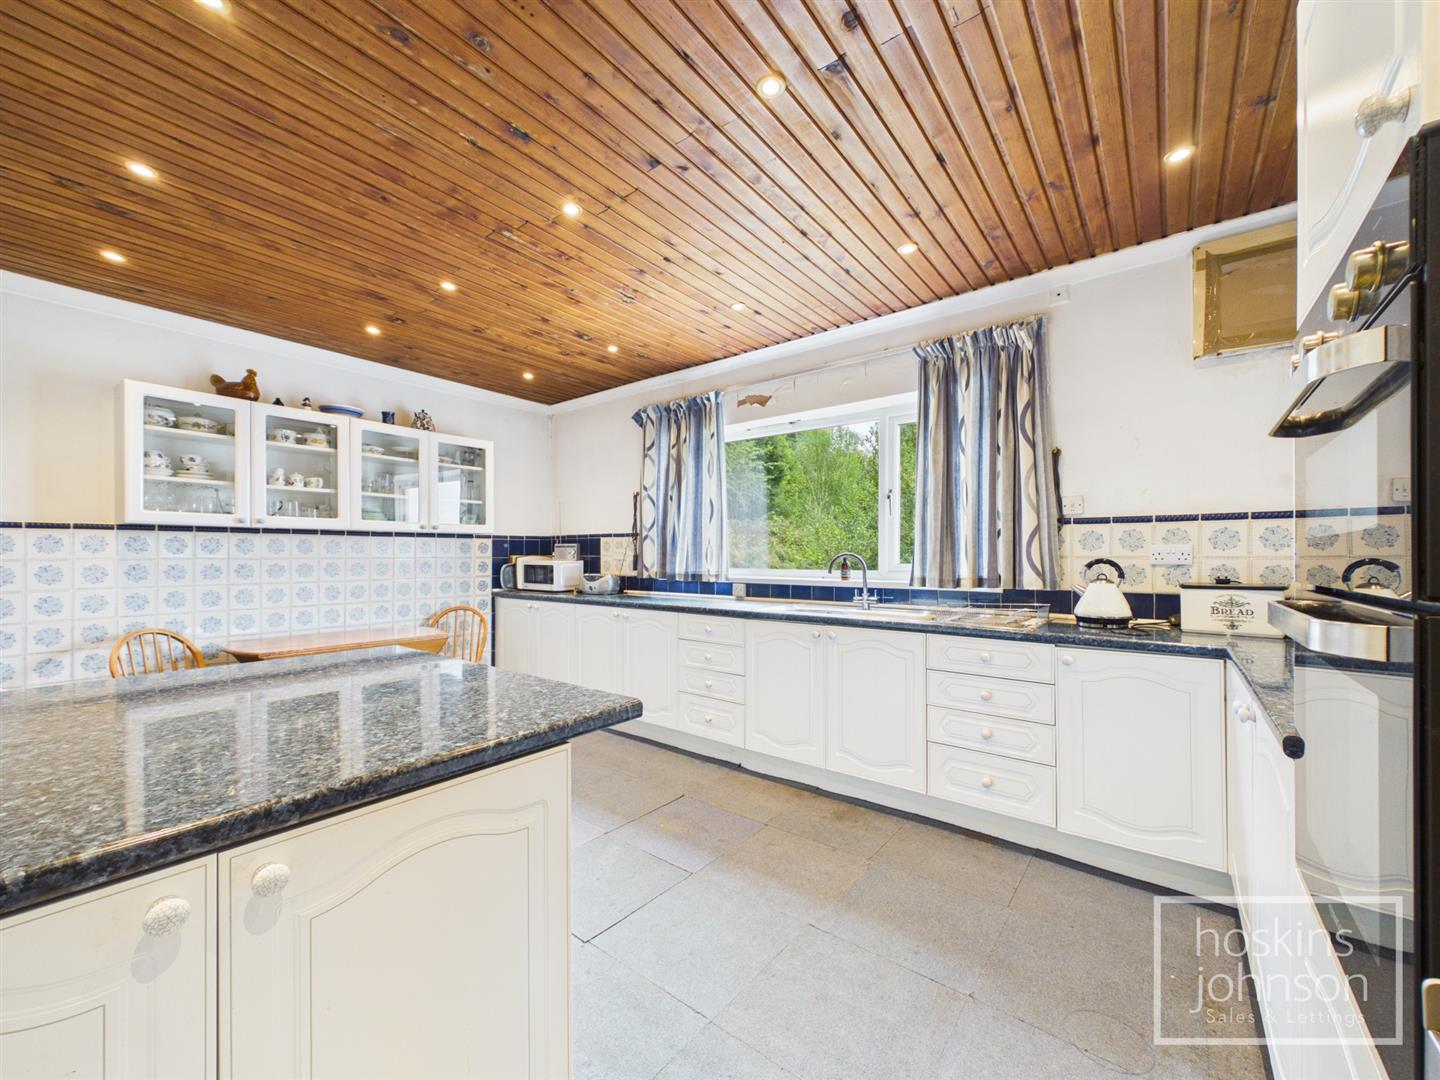
Fitted with base and wall cupboards with tiled splash backs, stainless steel sink unit, gas cooker point, electric double oven, skirting radiator, coved ceiling, double glazed window to side.

Dining Room

3.55 x 2.89 (11'7" x 9'5")

Double glazed window to front, skirting radiator, coved ceiling.

Utility Room

3.49 x 2.42 (11'5" x 7'11")

Sink unit, space for numerous white goods, tiled floor, double glazed window to rear.

Lobby

Tiled floor and stable door leading out to the garden.

Bathroom

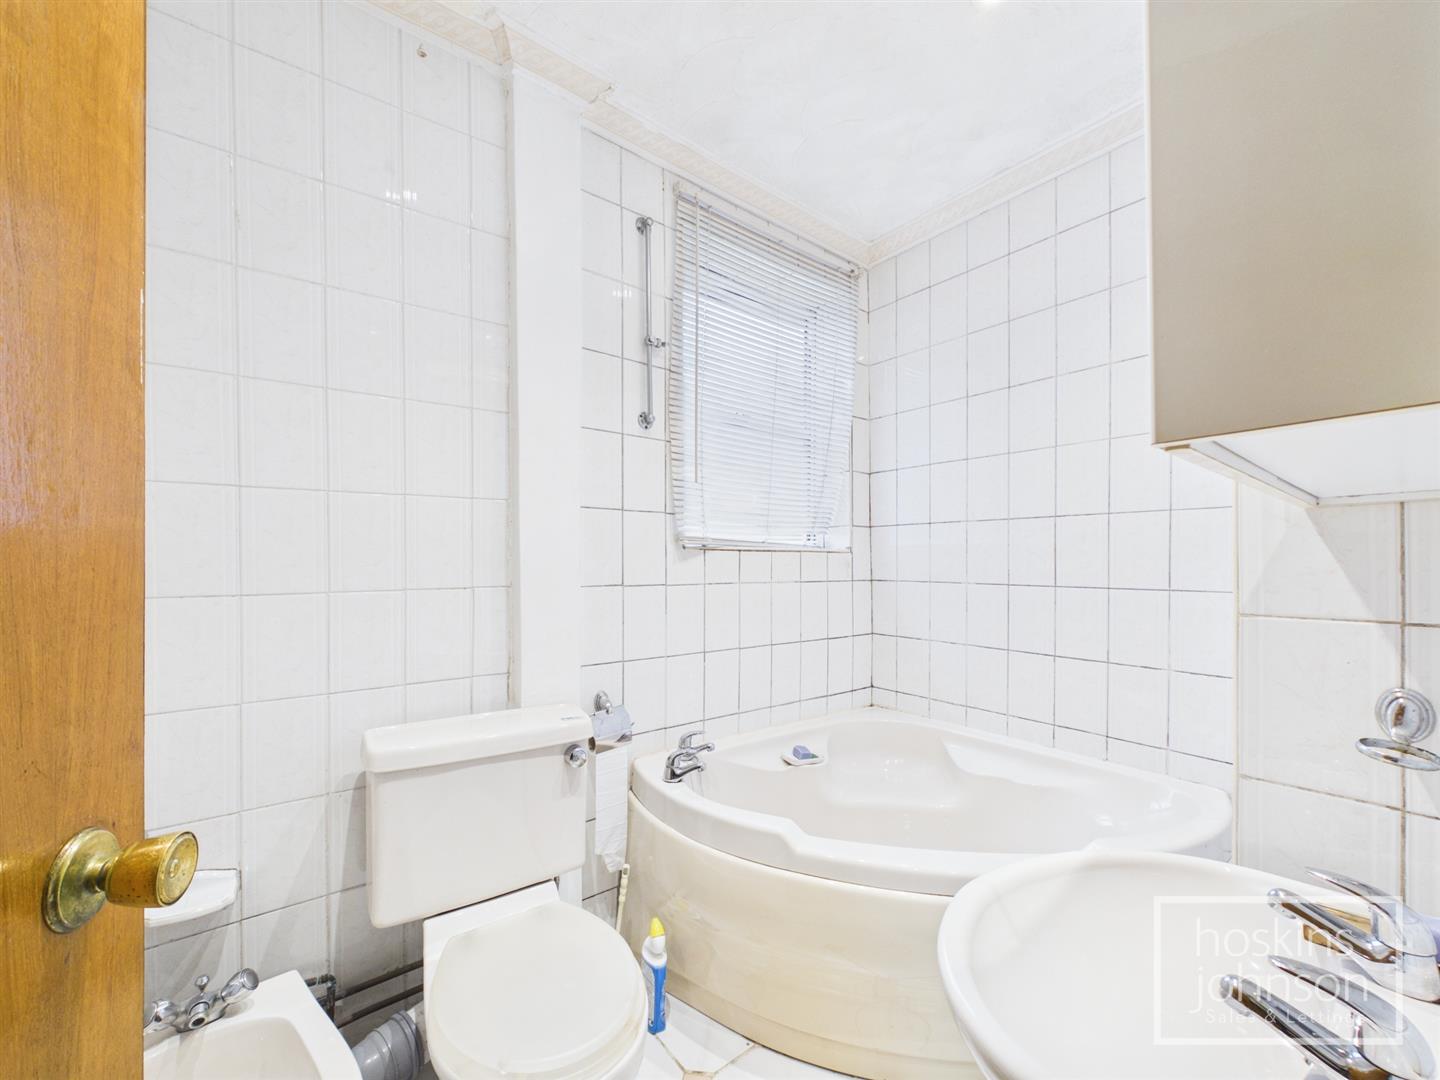
Comprising corner bath, wc, wash hand basin, bidet, tiled walls and floor, radiator, double glazed window to side.

Bedroom 1

4.98m x 4.88m (16'4" x 16'0")

double glazed window to front, radiator, coved ceiling.

Dressing Room/Office

2.44 x 2.38 (8'0" x 7'9")

Double glazed window to side, radiator, coved ceiling.

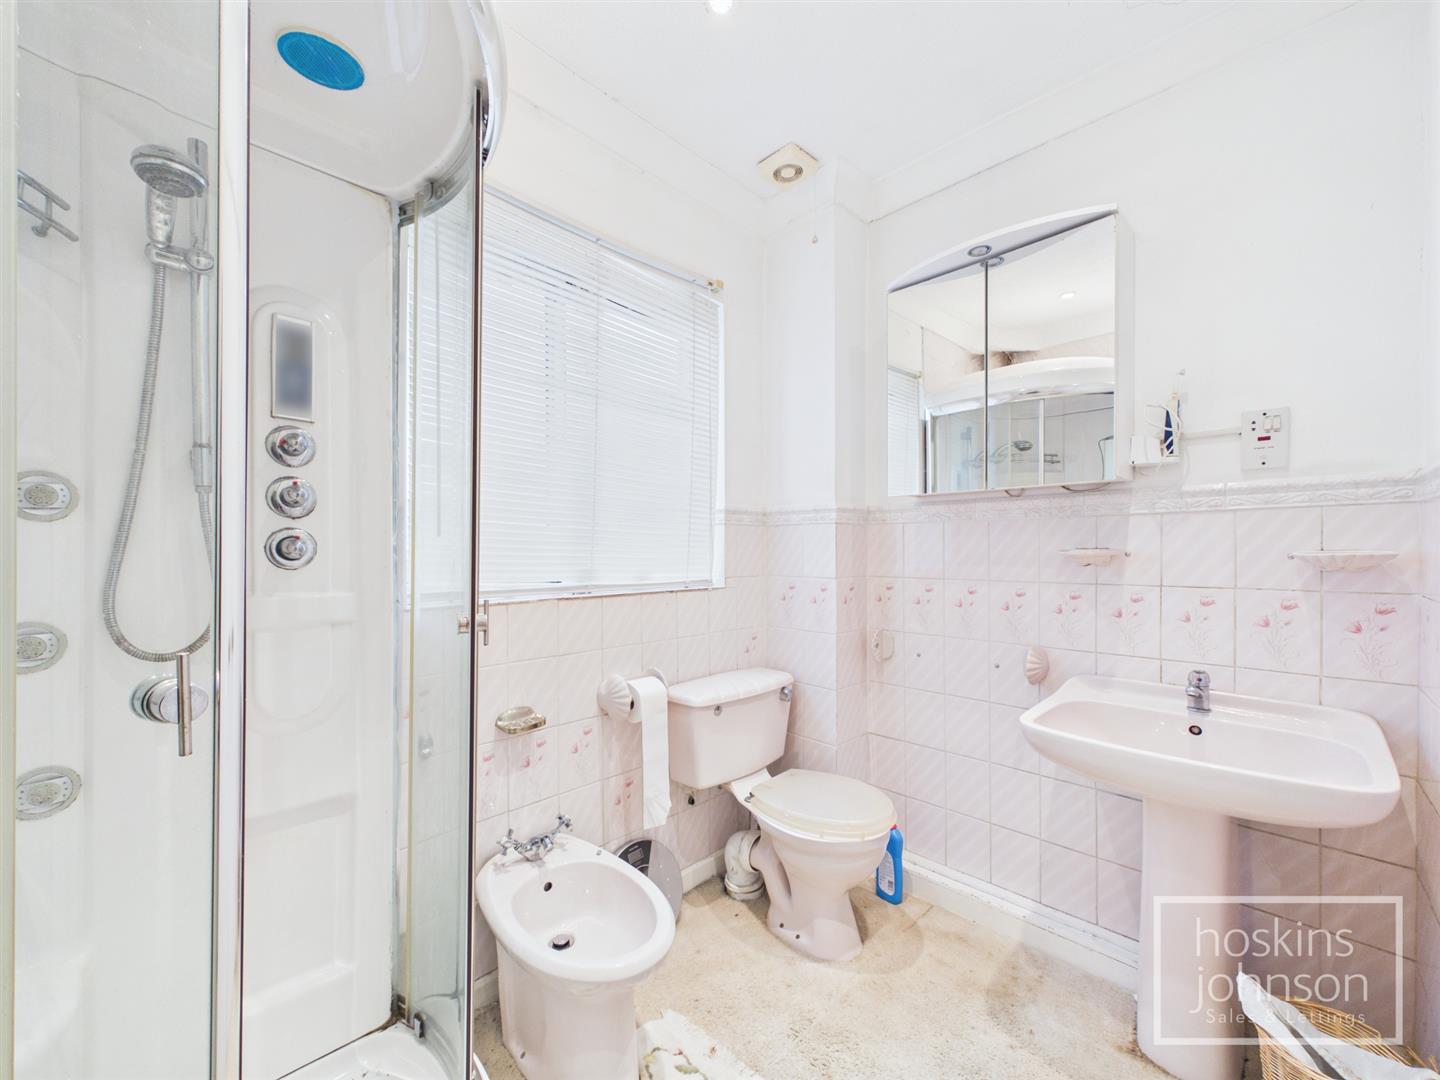
En-Suite Shower Room

Shower cubicle, wc, wash hand basin, bidet, part tiled walls, coved ceiling, airing cupboard, double glazed window to side.

Outside

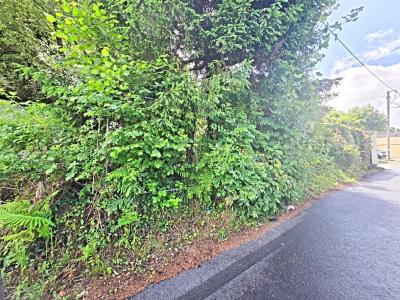
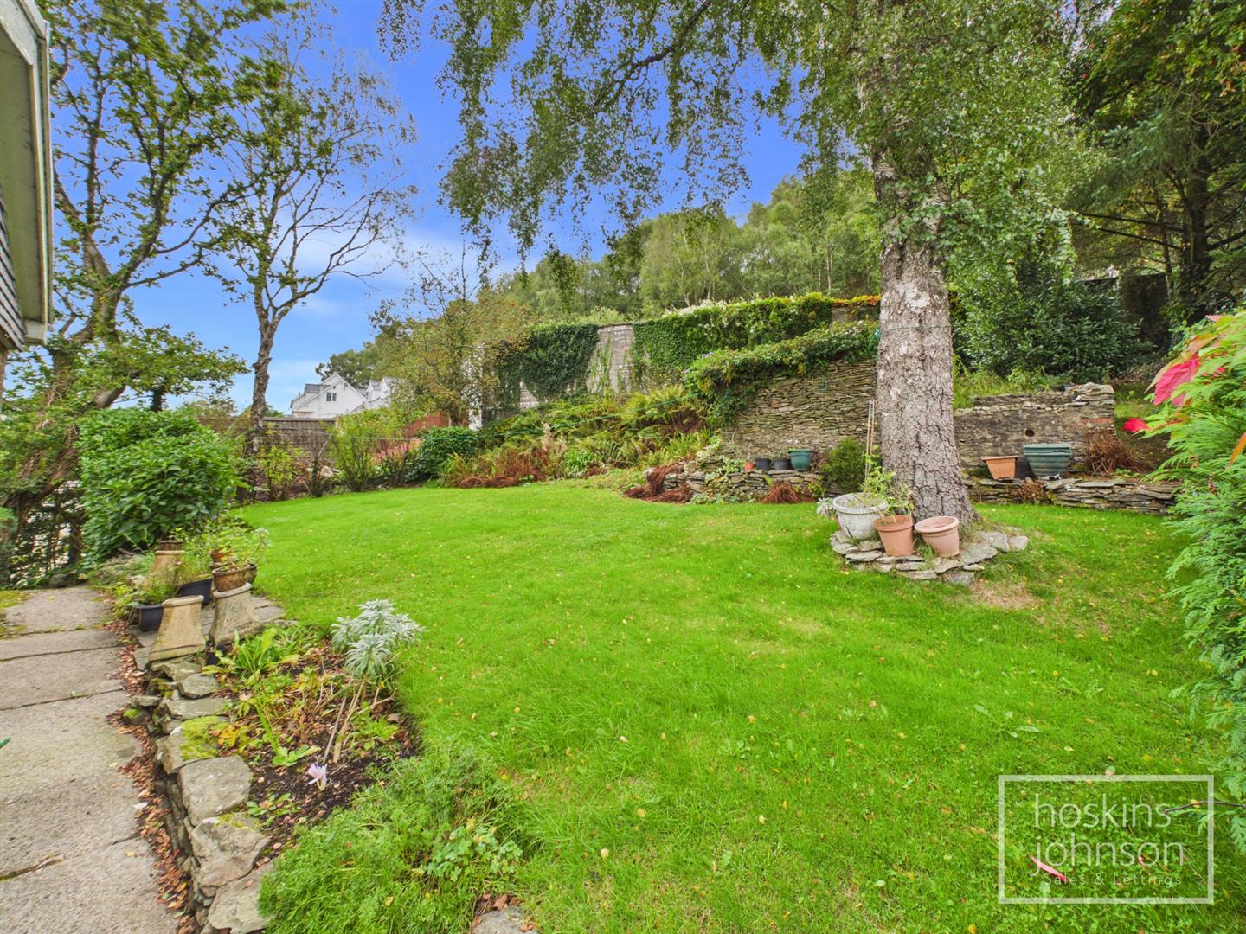
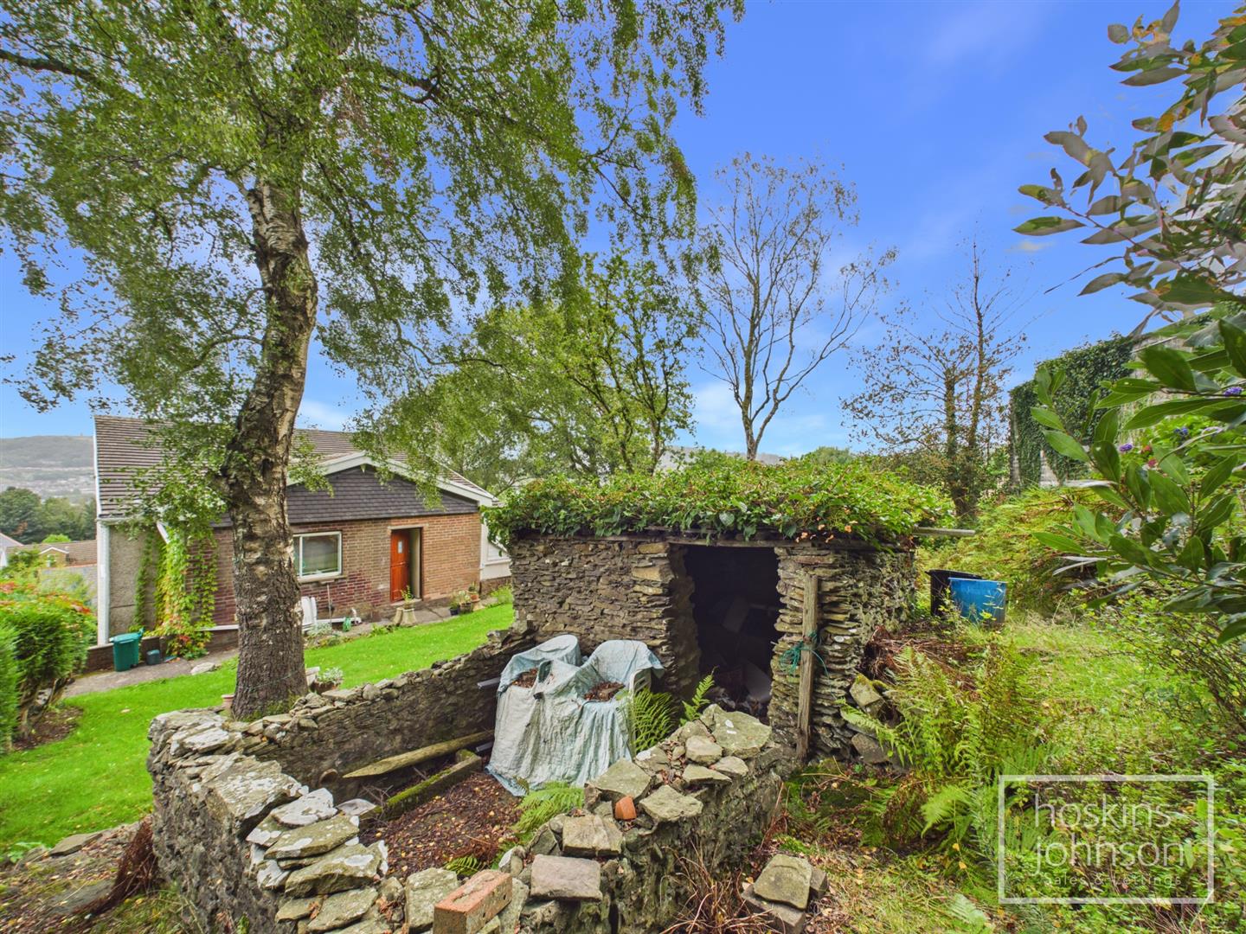
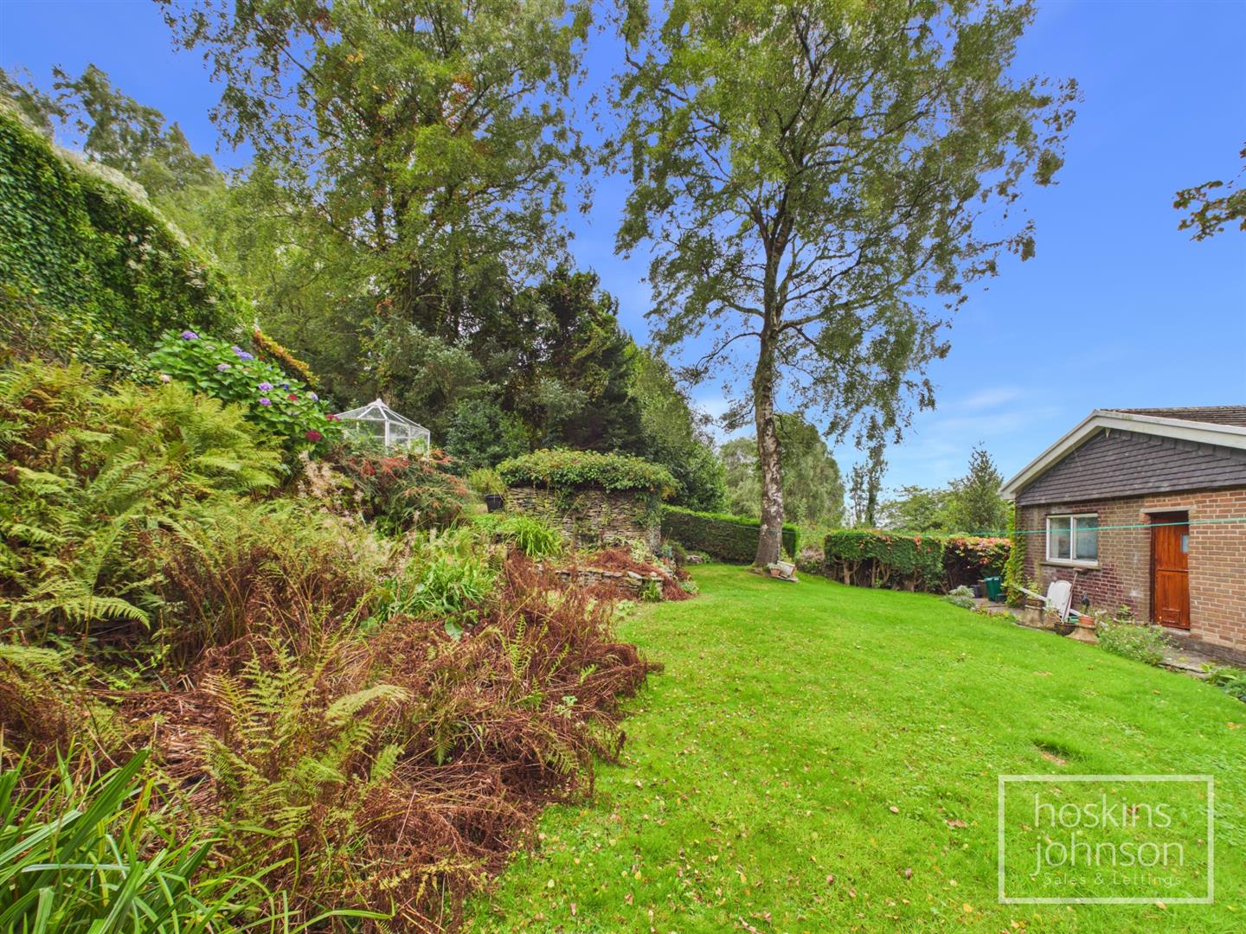
Good size plot with large driveway providing ample of road parking and giving access to a double garage with storage, wc and wall mounted gas combination boiler - this space would be ideal for conversion to additional living space, if required (subject to planning permission being obtained).<br/>Mature gardens with lawns, flower beds and bushes.
Floor Plan

Pencoed Avenue, Pontypridd Floorplan Pencoed Avenue, Pontypridd Floorplan Pencoed Avenue, Pontypridd Floorplan Pencoed Avenue, Pontypridd Floorplan

Nearby Properties

Brookfield Lane, Pontypridd Main Image Thumbnail
SSTC
£ 25,000

Brookfield Lane, Pontypridd

Land
View
New Park Terrace, Treforest, Pontypridd Main Image Thumbnail
£ 170,000

New Park Terrace, Treforest, Pontypridd

2 1
View
Ebenezer Street, Rhydyfelin, Pontypridd Main Image Thumbnail
SSTC
£ 195,000

Ebenezer Street, Rhydyfelin, Pontypridd

3 1
View
Madoc Street, Graig, Pontypridd Main Image Thumbnail
SSTC
£ 13,000

Madoc Street, Graig, Pontypridd

0 0
View

Get in Touch

01443 404093

Pontypridd Branch

22 Market Street

Pontypridd

CF37 2ST

pontypridd@hoskinsjohnson.co.uk

Opening Times

Monday - Friday 9.00am to 5.30pm
Saturday 9.00am to 4.00pm
Sunday Closed
Rent Smart Wales Approved Agent
Zoopla Logo Rightmove Prime Location Client Money Protection The Property Ombudsman Scheme
Compare Properties