£ 170,000
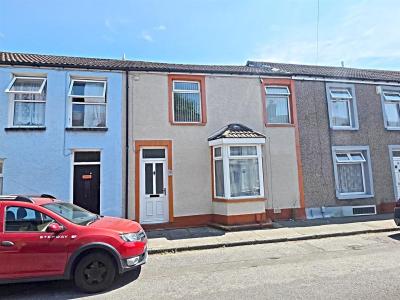
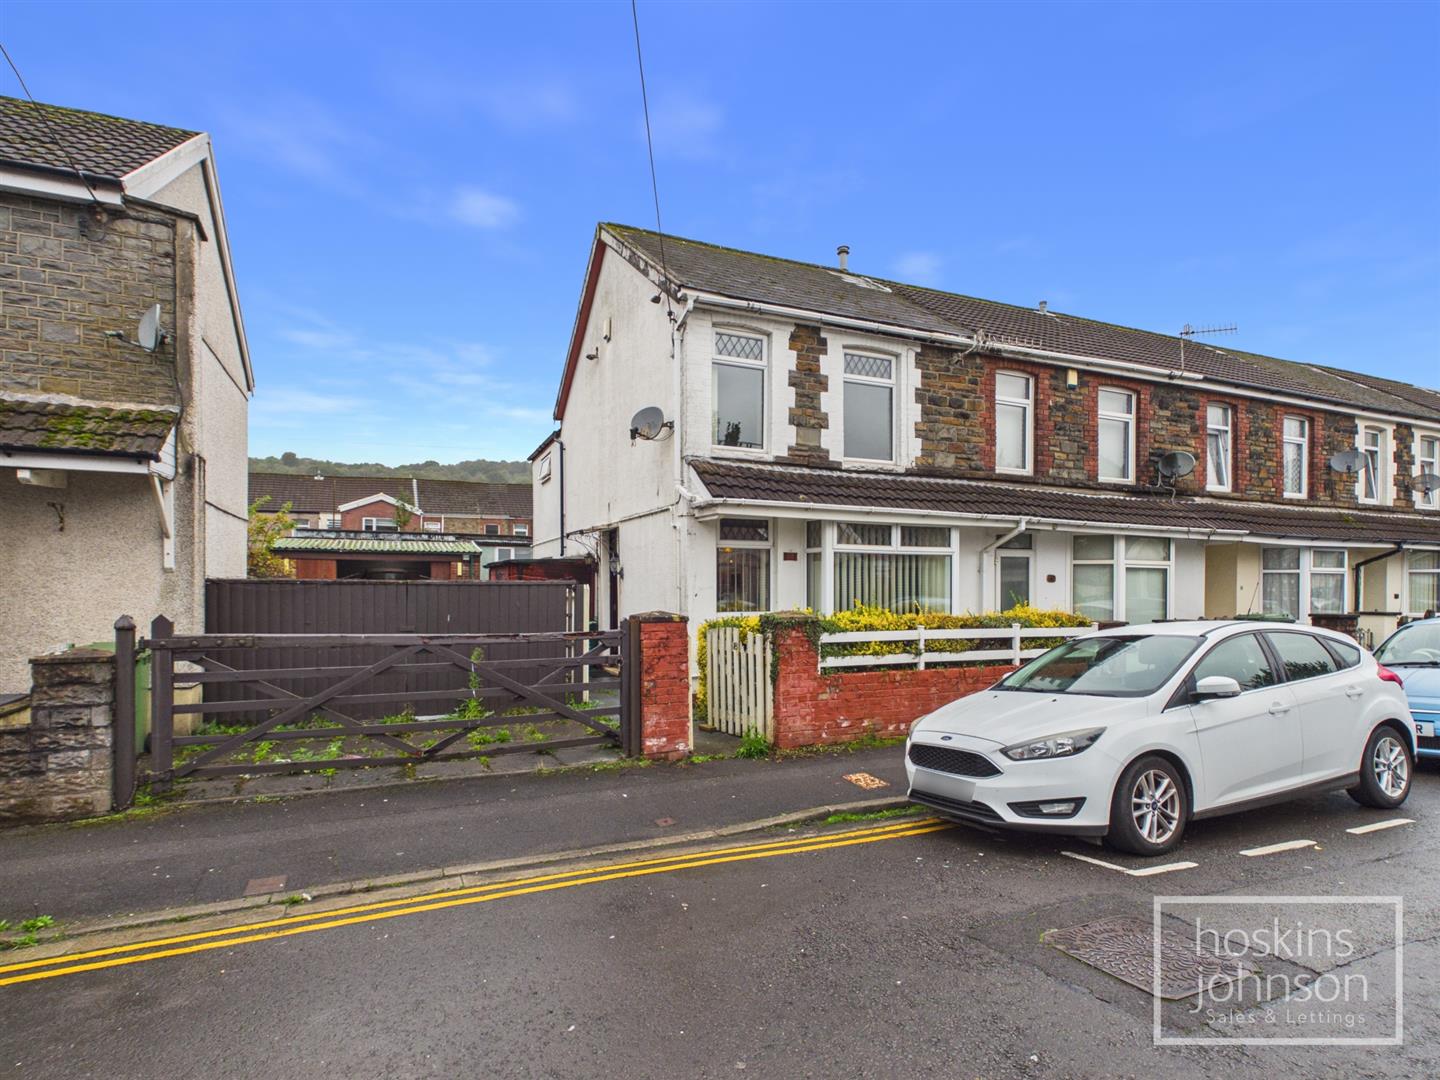
House - End Terrace
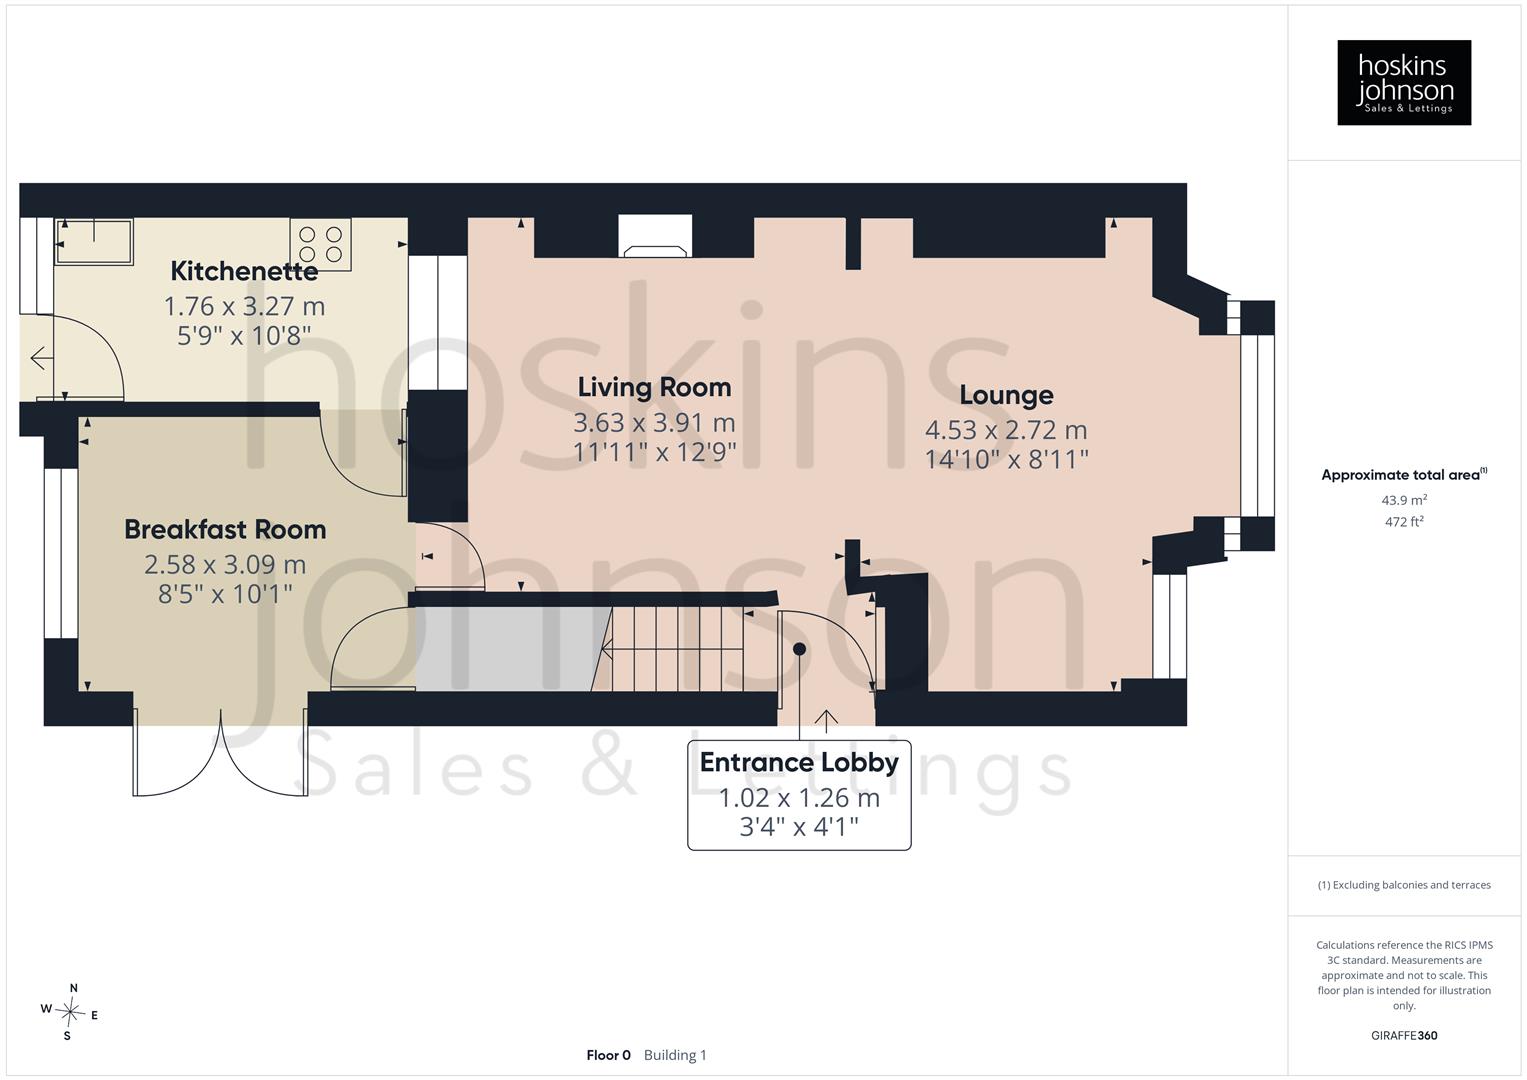
Half glazed entrance door, tiled floor, staircase to first floor.
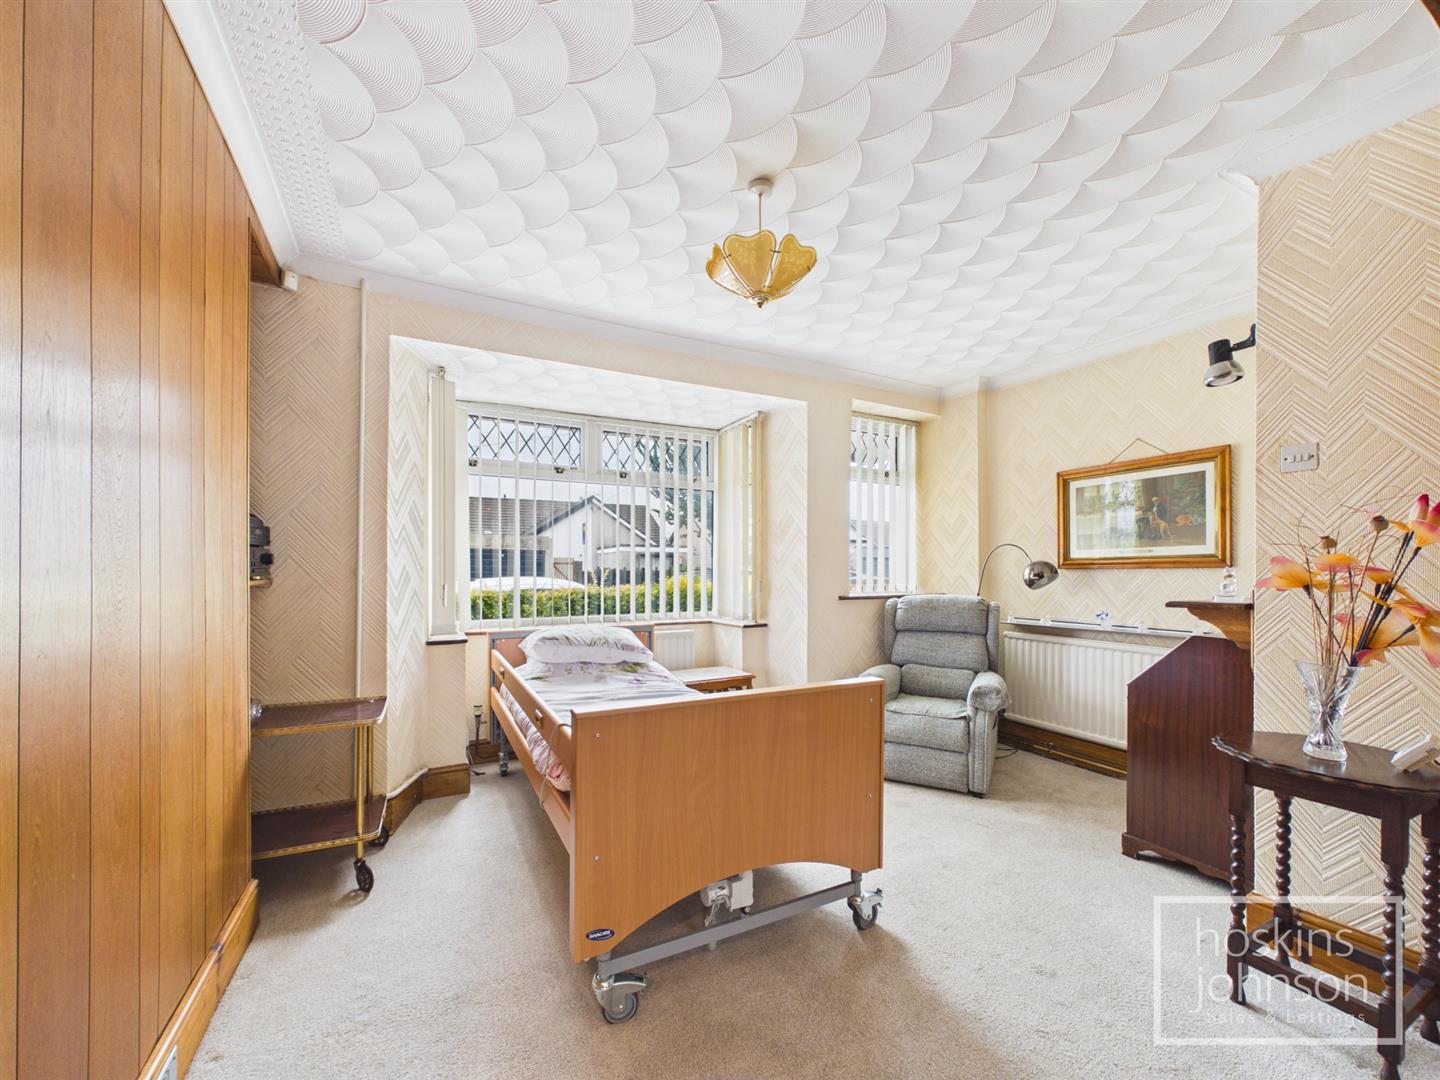
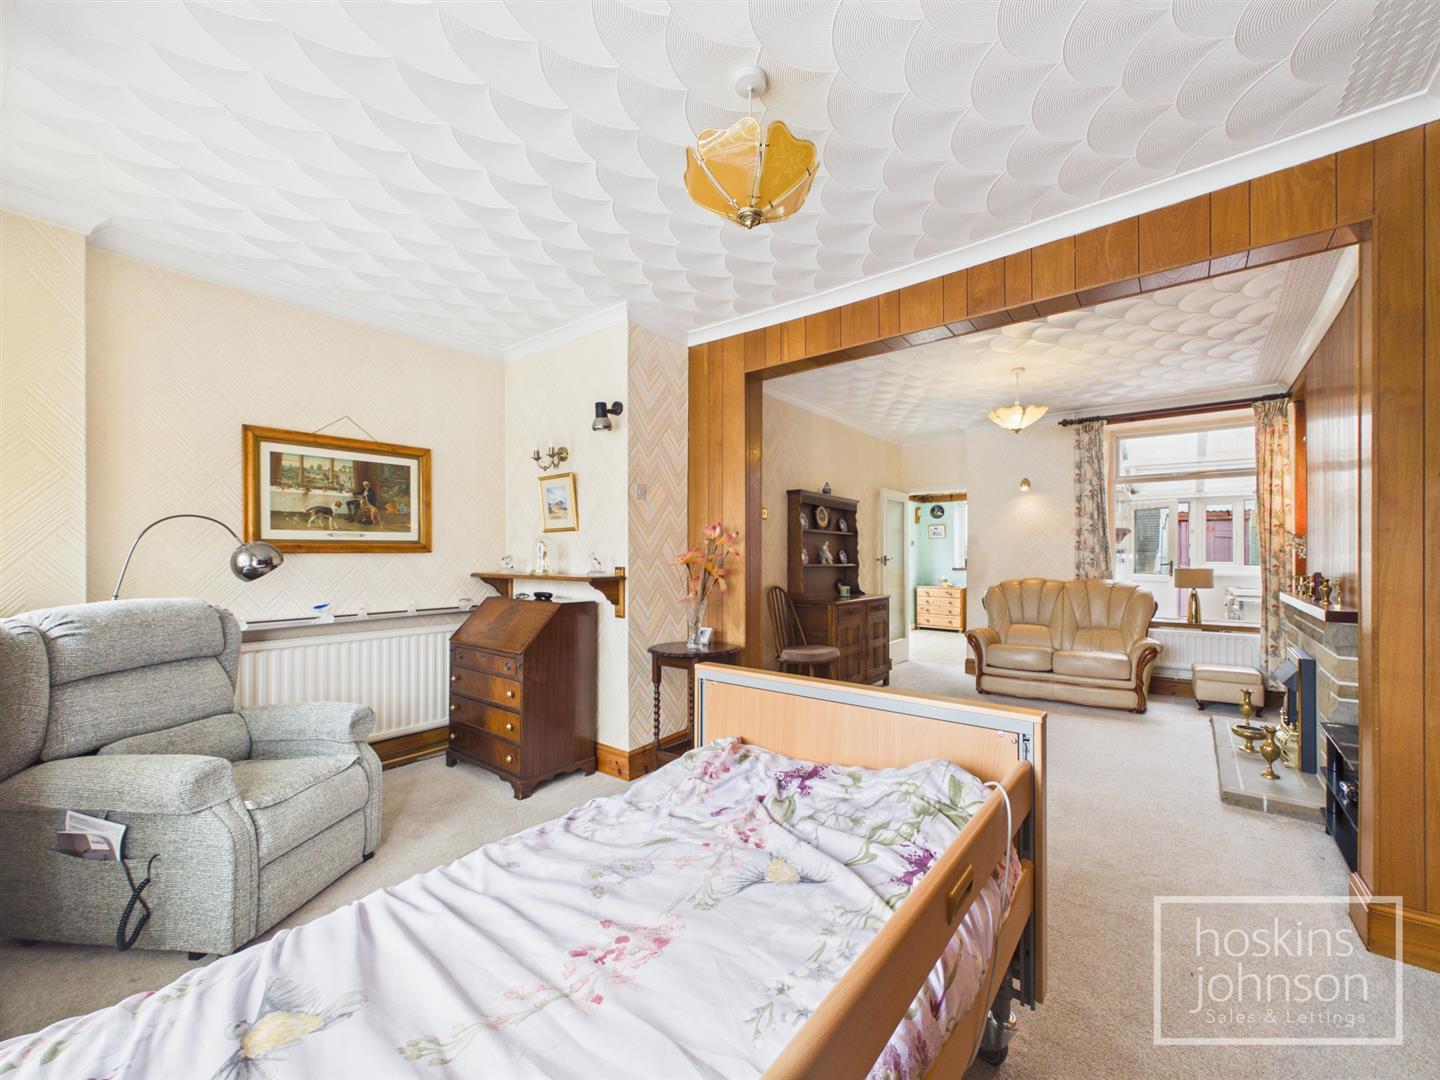
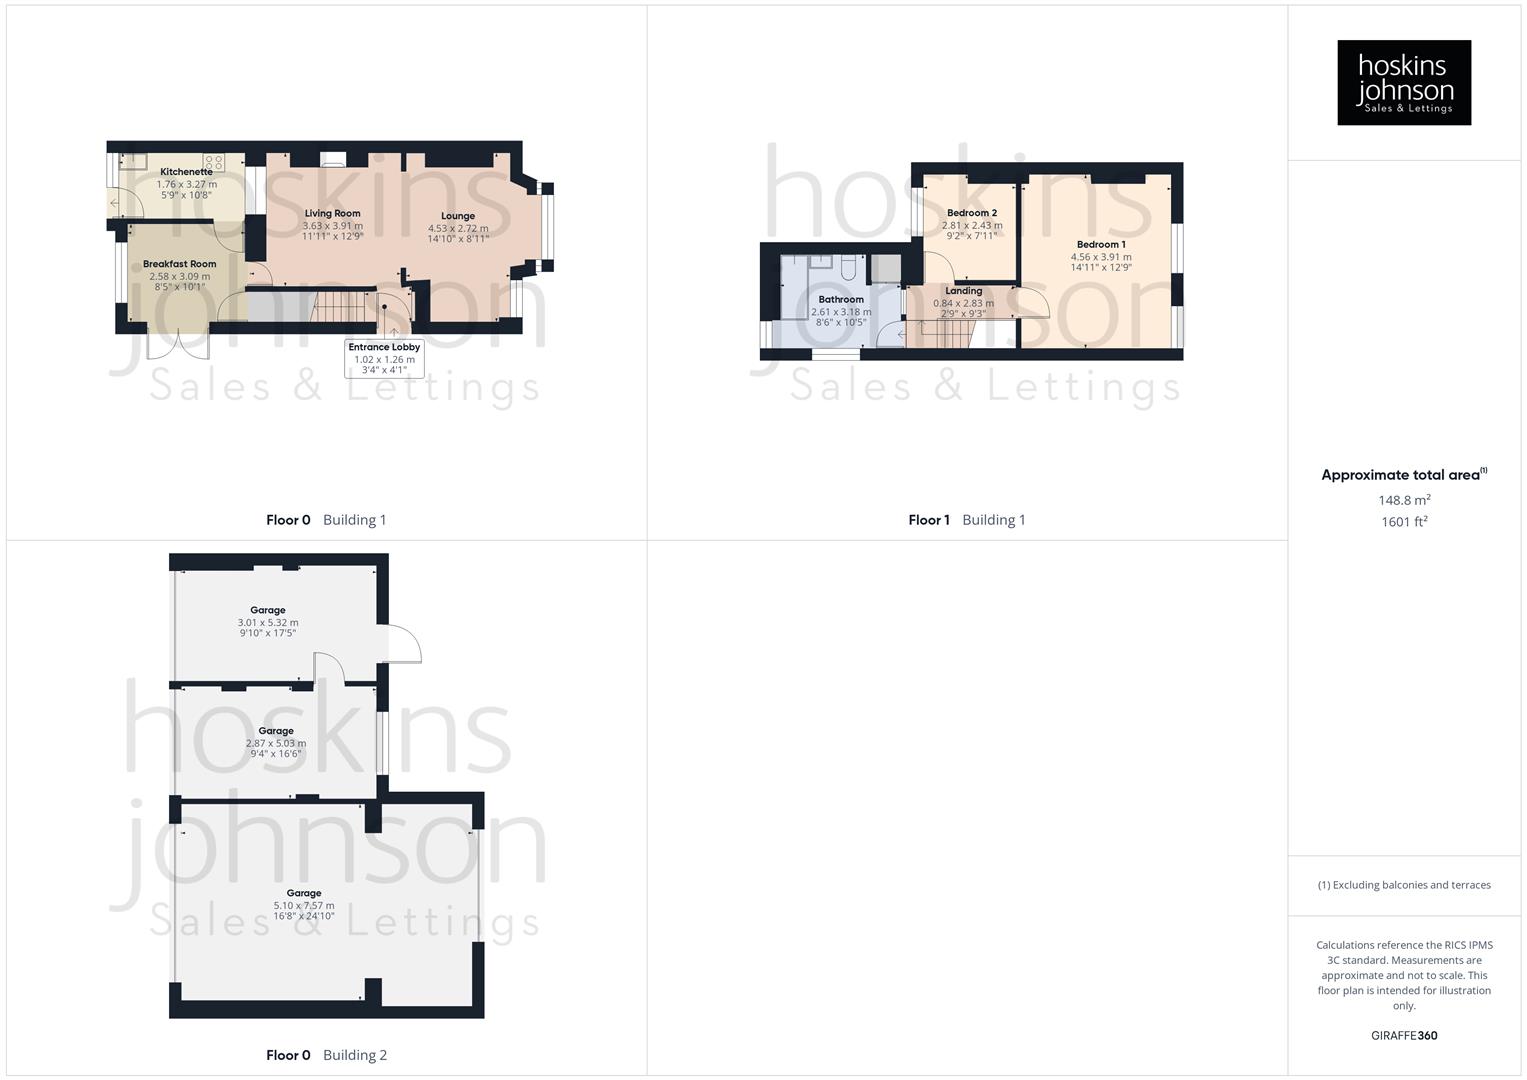
4.53 x 2.72 (14'10" x 8'11")
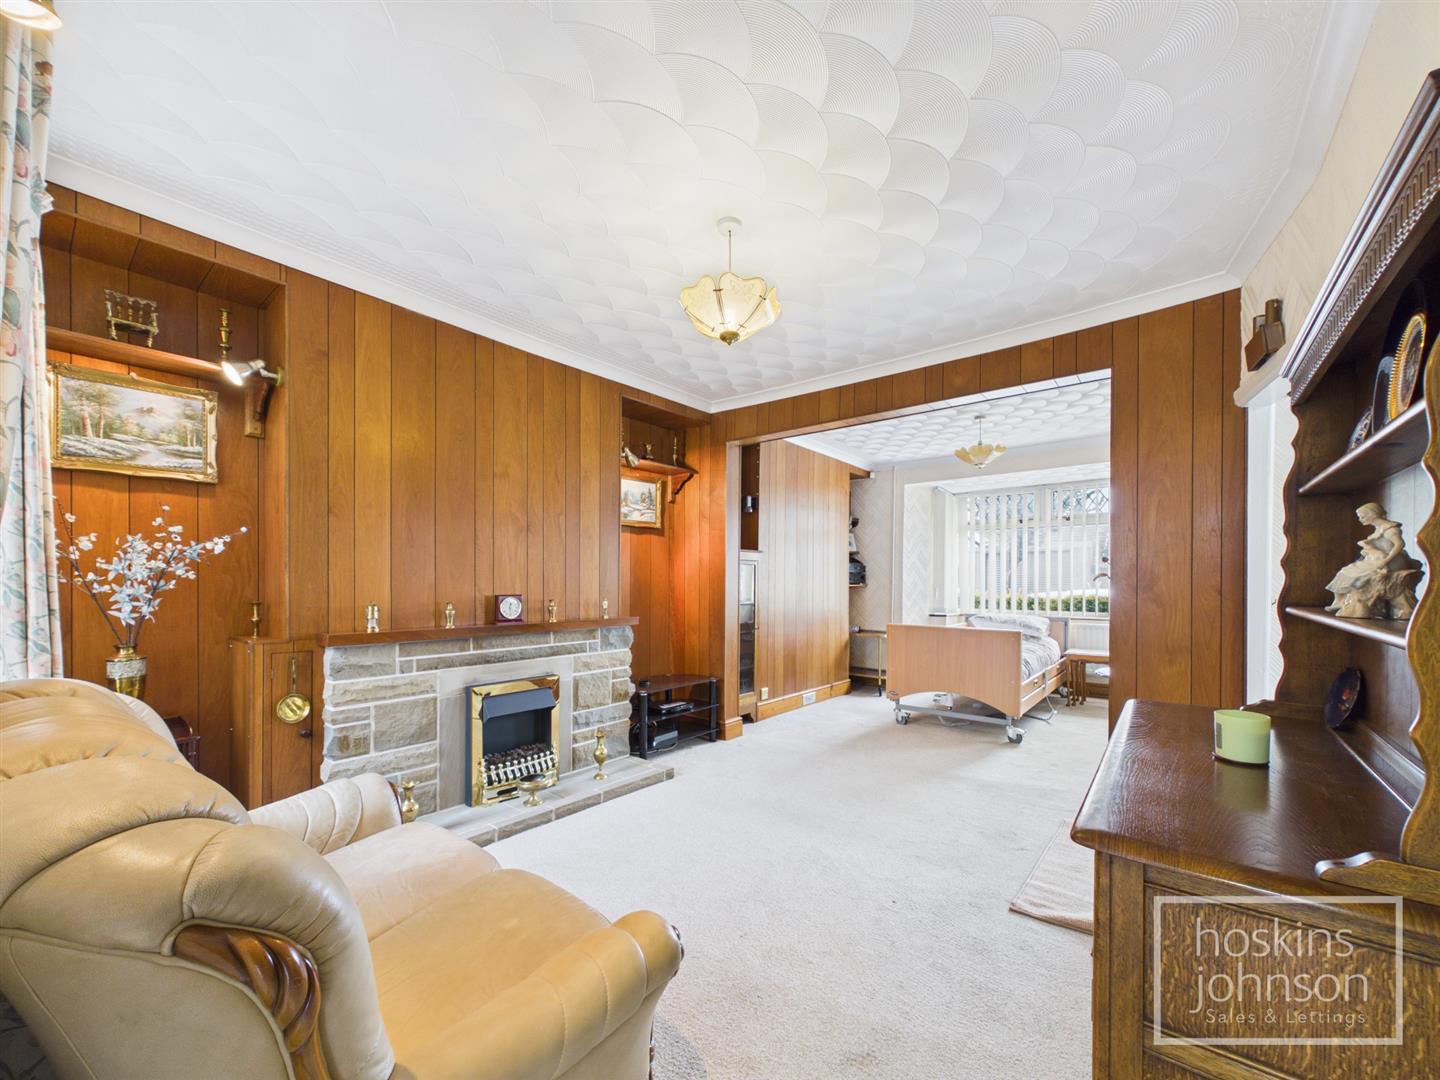
Double glazed bay window and additional window to front, two radiators, coved ceiling, open plan to living room.
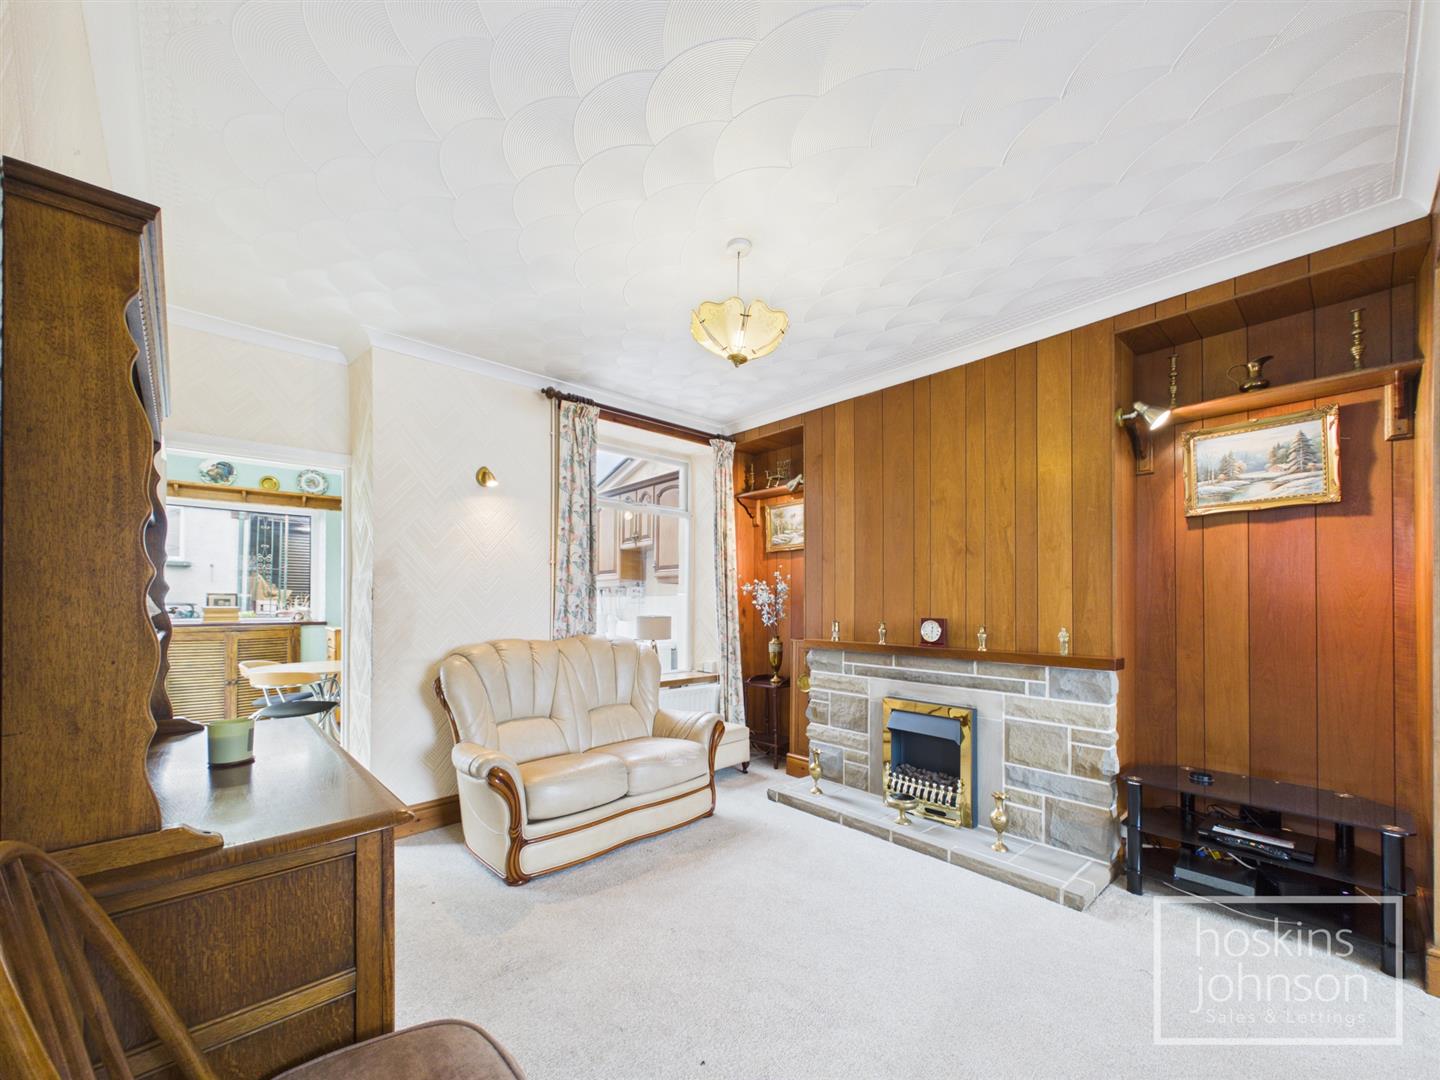
3.91 x 3.63 (12'9" x 11'10")
Window overlooking kitchenette, radiator, stone fireplace with electric fire.
3.09 x 2.58 (10'1" x 8'5")
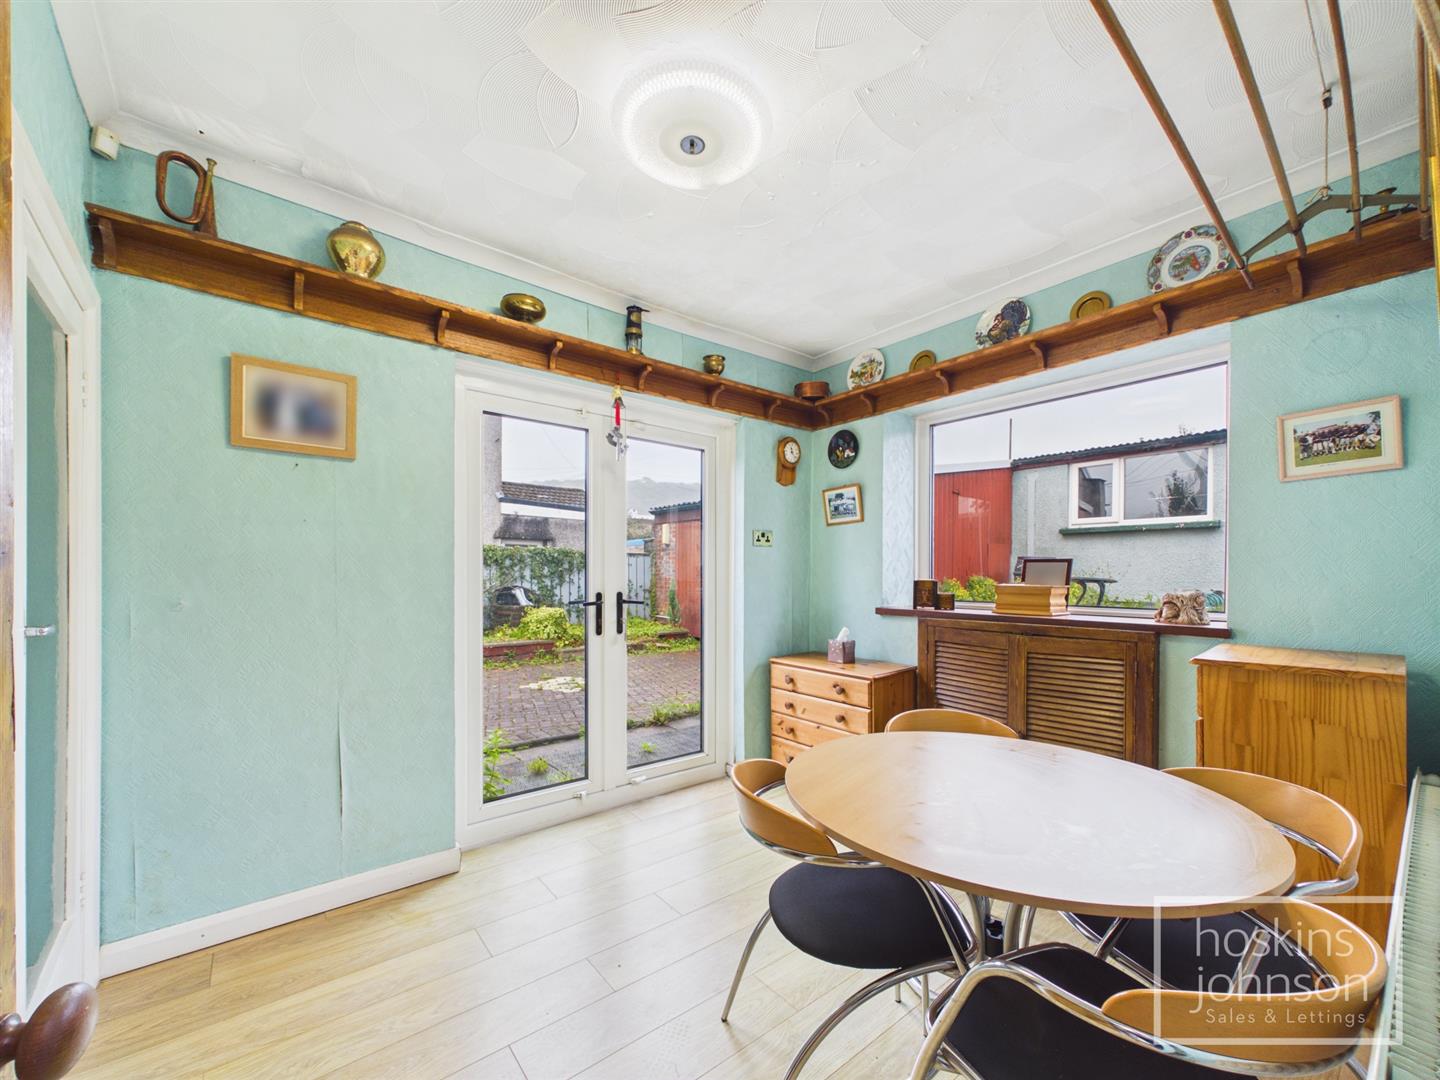
Double glazed french doors to side, double glazed window to rear, radiator, laminated wood flooring, understairs storage cupboard.
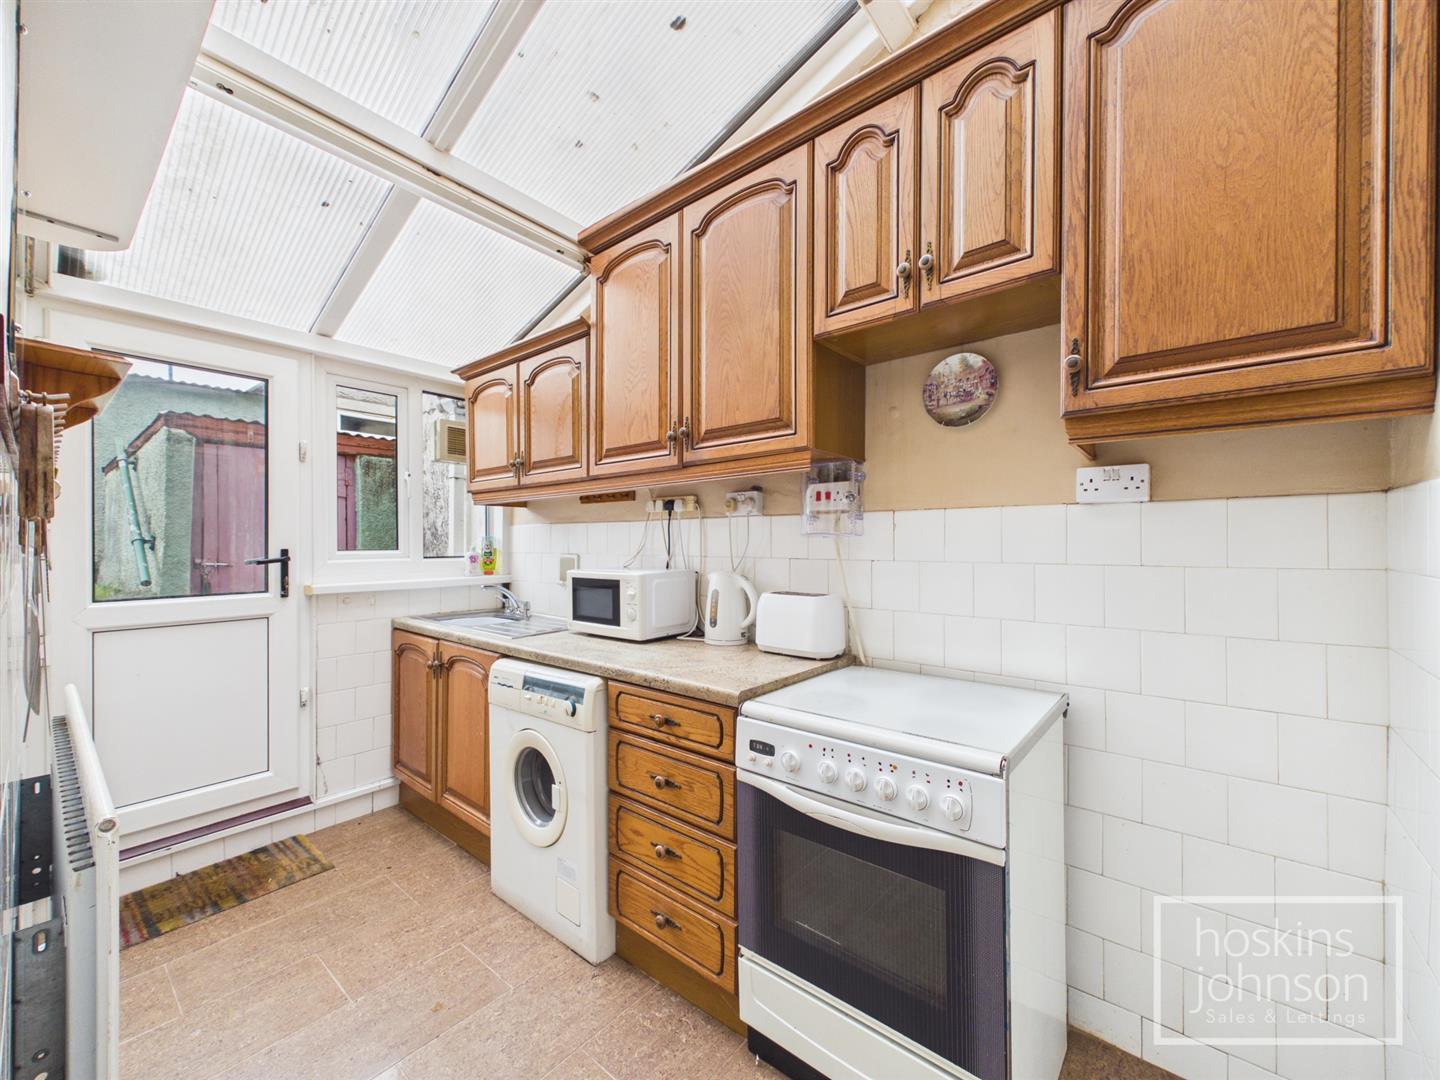
3.27 x 1.76 (10'8" x 5'9")
Base and wall cupboards, stainless steel sink unit, electric cooker point, radiator, tiled floor, double glazed window and half glazed door to rear.
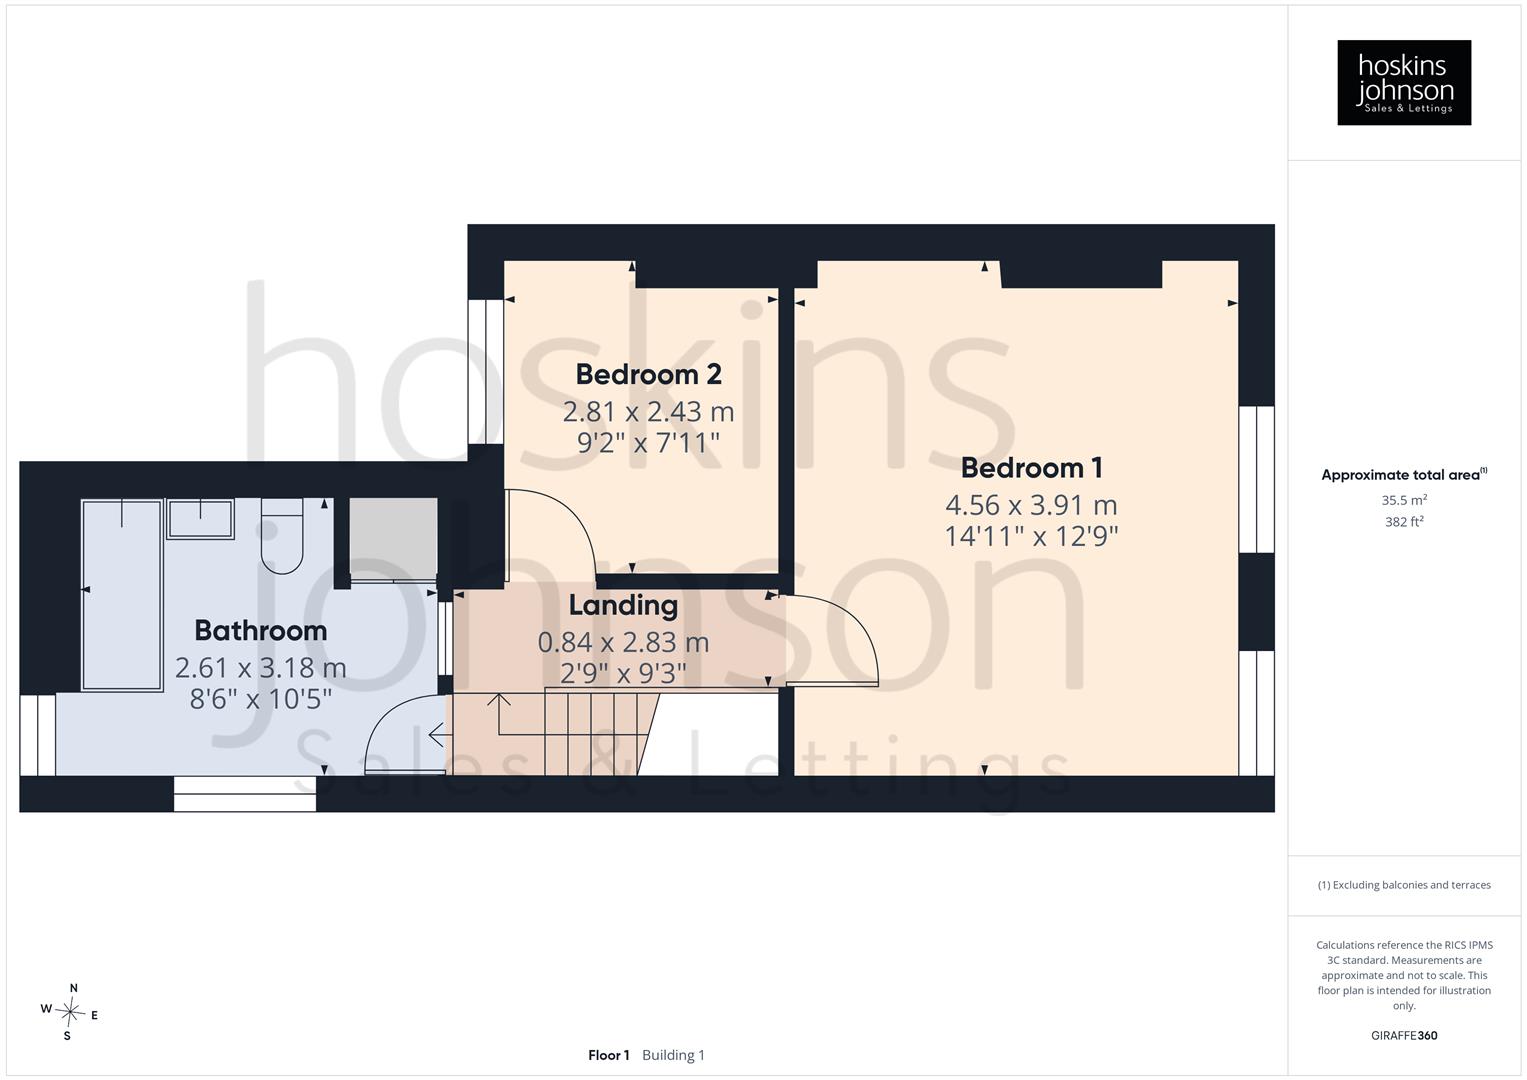
Coved ceiling, radiator.
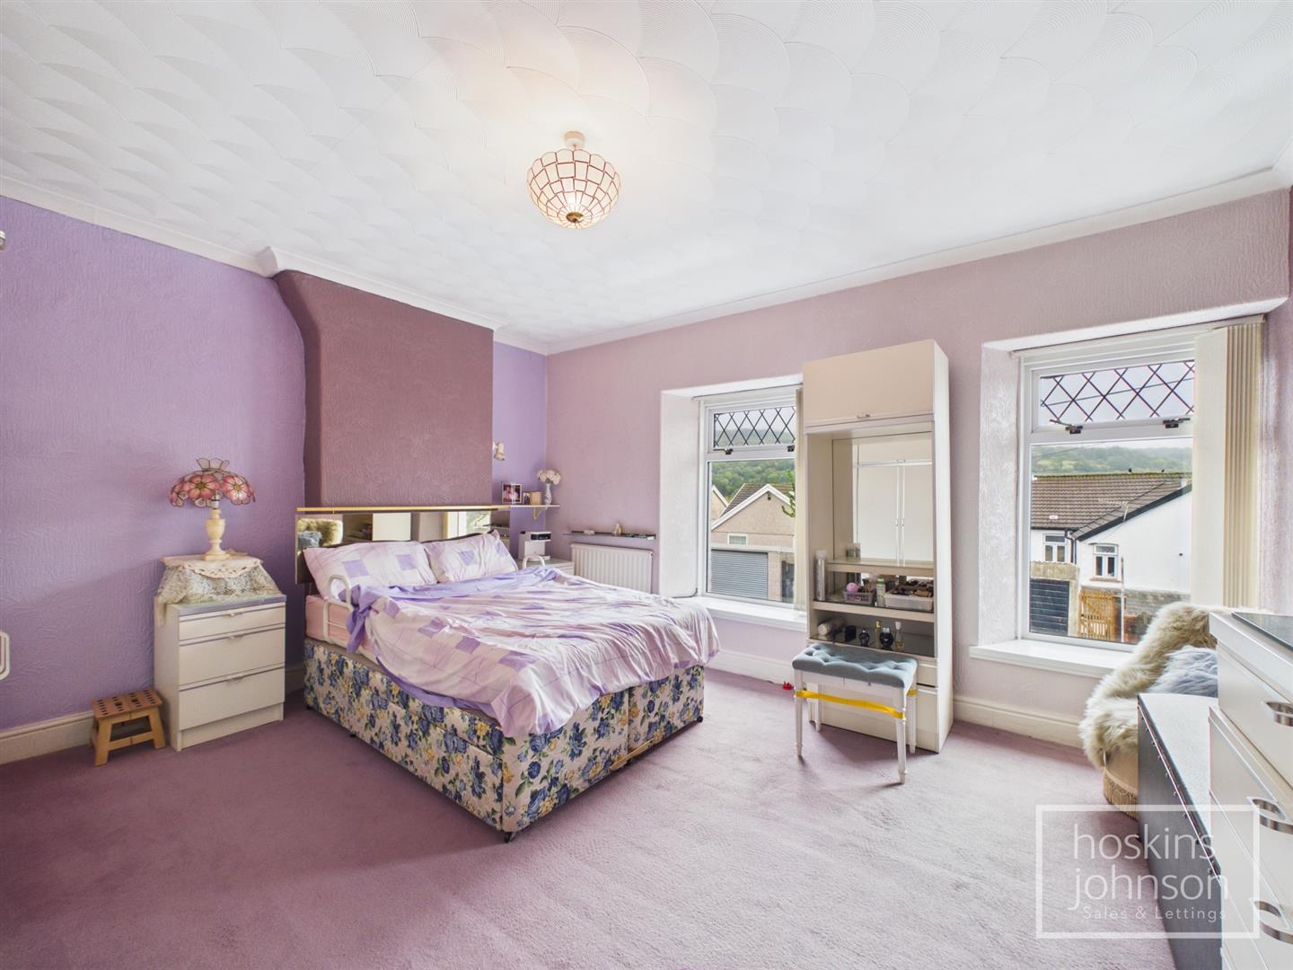
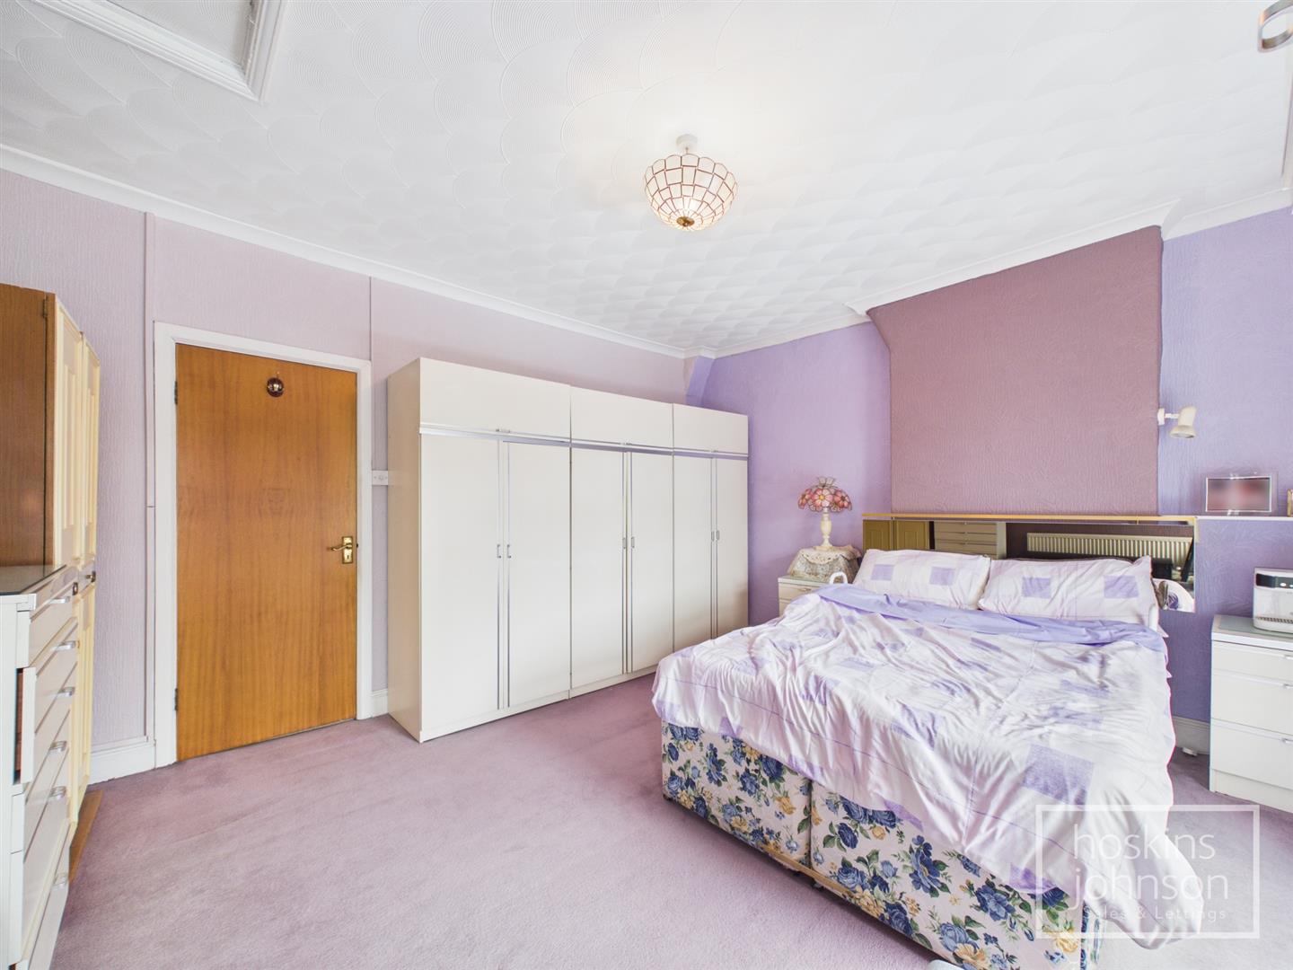
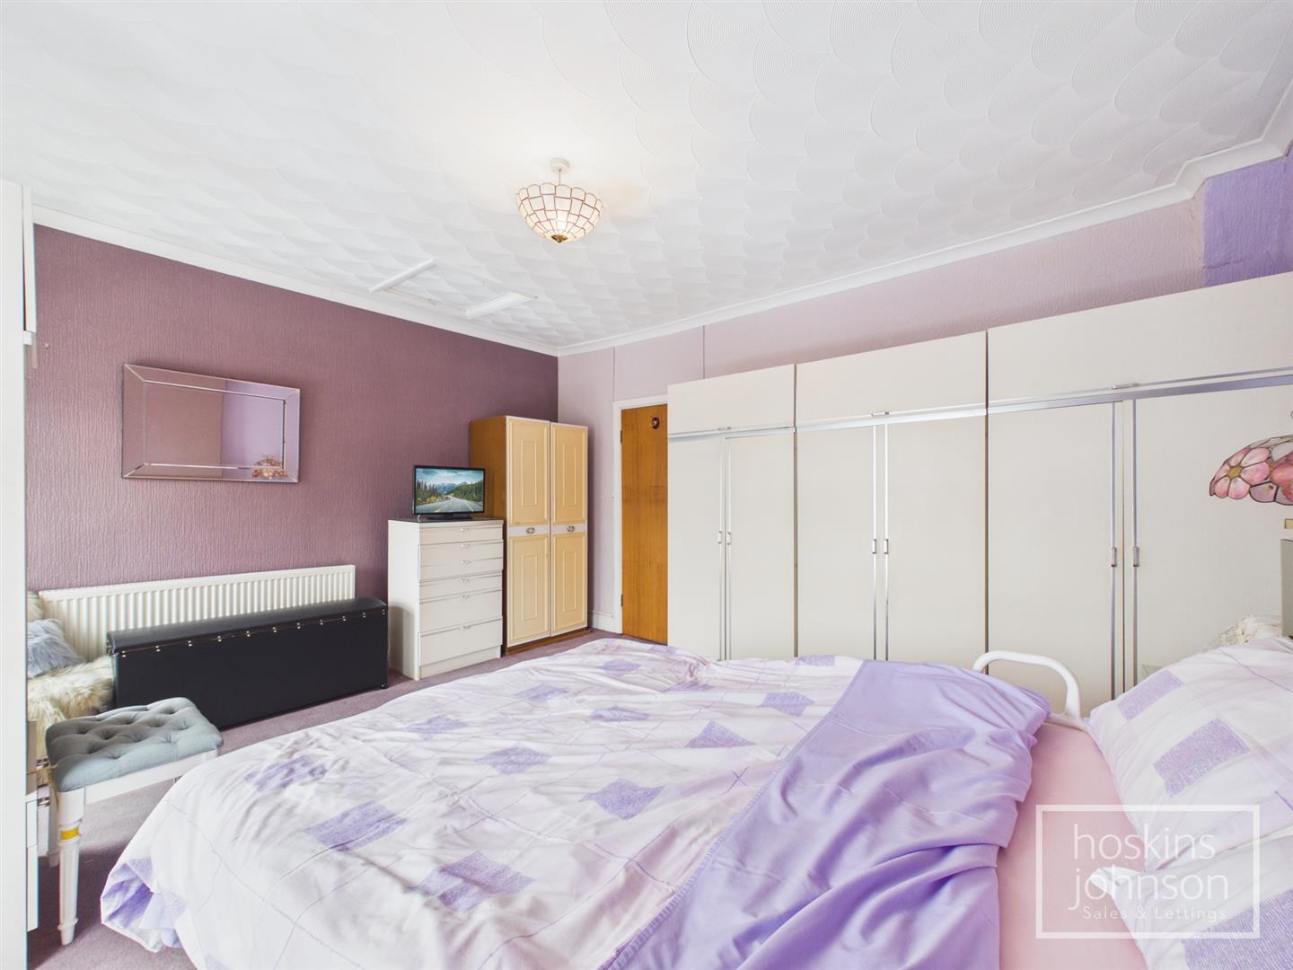
4.56 x 3.91 (14'11" x 12'9")
Two double glazed windows to front, two radiators, coved ceiling.
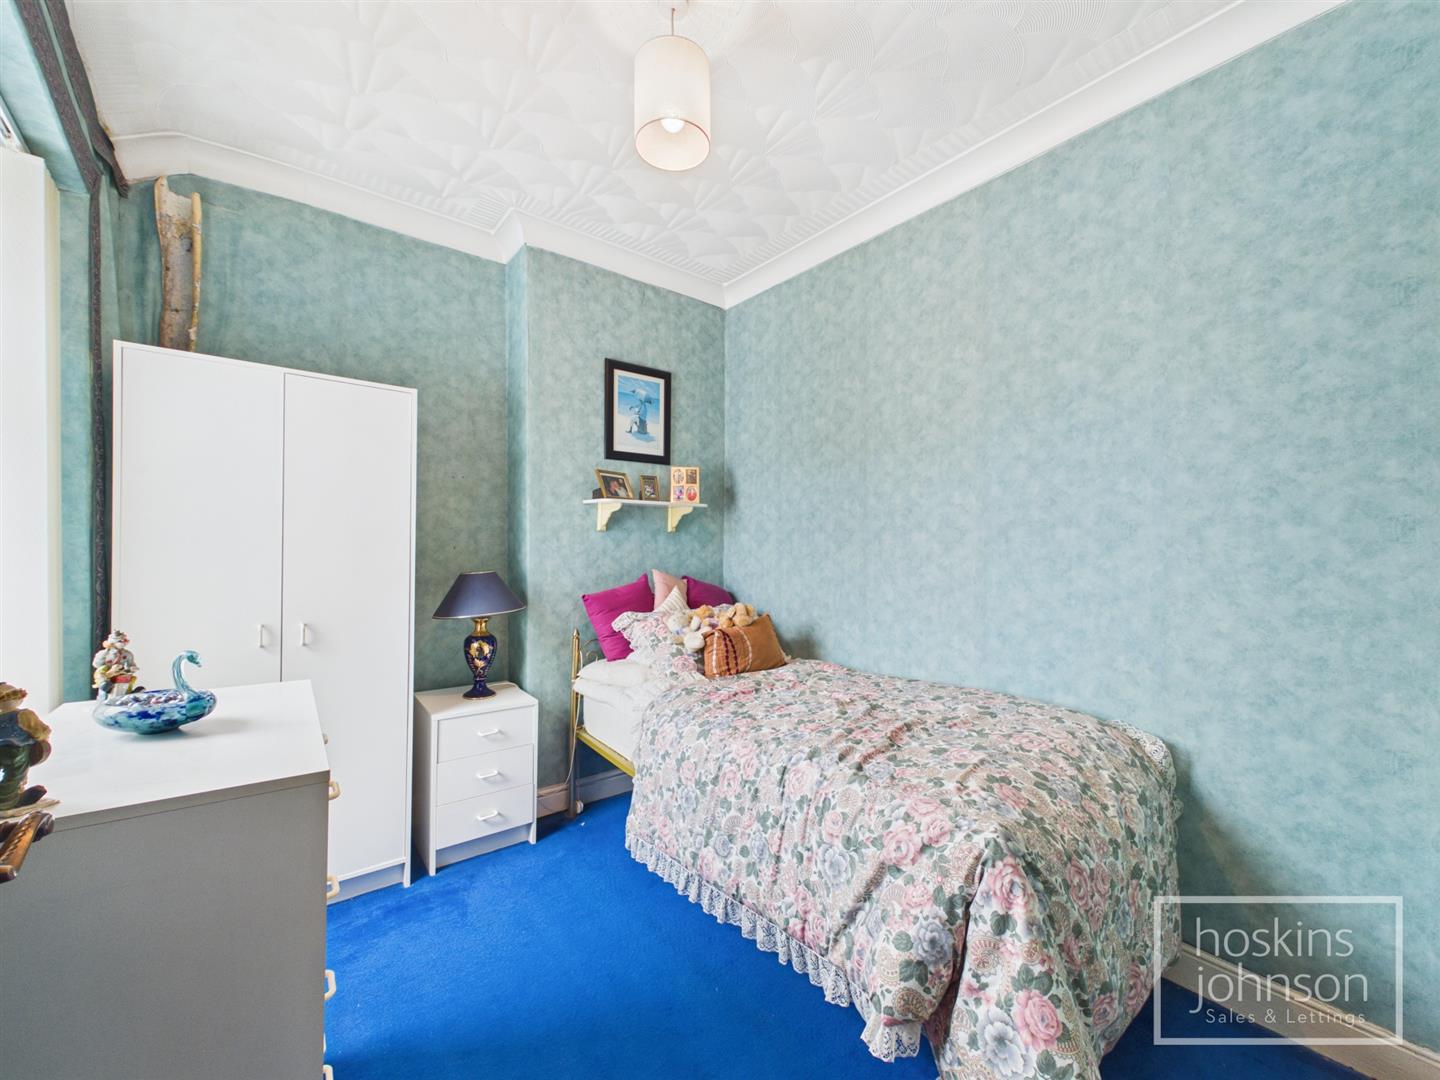
2.81 x 2.43 (9'2" x 7'11")
Double glazed window to rear, coved ceiling.
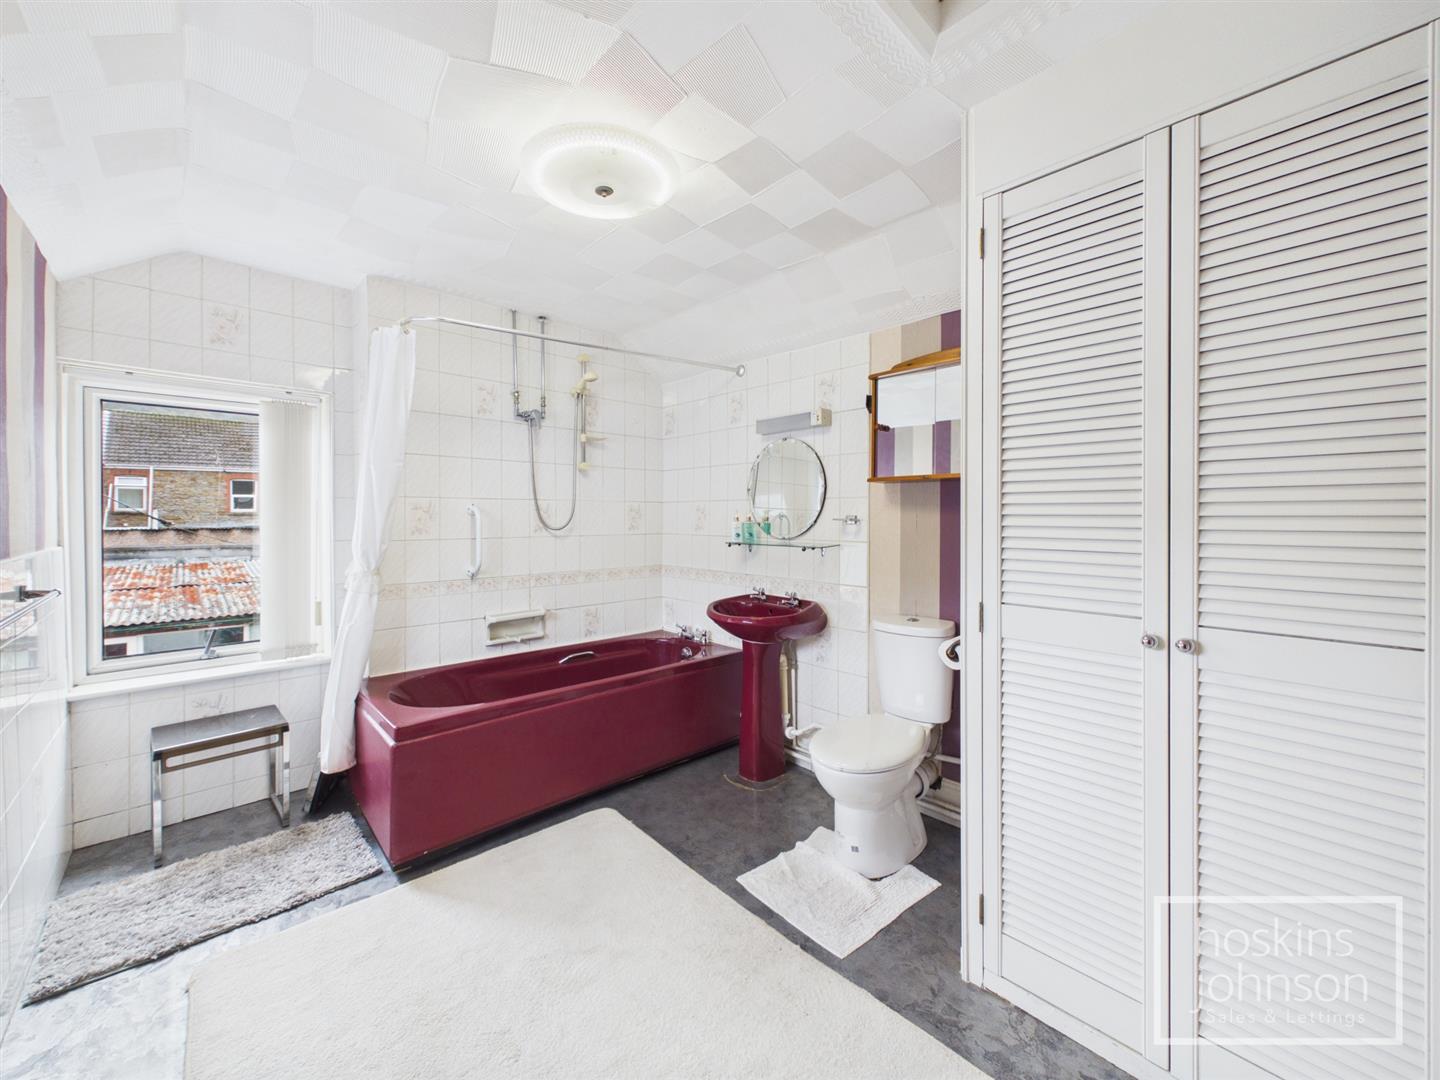
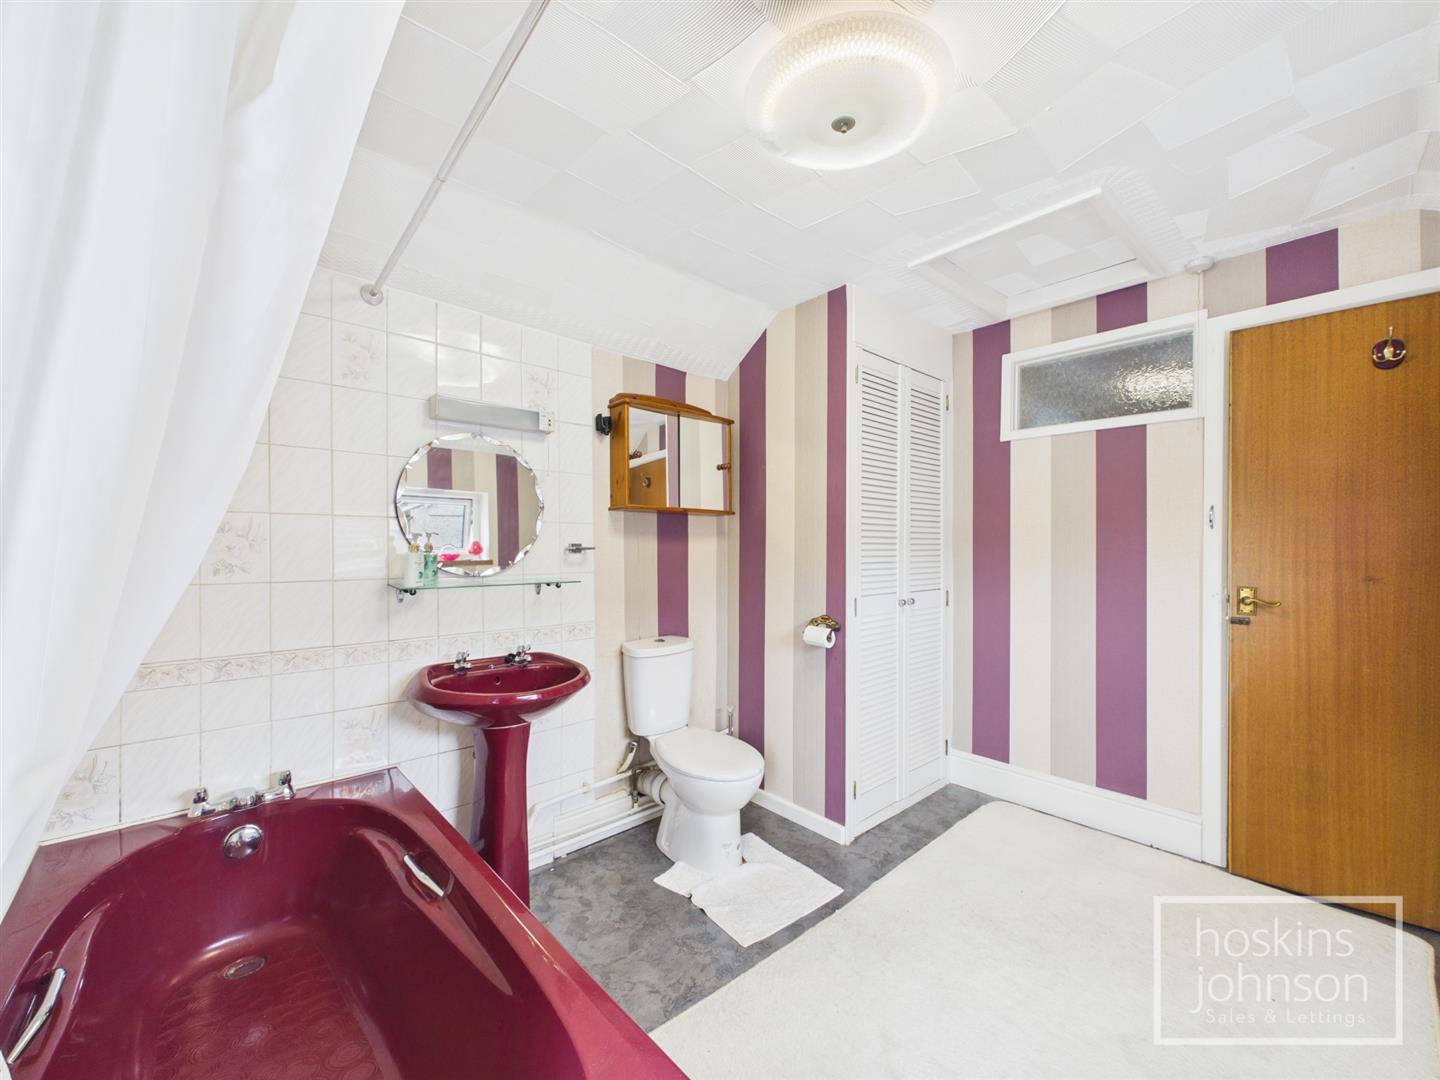
Three piece suite comprising panelled bath with mains shower, wc, wash hand basin, part tiled walls, radiator, airing cupboard with gas combination boiler, double glazed windows to side and rear.
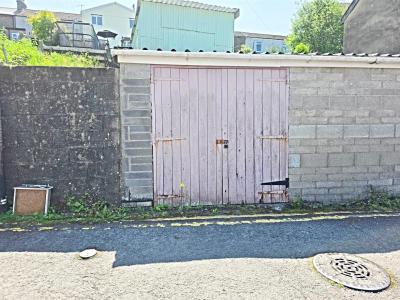
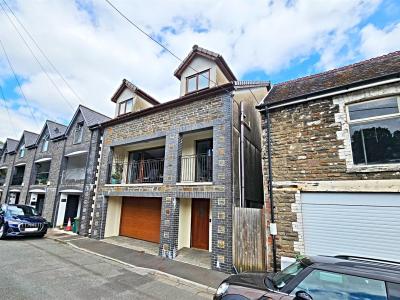
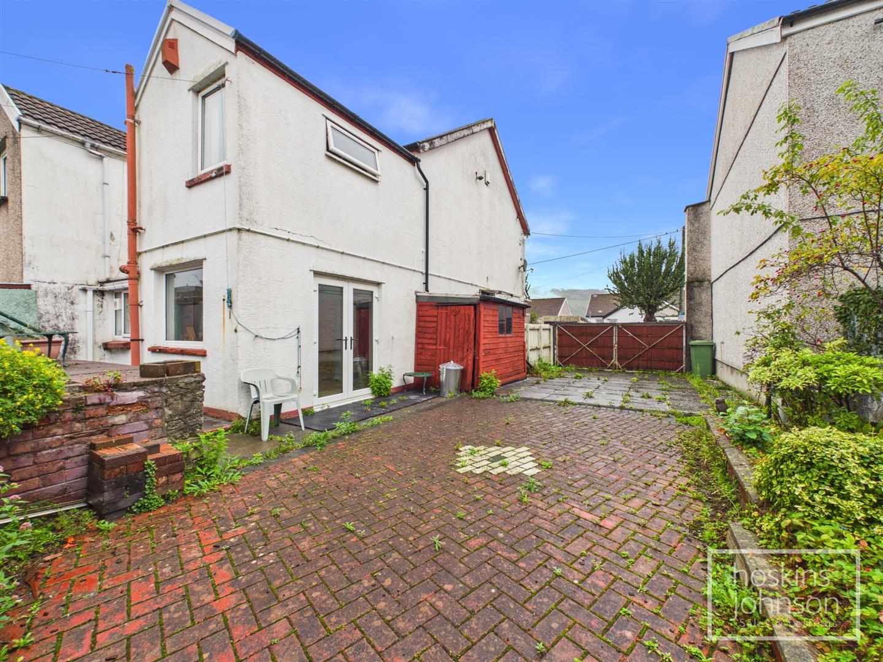
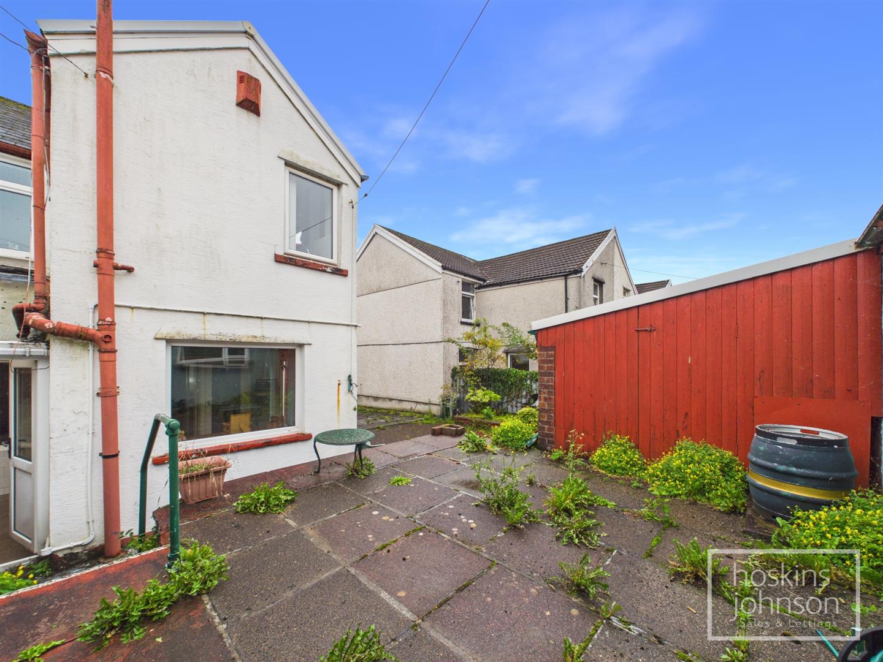
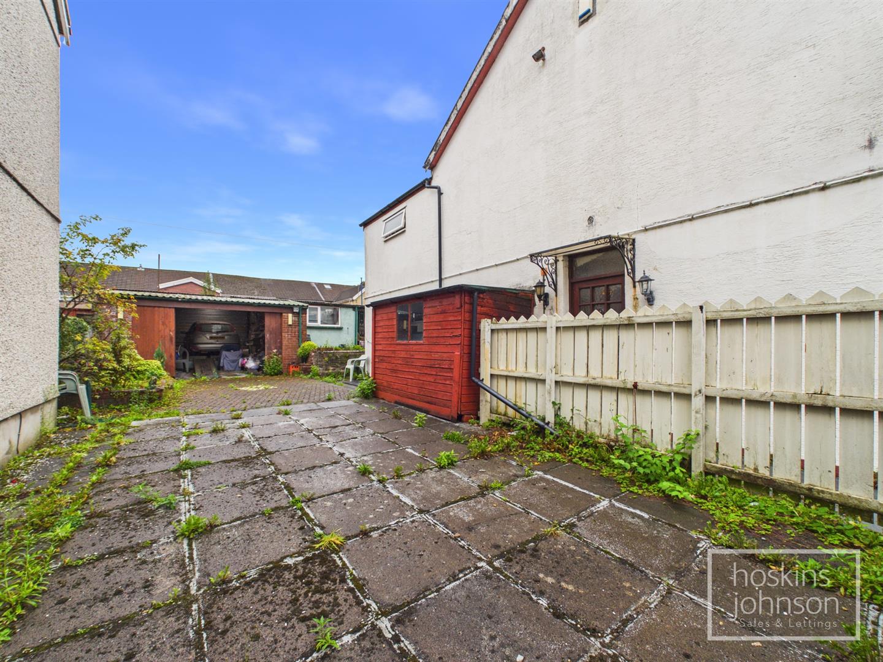
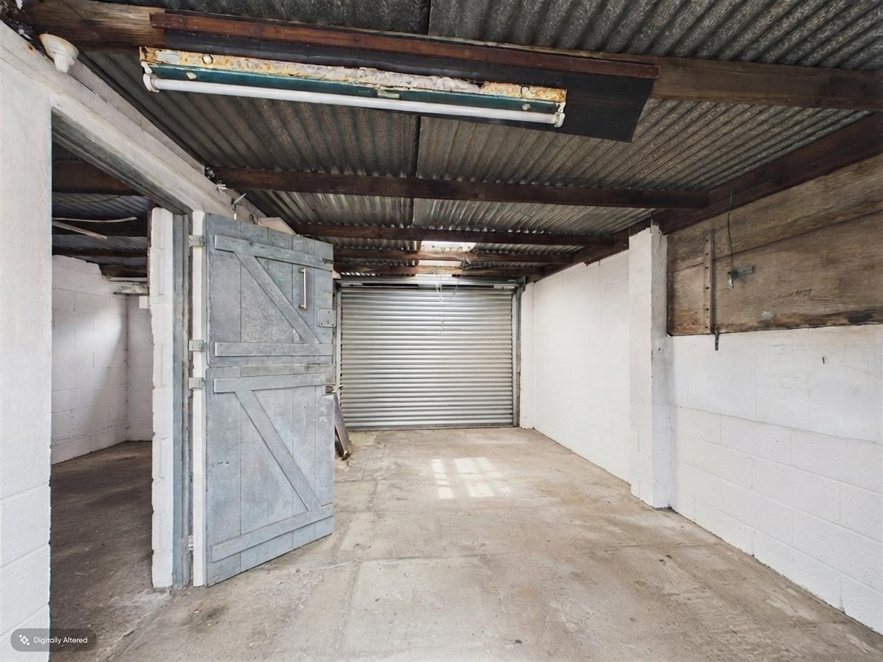
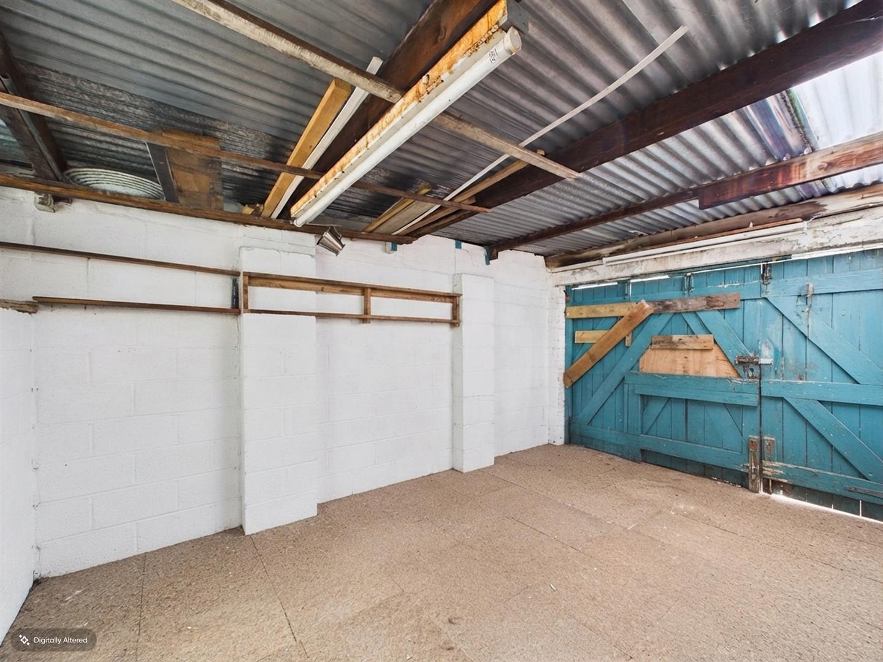
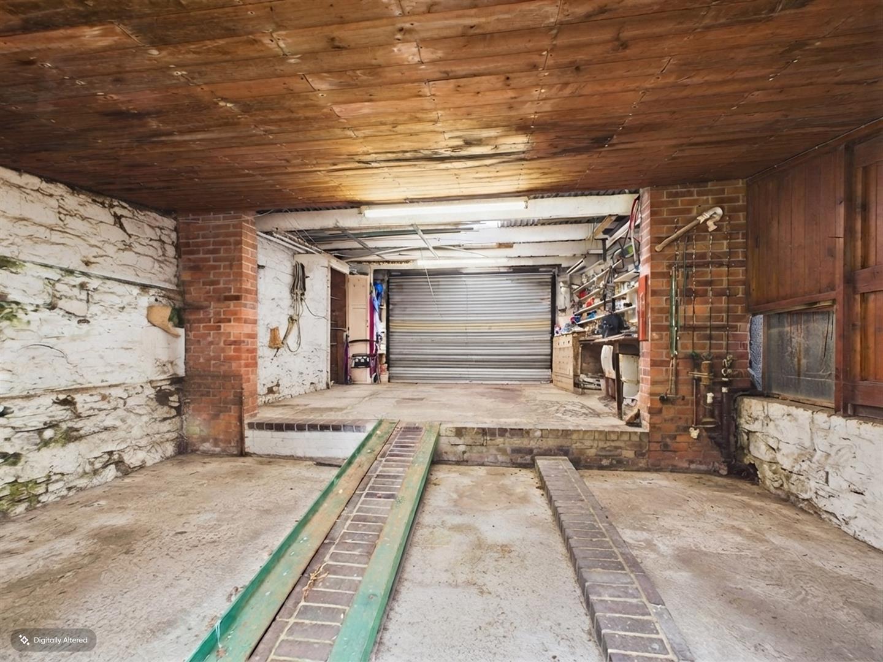
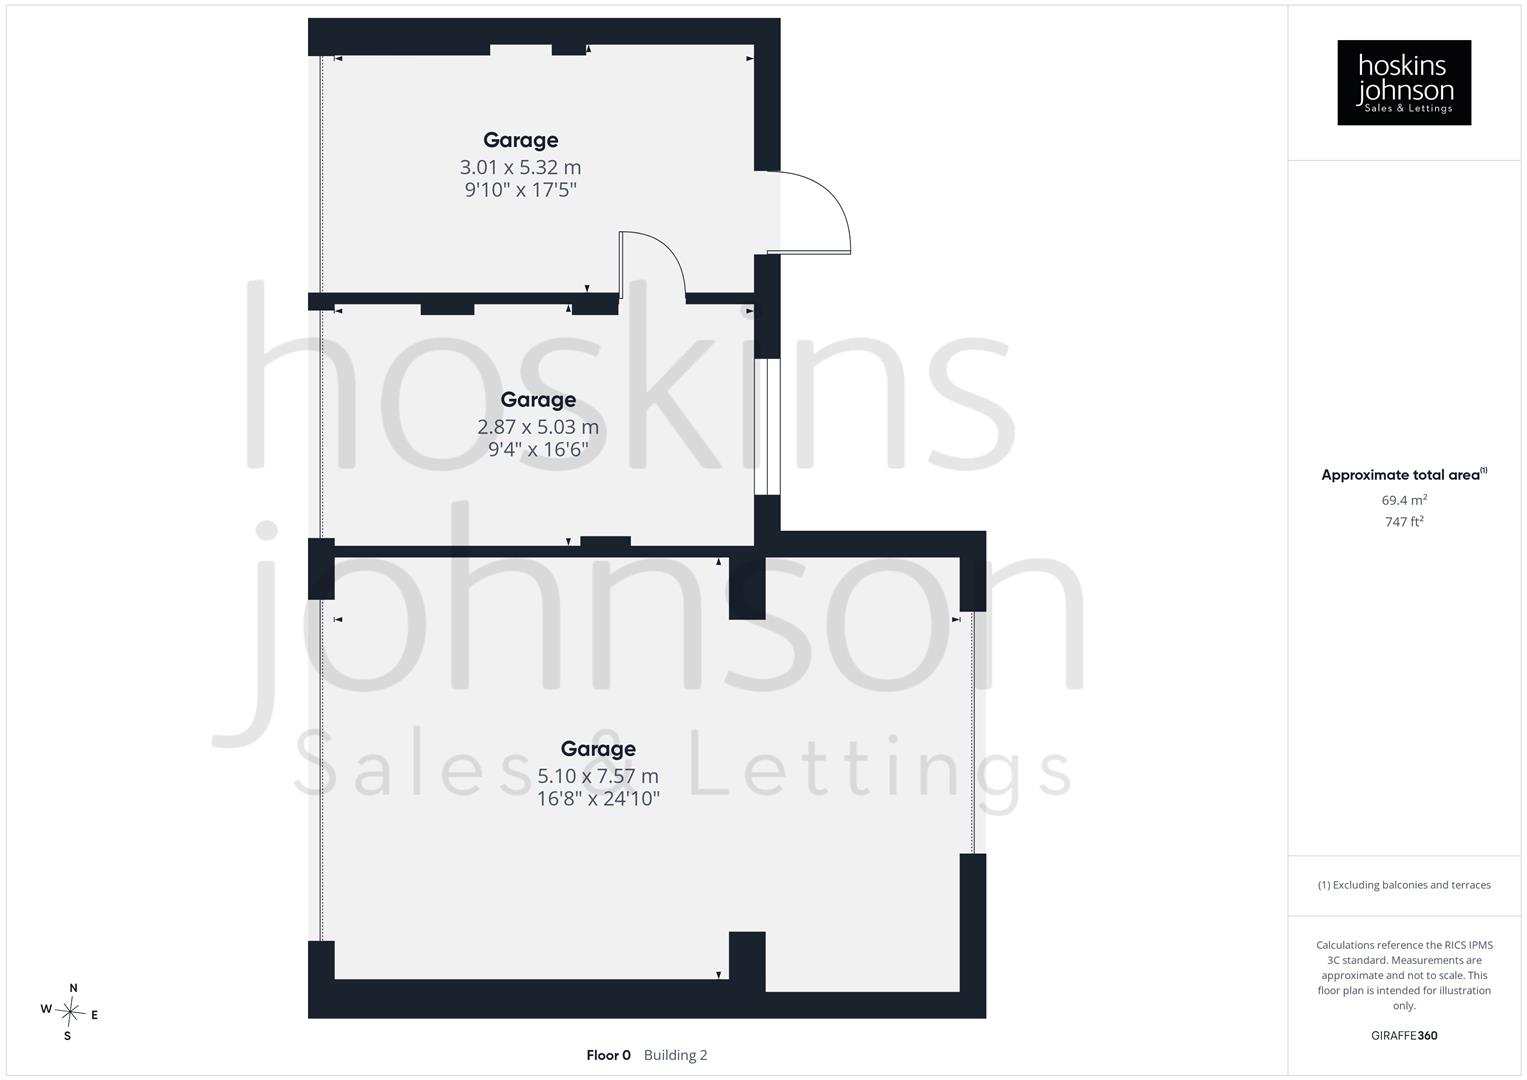
Small forecourt.<br/>Large driveway to side providing ample of road parking.<br/>Paved rear garden with access to three garages, allowing additional parking or storage etc.
Get in Touch
01443 404093| Monday - Friday | 9.00am to 5.30pm |
| Saturday | 9.00am to 4.00pm |
| Sunday | Closed |