£ 210,000 Offers Over

Bungalow - Semi Detached

Whiterock Avenue, Graigwen, Pontypridd

3 1 1
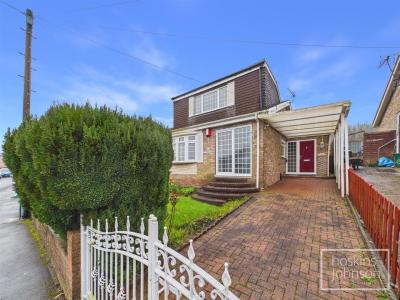
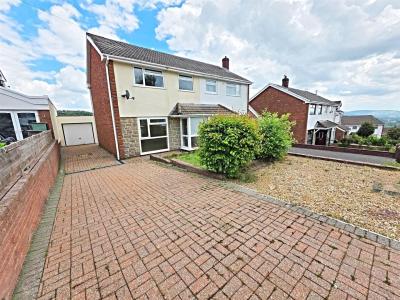
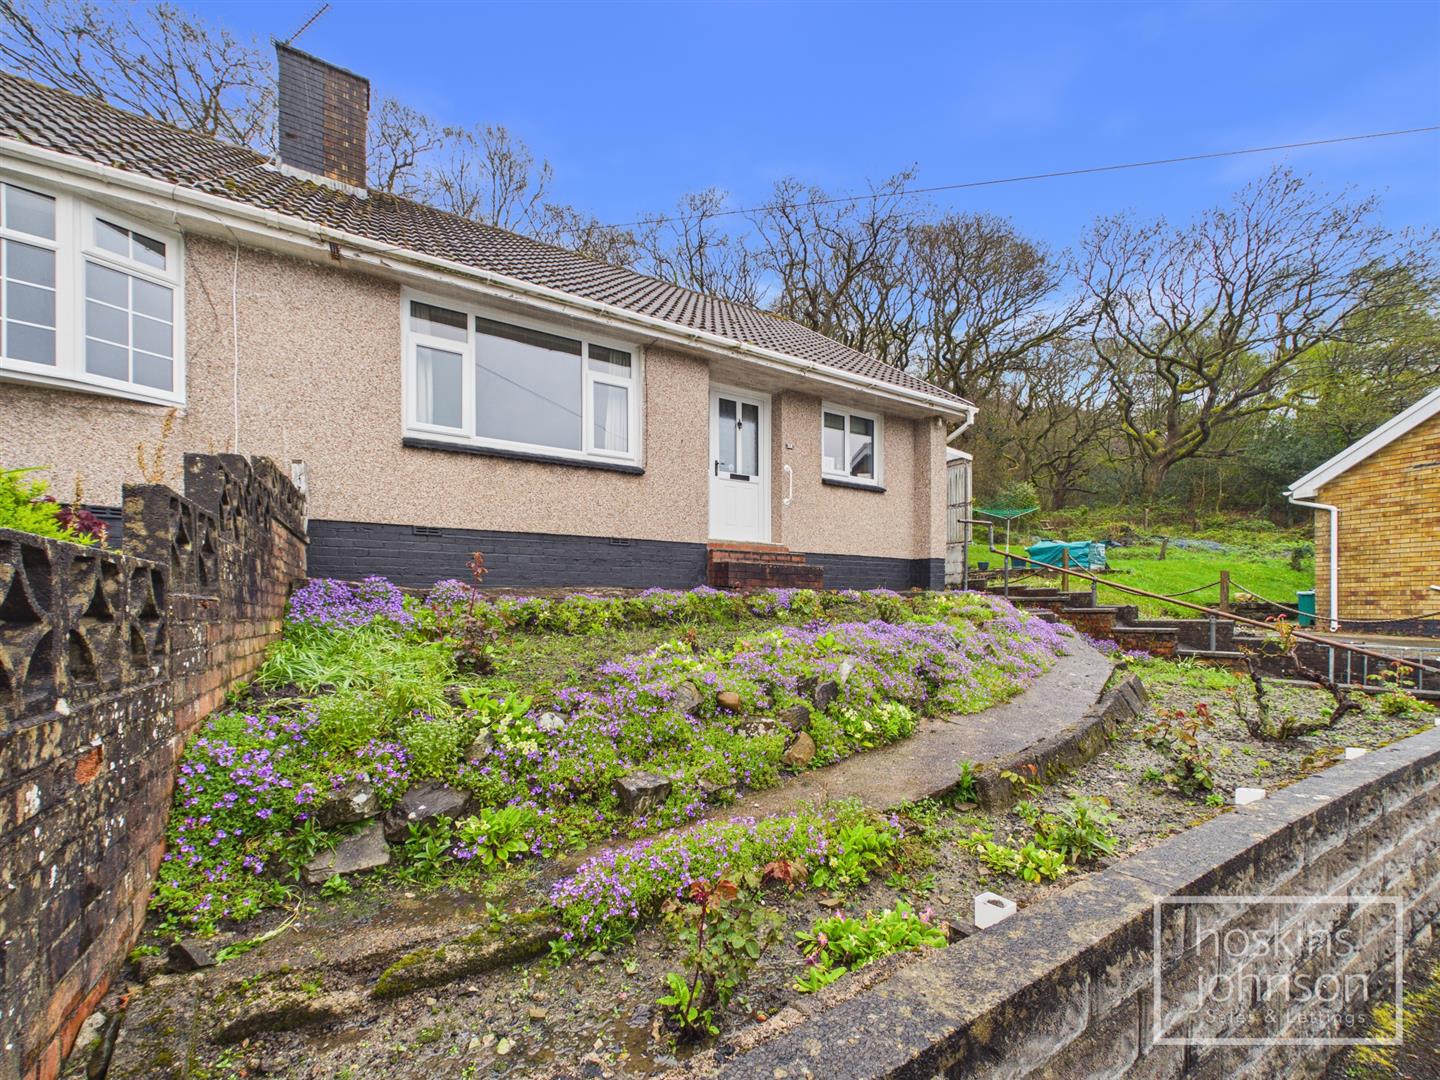
Located on the sought-after Whiterock development of Graigwen, this semi-detached bungalow presents a wonderful opportunity for those looking to create their ideal home. This property is being offered to the market for the first time, allowing you to put your personal touch on a space that is brimming with potential.

The bungalow features three well-proportioned bedrooms, providing ample space for family living or guest accommodation. The ground floor shower room adds convenience, making it suitable for a variety of lifestyles. The living room boasts an open aspect, creating a bright and inviting atmosphere, while the adjoining kitchen offers someone the opportunity to add their own touch of class.

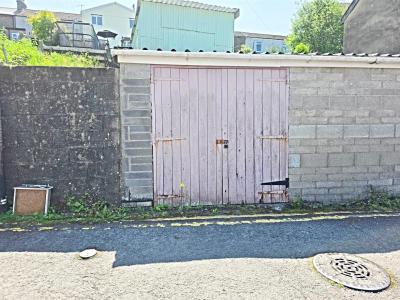
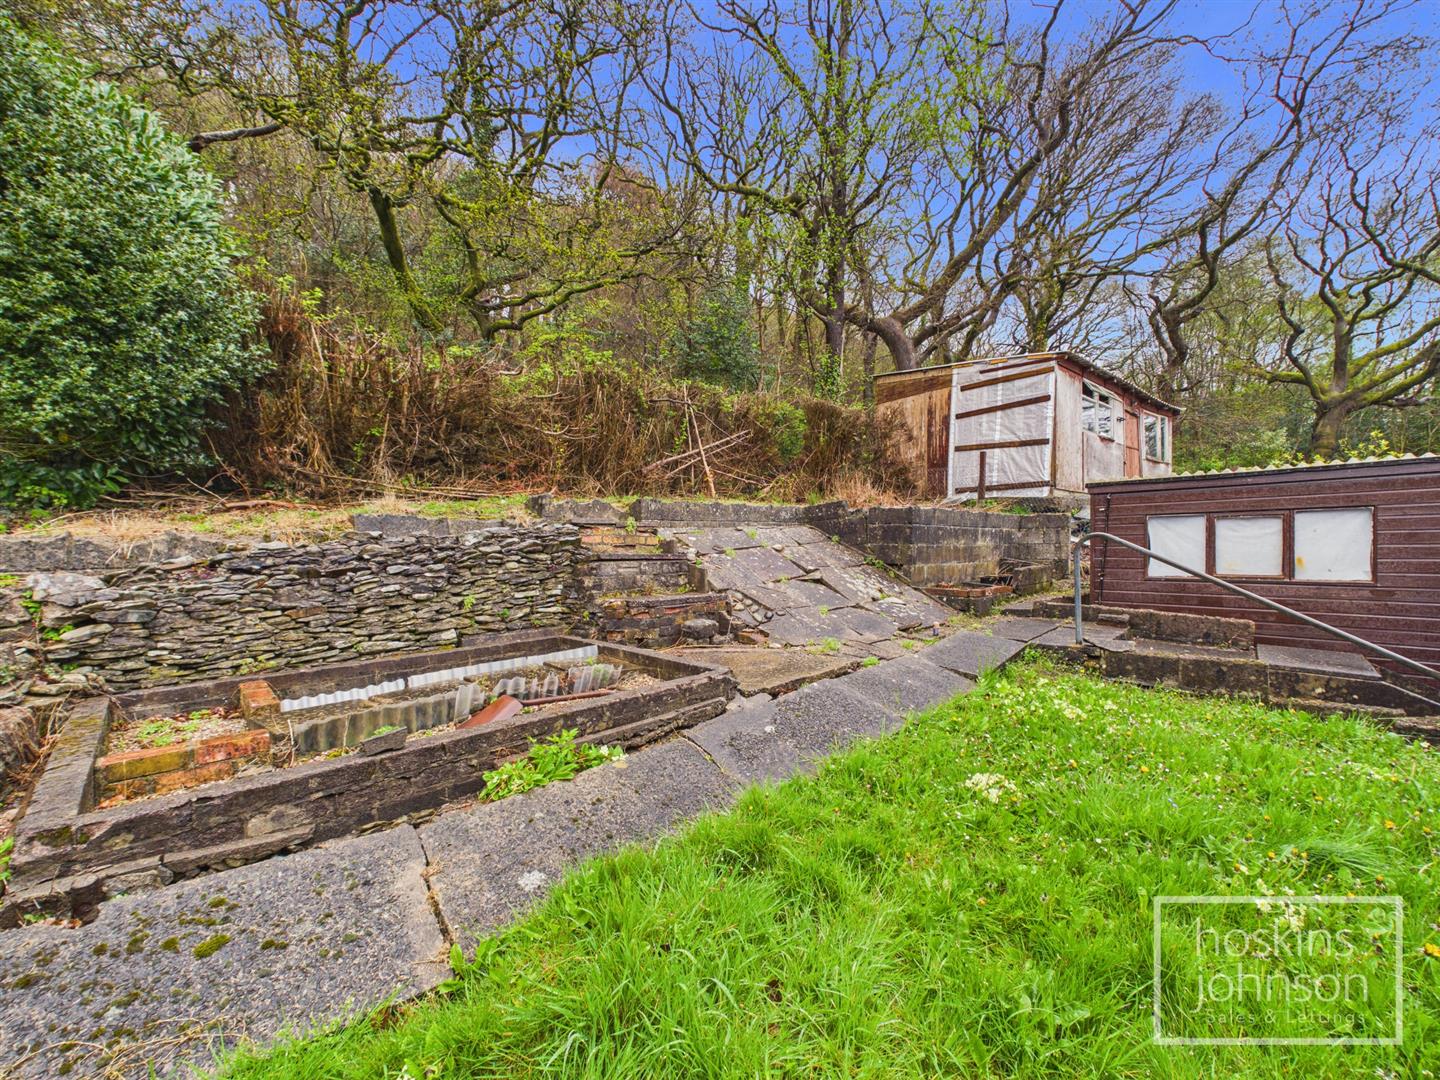
Outside, the property benefits from a drive and carport. The gardens surrounding the bungalow provide a lovely outdoor space, perfect for enjoying the fresh air or entertaining guests. Additionally, the property backs onto tranquil woodland, offering a serene backdrop and a sense of privacy.

While the bungalow may require some updating, it is an excellent canvas for those looking to invest in a property with great potential. With its desirable location and spacious layout, this home is ideal for families, first-time buyers, or anyone seeking a peaceful retreat in a vibrant community. Do not miss the chance to make this delightful bungalow your own.
Call us now to make a booking 01443 404093

Property Features

Entrance Hall

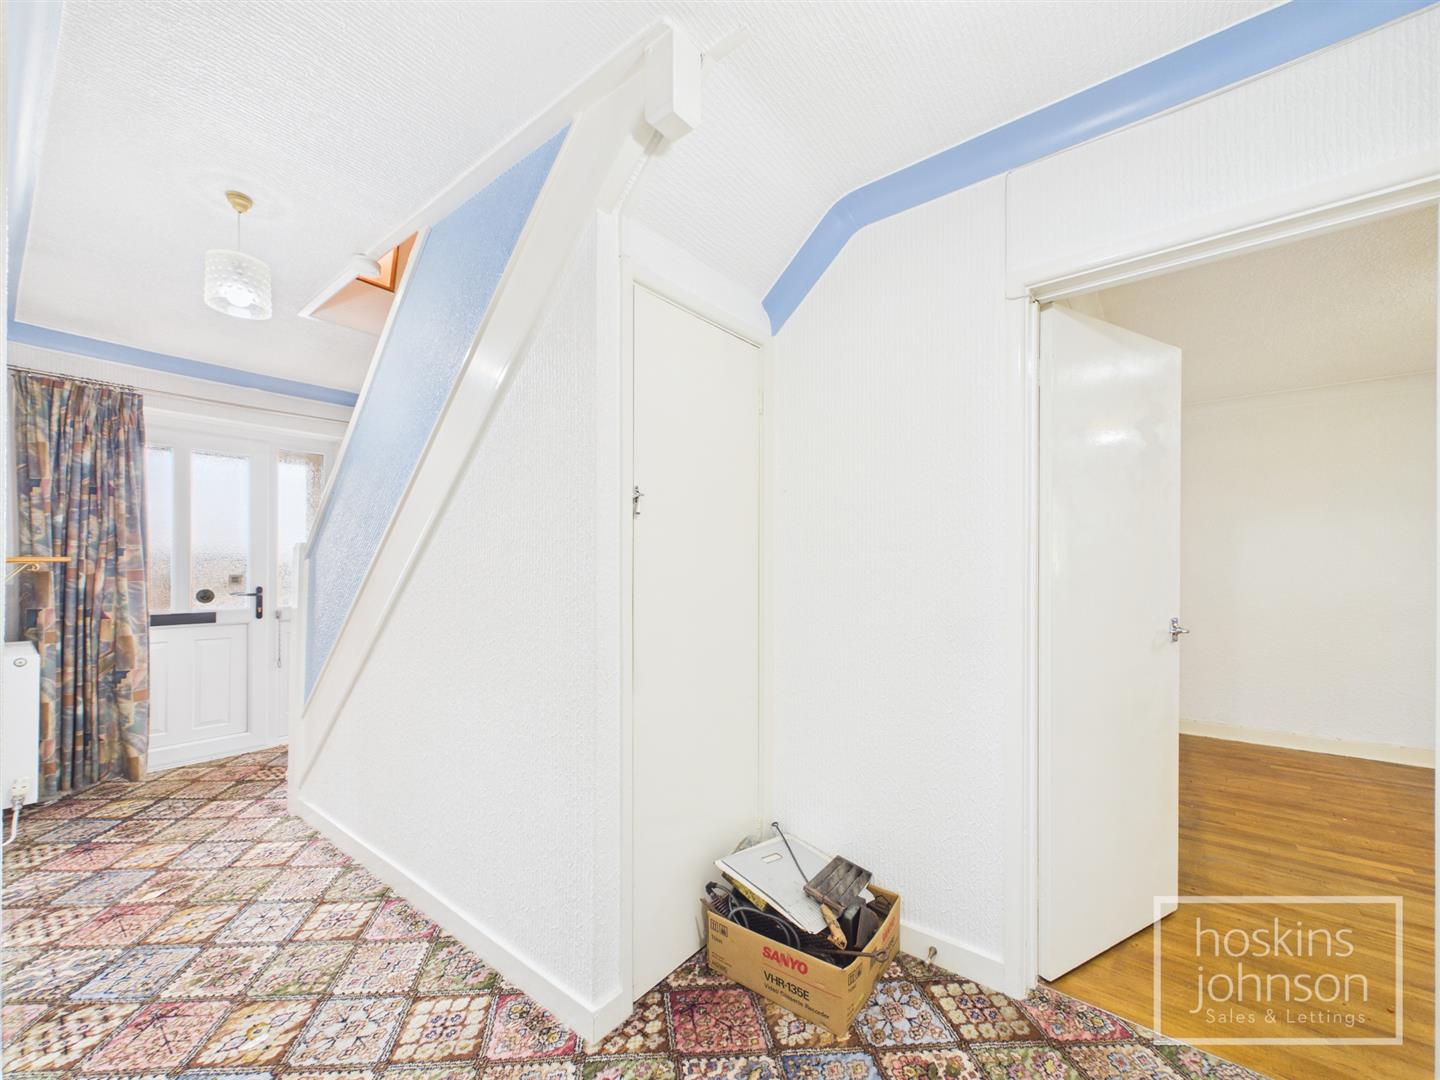
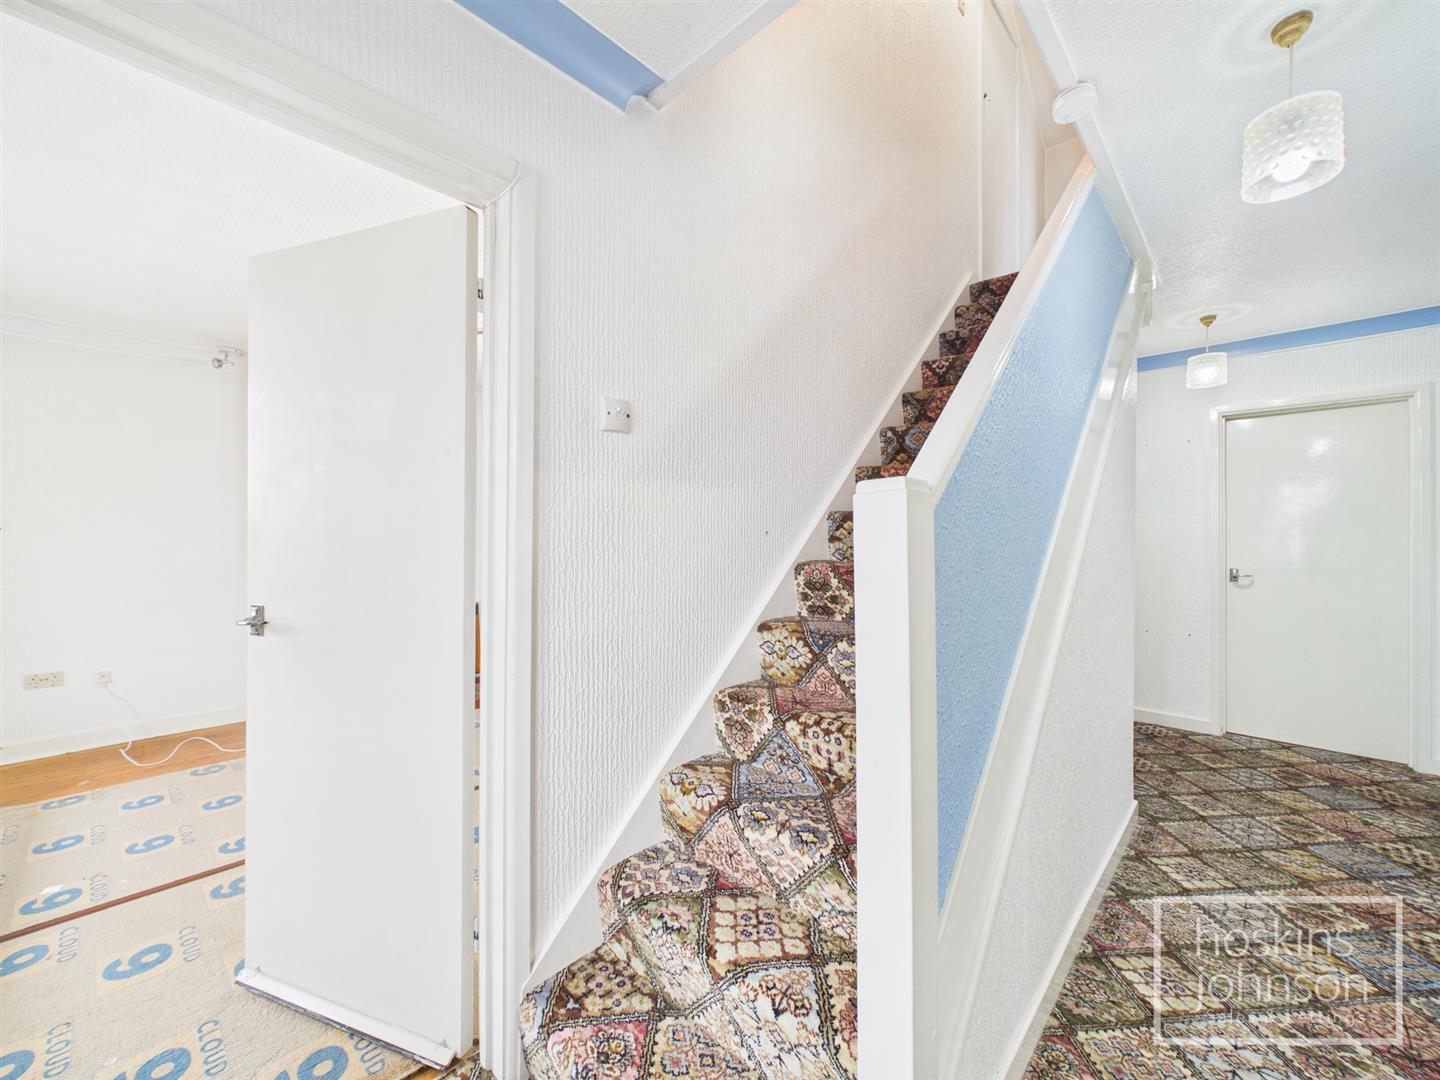
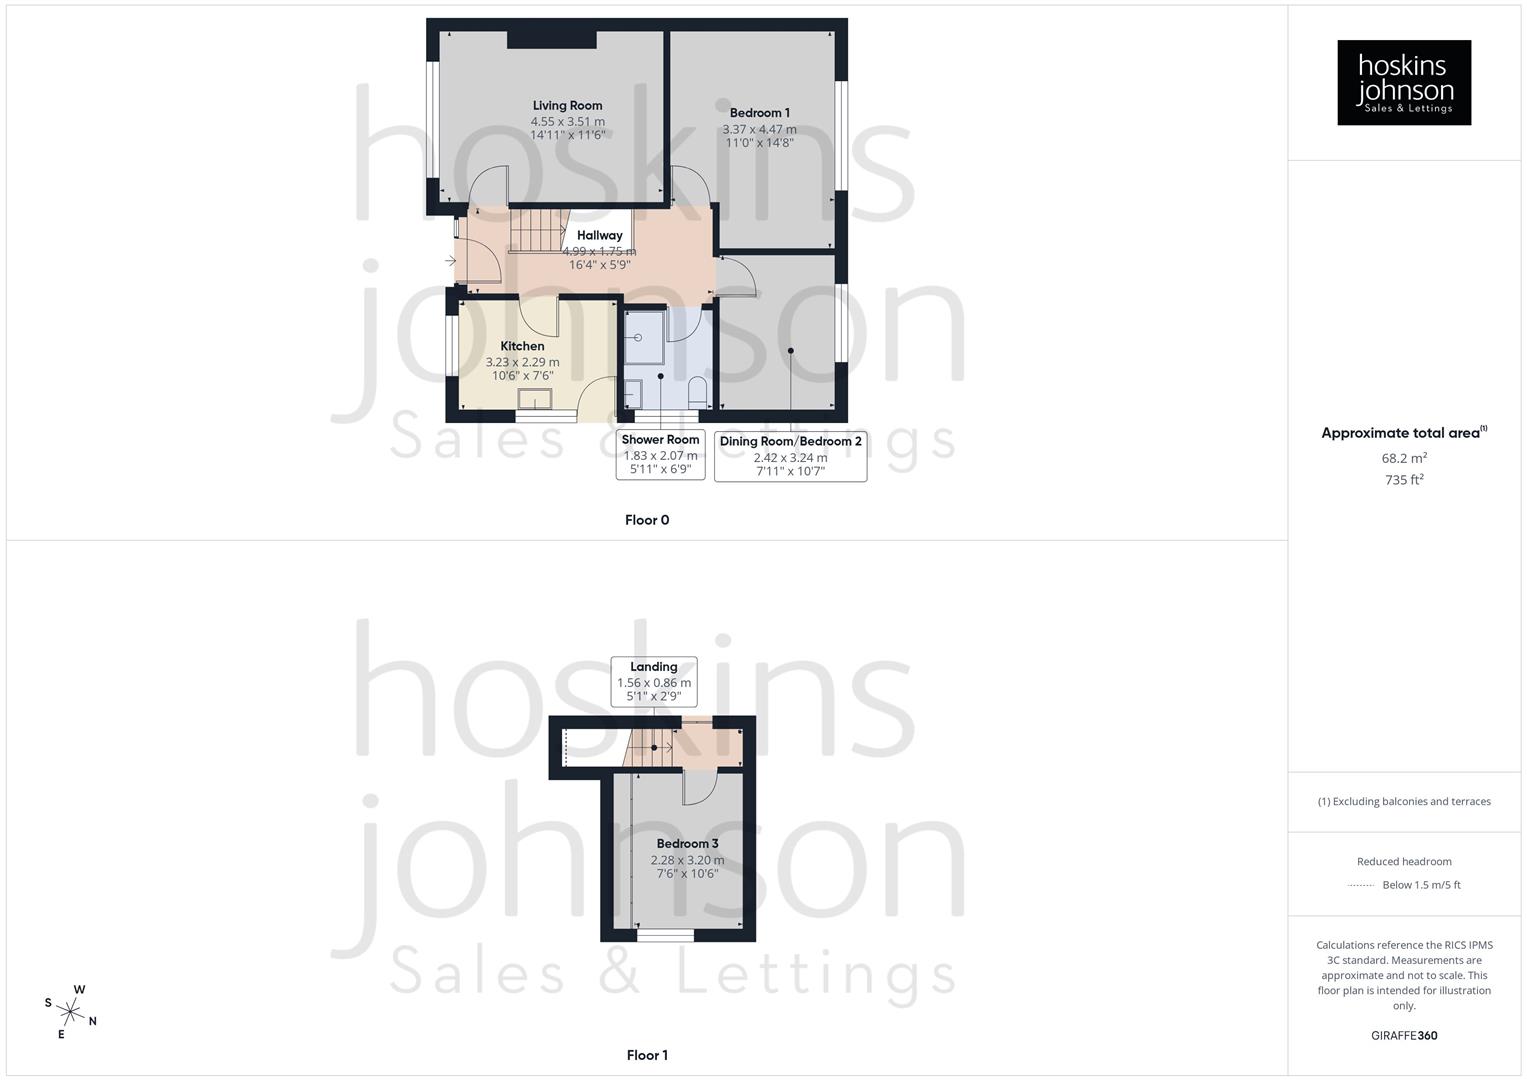
Half glazed entrance door and side panel, radiator, coved ceiling, staircase to first floor, understairs storage.

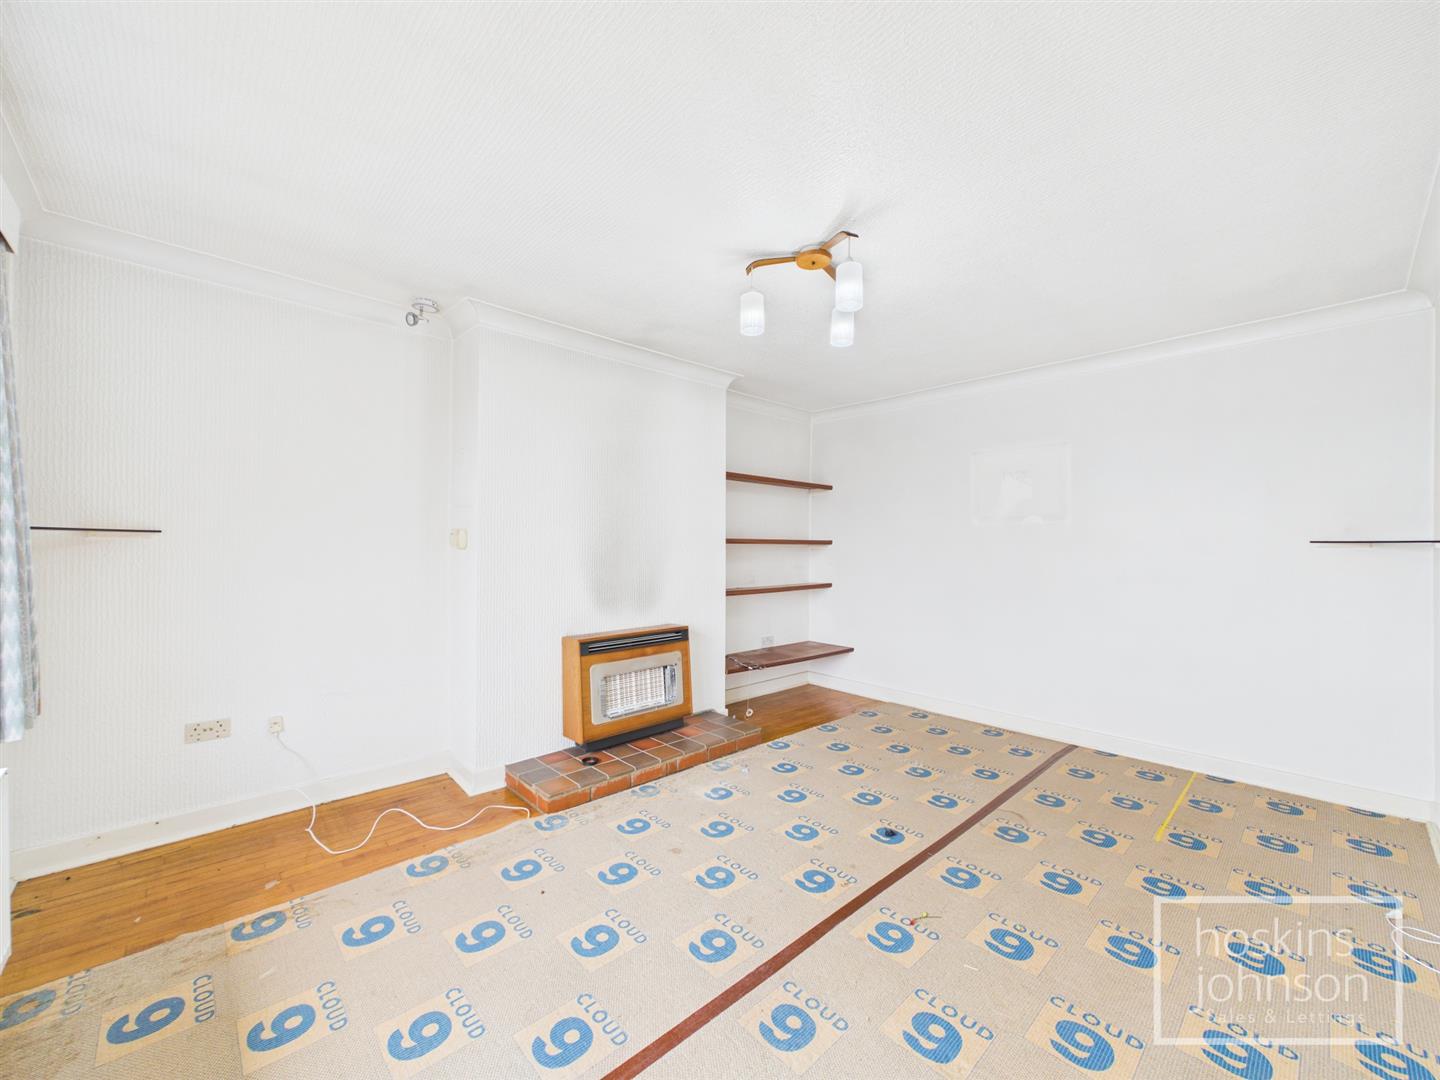
Lounge

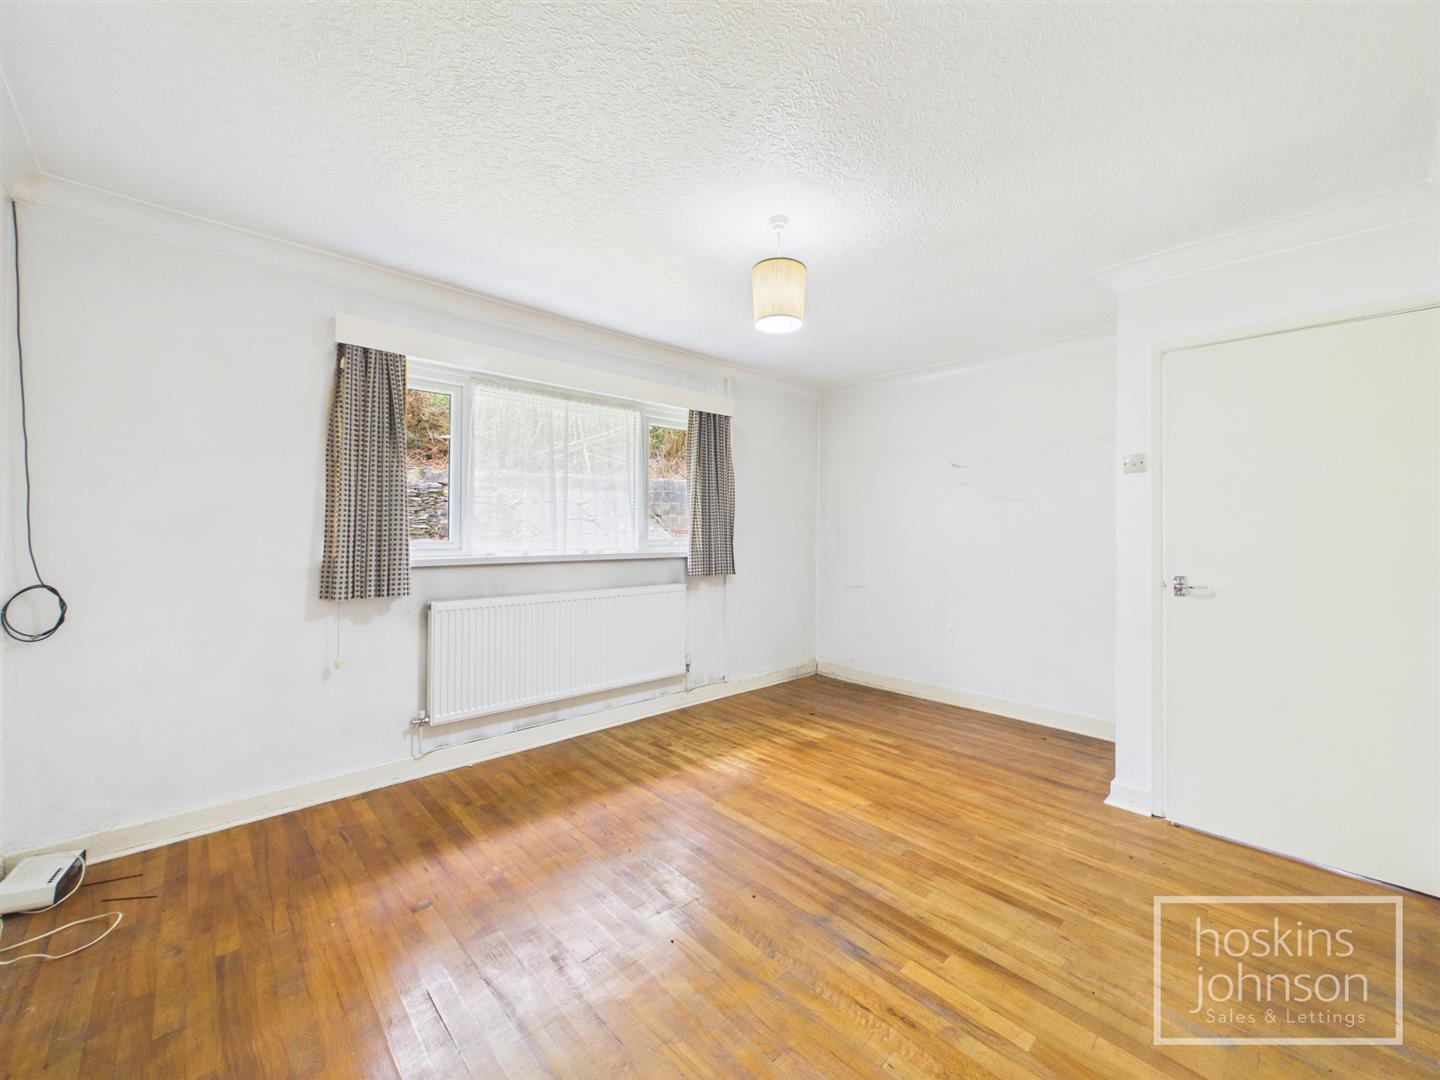
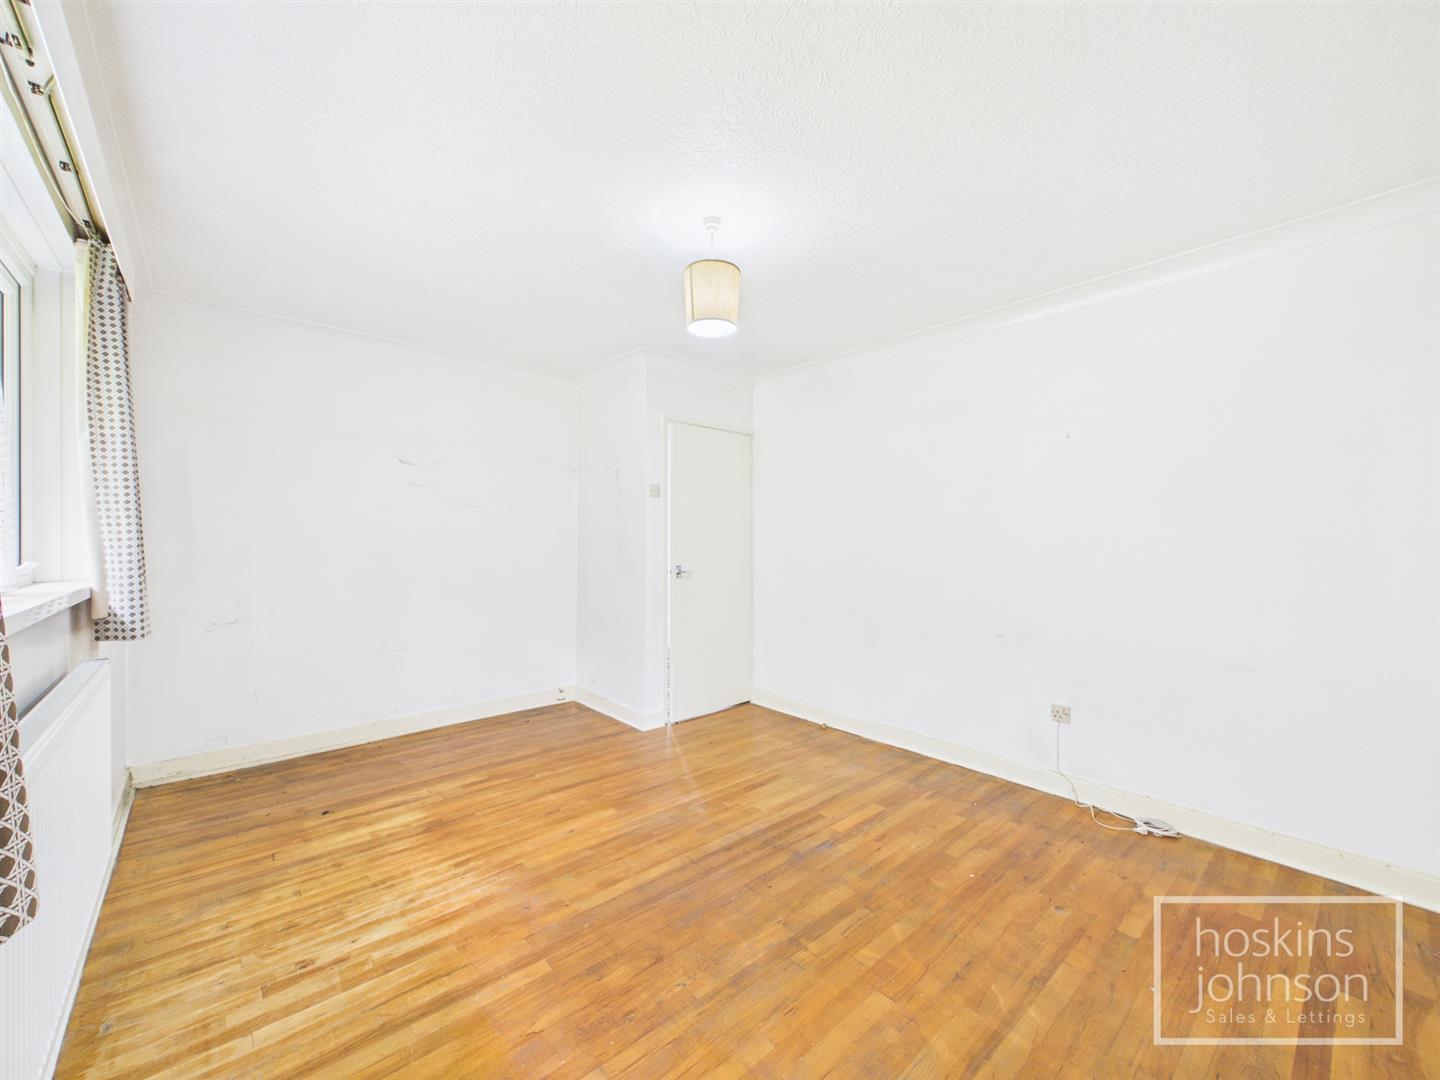
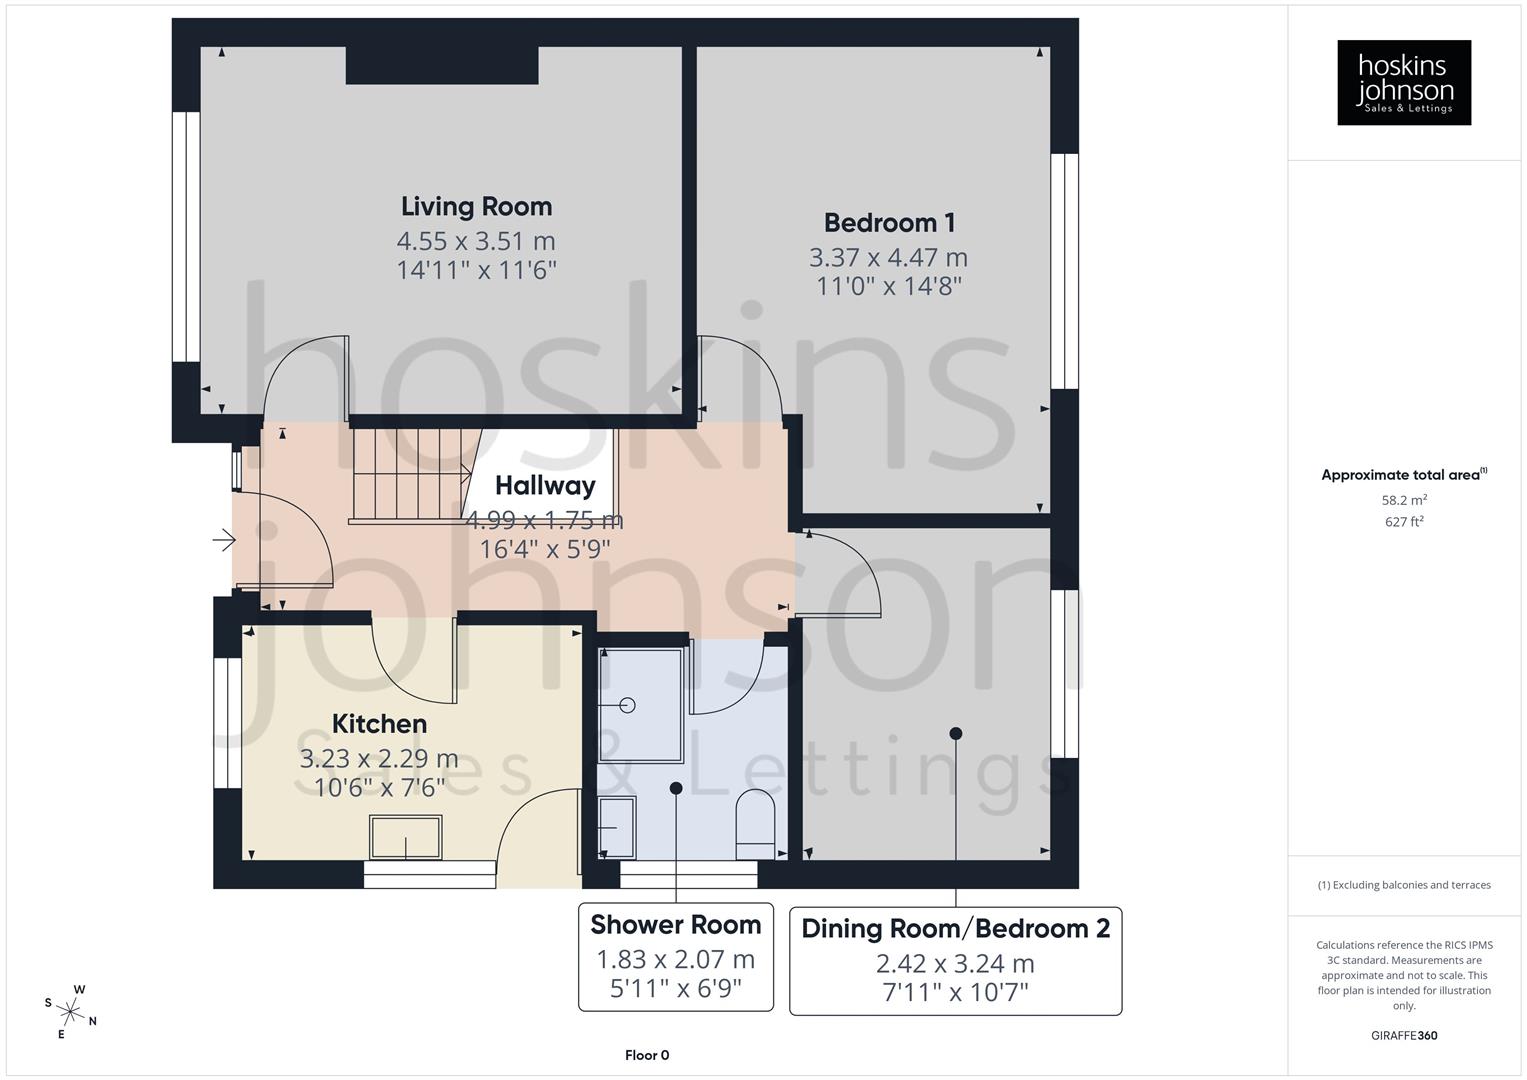
4.55 x 3.51 (14'11" x 11'6")

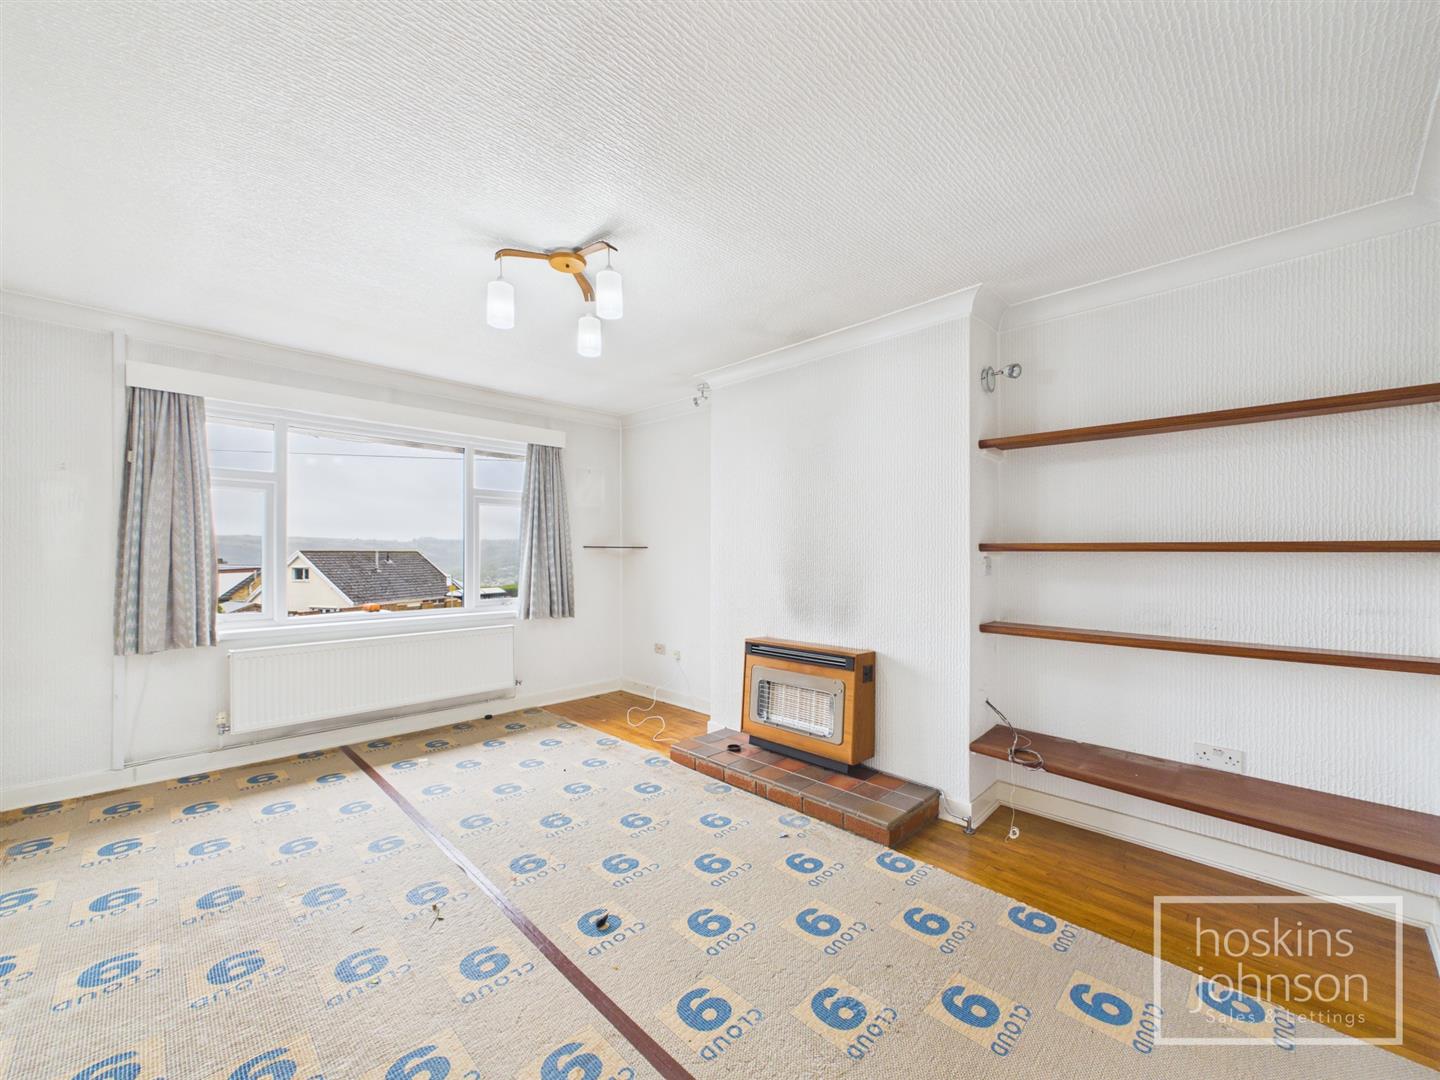
Double glazed window to front, radiator, coved ceiling, maple wood flooring, fitted gas fire.

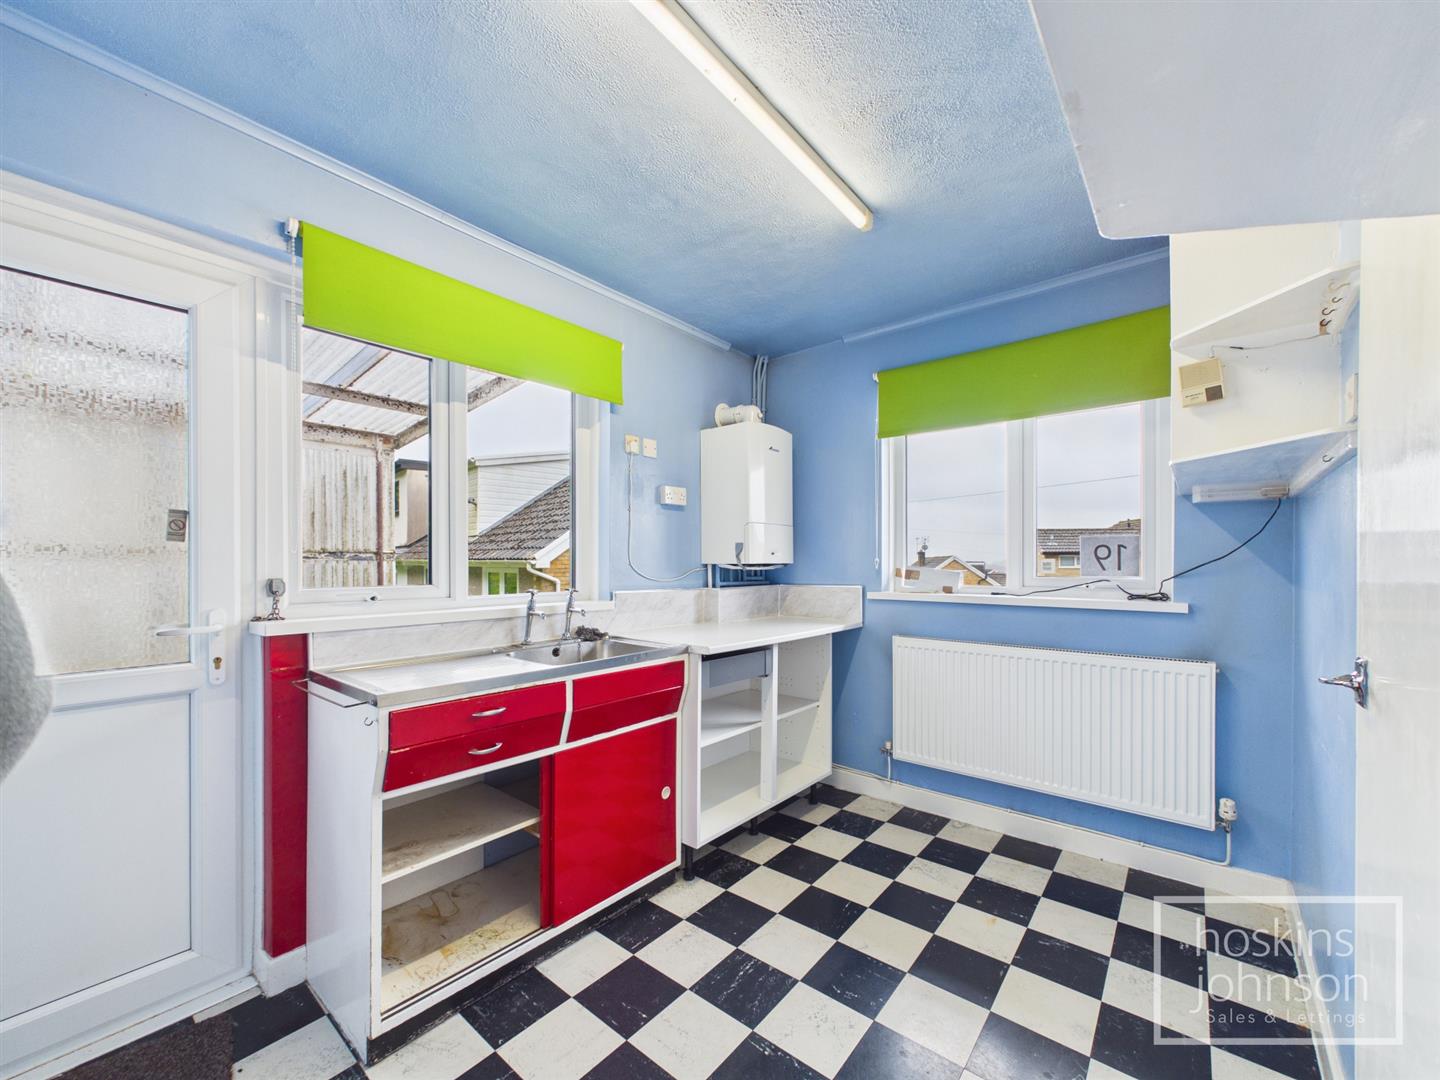
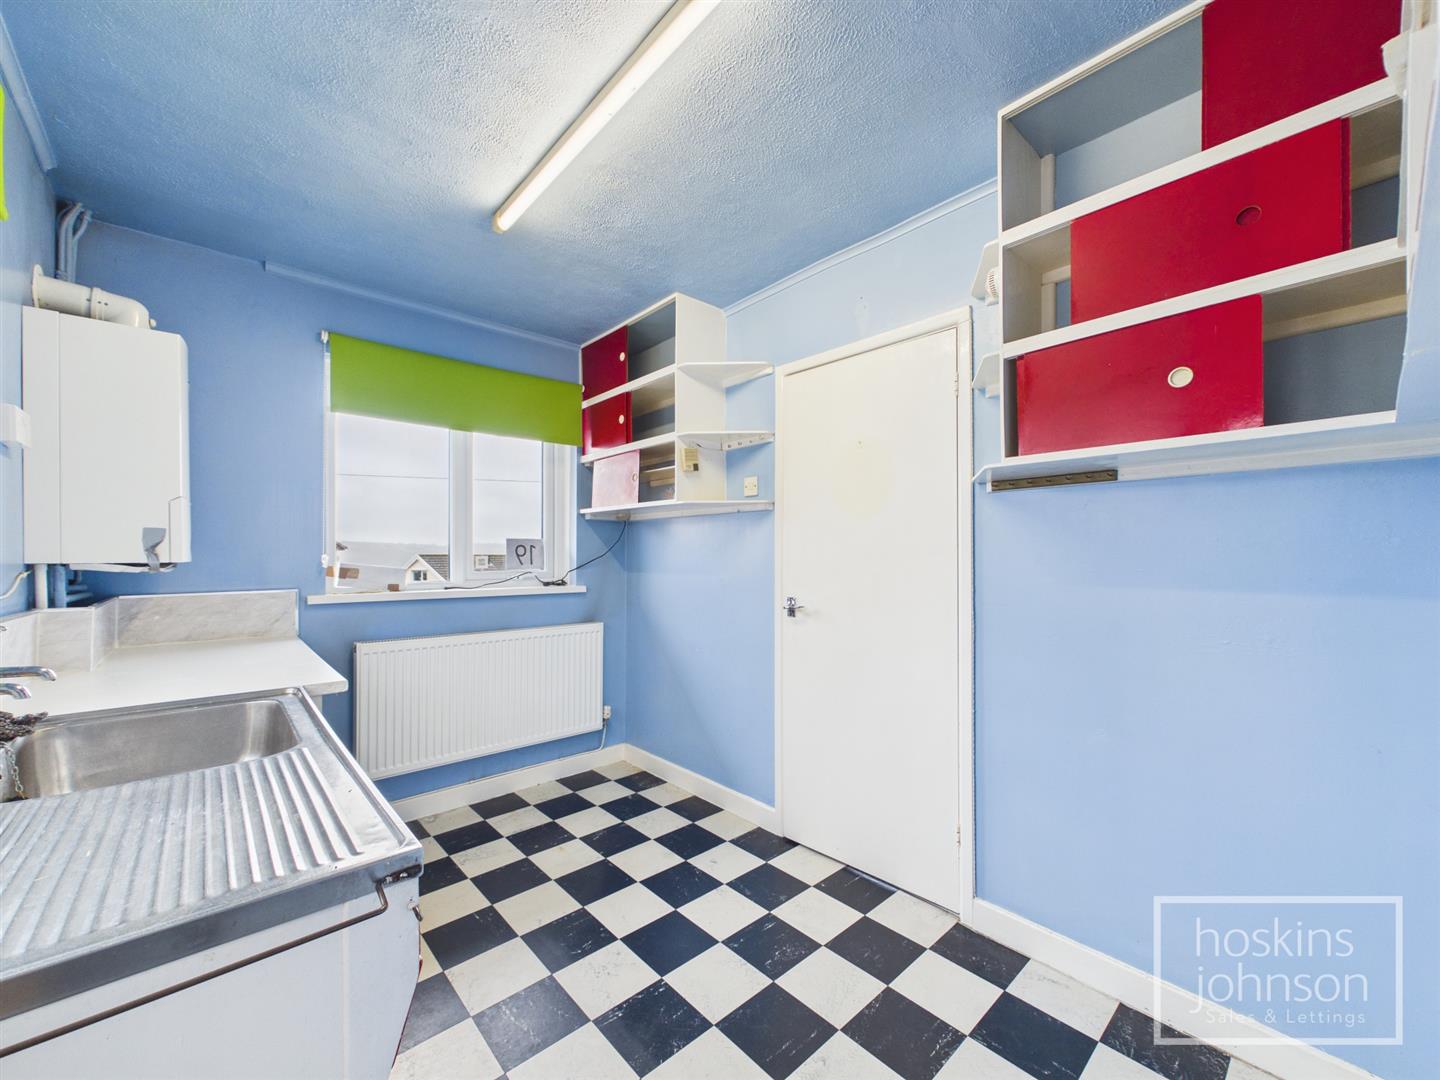
Kitchen

3.23 x 2.29 (10'7" x 7'6")

Fitted with base and wall cupboards, stainless steel sink unit, wall mounted gas combination boiler, space for washing machine, radiator, double glazed window to front, double glazed window and half glazed door to side.

Bedroom 1

4.47 x 3.37 (14'7" x 11'0")

Double glazed window to rear, radiator, maple wood flooring.

Bedroom 2/Dining Room

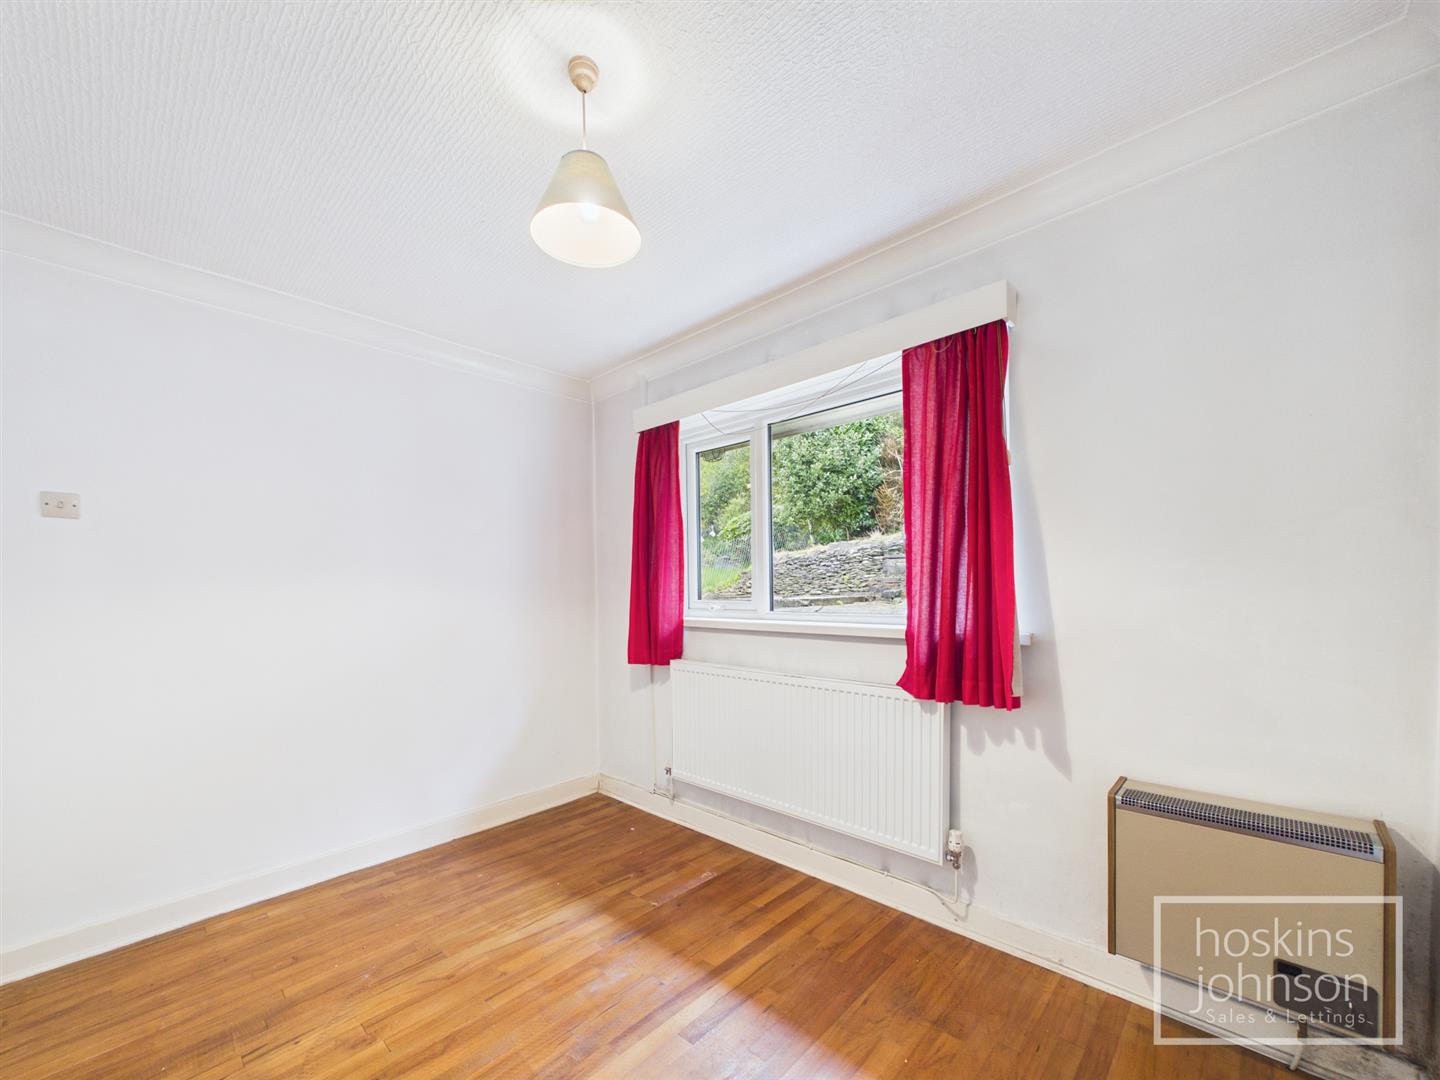
3.24 x 2.42 (10'7" x 7'11")

Double glazed window to rear, radiator, coved ceiling, maple wood flooring.

Shower Room

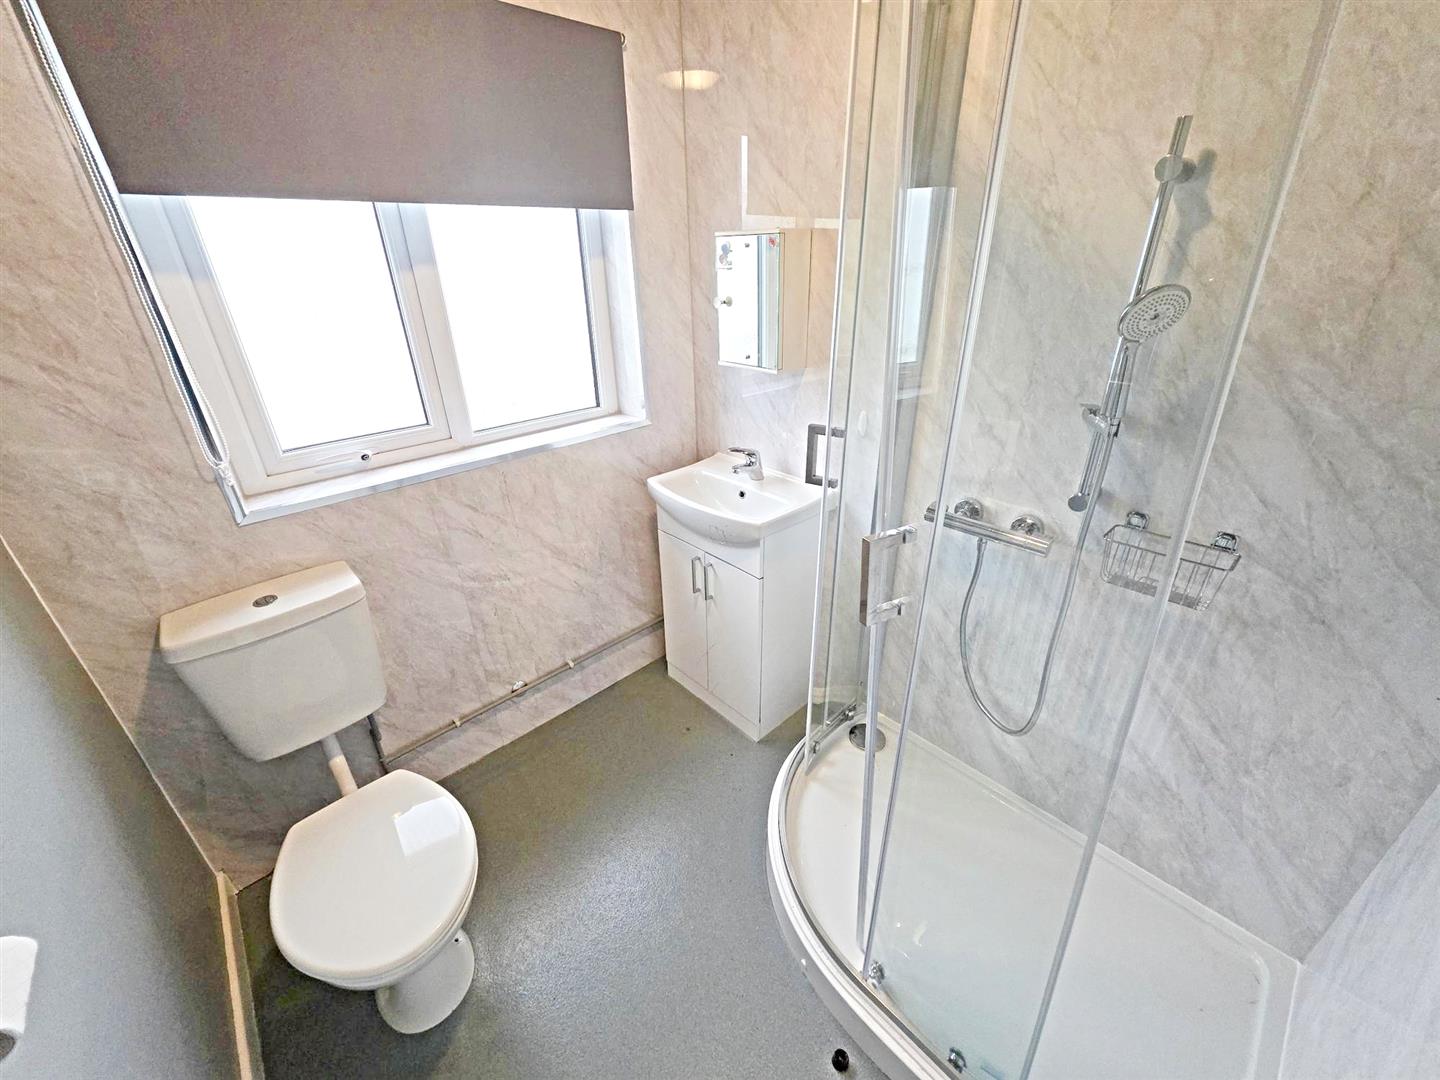
Panelled shower cubicle, wc, wash hand basin, radiator, part panelled walls, double glazed window to side.

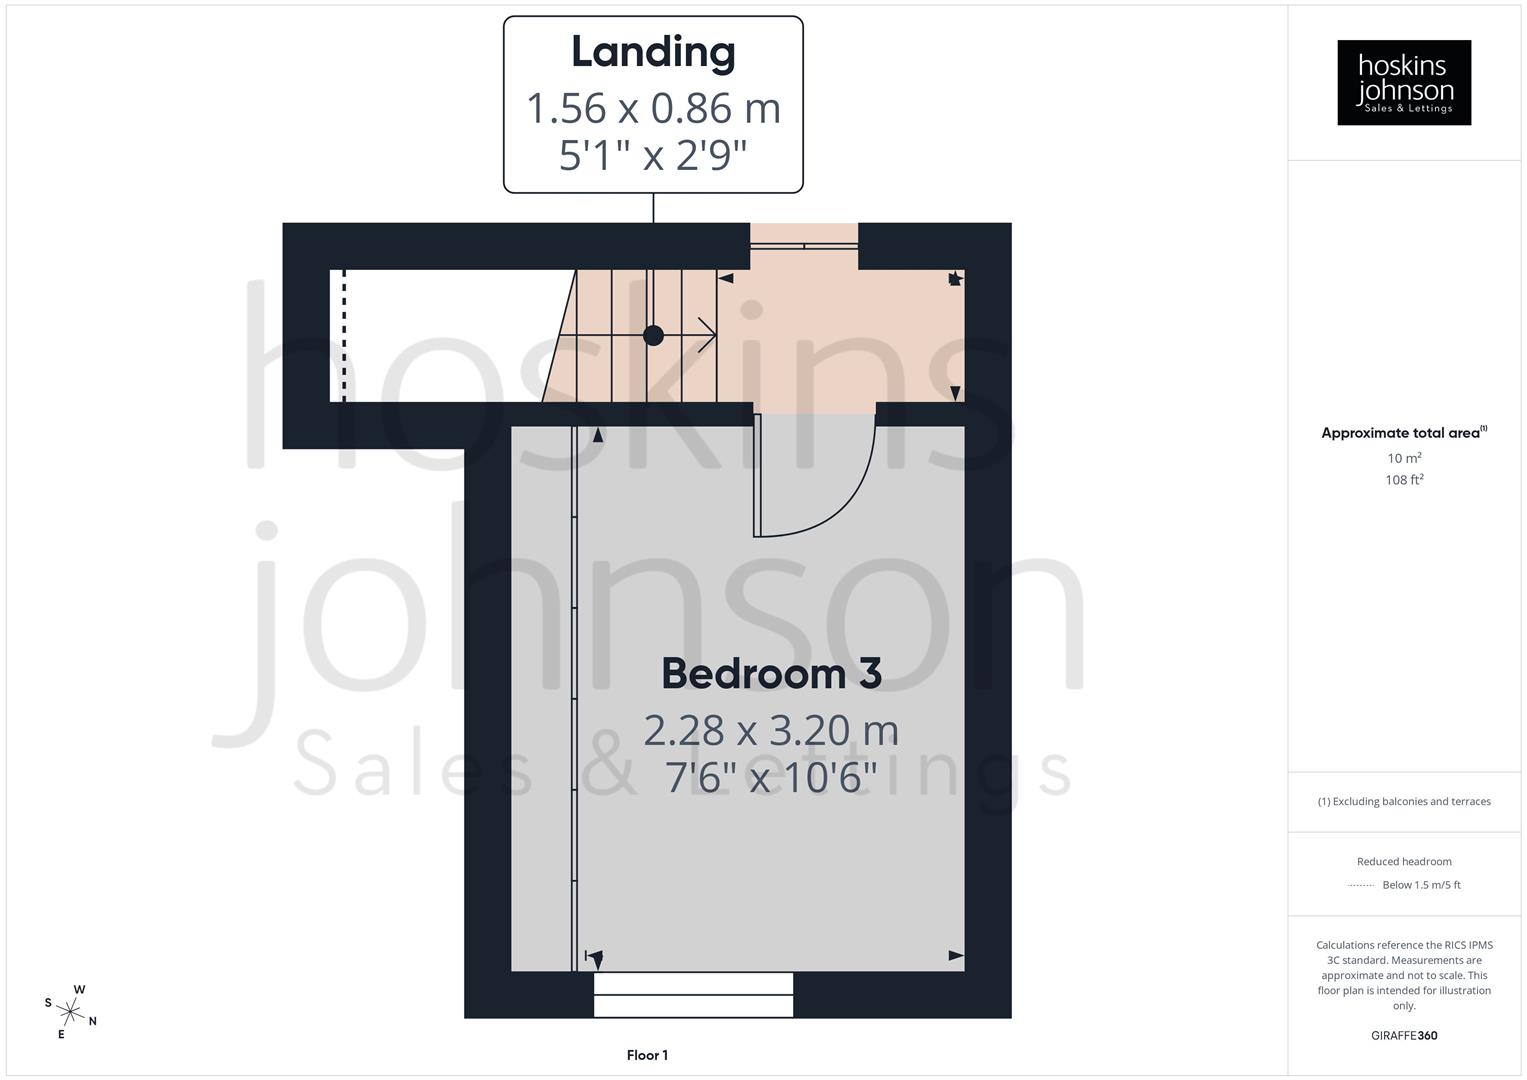
First Floor Landing

Attic space, airing cupboard with radiator.

Bedroom 3

3.20 x 2.28 (10'5" x 7'5")

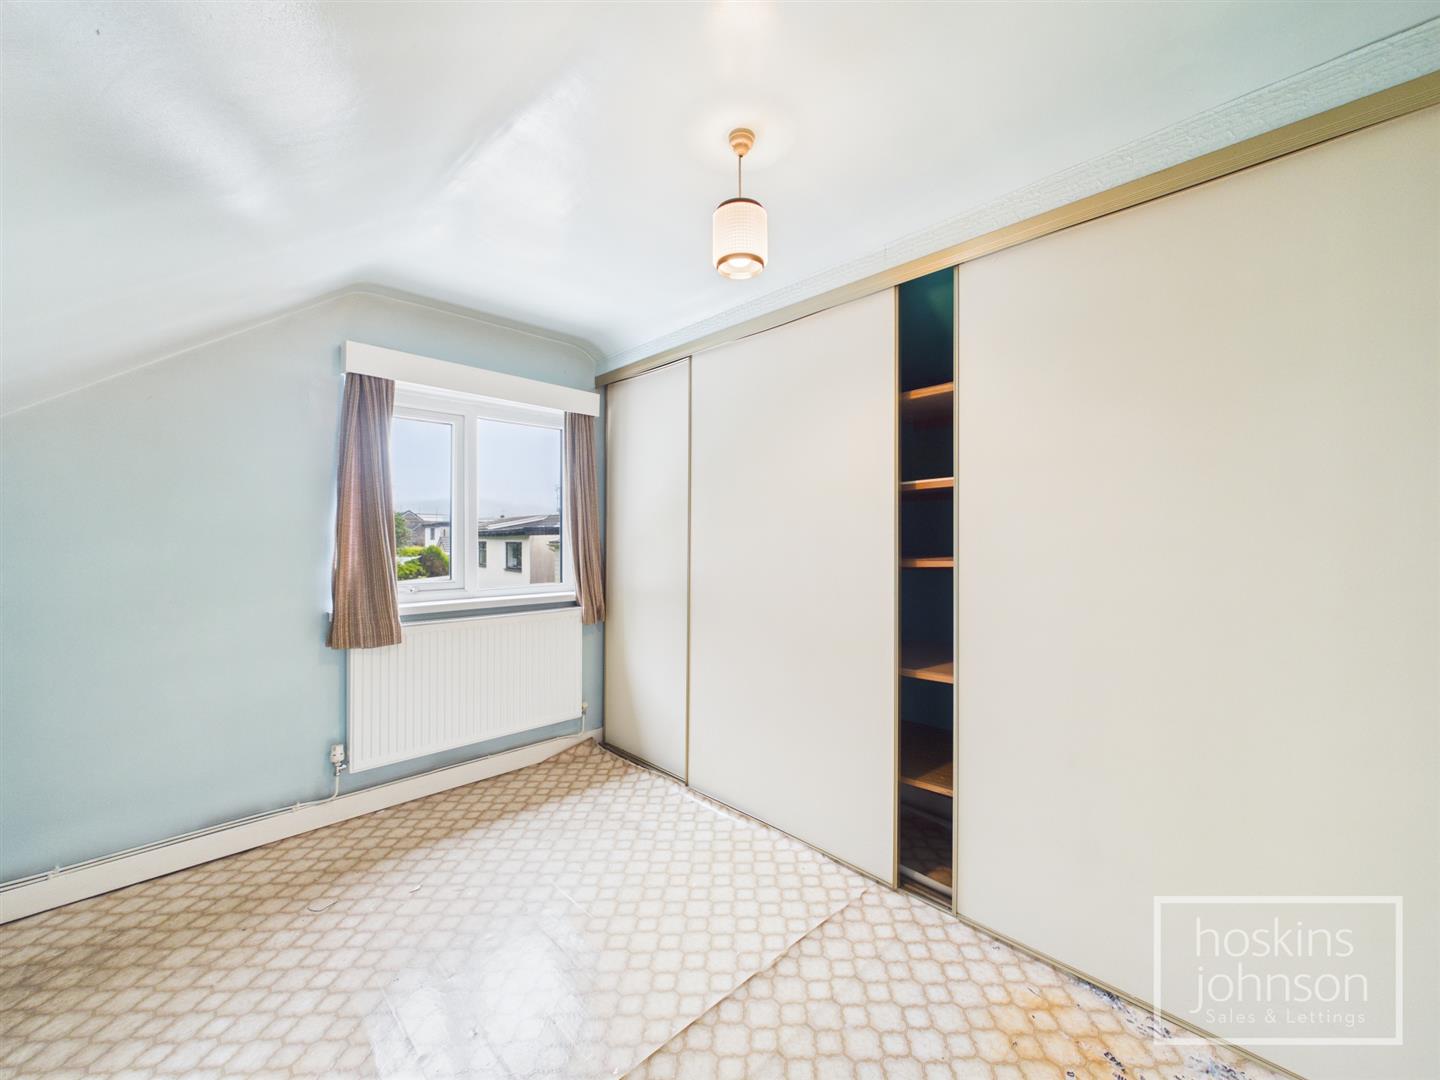
Double glazed window to side, radiator, built in wardrobes.

Outside

Terraced front garden with pants & shrubs.<br/>Driveway and carport to side.<br/>Terraced rear garden backing onto woodland.
Floor Plan

Whiterock Avenue, Graigwen, Pontypridd Floorplan Whiterock Avenue, Graigwen, Pontypridd Floorplan Whiterock Avenue, Graigwen, Pontypridd Floorplan

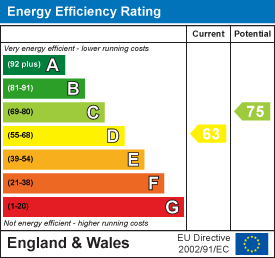
Energy Performance Certificates

Whiterock Avenue, Graigwen, Pontypridd EPC Certificates

Nearby Properties

Greenfield Avenue, Pontypridd Main Image Thumbnail
£ 199,000

Greenfield Avenue, Pontypridd

2 1
View
Llanfair Road, Maesycoed, Pontypridd Main Image Thumbnail
SSTC
£ 285,000

Llanfair Road, Maesycoed, Pontypridd

4 1
View
Lan Close, Graigwen, Pontypridd Main Image Thumbnail
SSTC
£ 240,000

Lan Close, Graigwen, Pontypridd

3 1
View
Madoc Street, Graig, Pontypridd Main Image Thumbnail
SSTC
£ 13,000

Madoc Street, Graig, Pontypridd

0 0
View

Get in Touch

01443 404093

Pontypridd Branch

22 Market Street

Pontypridd

CF37 2ST

pontypridd@hoskinsjohnson.co.uk

Opening Times

Monday - Friday 9.00am to 5.30pm
Saturday 9.00am to 4.00pm
Sunday Closed
Rent Smart Wales Approved Agent
Zoopla Logo Rightmove Prime Location Client Money Protection The Property Ombudsman Scheme
Compare Properties