





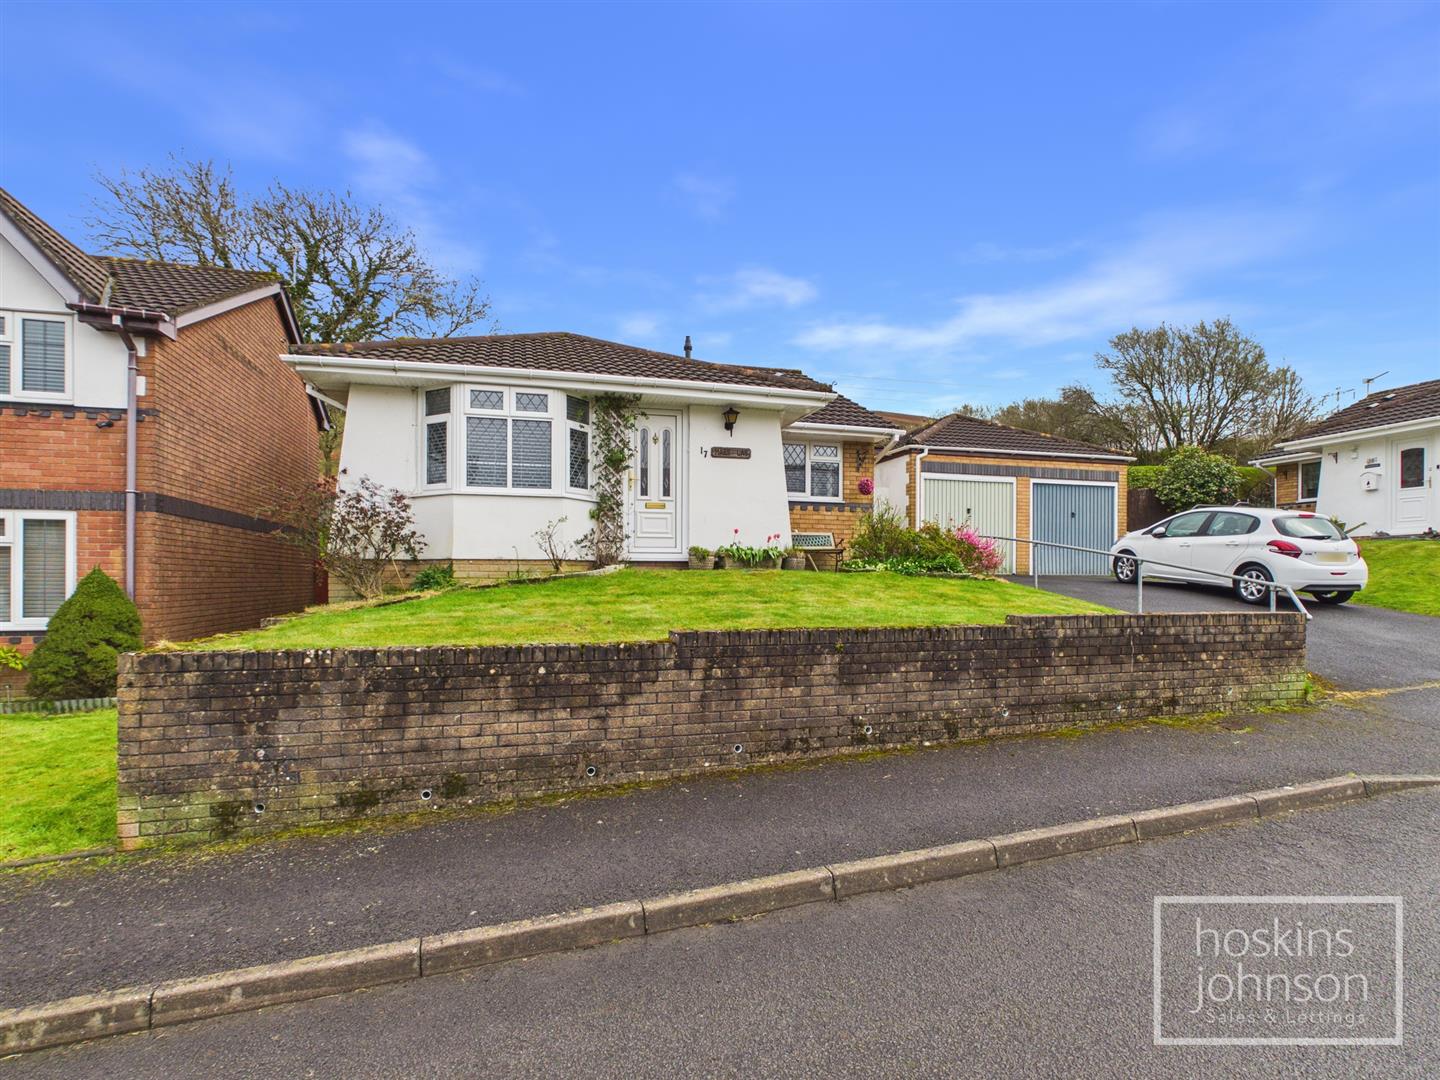
£ 215,000
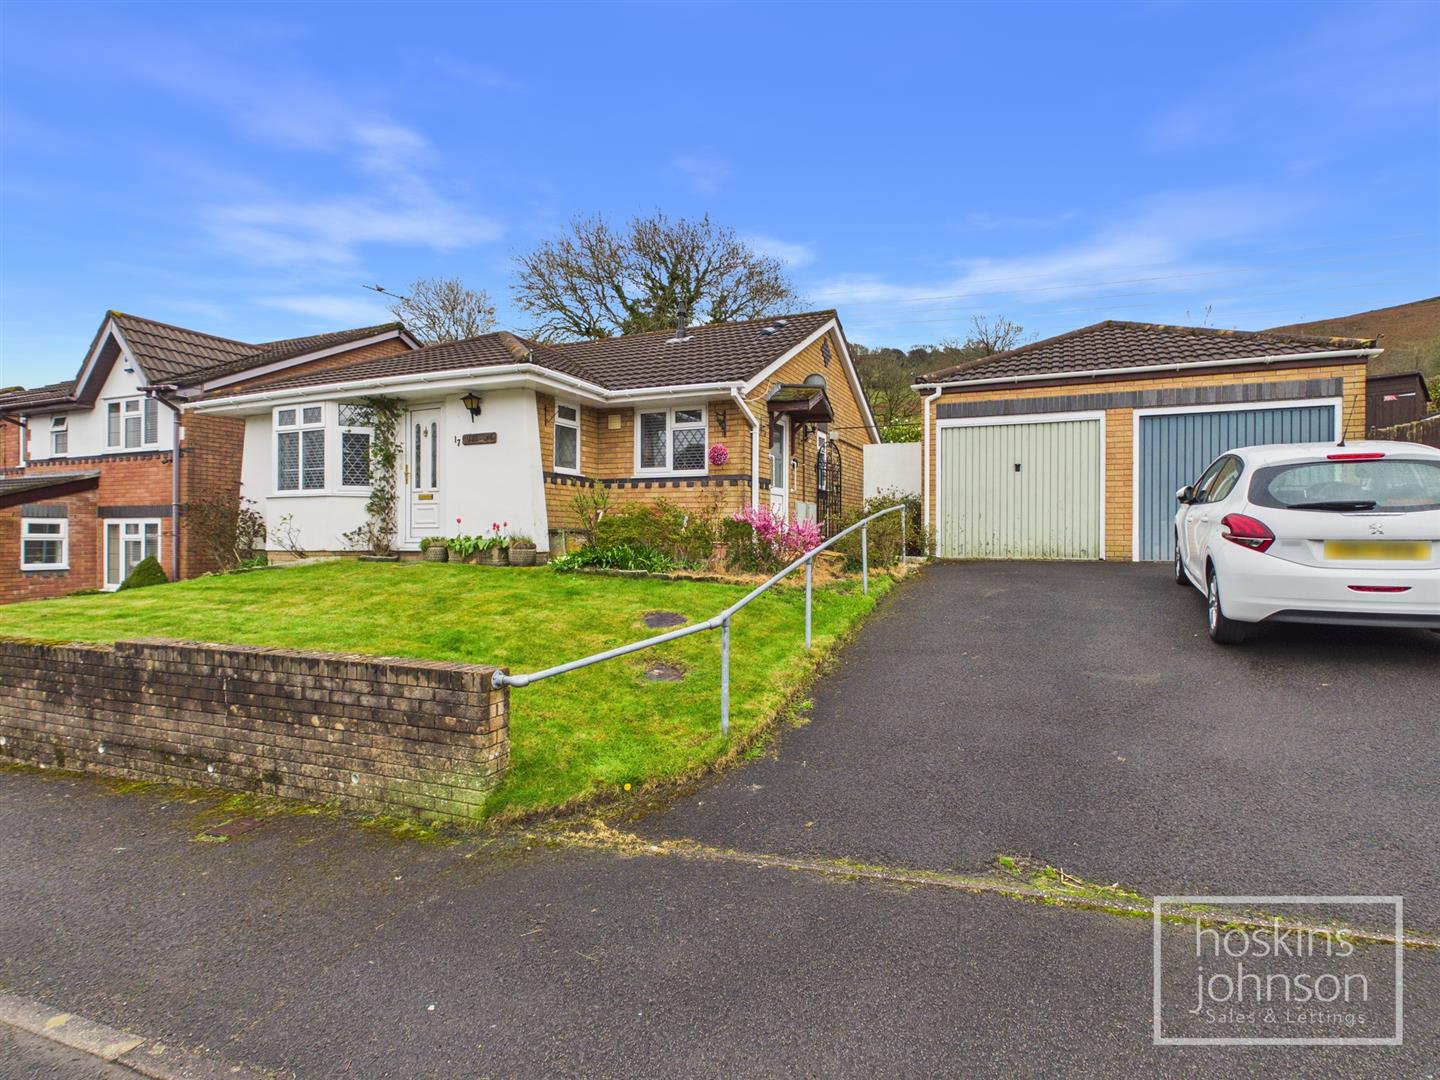
Bungalow - Detached
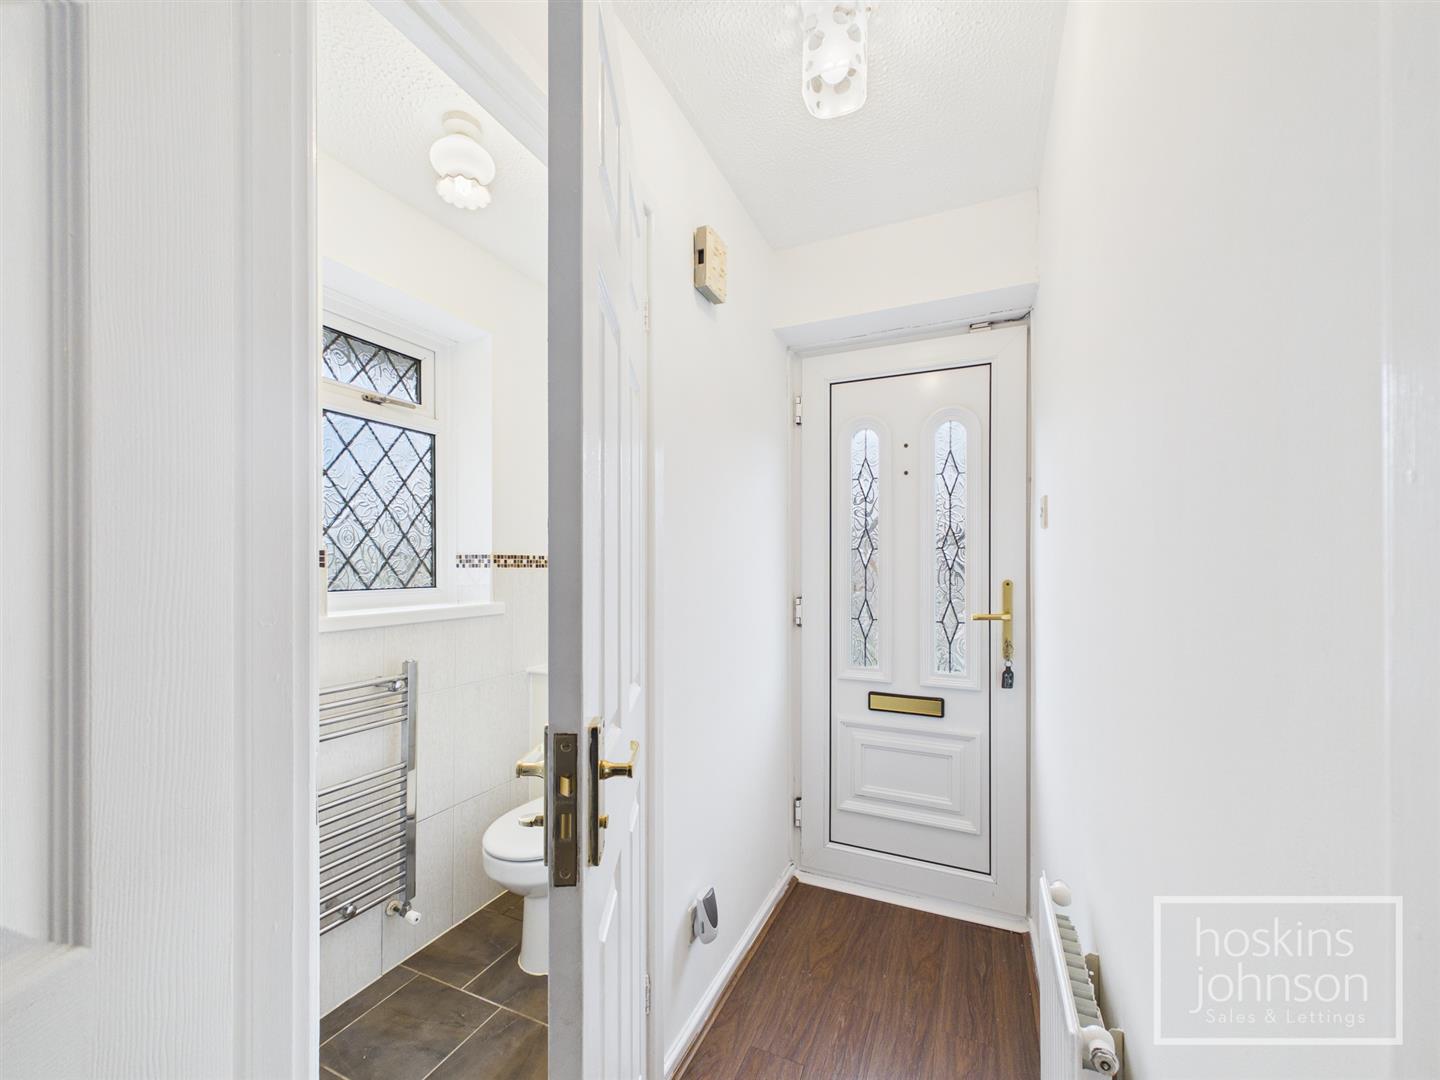
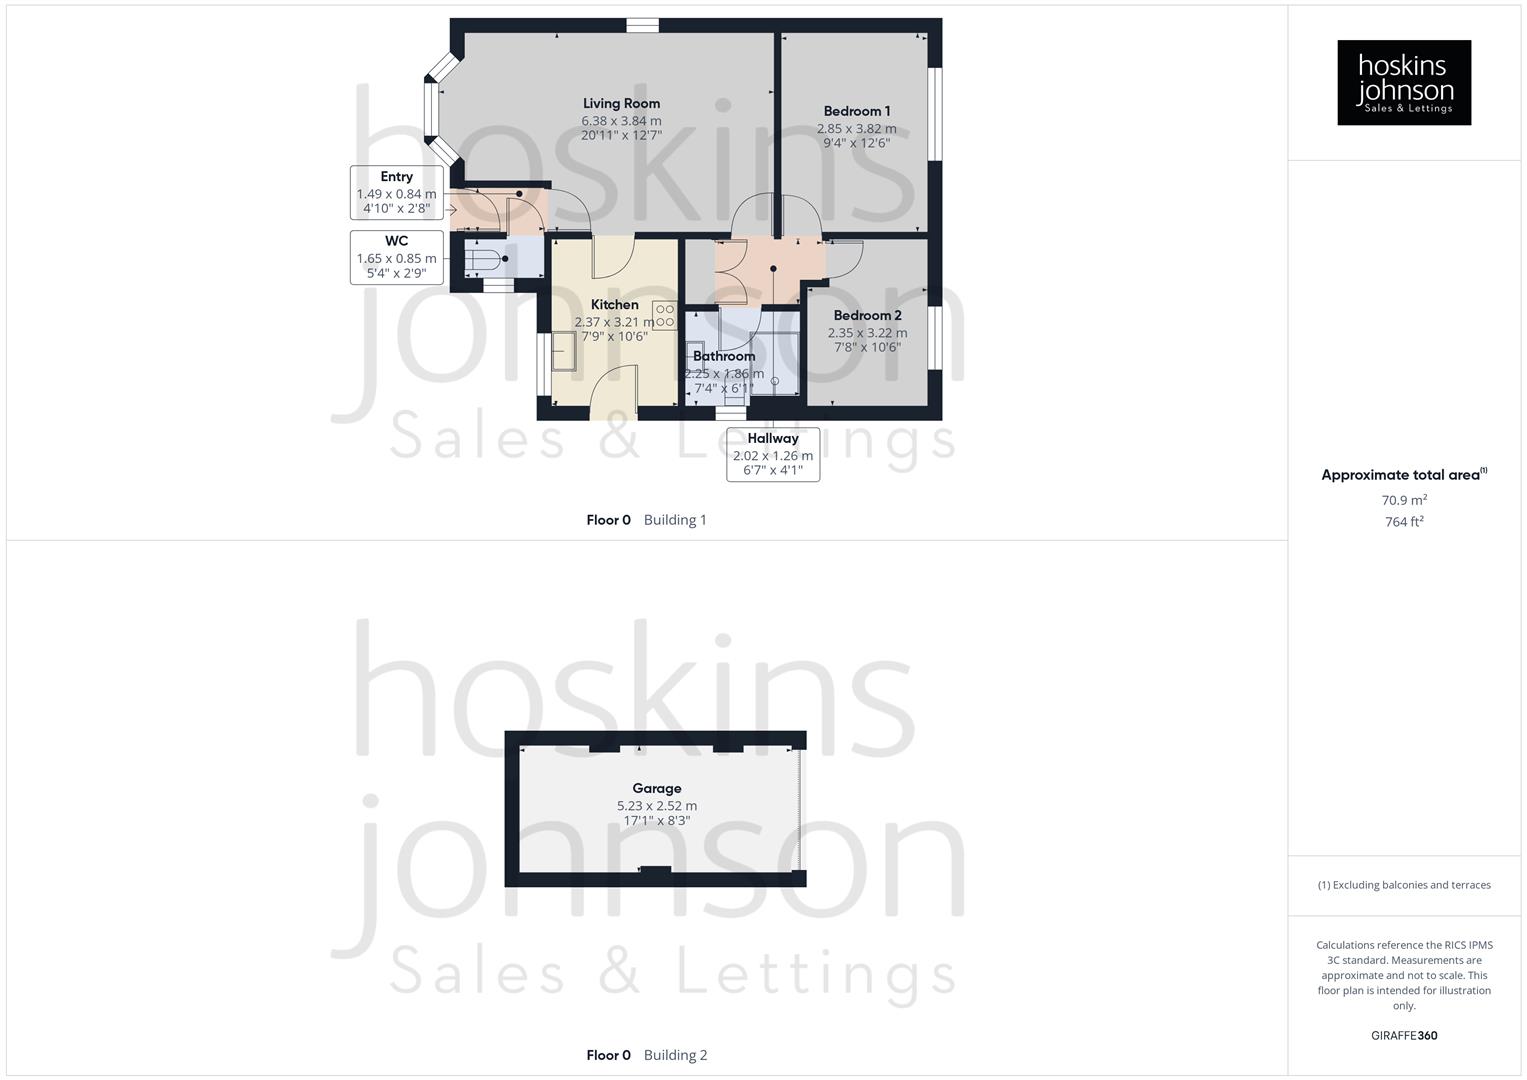
1.49 x 0.84 (4'10" x 2'9")
Double glazed entrance door, radiator, laminated wood flooring.
1.65 x 0.85 (5'4" x 2'9")
WC, wash hand basin, part tiled walls, tiled floor, chrome heated towel rail, double glazed window to side.
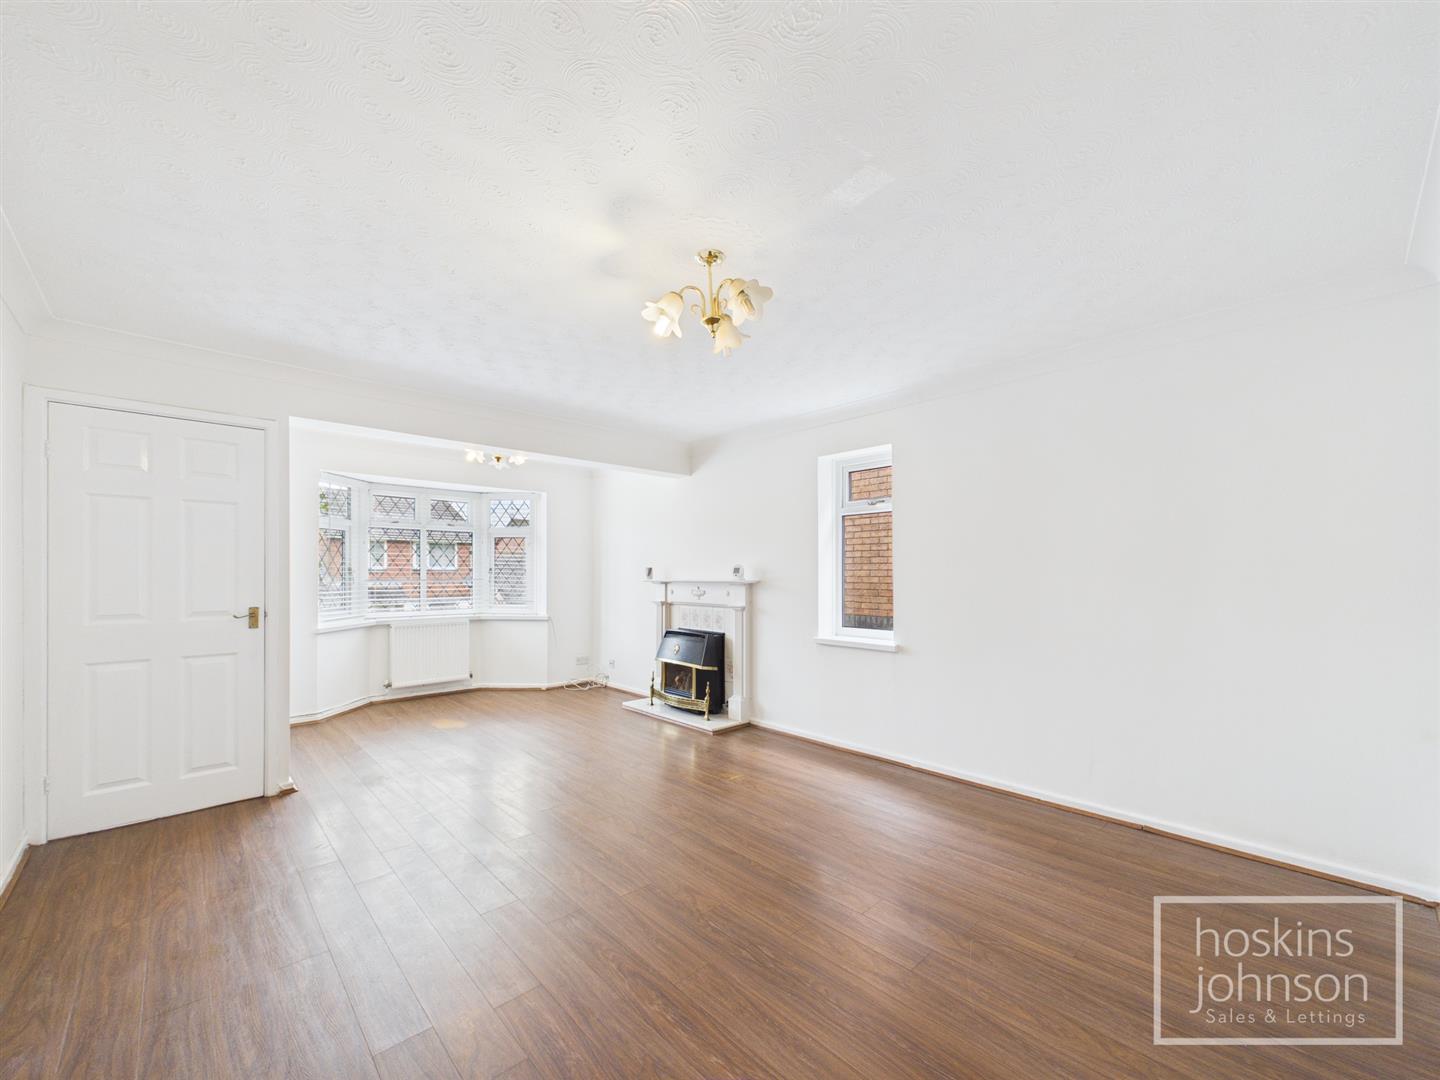
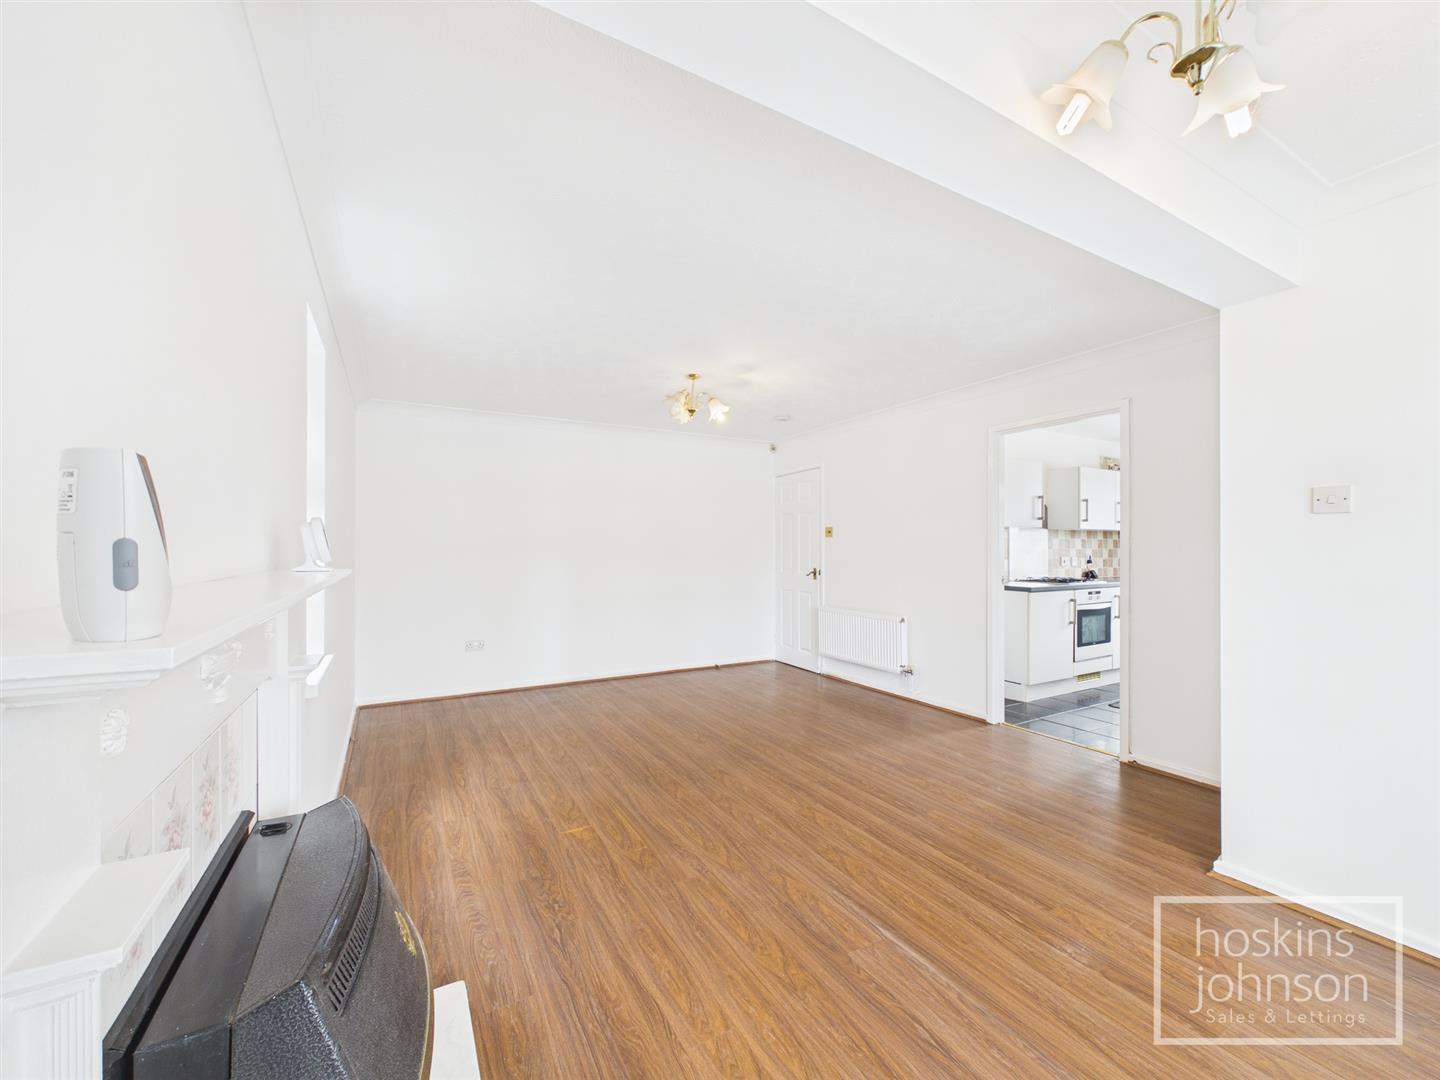
6.38 x 3.84 (20'11" x 12'7")
Double glazed bay window to front, double glazed window to side, two radiators, coved ceiling, laminated wood flooring, fire surround with gas fire.
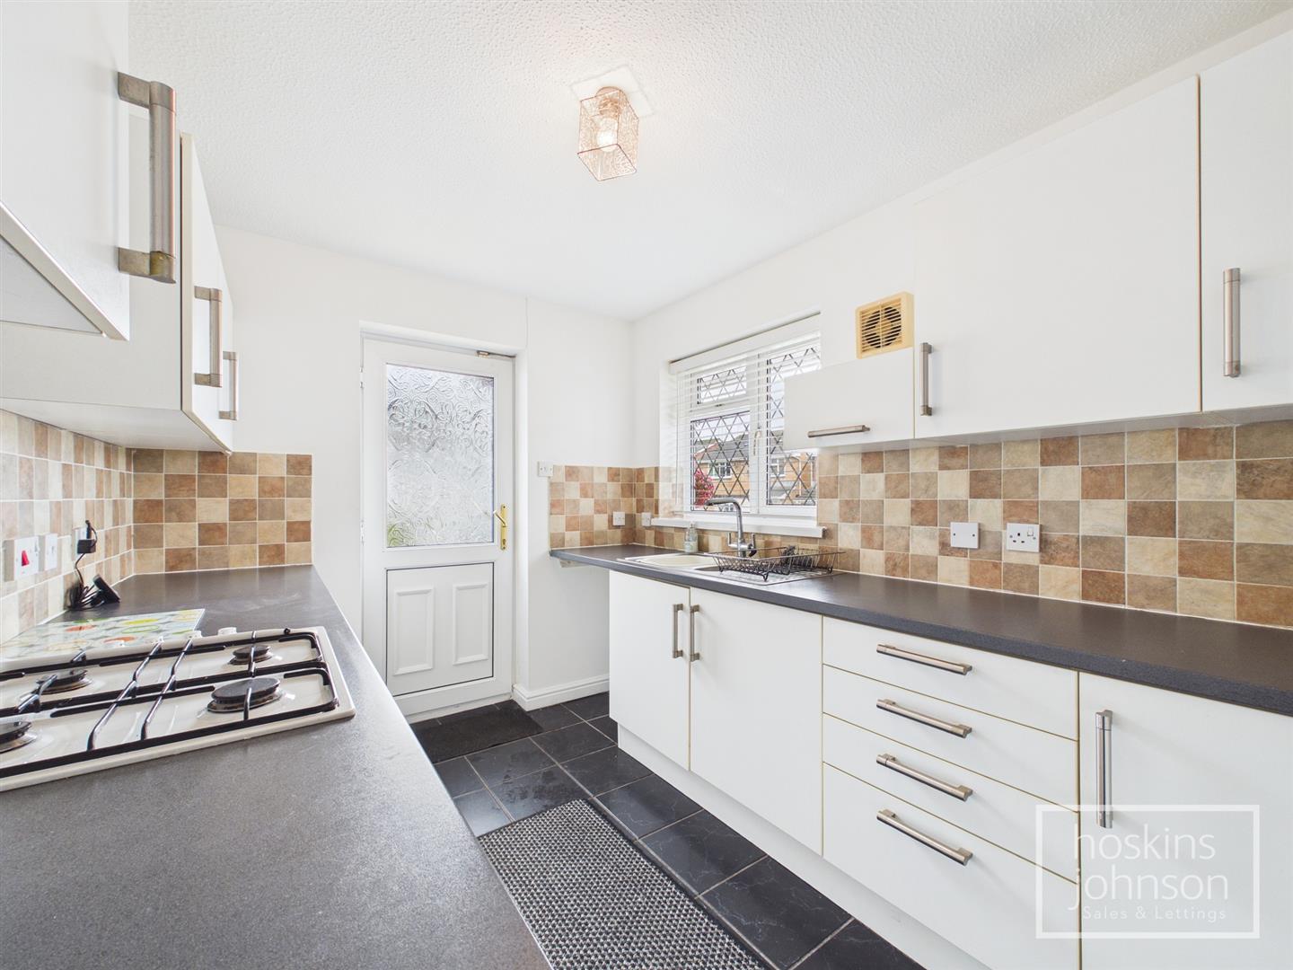
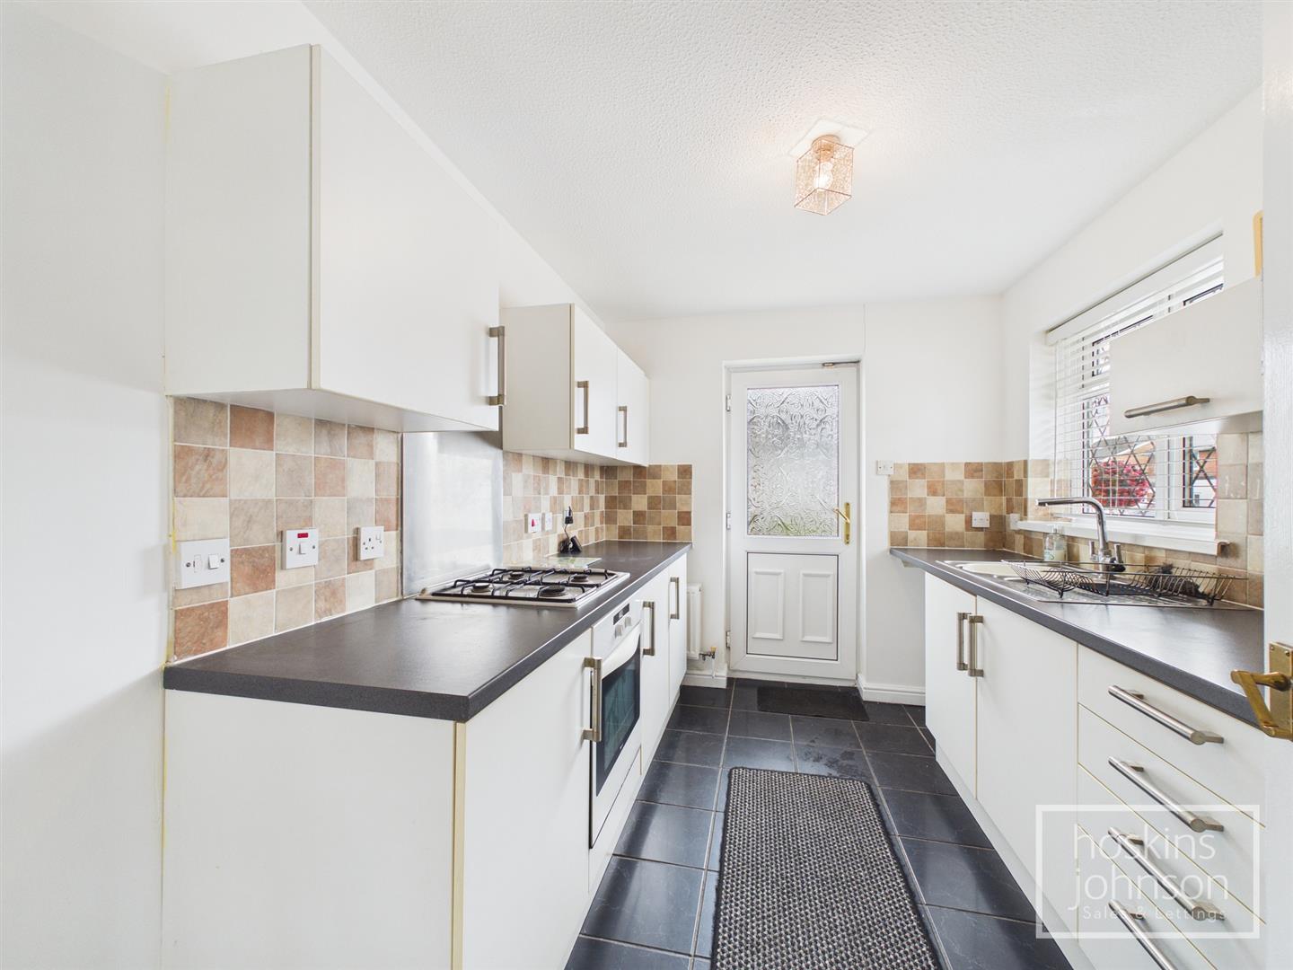
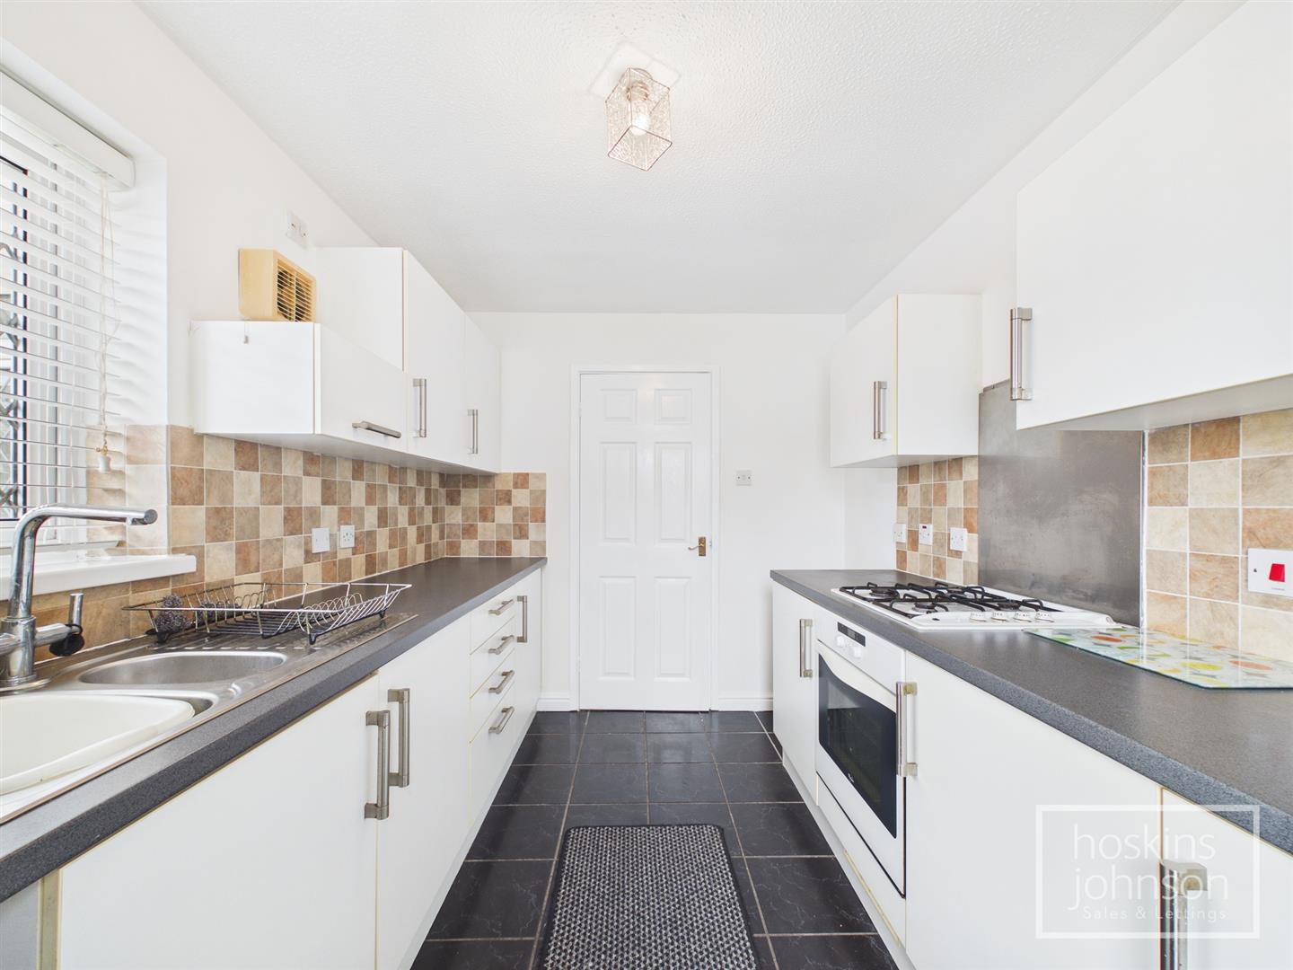
2.37 x 3.21 (7'9" x 10'6")
Fitted with matching base and wall cupboards with tiled splash backs, stainless steel sink unit, gas hob and electric oven, space for washing machine and fridge/freezer, tiled floor, double glazed window to side and half glazed door to rear.
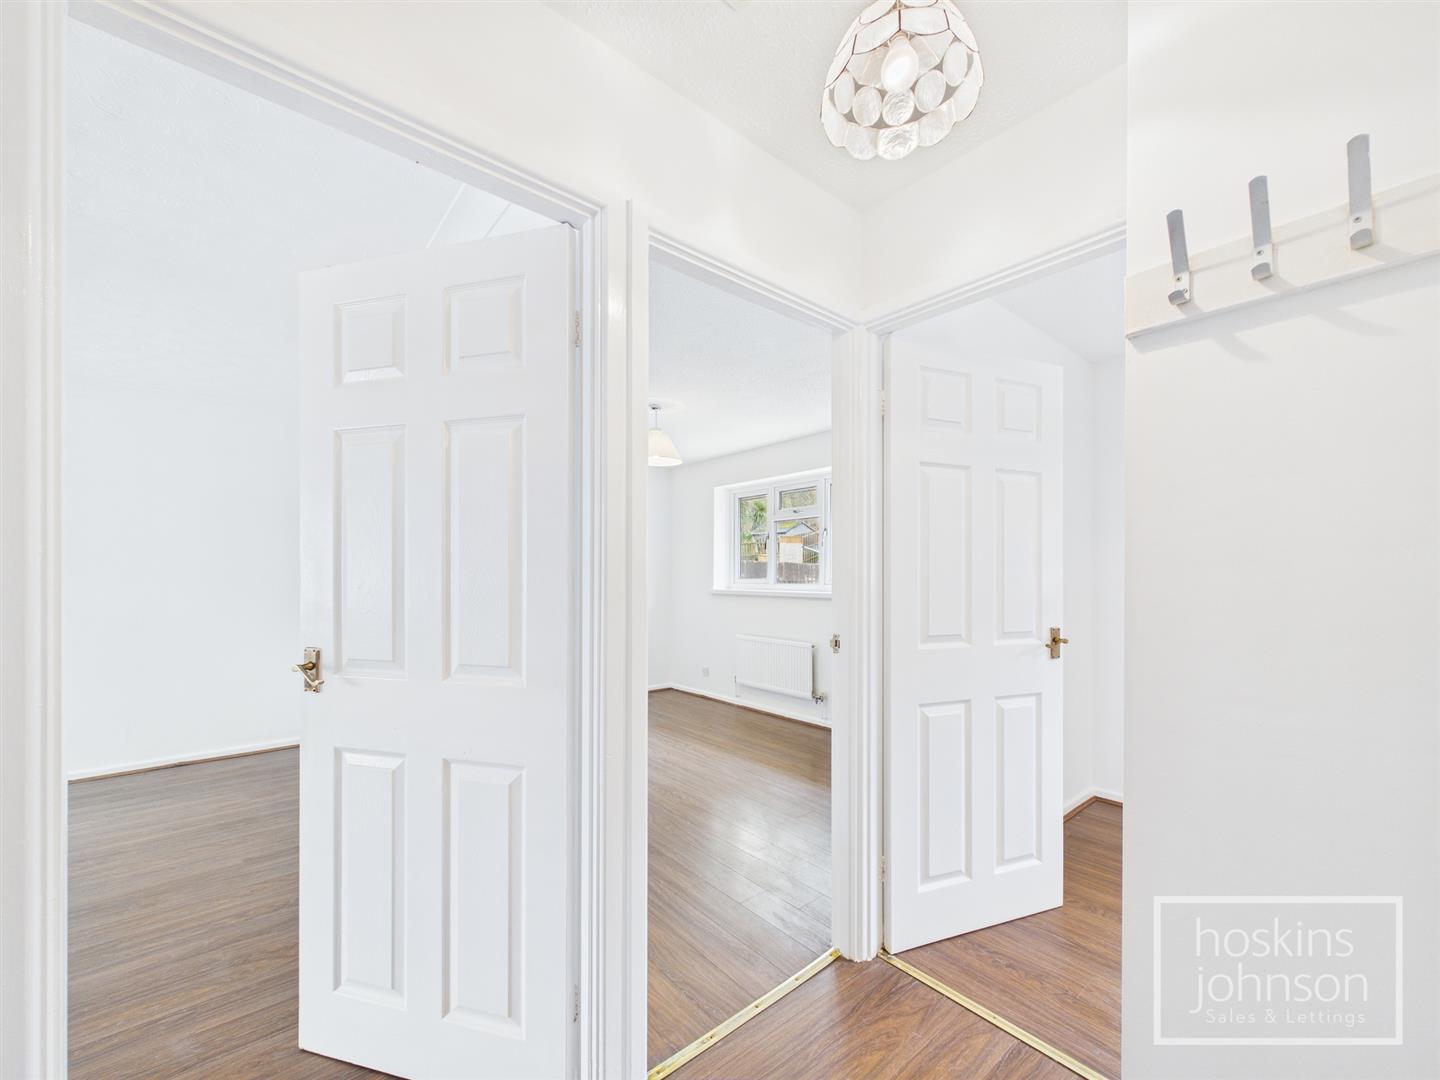
2.02 x1.26 (6'7" x4'1")
Airing cupboard with gas combination boiler, laminated wood flooring, attic access.
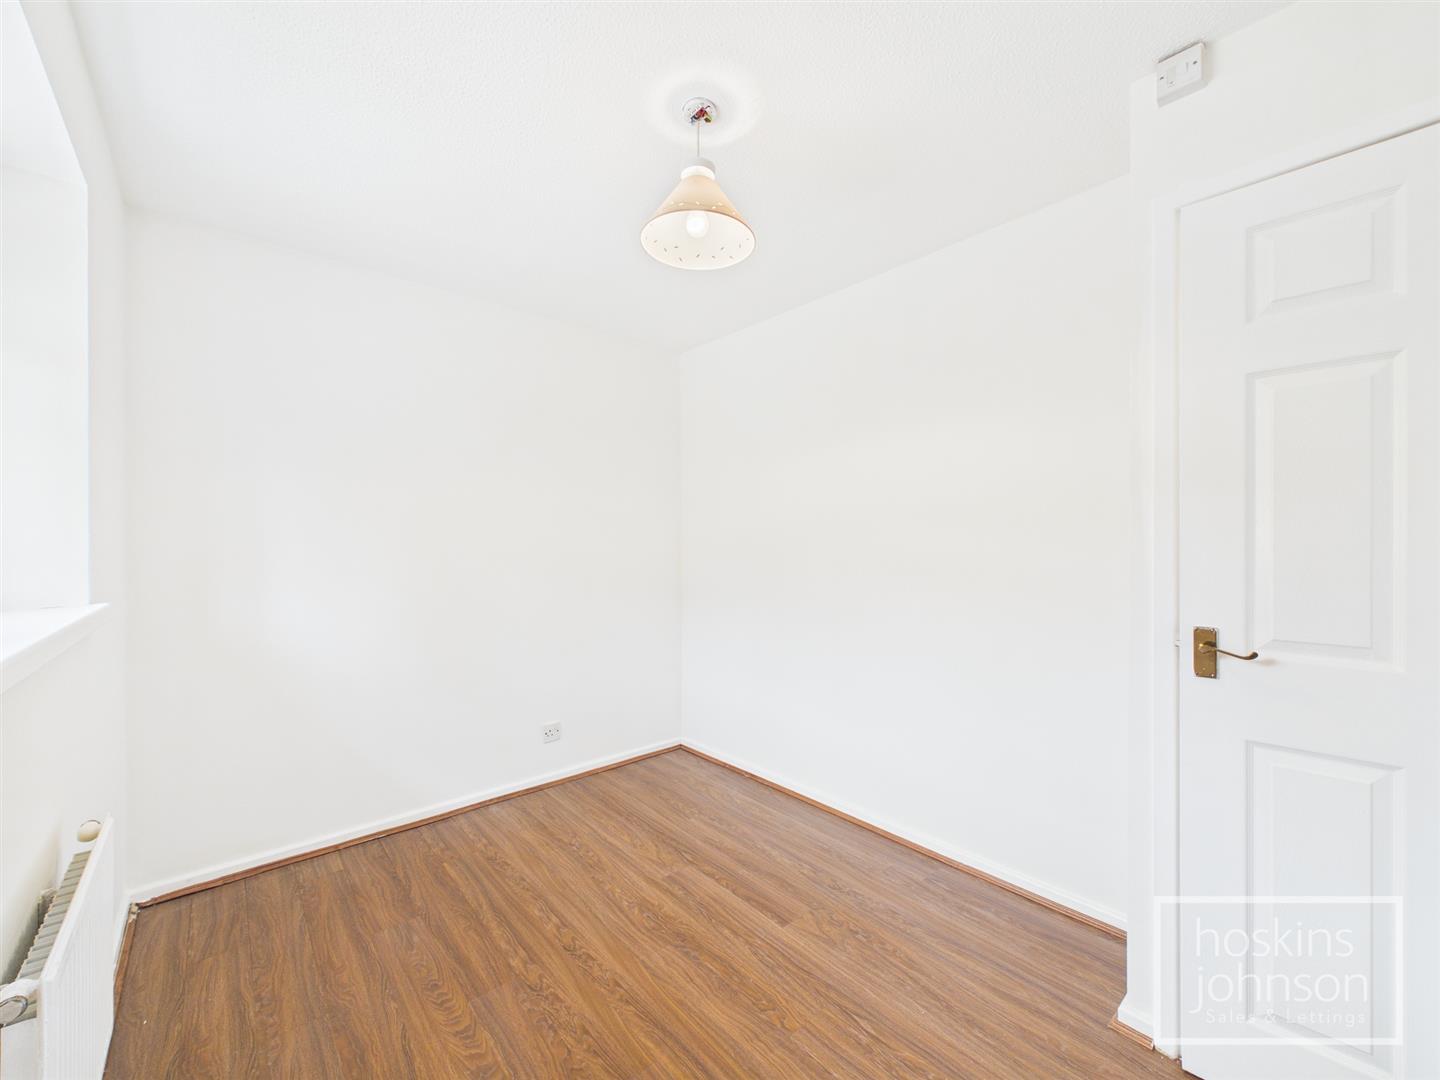
2.85 x 3.82 (9'4" x 12'6")
Double glazed window to rear, radiator, laminated wood flooring.
2.35 x 3.22 (7'8" x 10'6")
Double glazed window to rear, radiator, laminated wood flooring.
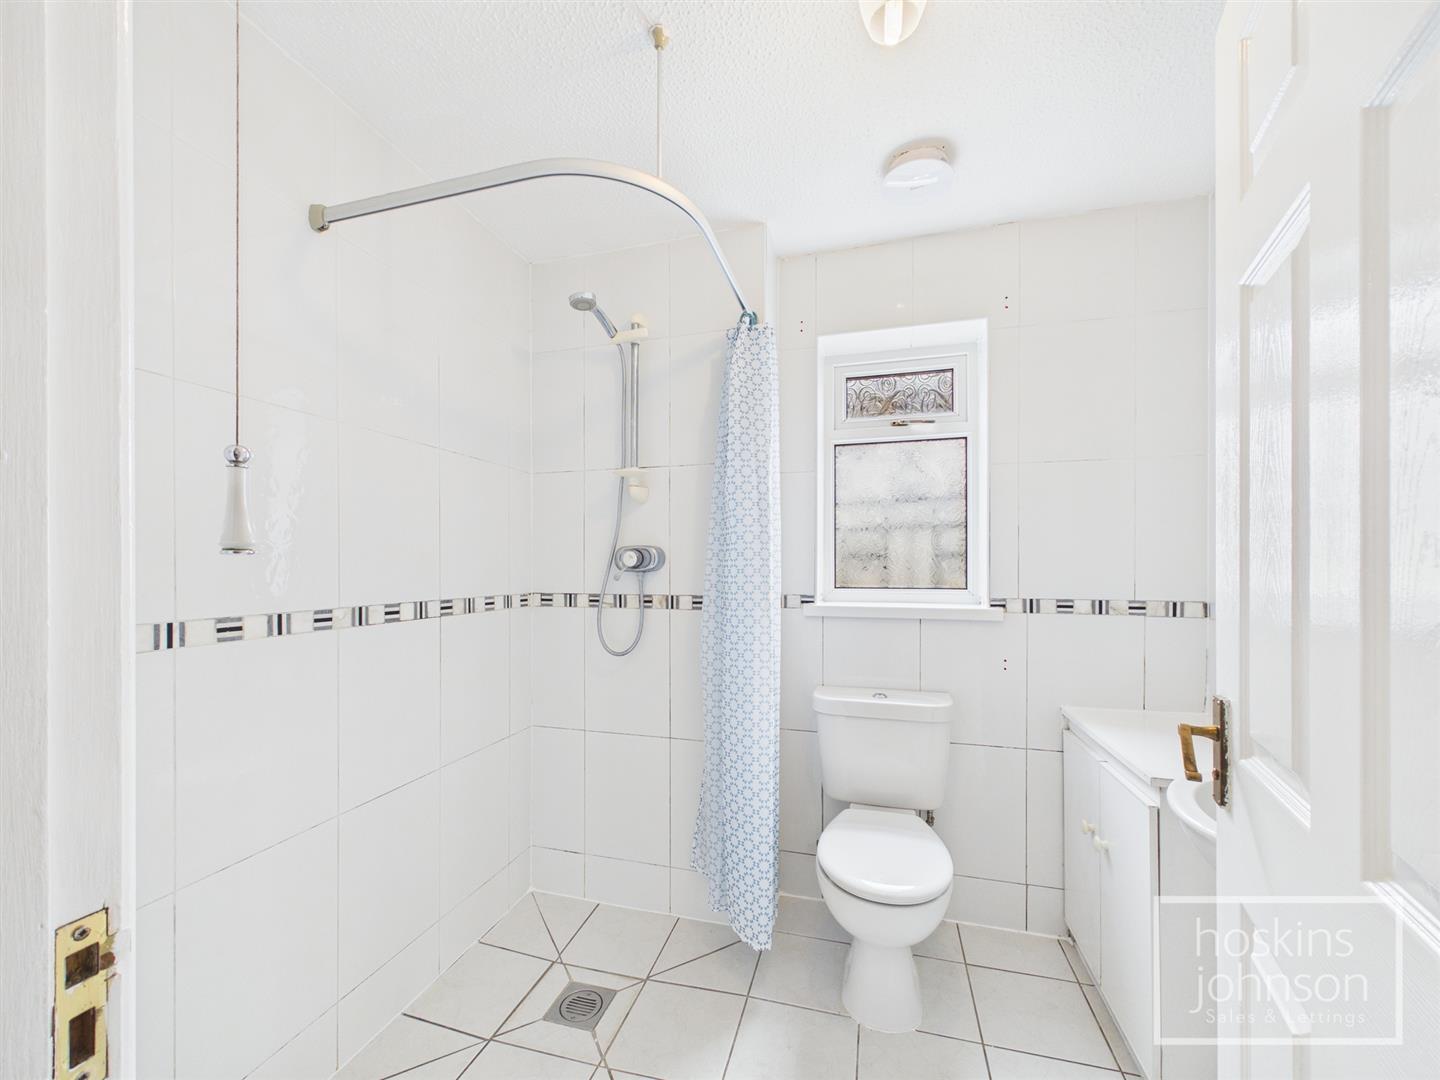
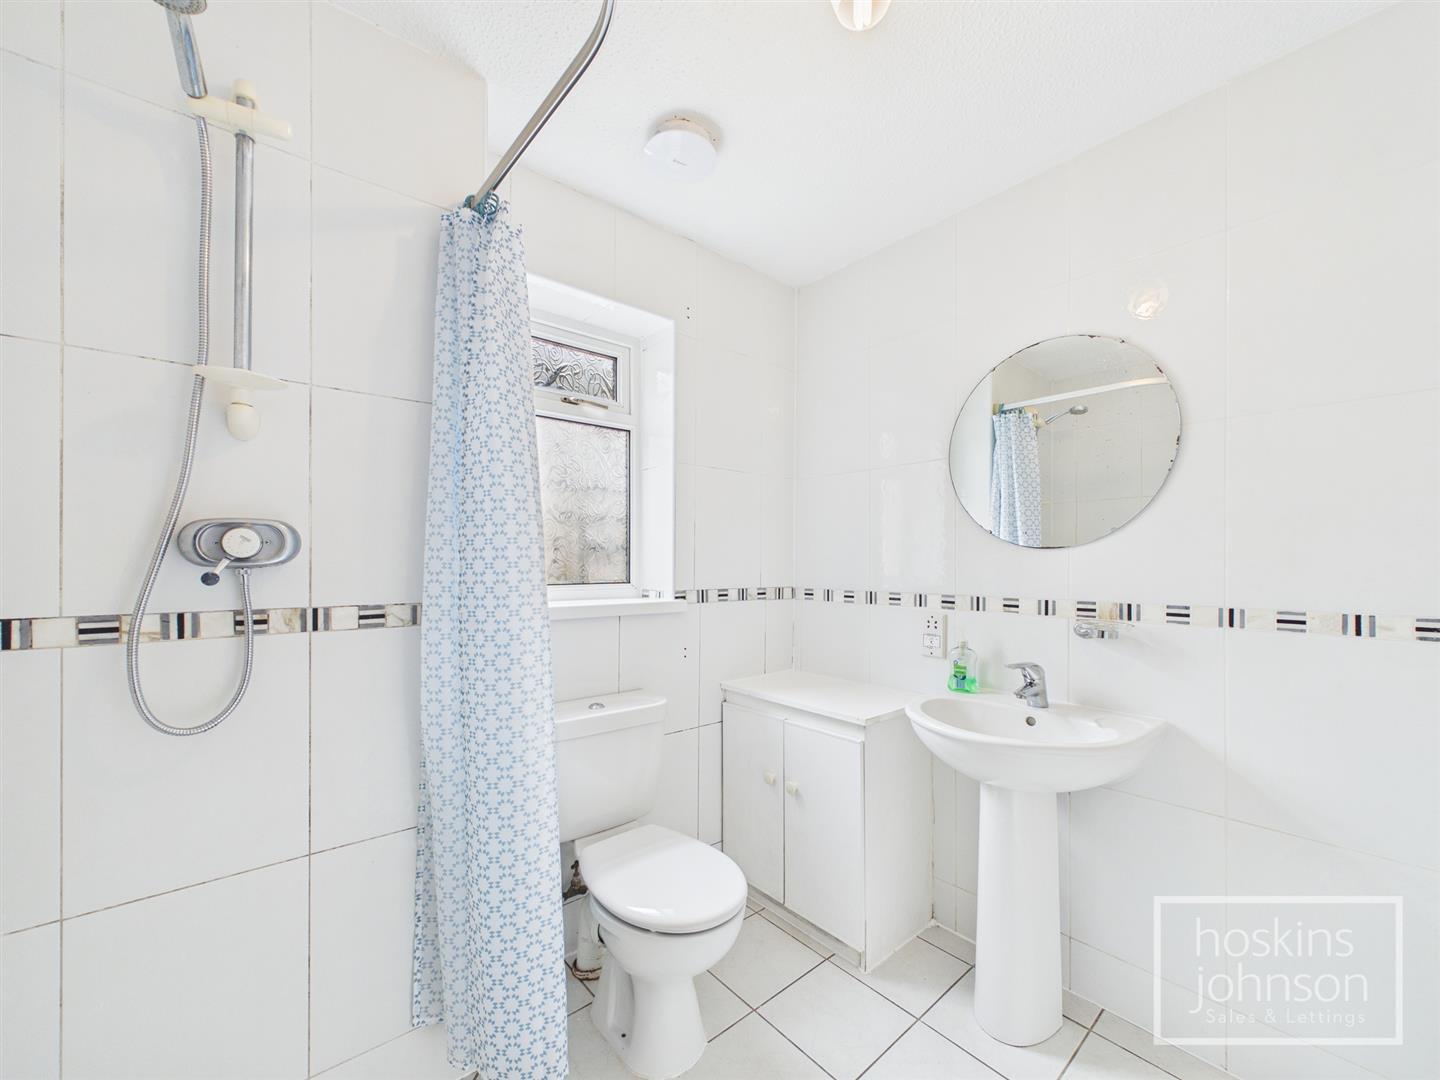
2.25 x 1.86 (7'4" x 6'1")
Shower area, wc, wash hand basin, tiled walls and floor, heated towel rail, double glazed window to side.
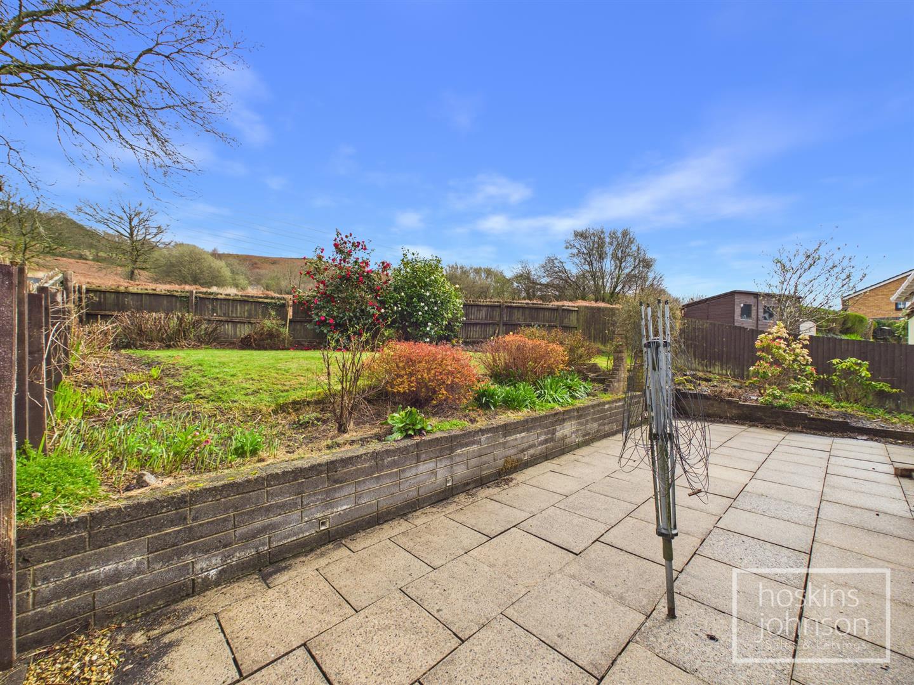
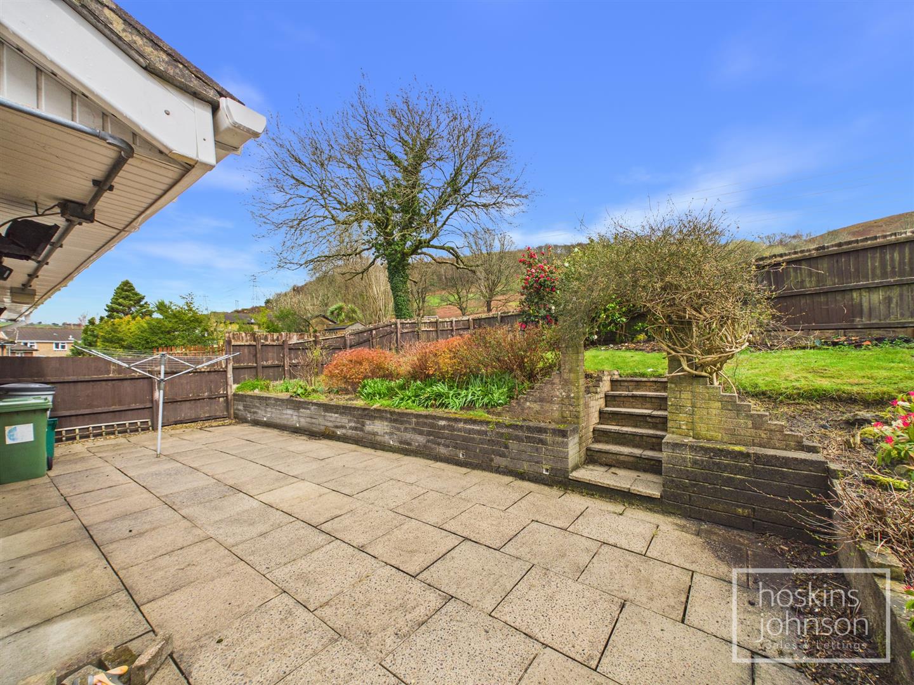
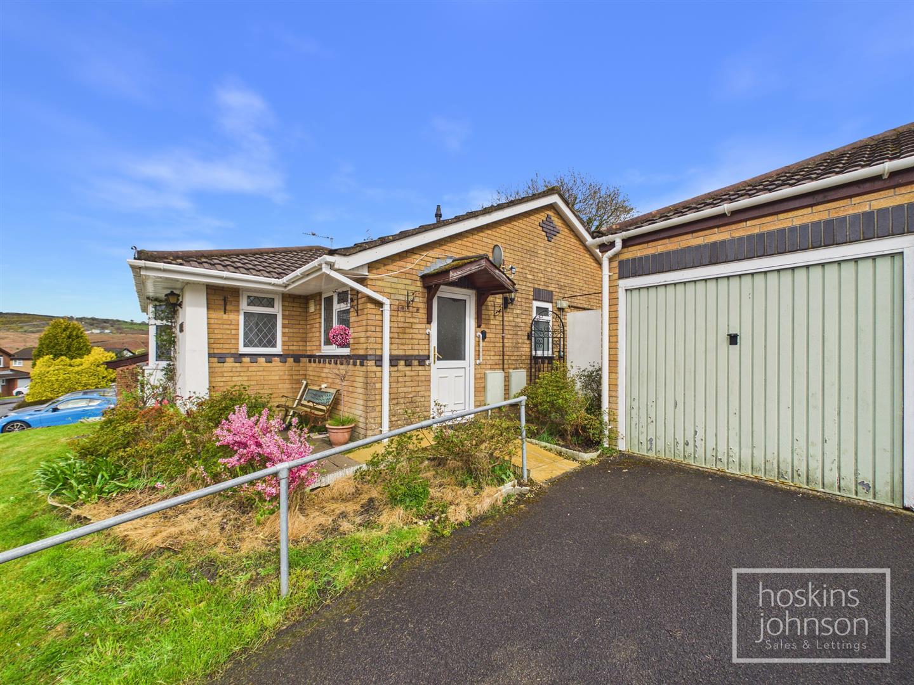
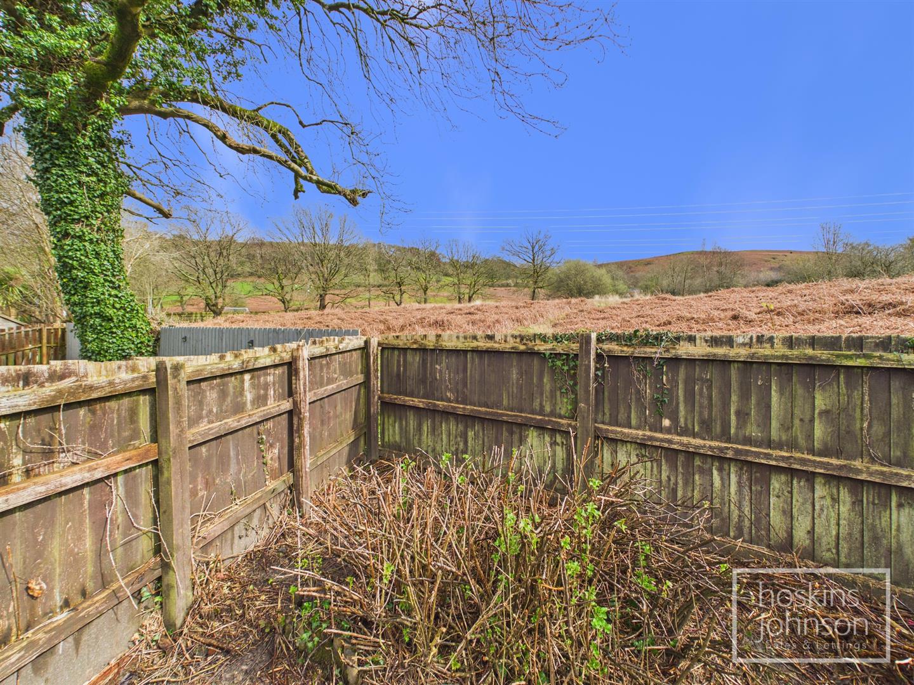
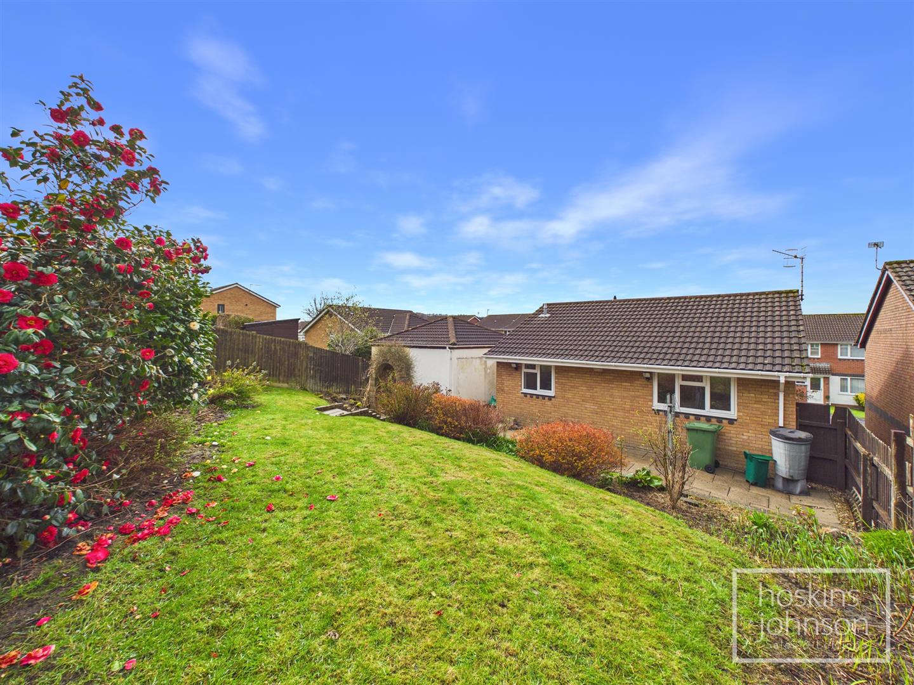
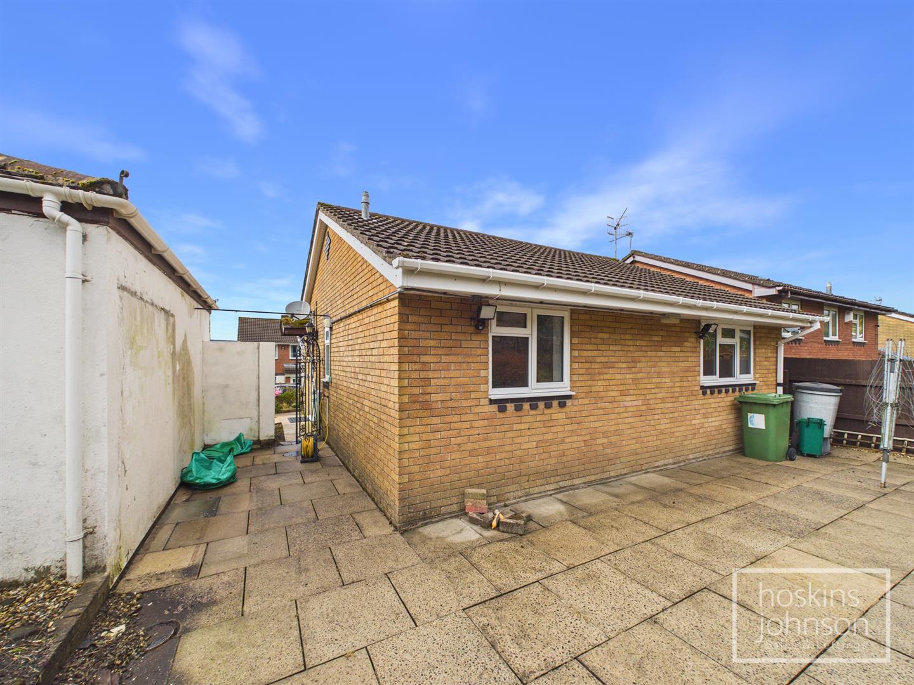
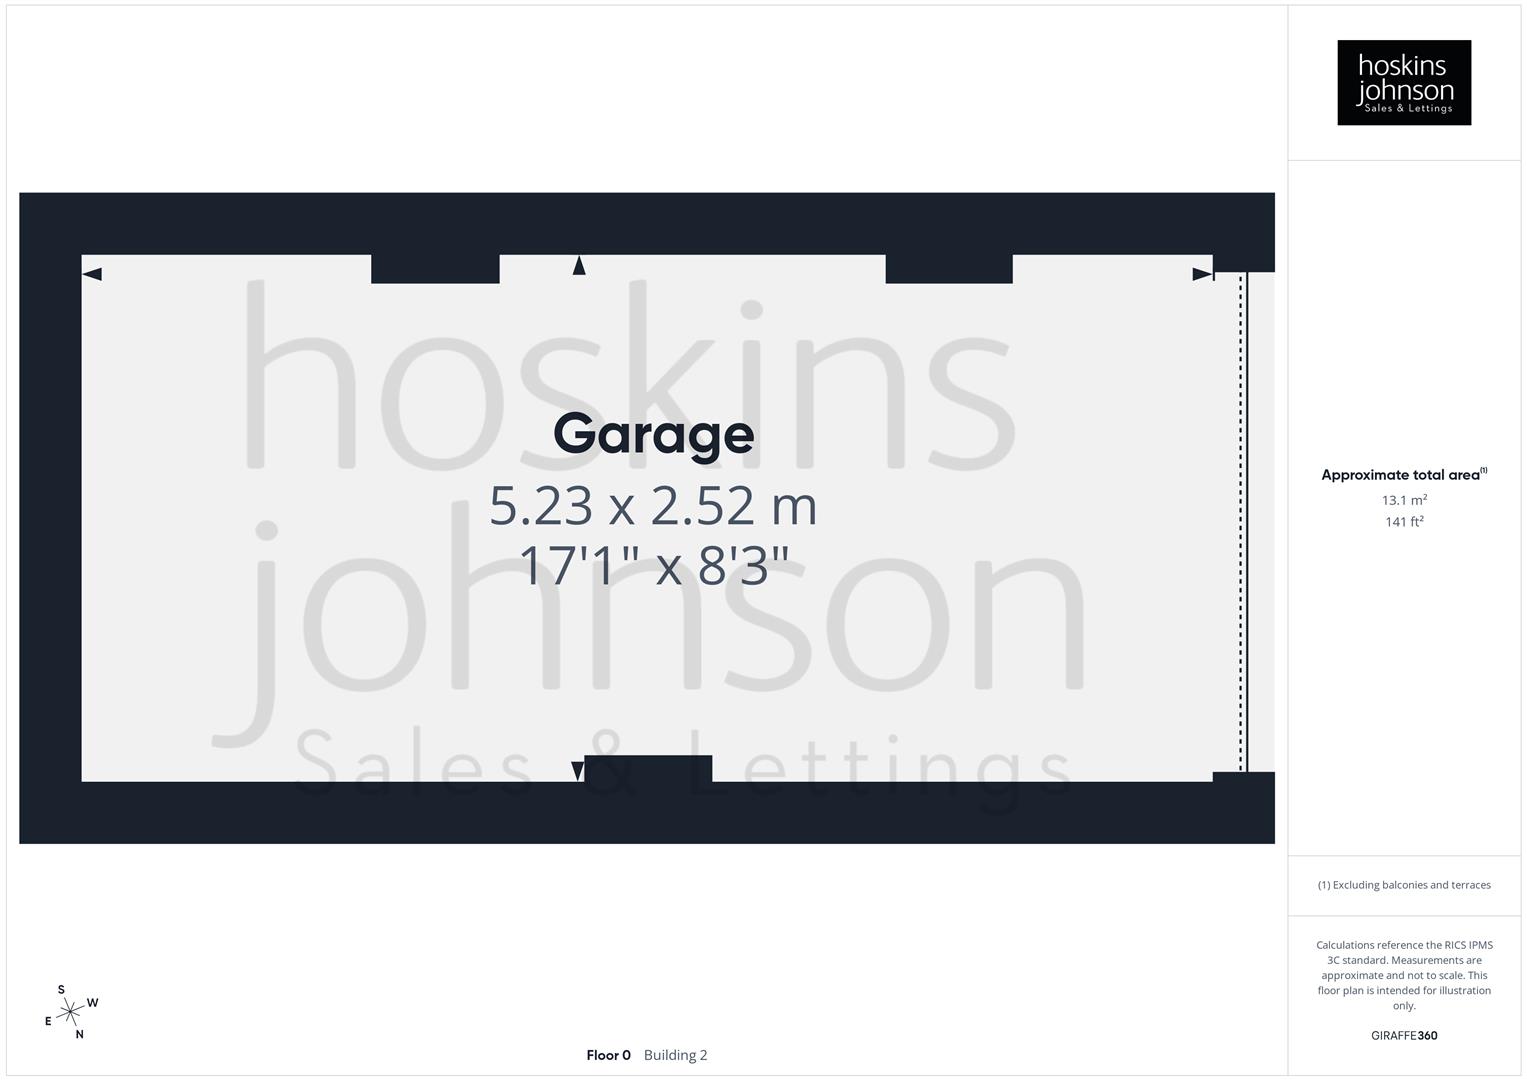
Open plan lawned front garden.<br/>Driveway to side providing off road parking for upto 2 vehicles and giving access to garage with power and light.<br/>Side access leads into a lovely size rear garden which backs onto hills and open countryside with large paved patio, lawn with flower beds.

Get in Touch
01443 404093| Monday - Friday | 9.00am to 5.30pm |
| Saturday | 9.00am to 4.00pm |
| Sunday | Closed |