SSTC

£ 295,000

House - Semi-Detached

Llantwit Rd, Treforest

5 2 2
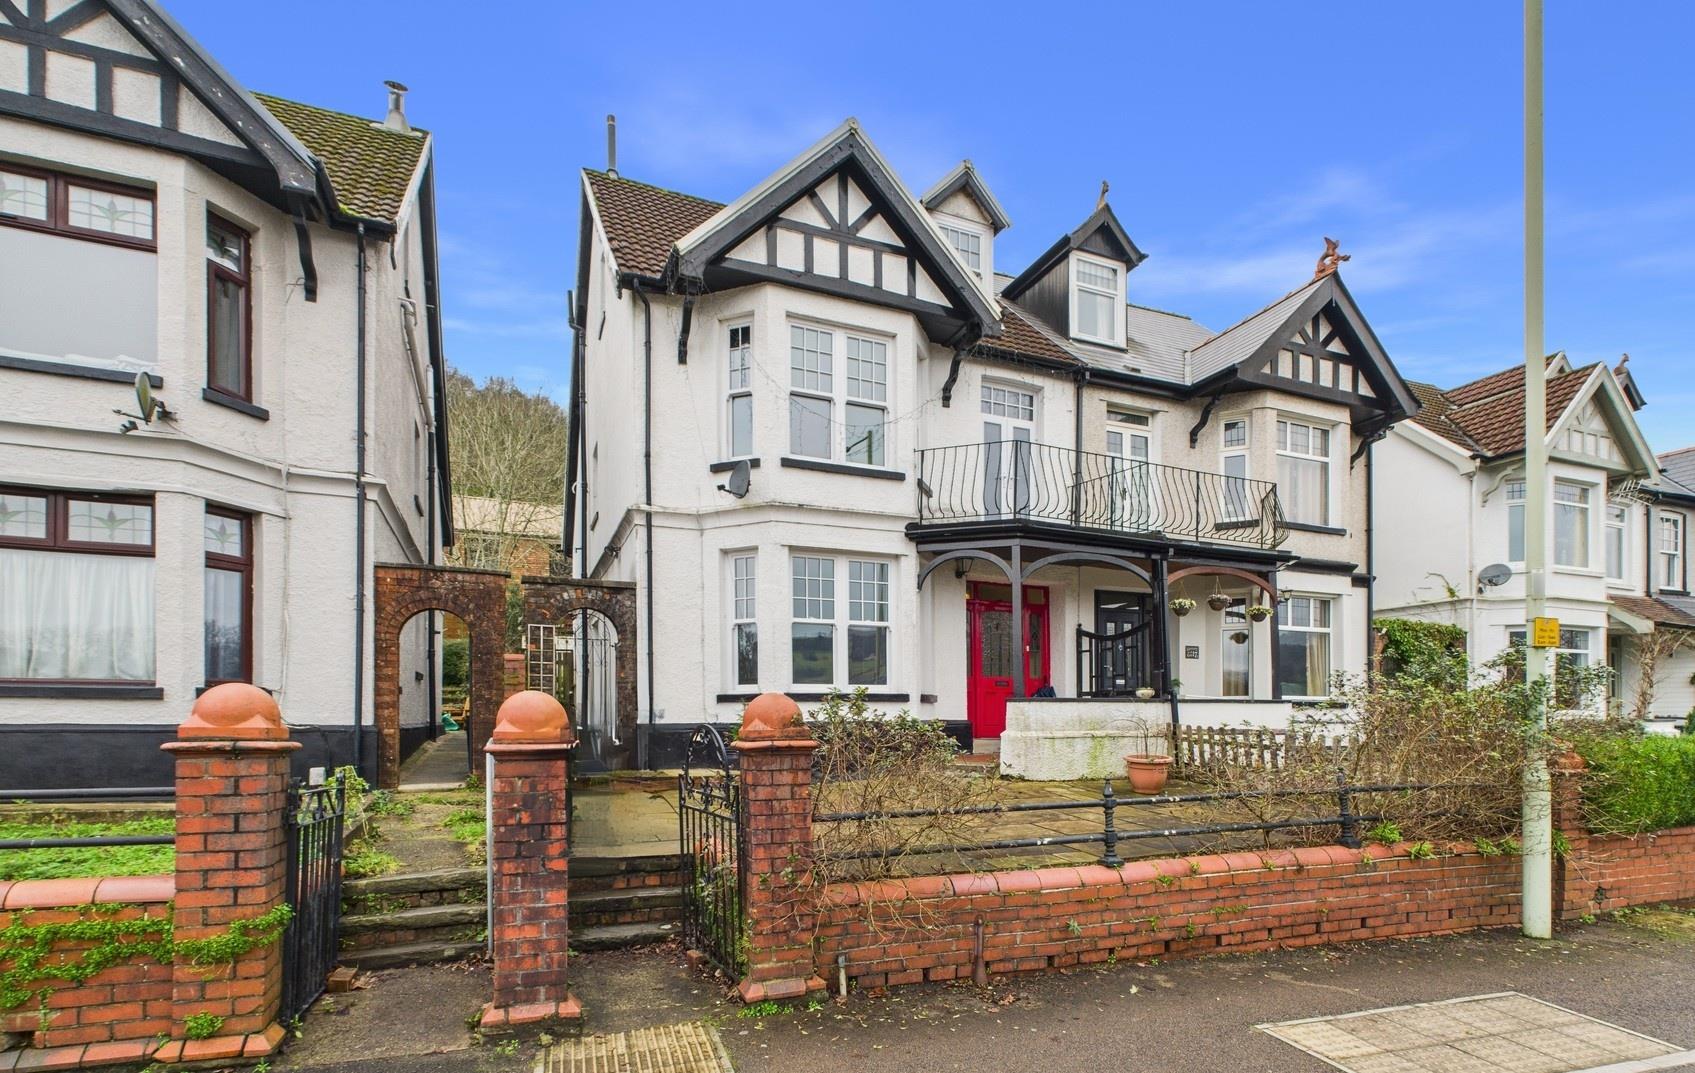
This impressive semi-detached house offers a perfect blend of traditional character and modern living. With its large, bay fronted design, the property boasts an inviting façade that sets the tone for what lies within.

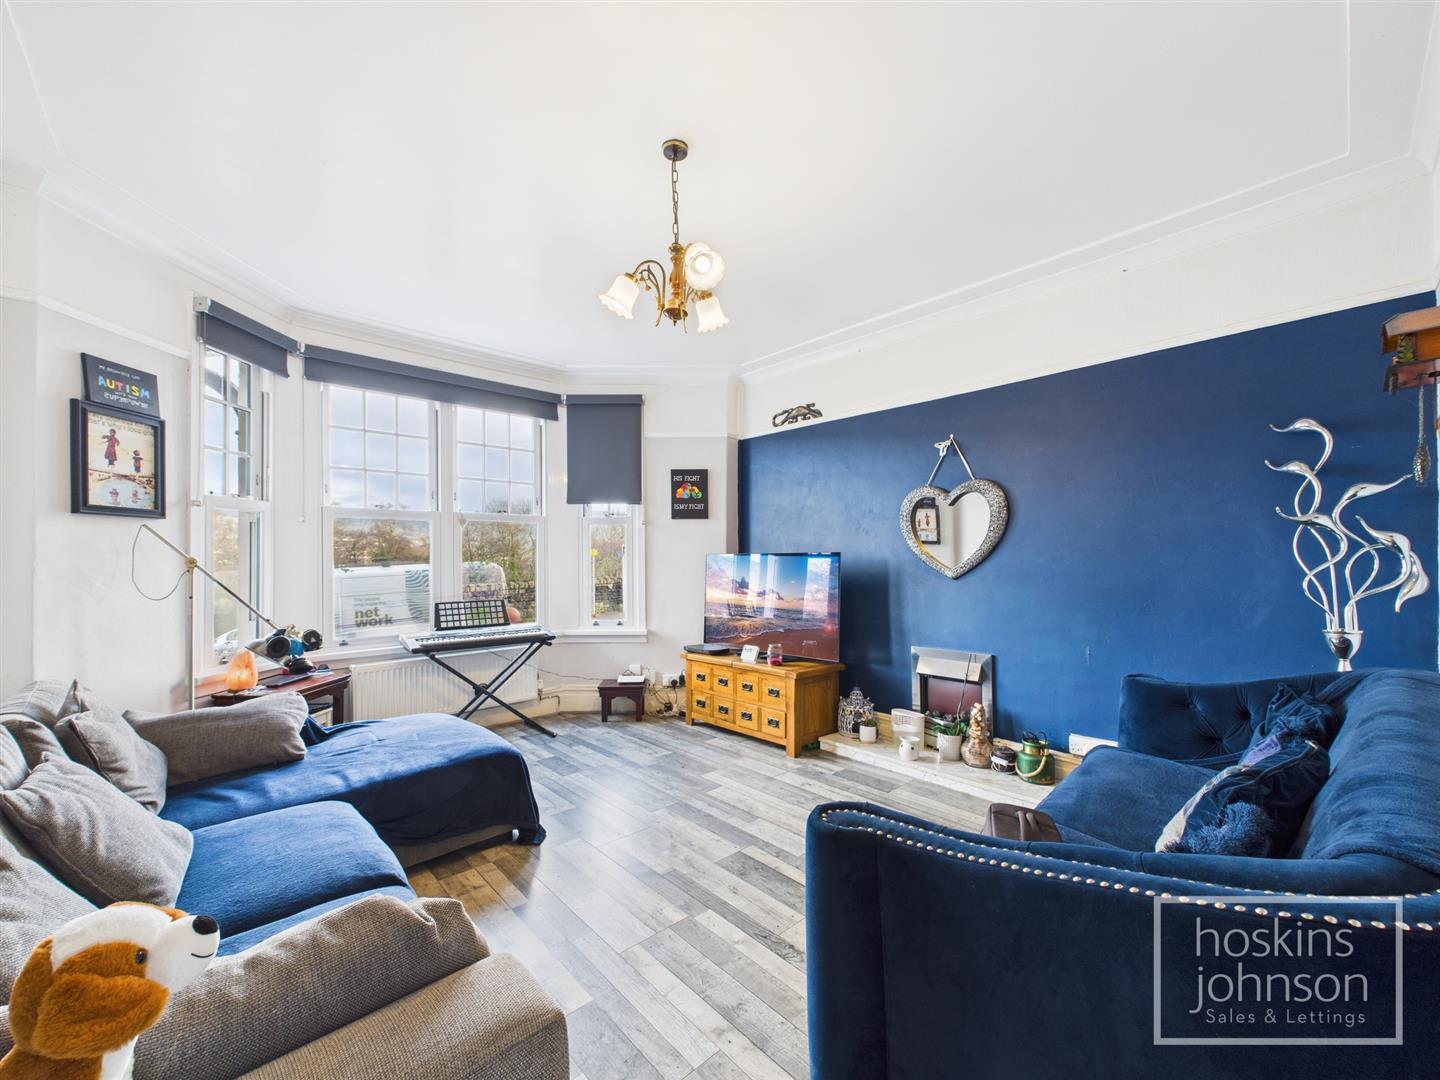
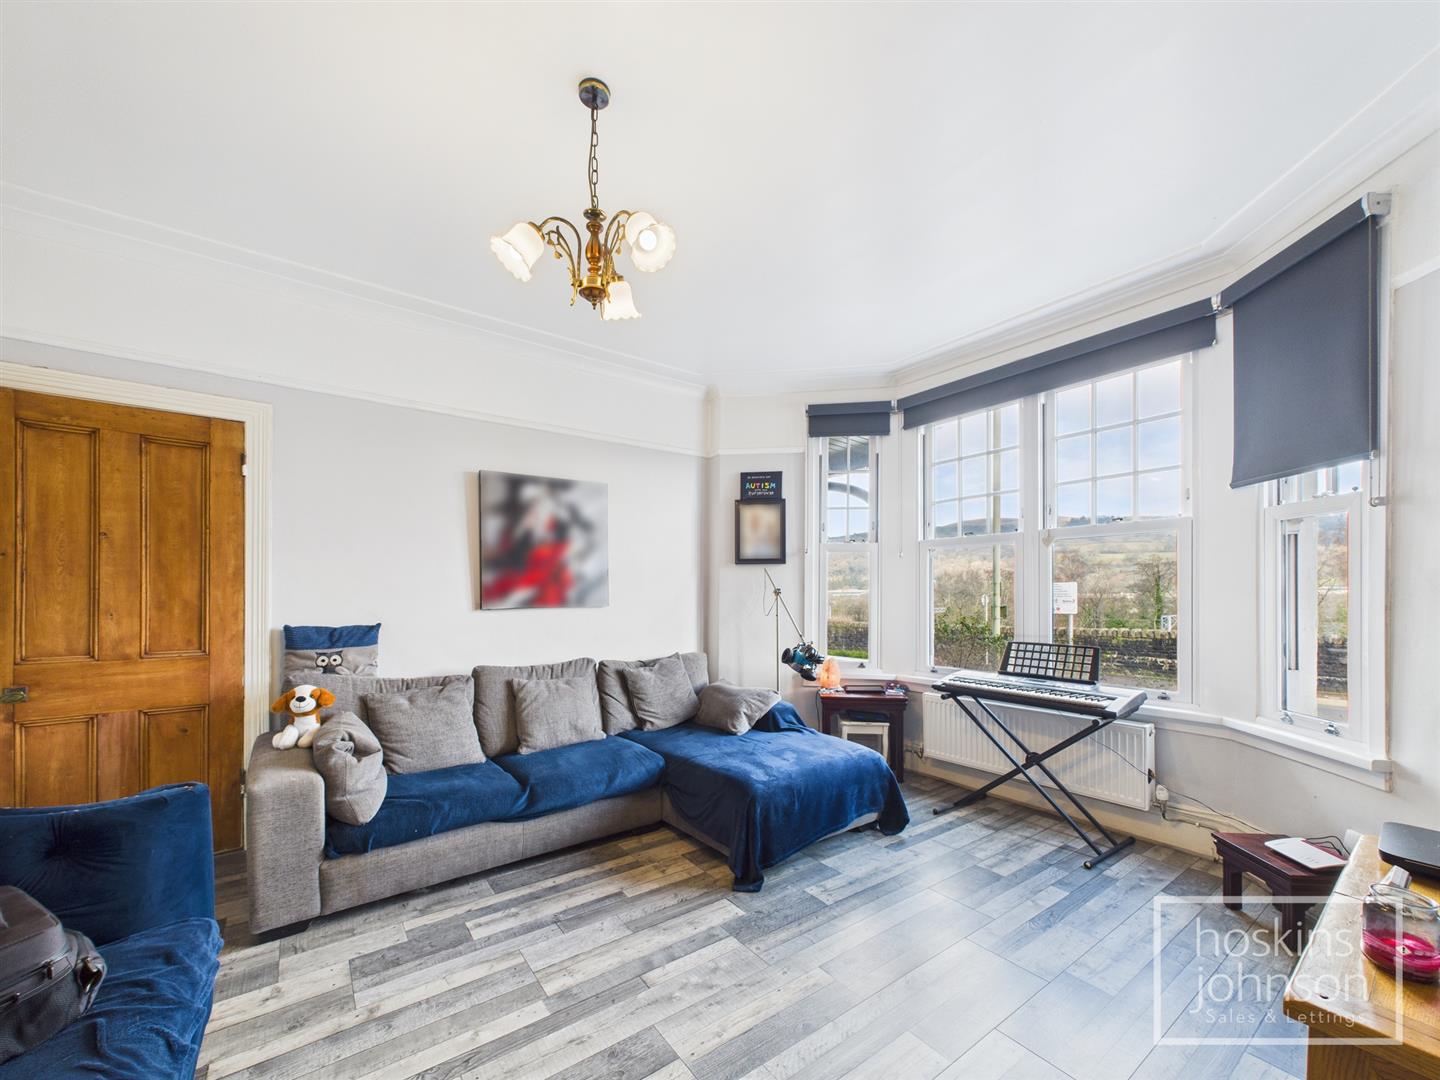
Inside, you will find two spacious reception rooms, providing ample space for both relaxation and entertaining. The bay fronted lounge is particularly noteworthy, offering a bright and airy atmosphere that is perfect for family gatherings or quiet evenings in. The house features five well-proportioned bedrooms, making it an ideal choice for families or those seeking extra space for guests or a home office.

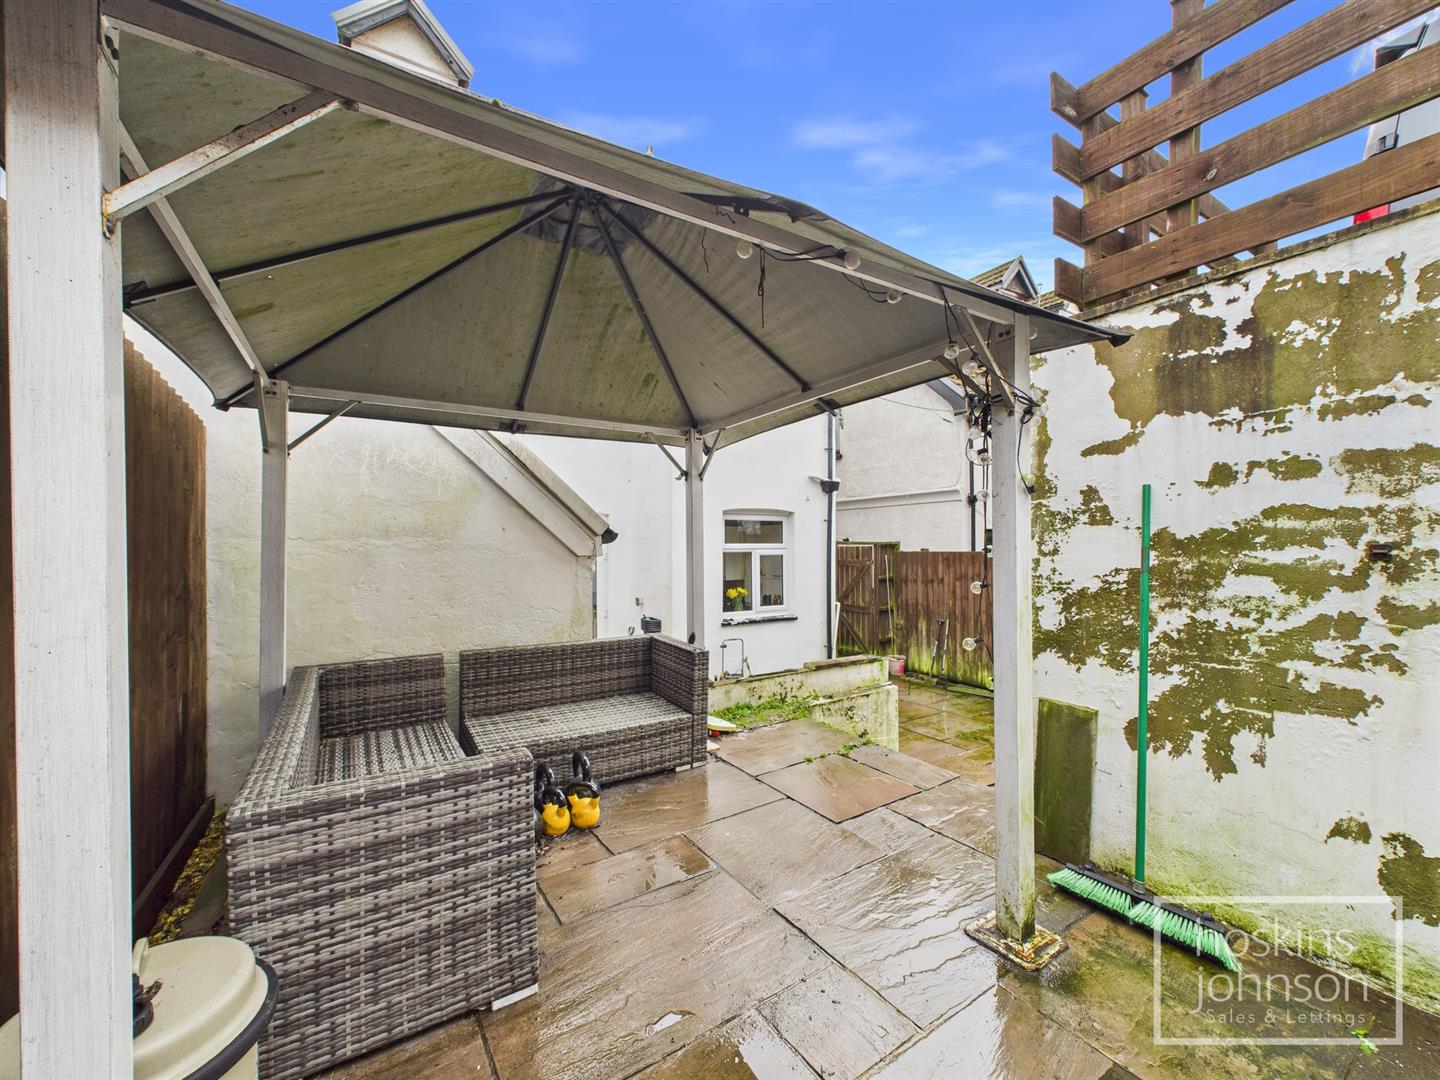
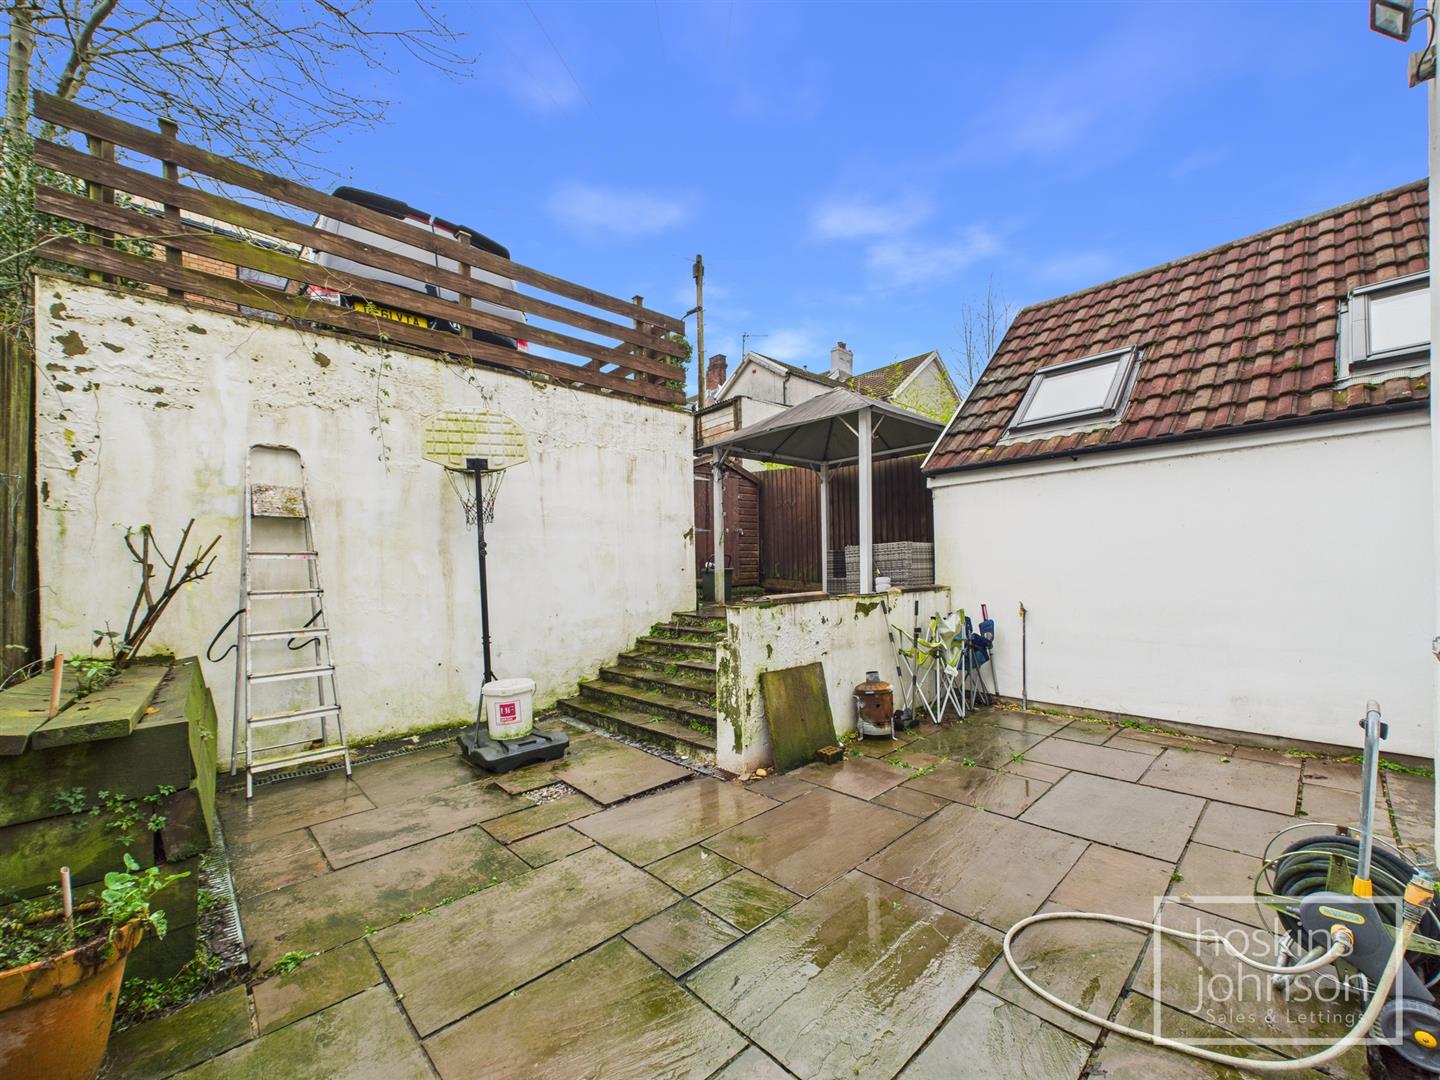
The property also includes two bathrooms, ensuring convenience for busy households. Outside, the gardens are a delightful feature, complete with seating areas that invite you to enjoy the fresh air and sunshine, perfect for summer barbecues or simply unwinding after a long day.

This home is ideally located, with easy access to the local university, shops, and schools, making it a prime choice for families, or professionals alike. Additionally, there is parking available for one vehicle, adding to the practicality of this wonderful residence.

In summary, this large, traditional semi-detached house on Llantwit Road presents an excellent opportunity for those seeking a spacious and well-located family home in Treforest. With its charming features and convenient amenities, it is sure to appeal to a wide range of buyers.
Call us now to make a booking 01443 404093

Property Features

Ground Floor

Entrance

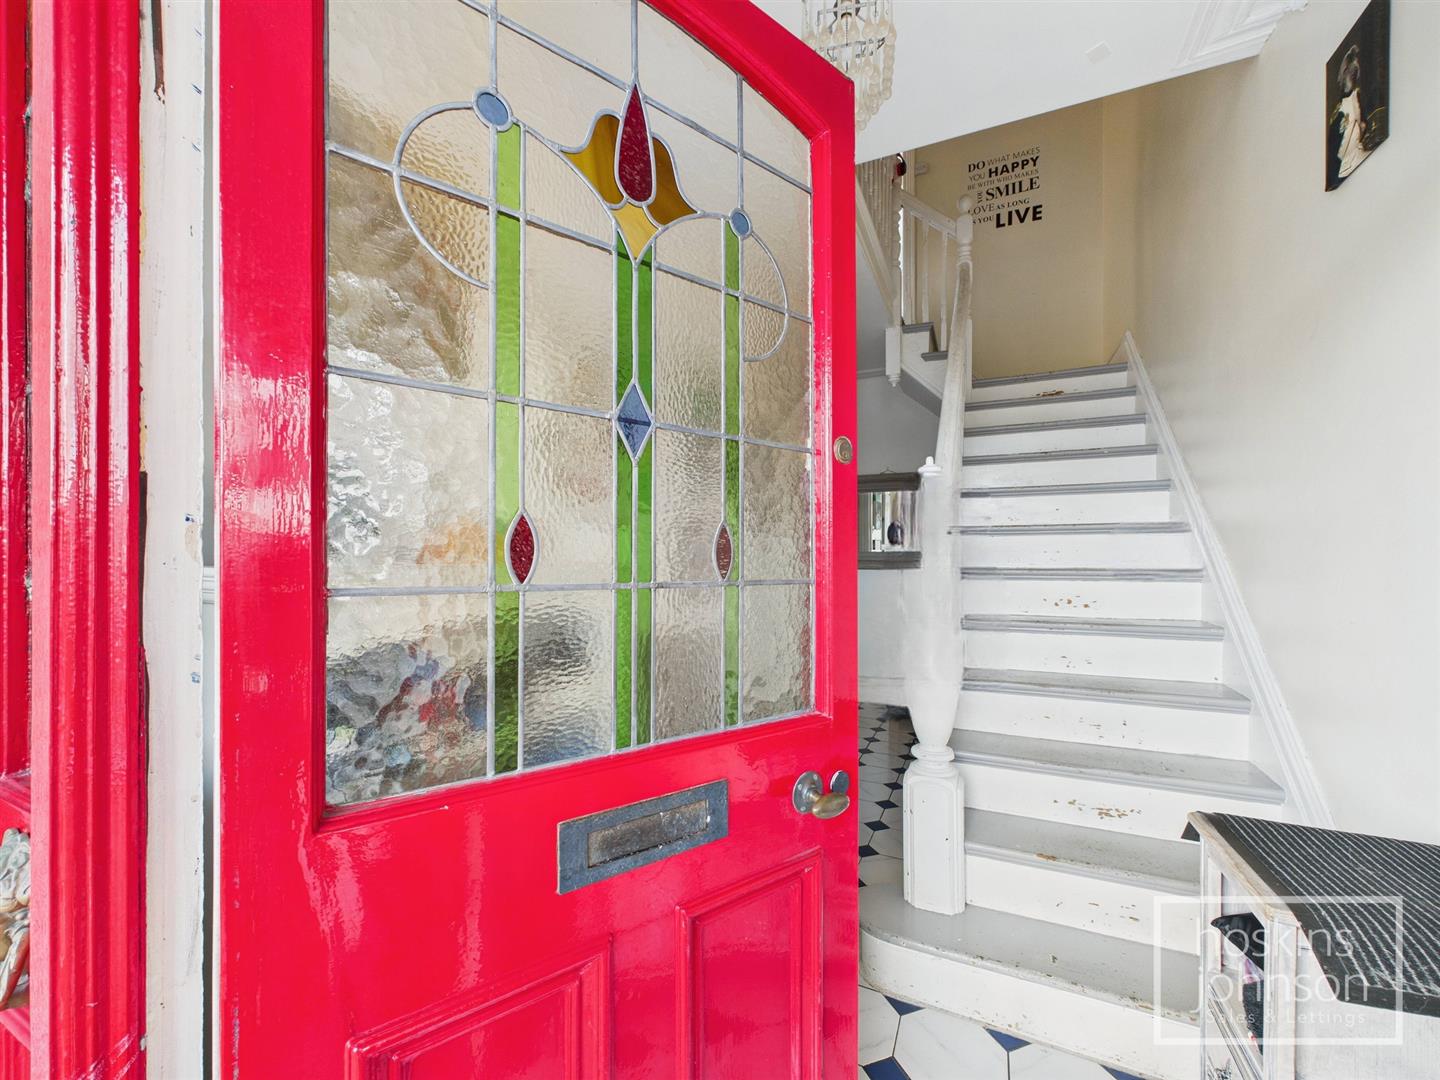
Original half glazed leaded door and matching side panels.

Hallway

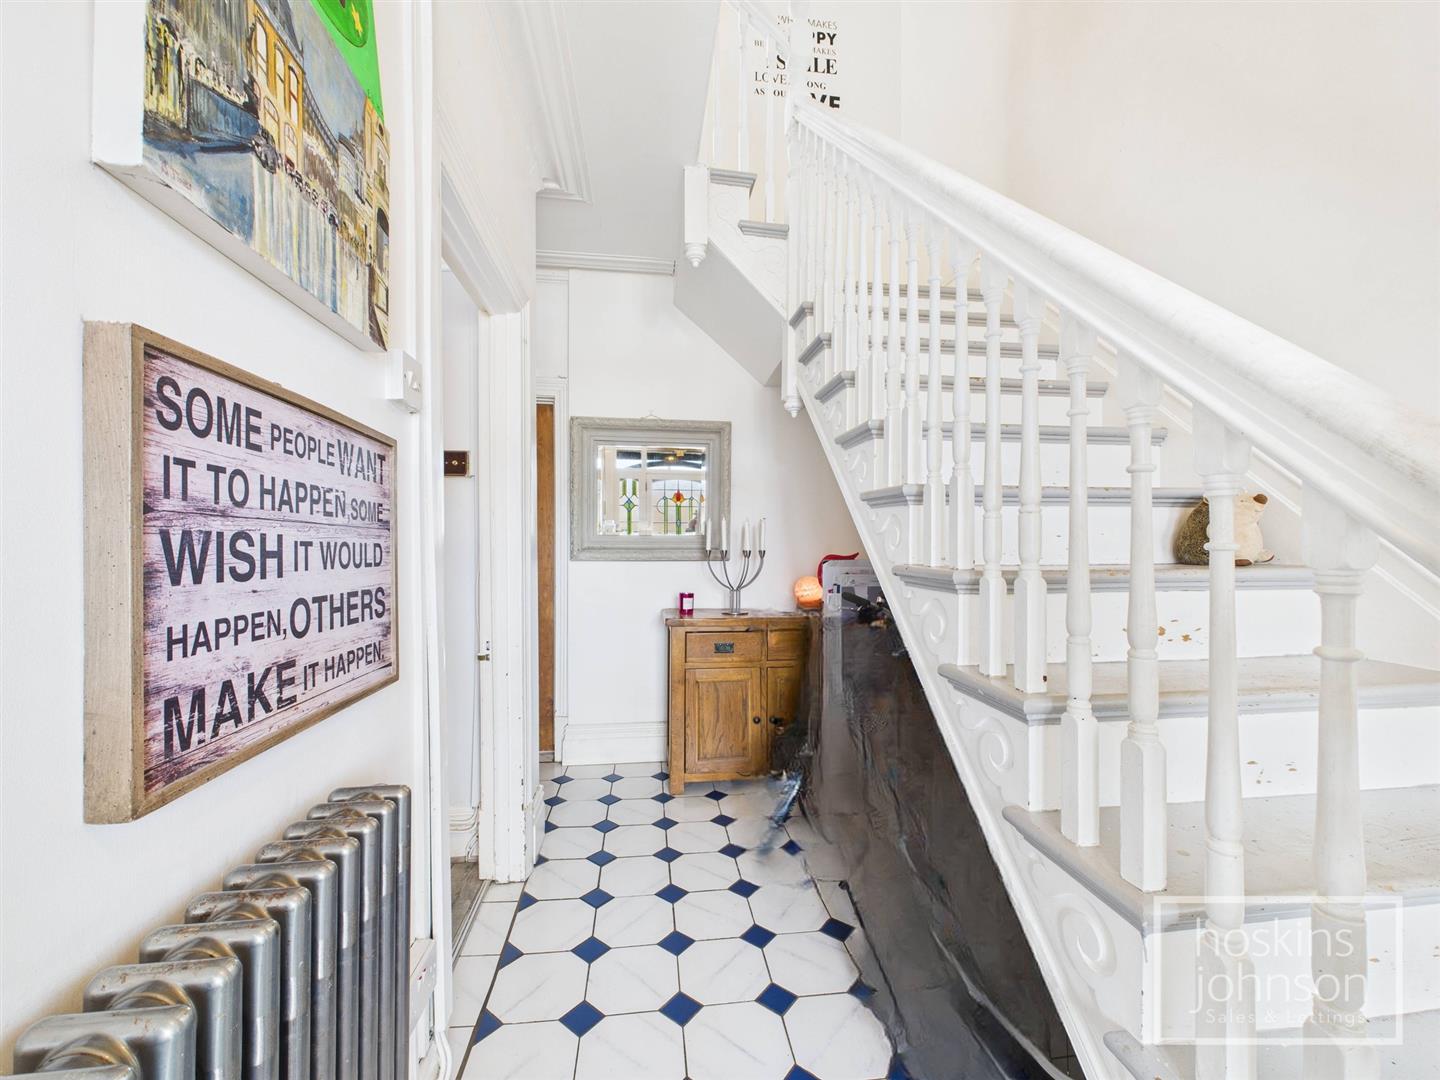
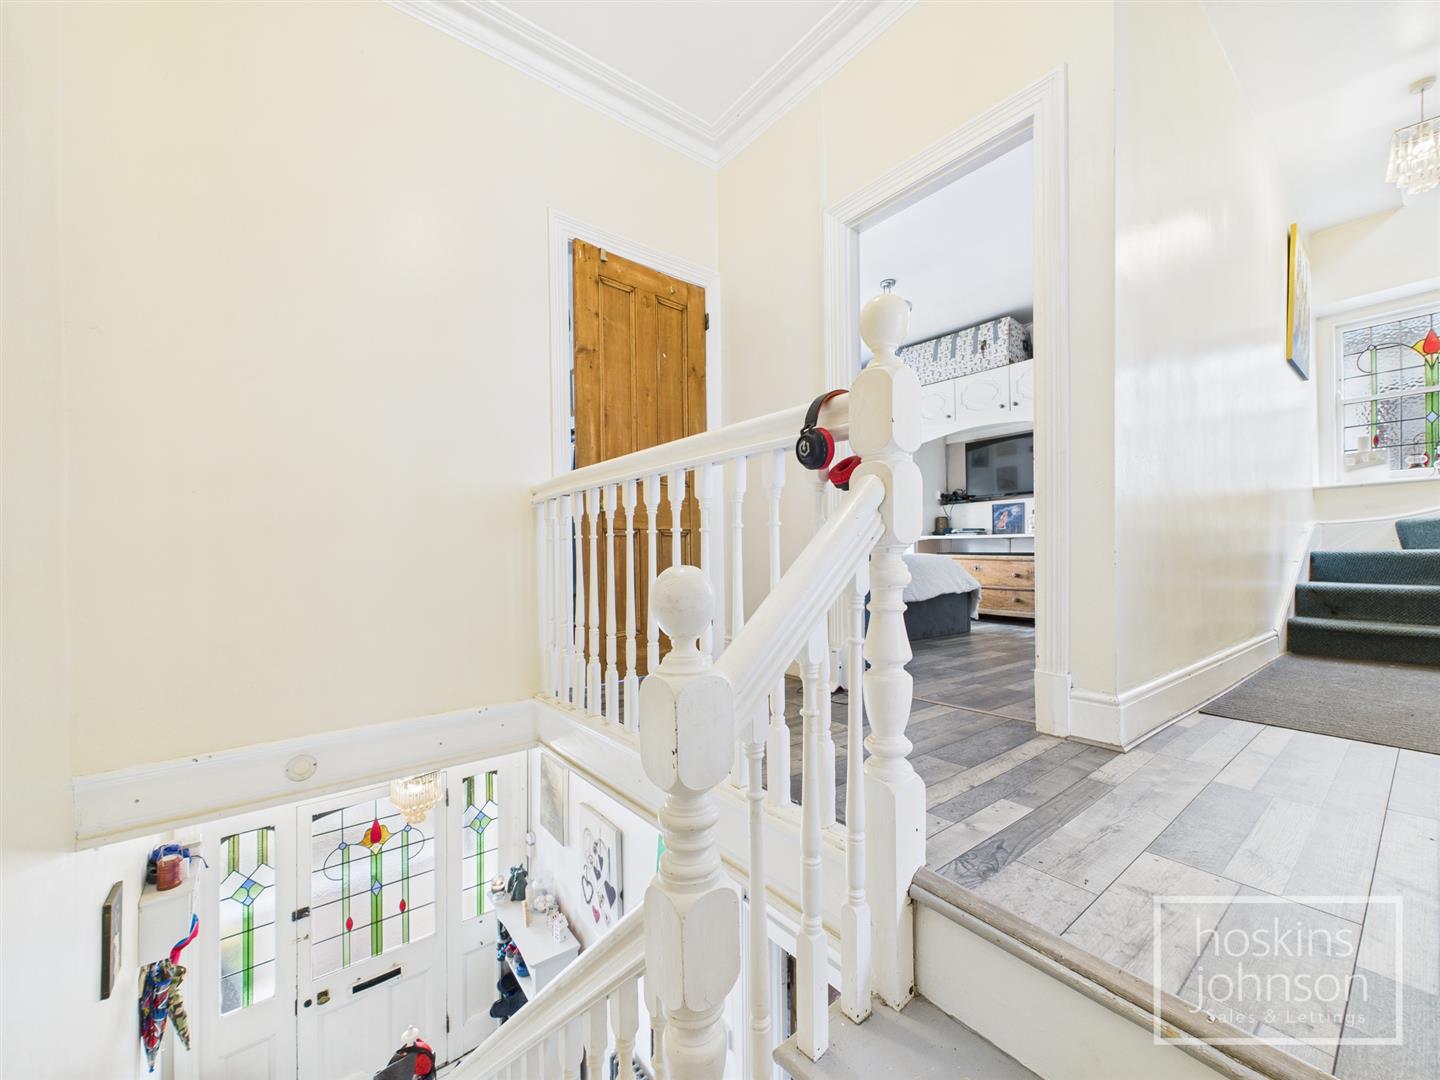
Radiator, coved ceiling, tiled floor, storage cupboard, staircase to first floor.

Living Room

4.54 x 3.99 (14'10" x 13'1")

Double glazed bay window to front, radiator, coved ceiling, picture rail, fitted electric fire, laminated wood flooring.

Dining Room

3.70 x 3.37 (12'1" x 11'0")

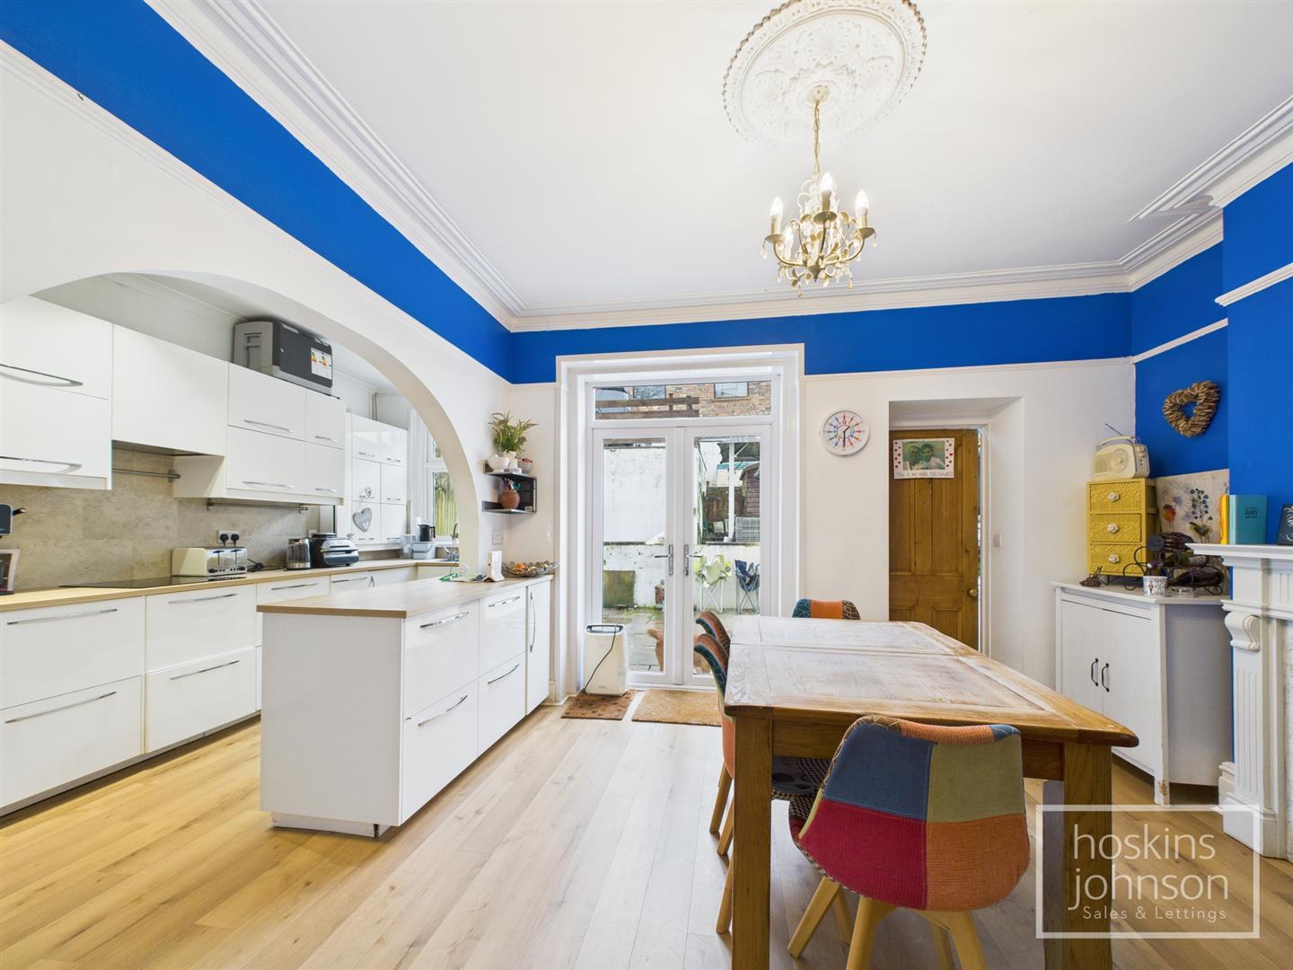
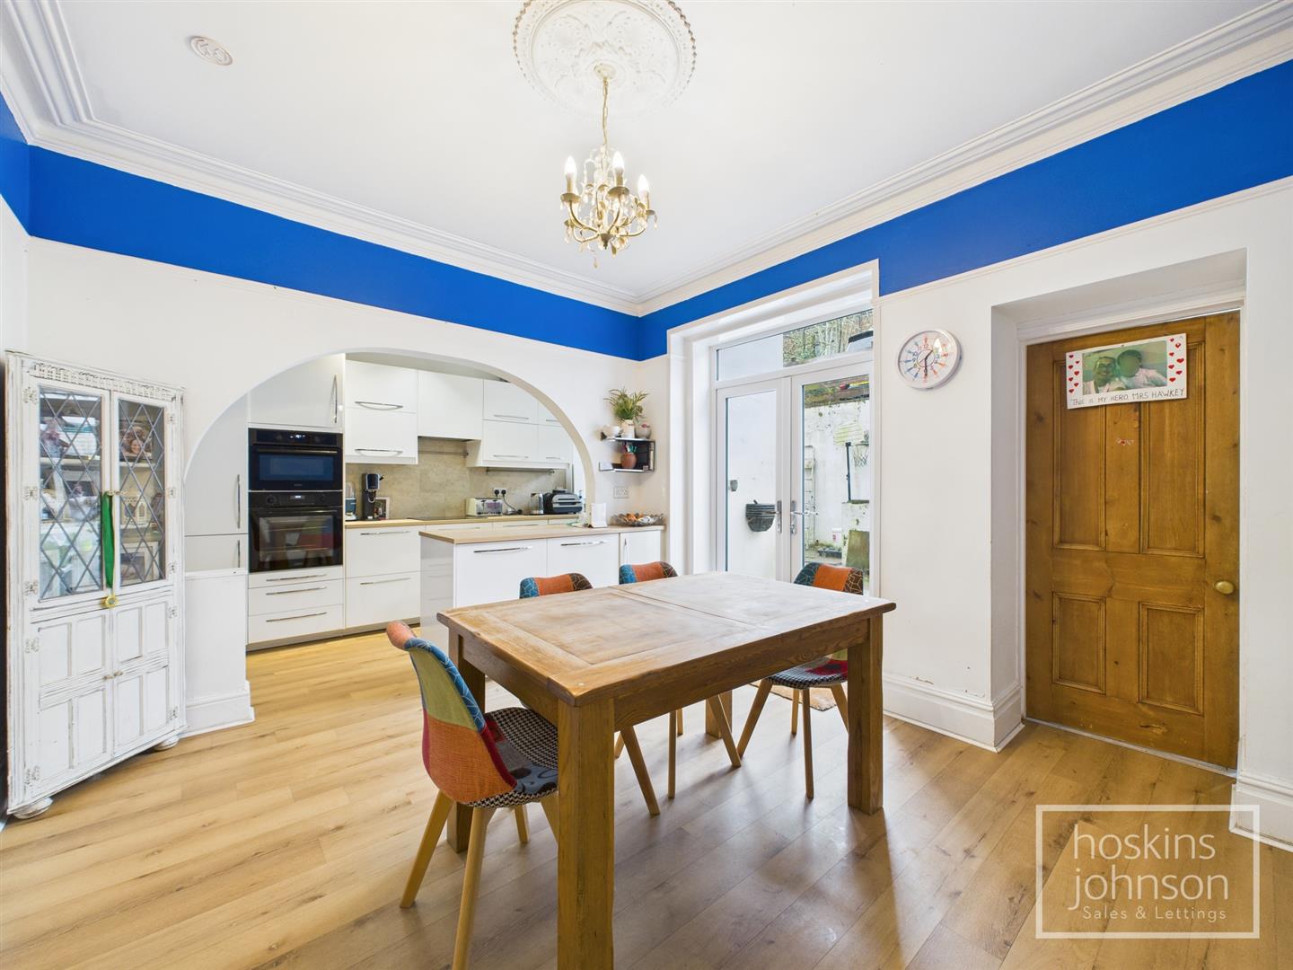
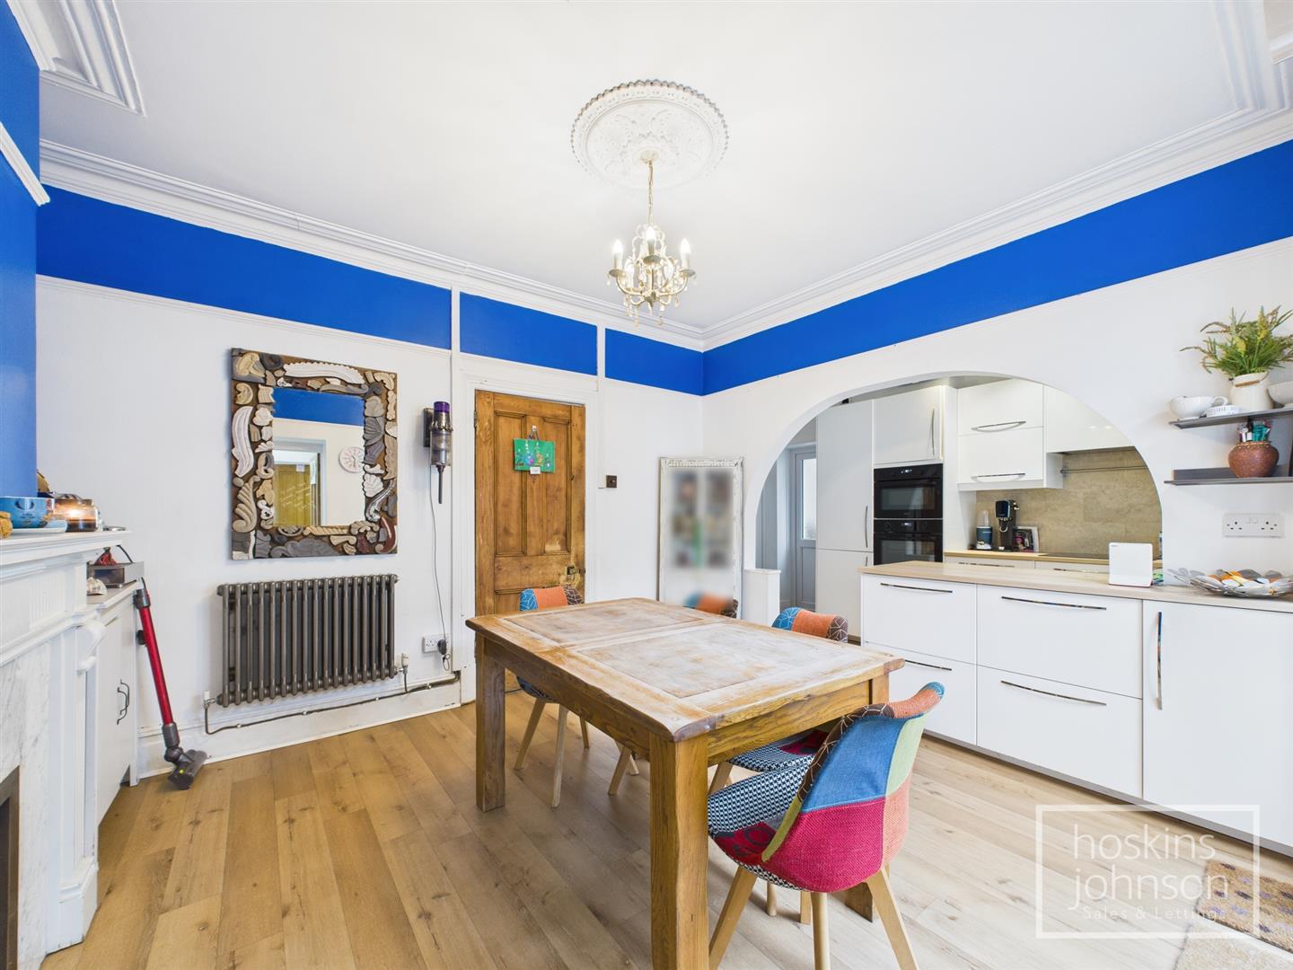
Double glazed french doors leading out to the garden, radiator, coved ceiling, laminated wood flooring, feature fireplace, open plan to kitchen.

Kitchen

5.98 x 1.88 (19'7" x 6'2")

Fitted with a range of white gloss base and wall cupboards with tiled splash backs, stainless steel sink unit, ceramic hob with extractor hood above, integral oven, microwave and dishwasher, heated towel rail, laminated wood flooring, coved ceiling, concealed wall mounted gas combination boiler, double glazed window to rear.

Utility Room

Space for washing machine and tumble drier, tiled floor, radiator, skylight.

Shower Room

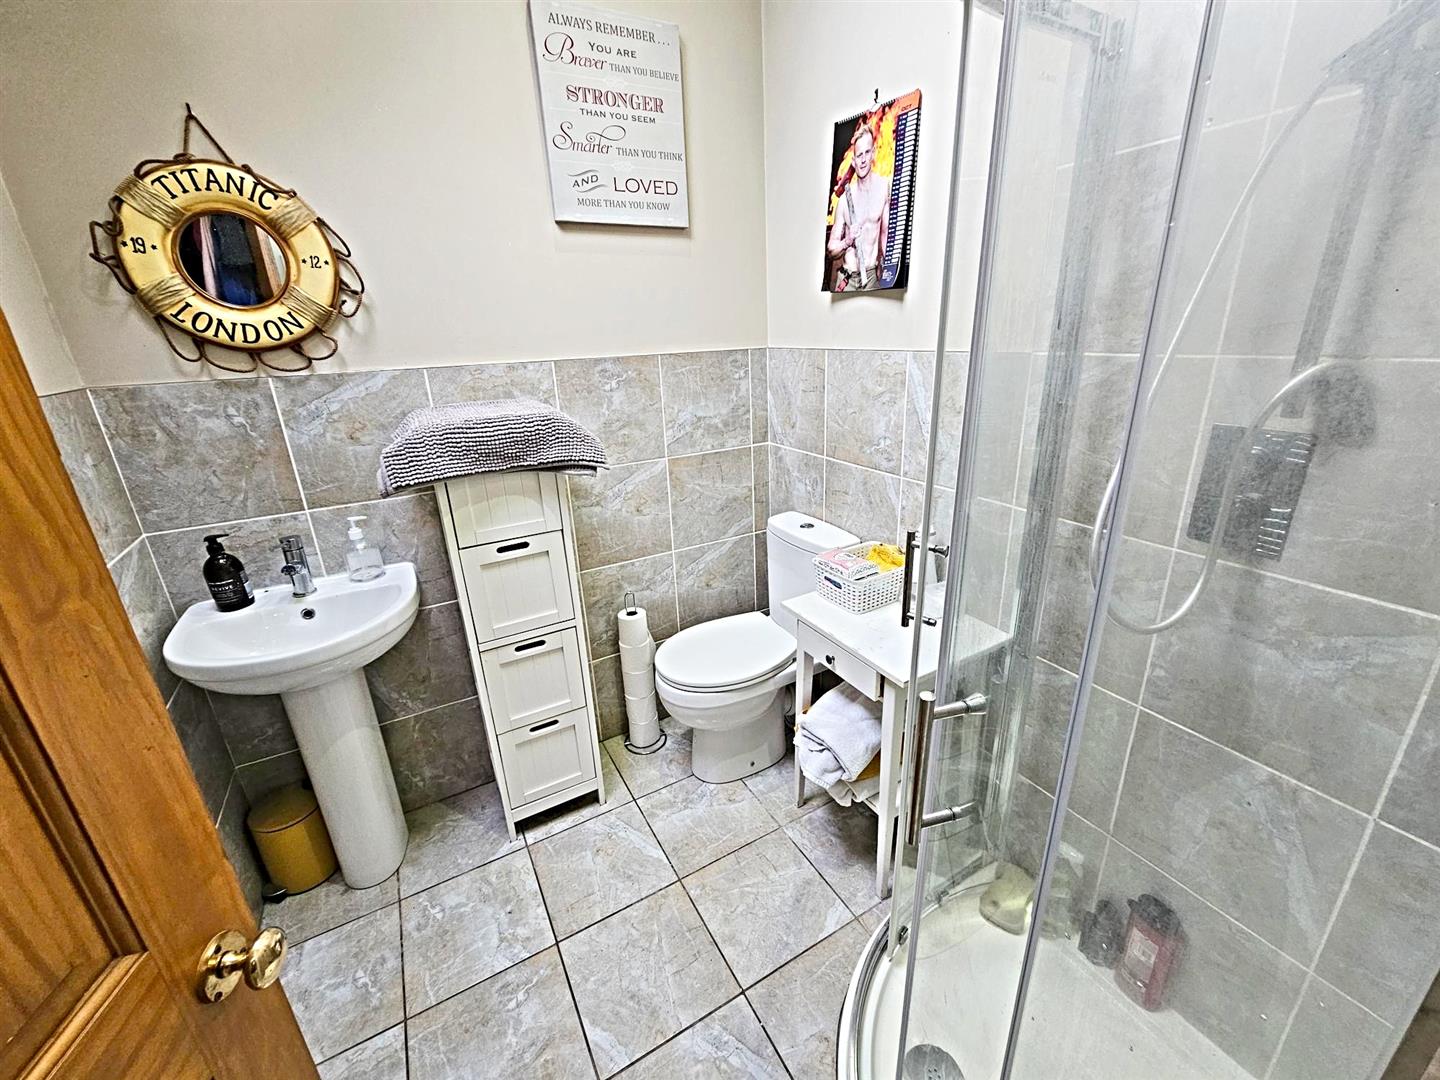
Tiled shower cubicle, wc, wash hand basin, part tiled walls, tiled floor, chrome heated towel rail, skylight.

First Floor Landing

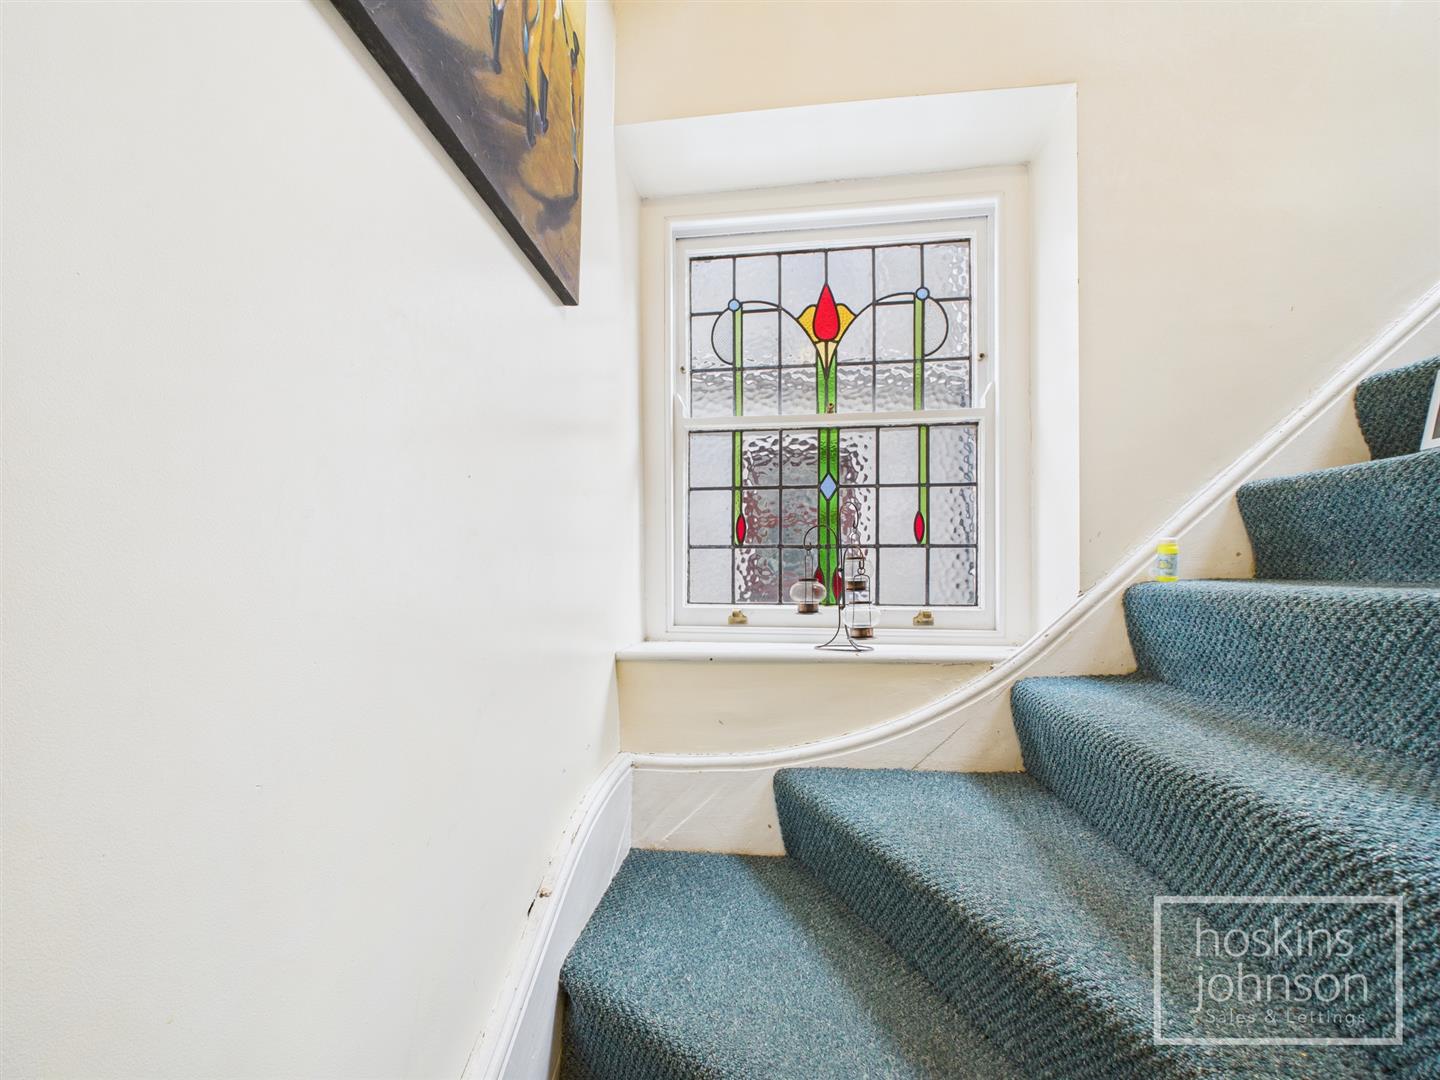
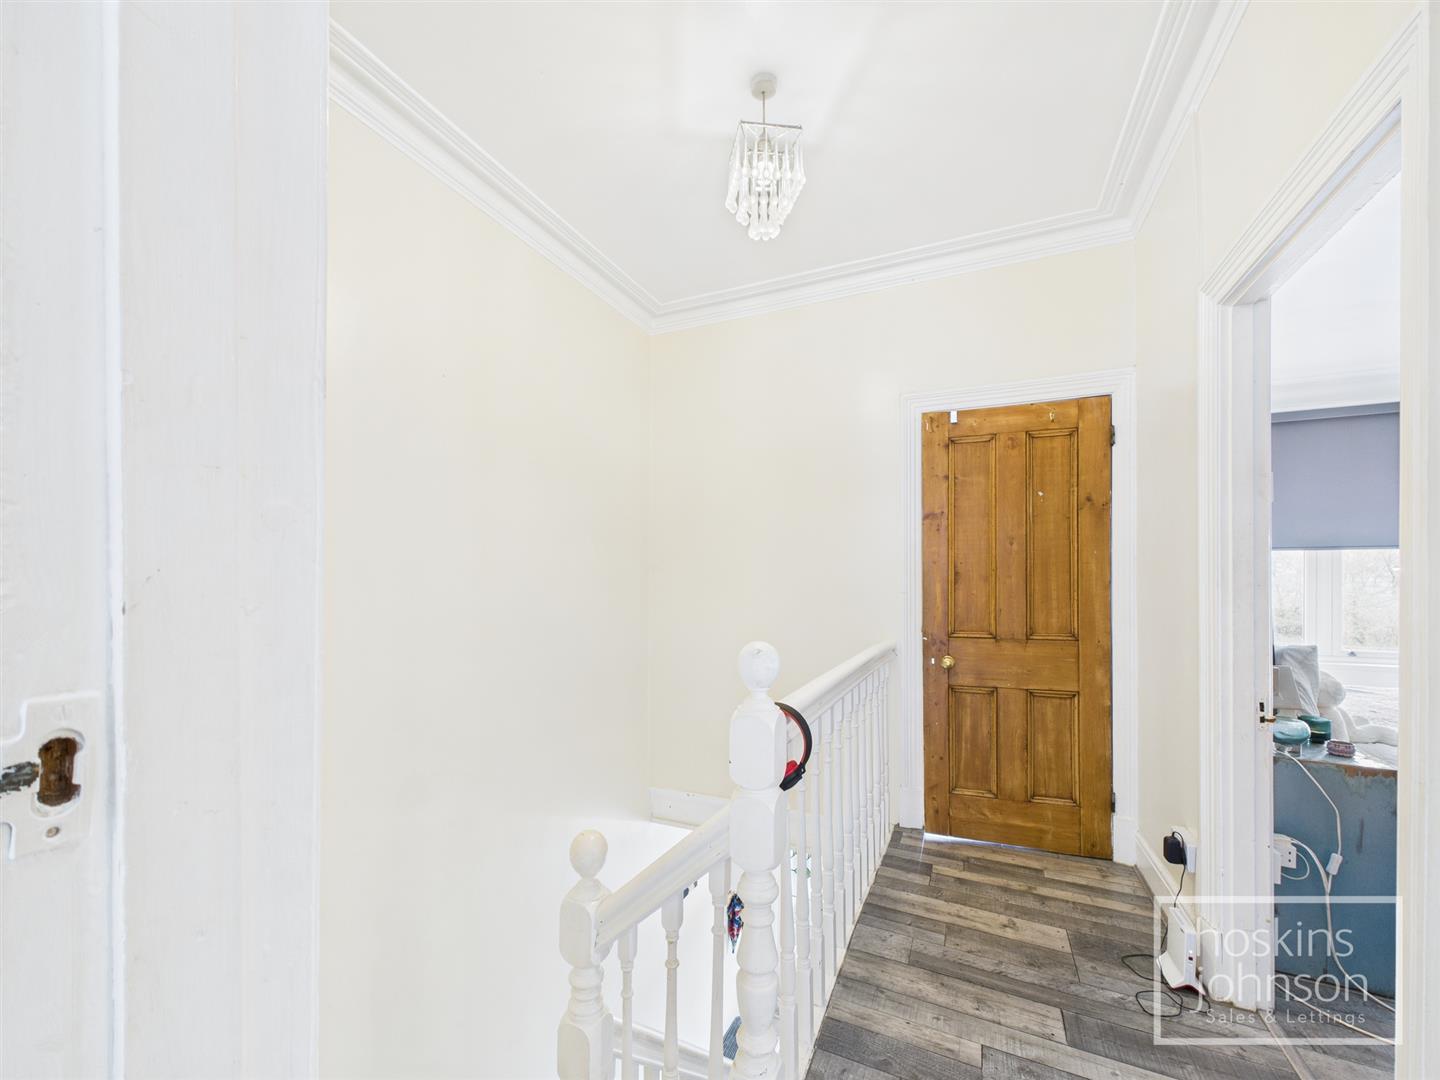
Original leaded sash window to side, laminated wood flooring.

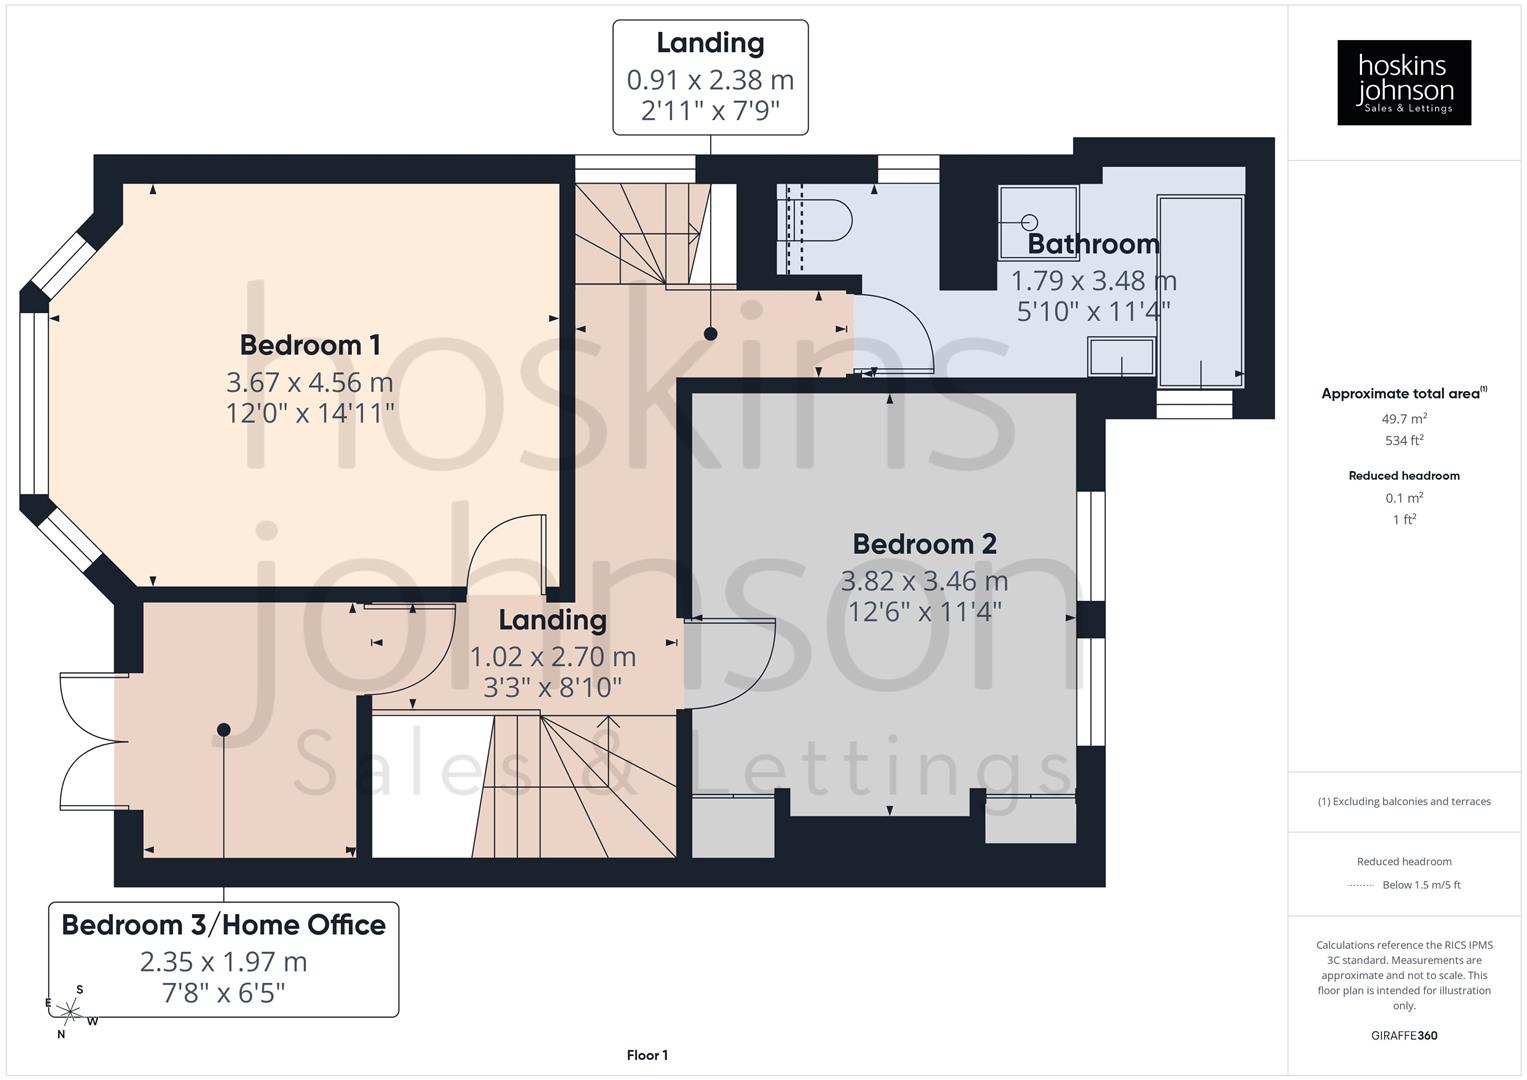
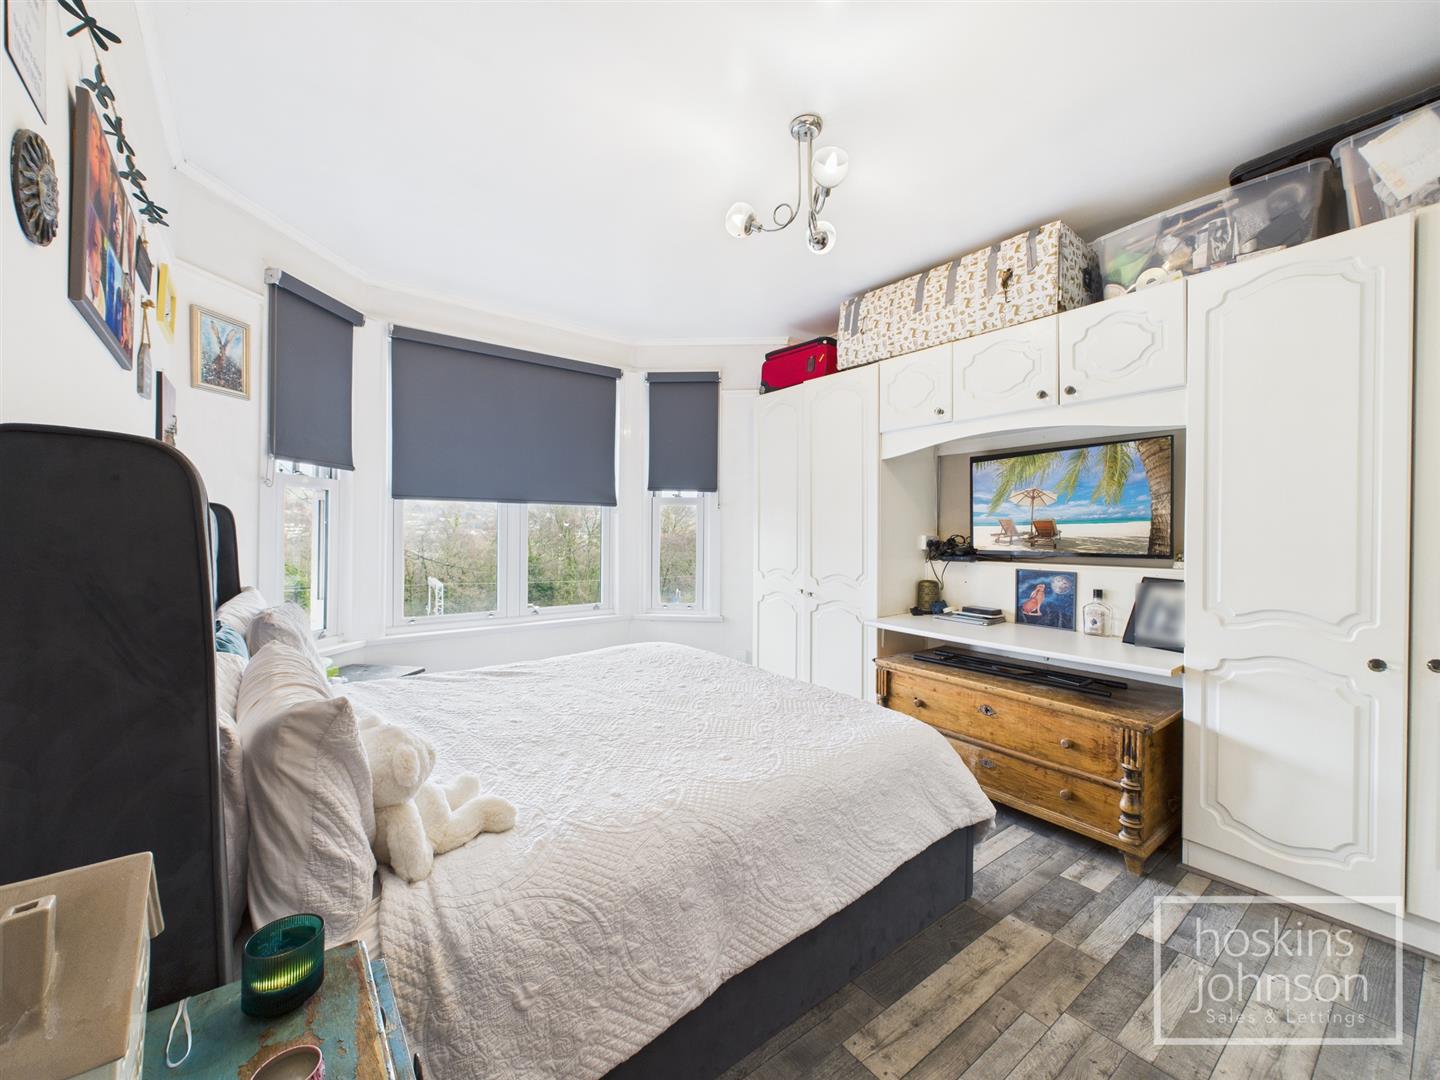
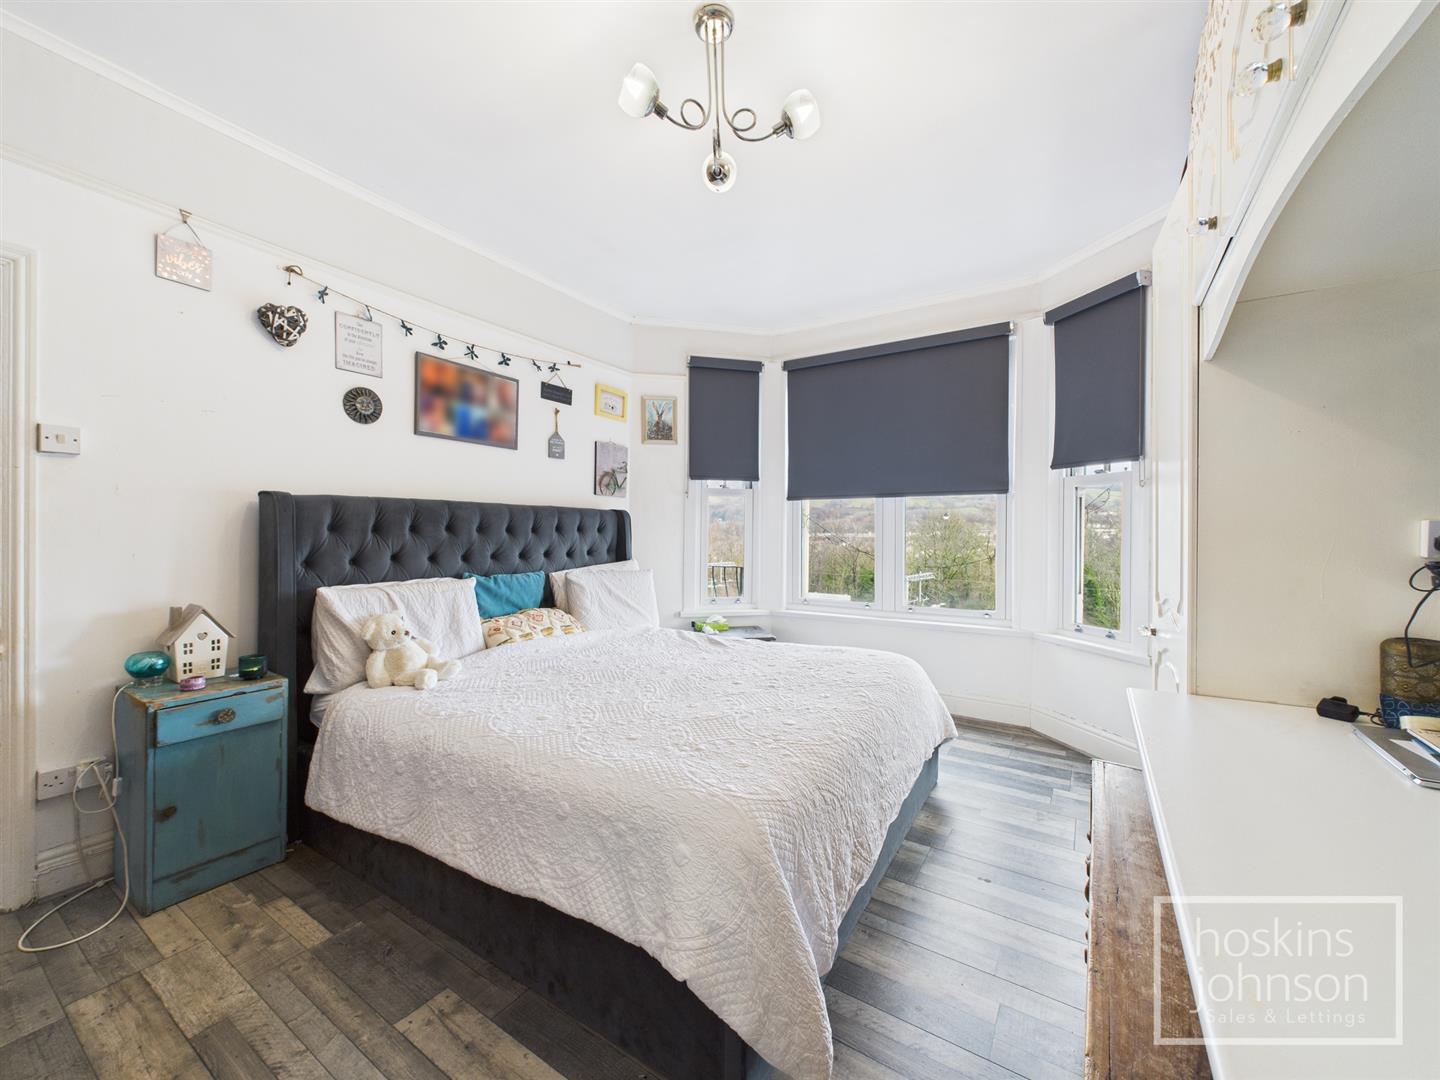
Bedroom 1

4.56 x 3.67 (14'11" x 12'0")

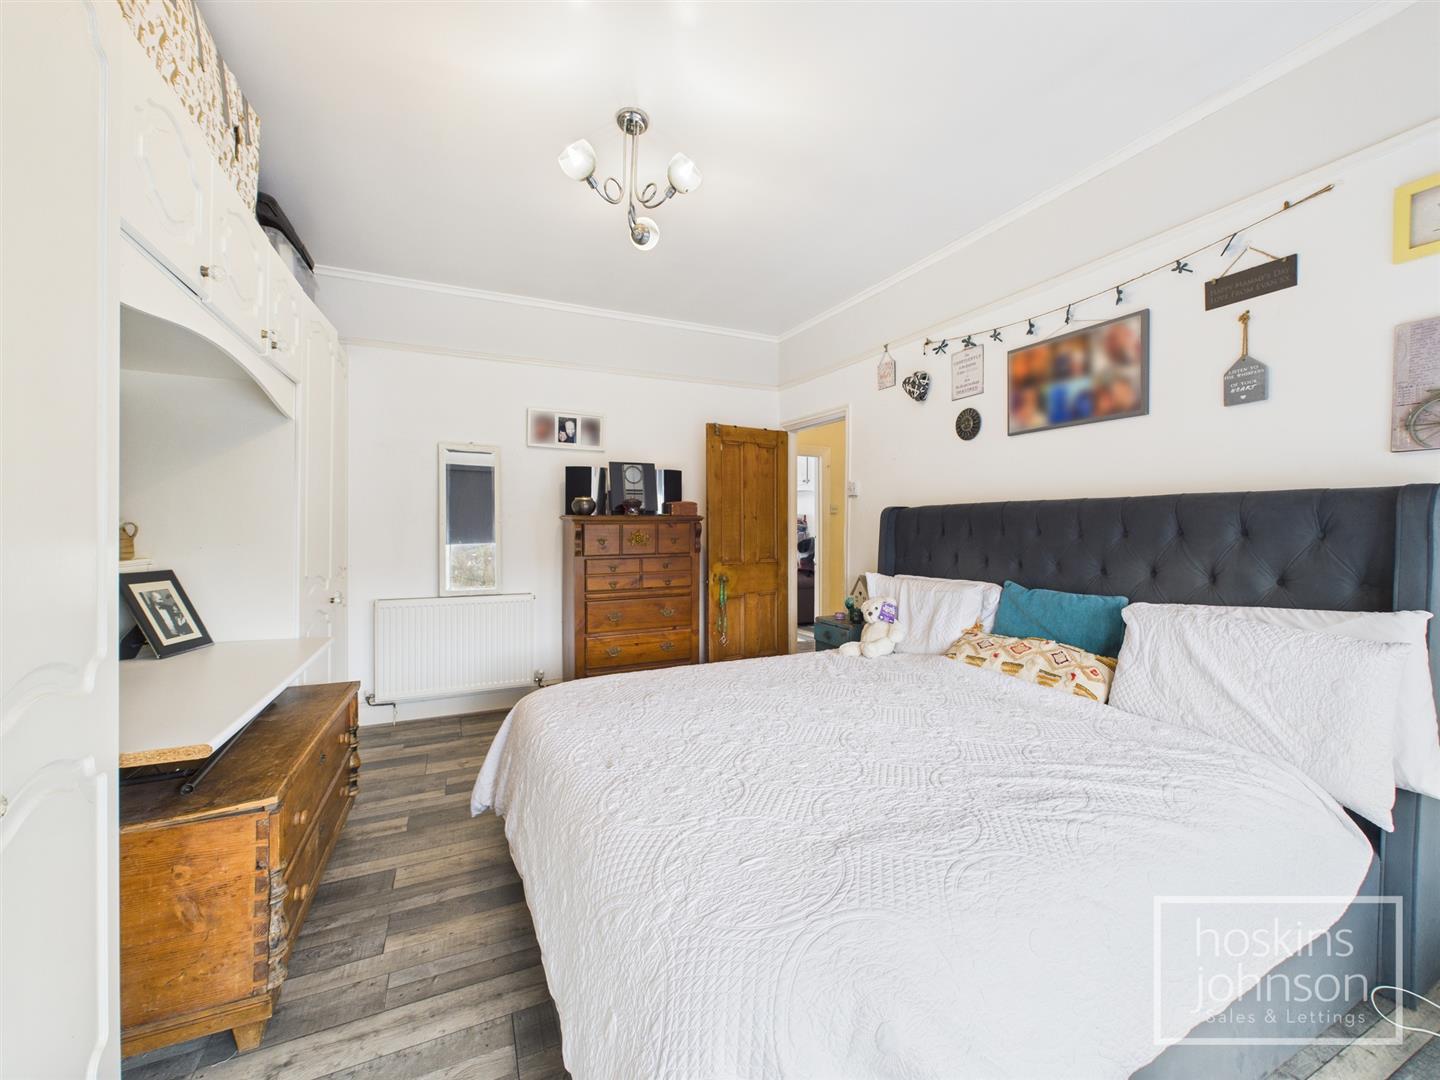
Double glazed bay window to front, radiator, coved ceiling, laminated wood flooring.

Bedroom 2

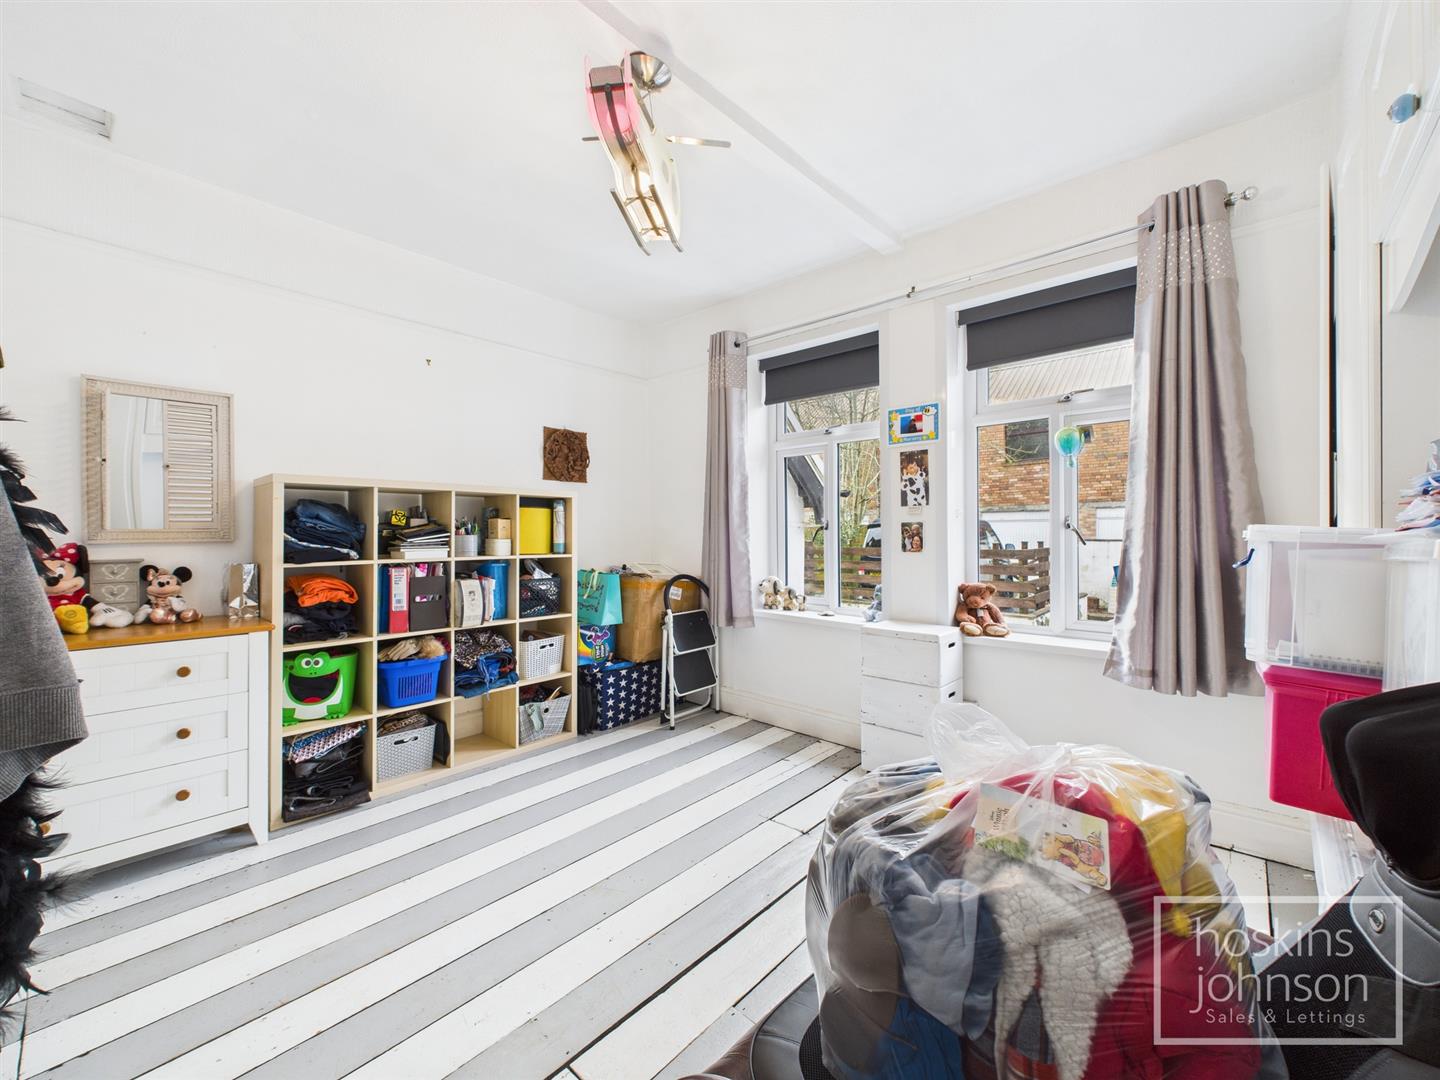
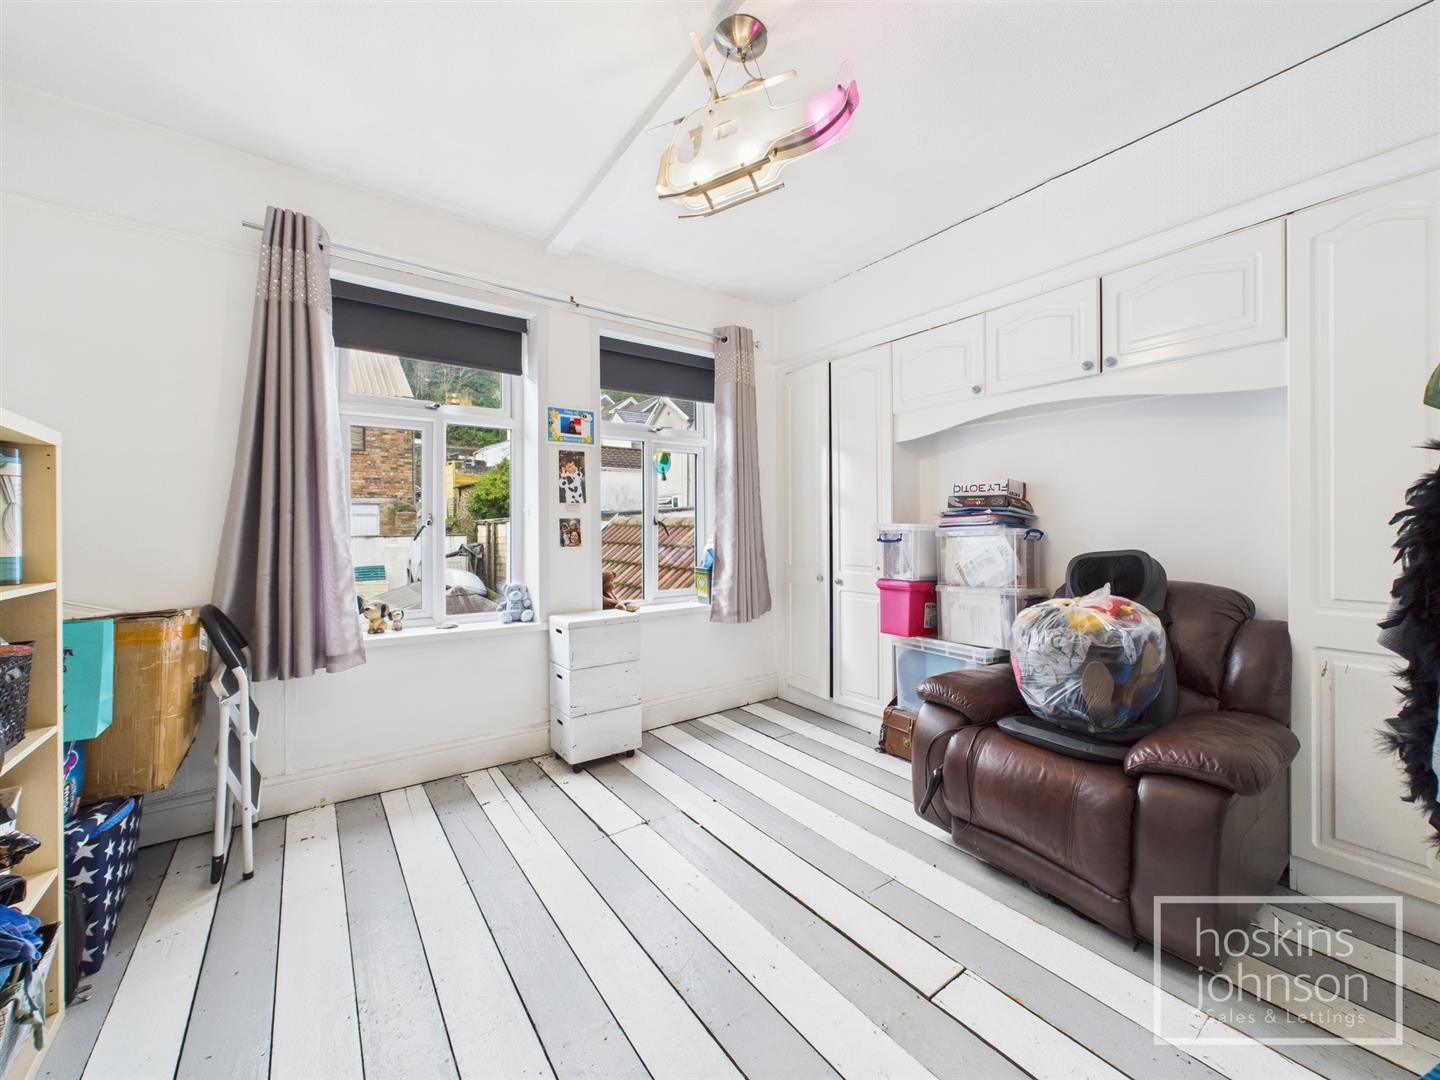
3.82 x 3.46 (12'6" x 11'4")

Two double glazed windows to rear, radiator, built in wardrobes.

Bedroom 3/Home Office

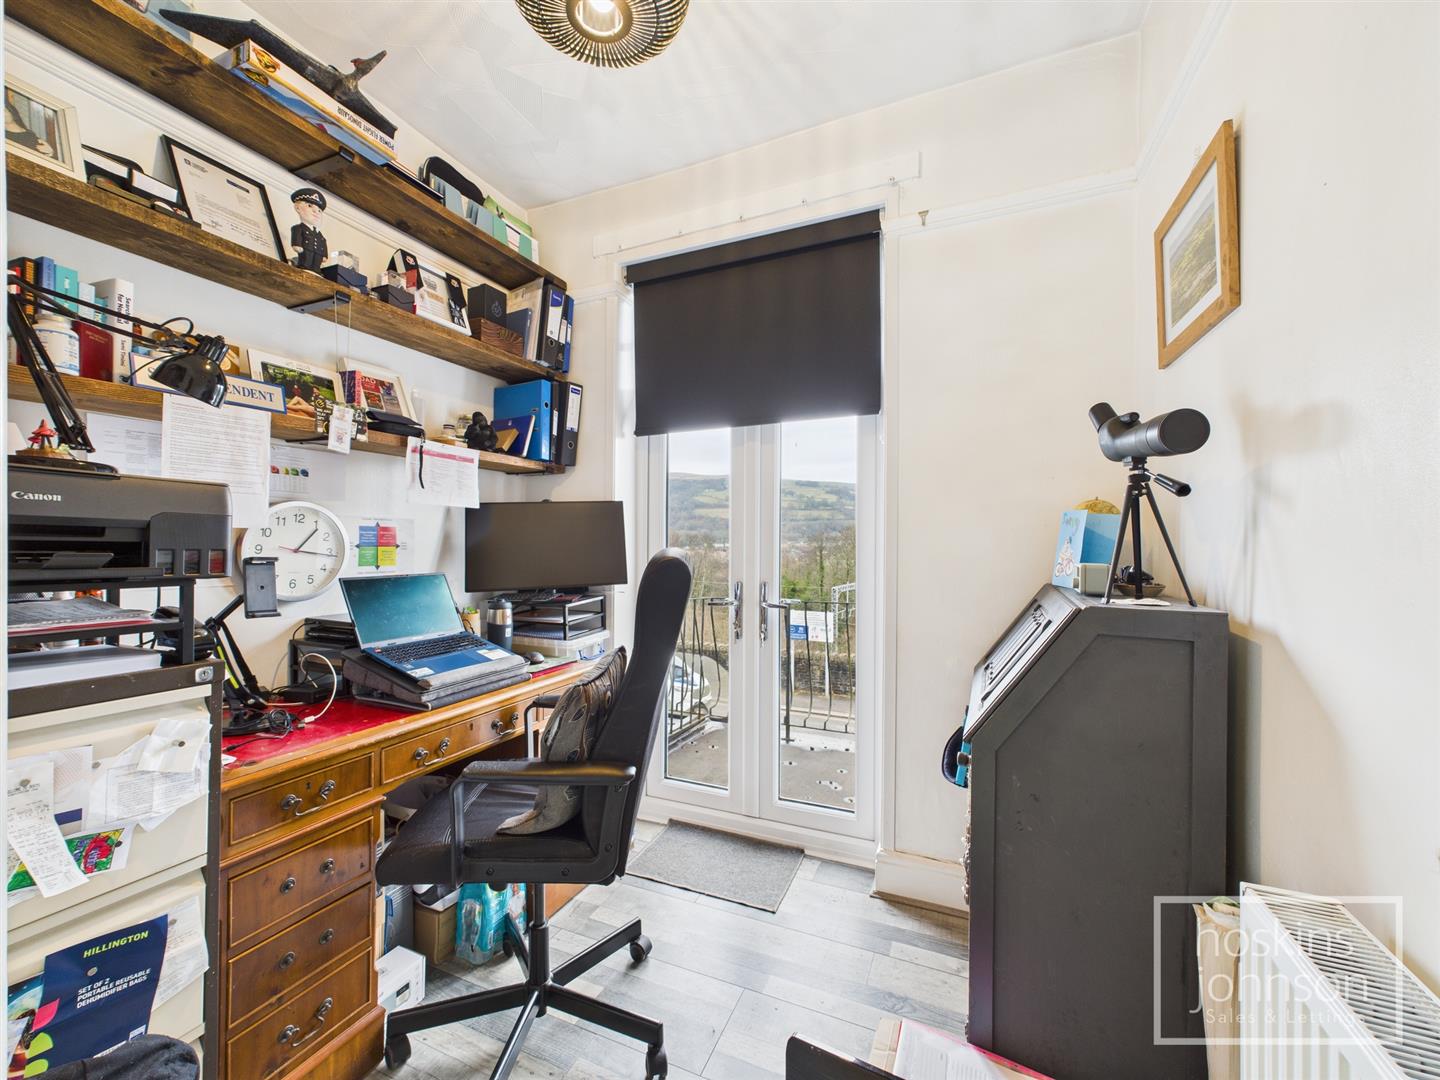
2.35 x 1.97 (7'8" x 6'5")

Double glazed french doors leading out to front facing balcony, radiator, laminated wood flooring.

Bathroom

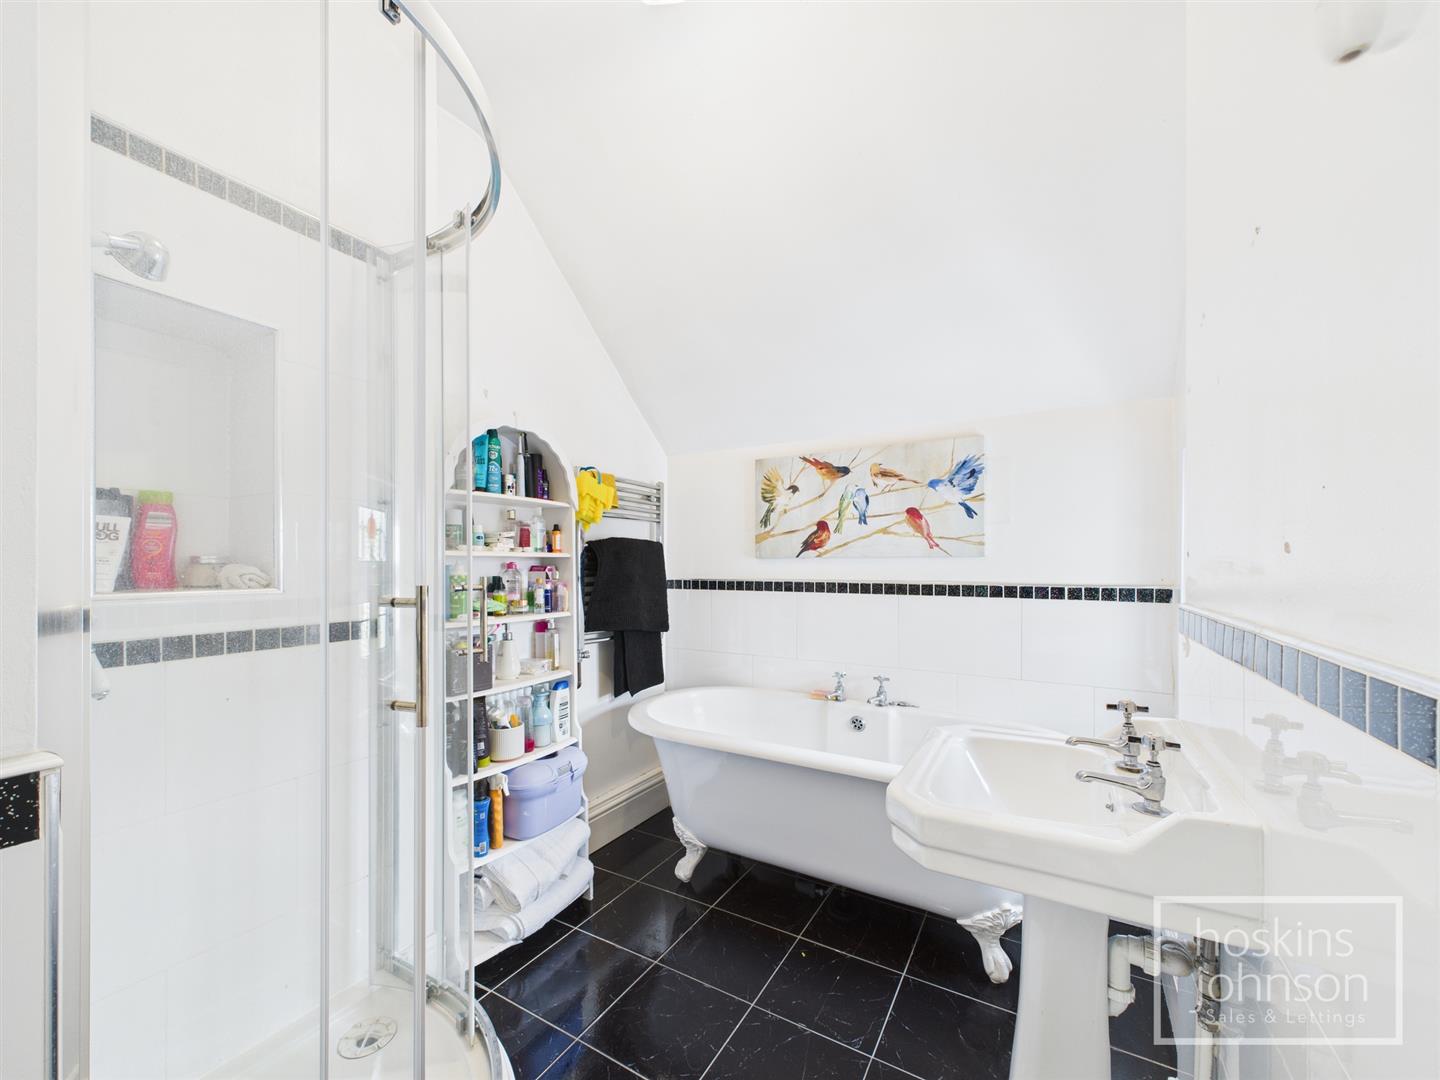
White suite comprising roll top bath, wc, wash hand basin, shower cubicle, part tiled walls, tiled floor, chrome heated towel rail, two double glazed windows to side.

Second Floor Landing

Skylight, storage cupboard.

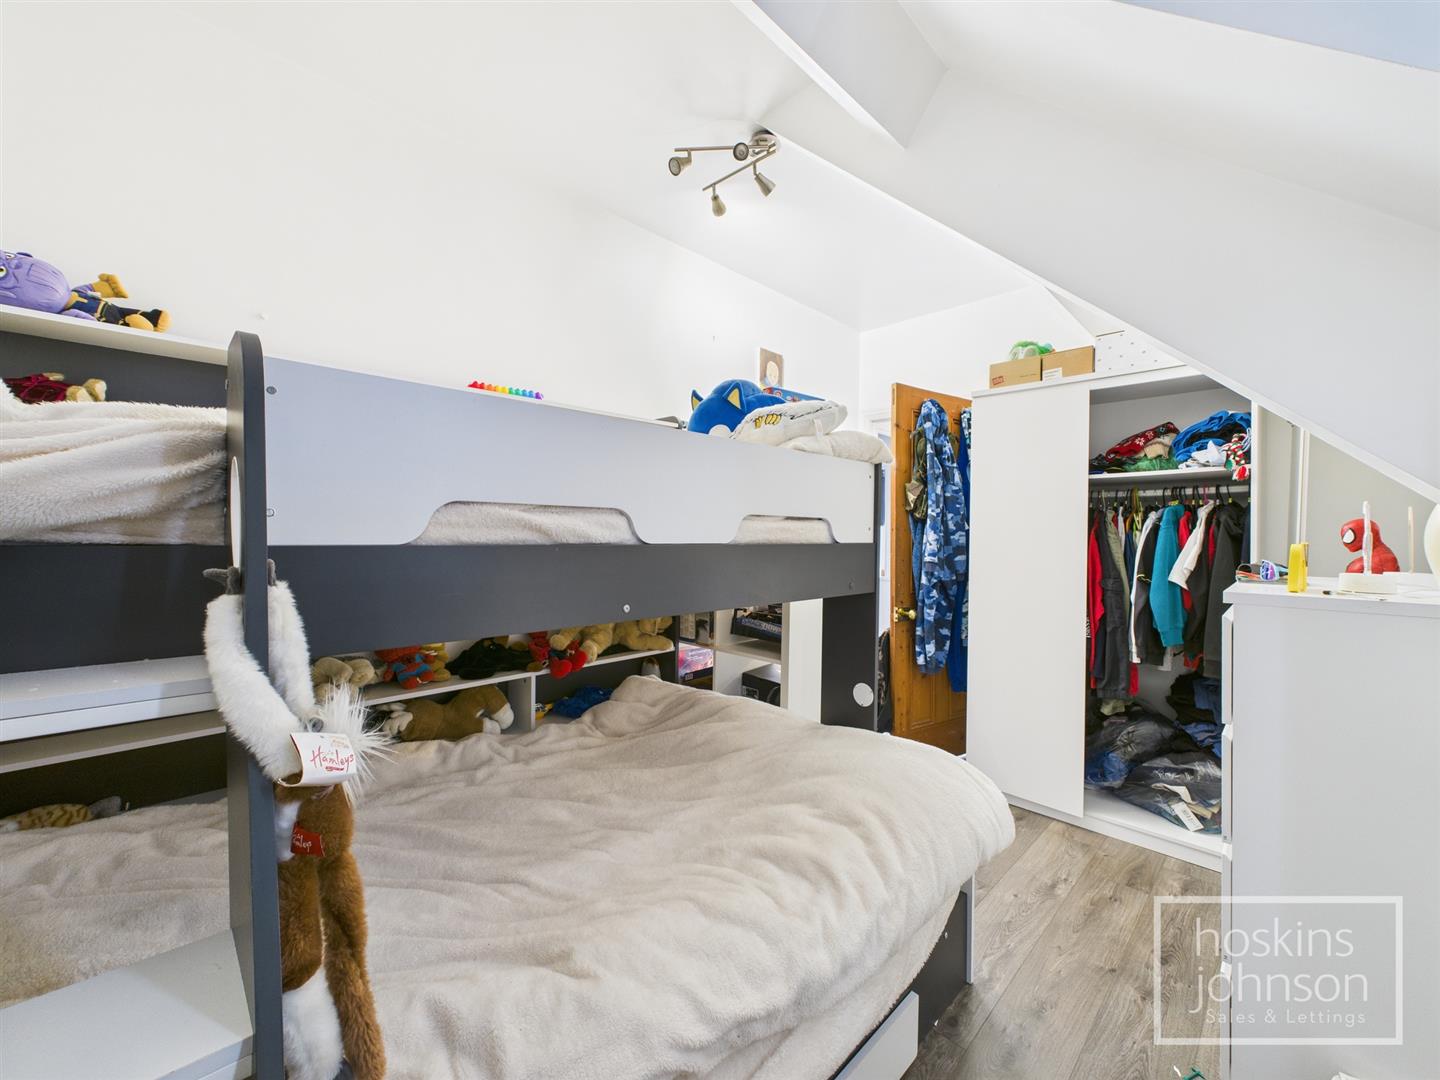
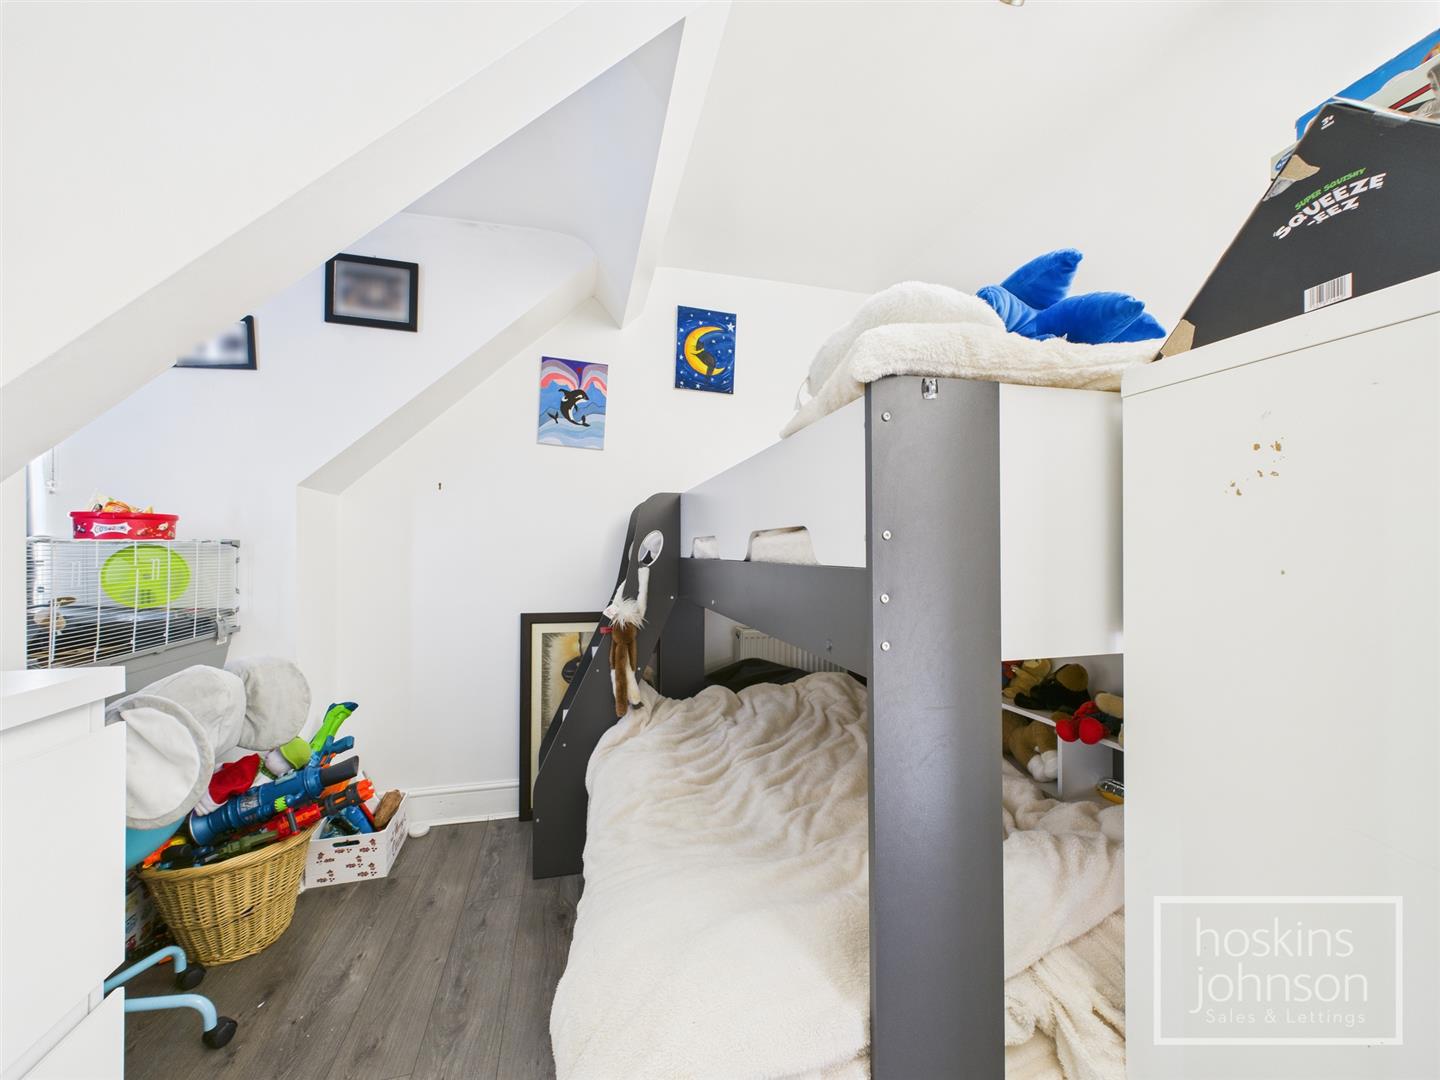
Bedroom 4

6.04 x 2.57 (19'9" x 8'5")

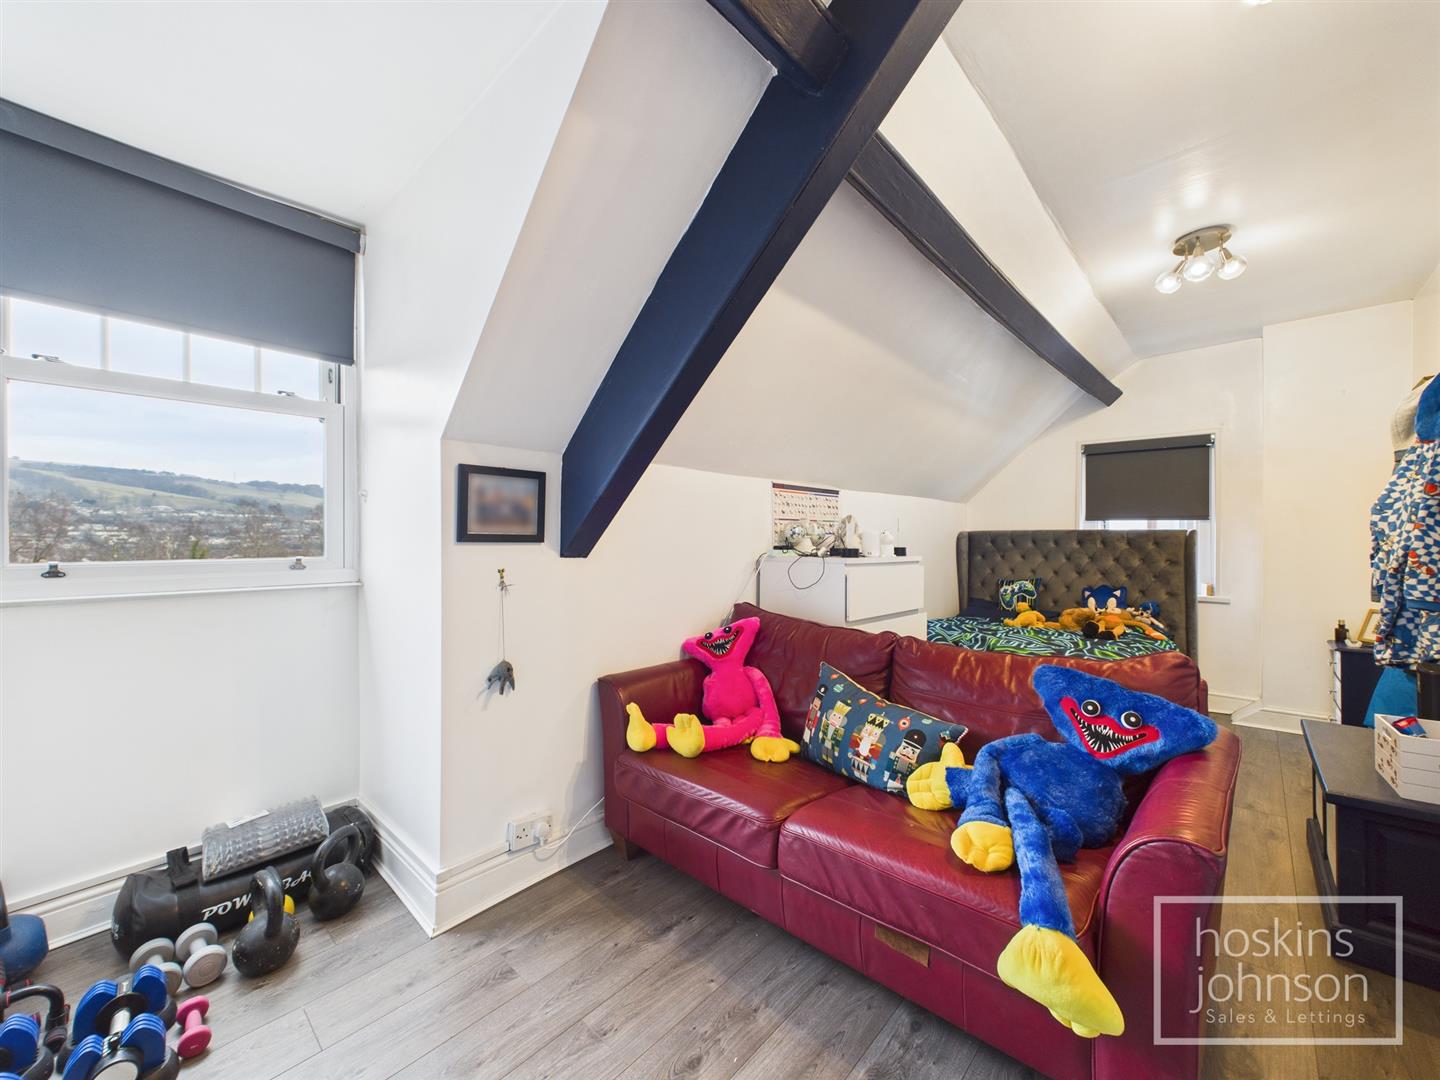
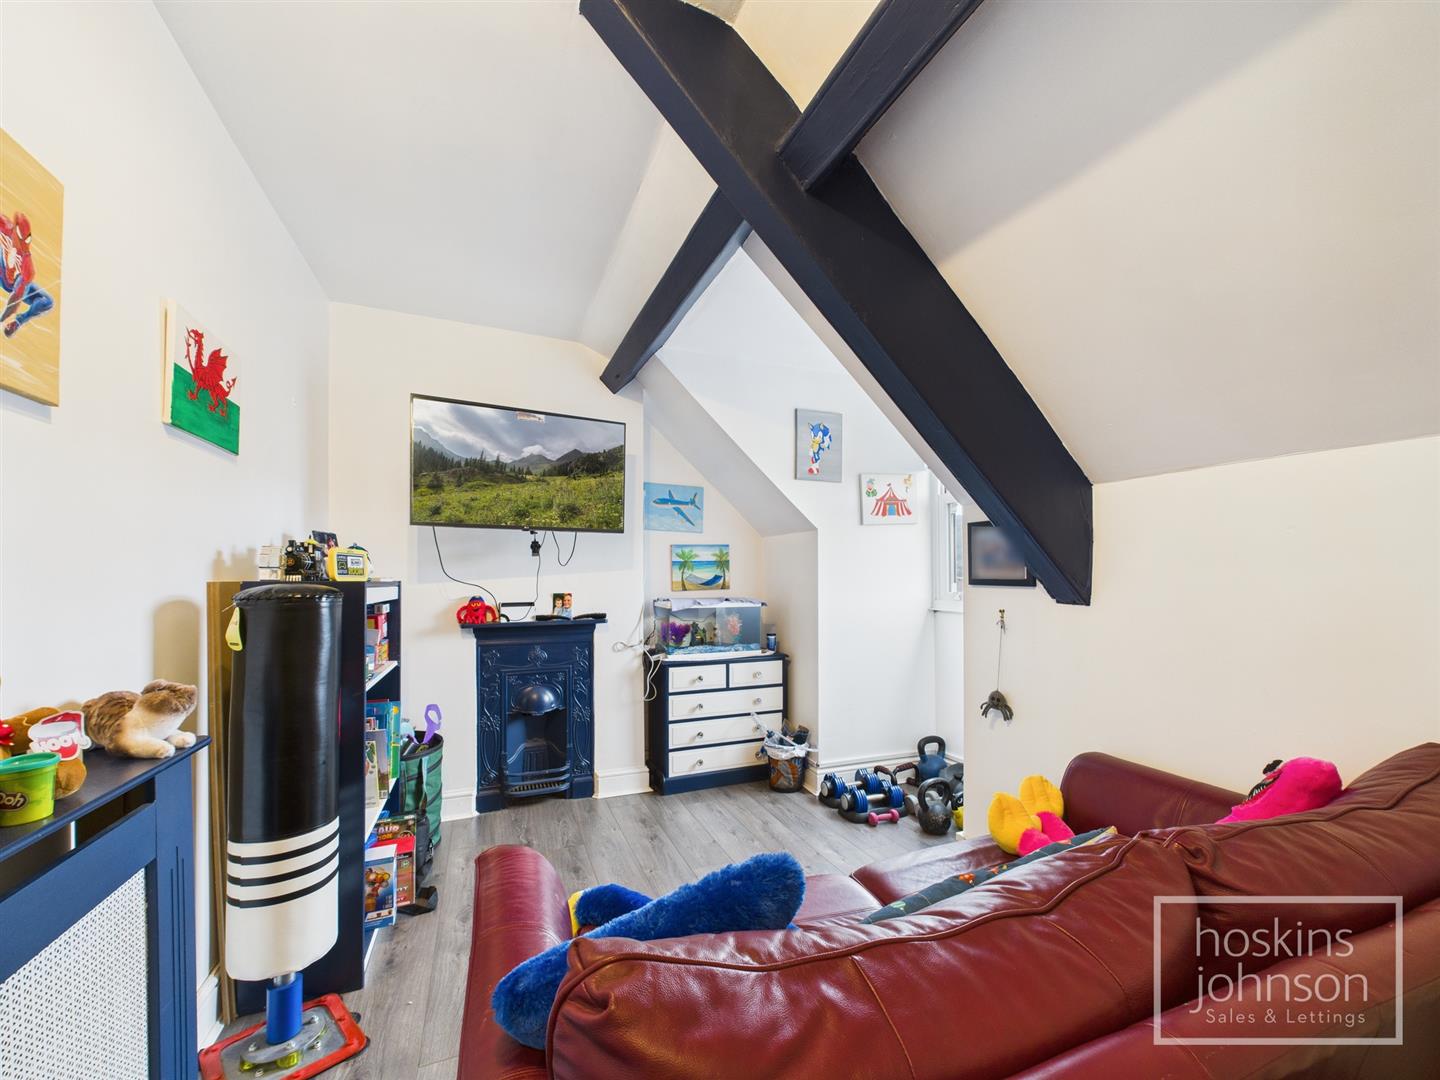
Double glazed windows to front and side, radiator, laminated wood flooring.

Bedroom 5

3.88 x 2.56 (12'8" x 8'4")

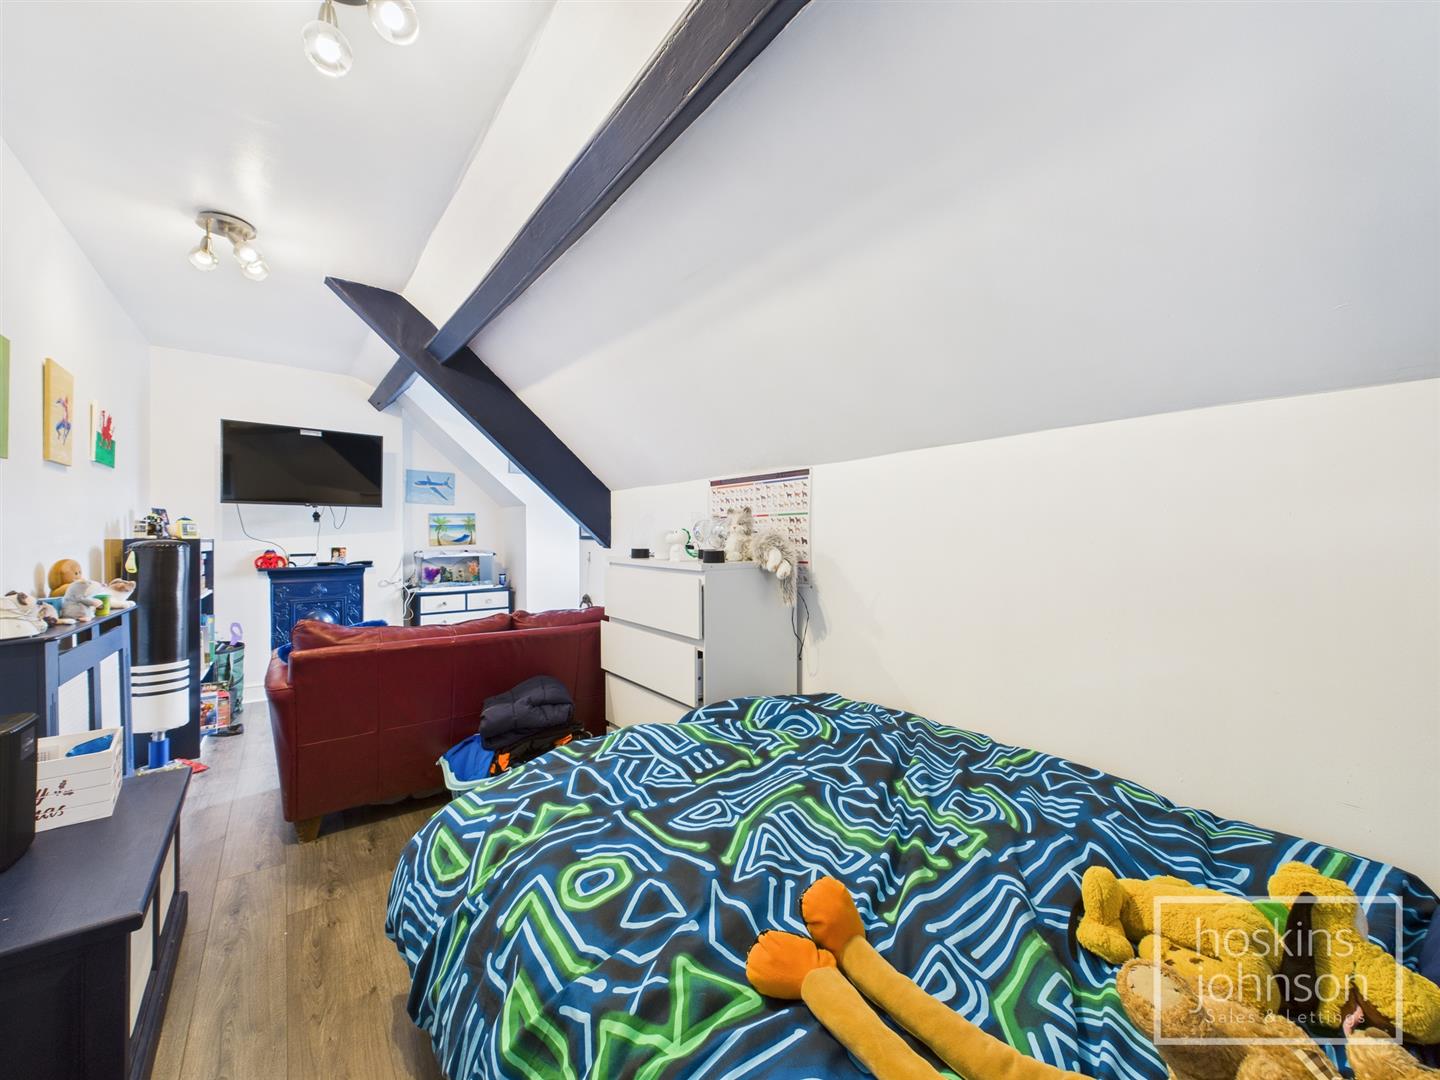
Double glazed window to rear, radiator, laminated wood flooring.

Outside

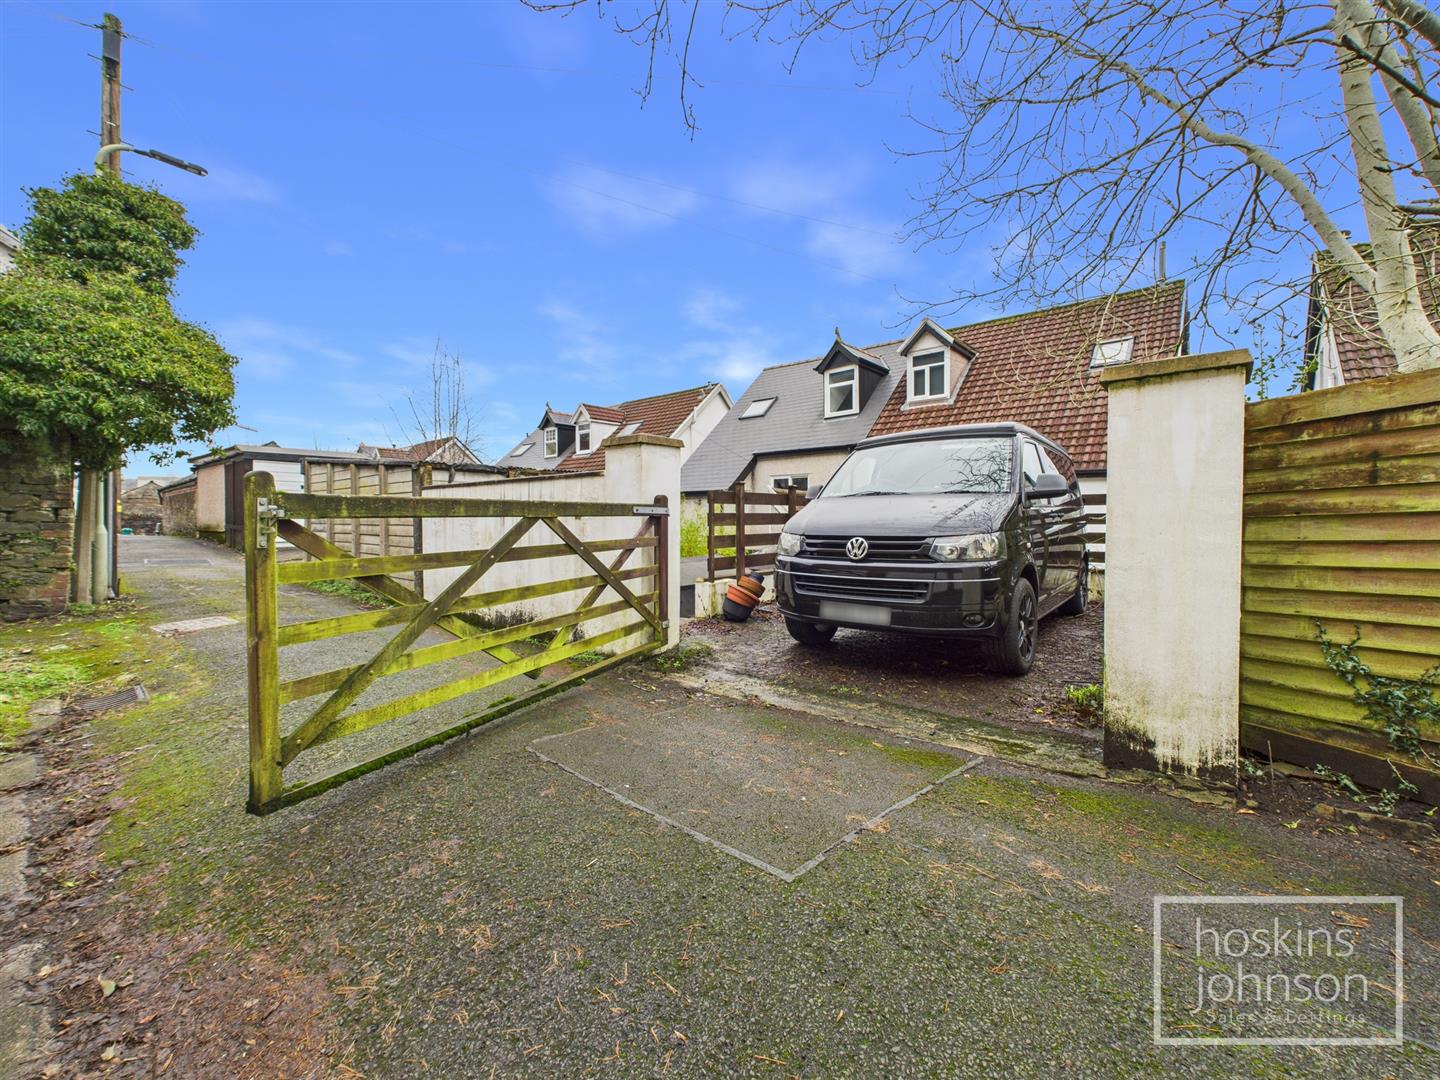
Paved front forecourt with side, pedestrian access leading to a paved garden with seating areas and steps to a gated off road parking area.

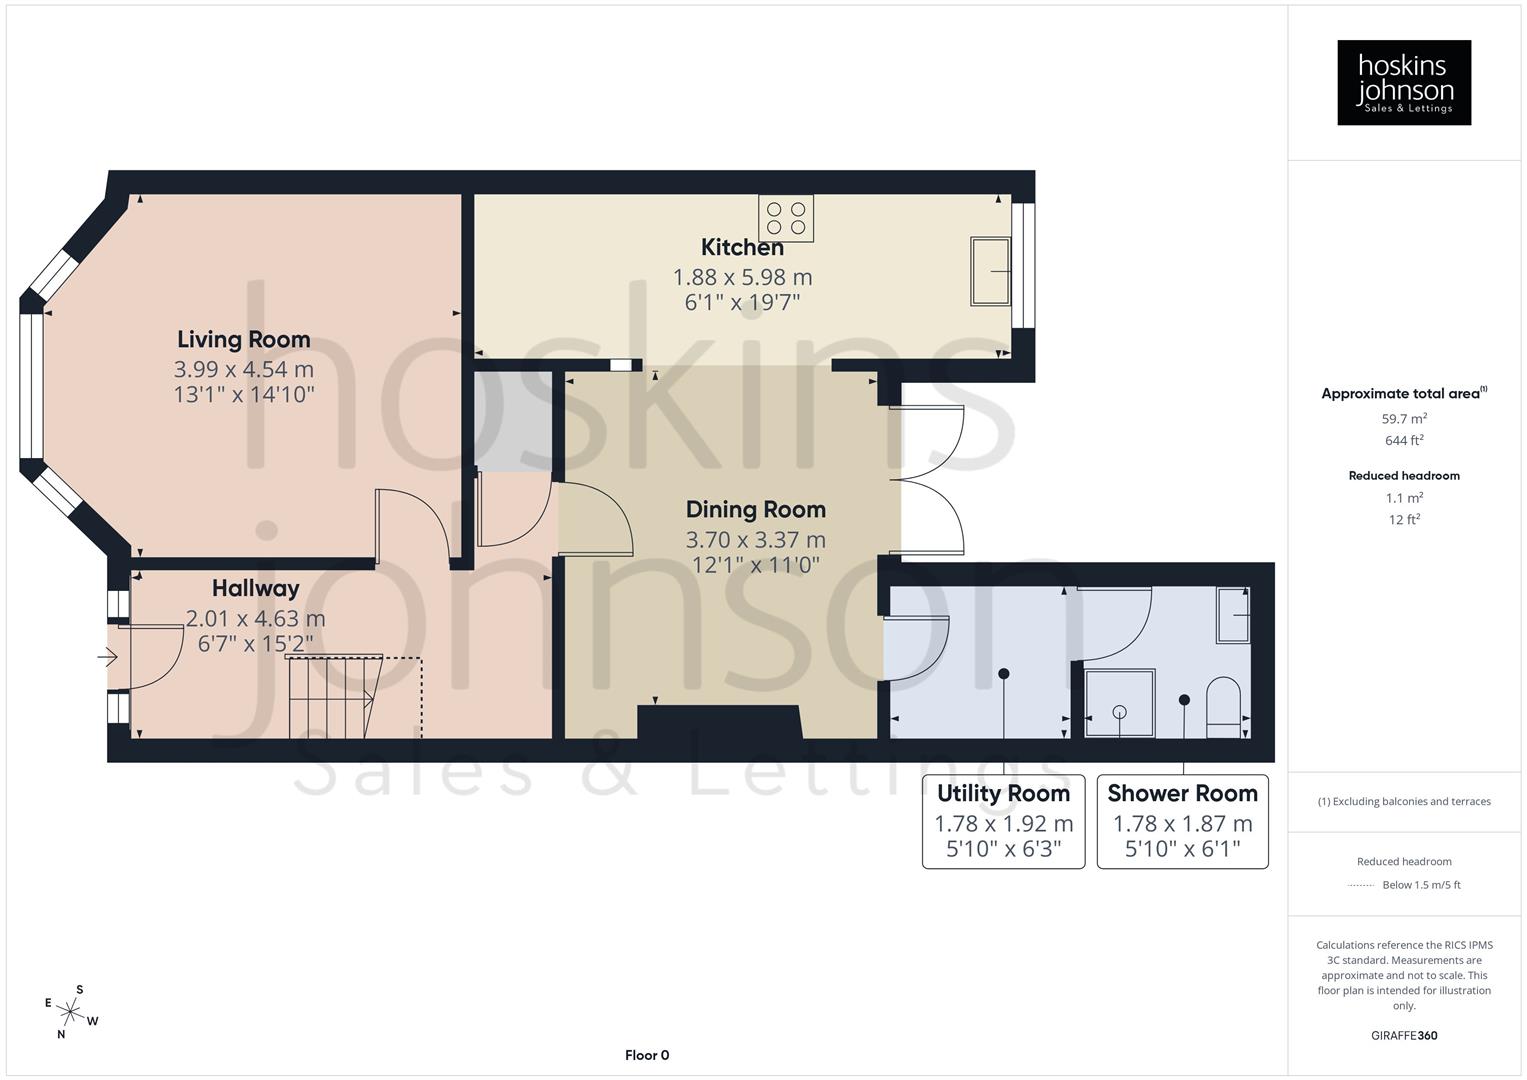
Floor Plan

Llantwit Rd, Treforest Floorplan Llantwit Rd, Treforest Floorplan Llantwit Rd, Treforest Floorplan Llantwit Rd, Treforest Floorplan

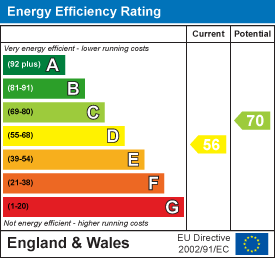
Energy Performance Certificates

Llantwit Rd, Treforest EPC Certificates

Nearby Properties

Ebenezer Street, Rhydyfelin, Pontypridd Main Image Thumbnail
SSTC
£ 195,000

Ebenezer Street, Rhydyfelin, Pontypridd

3 1
View
Milford Close, Tonteg, Pontypridd Main Image Thumbnail
SSTC
£ 340,000

Milford Close, Tonteg, Pontypridd

3 2
View
Springfield Terrace, Rhydyfelin, Pontypridd Main Image Thumbnail
£ 25,000

Springfield Terrace, Rhydyfelin, Pontypridd

Land
View
Chapel Street, Pontypridd Main Image Thumbnail
SSTC
£ 254,250

Chapel Street, Pontypridd

3 1
View

Get in Touch

01443 404093

Pontypridd Branch

22 Market Street

Pontypridd

CF37 2ST

pontypridd@hoskinsjohnson.co.uk

Opening Times

Monday - Friday 9.00am to 5.30pm
Saturday 9.00am to 4.00pm
Sunday Closed
Rent Smart Wales Approved Agent
Zoopla Logo Rightmove Prime Location Client Money Protection The Property Ombudsman Scheme
Compare Properties