SSTC

£ 165,000

House - Semi-Detached

Church Street, Ynysybwl, Pontypridd

3 1 2
360 WALK THROUGH TOUR AVAILABLE
** Well presented ** Superb Views ** Versatile accommodation **
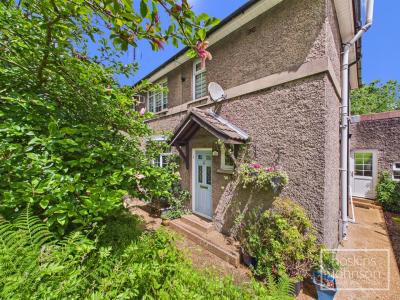
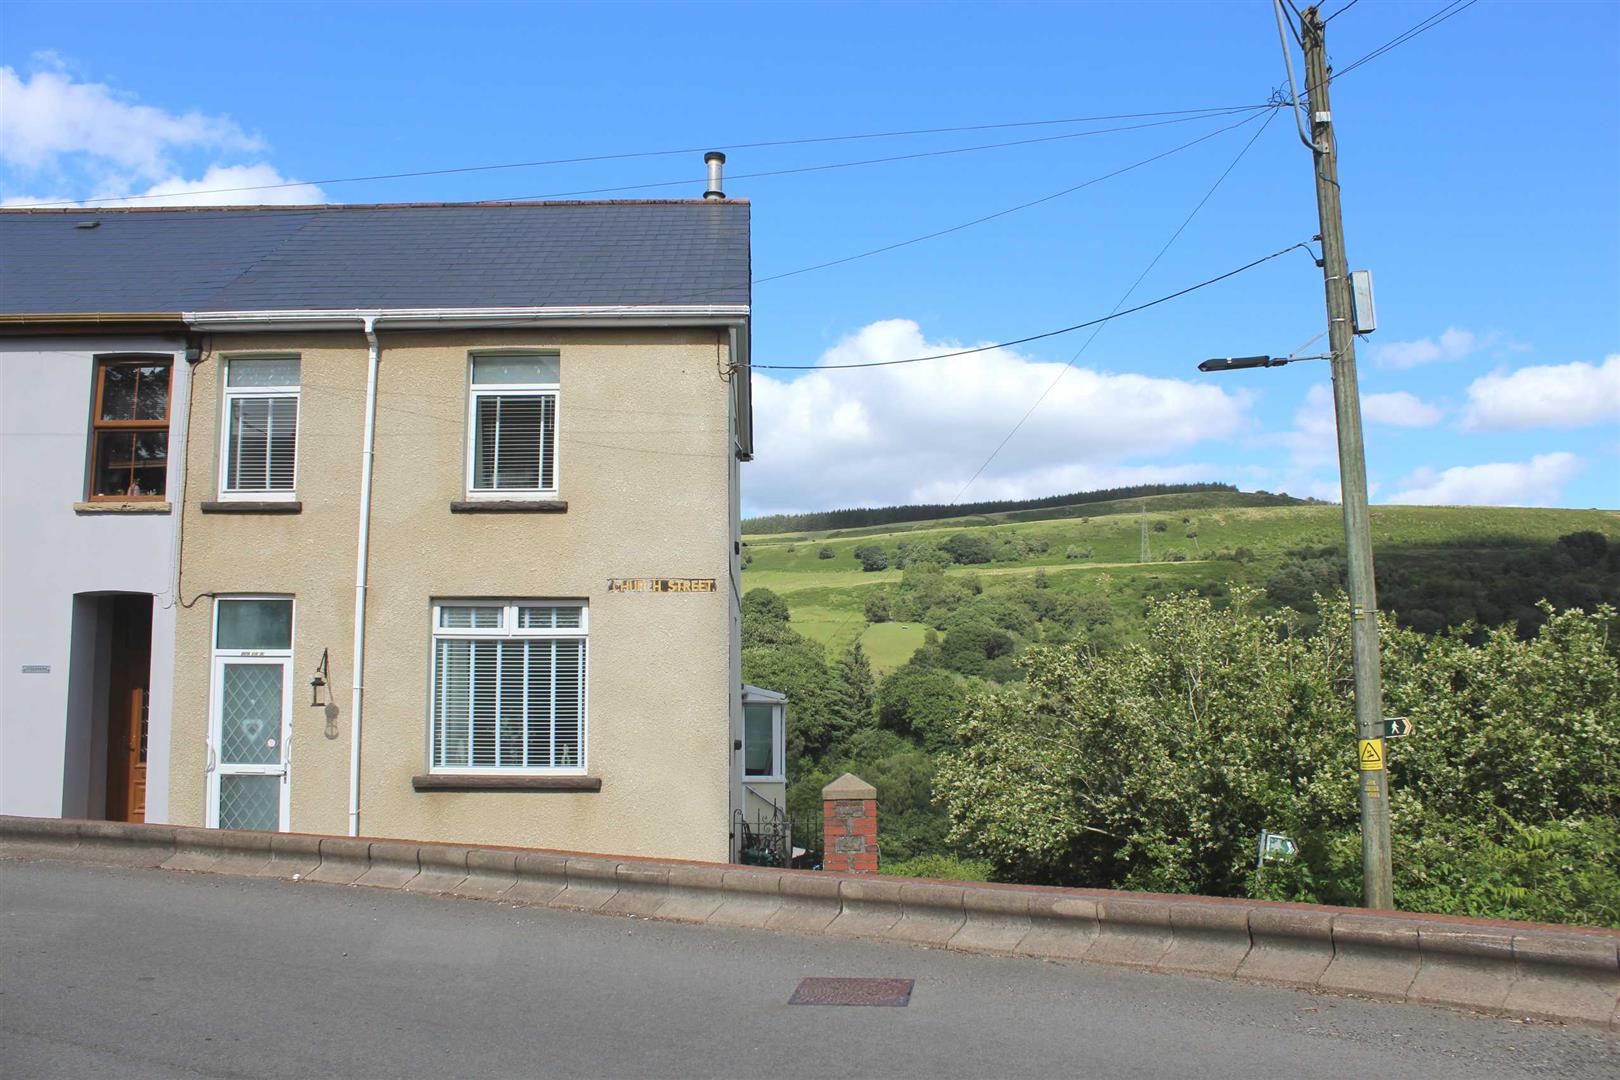
Early viewing strongly advised on this semi detached house, located in the popular village of Ynysybwl, close to local shops, school and doctors.
Comprising entrance hall, lounge, living room, kitchen with cooker, small sun room, large bathroom with separate shower, 3 bedrooms, playroom, home office/study and utility room.
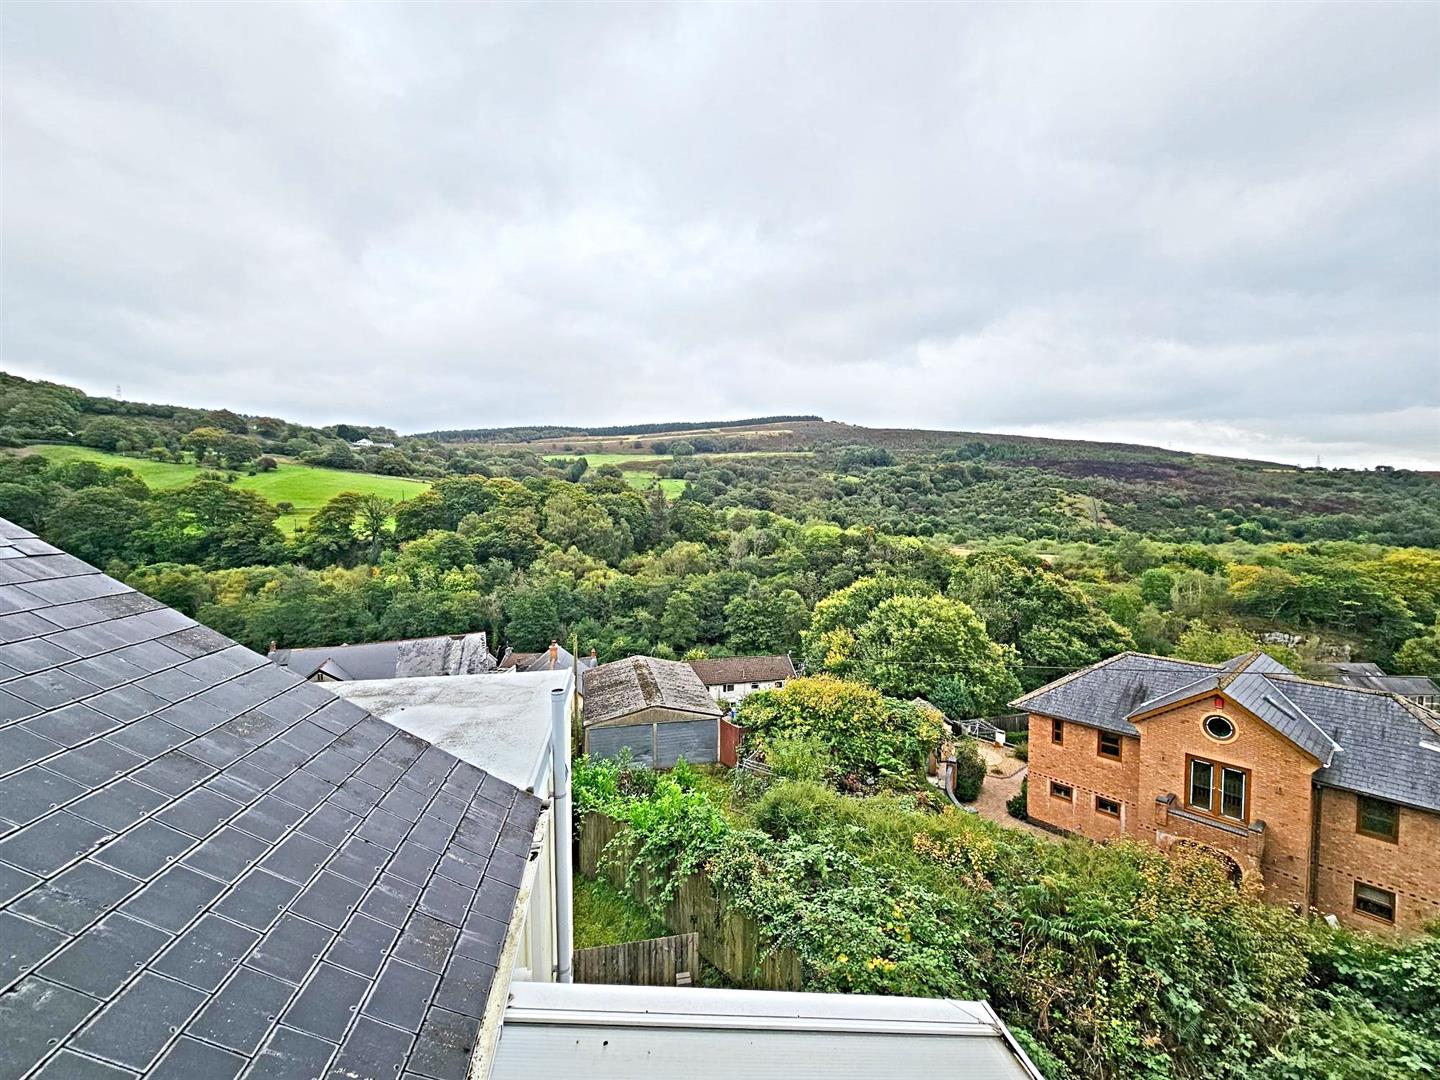
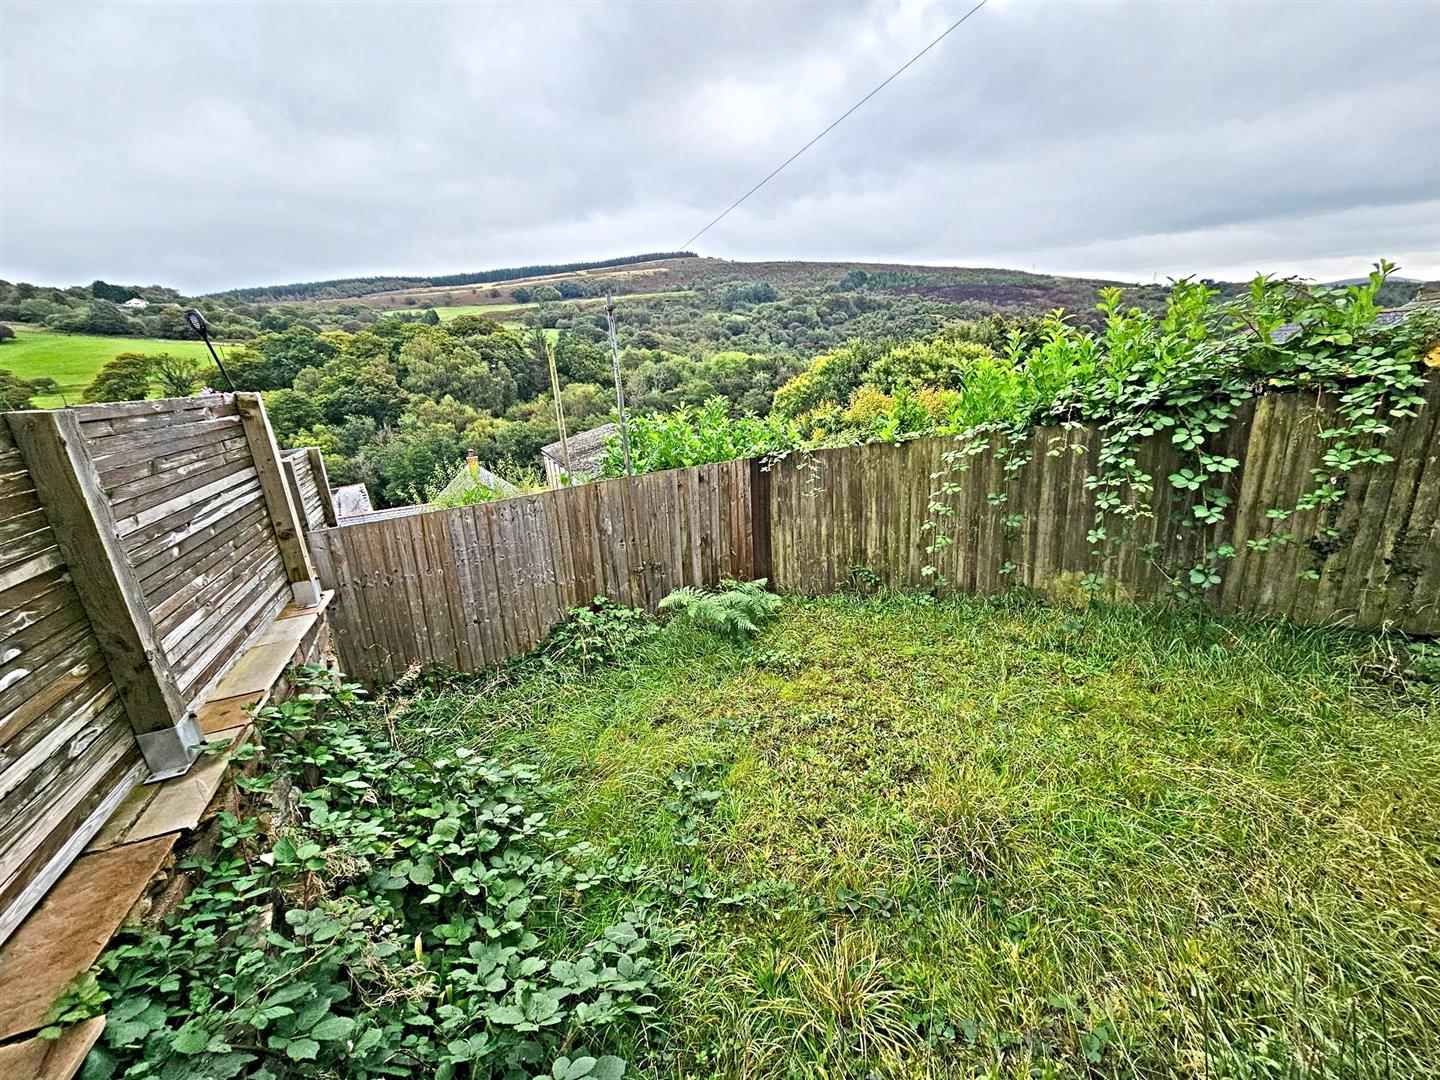
There is a paved and lawned rear garden with superb countryside views.
Offered with no onward chain.
Call us now to make a booking 01443 404093

Property Features

Ground Floor

Entrance

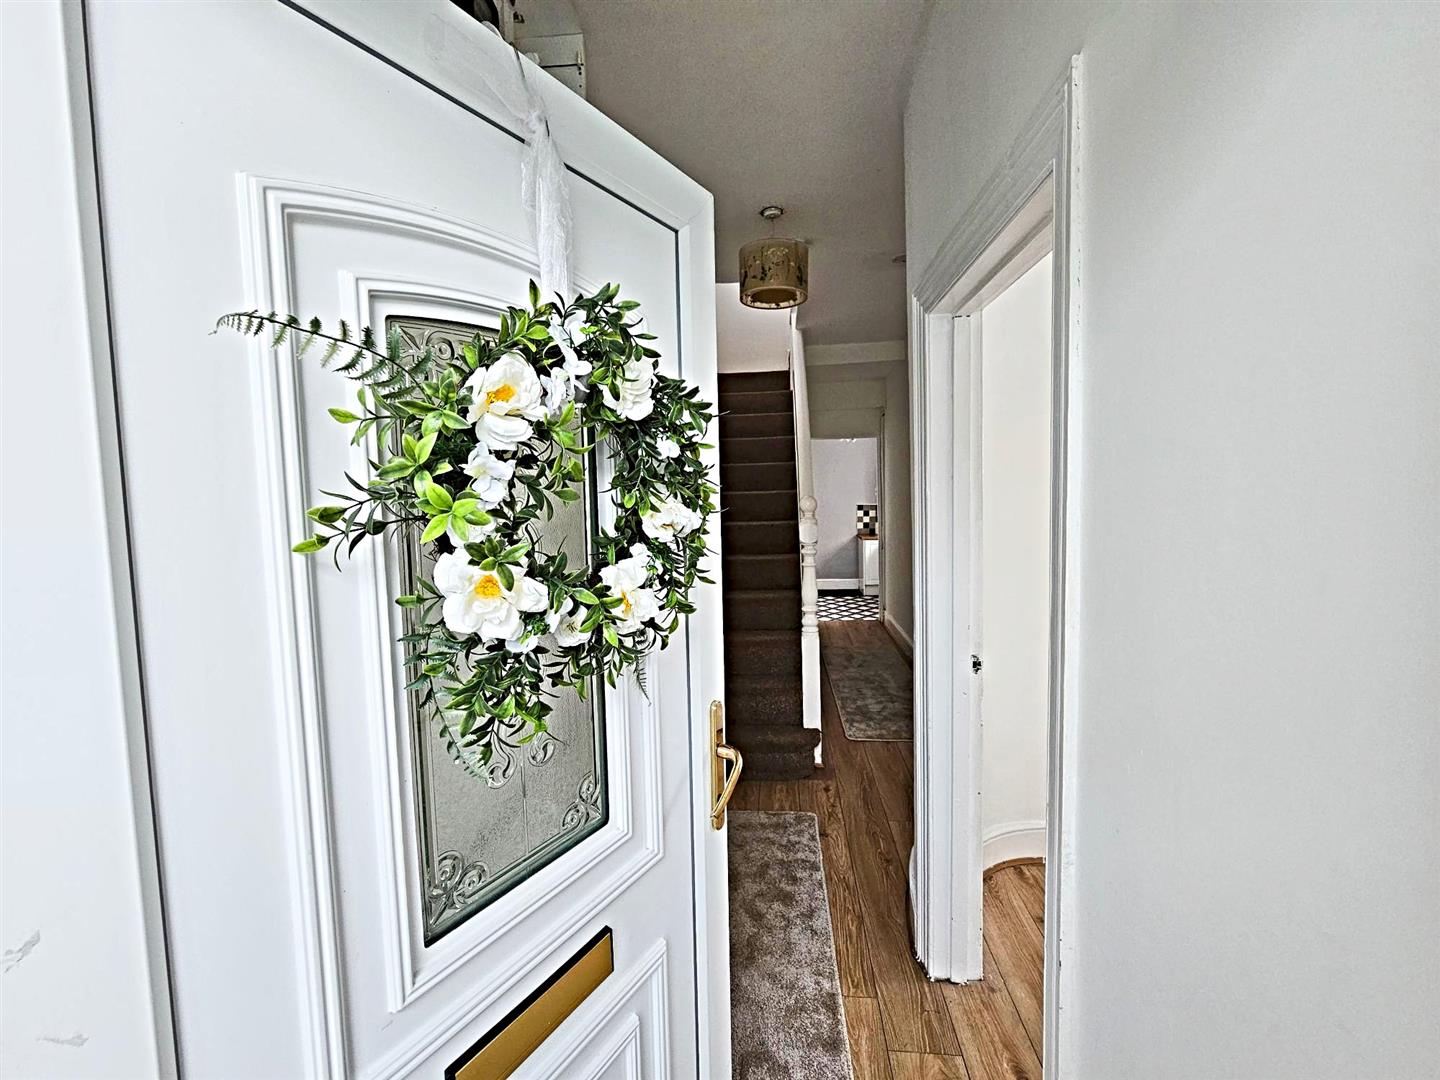
Double glazed entrance door.

Hallway

Double glazed door, radiator, laminated wood flooring, staircase to first floor.

Lounge

3.52 x 2.86 (11'6" x 9'4")

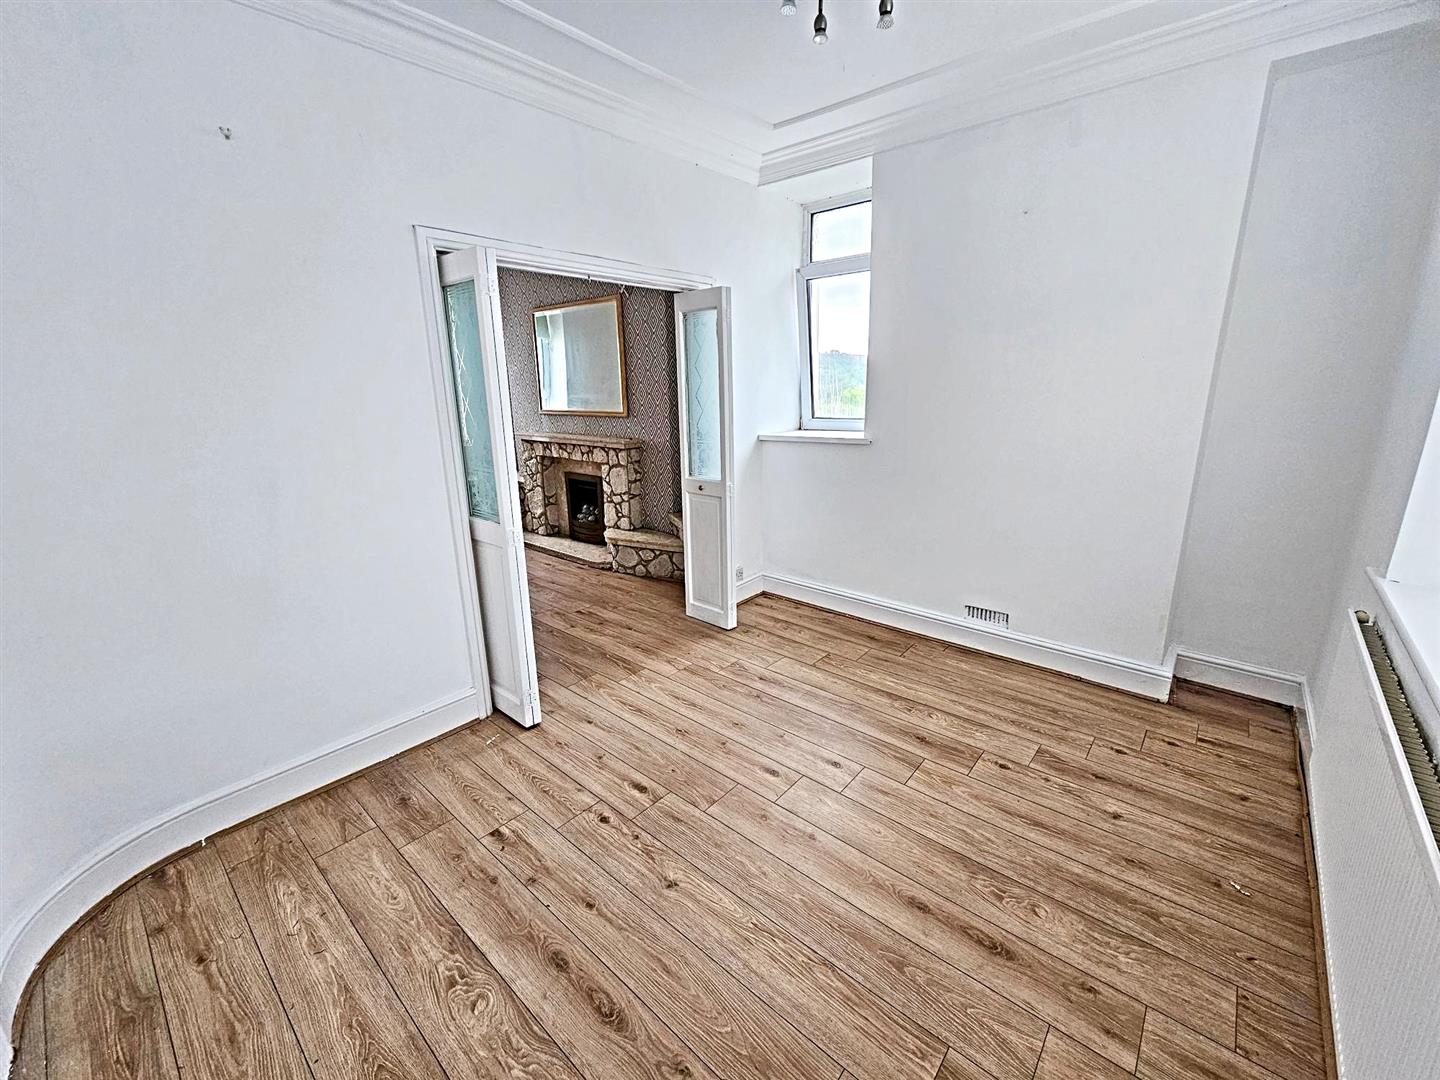
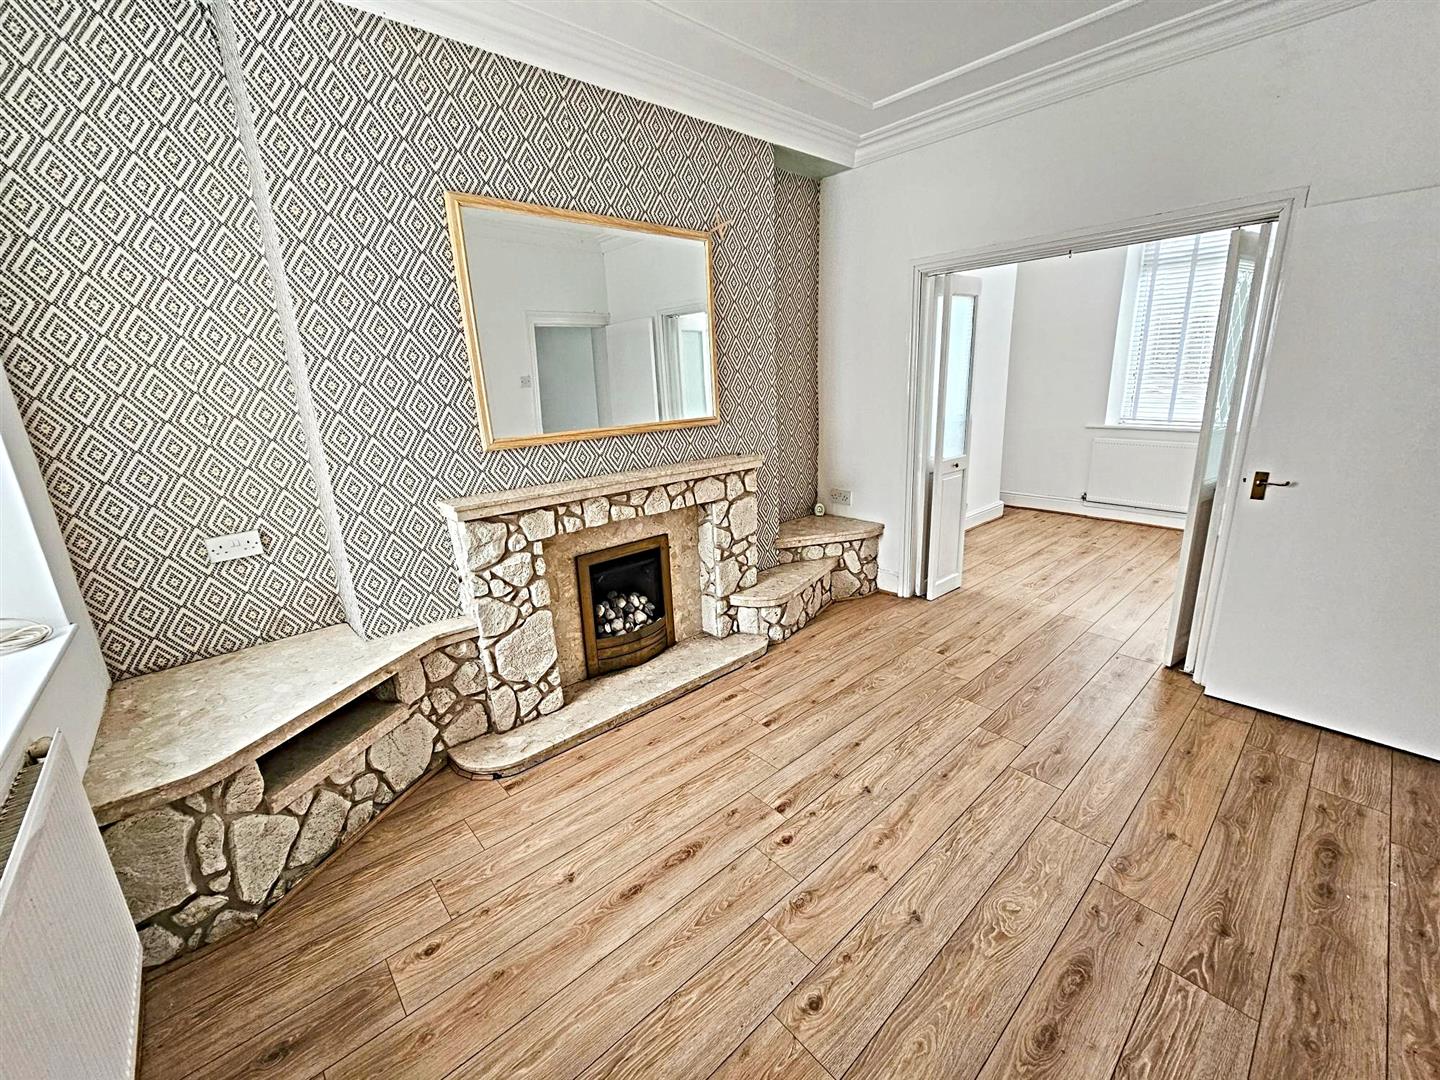
Dual aspect with double glazed windows to front and side, radiator, coved ceiling, laminated wood flooring, double doors leading into living room.

Living Room

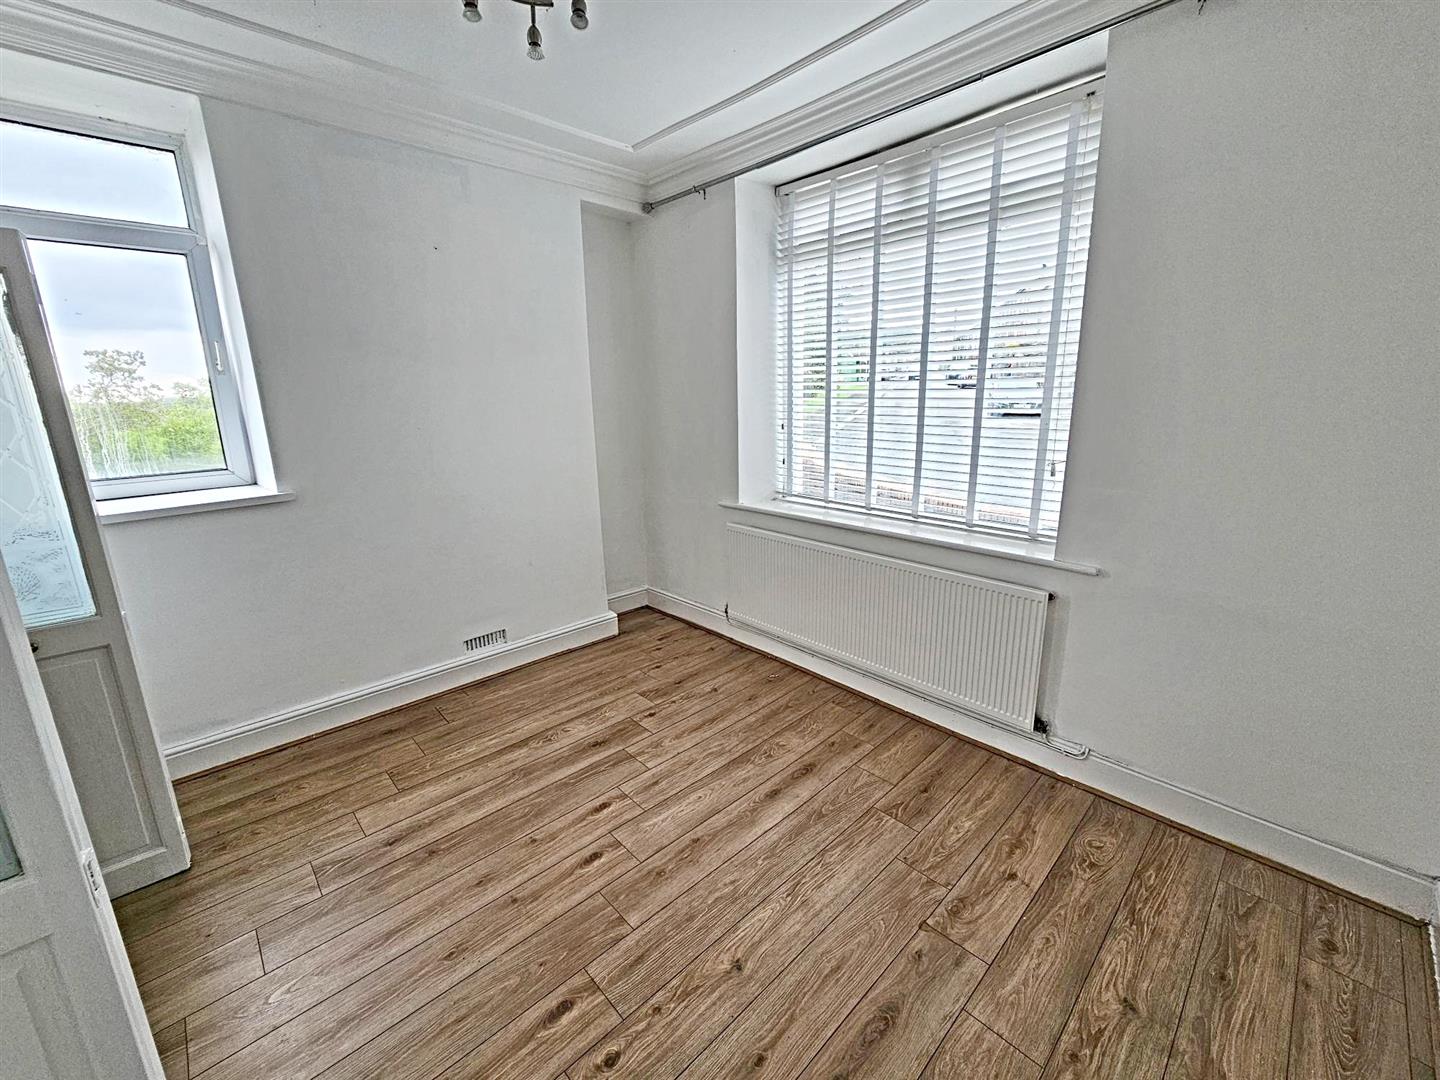
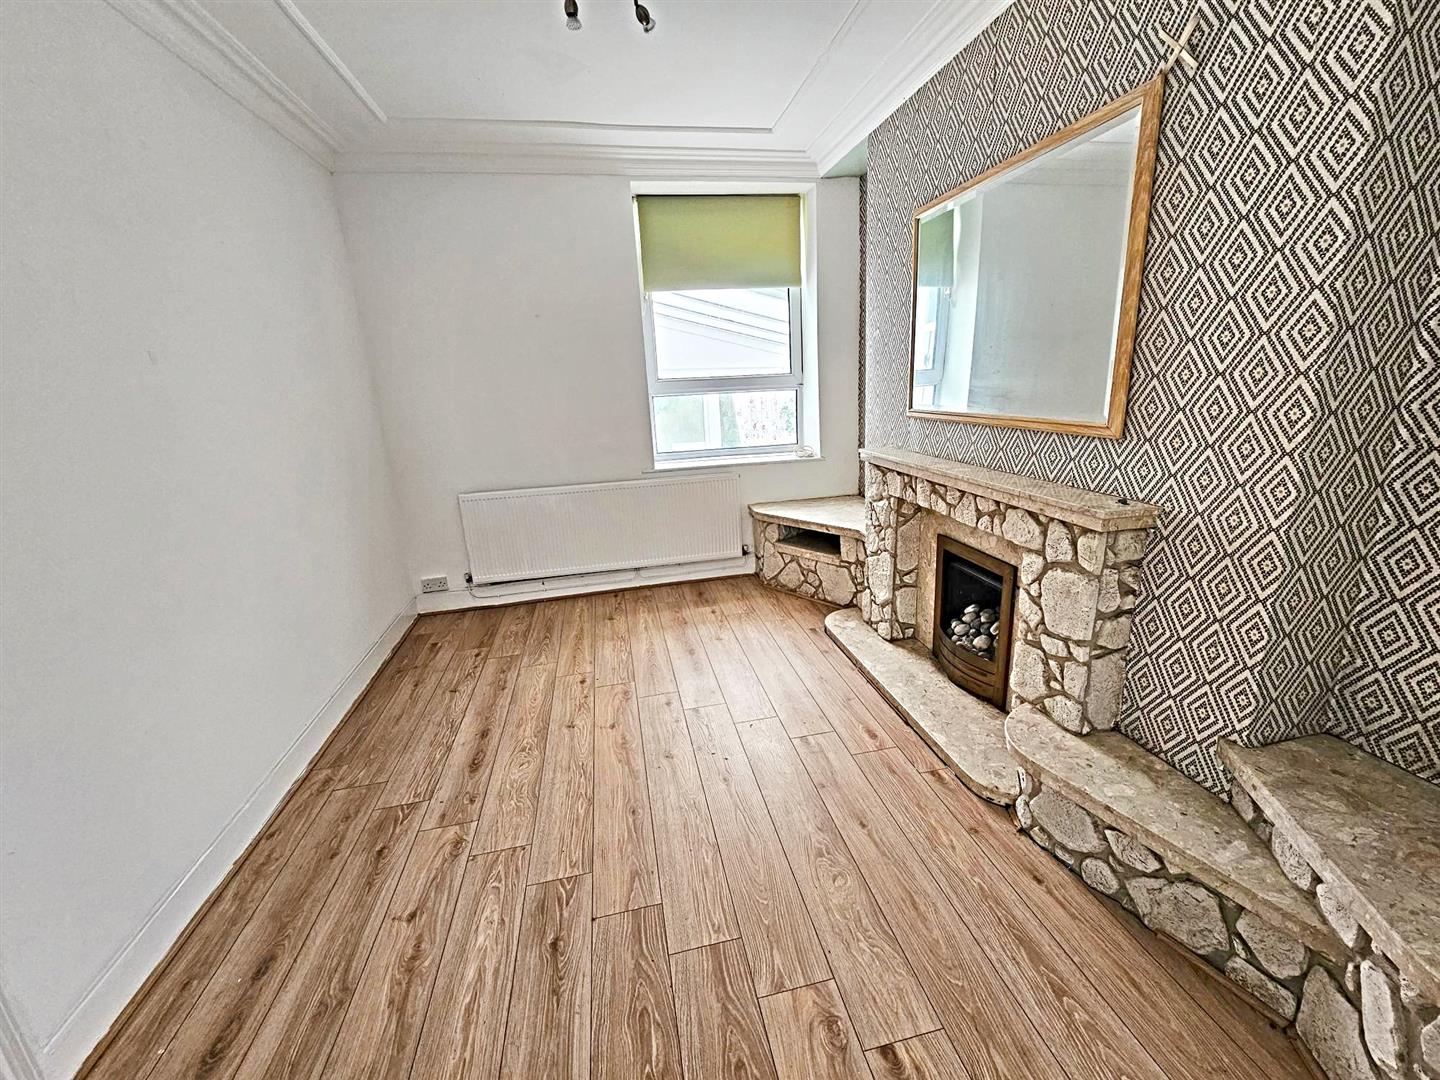
3.60 x 2.81 (11'9" x 9'2")

Double glazed window to rear, radiator, coved ceiling, laminated wood flooring, stone fireplace with fitted fire.

Kitchen

3.19 x 2.94 (10'5" x 9'7")

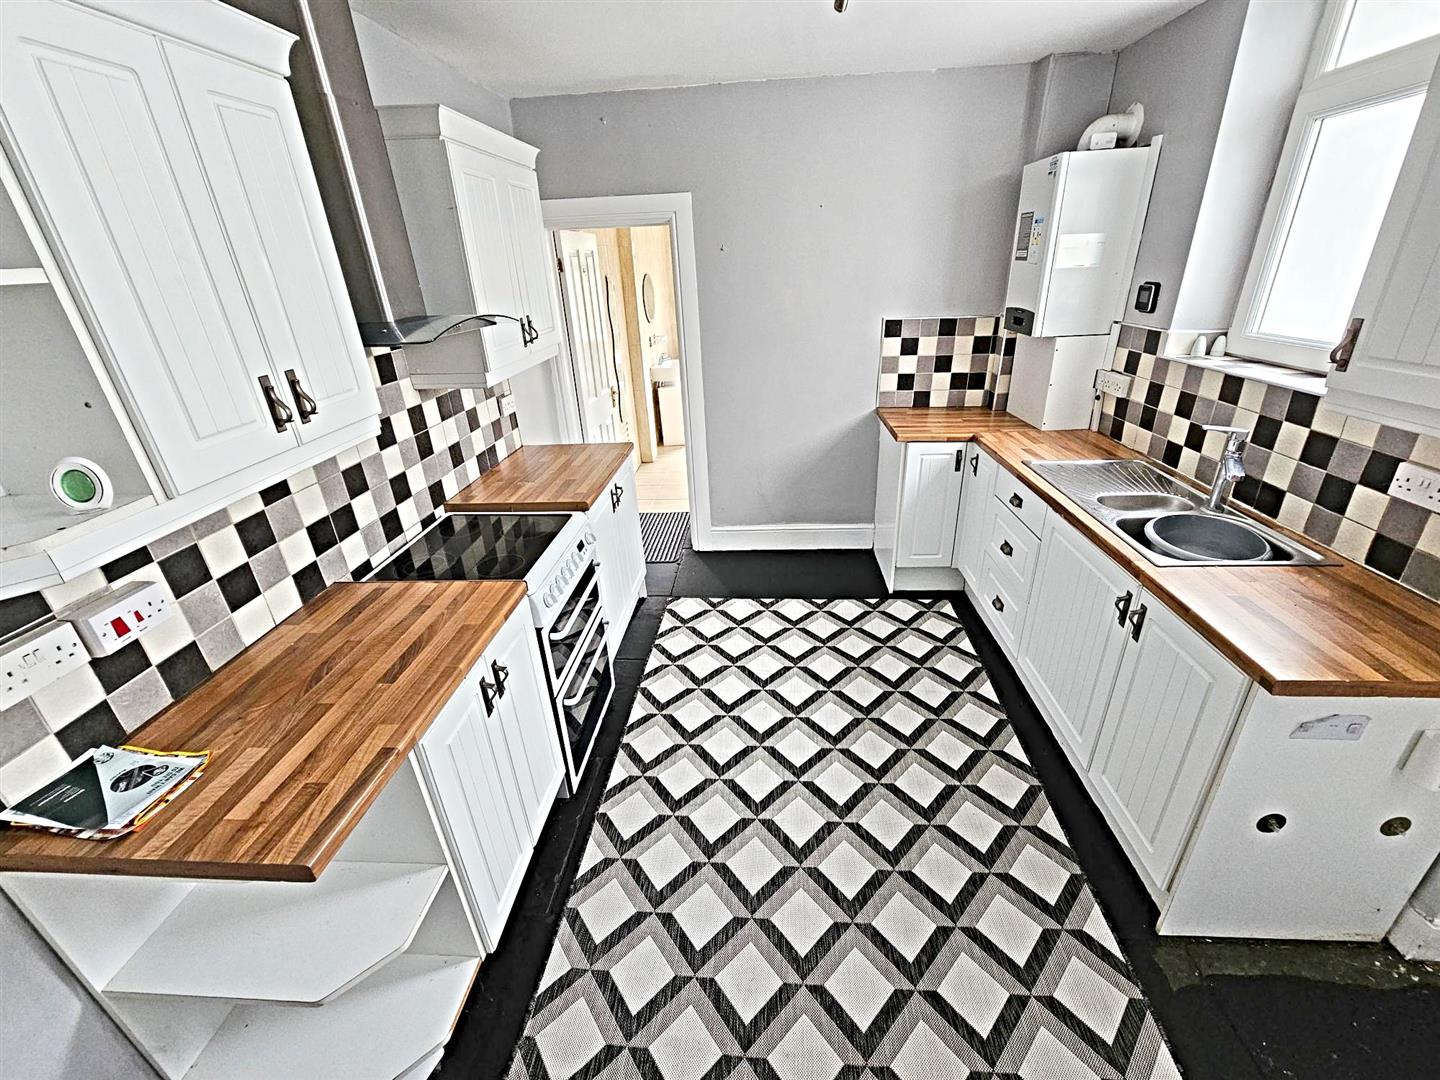
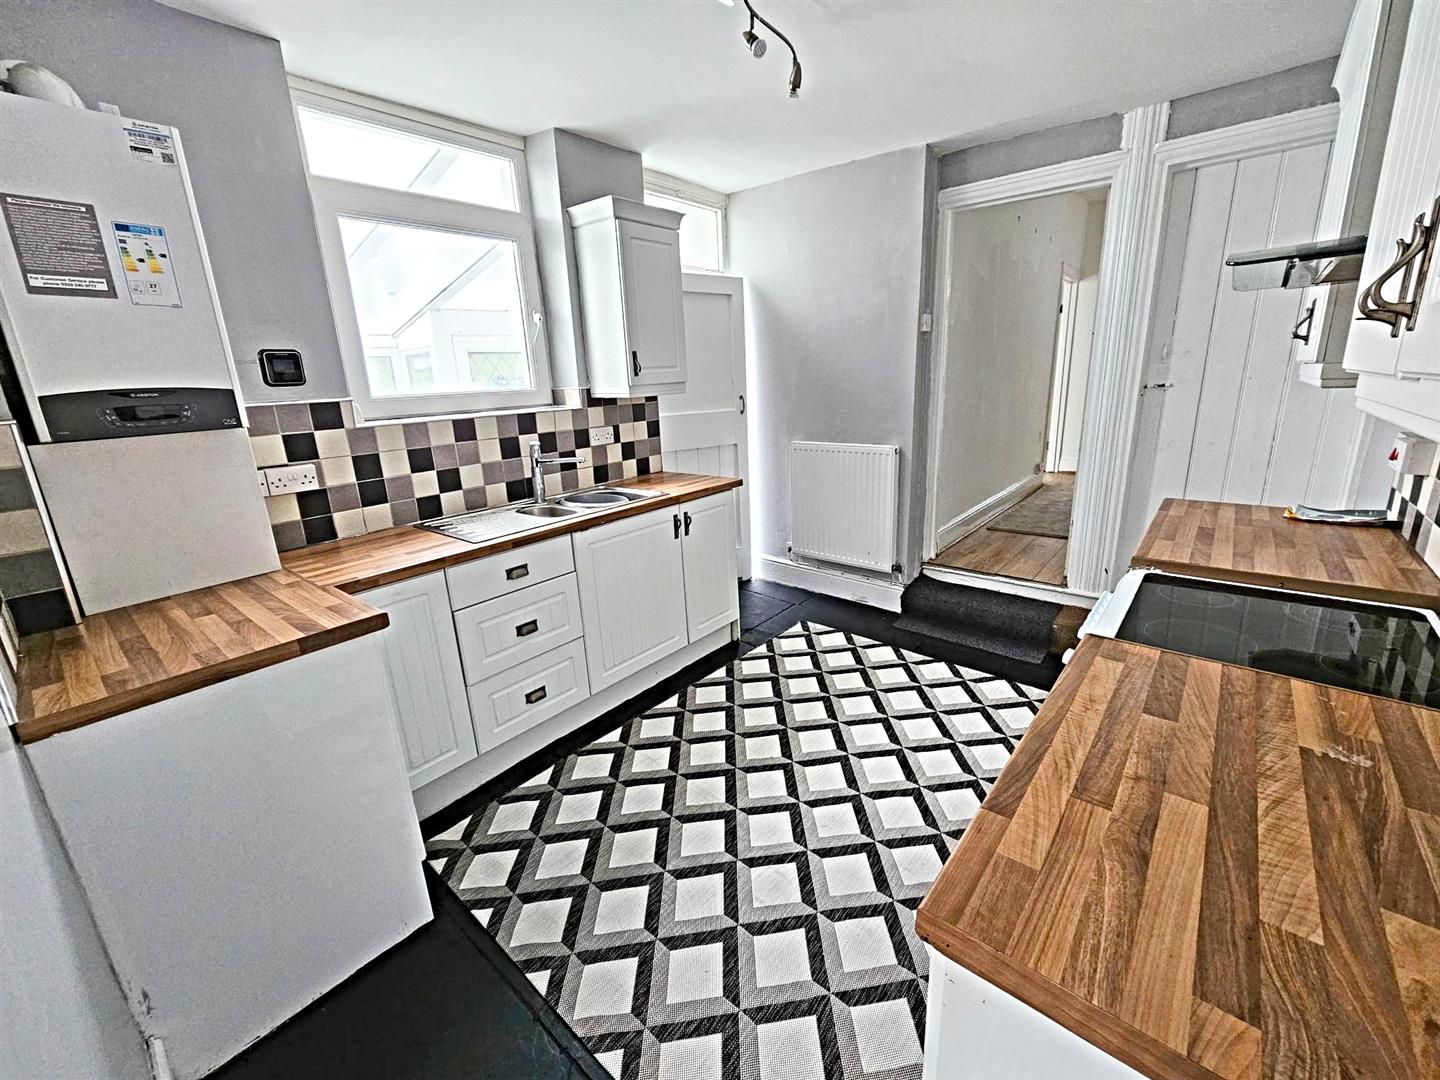
Fitted with a range of white base and wall cupboards with tiled splash backs, stainless steel sink, electric cooker, wall mounted gas combination boiler, tiled floor, radiator, staircase to lower ground floor, double glazed window and door leading into sun room.

Sun Room

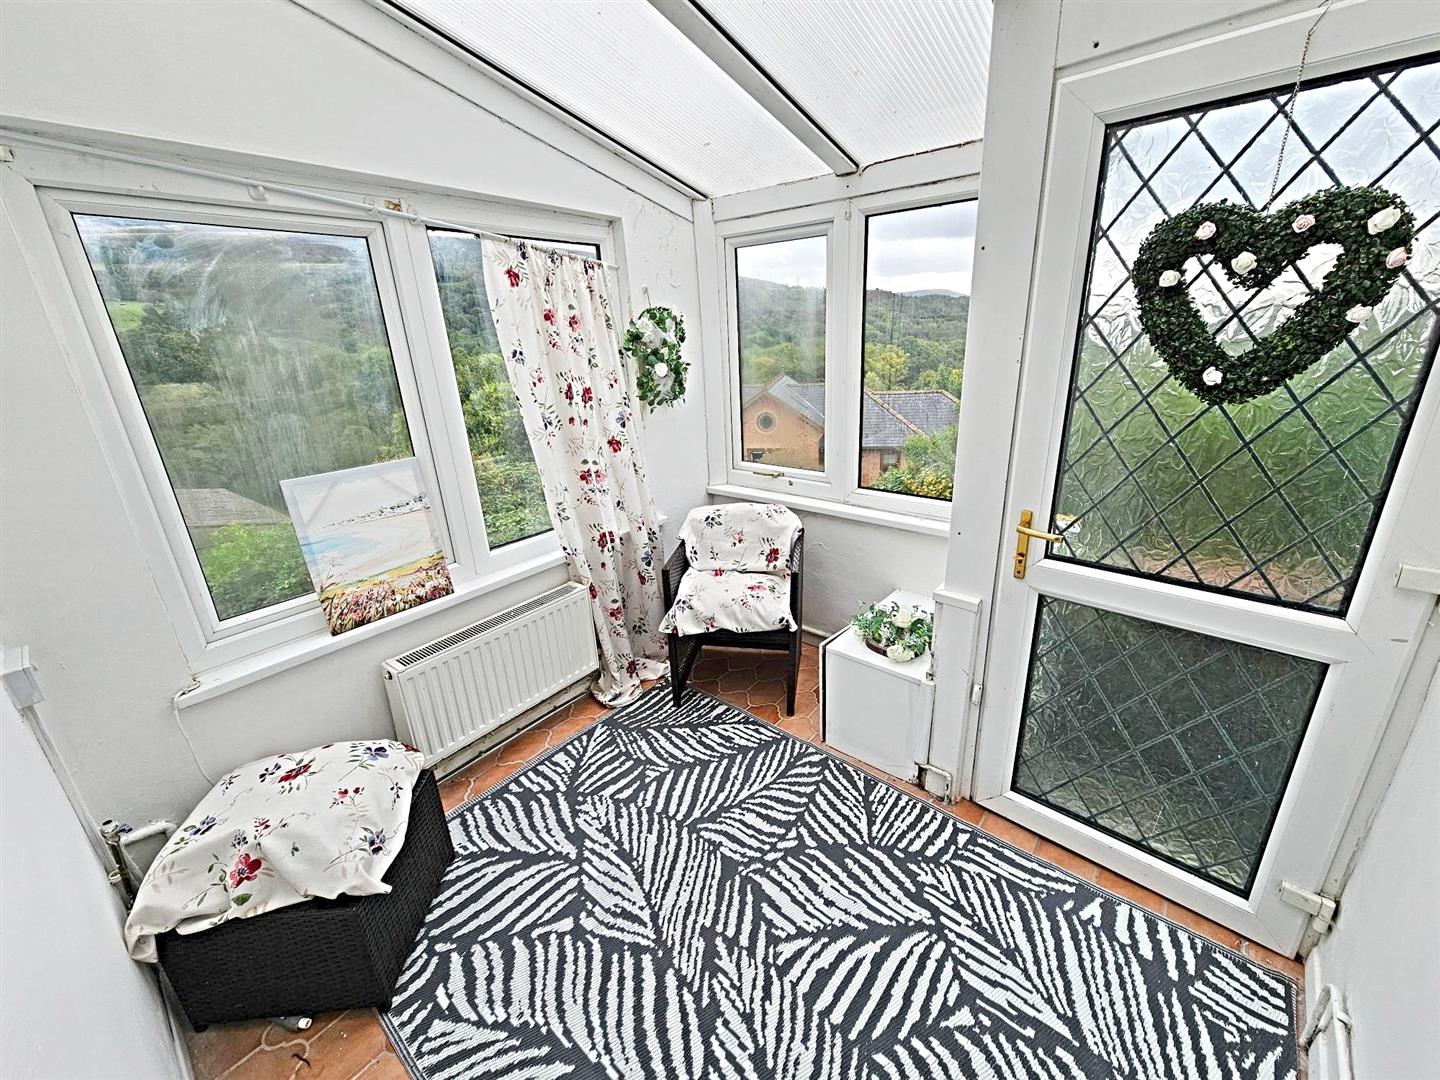
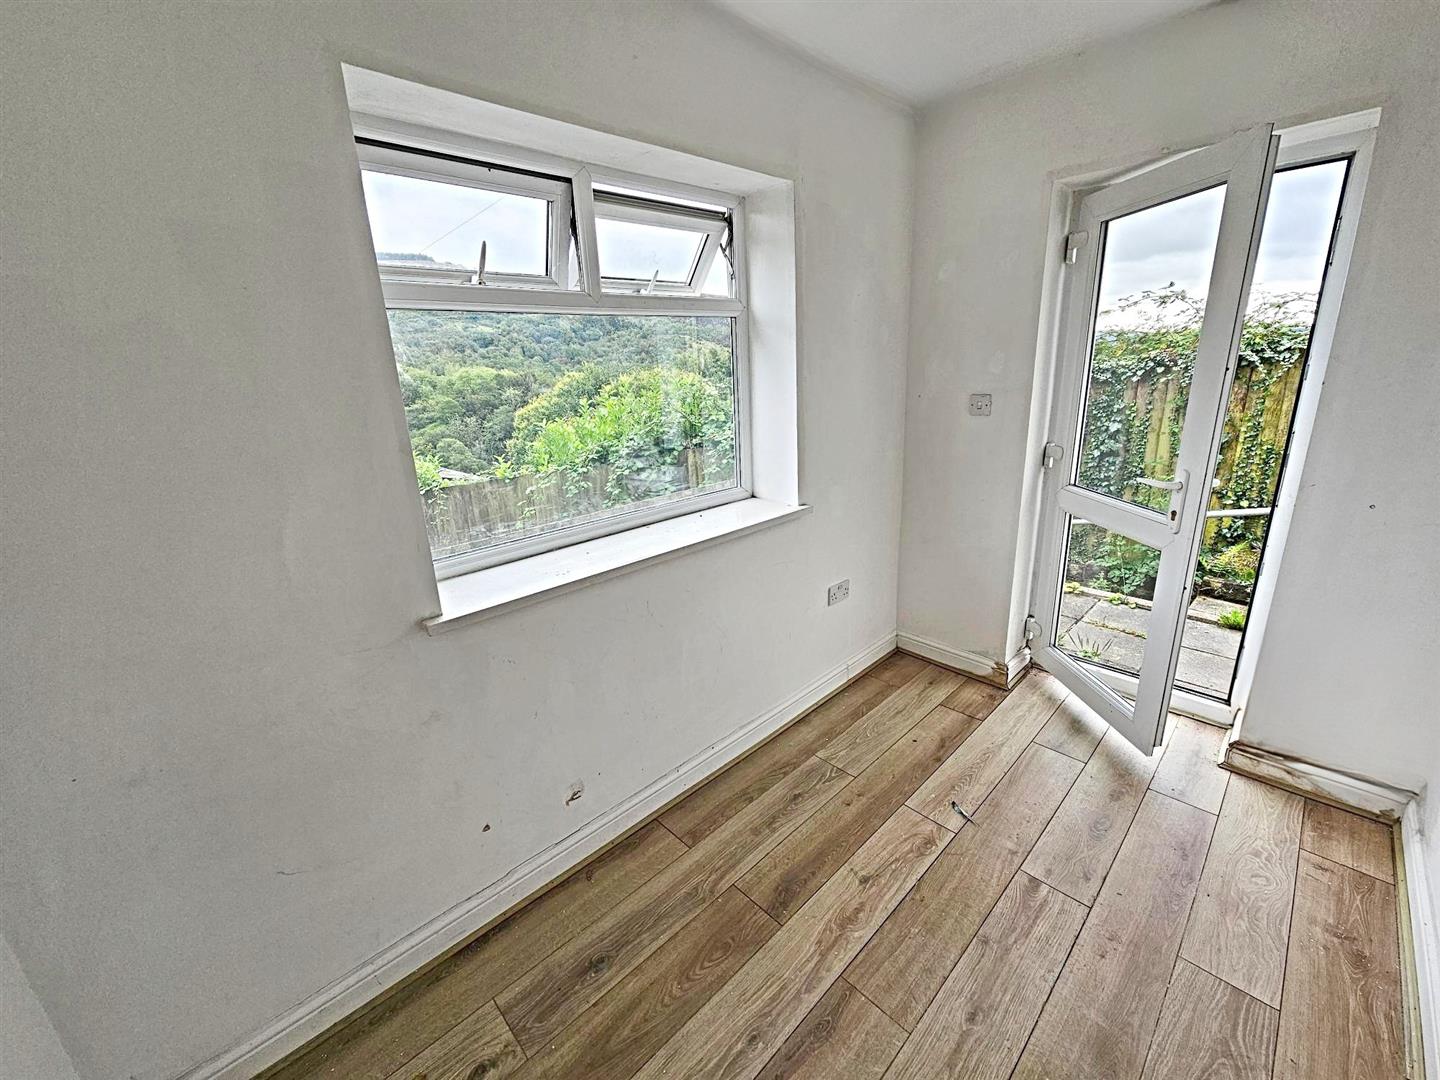
2.51 x 2.50 (8'2" x 8'2")

Double glazed windows and door leading out to the garden, radiator.

Bathroom/WC

White suite comprising panelled bath, wc, wash hand basin, corner shower cubicle, tiled walls and floor, radiator, double glazed windows to side and rear.

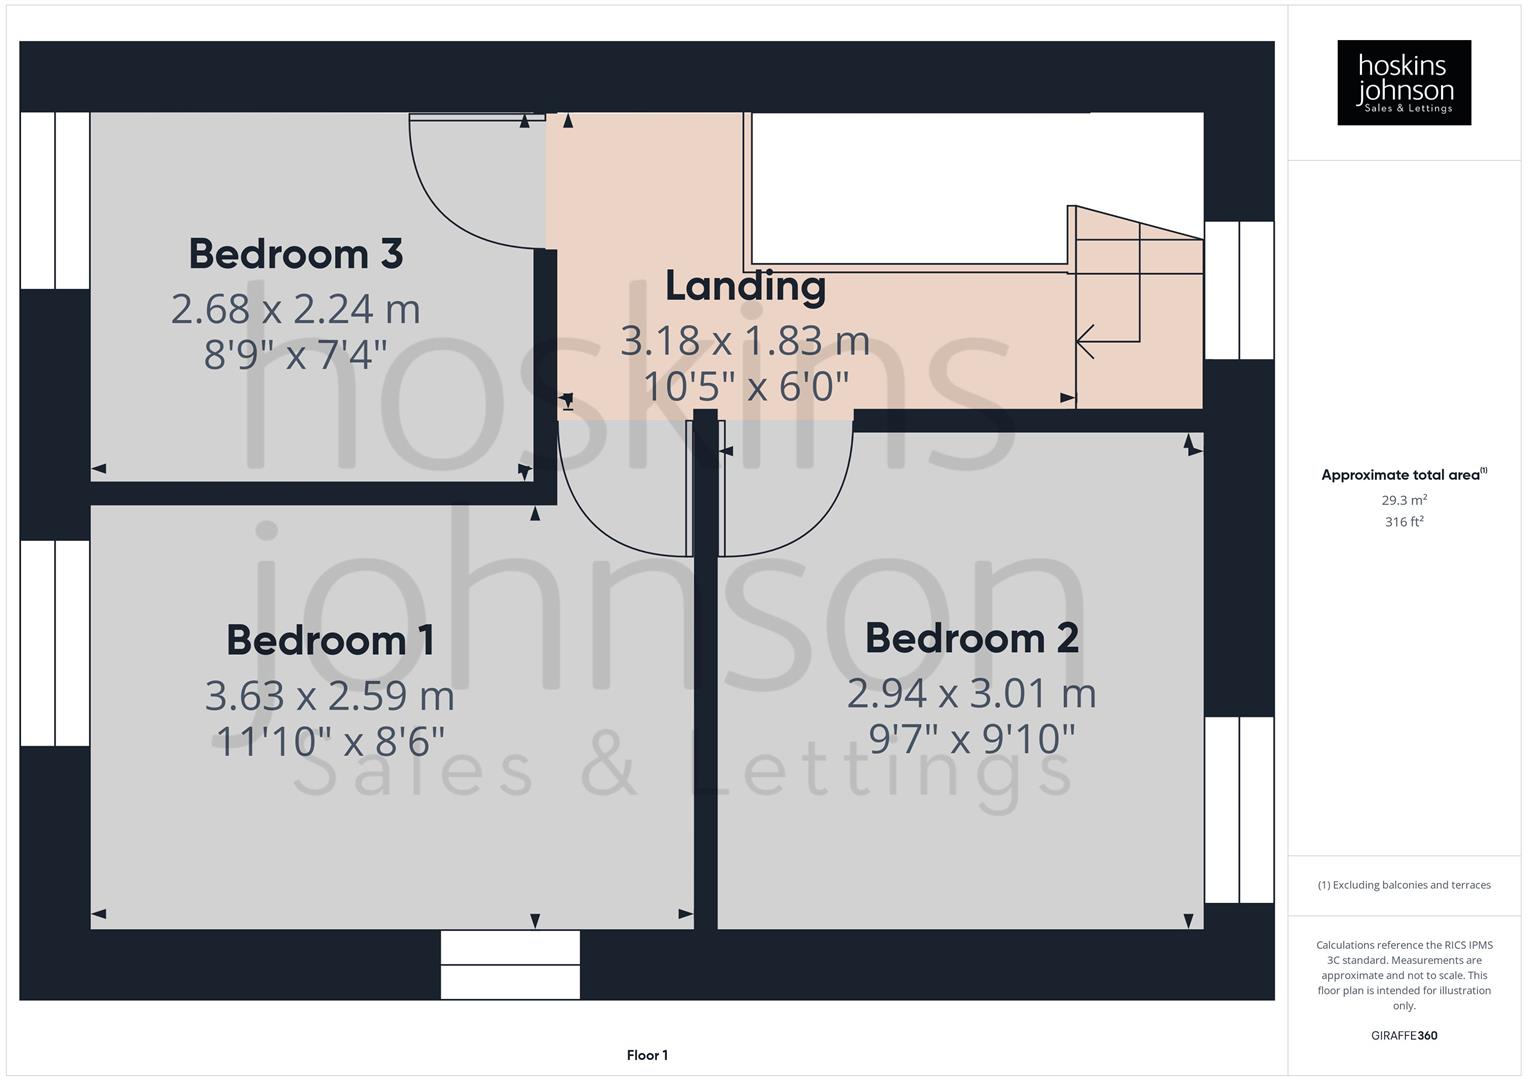
First Floor Landing

Double glazed window to rear, coved ceiling, attic access.

Bedroom 1

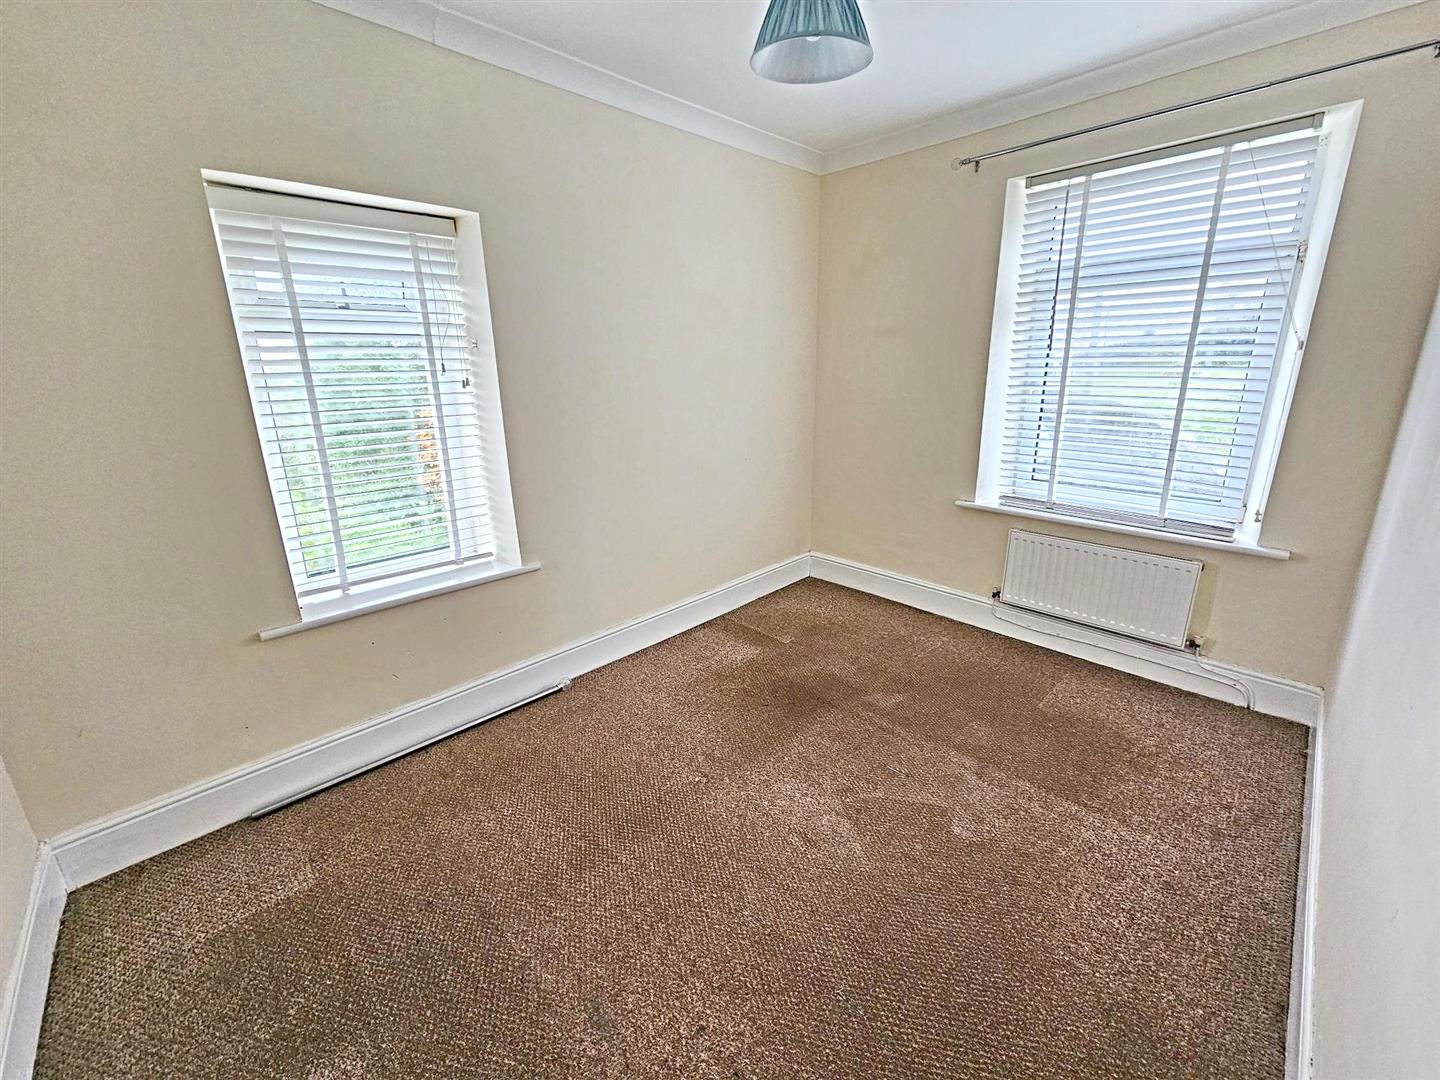
3.63 x 2.59 (11'10" x 8'5")

Dual aspect with double glazed windows to front and side, radiator, coved ceiling.

Bedroom 2

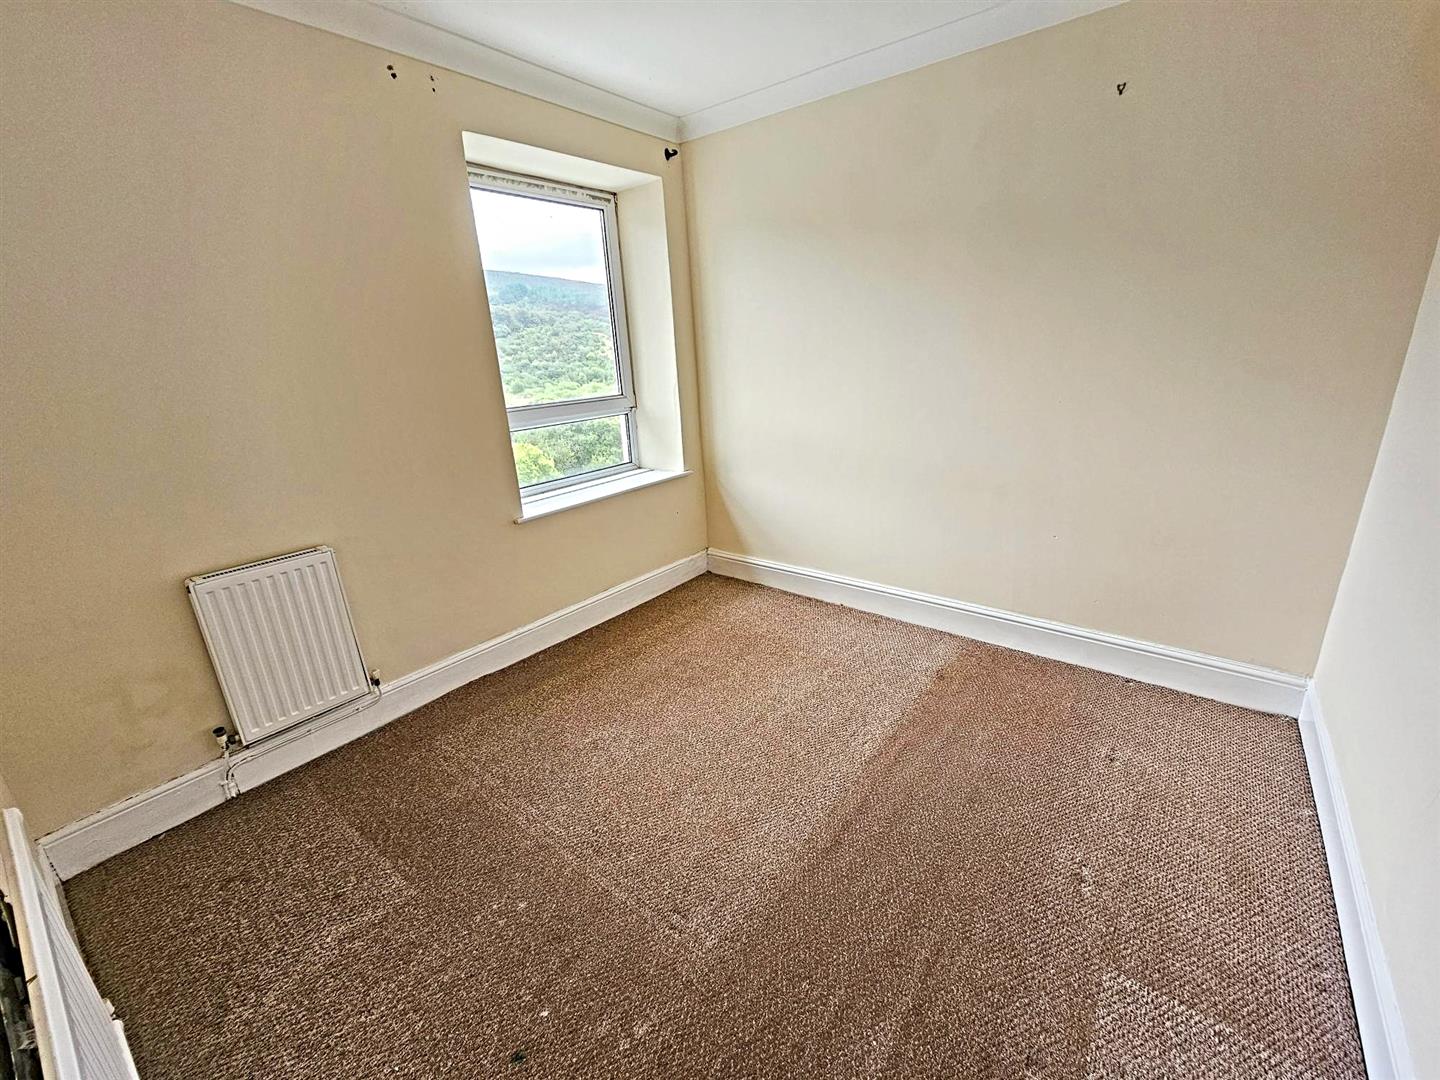
3.01 x 2.94 (9'10" x 9'7")

Double glazed window to rear, radiator, coved ceiling.

Bedroom 3

2.68 x 2.24 (8'9" x 7'4")

Double glazed window to front, radiator, coved ceiling.

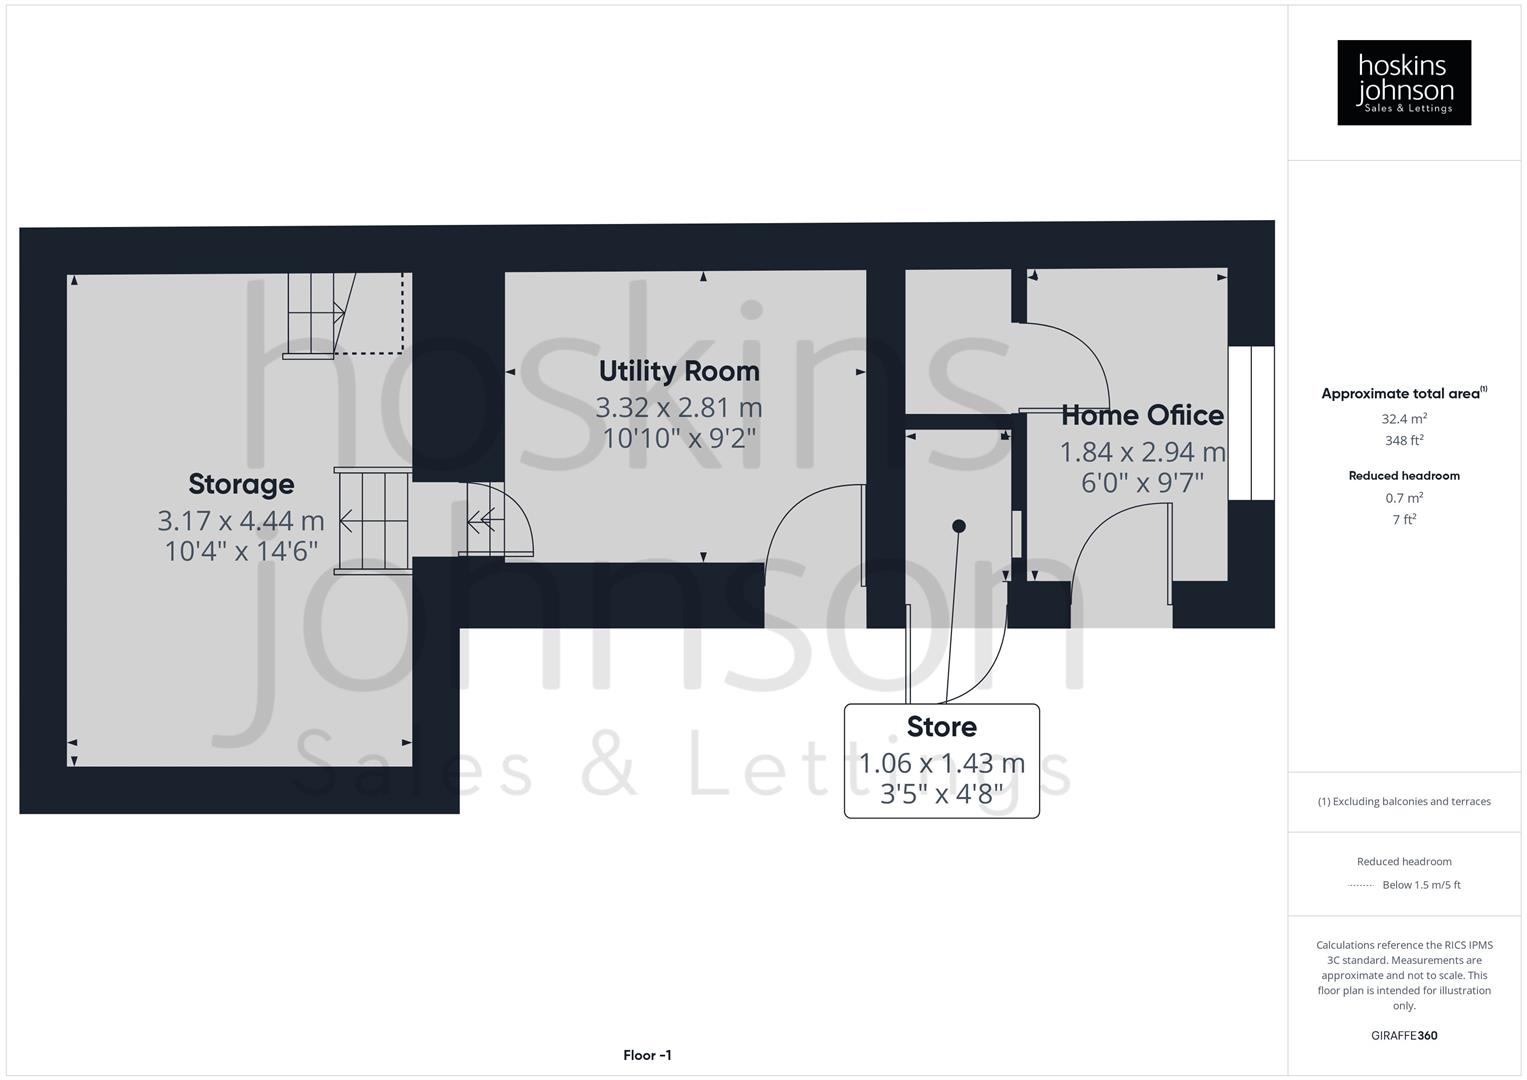
Lower Ground Floor

Playroom

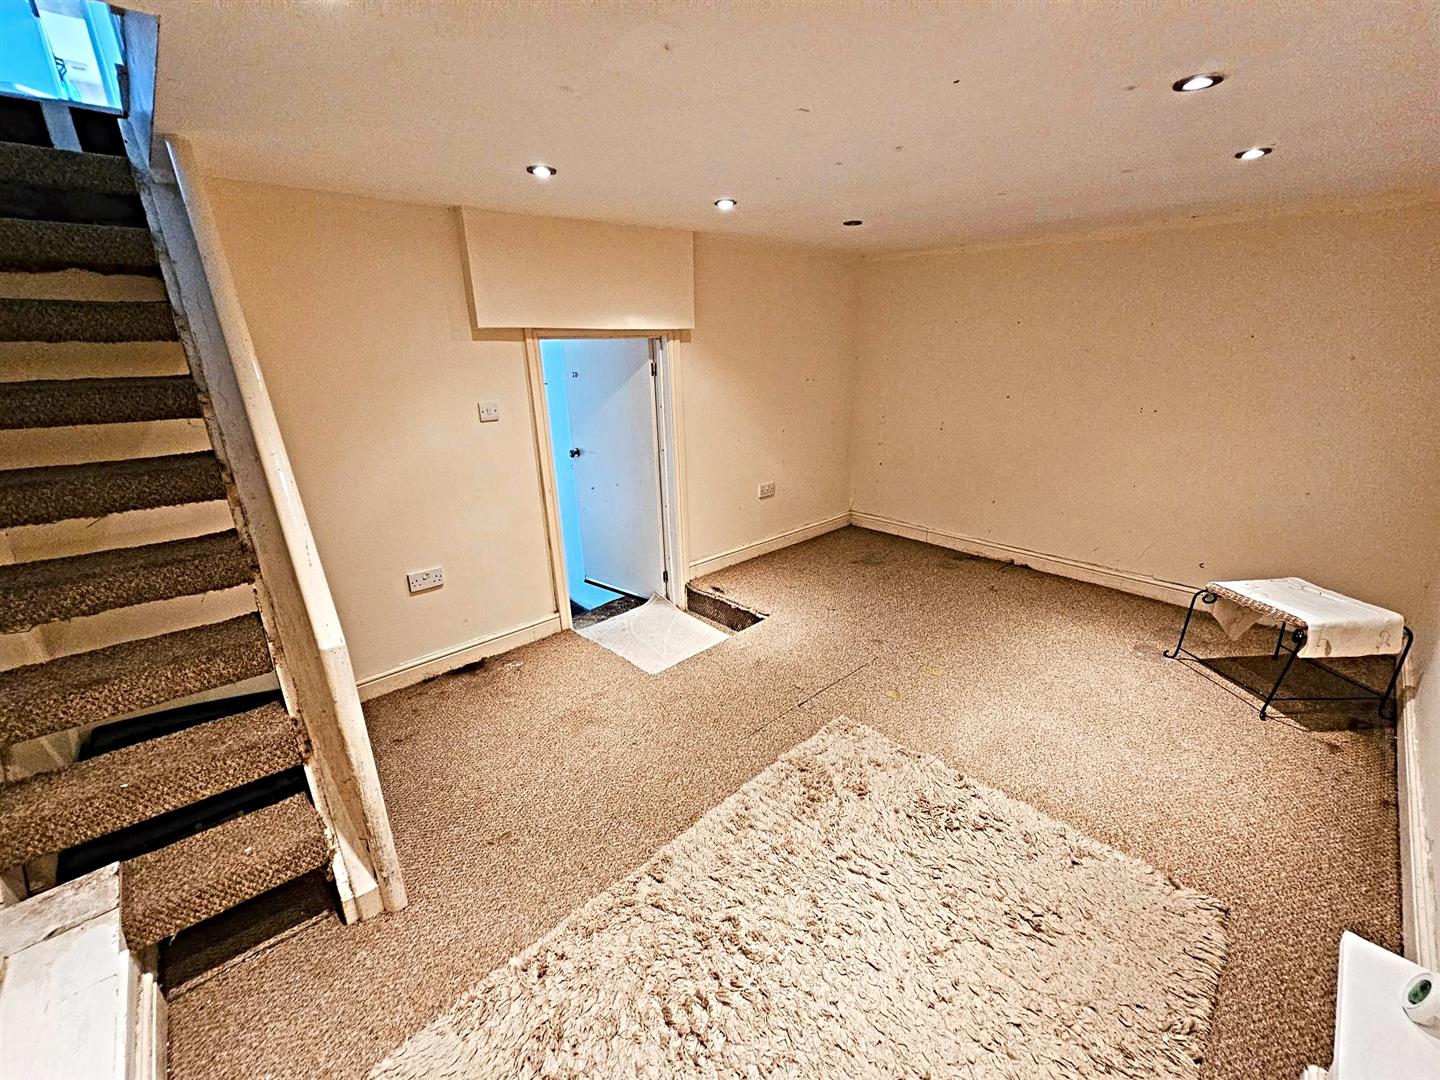
4.44 x 3.17 (14'6" x 10'4")

Utility Room

3.32 x 2.81 (10'10" x 9'2")

Home Office/Study

2.94 x 1.84 (9'7" x 6'0")

Gardens

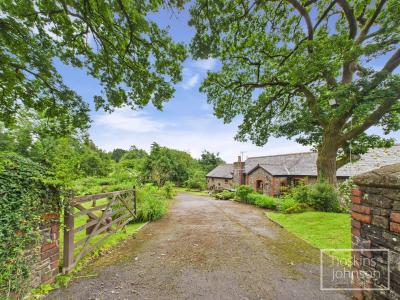
Side access leads into an enclosed garden with seating area, lawn and superb views of the surrounding landscape.

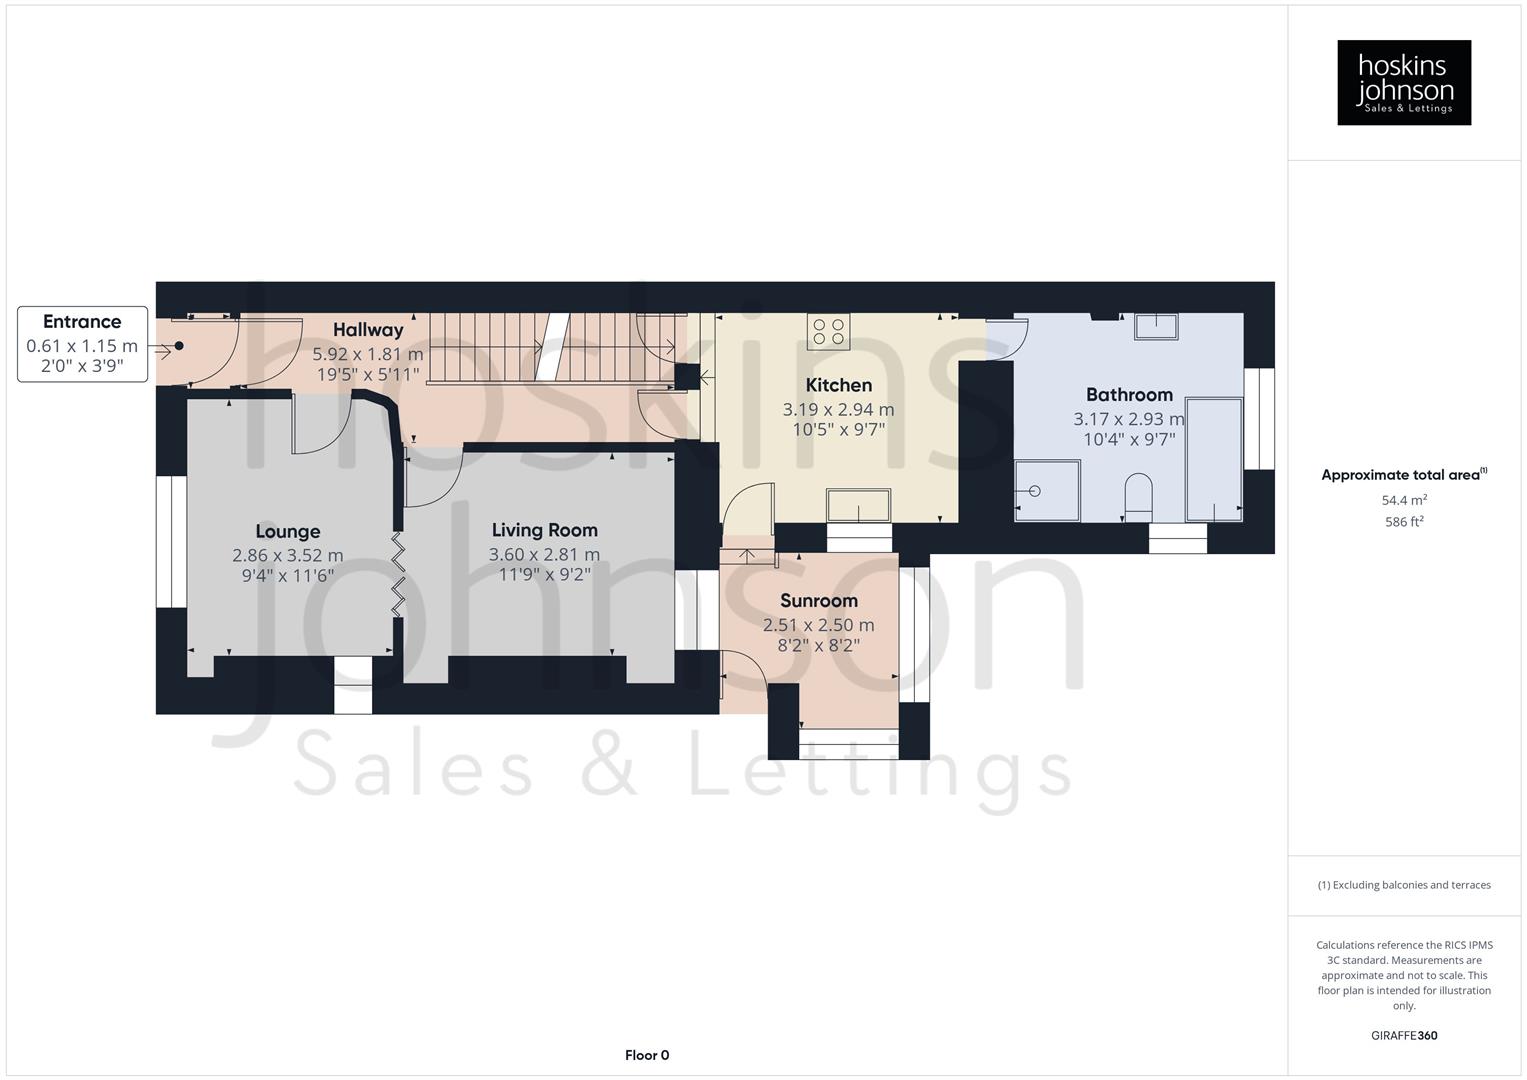
Floor Plan

Church Street, Ynysybwl, Pontypridd Floorplan Church Street, Ynysybwl, Pontypridd Floorplan Church Street, Ynysybwl, Pontypridd Floorplan Church Street, Ynysybwl, Pontypridd Floorplan

Energy Performance Certificates

Church Street, Ynysybwl, Pontypridd EPC Certificates

Nearby Properties

Ynysybwl, Pontypridd Main Image Thumbnail
SSTC
£ 495,000

Ynysybwl, Pontypridd

3 2
View
Clydach Road, Ynysybwl, Pontypridd Main Image Thumbnail
£ 275,000

Clydach Road, Ynysybwl, Pontypridd

3 1
View
Thompson Villas, Ynysybwl, Pontypridd Main Image Thumbnail
SSTC
£ 180,000

Thompson Villas, Ynysybwl, Pontypridd

3 2
View
Church Street, Ynysybwl Main Image Thumbnail
SSTC
£ 239,950

Church Street, Ynysybwl

3 1
View

Get in Touch

01443 404093

Pontypridd Branch

22 Market Street

Pontypridd

CF37 2ST

pontypridd@hoskinsjohnson.co.uk

Opening Times

Monday - Friday 9.00am to 5.30pm
Saturday 9.00am to 4.00pm
Sunday Closed
Rent Smart Wales Approved Agent
Zoopla Logo Rightmove Prime Location Client Money Protection The Property Ombudsman Scheme
Compare Properties