













£ 495,000
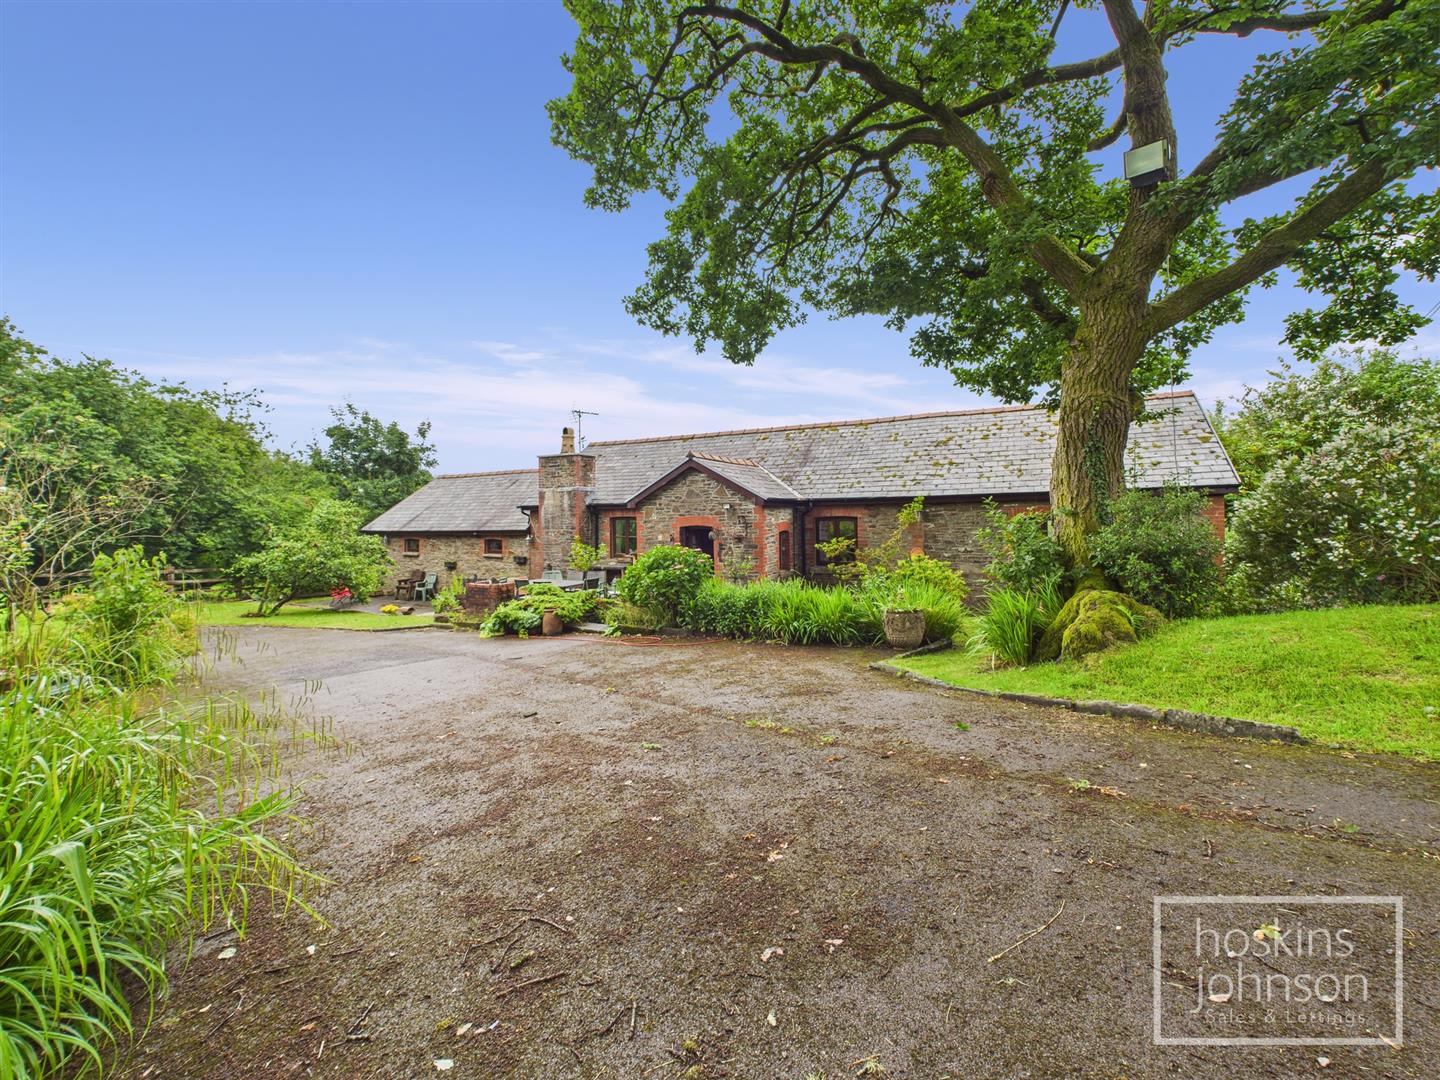
Barn Conversion - House
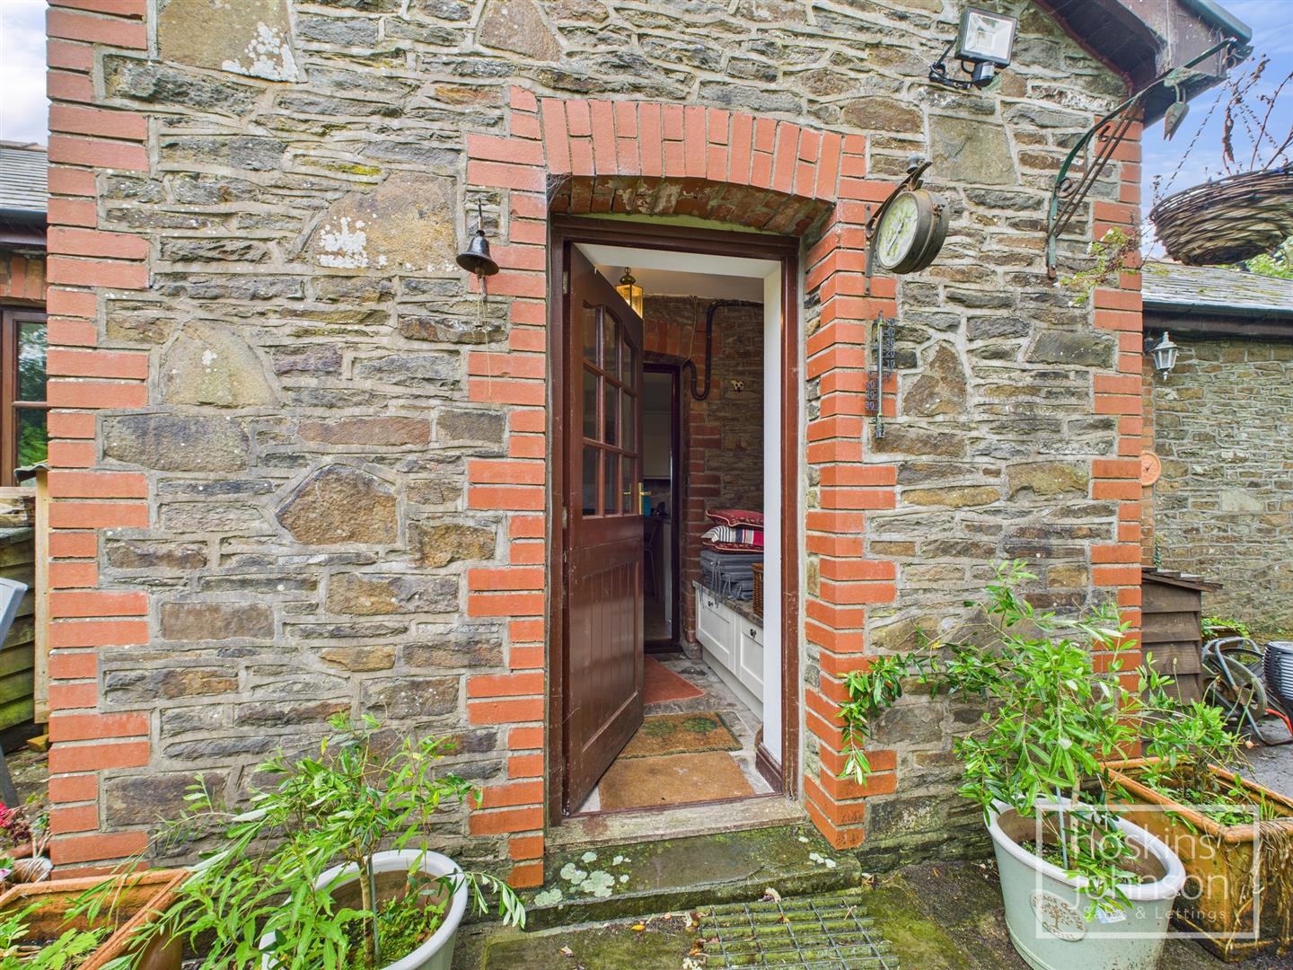
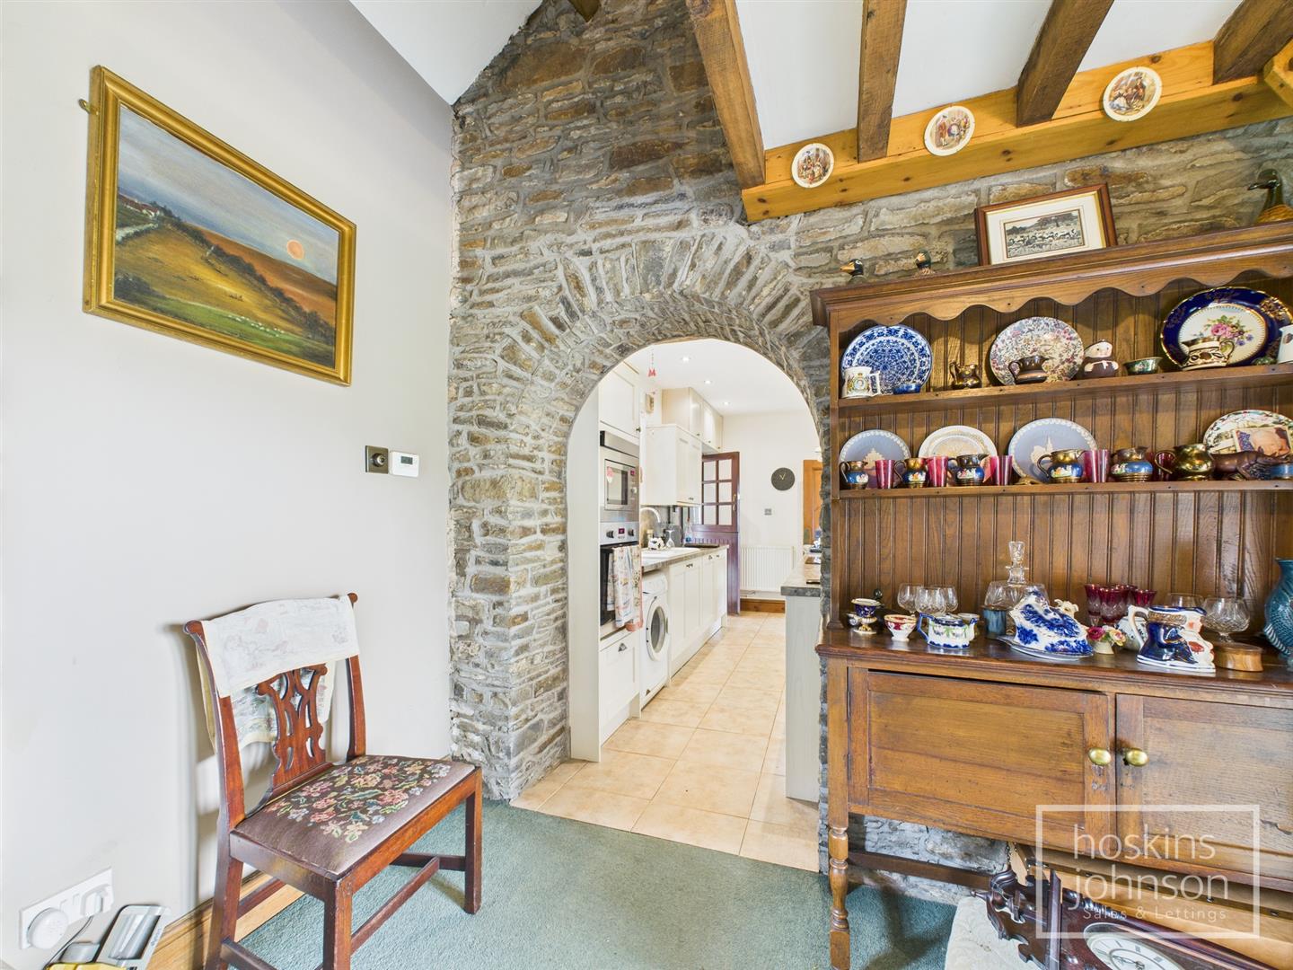
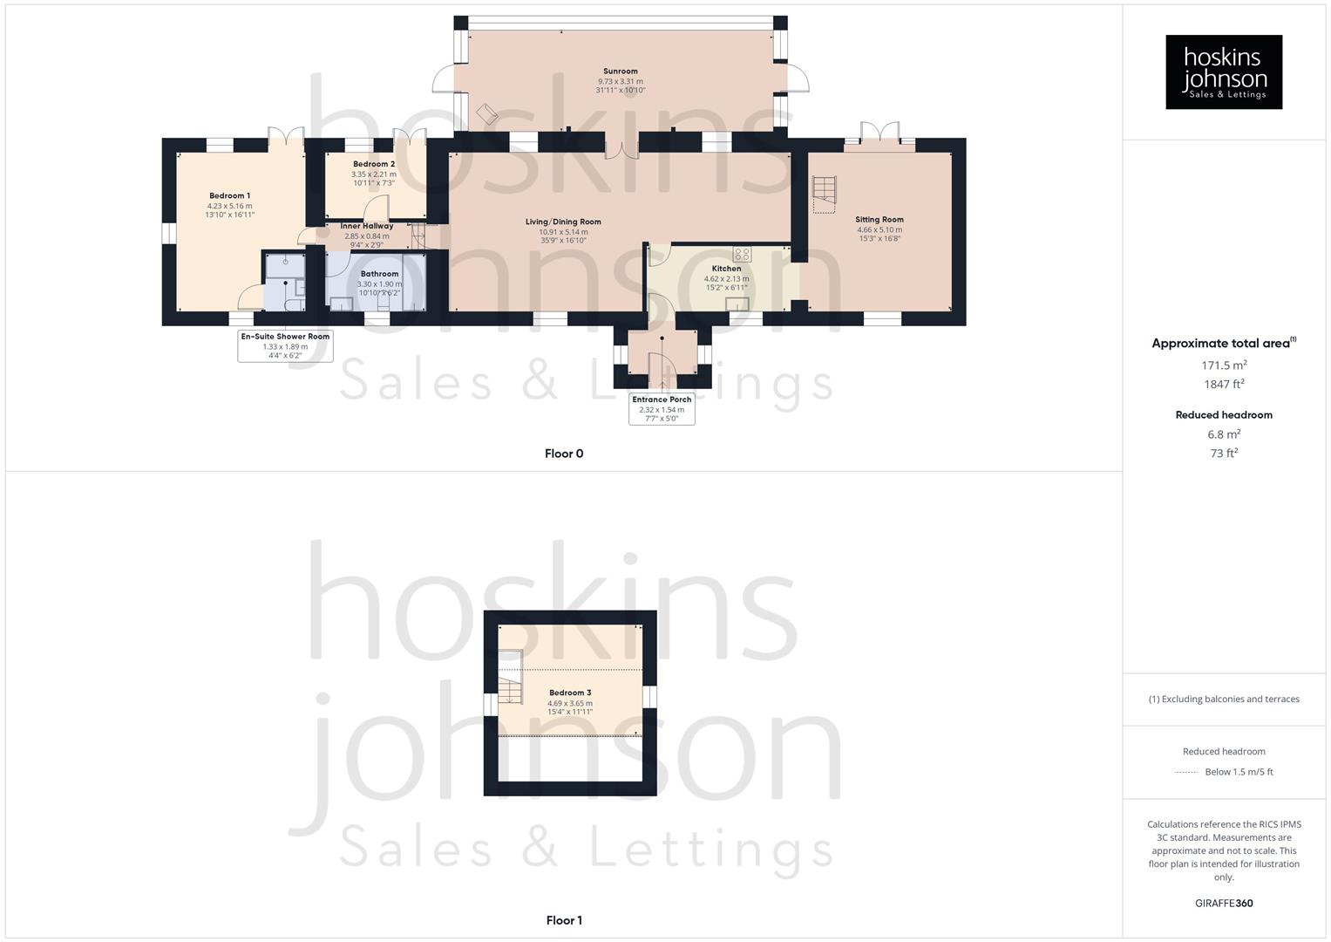
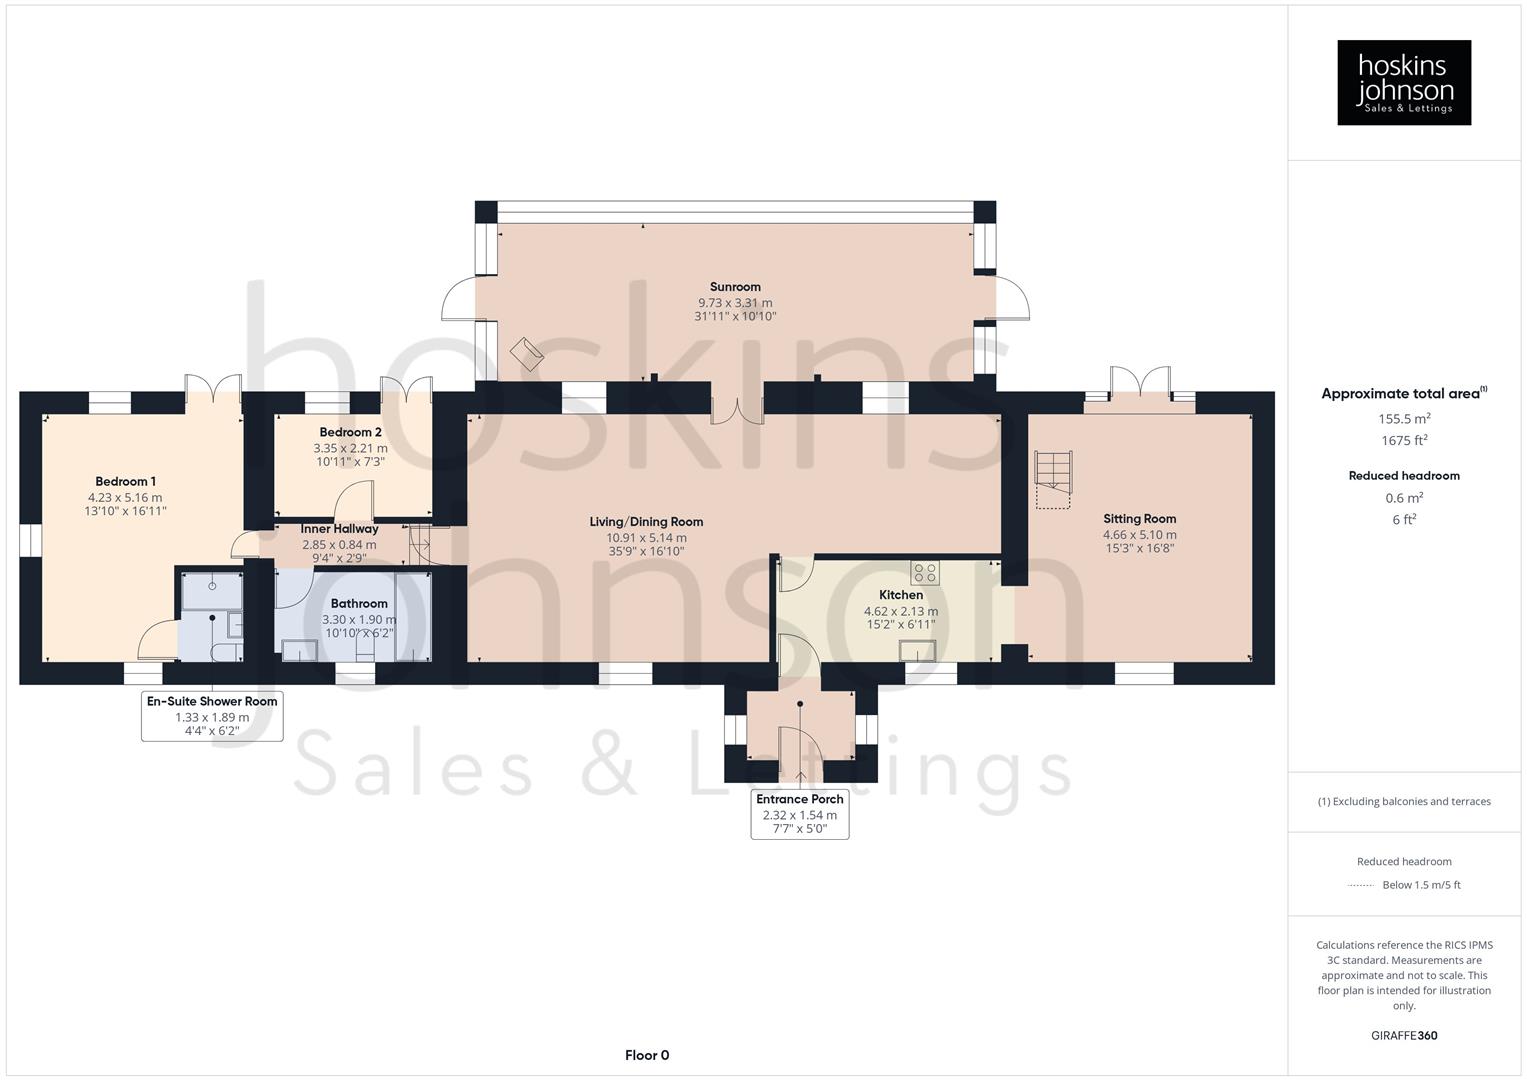
Enter via a solid wood stable door, two double glazed windows to side, flag stone flooring, bench seating with storage.
4.62 x 2.13 (15'1" x 6'11")
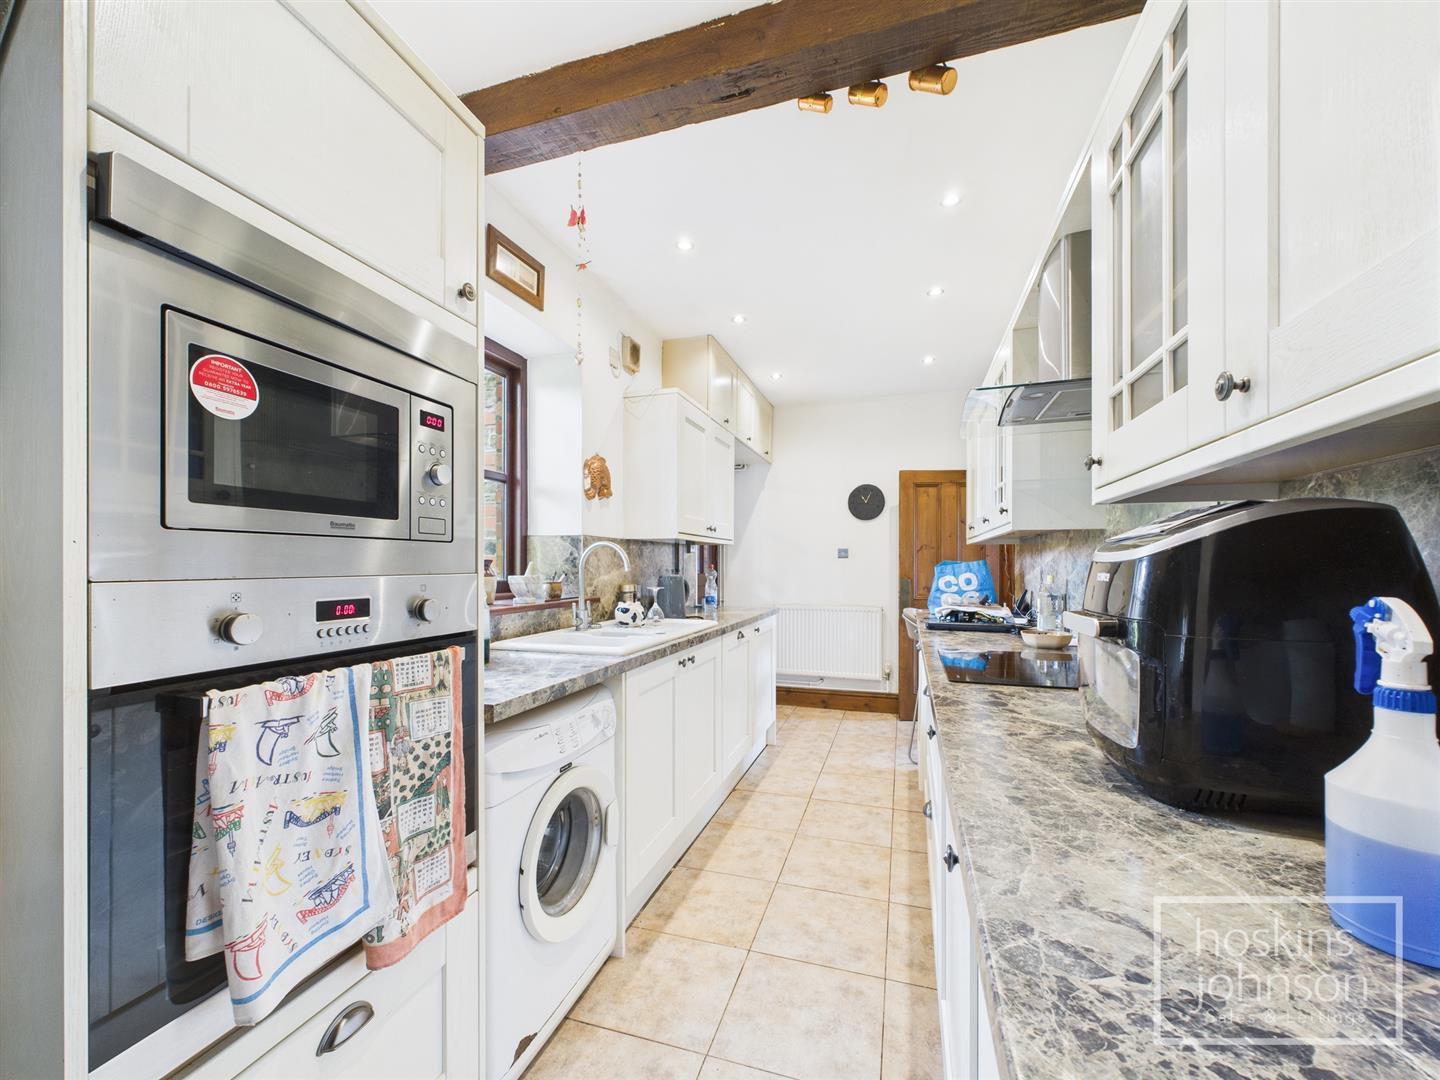
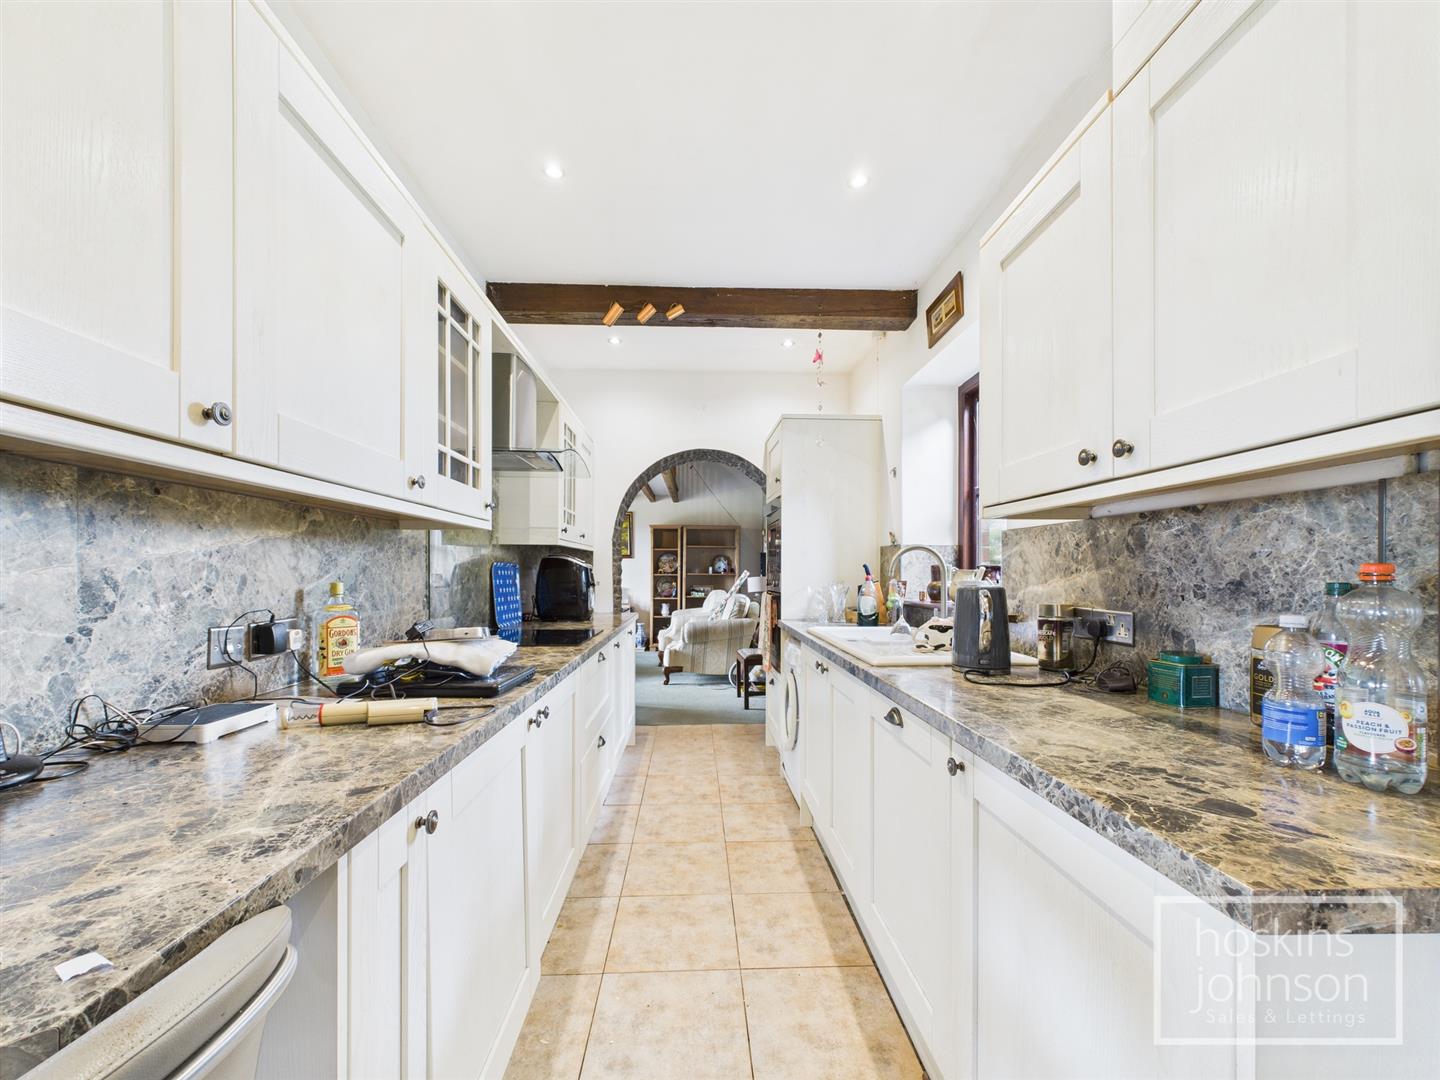
Fitted with matching cream base and wall cupboards with contrasting work tops and splash backs, inset sink, electric hob with extractor hood above, built in oven, microwave, fridge, freezer and dishwasher, radiator, tiled floor, double glazed window to front.
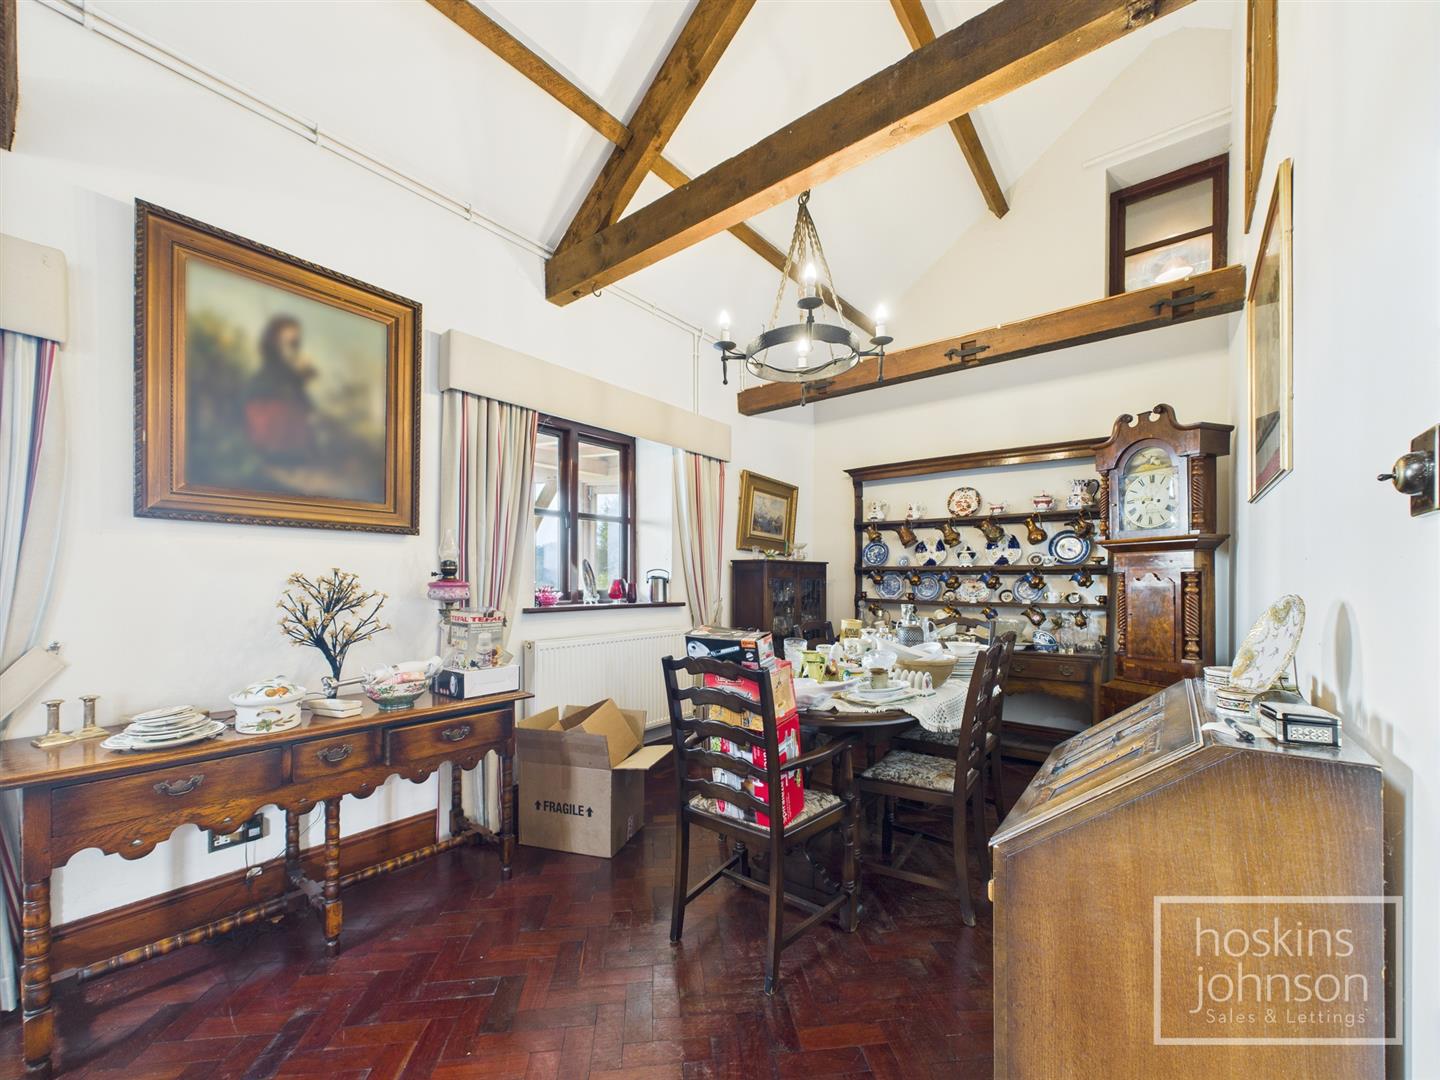
5.10 x 4.66 (16'8" x 15'3")
Double glazed french doors to rear, double glazed window to front, two radiators, beamed ceiling, wall mounted gas combination boiler.
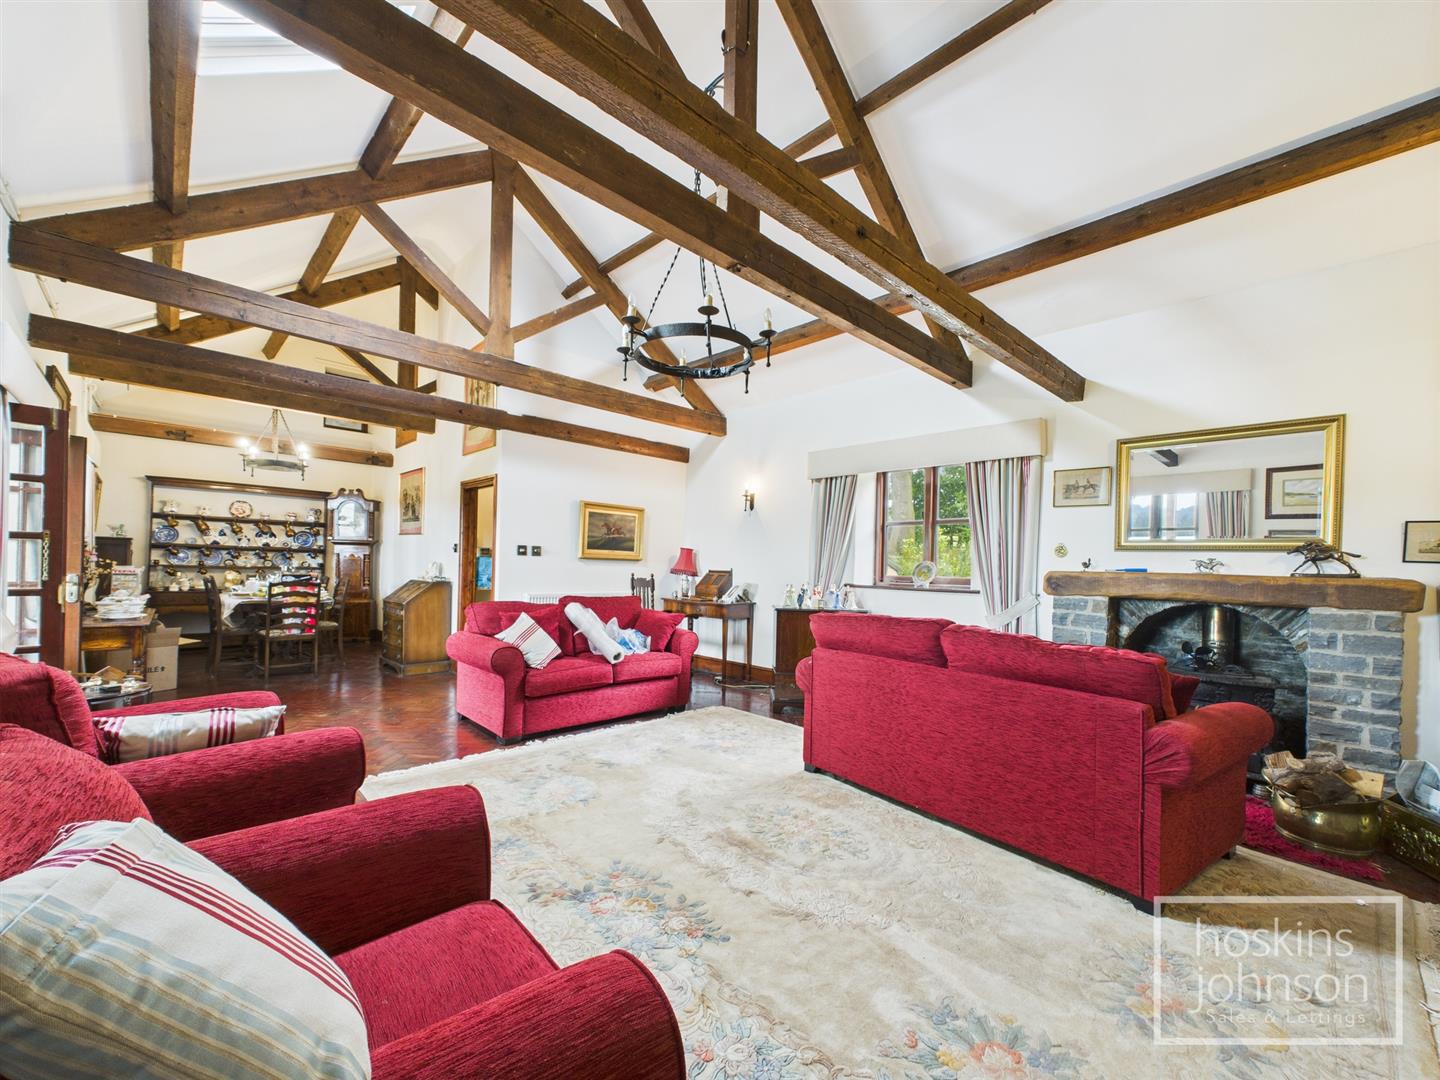
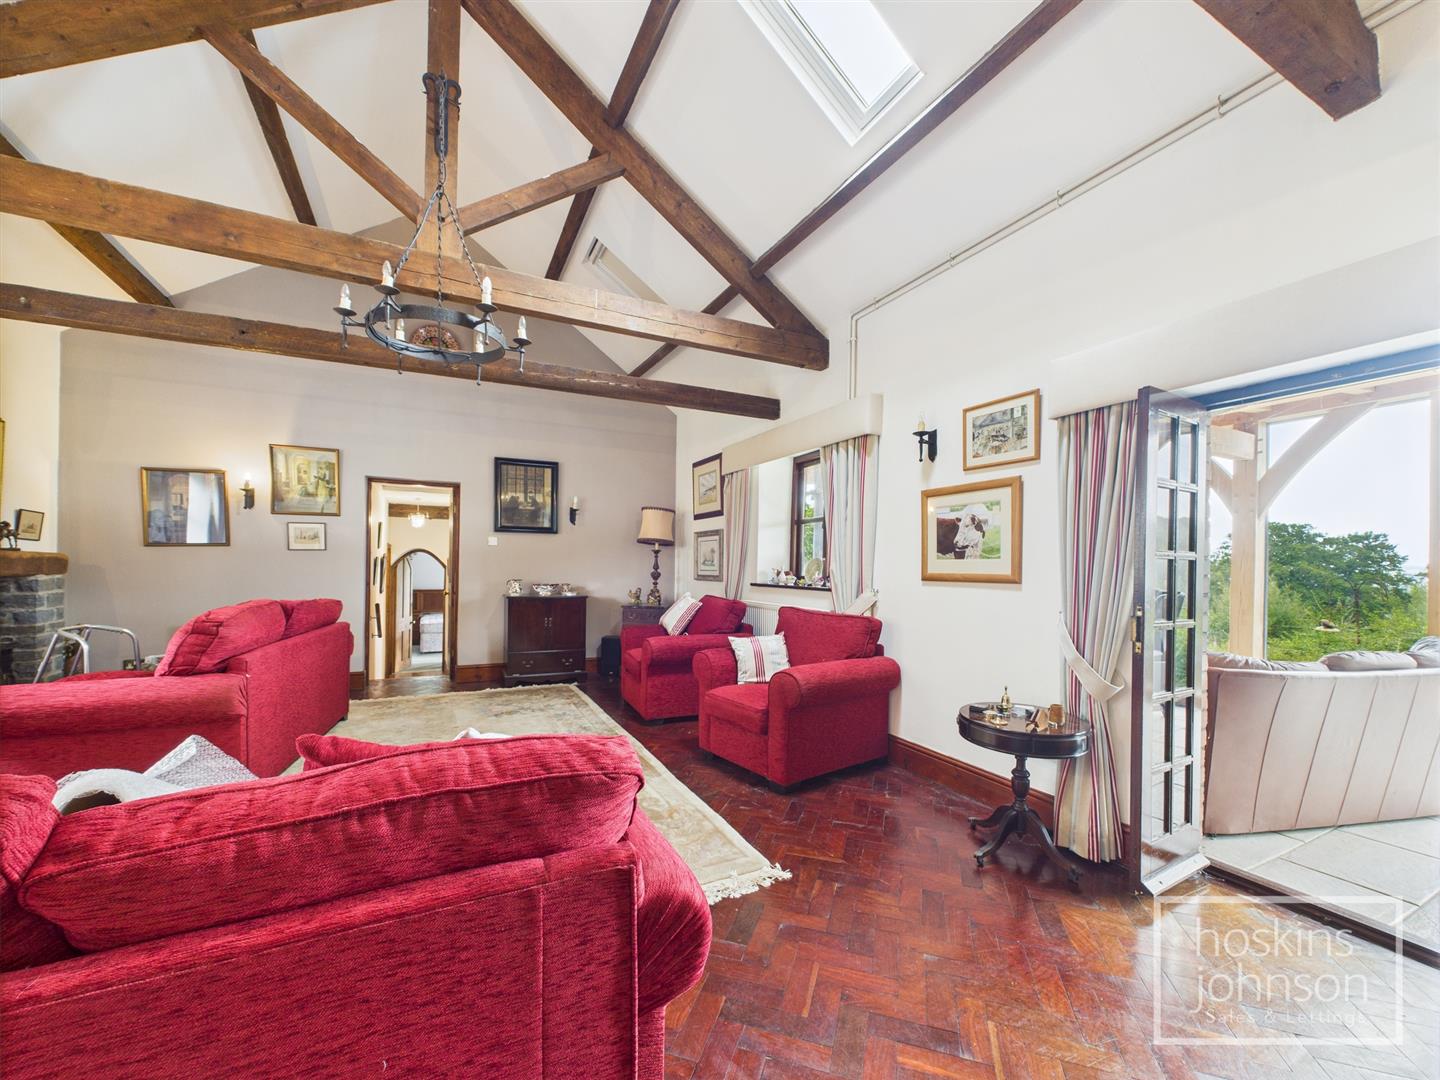
10.91 x 5.14 max (35'9" x 16'10" max)
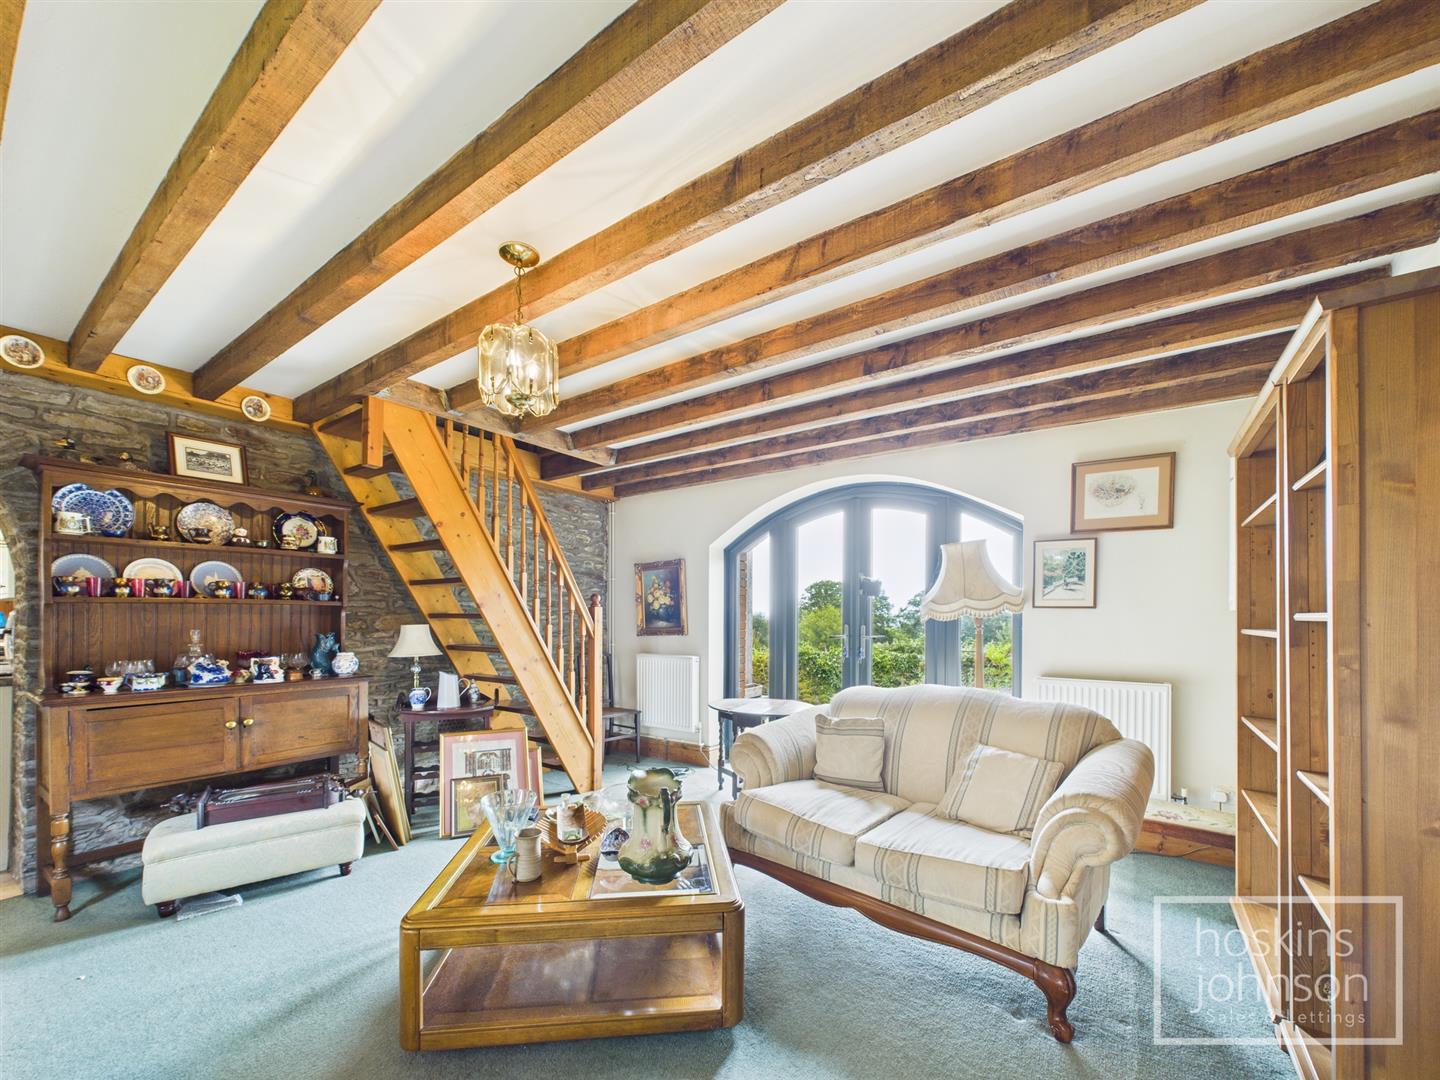
An excellent size main reception room with double glazed windows to front and rear, three radiators, original beamed ceiling, solid wood herringbone flooring, stone firegrate with log burner.
9.73 x 3.31 (31'11" x 10'10")
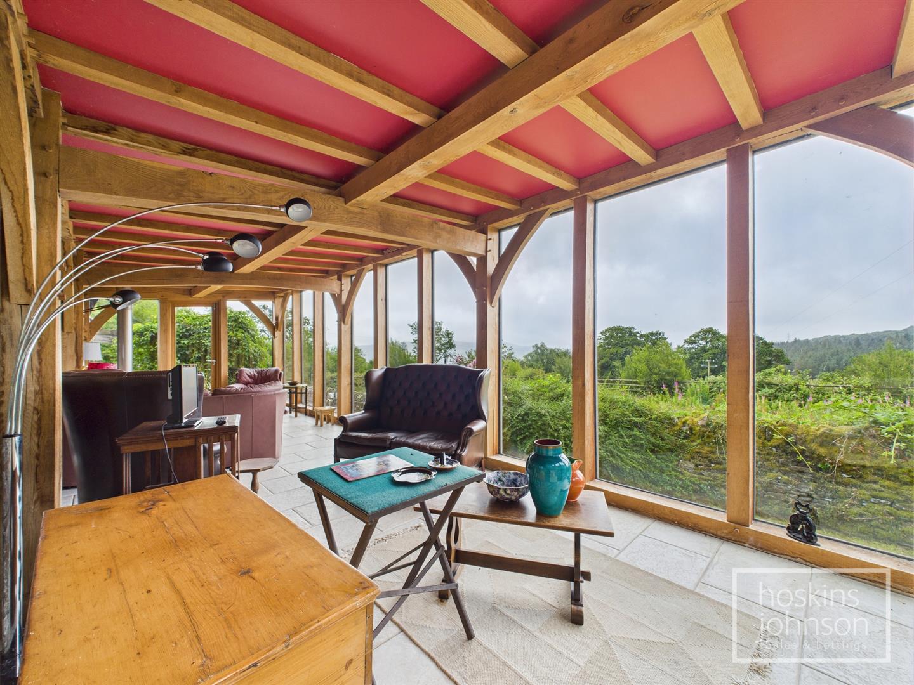
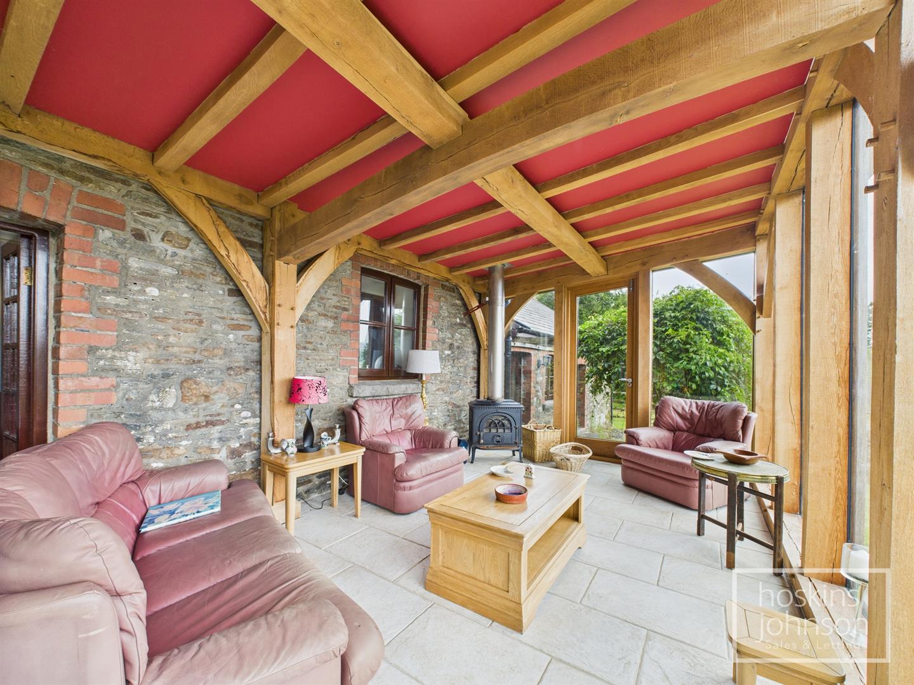
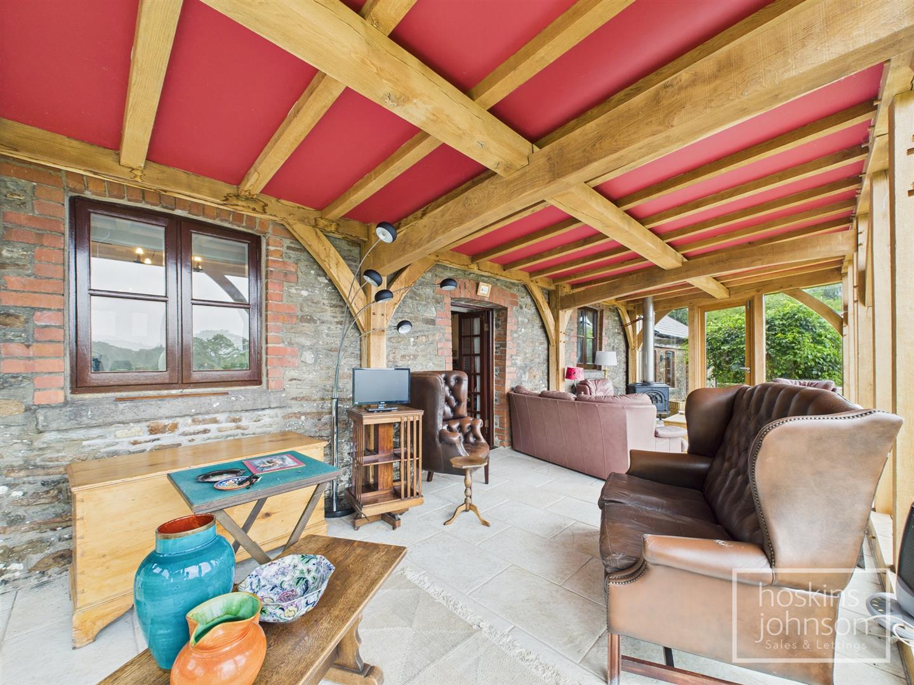
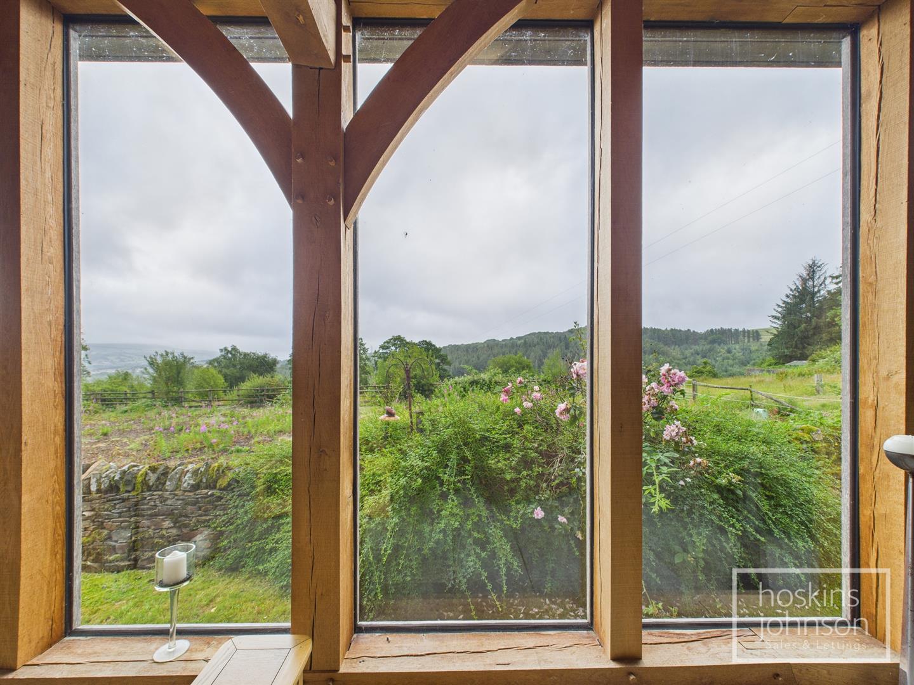
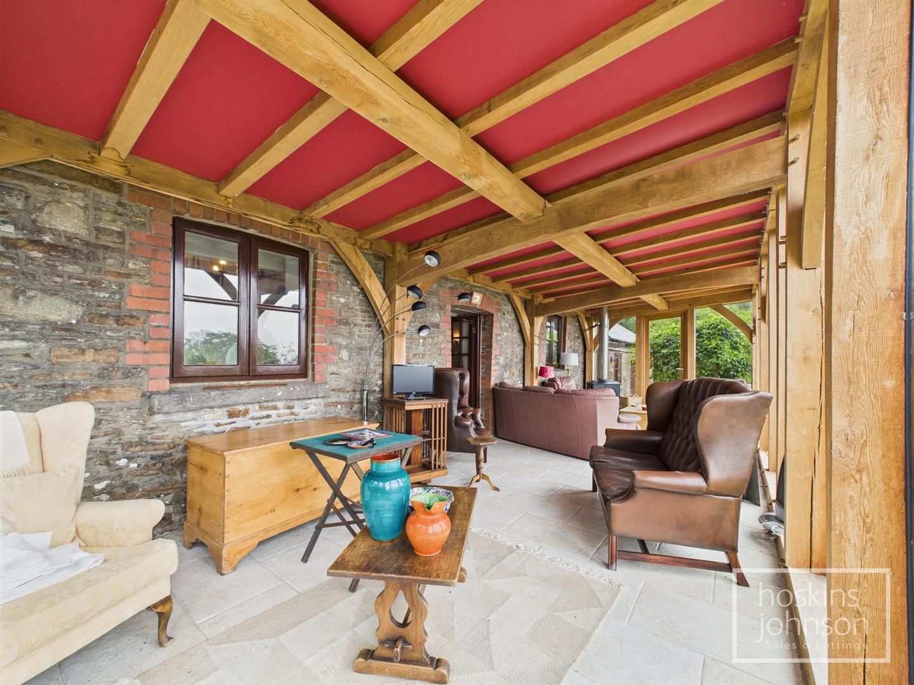
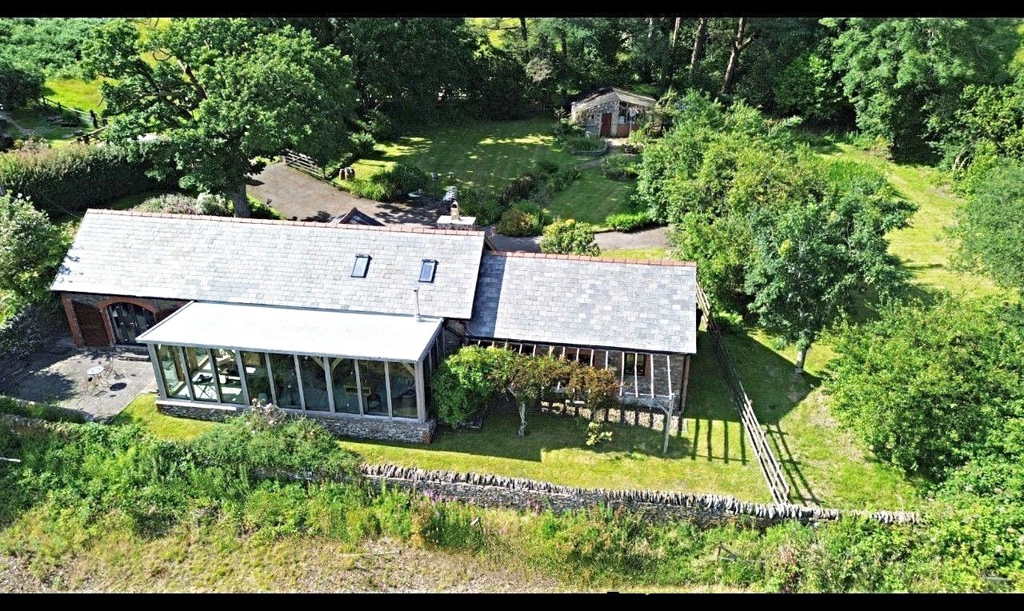
A superb sun room with views over the surrounding countryside, rustic beams and supports, tiled floor, log burner.
Wood flooring.
5.16 x 4.23 max (16'11" x 13'10" max)
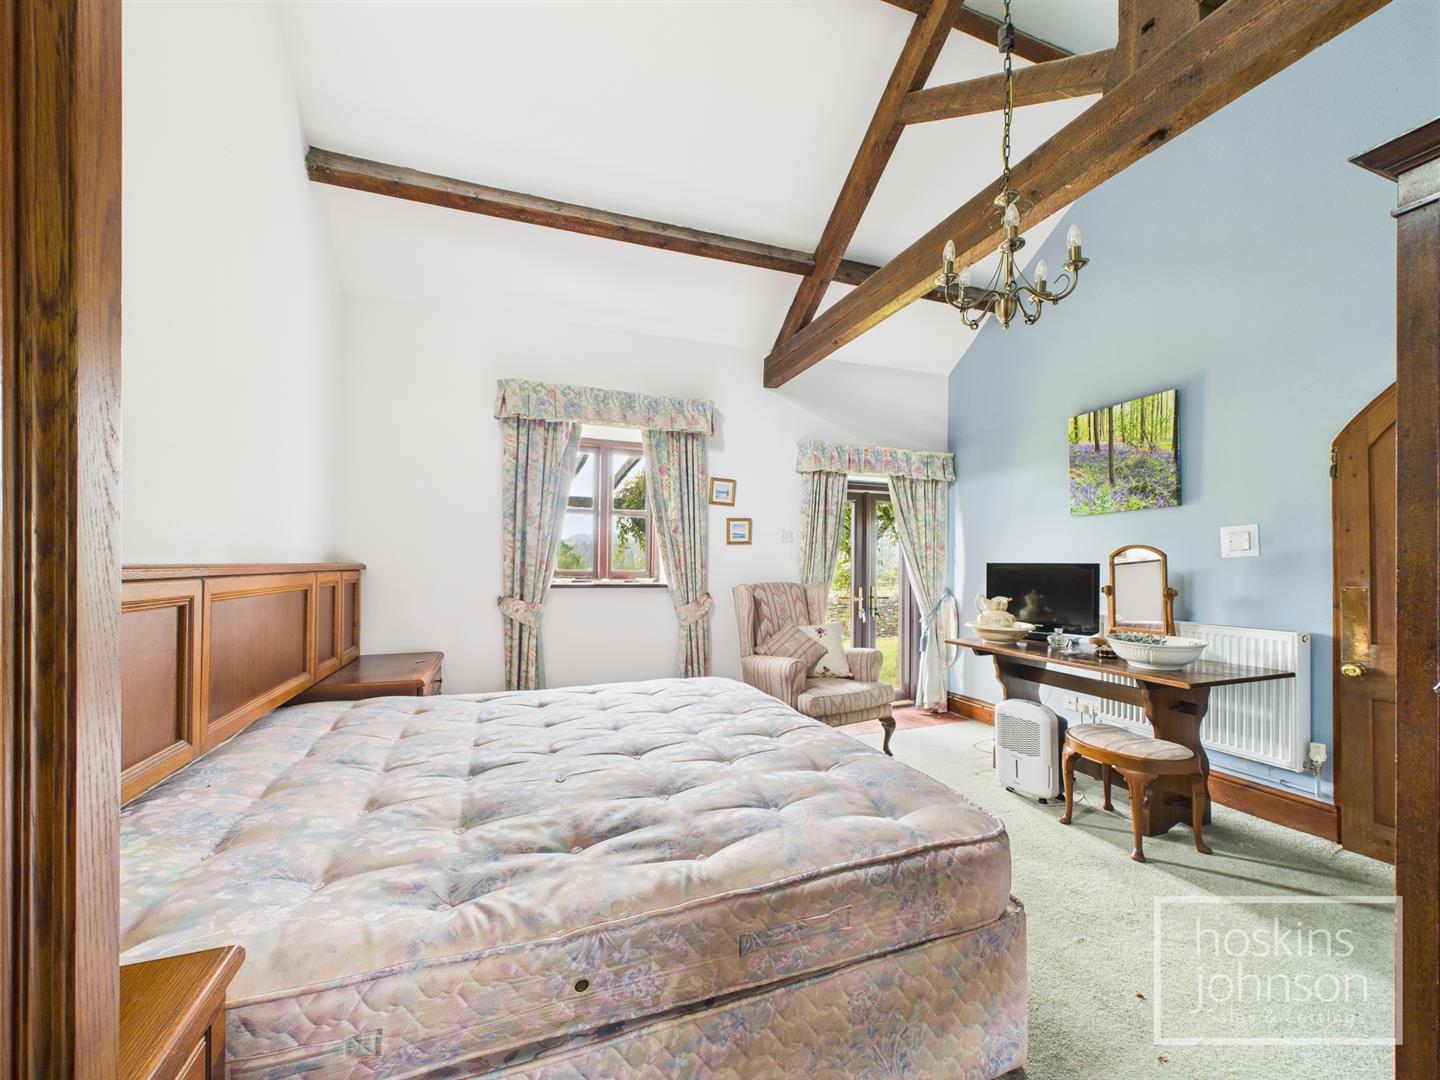
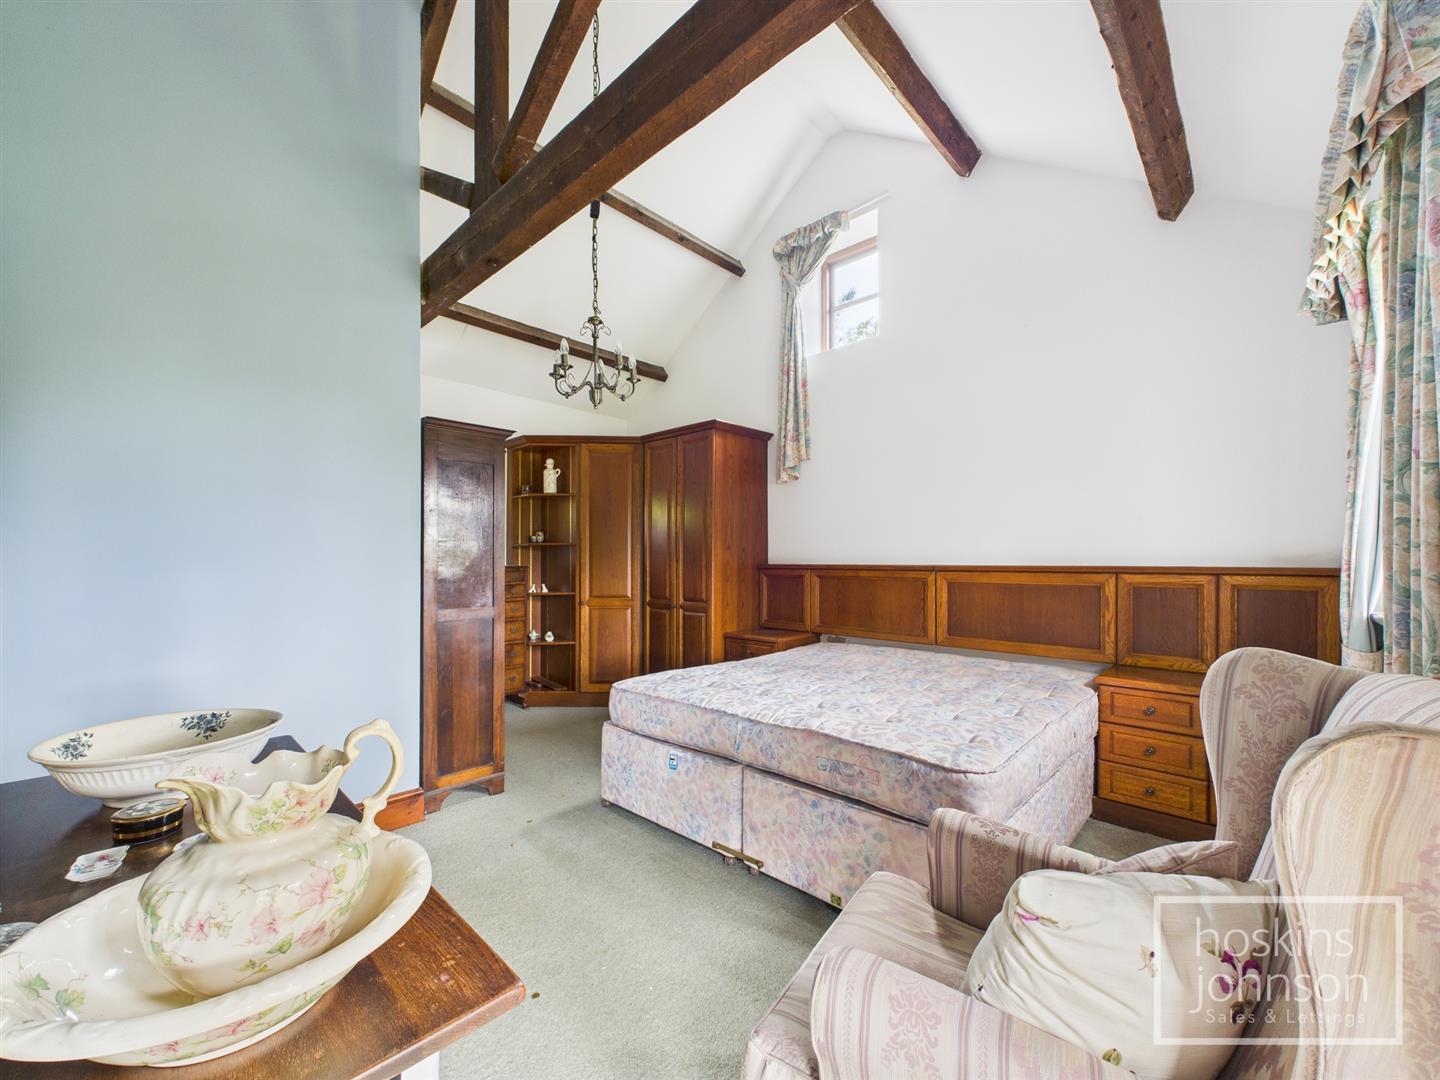
Double glazed french doors and window overlooking rear, double glazed window to front, radiator, beamed ceiling.
Large shower cubicle with panelled walls, wc, wash hand basin, tiled floor, extractor fan.
3.35 x 2.21 (10'11" x 7'3")
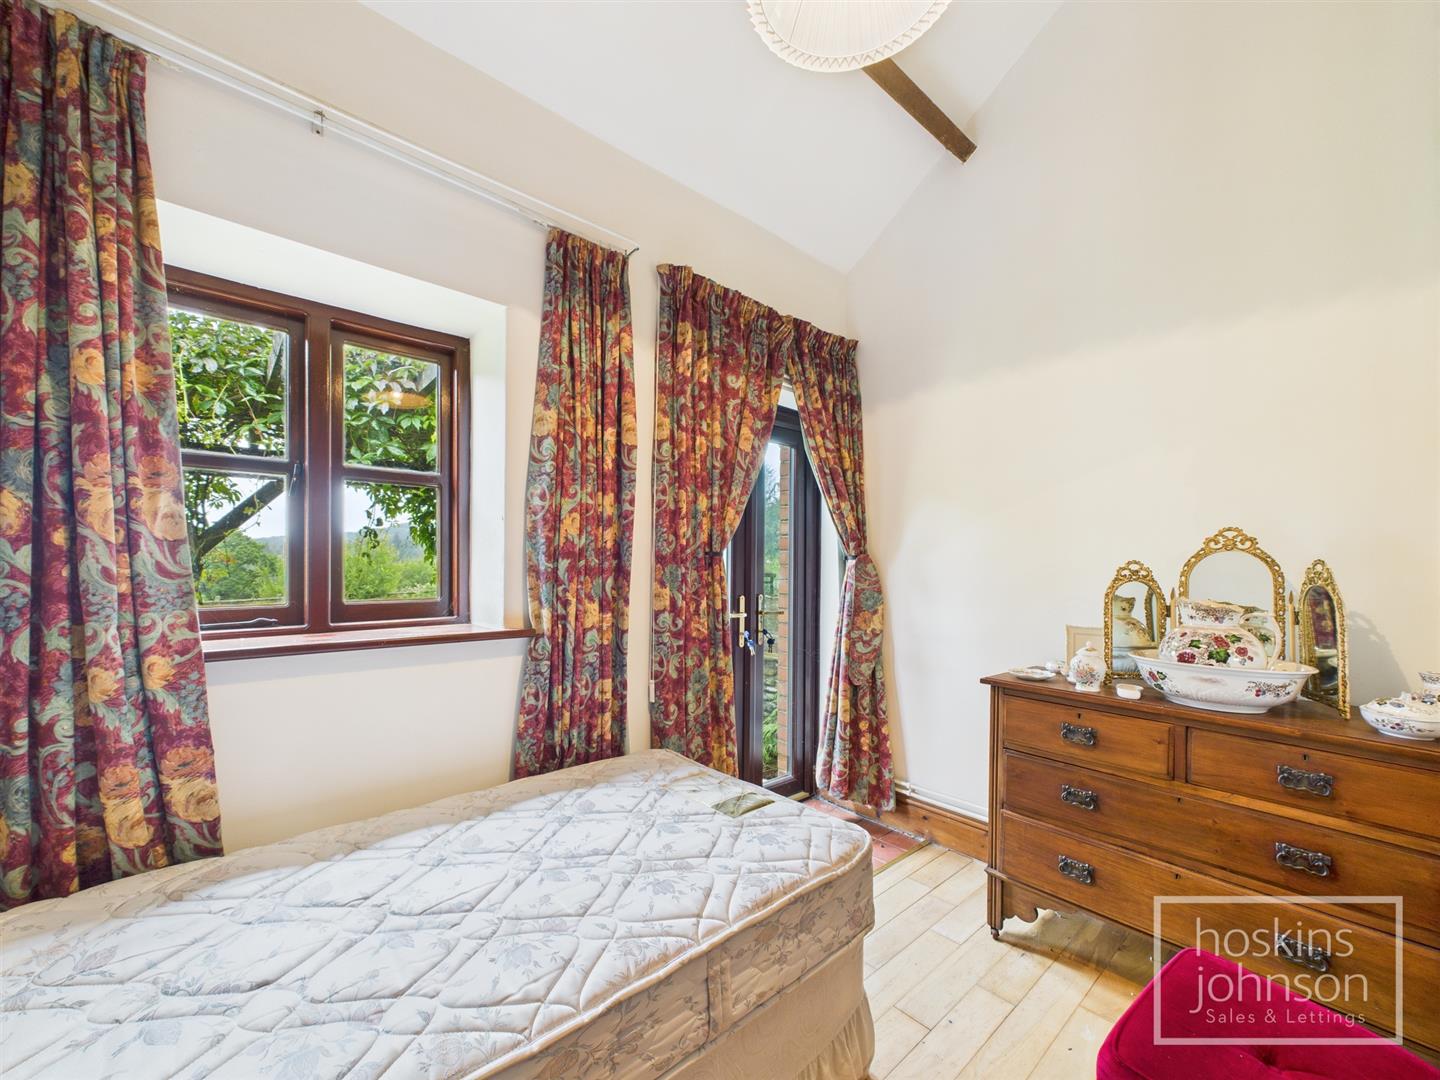
Double glazed french doors and window overlooking rear garden, radiator, beamed ceiling, wood flooring.
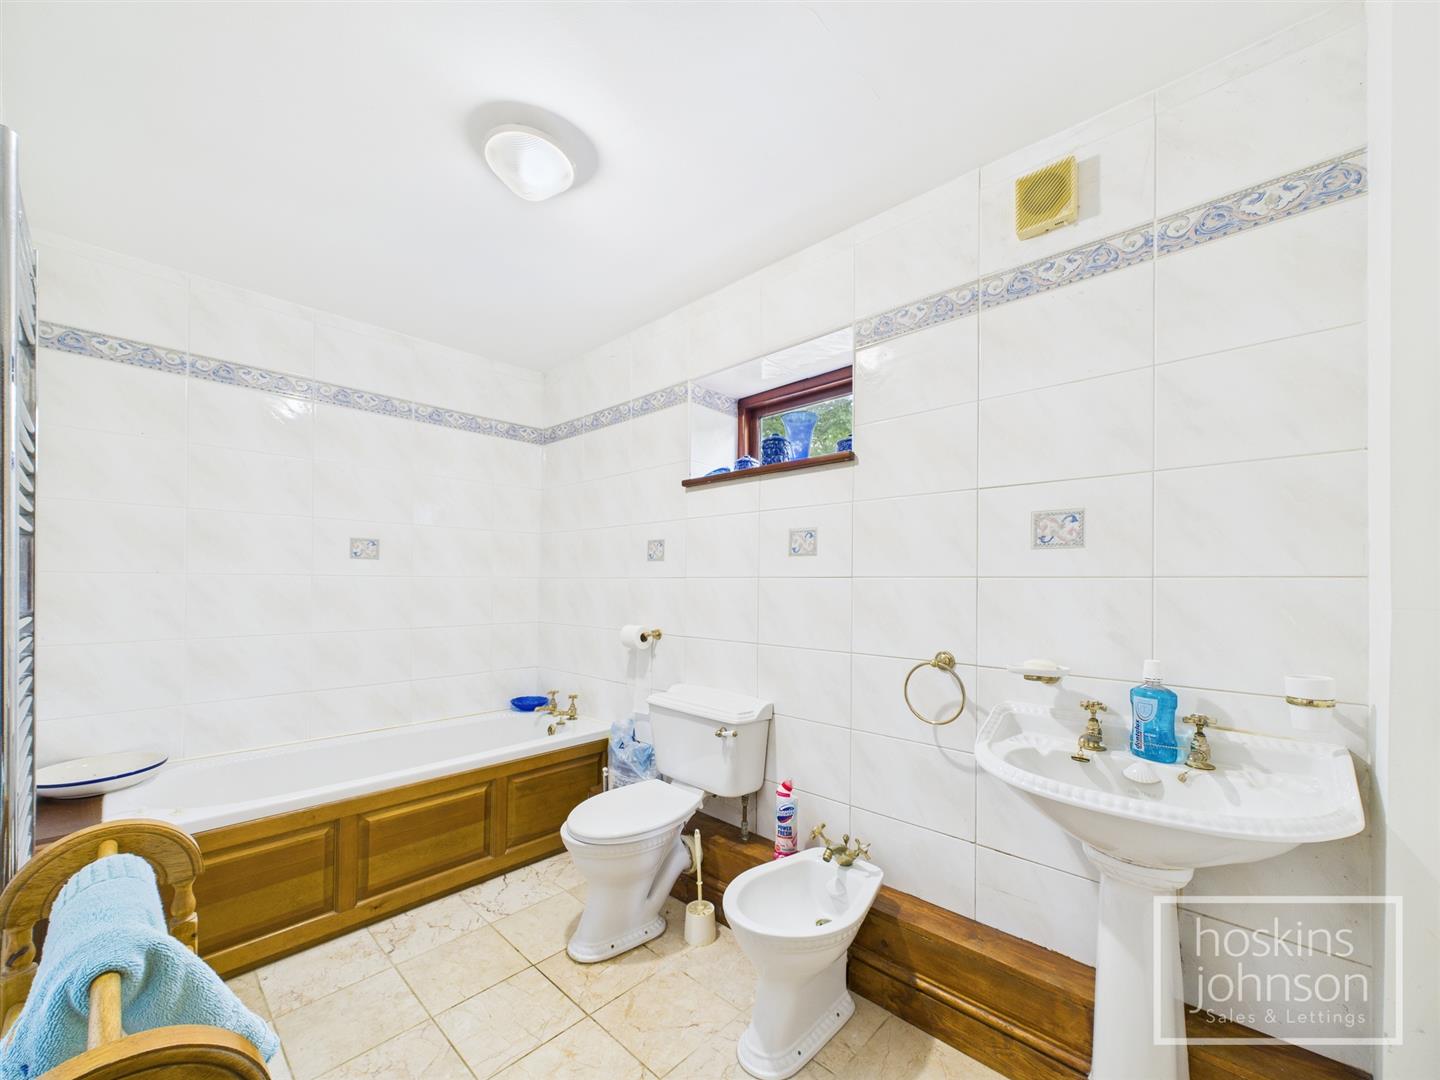
Large family bathroom with panelled bath, wc, wash hand basin, bidet, tiled walls and floor, chrome towel rail, double glazed window to front.
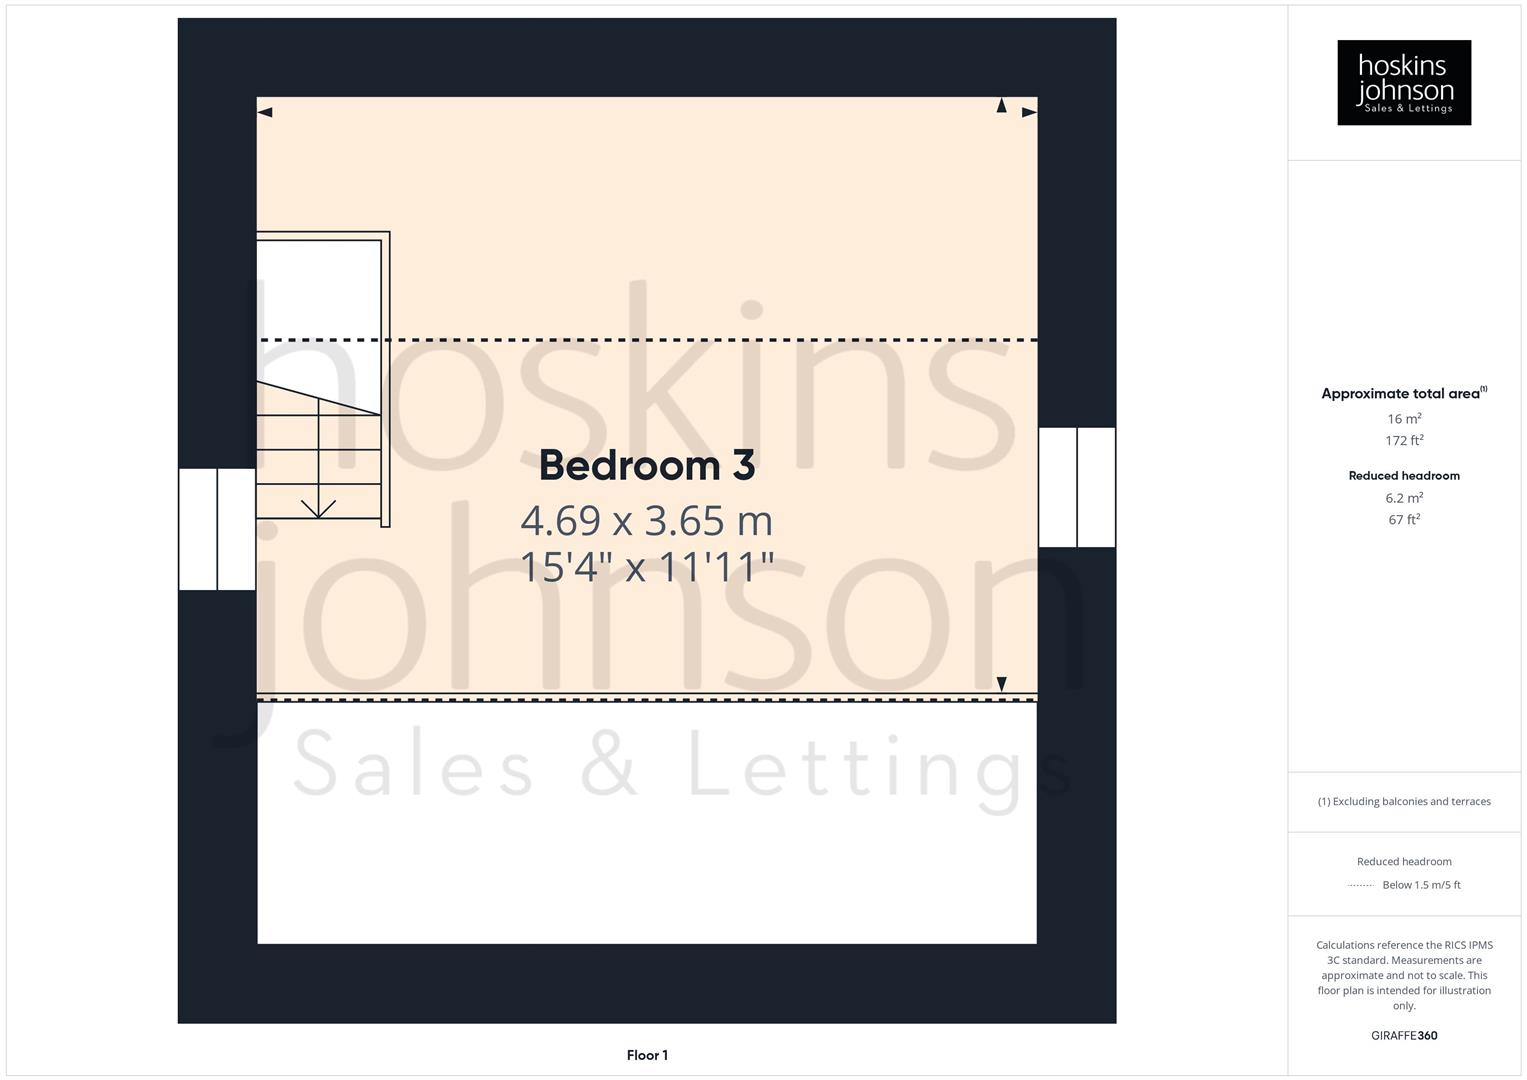
4.69 x 3.65 max (15'4" x 11'11" max )
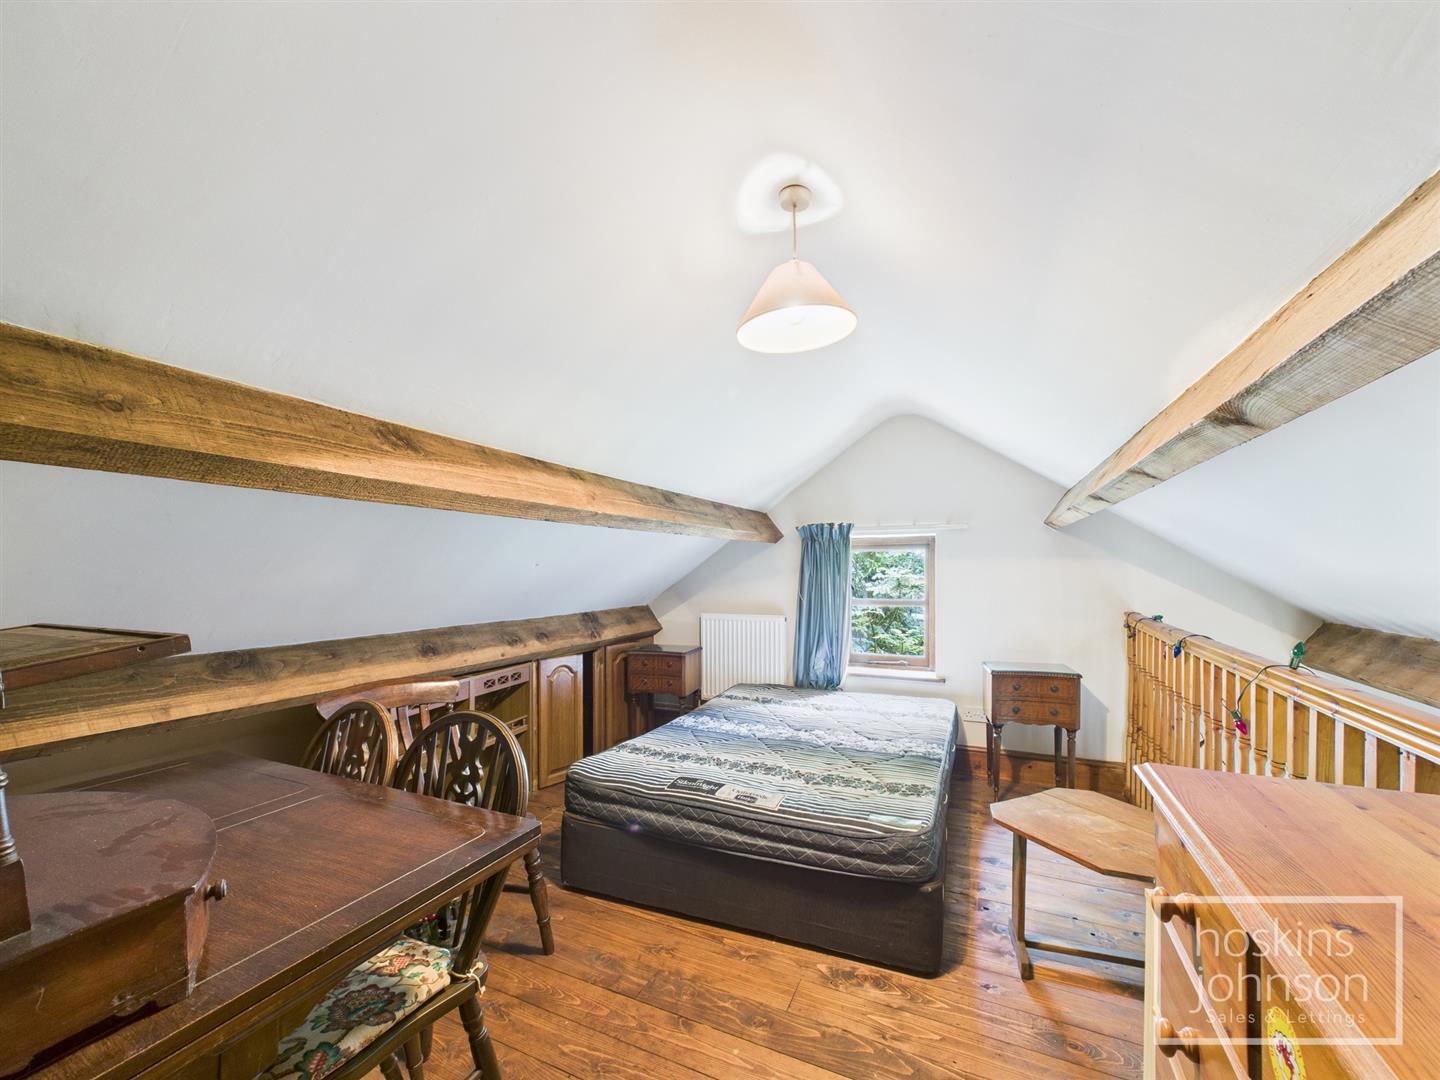
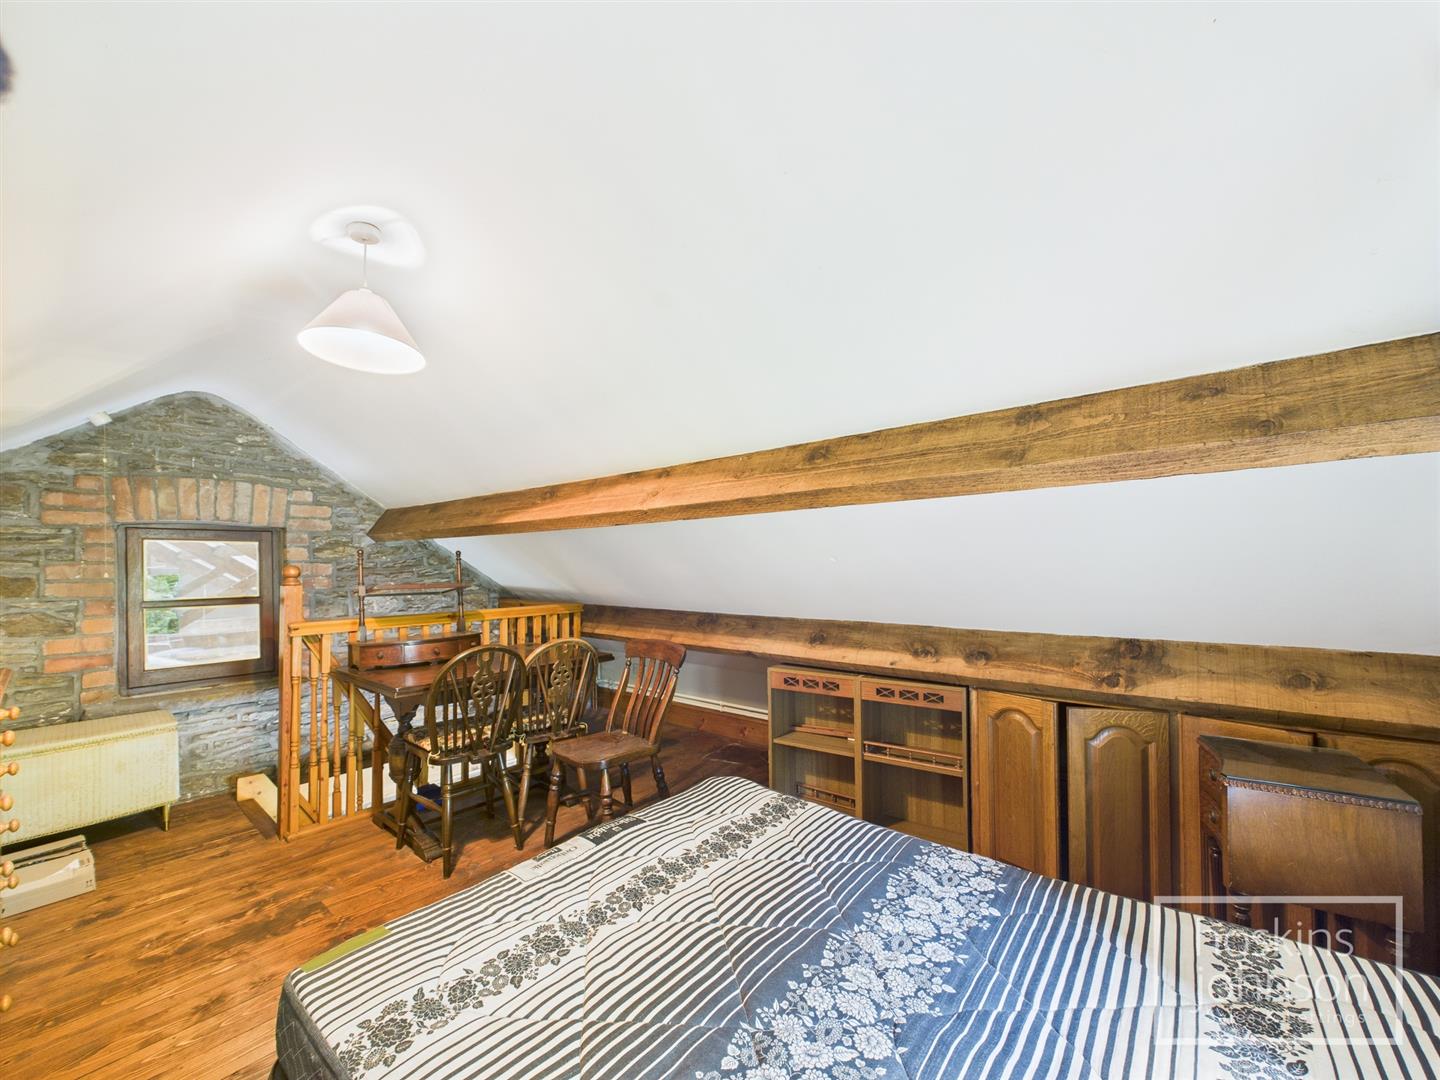
Double glazed window to side, radiator.
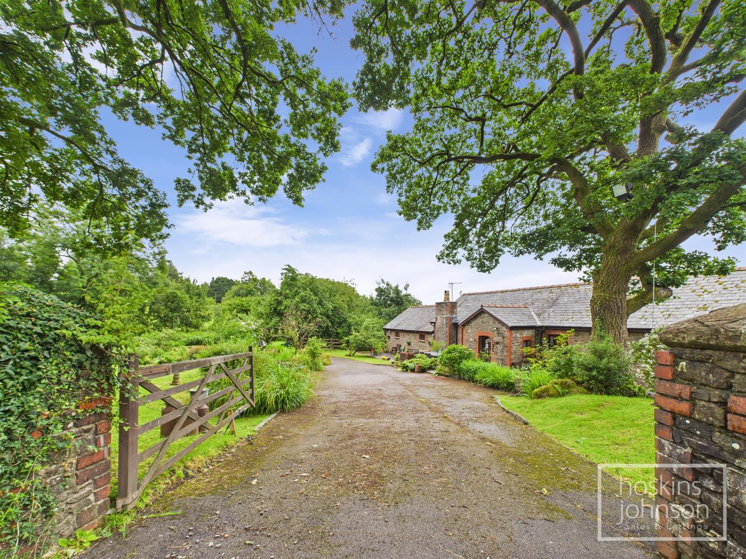
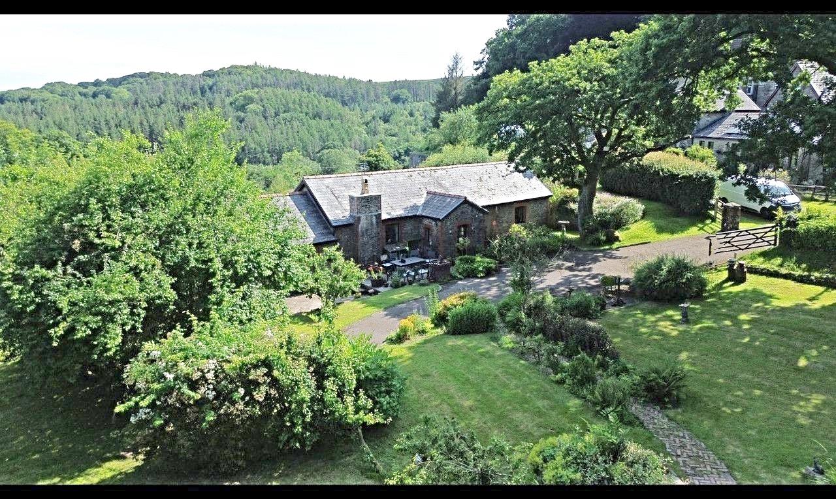
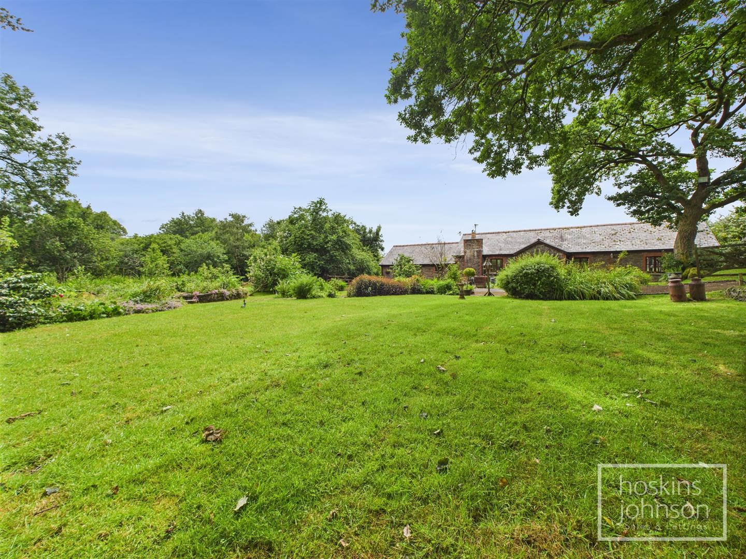
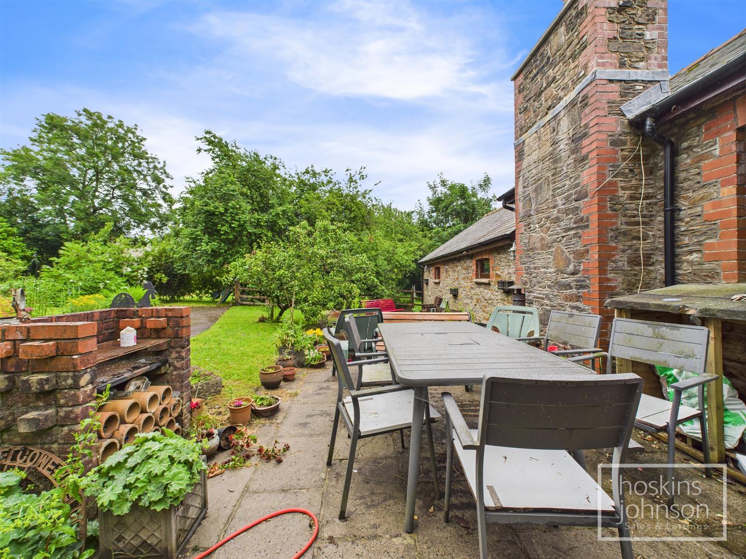
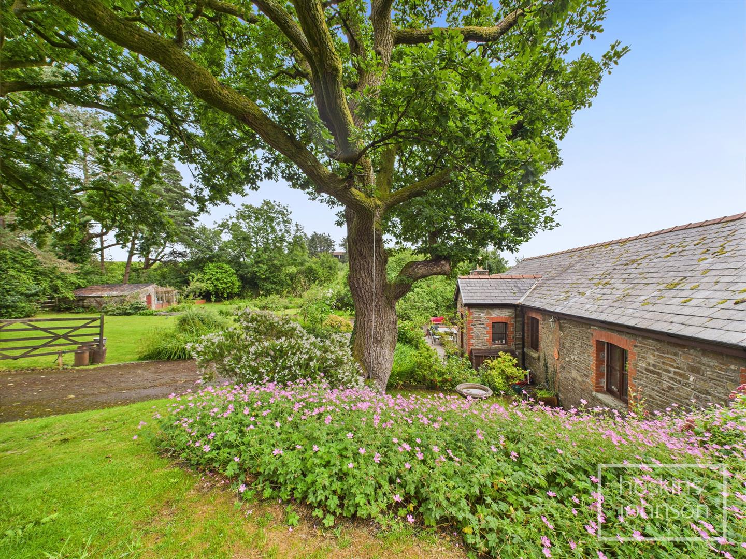
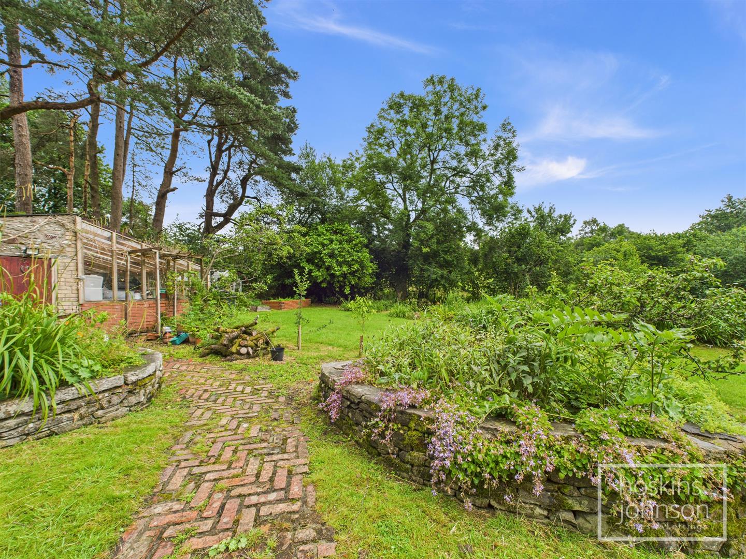
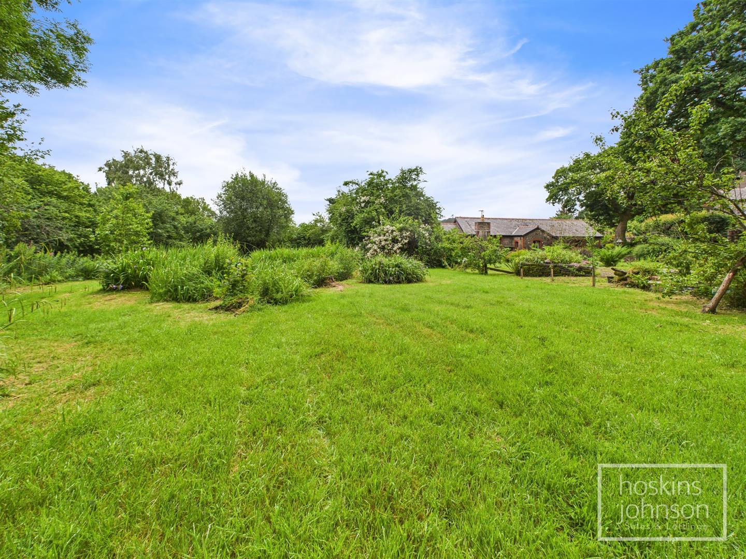
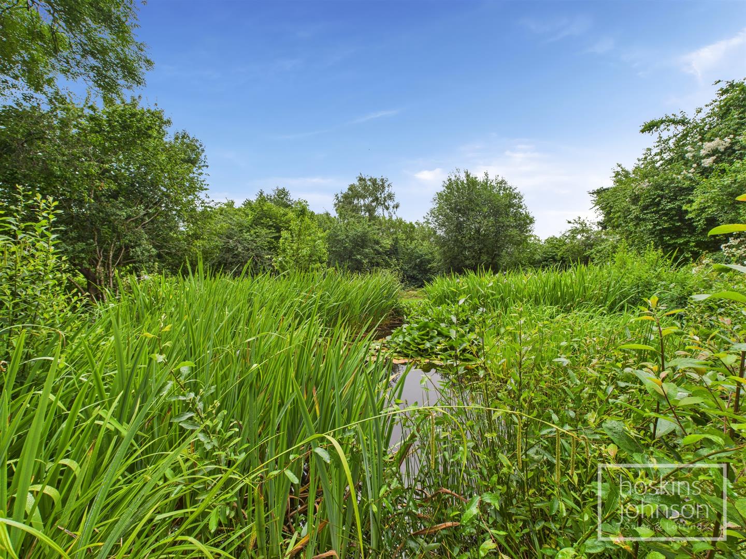
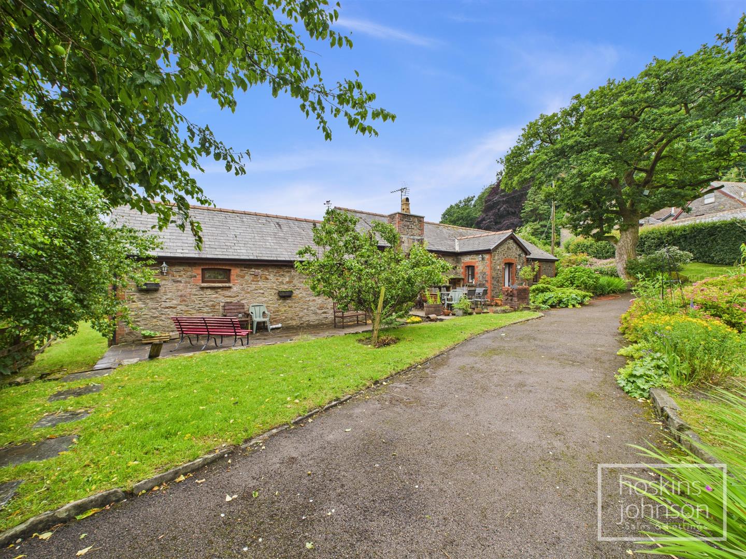
An excellent sized plot.<br/>Enter via 5 bar wooden gate down a long sweeping drive providing ample parking.<br/>Large lawned areas with natural pond, paved seating areas, storage shed & greenhouse and views over the surrounding area.
Get in Touch
01443 404093| Monday - Friday | 9.00am to 5.30pm |
| Saturday | 9.00am to 4.00pm |
| Sunday | Closed |