




£ 310,000
House - Detached
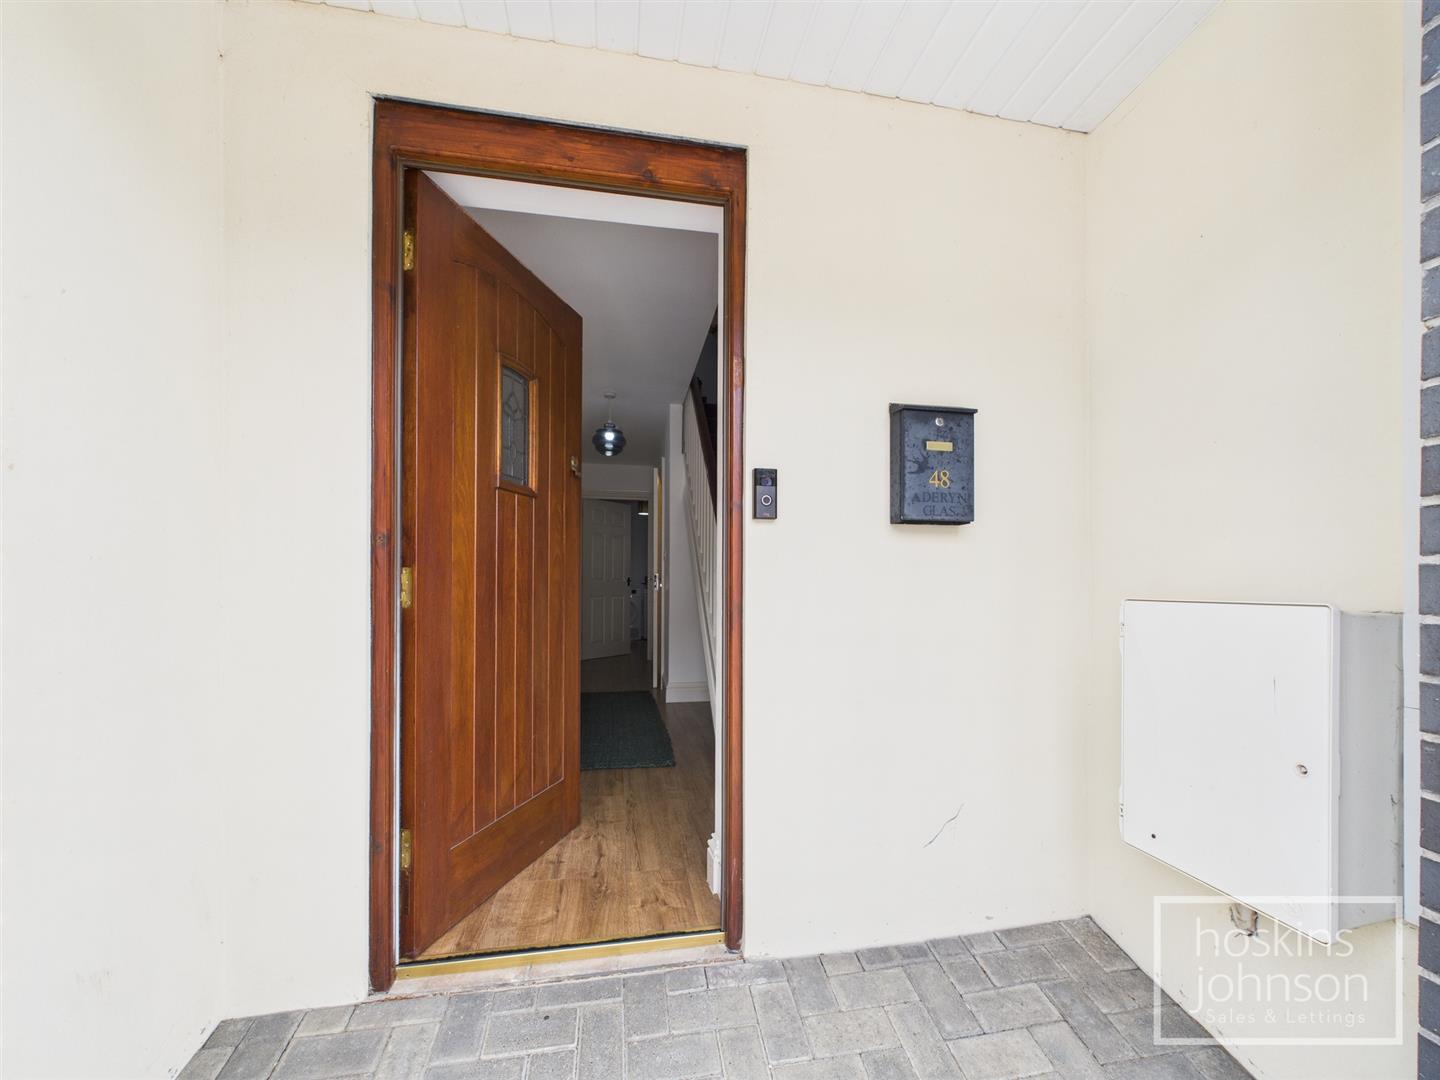
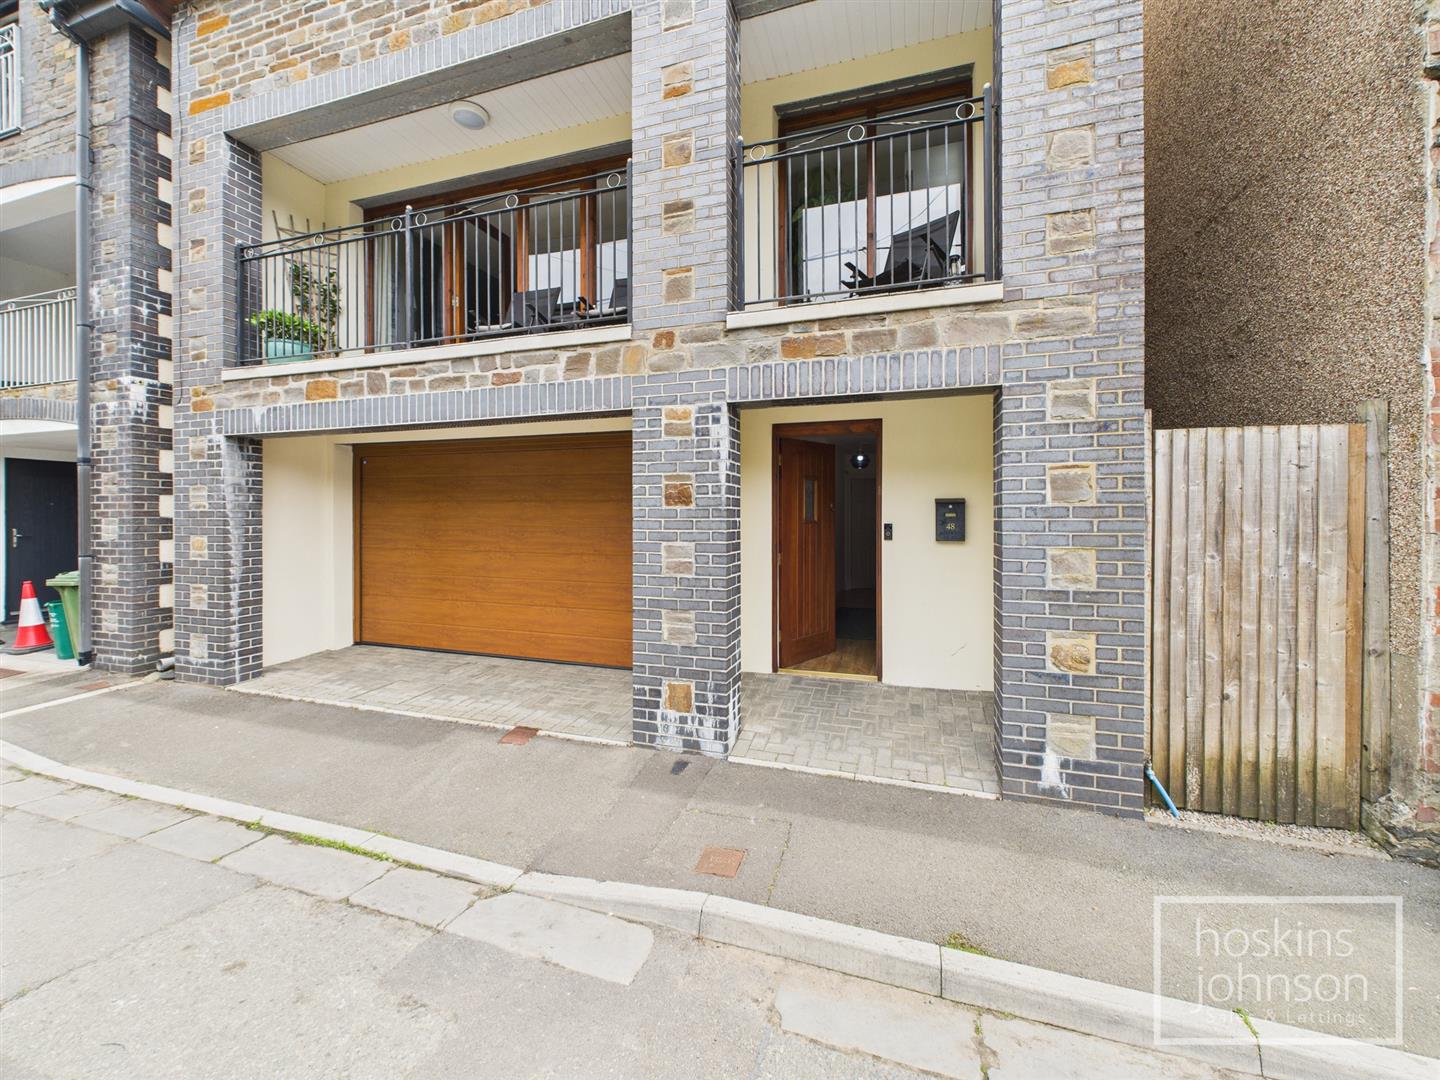
Wood and glass entrance door.
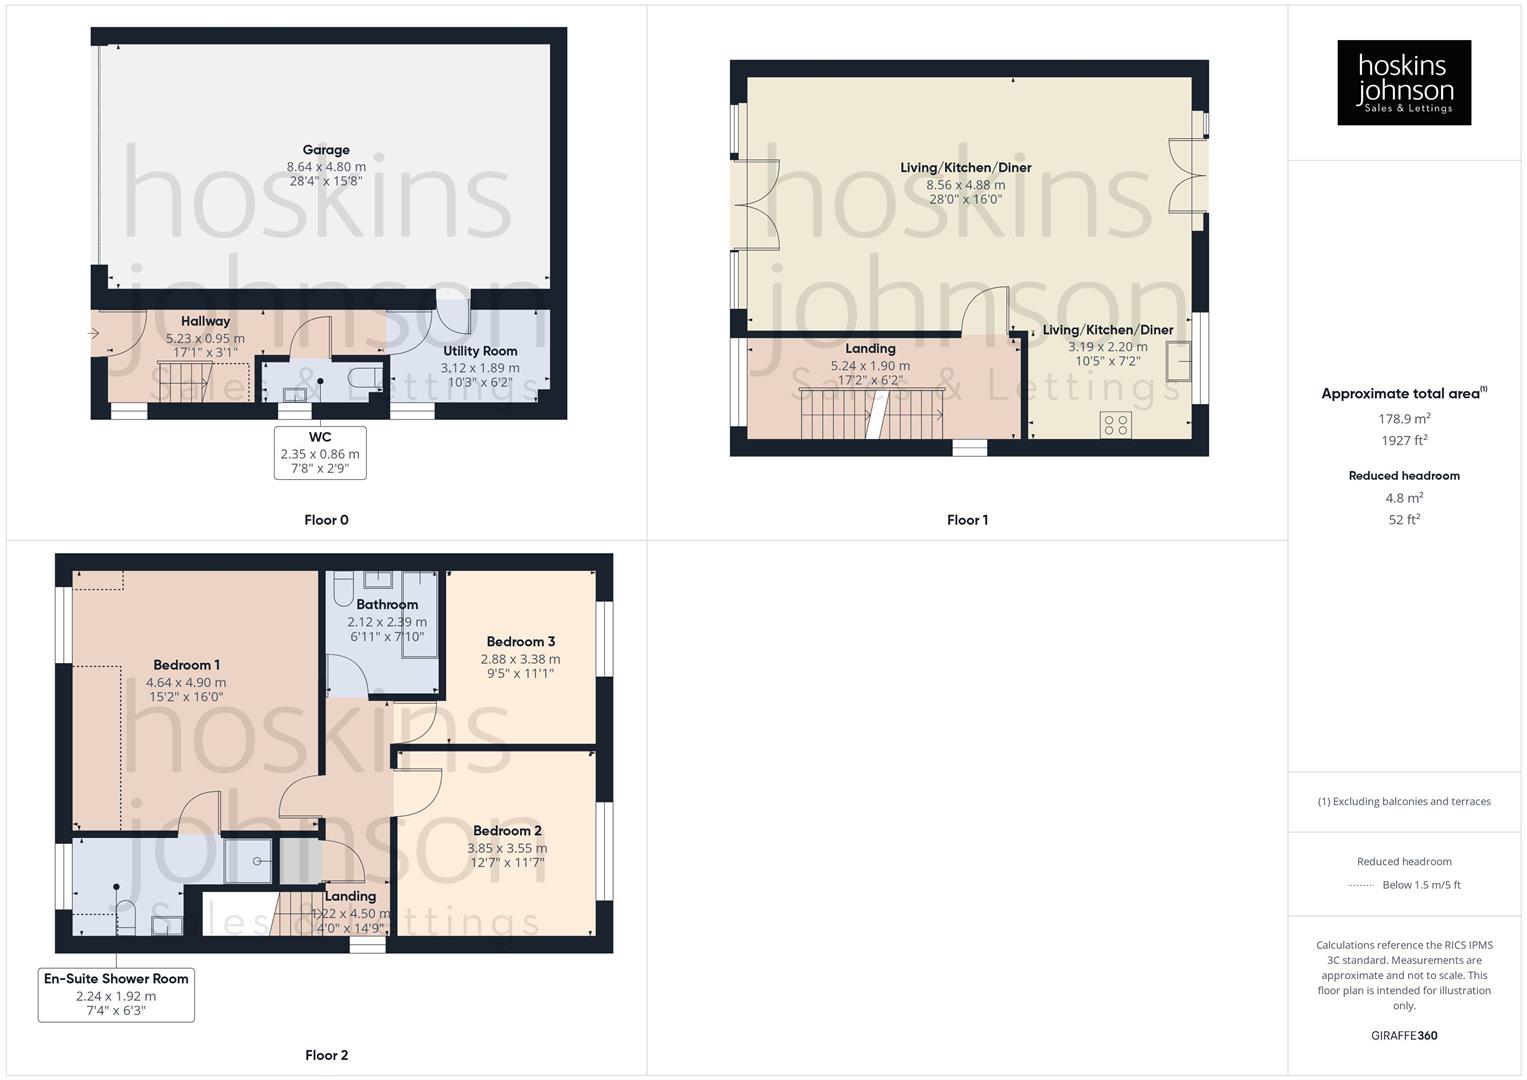
Radiator, laminated wood flooring, staircase to first floor.
WC, wash hand basin, radiator, laminated wood flooring, double glazed window to side.
3.12 x 1.89 (10'2" x 6'2")
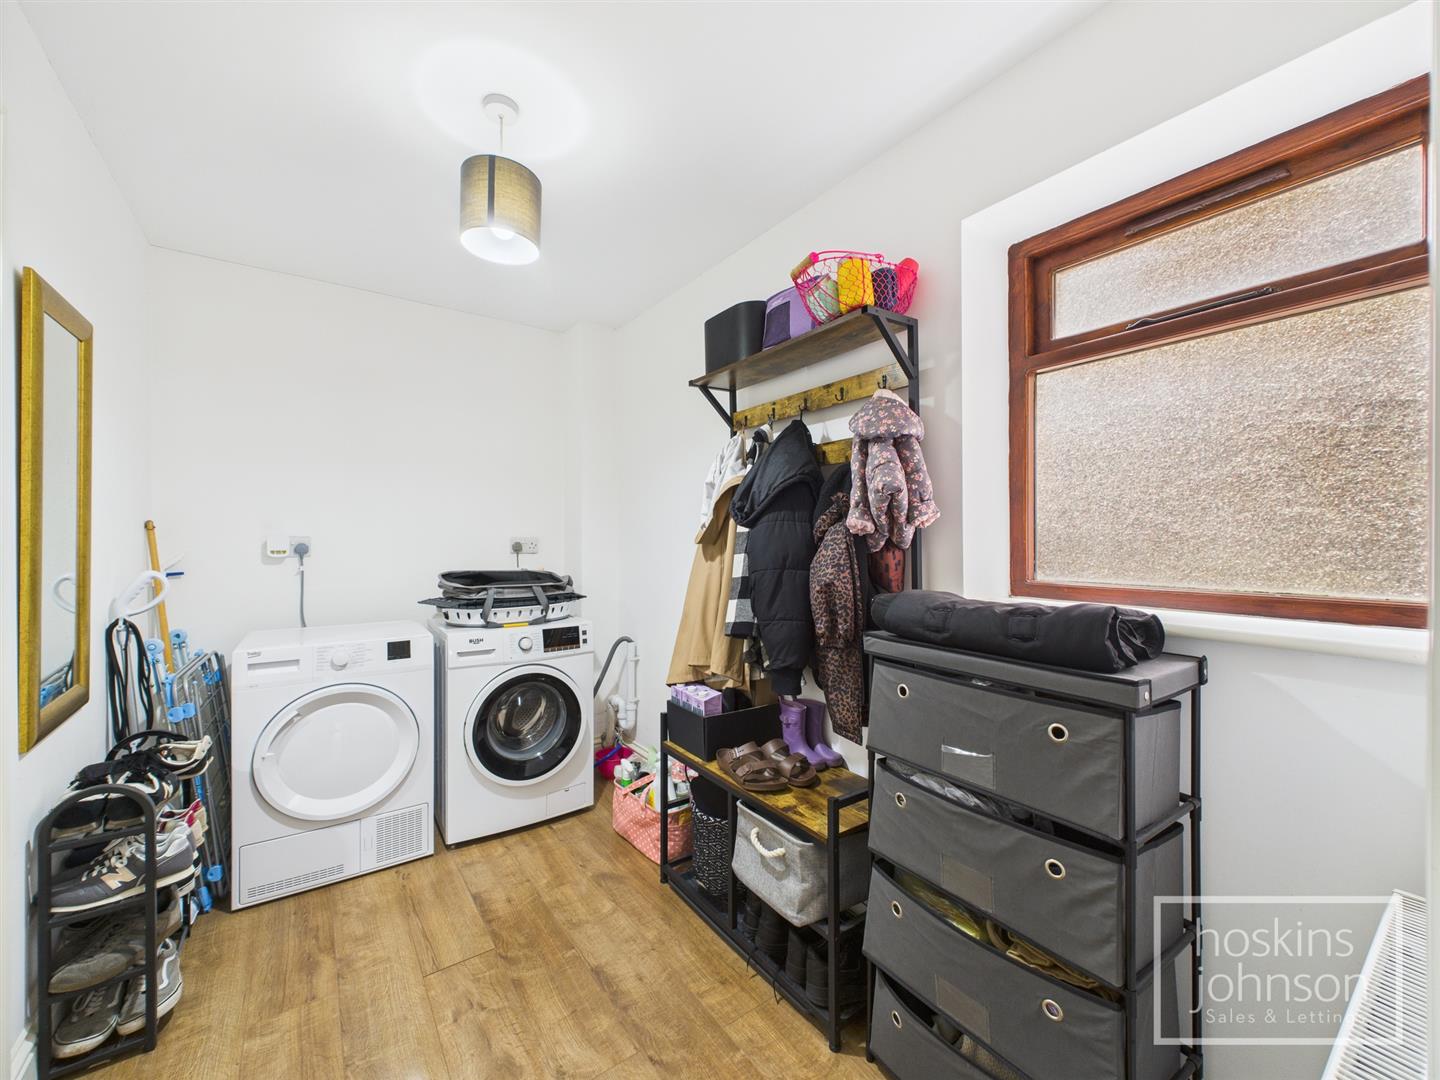
Space for washing machine and tumble drier, radiator, laminated wood flooring, double glazed window to side, door to garage.
8.64 x 4.80 (28'4" x 15'8")
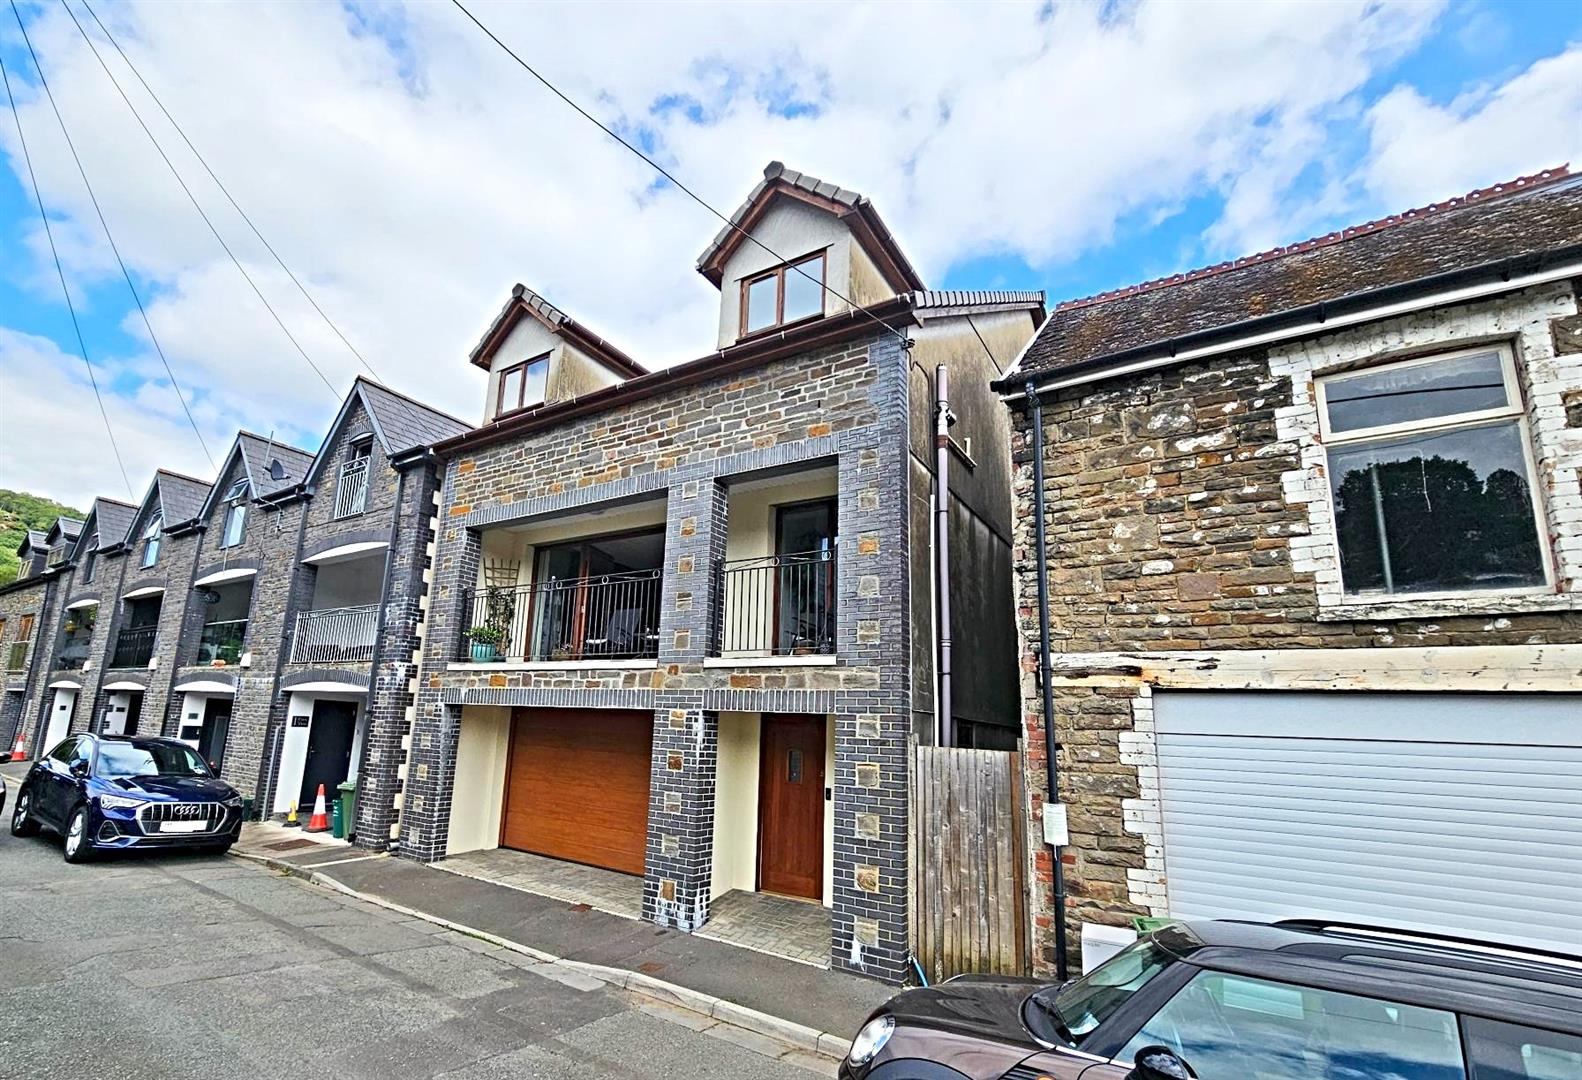
An excellent size garage with, potentially, room for upto 4 vehicle, with power, light and electric door.
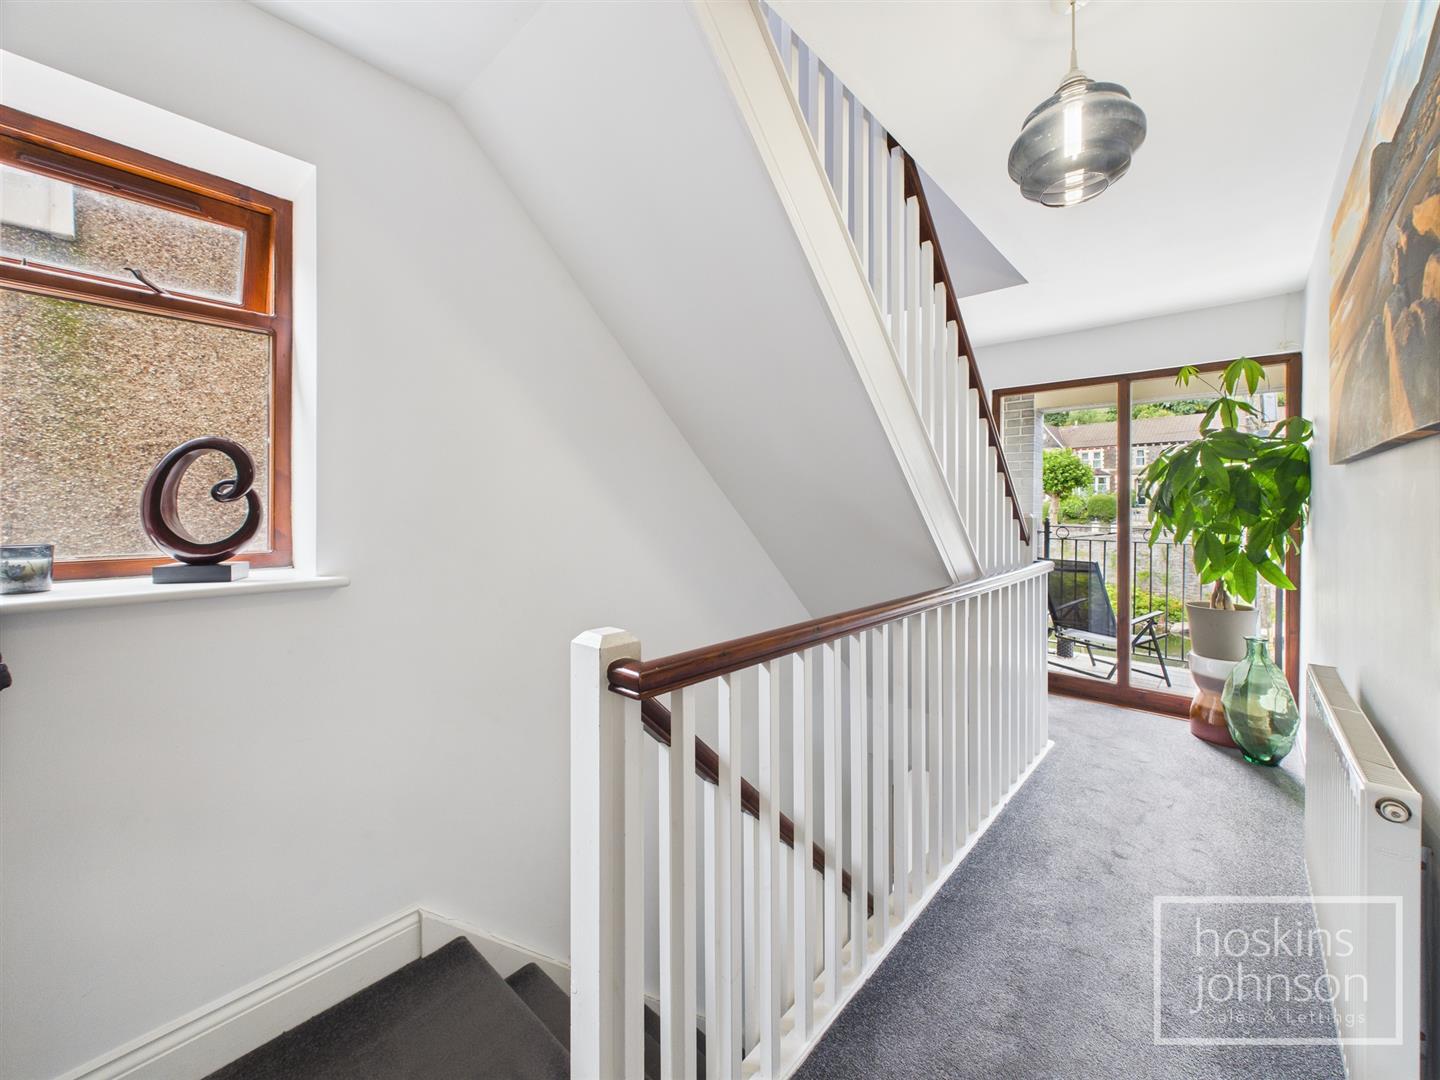
Double glazed picture window to front overlooking the river, double glazed window to side, radiator, staircase to second floor.
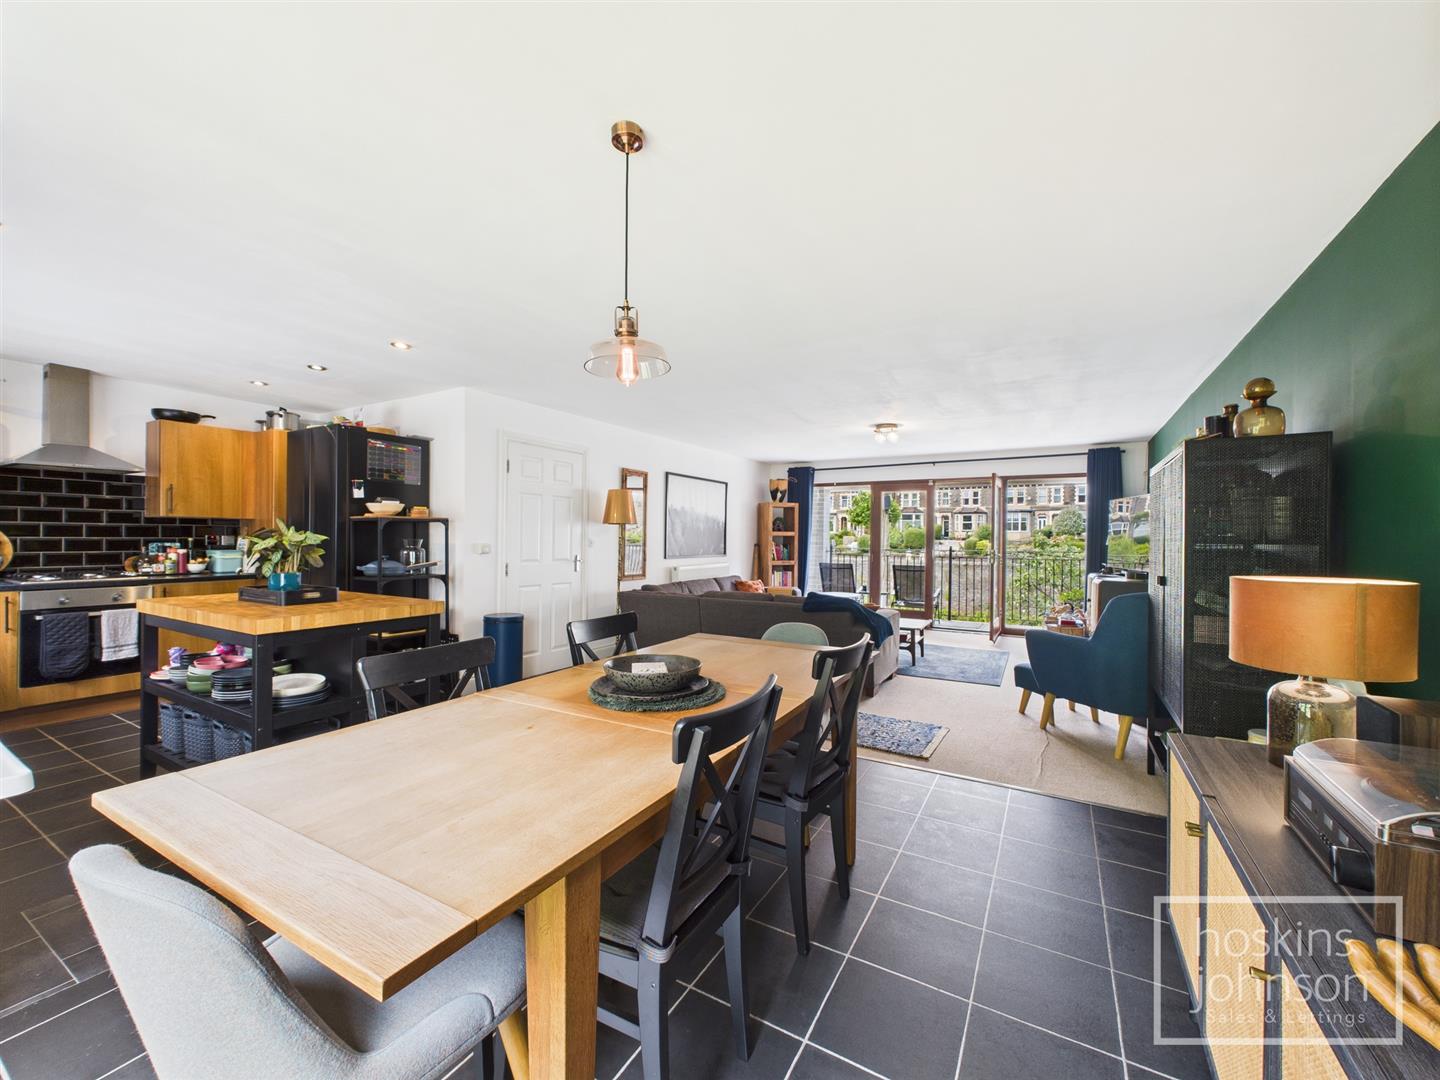
8.56 x 4.88 plus 3.19 x 2.20 (28'1" x 16'0" plus 1
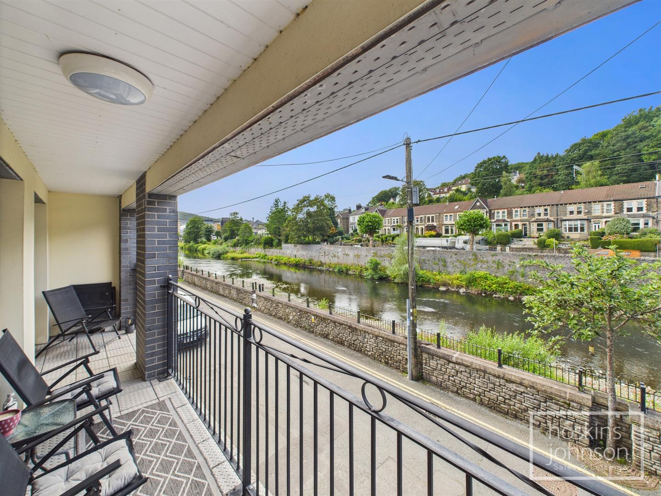
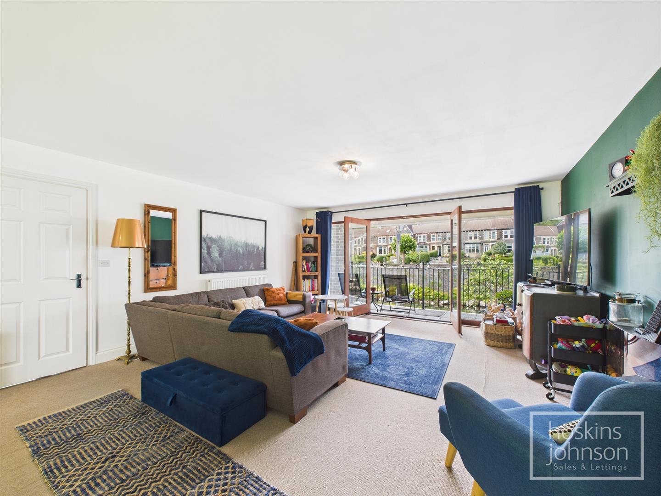
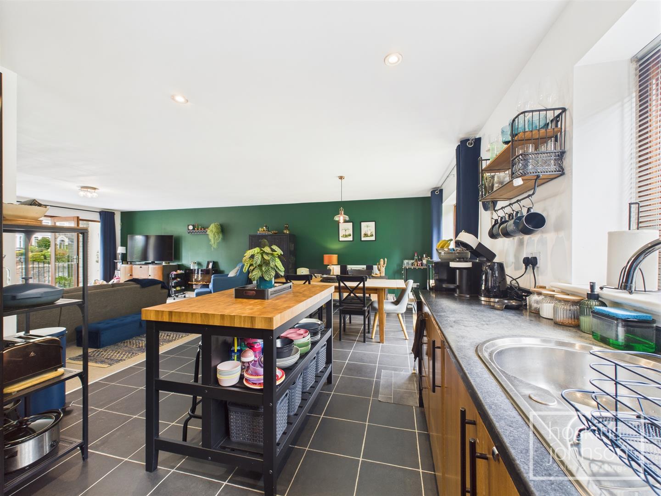
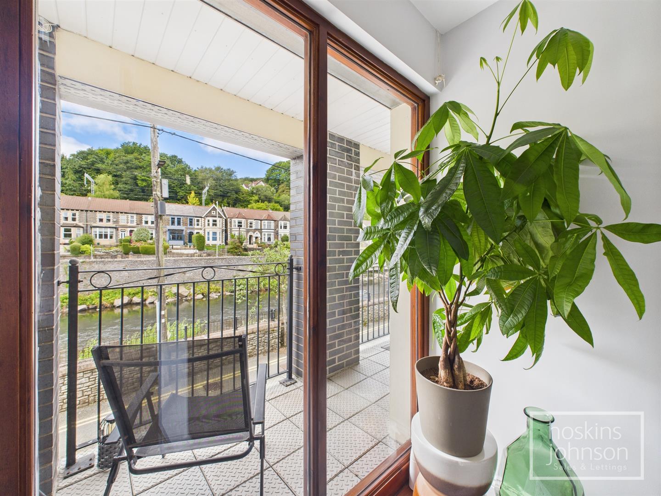
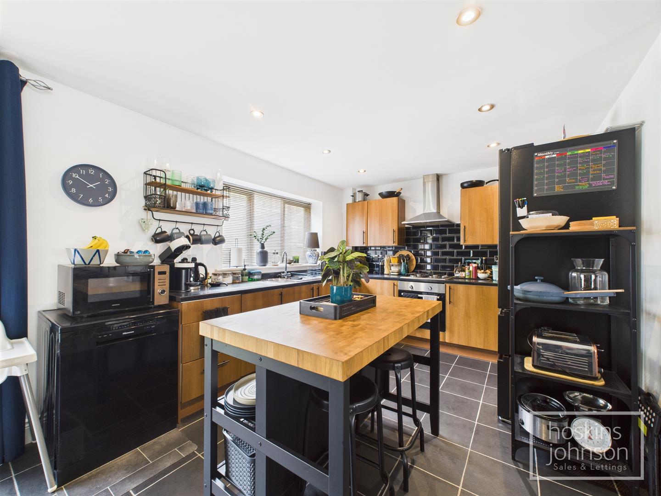
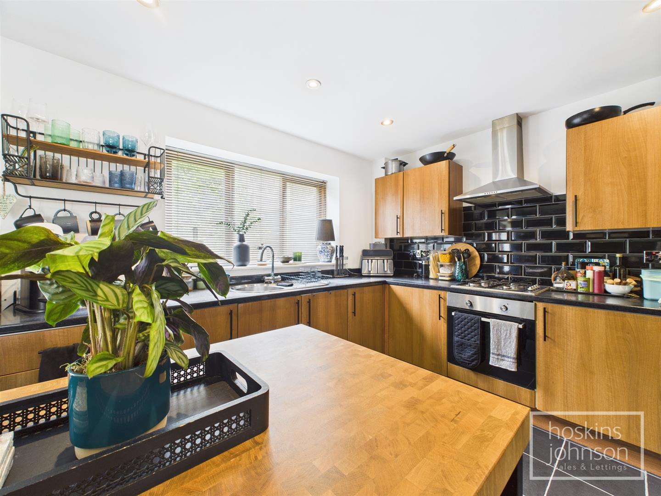
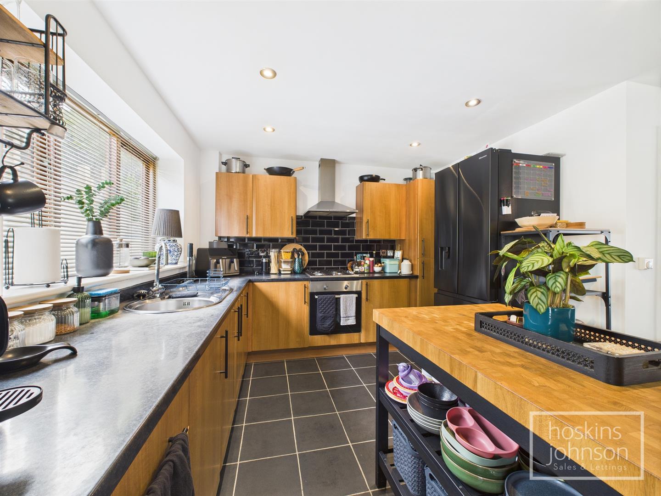
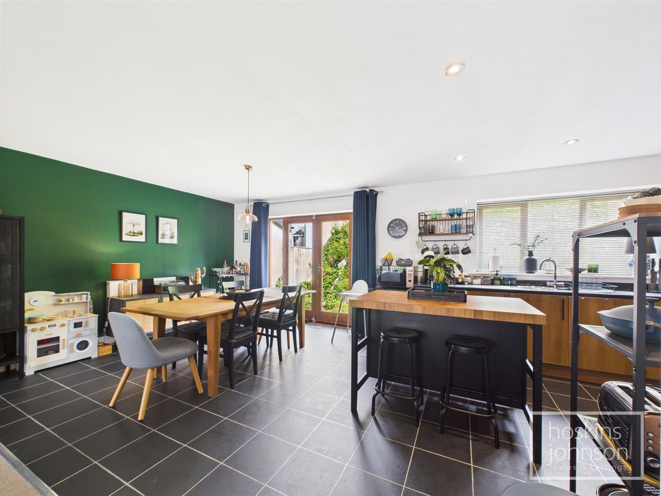
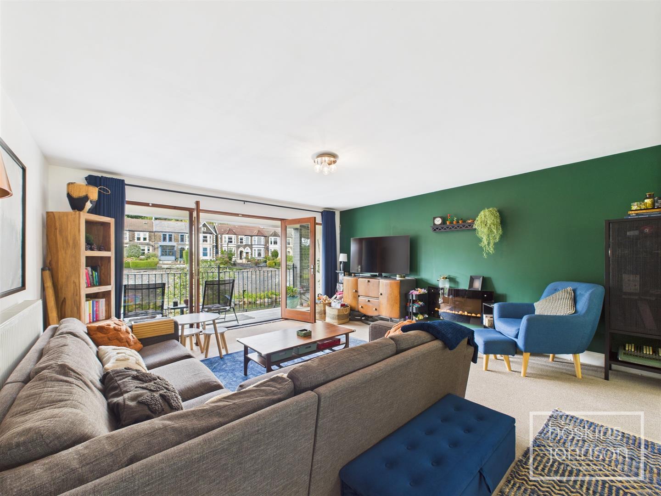
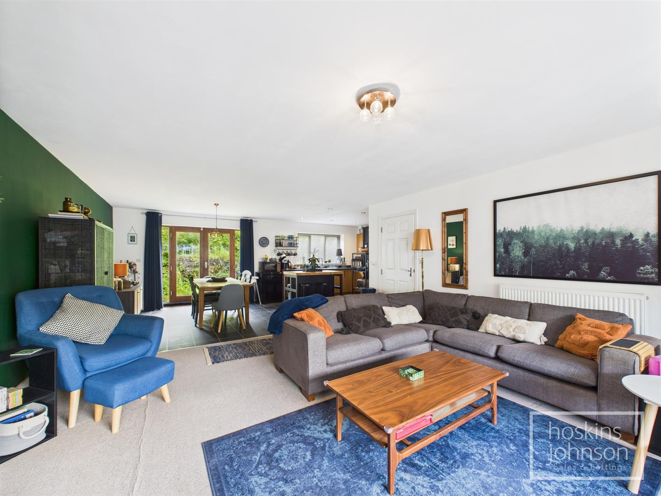
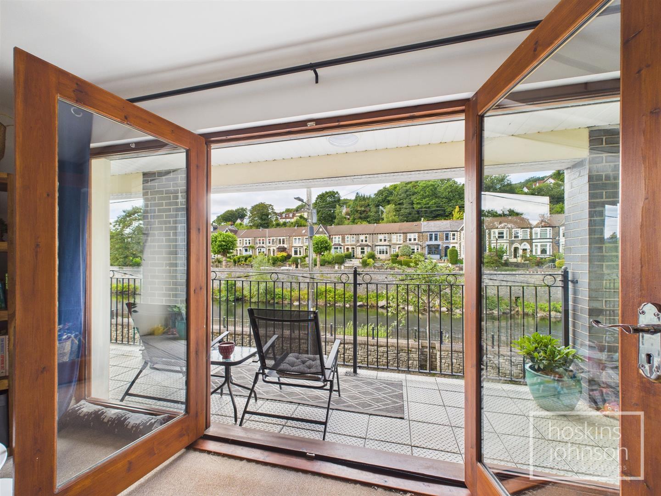
A superb size, open plan family space with full width double glazed french doors and windows leading out to a front facing, full width balcony with views over the river, base and wall cupboards with tiled splash backs, stainless steel sink unit, gas hob and electric oven with extractor hood above, space for washing machine and dishwasher, cupboard housing gas combination boiler, radiator, double glazed window and french doors to rear.

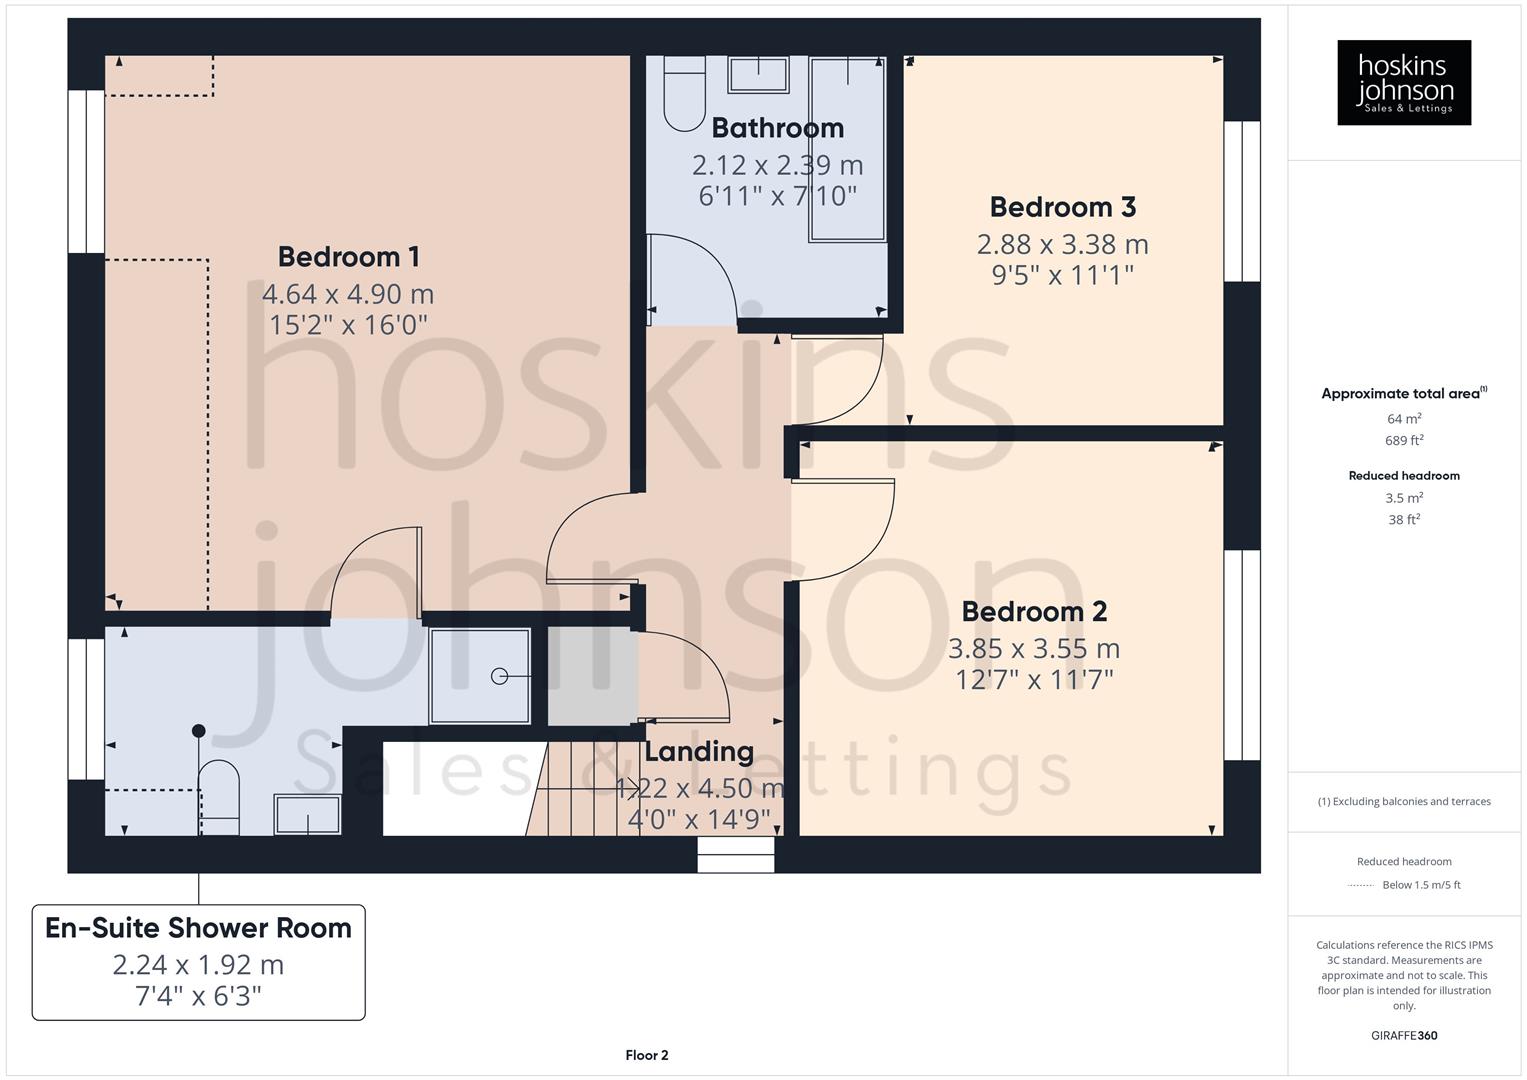
Double glazed window to side, attic access, storage cupboard.
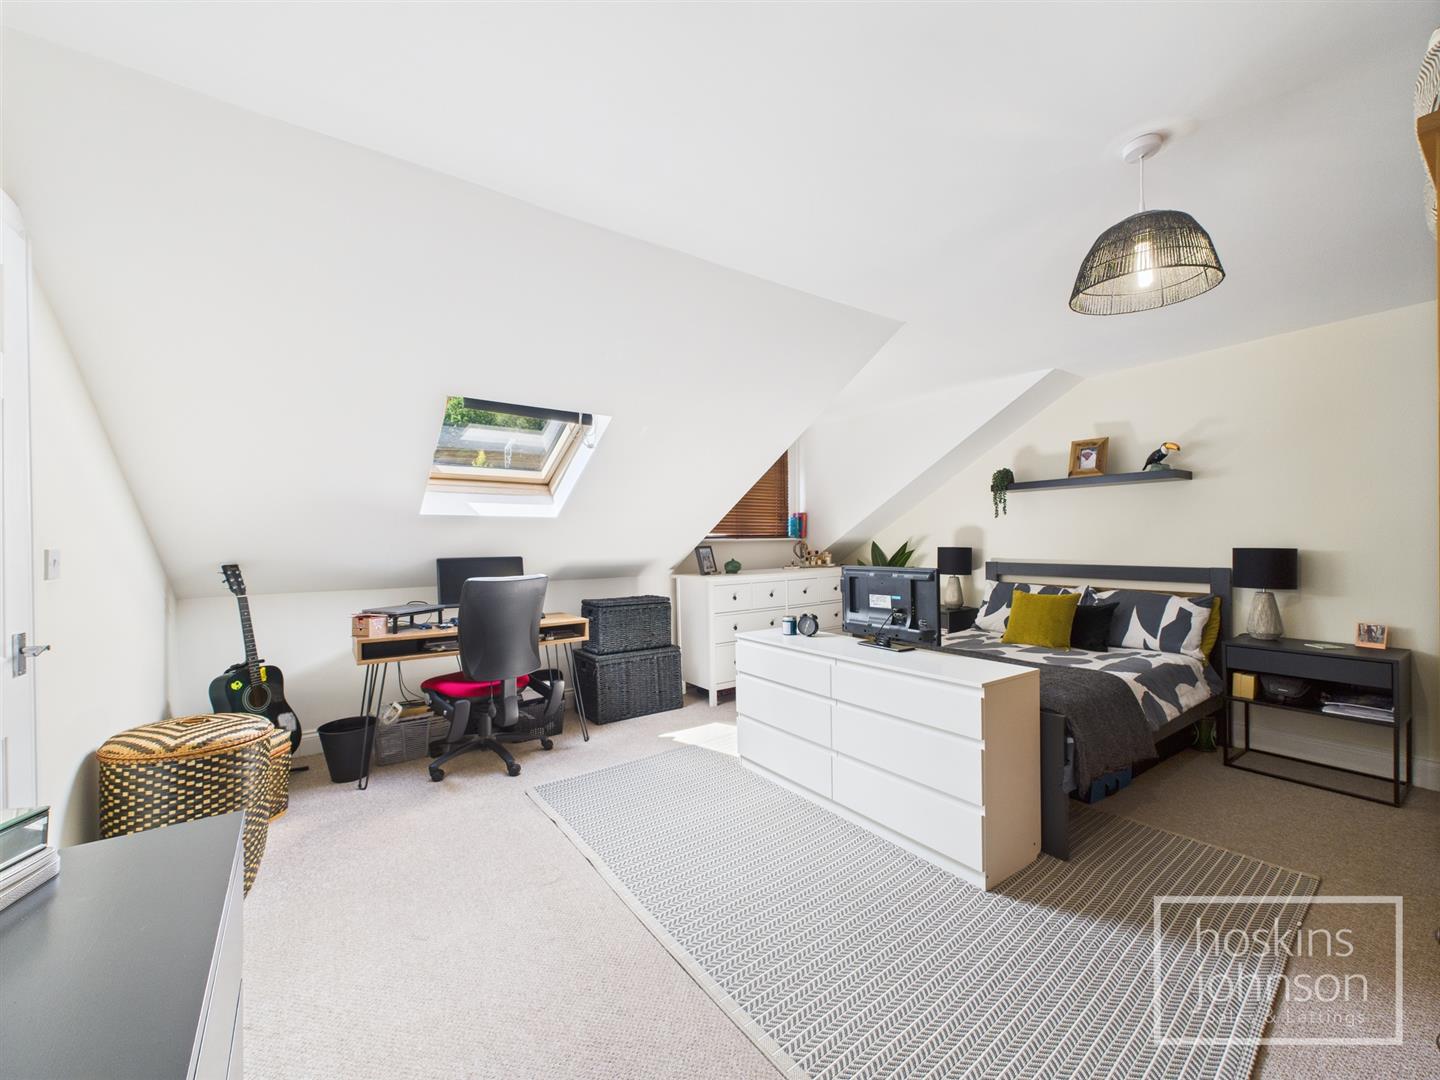
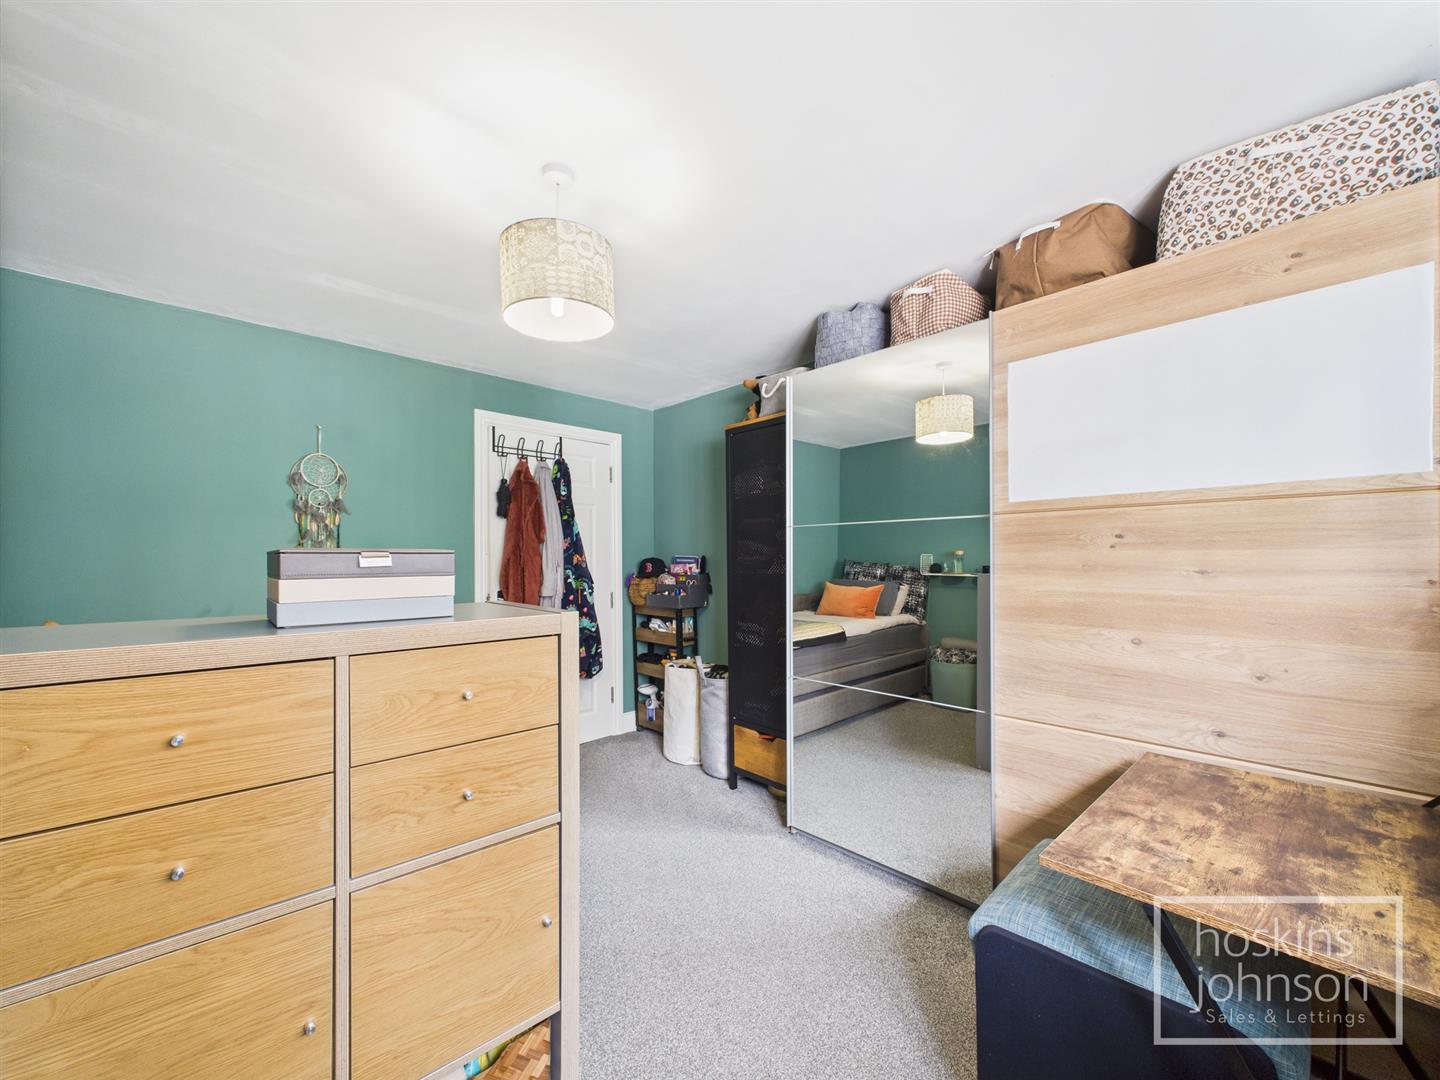
4.90 x 4.64 (16'0" x 15'2")
Double glazed window and skylight to front, radiator.
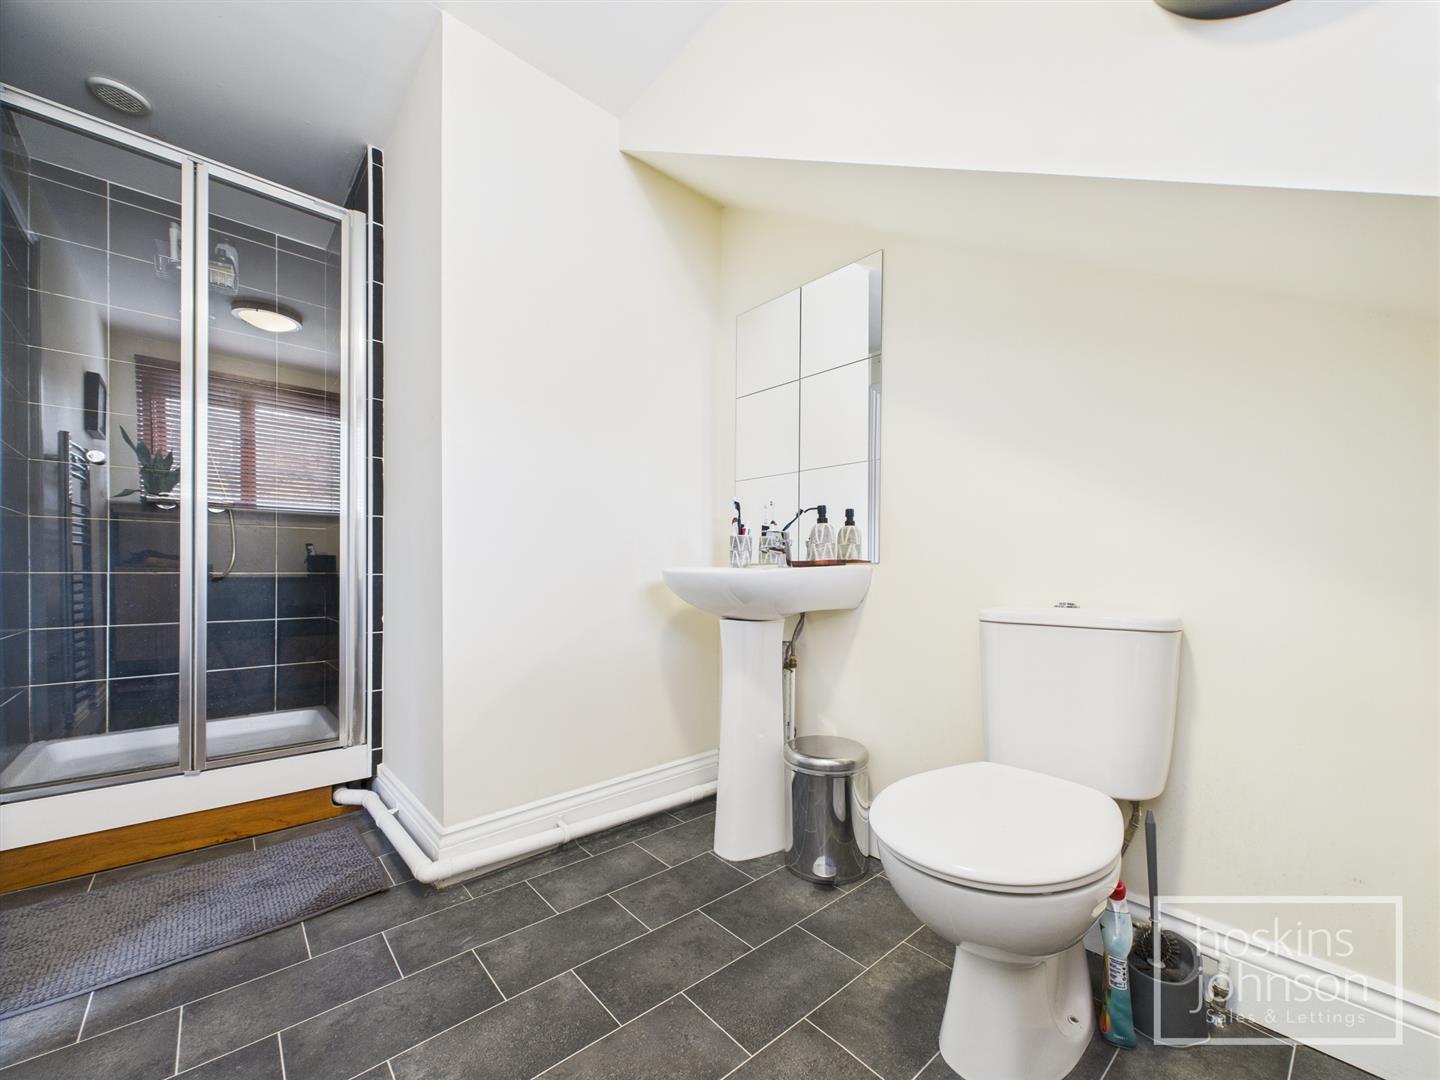
Tiled mains shower cubicle, wc, wash hand basin, chrome heated towel rail, double glazed window to front.
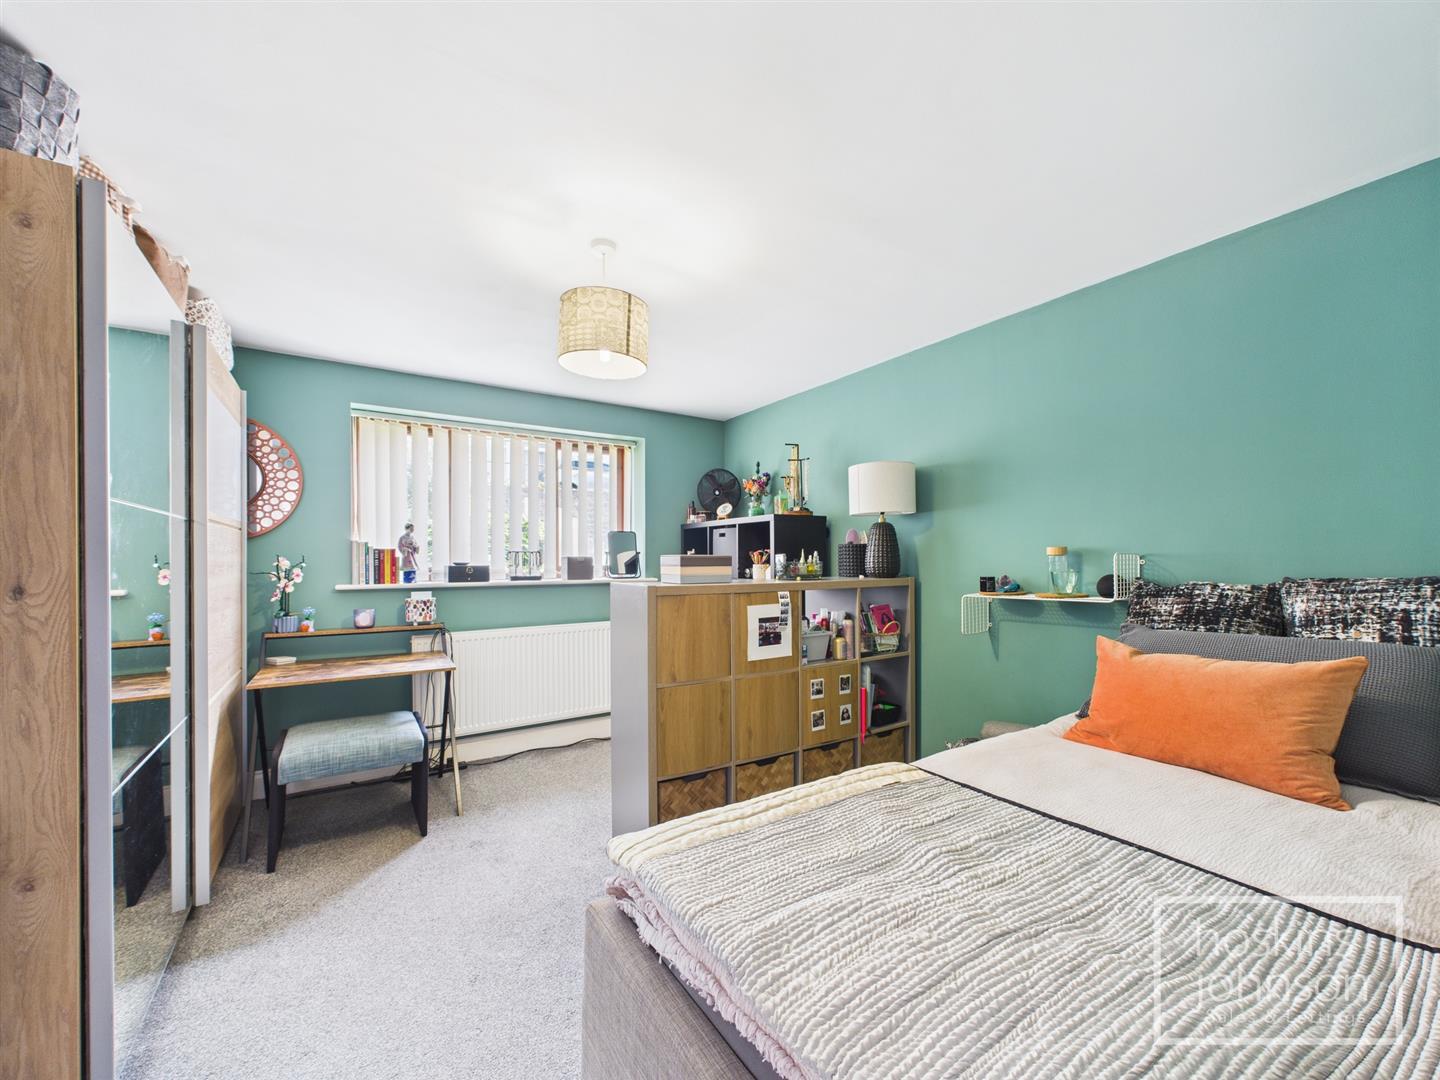
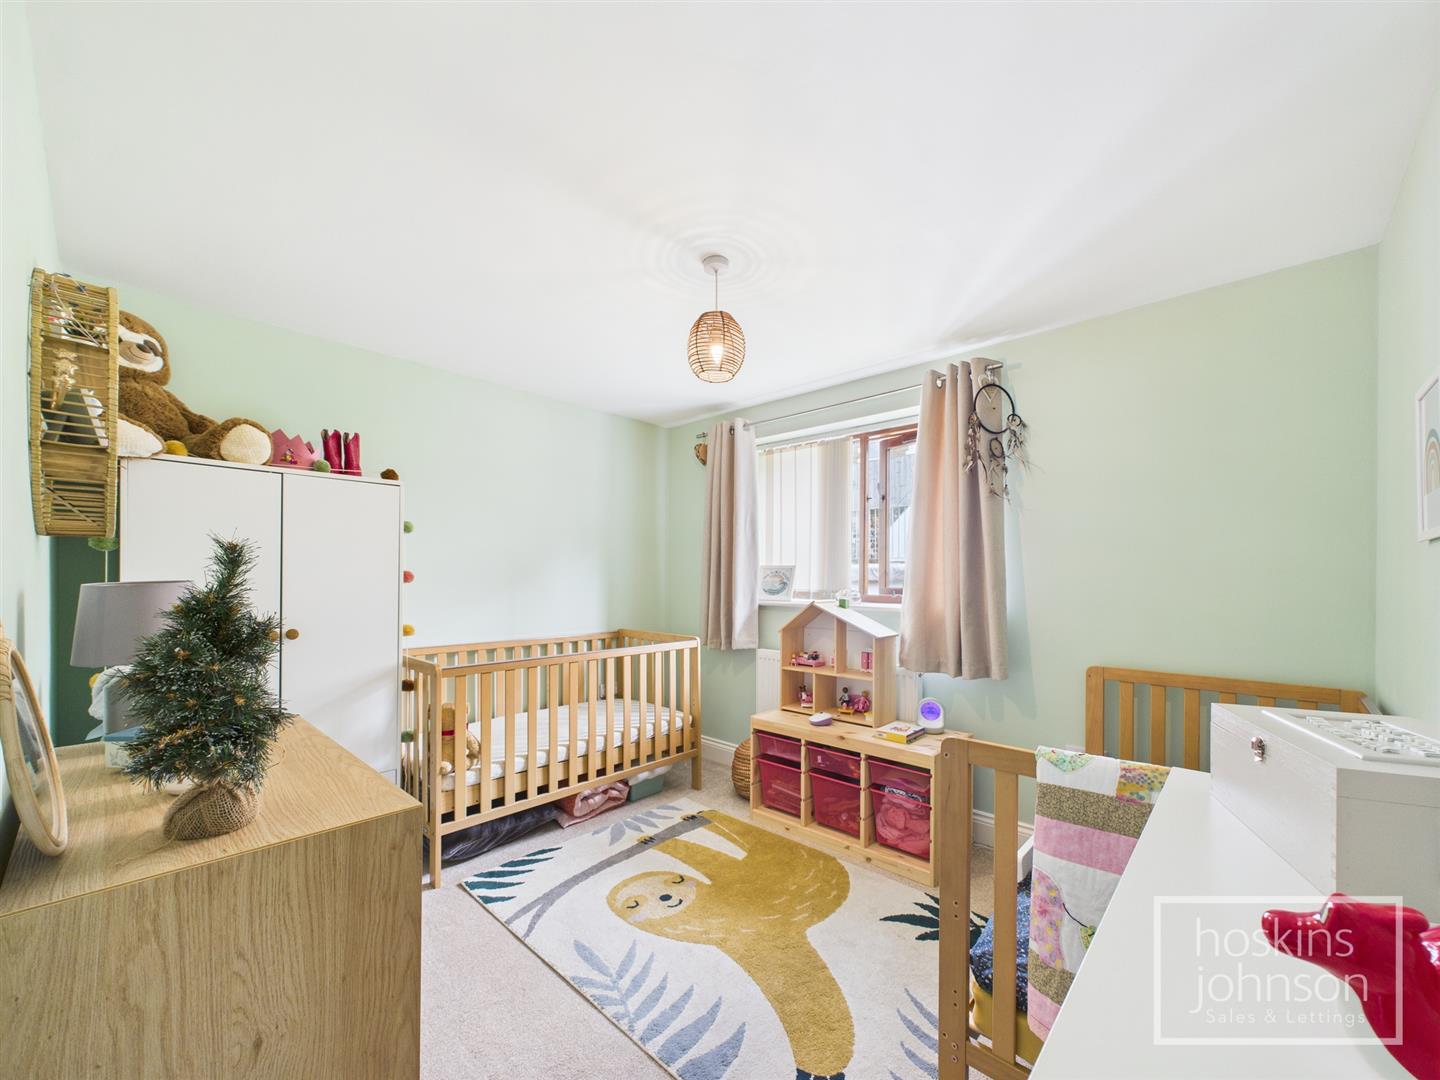
3.85 x 3.55 (12'7" x 11'7")
Double glazed window to rear, radiator.
3.38 x 2.88 (11'1" x 9'5")
Double glazed window to rear, radiator.
White three piece suite comprising P shaped shower bath with mains shower, wc, wash hand basin, part tiled walls, chrome heated towel rail, skylight.
Brick pavia front with access to the afore mentioned garage (8.64 x 4.80) with space for upto 4 vehicles, potentially, with power, light and remote control door.<br/>Rear garden in need of landscaping.


Get in Touch
01443 404093| Monday - Friday | 9.00am to 5.30pm |
| Saturday | 9.00am to 4.00pm |
| Sunday | Closed |