SSTC

£ 157,000 Offers Over

House - End Terrace

Penygraig Terrace, Ynysybwl

3 1 1
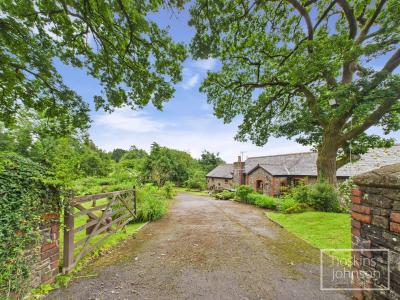
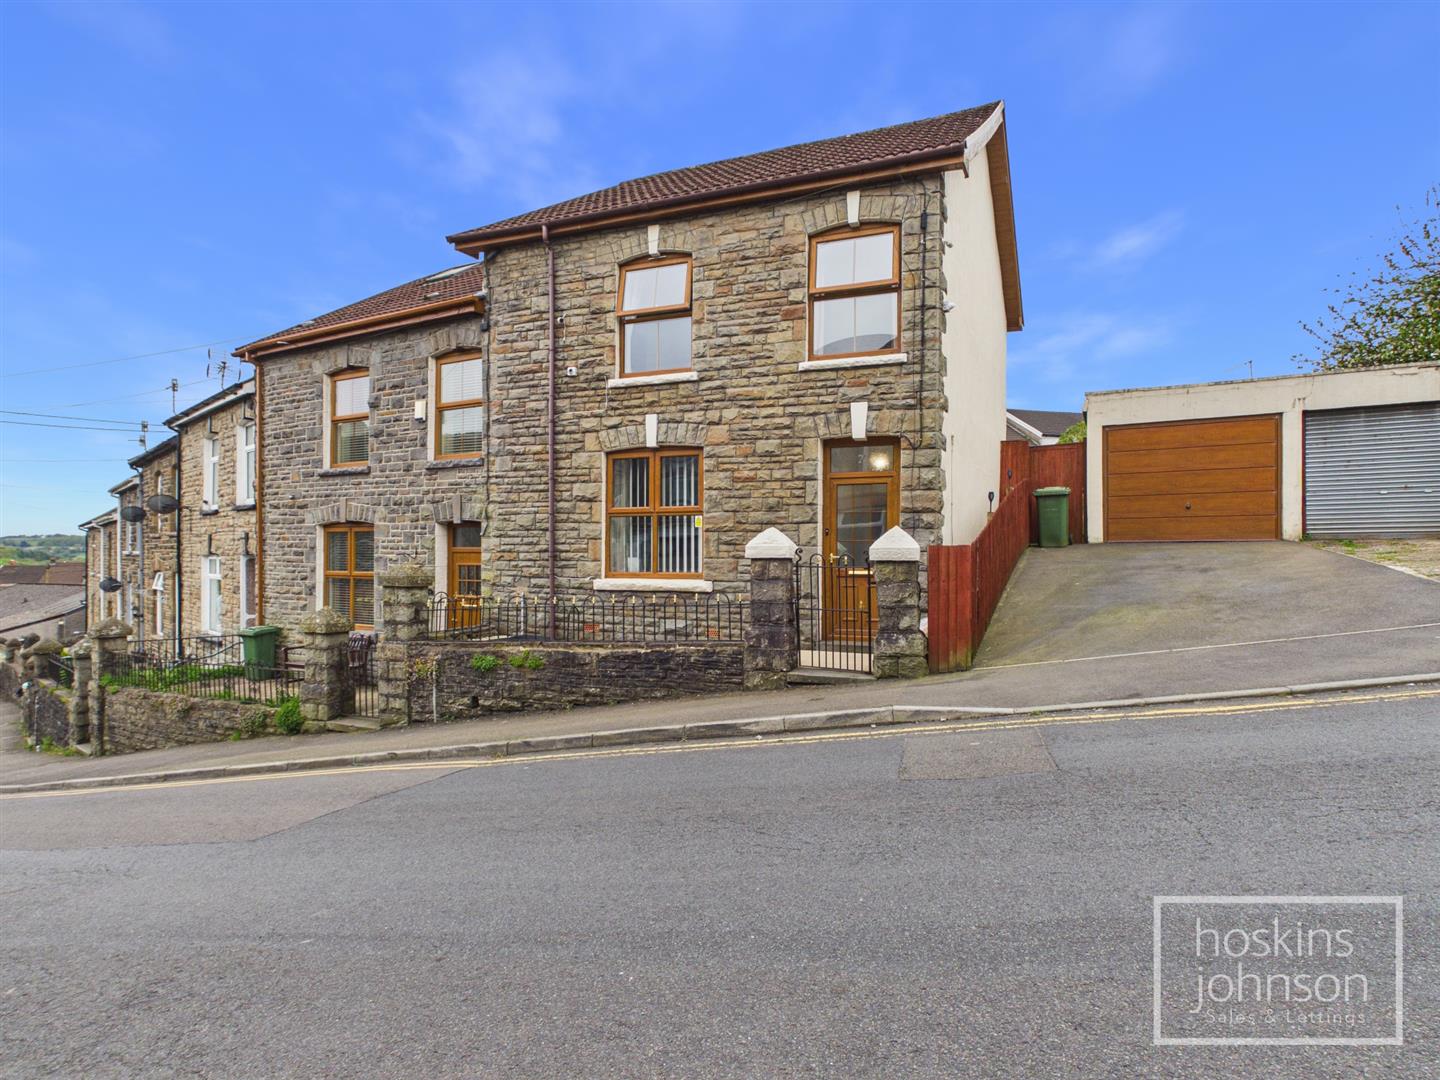
Located in the charming village of Ynysybwl, this delightful end-terrace house on Penygraig Terrace offers a perfect blend of comfort and convenience. With three well-proportioned bedrooms, this property is ideal for families or those seeking extra space. The bathroom features a separate shower, providing both practicality and comfort for daily routines.

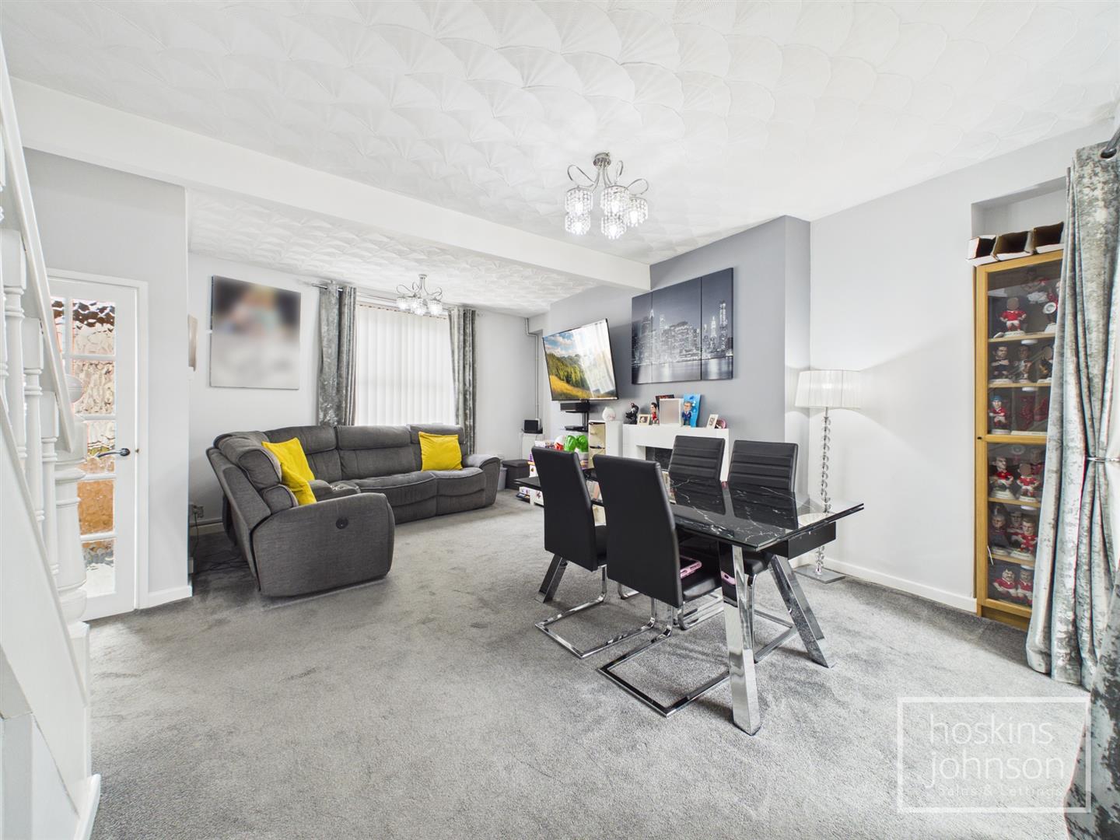
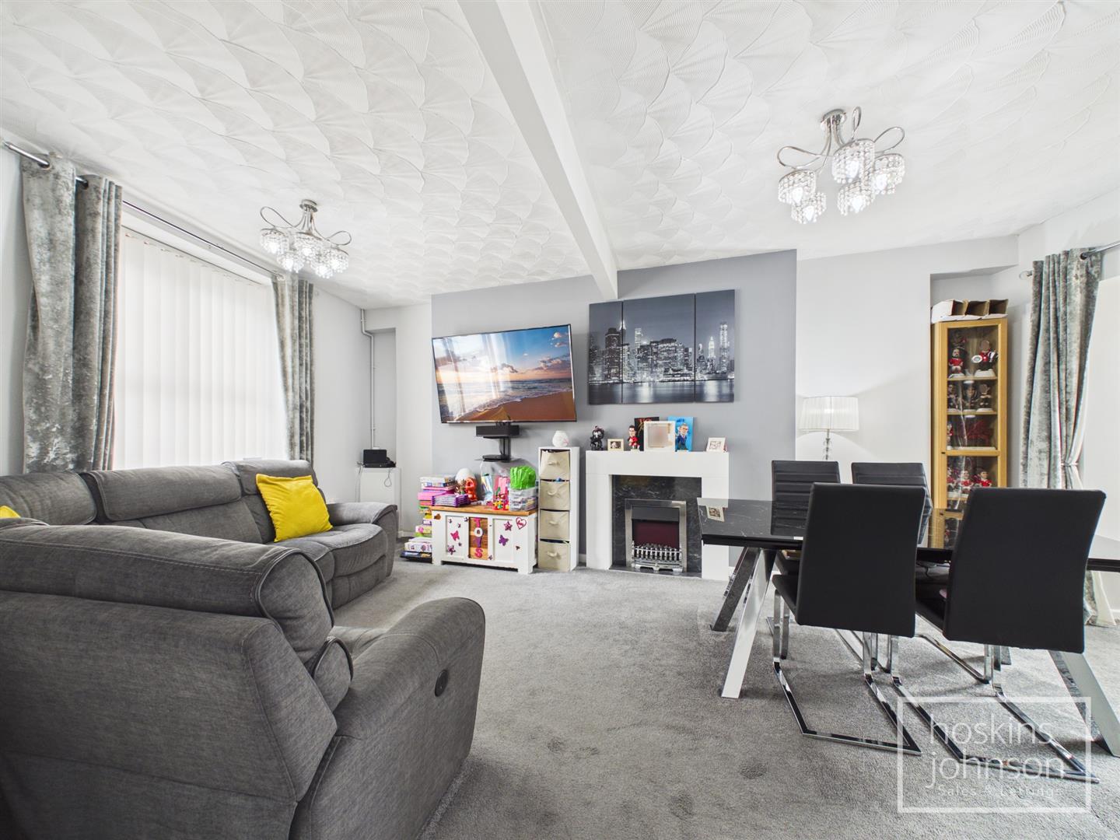
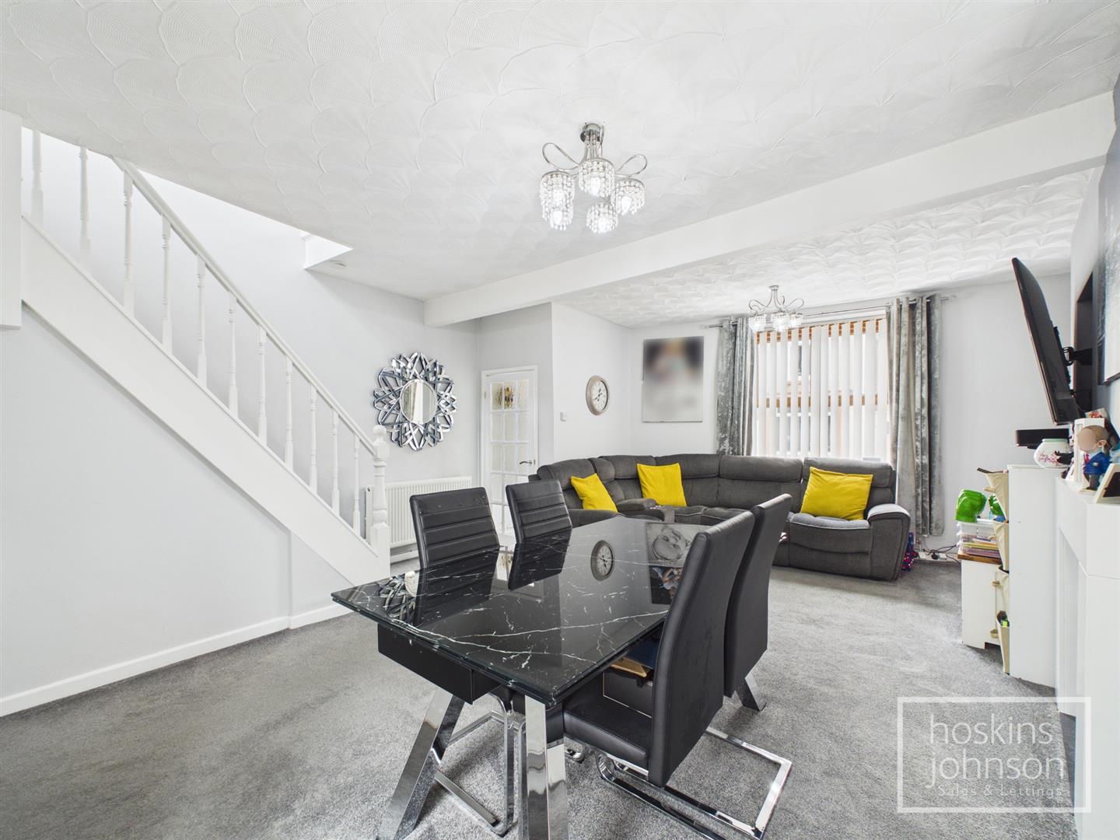
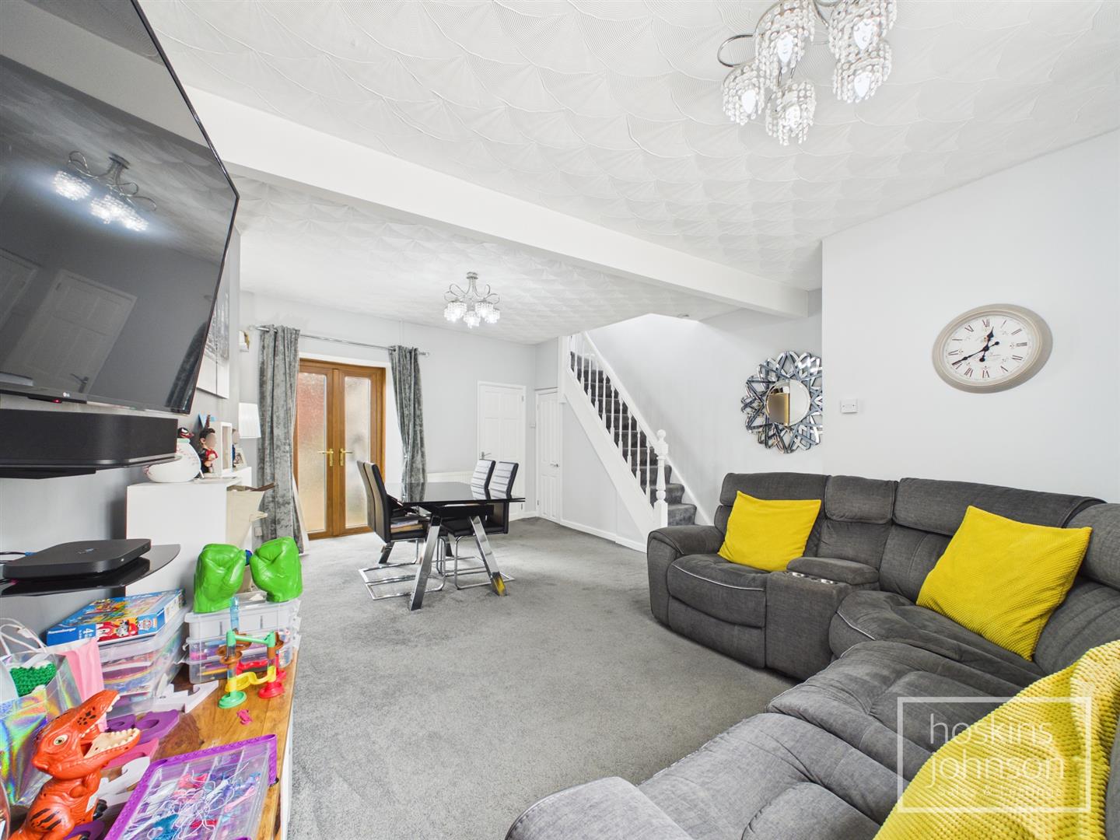
The heart of the home is a spacious lounge/diner, which boasts French doors that open onto the garden, allowing for an abundance of natural light and a seamless connection to the outdoor space. This area is perfect for entertaining guests or enjoying quiet evenings with family.

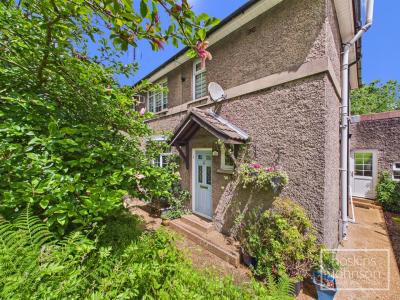
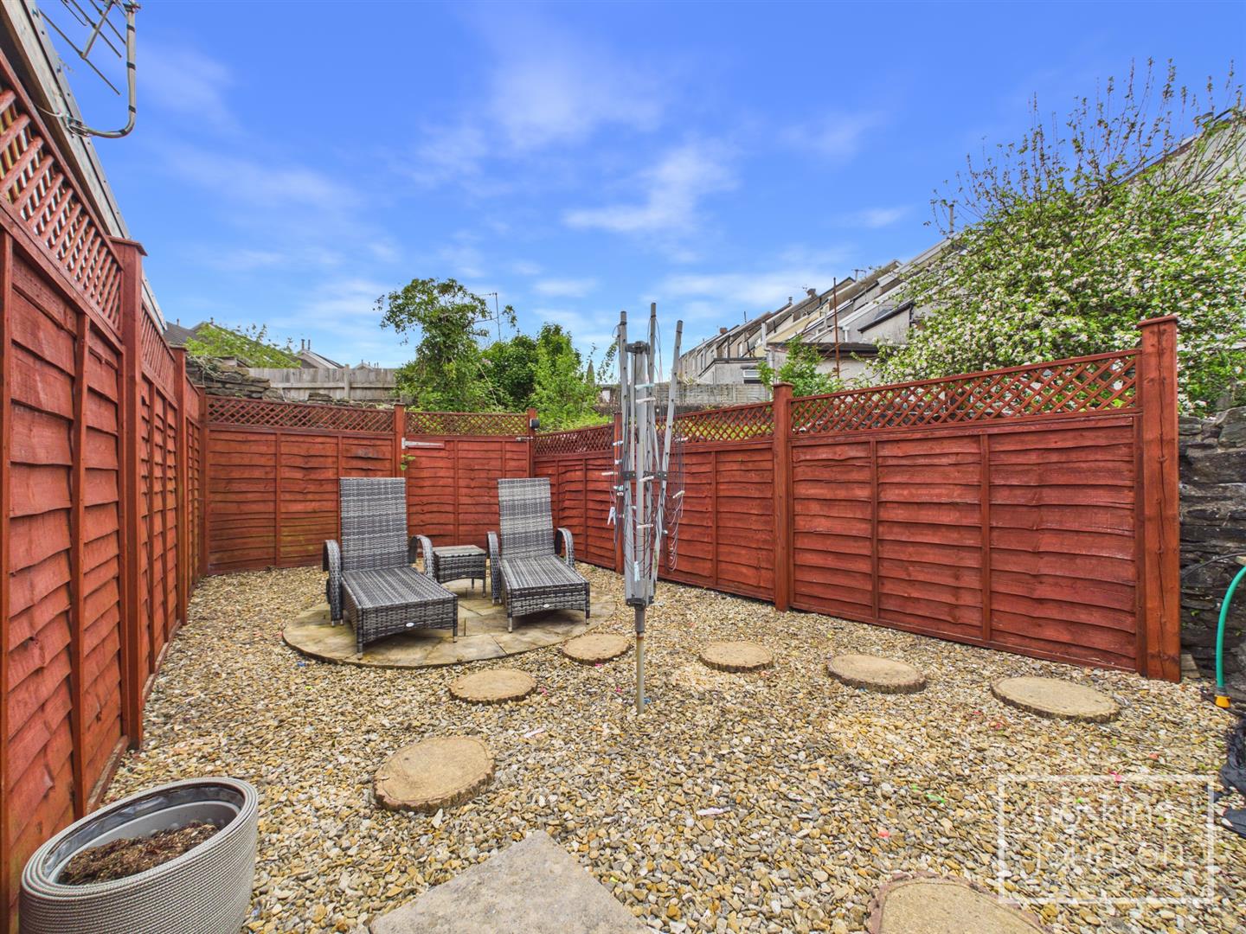
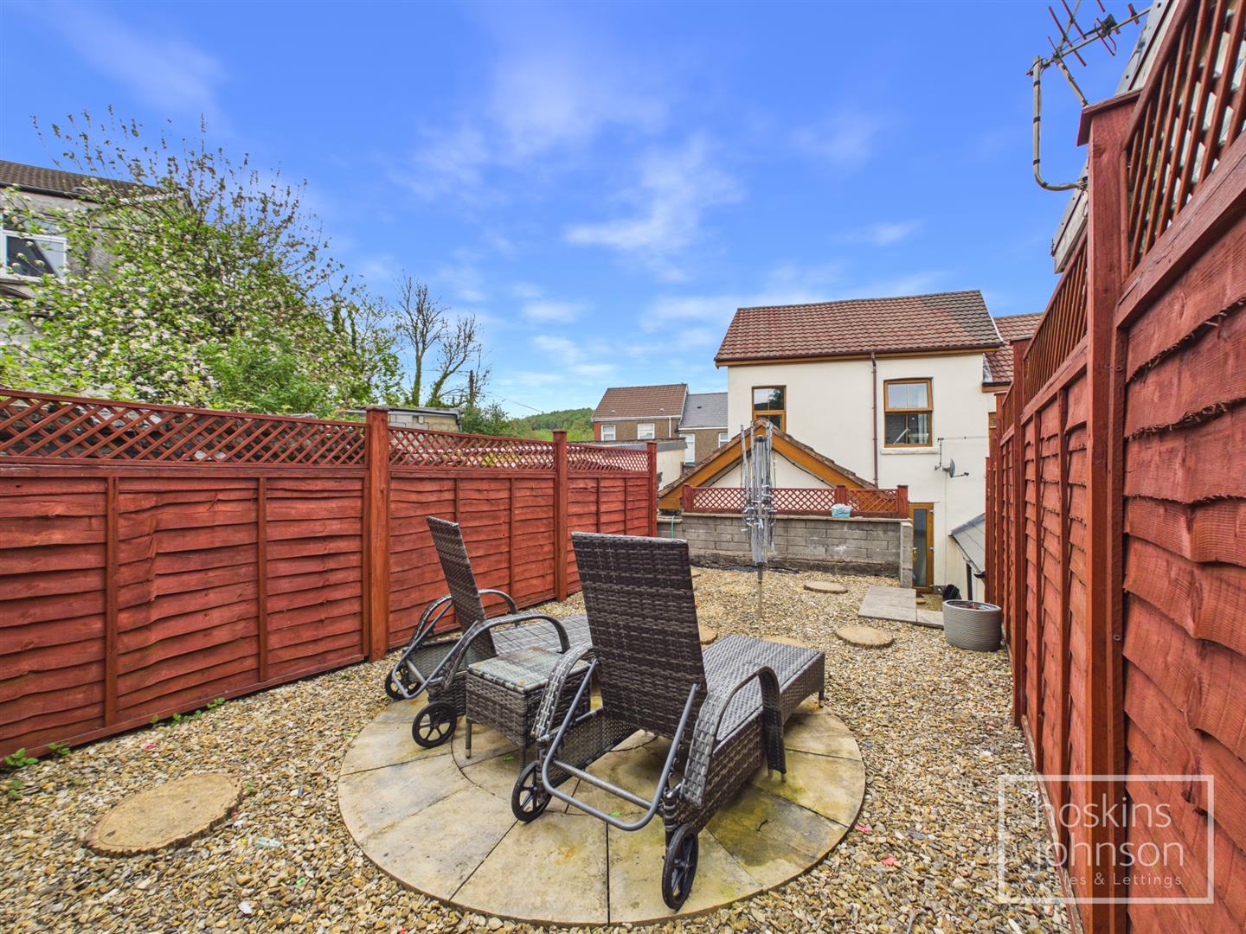
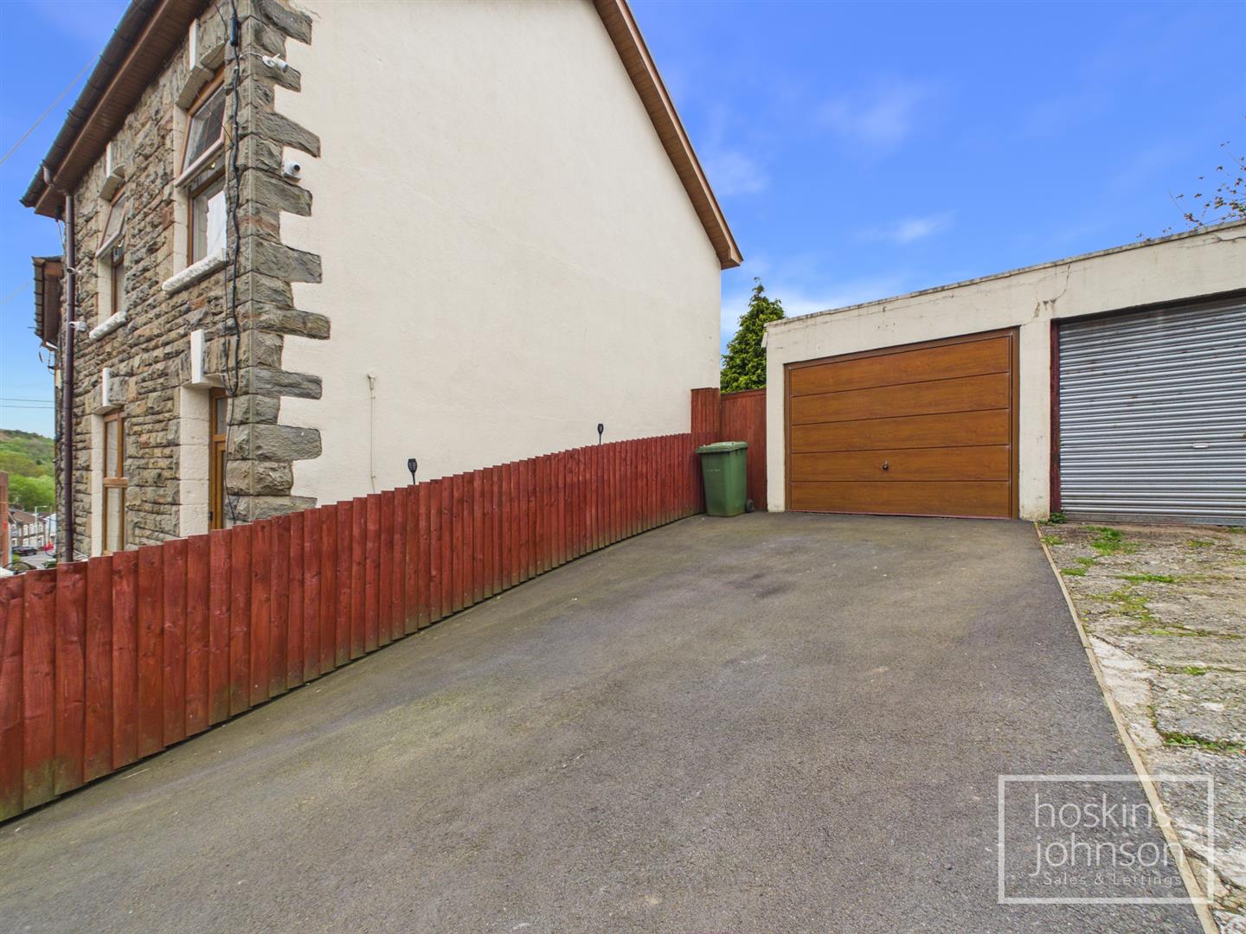
Outside, the property features a gravelled forecourt and a south-west facing garden, ideal for soaking up the sun during the warmer months. The garden offers a wonderful space for relaxation or outdoor activities, making it a true extension of the home.

Parking is a notable advantage, with space available for two vehicles, ensuring convenience for residents and visitors alike. The location is particularly appealing, situated just minutes from local amenities, including shops and a school, as well as picturesque country walks that the area is known for.

This end-terrace house presents an excellent opportunity for those looking to settle in a popular village location, combining modern living with the charm of a close-knit community. Don’t miss the chance to make this lovely property your new home.
Call us now to make a booking 01443 404093

Property Features

Entrance Lobby

Half glazed entrance door, radiator.

Living/Dining Room

5.91 x 4.93 (19'4" x 16'2")

Double glazed window to front, french doors leading to the garden, three radiators, fireplace with fitted electric fire, staircase to first floor, understairs storage cupboard.

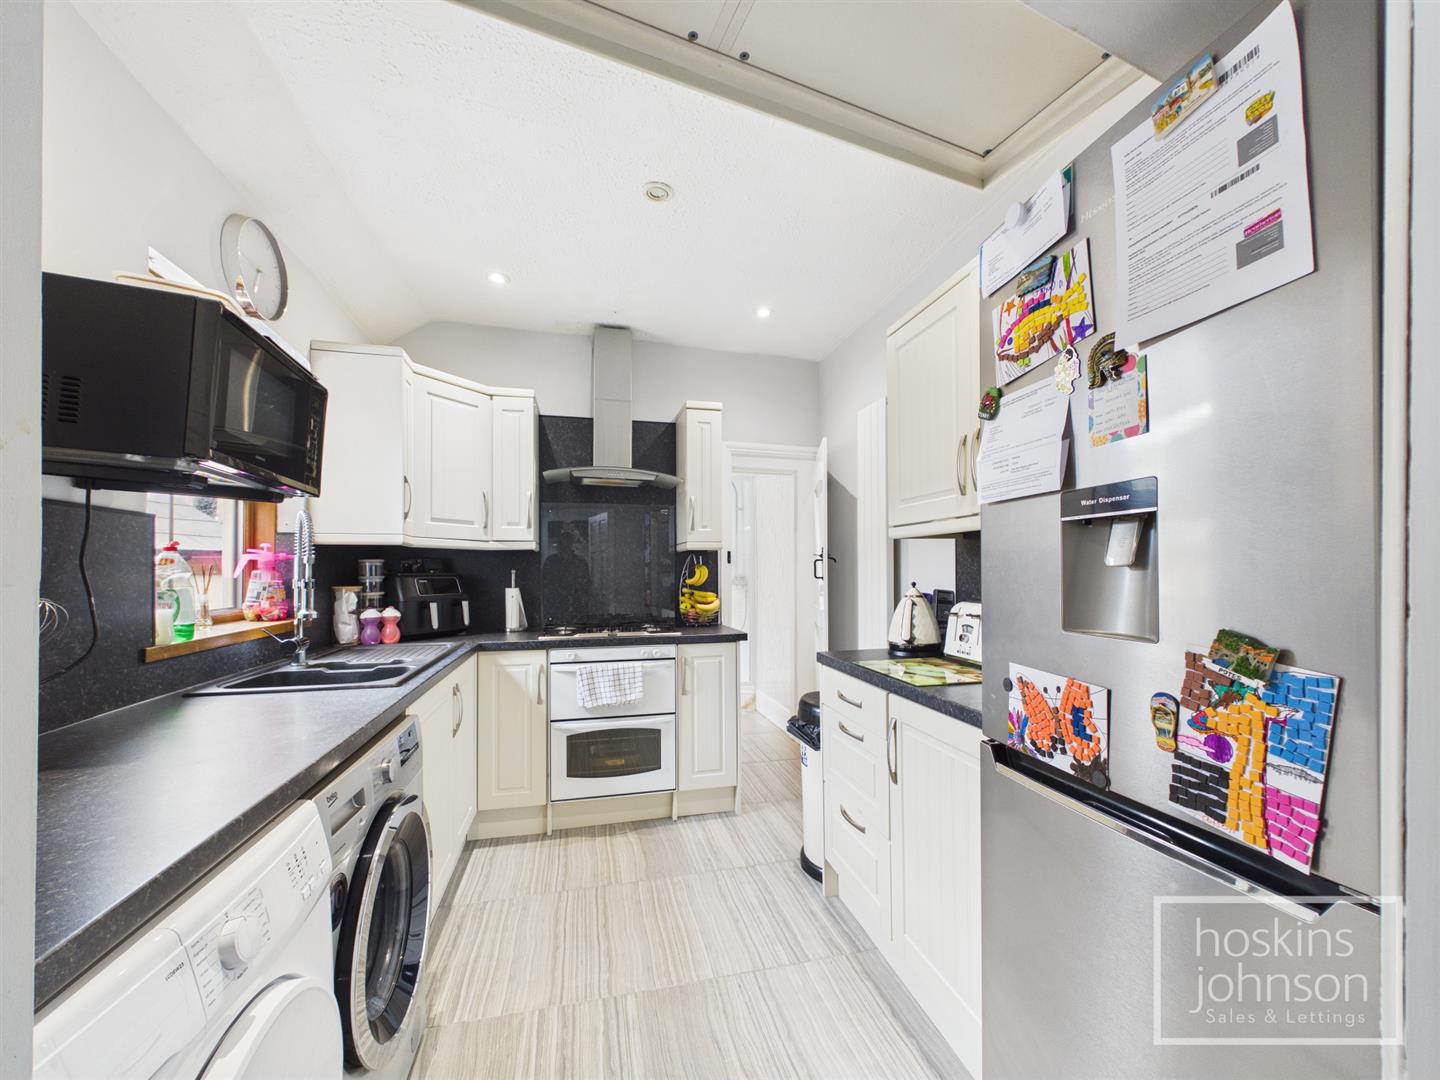
Kitchen

3.31 x 2.56 (10'10" x 8'4")

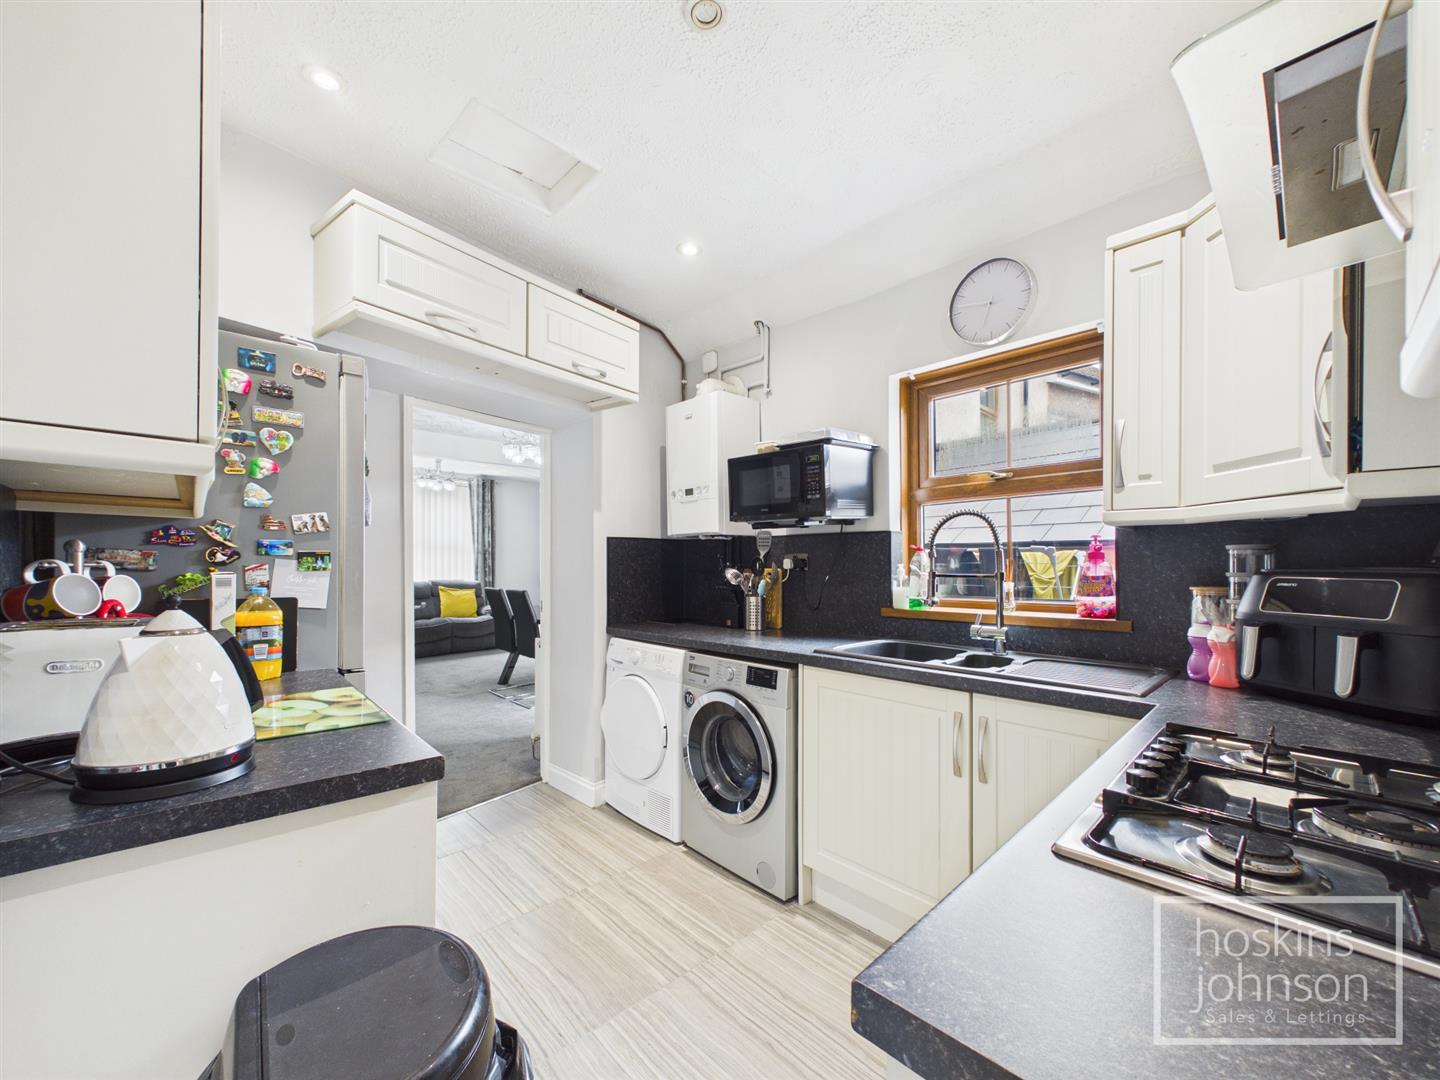
Fitted with cream base and wall cupboards with contrasting work tops and matching splash backs, inset sink with pull out mixer tap, 5 burner gas hob and electric cooker with extractor hood above, space for washing machine, tumble drier and fridge/freezer, tiled floor, vertical radiator, wall mounted gas combination boiler, ceiling spotlights, double glazed window to side.

Bathroom

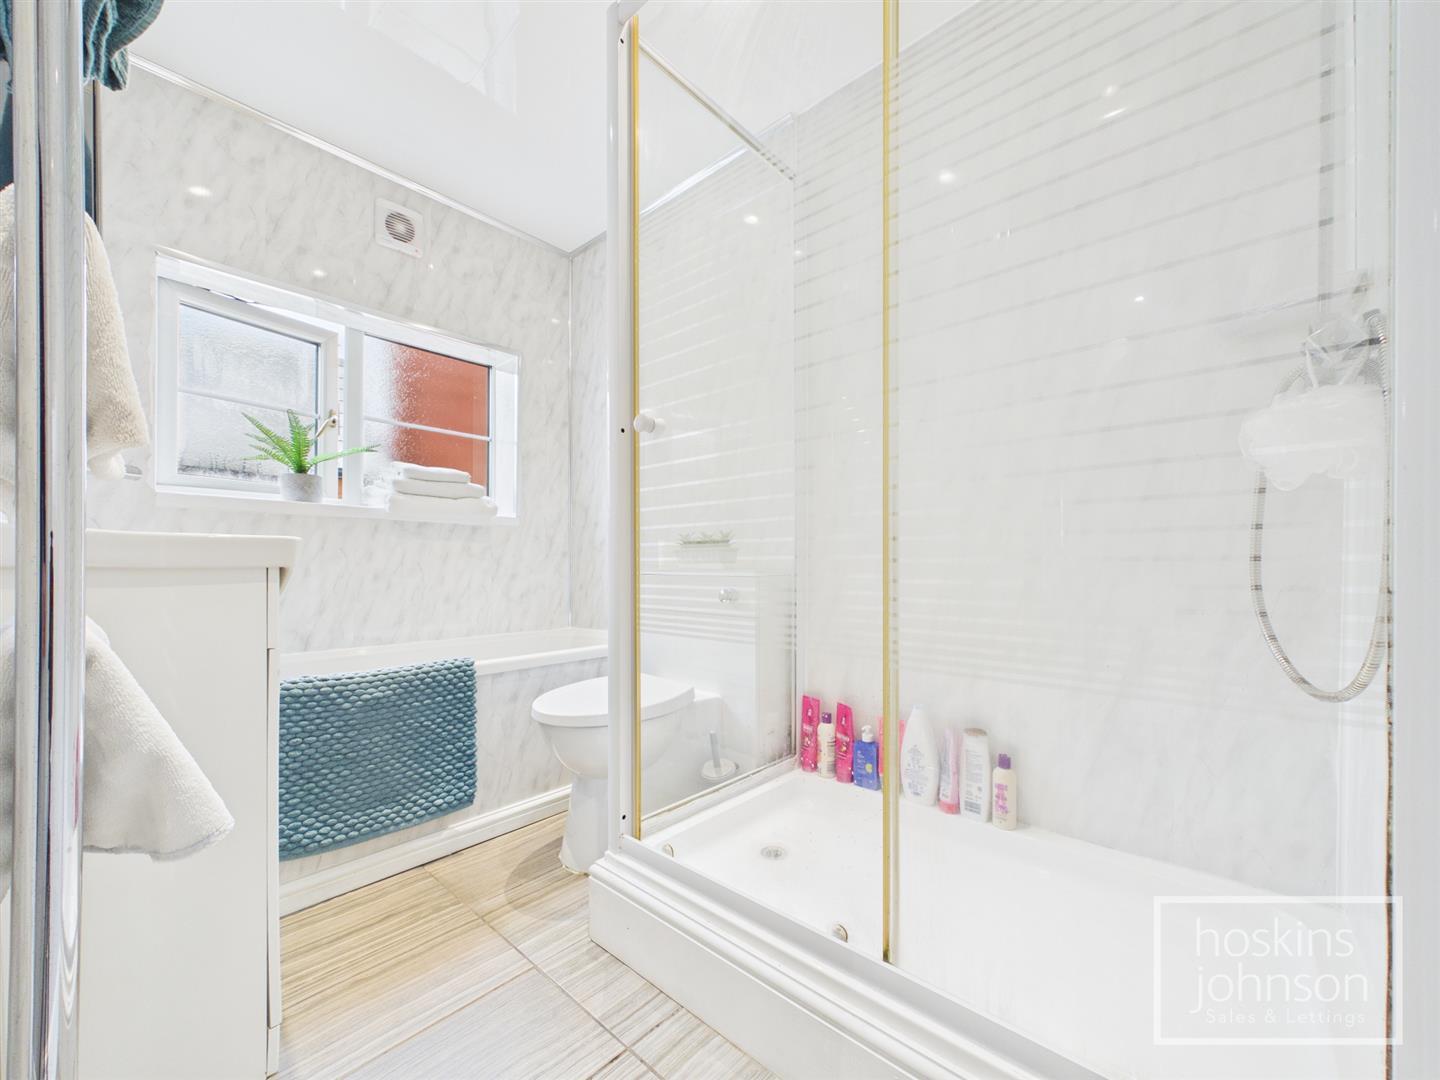
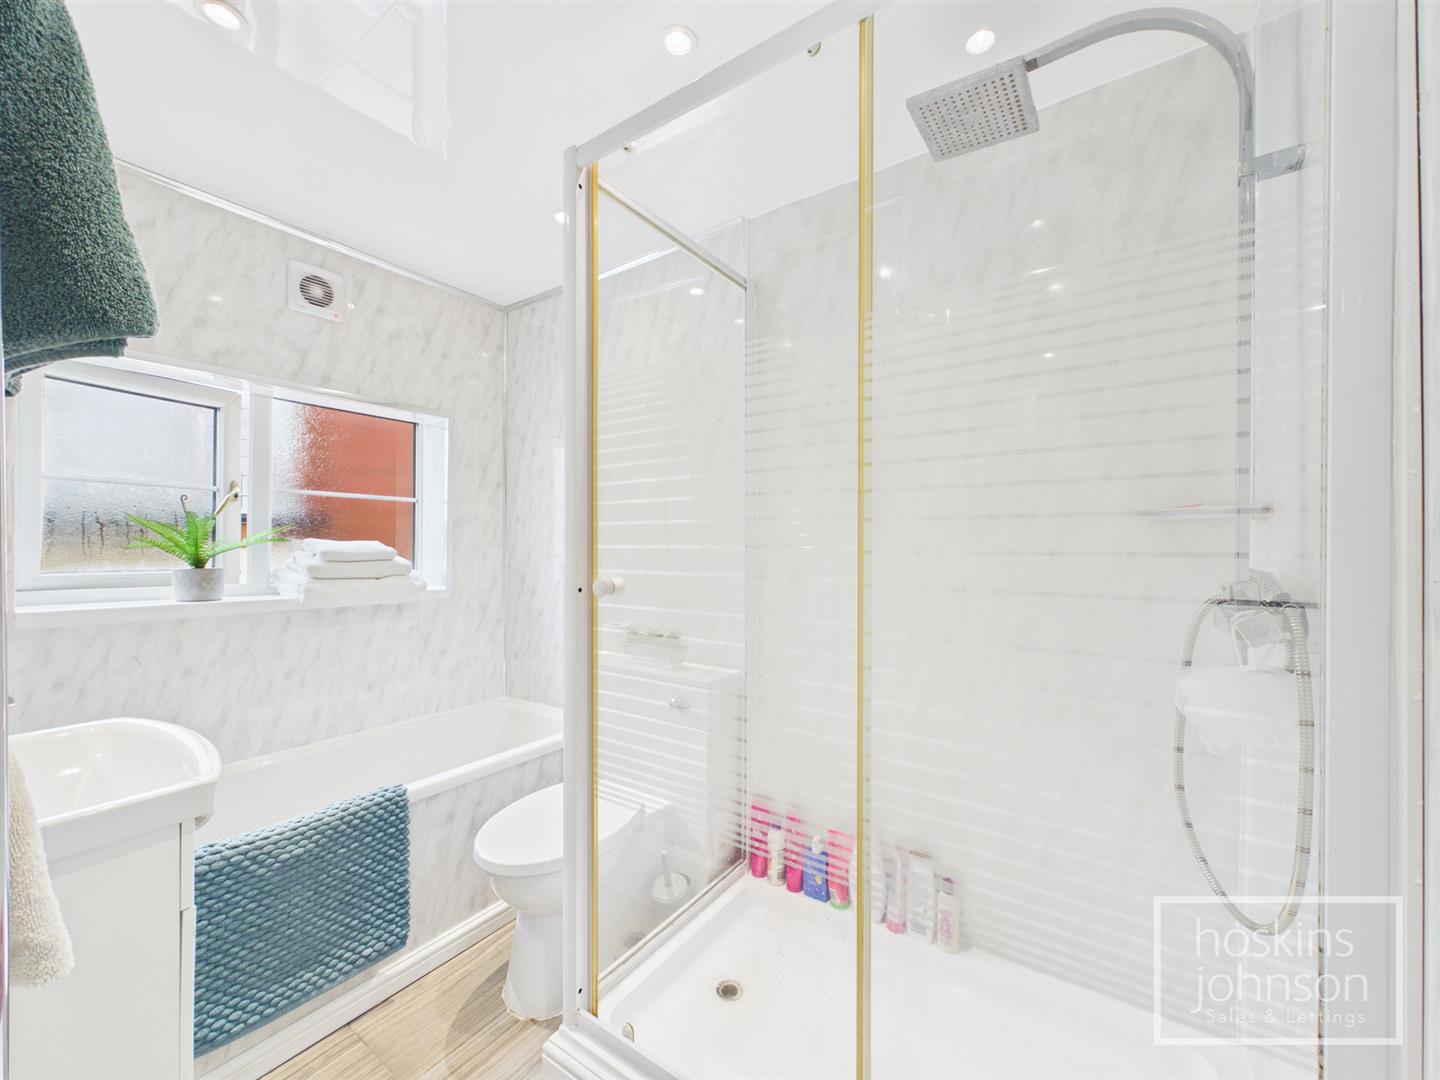
Modern suite in white and comprising panelled bath with shower mixer tap, wc, wash hand basin, panelled shower cubicle, panelled walls, tiled floor, chrome heated towel rail, double glazed window to side.

First Floor Landing

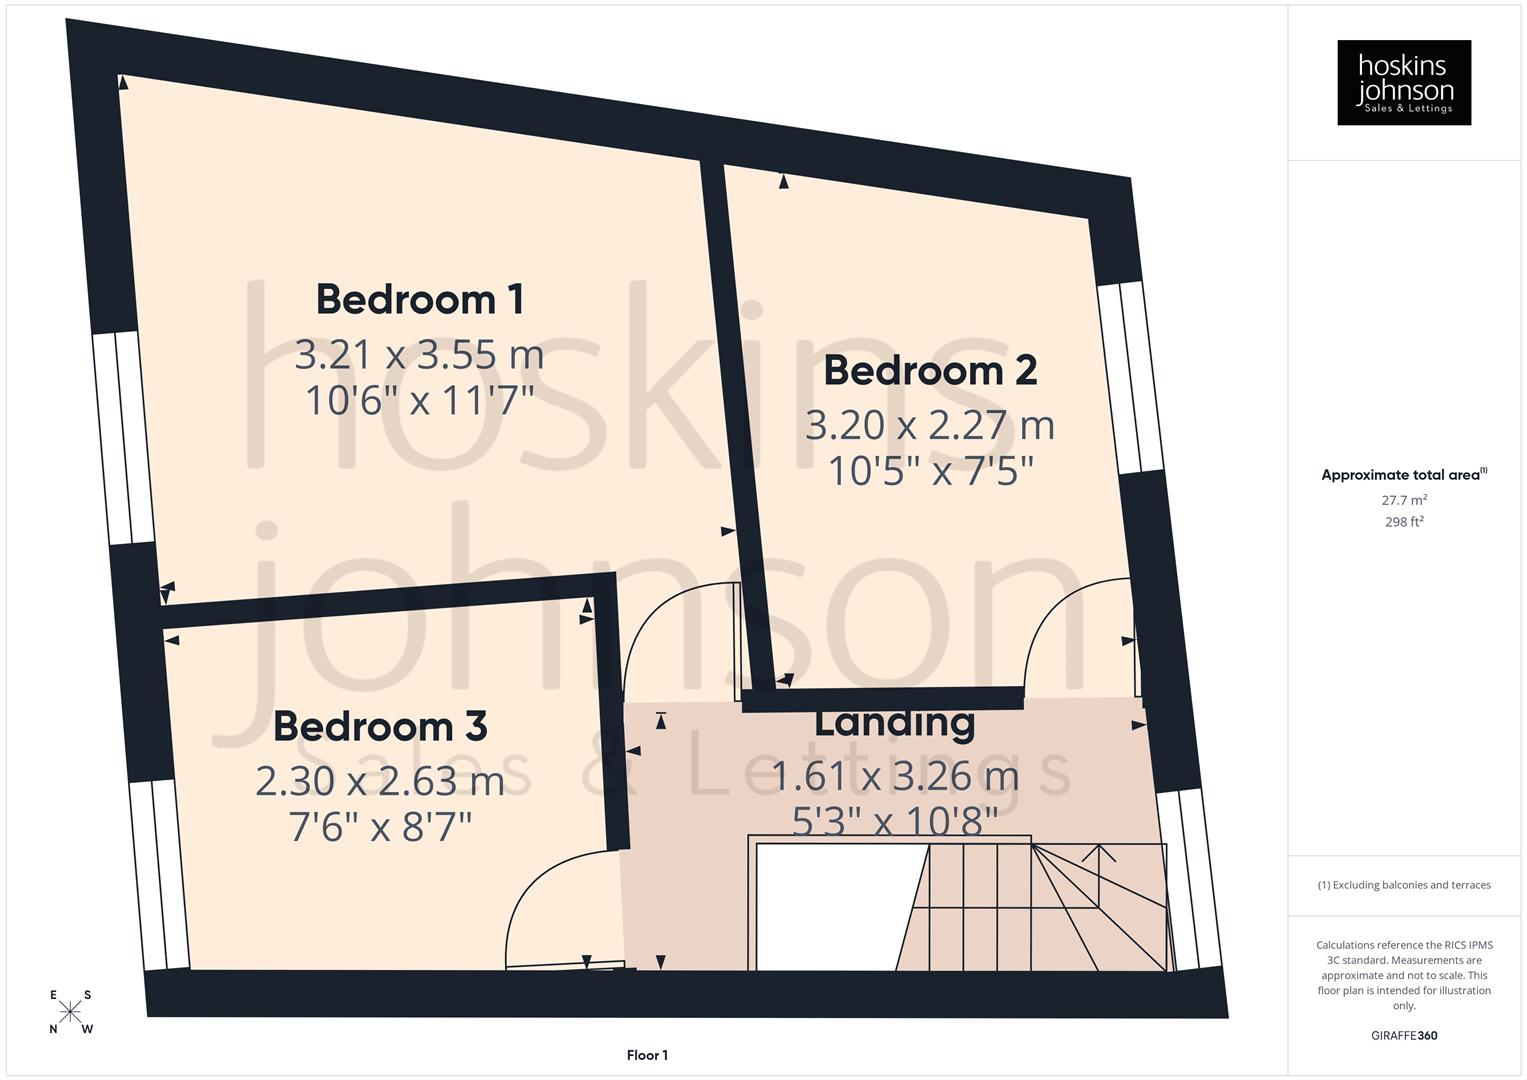
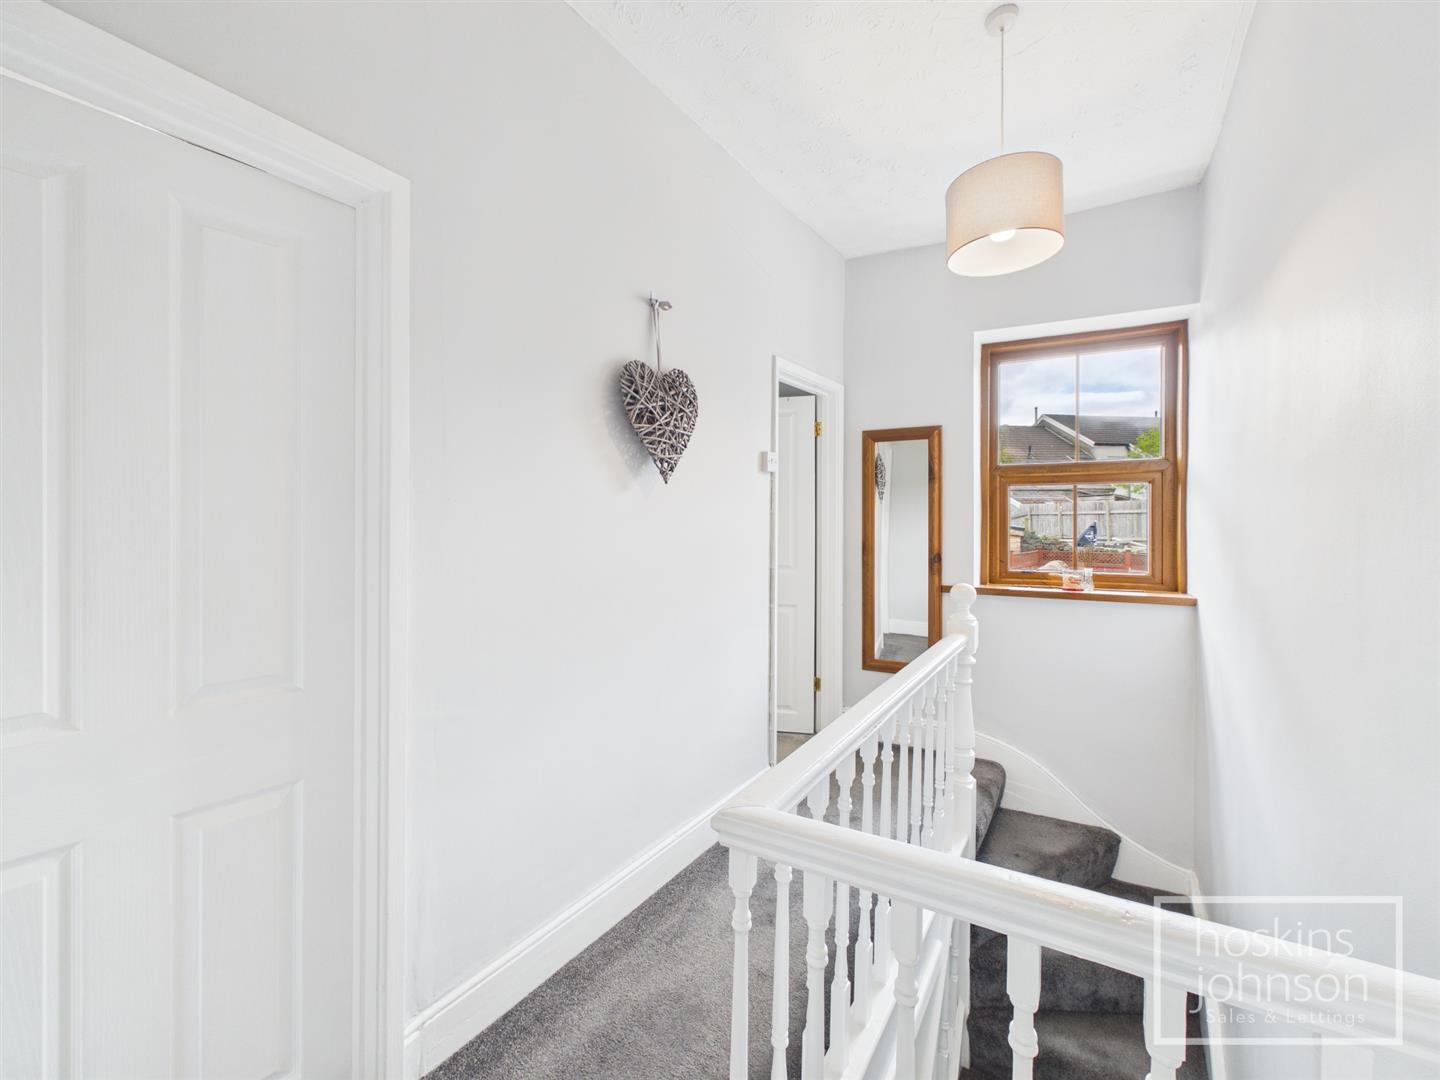
Double glazed window to rear.

Bedroom 1

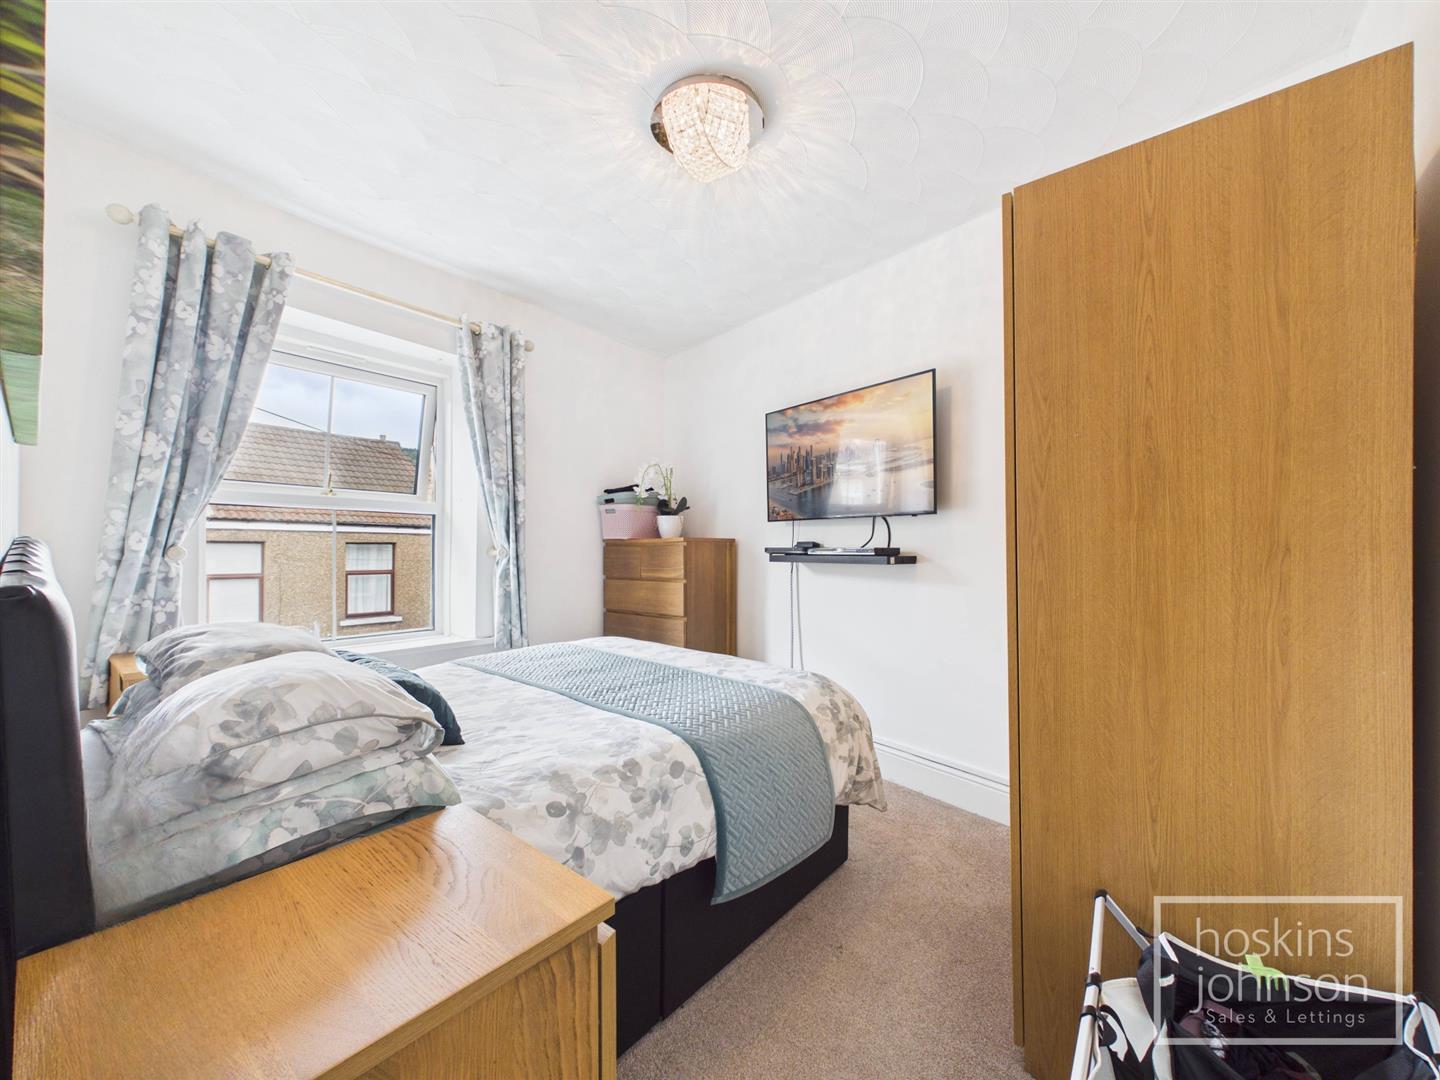
3.55 x 3.21 (11'7" x 10'6")

Double glazed window to front, radiator.

Bedroom 2

3.20 x 2.27 (10'5" x 7'5")

Double glazed window to rear, radiator.

Bedroom 3

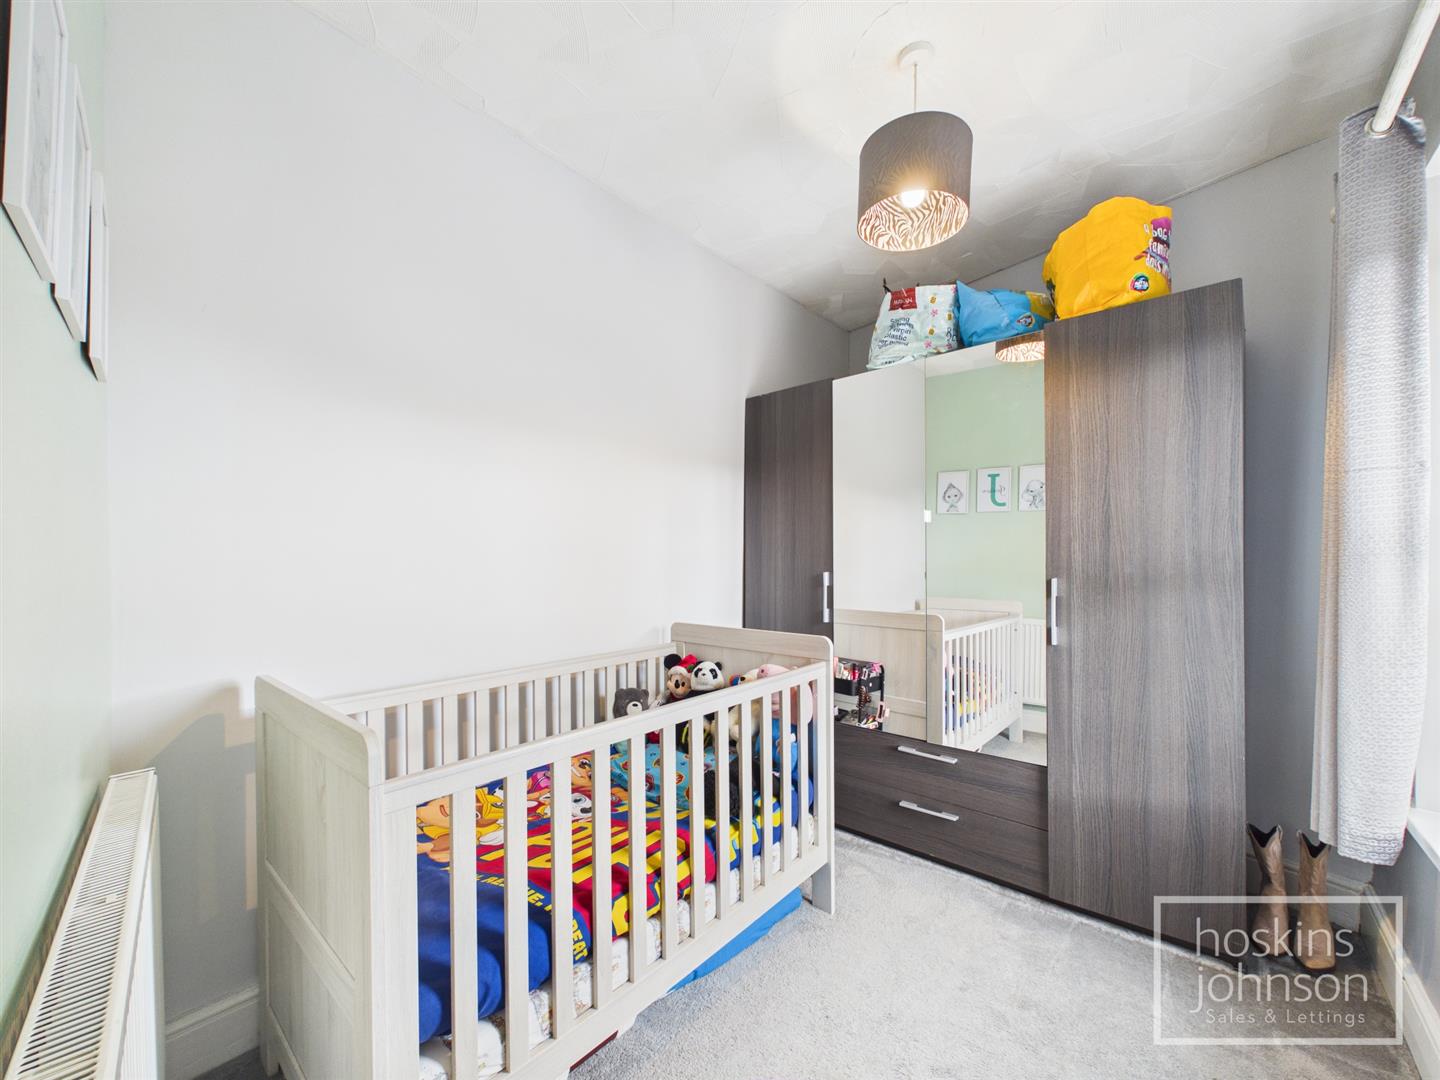
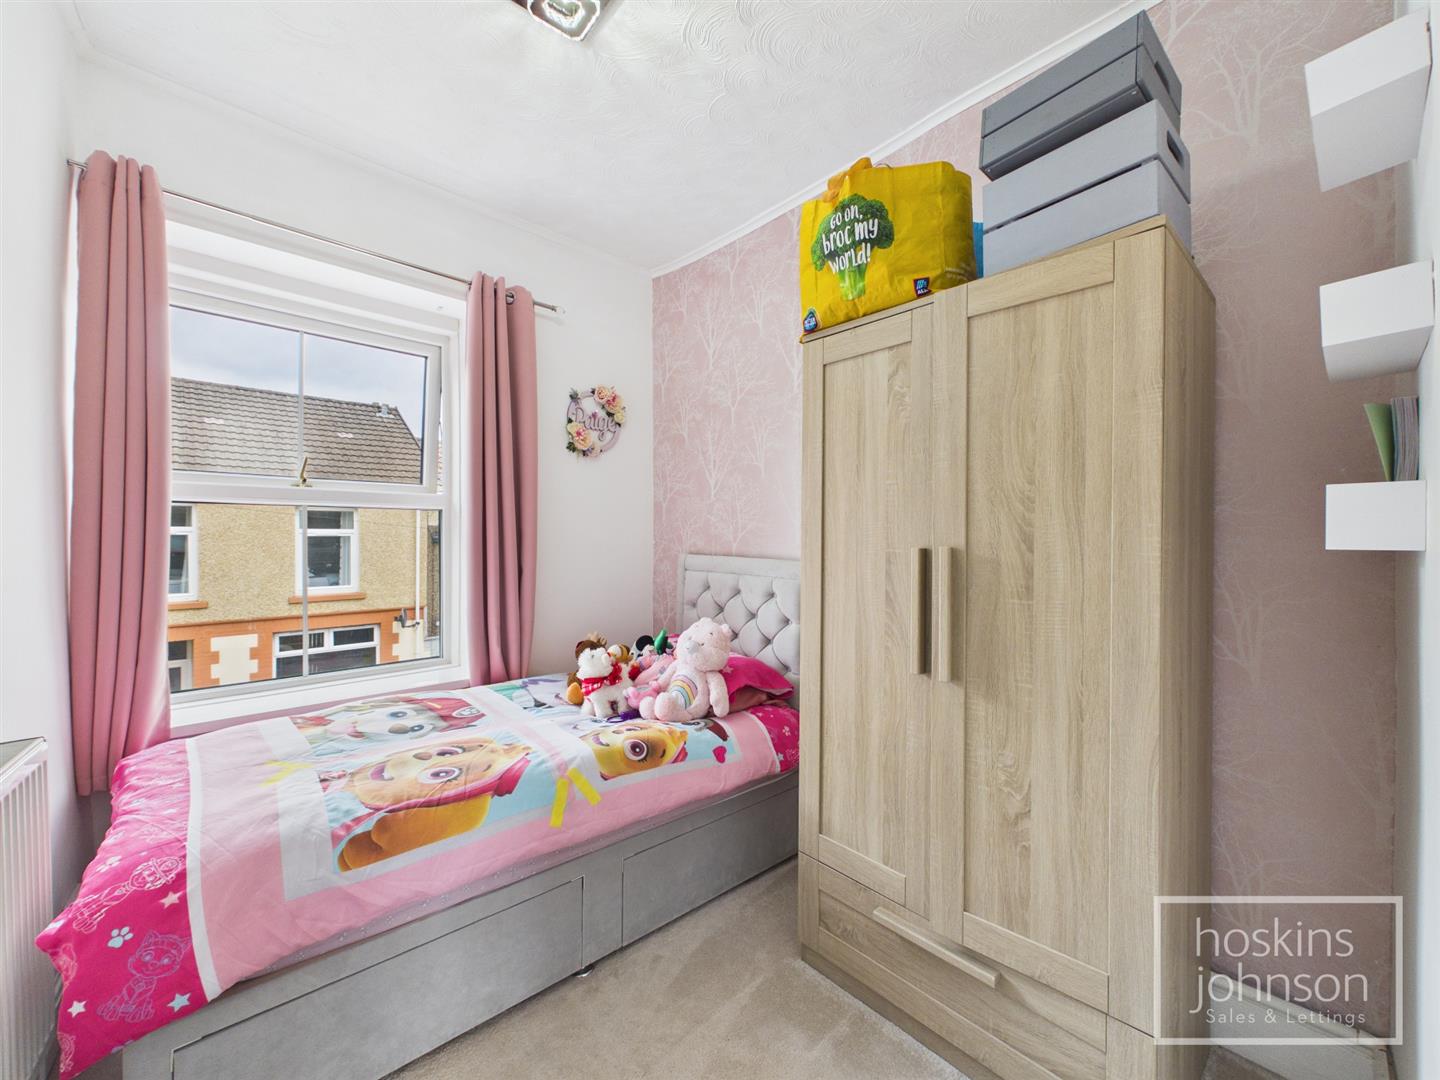
2.63 x 2.30 (8'7" x 7'6")

Double glazed window to front, radiator, attic access.

Outside

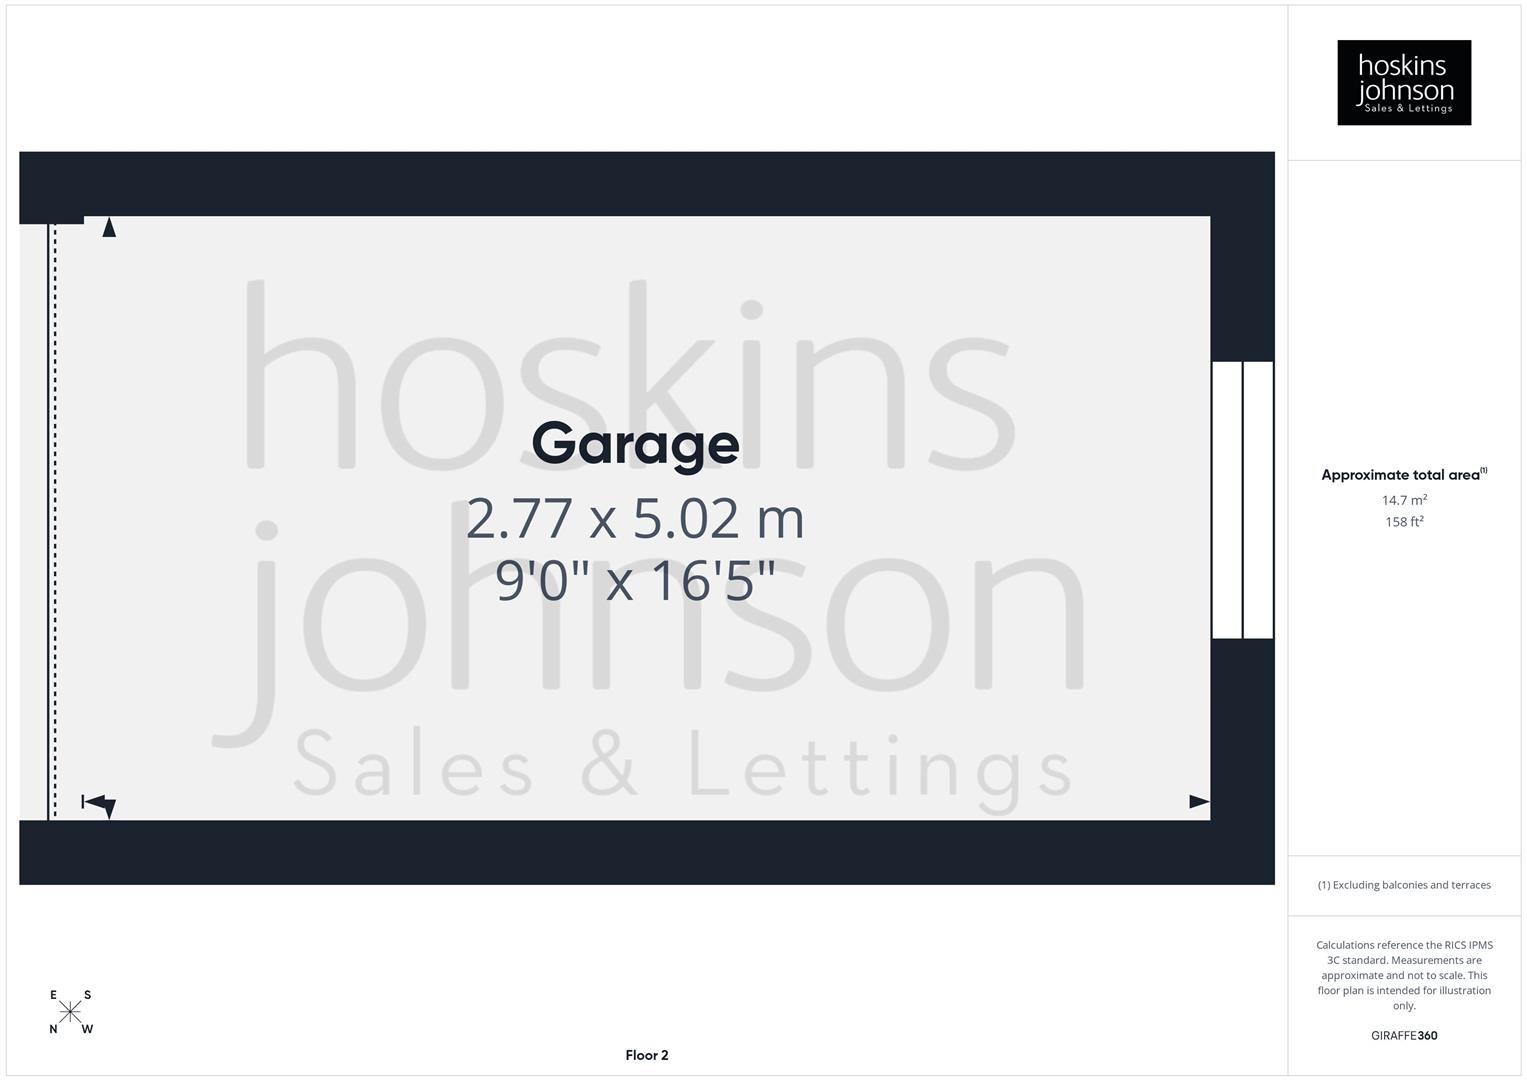
Gravelled front garden.<br/>Off road parking and garage with power and light.<br/>Gravelled rear garden and courtyard

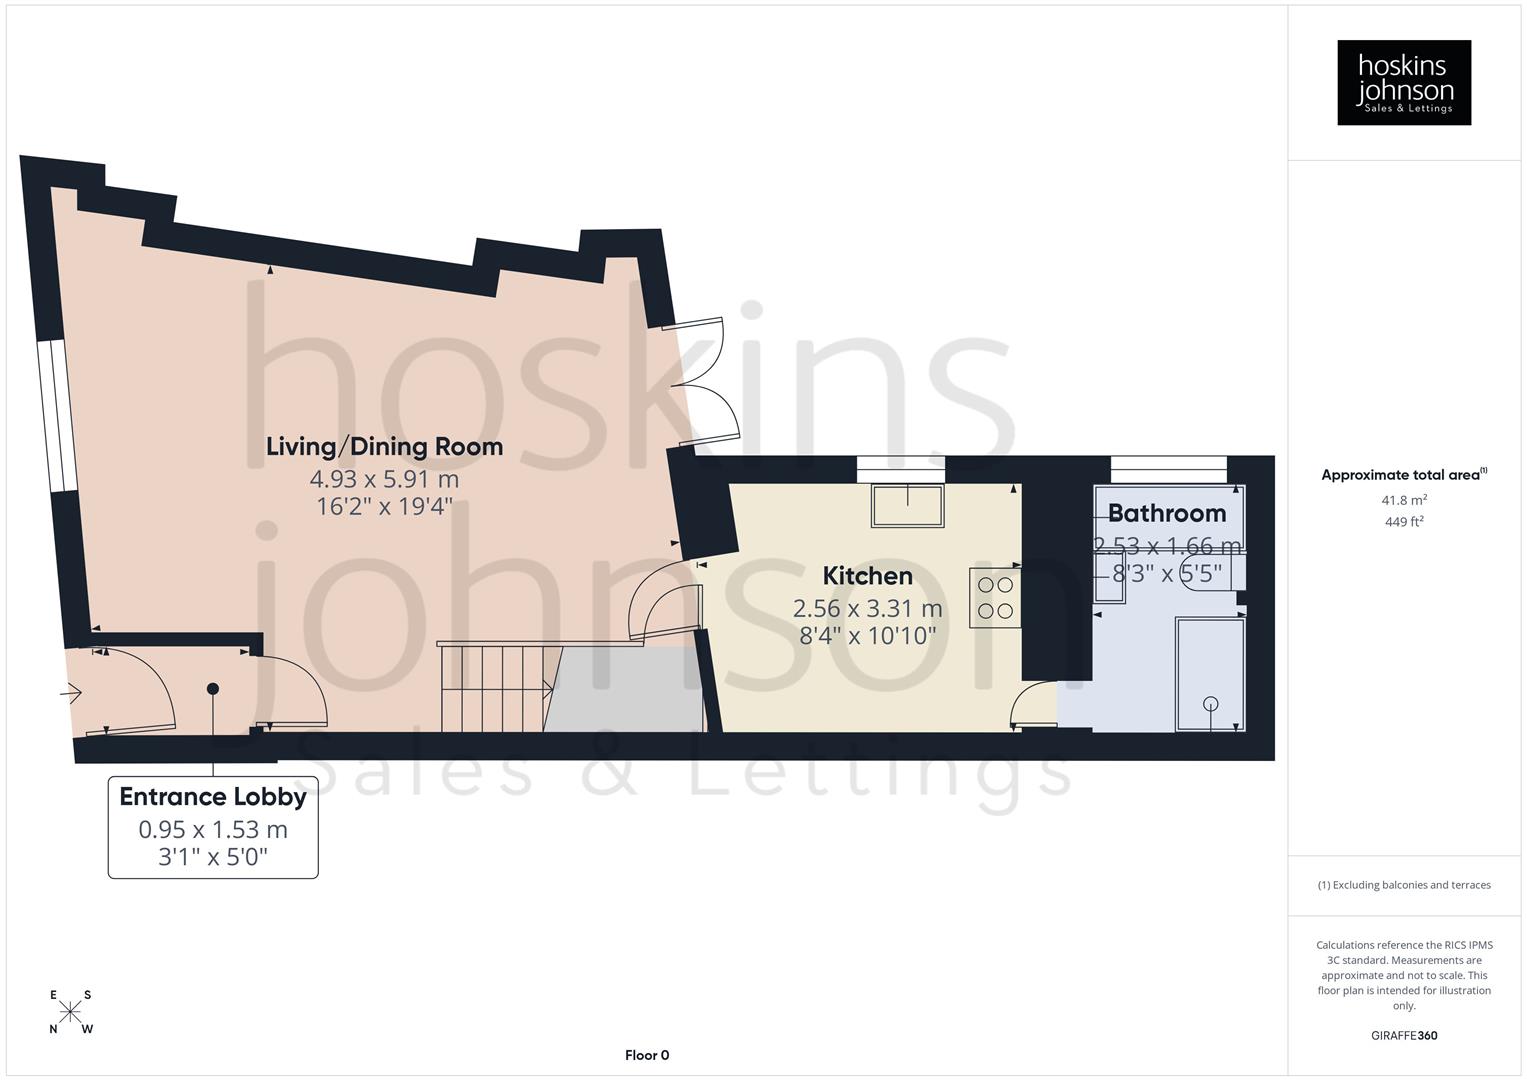
Floor Plan

Penygraig Terrace, Ynysybwl Floorplan Penygraig Terrace, Ynysybwl Floorplan Penygraig Terrace, Ynysybwl Floorplan Penygraig Terrace, Ynysybwl Floorplan

Energy Performance Certificates

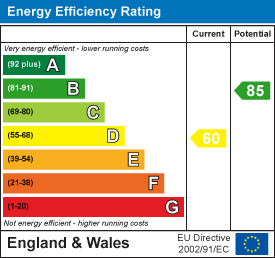
Penygraig Terrace, Ynysybwl EPC Certificates

Nearby Properties

Ynysybwl, Pontypridd Main Image Thumbnail
SSTC
£ 495,000

Ynysybwl, Pontypridd

3 2
View
Clydach Road, Ynysybwl, Pontypridd Main Image Thumbnail
£ 275,000

Clydach Road, Ynysybwl, Pontypridd

3 1
View
Thompson Villas, Ynysybwl, Pontypridd Main Image Thumbnail
SSTC
£ 180,000

Thompson Villas, Ynysybwl, Pontypridd

3 2
View
Church Street, Ynysybwl Main Image Thumbnail
SSTC
£ 239,950

Church Street, Ynysybwl

3 1
View

Get in Touch

01443 404093

Pontypridd Branch

22 Market Street

Pontypridd

CF37 2ST

pontypridd@hoskinsjohnson.co.uk

Opening Times

Monday - Friday 9.00am to 5.30pm
Saturday 9.00am to 4.00pm
Sunday Closed
Rent Smart Wales Approved Agent
Zoopla Logo Rightmove Prime Location Client Money Protection The Property Ombudsman Scheme
Compare Properties