£ 160,000

Park home

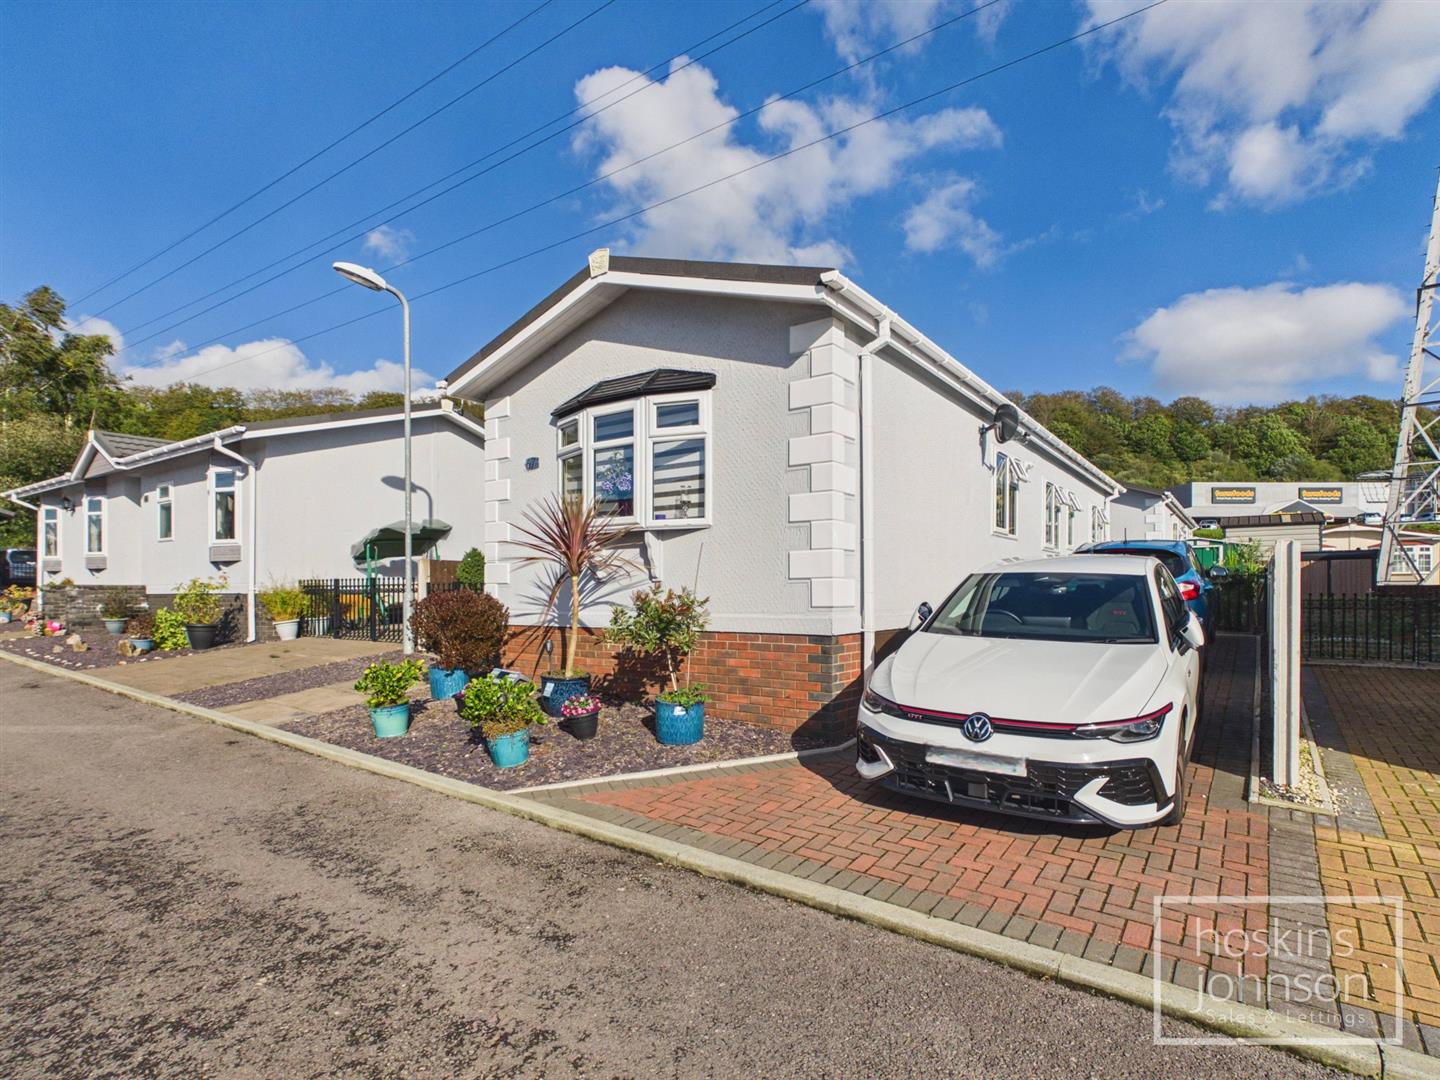
Pont Pentre Park, Upper Boat, Pontypridd

2 1 1
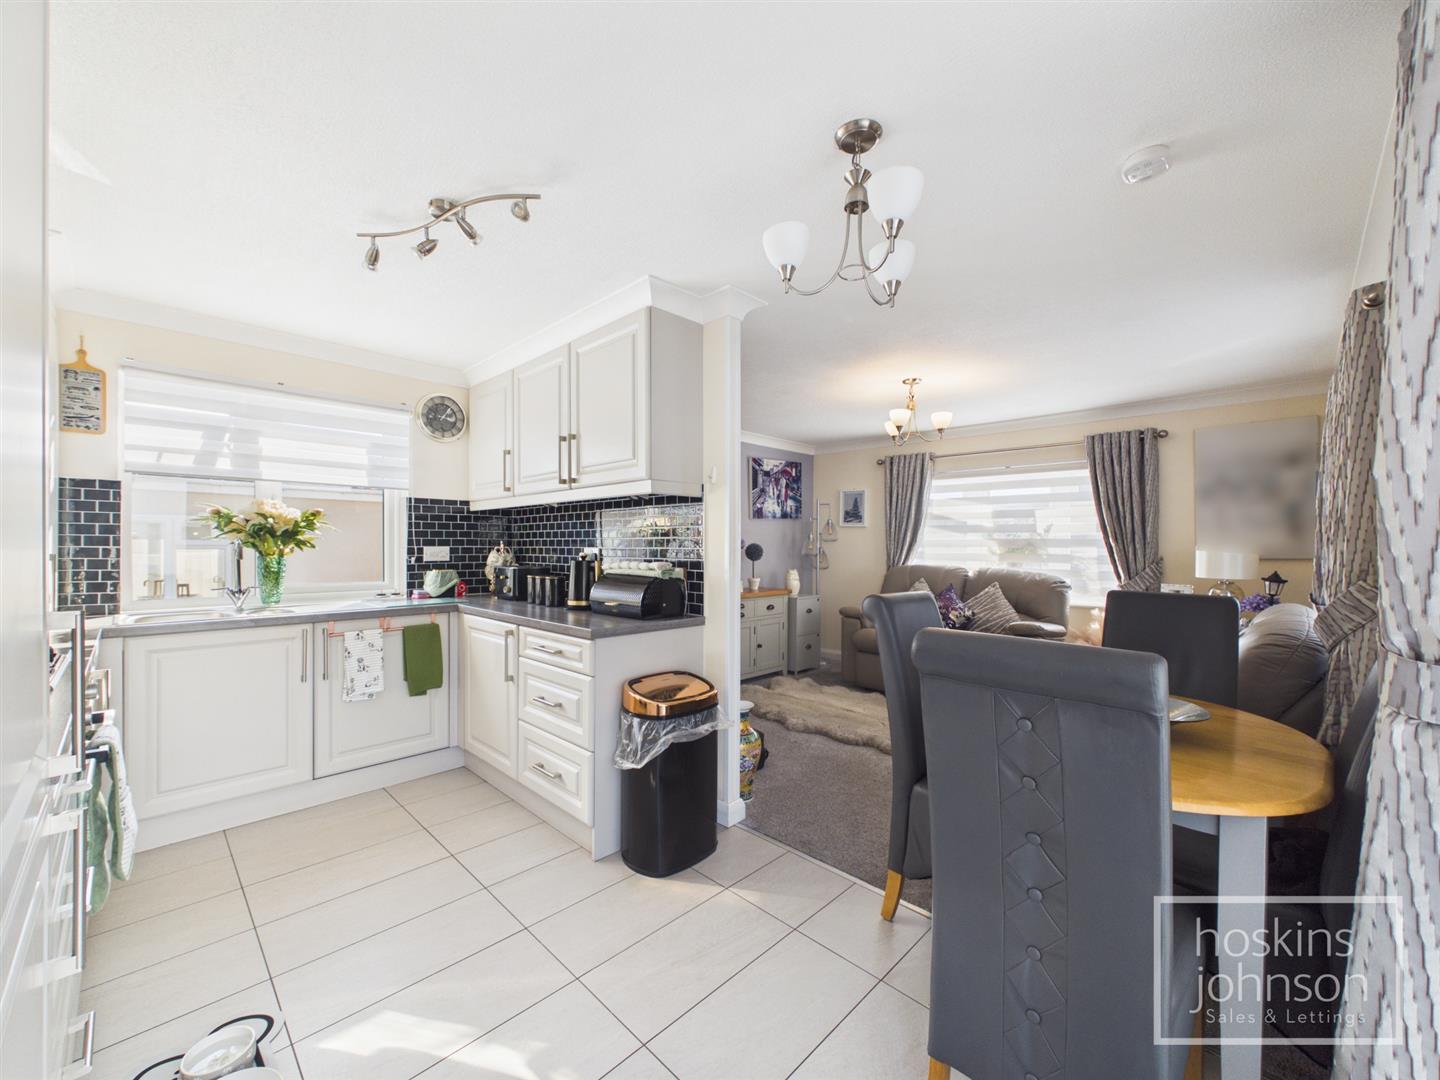
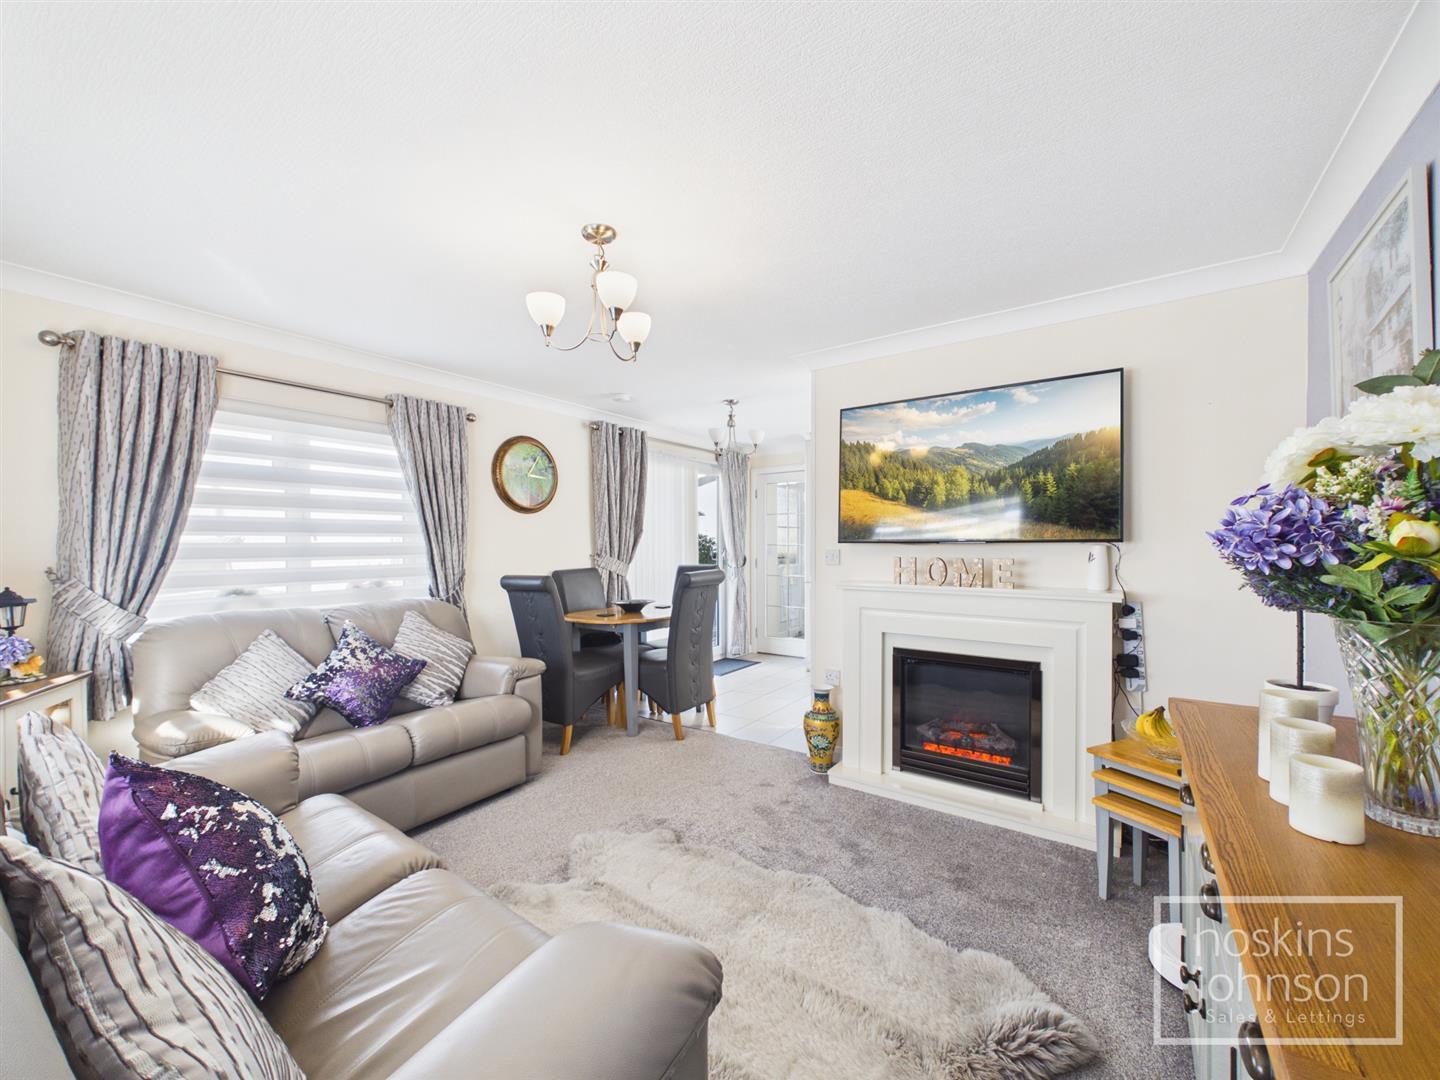
Nestled within the serene surroundings of Pont Pentre Park in Upper Boat, Pontypridd, this immaculate park home offers a delightful retreat for those aged over 50. The property boasts a well-designed open plan living space that seamlessly combines comfort and style. The attractive living room features a charming fireplace, creating a warm and inviting atmosphere, while the modern kitchen is equipped with built-in appliances, perfect for culinary enthusiasts.

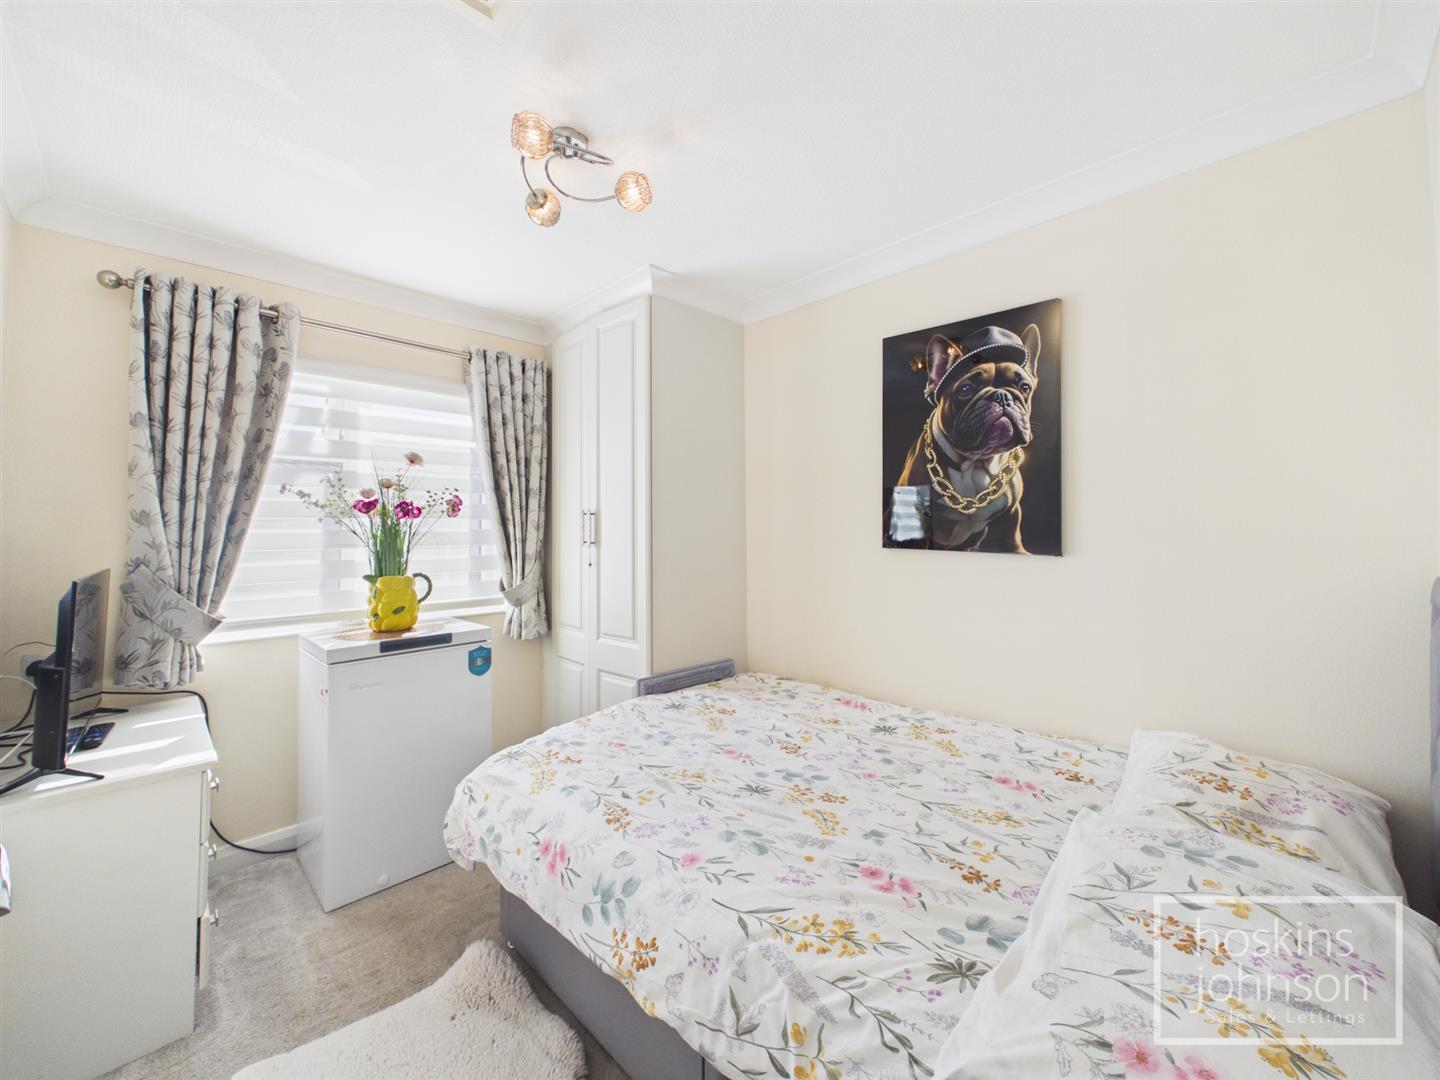
This home comprises two spacious bedrooms, each fitted with wardrobes, providing ample storage space. The spa bath/shower room adds a touch of luxury, ensuring relaxation at the end of the day.

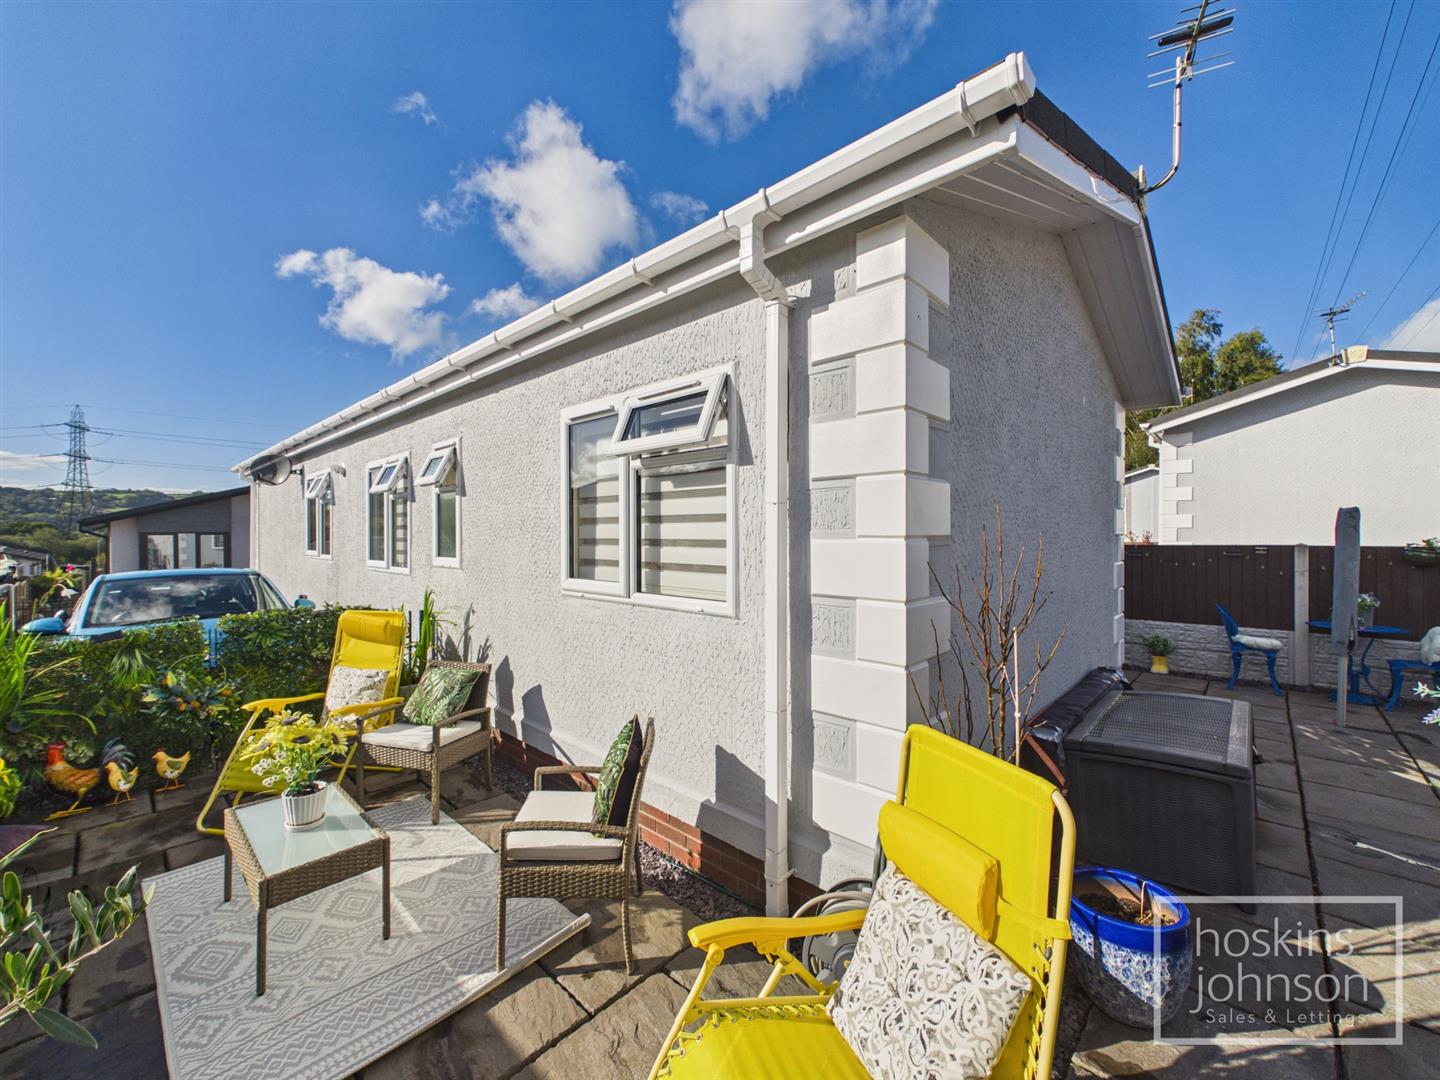
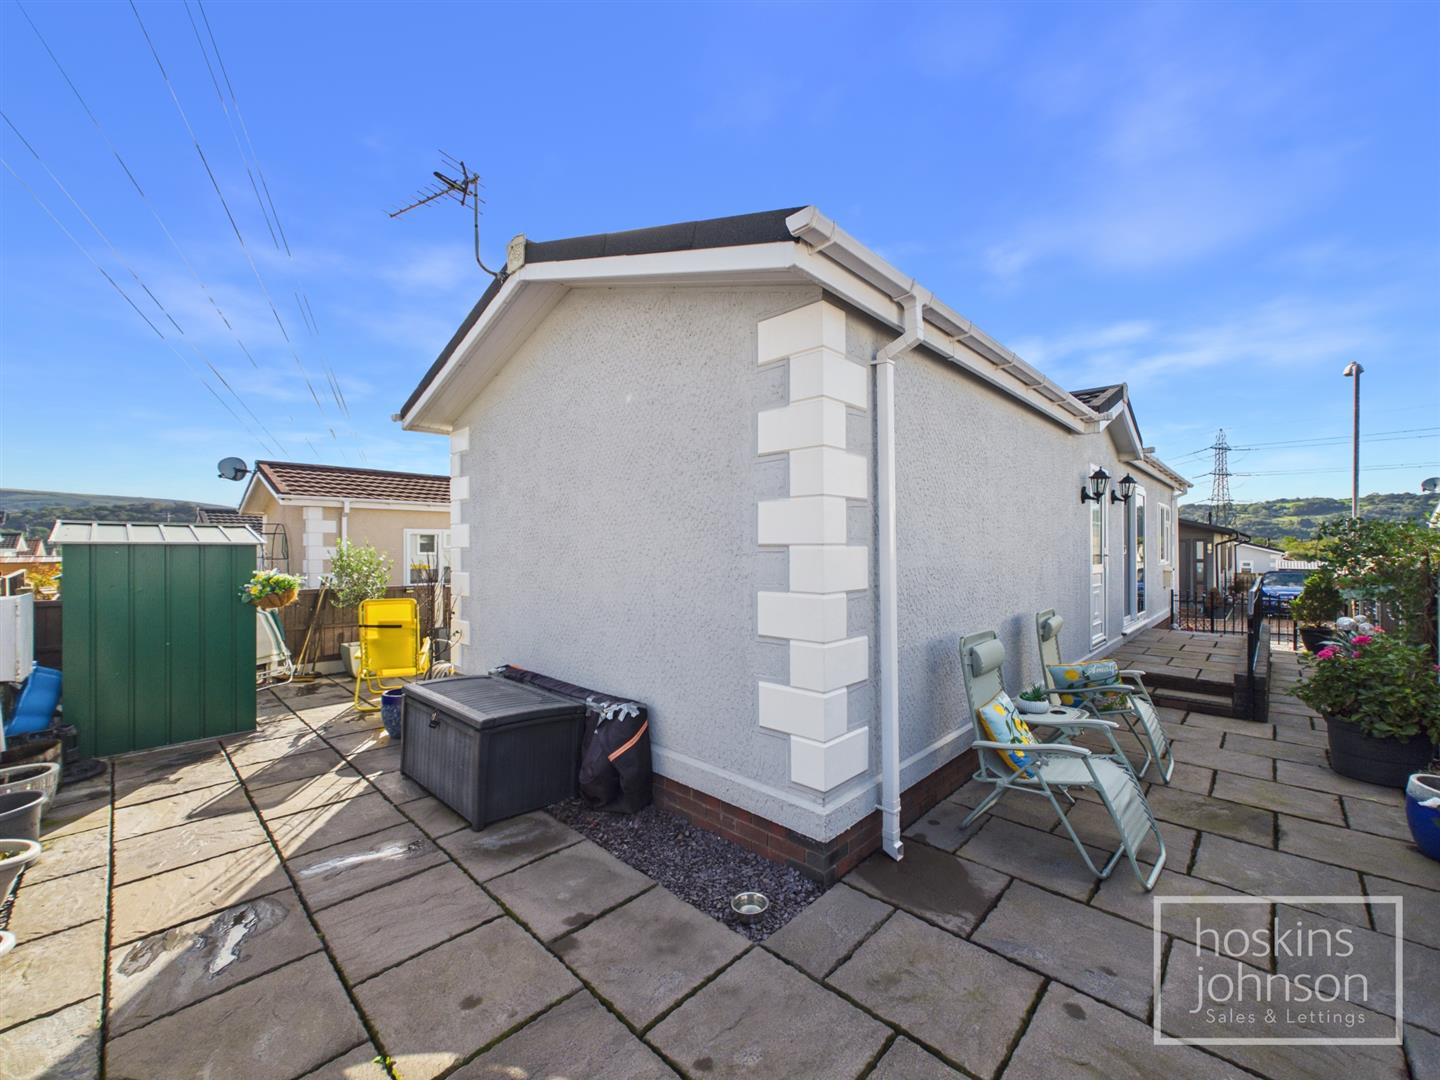
Convenience is key, as this property is ideally situated near Midway Retail Park and Tesco Extra, with easy access to main roads leading to Cardiff and Merthyr. The park home also benefits from off-road parking for two vehicles, along with paved seating areas that offer a lovely outdoor space for enjoying the fresh air.

This property comes highly recommended, and early viewing is advised to fully appreciate the charm and comfort it has to offer. Whether you are looking to downsize or seeking a peaceful community, this park home is an excellent choice.
Call us now to make a booking 01443 404093

Property Features

Entrance

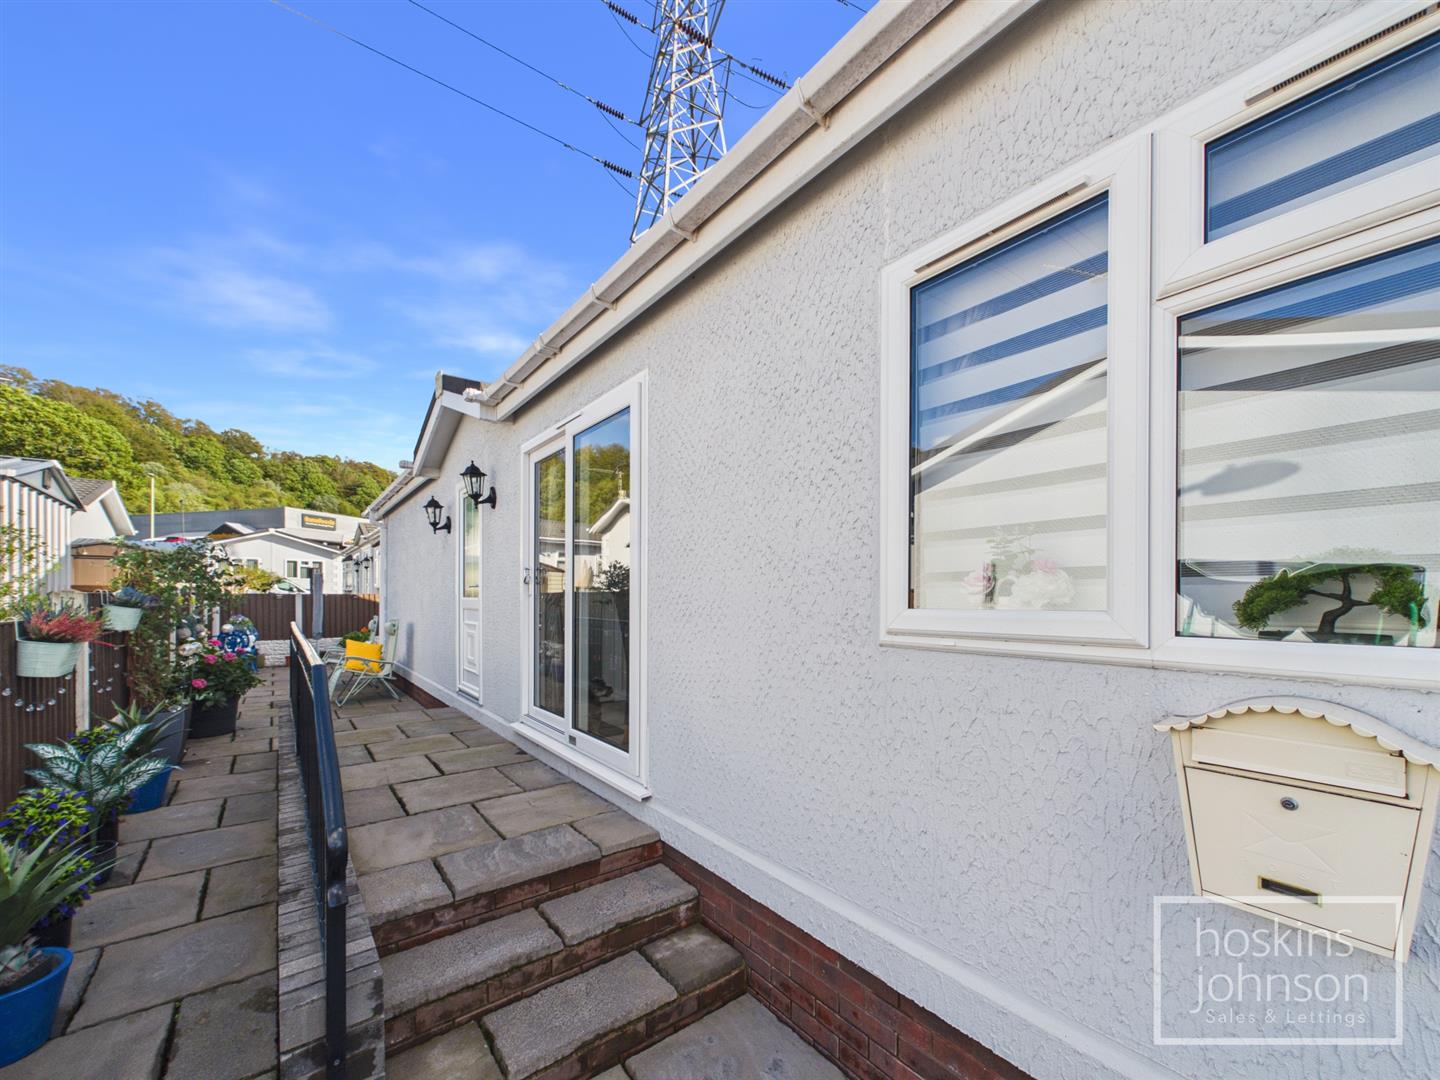
Double glazed patio doors.

Living Room

4.02 x 3.38 (13'2" x 11'1")

Double glazed windows to front and side, two radiators, coved ceiling, fireplace with flame effect electric fire, open plan to kitchen.

Kitchen/Dining Area

4.01 x 2.49 (13'1" x 8'2")

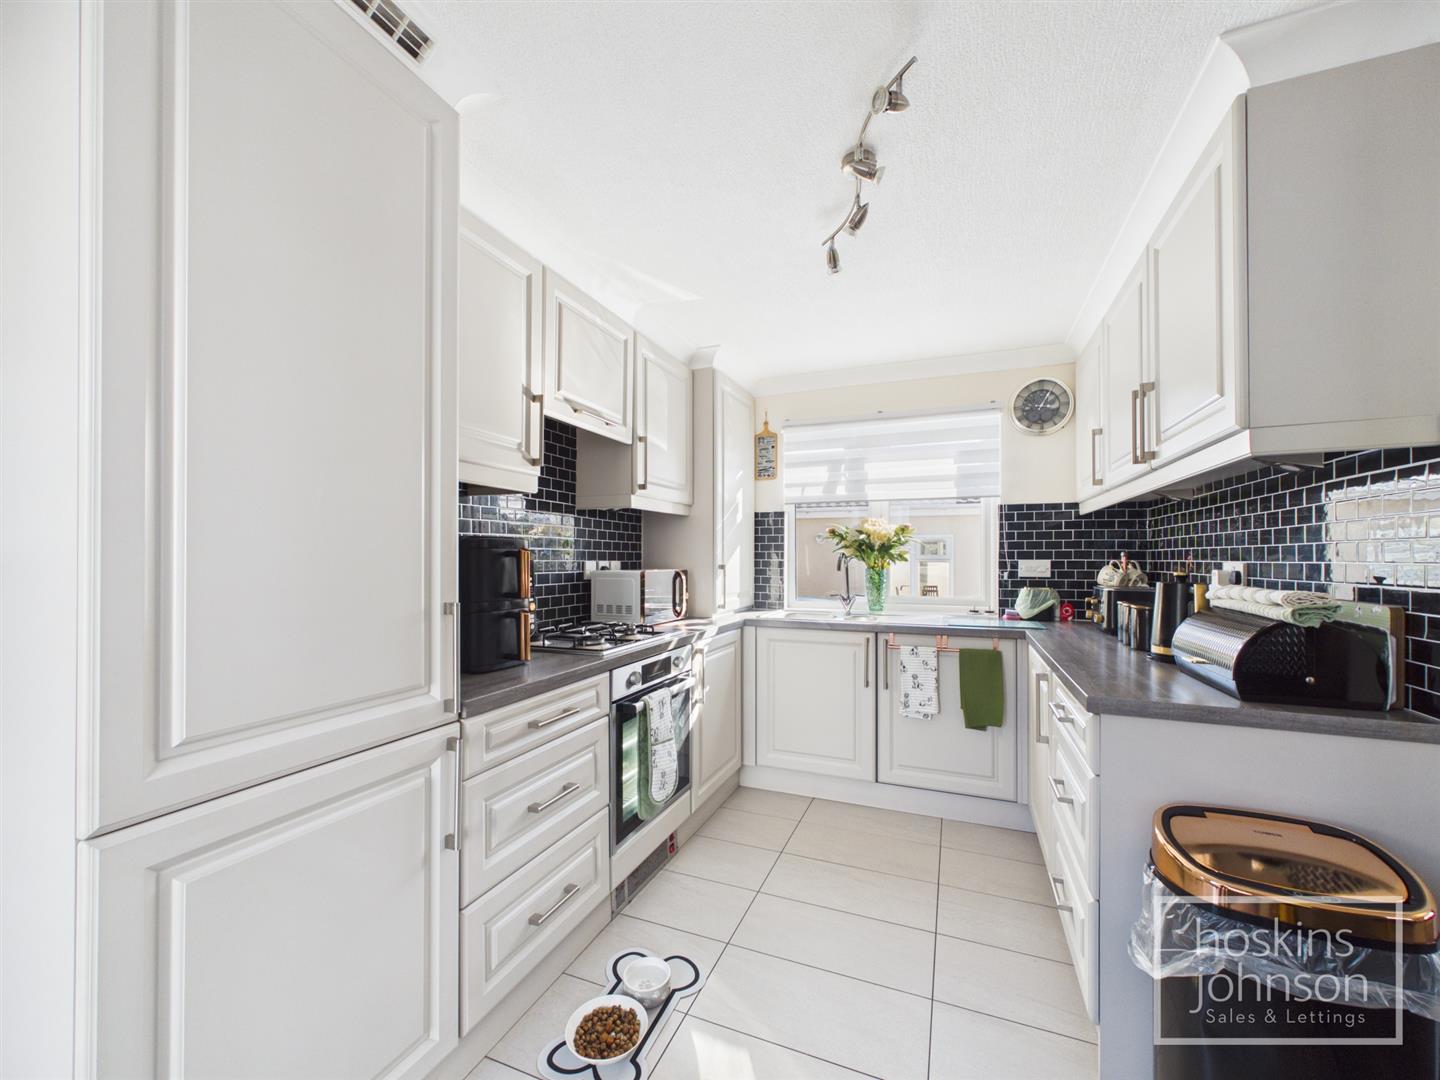
Fitted with a range of modern base and wall cupboards with tiled splash backs, stainless steel sink unit, gas hob and electric oven with extractor hood above, integral fridge, freezer, washing machine and tumble drier, concealed wall mounted gas combi boiler, tiled floor, coved ceiling, double glazed window to side.

Inner Hall

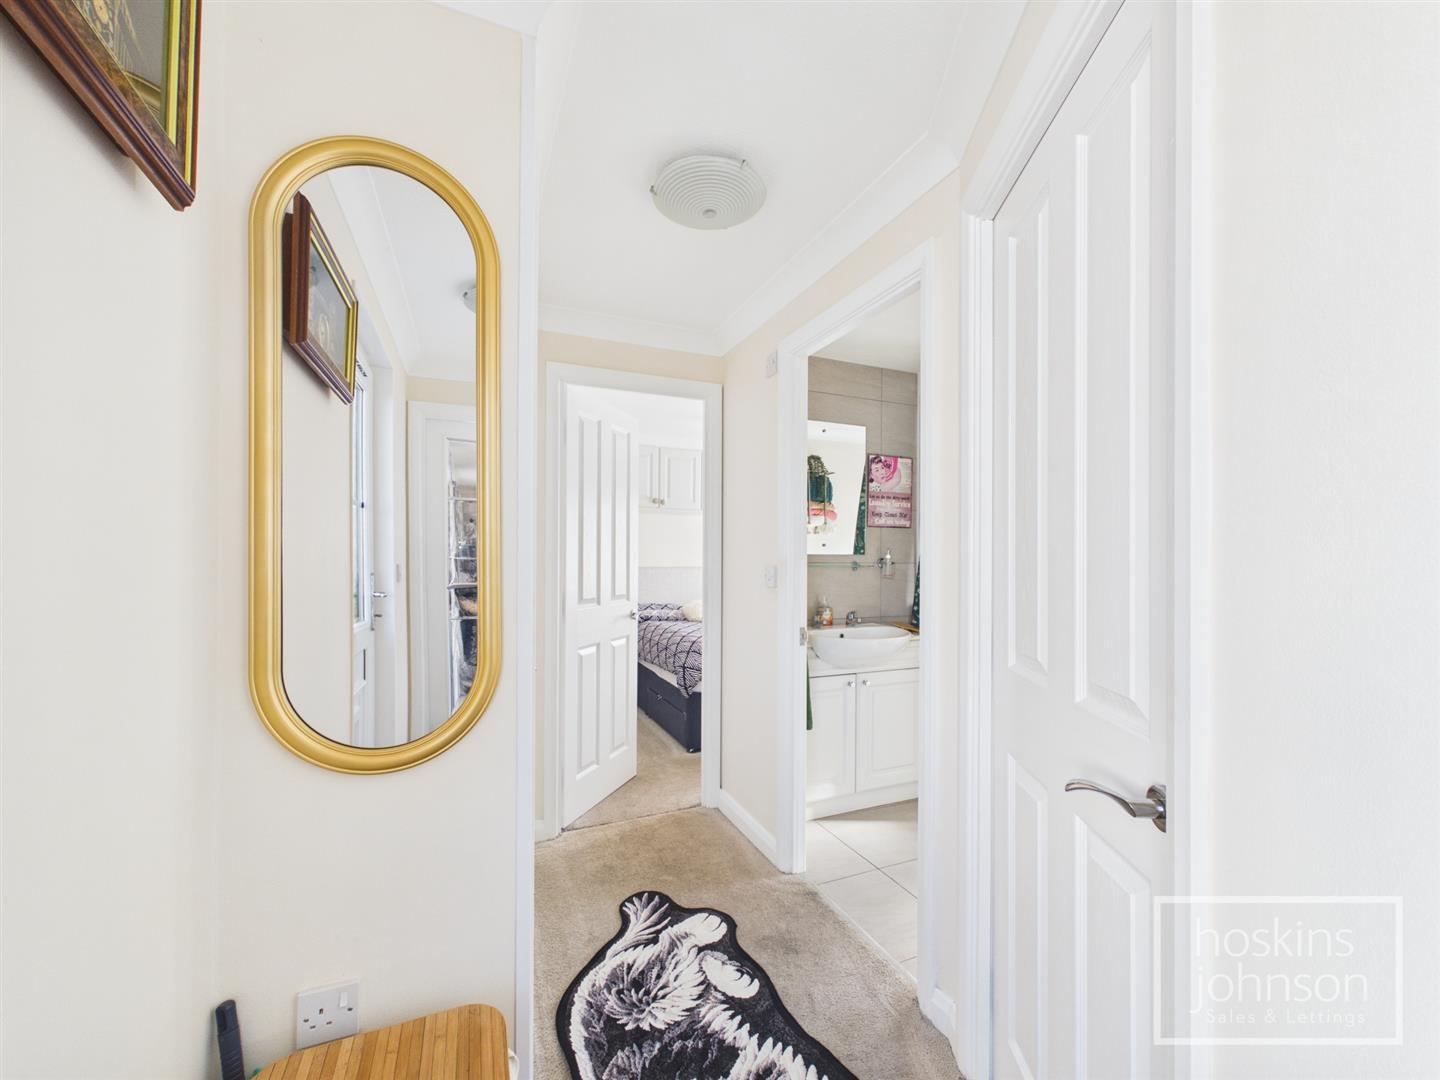
Half glazed door to side, built in storage cupboard, radiator, coved ceiling.

Bedroom 1

3.41 x 2.61 (11'2" x 8'6")

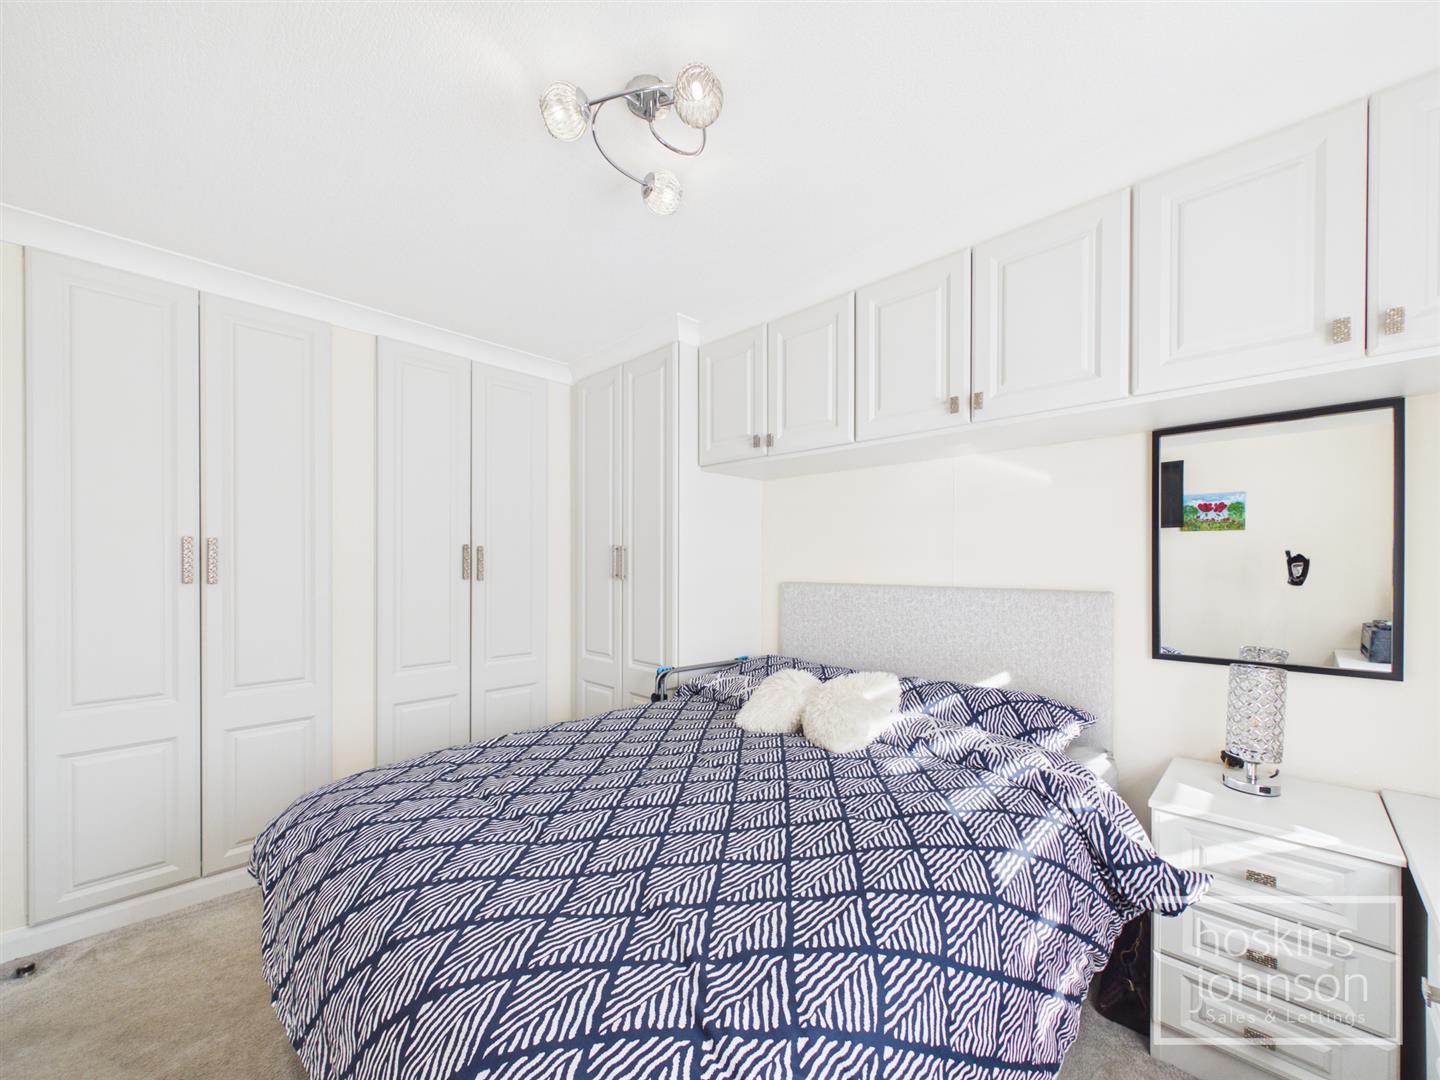
Double glazed window to side, radiator, coved ceiling, fitted wardrobes and drawer units.

Bedroom 2

Double glazed window to side, radiator, coved ceiling, attic access, built in double wardrobe and drawers.

Bathroom

Spa shower/bath, wc, wash hand basin, part tiled walls, tiled floor, radiator, coved ceiling, double glazed window to side.

Outside

Off road parking for 2 vehicles.<br/>Paved space around the park home providing sunny and shady seating areas.
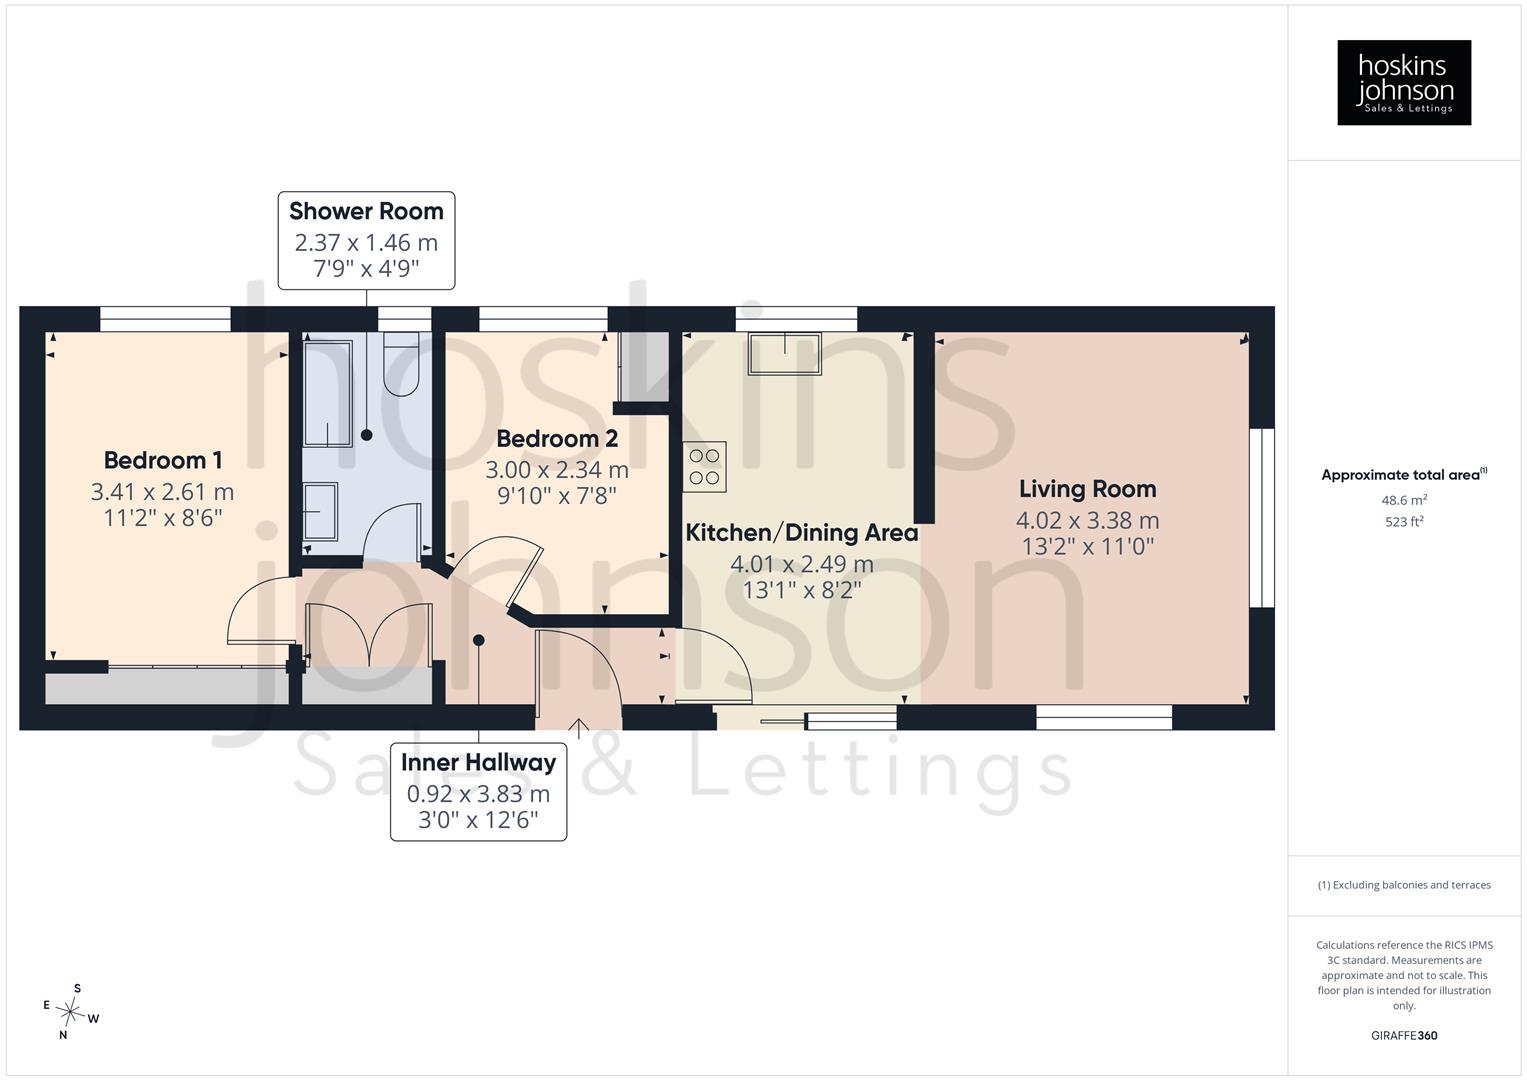
Floor Plan

Pont Pentre Park, Upper Boat, Pontypridd Floorplan

Nearby Properties

Dynea Road, Hawthorn, Pontypridd Main Image Thumbnail
£ 295,000

Dynea Road, Hawthorn, Pontypridd

4 2
View
Oak Street, Rhydyfelin, Pontypridd Main Image Thumbnail
£ 175,000

Oak Street, Rhydyfelin, Pontypridd

2 1
View
Rose Cottage, Main Road, Tonteg, Pontypridd Main Image Thumbnail
£ 179,950

Offers Over

Rose Cottage, Main Road, Tonteg, Pontypridd

2 1
View
Holly Street, Rhydyfelin, Pontypridd Main Image Thumbnail
SSTC
£ 230,000

Holly Street, Rhydyfelin, Pontypridd

3 2
View

Get in Touch

01443 404093

Pontypridd Branch

22 Market Street

Pontypridd

CF37 2ST

pontypridd@hoskinsjohnson.co.uk

Opening Times

Monday - Friday 9.00am to 5.30pm
Saturday 9.00am to 4.00pm
Sunday Closed
Rent Smart Wales Approved Agent
Zoopla Logo Rightmove Prime Location Client Money Protection The Property Ombudsman Scheme
Compare Properties