£ 187,000 Offers Over

House - Mid Terrace

Main Road, Tonteg, Pontypridd

2 1 0
360 WALK THROUGH TOUR AVAILABLE
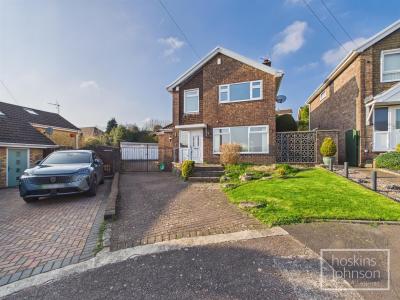
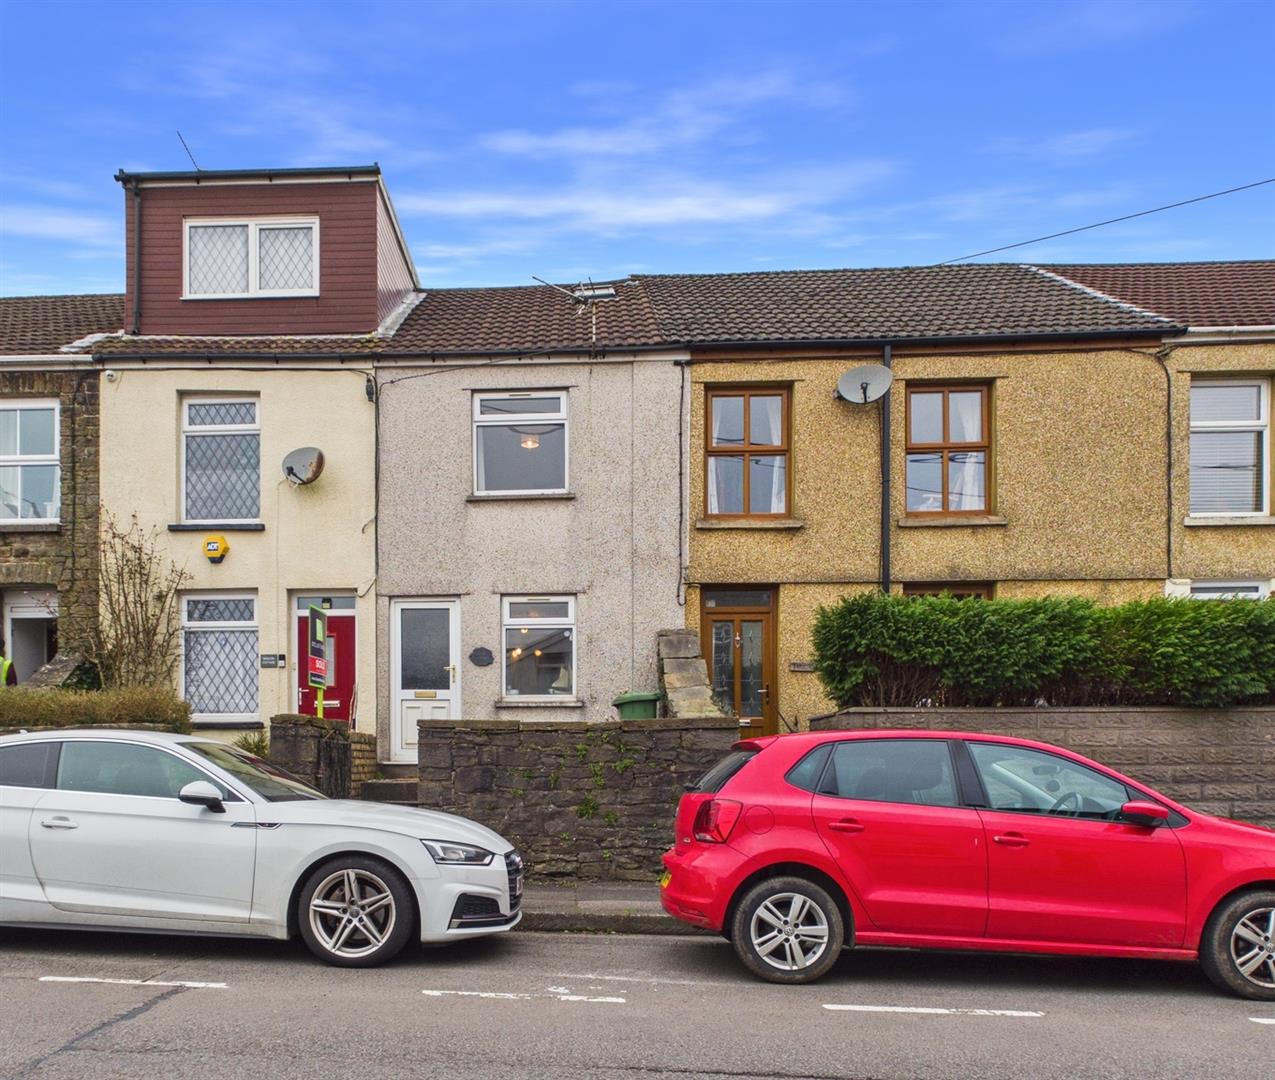
** Mid Terraced Cottage ** Popular Location Close to Shops, Schools, Train & Main Roads ** Large Garage **
Viewing advised on this extended mid terraced cottage.
Benefitting from a large garage/workshop, double glazing and gas central heating.
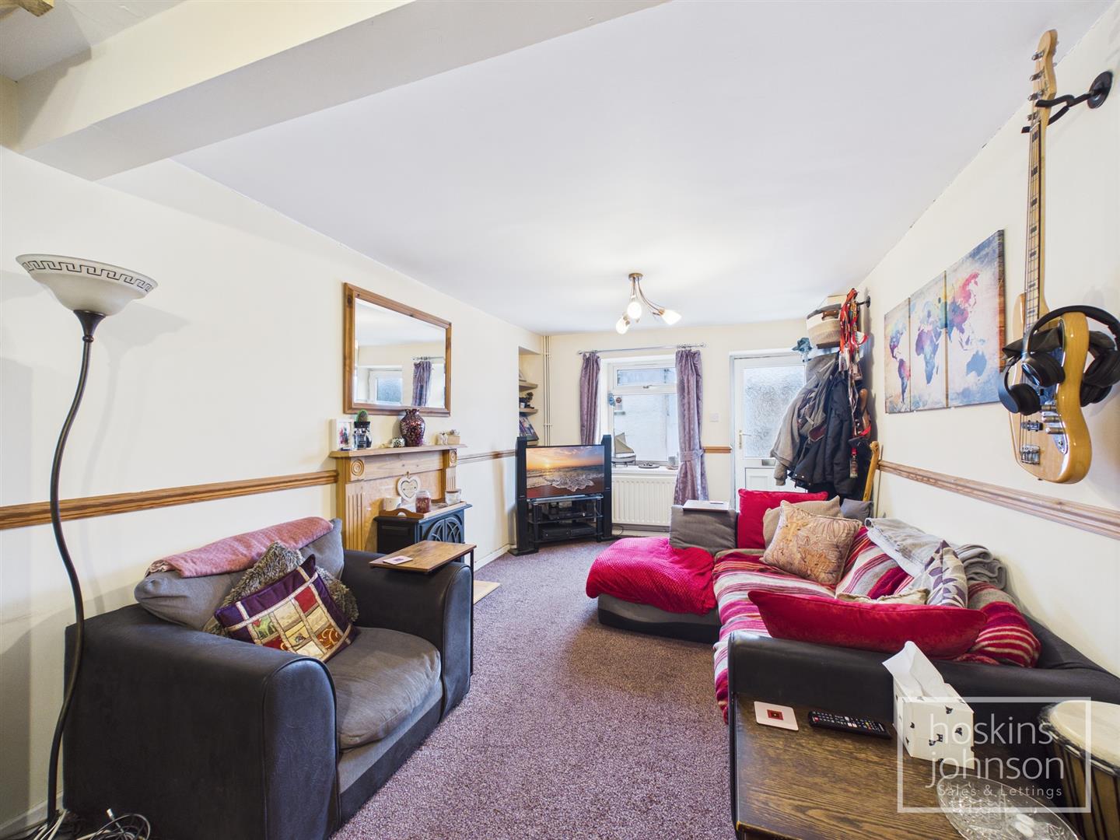
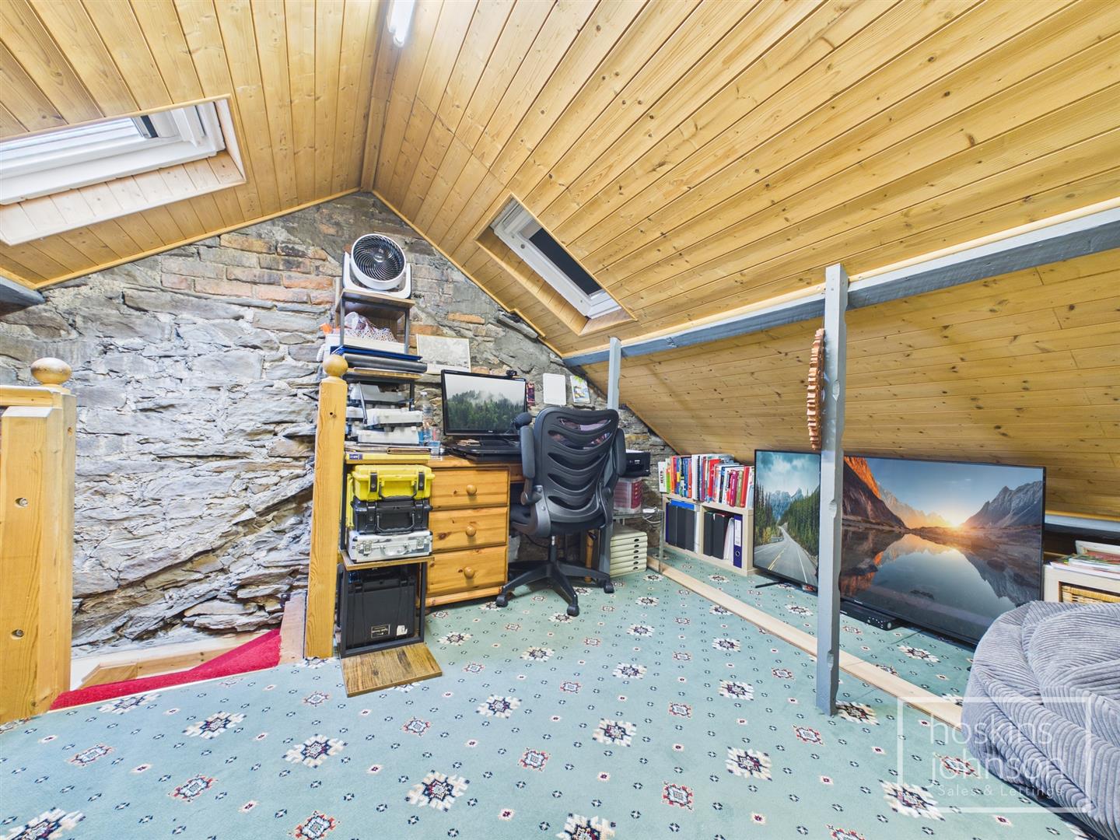
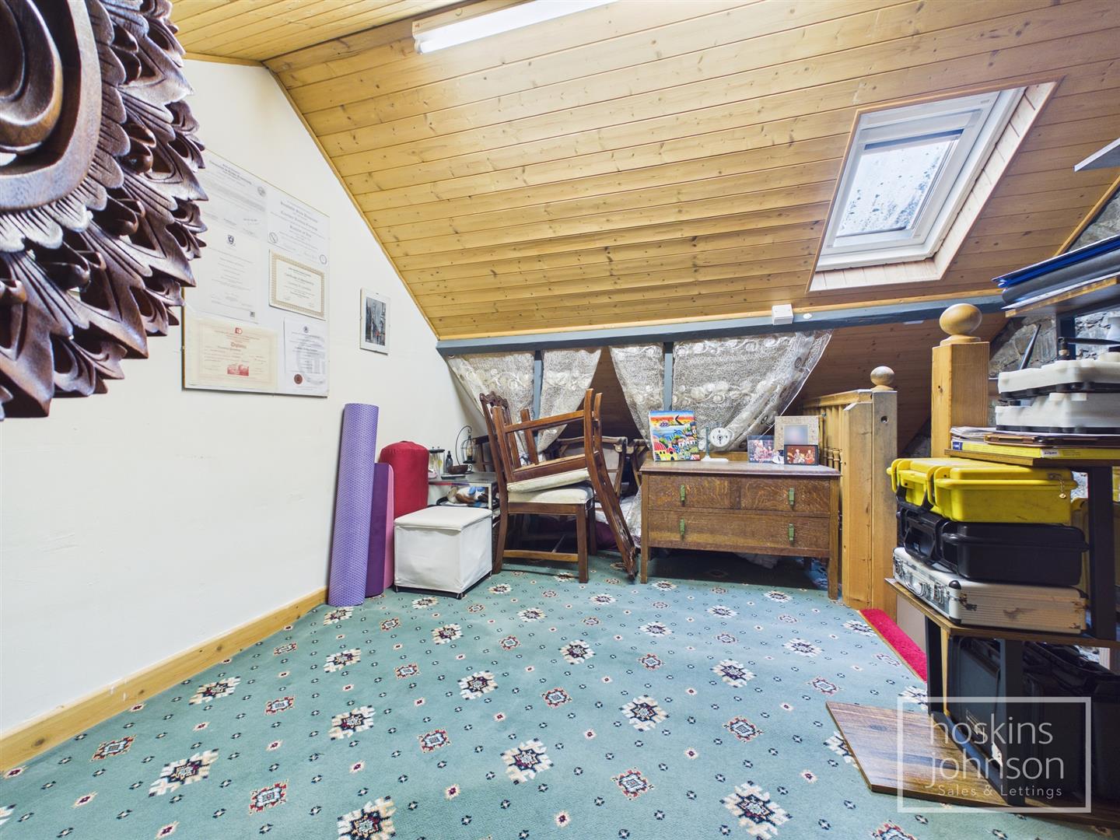
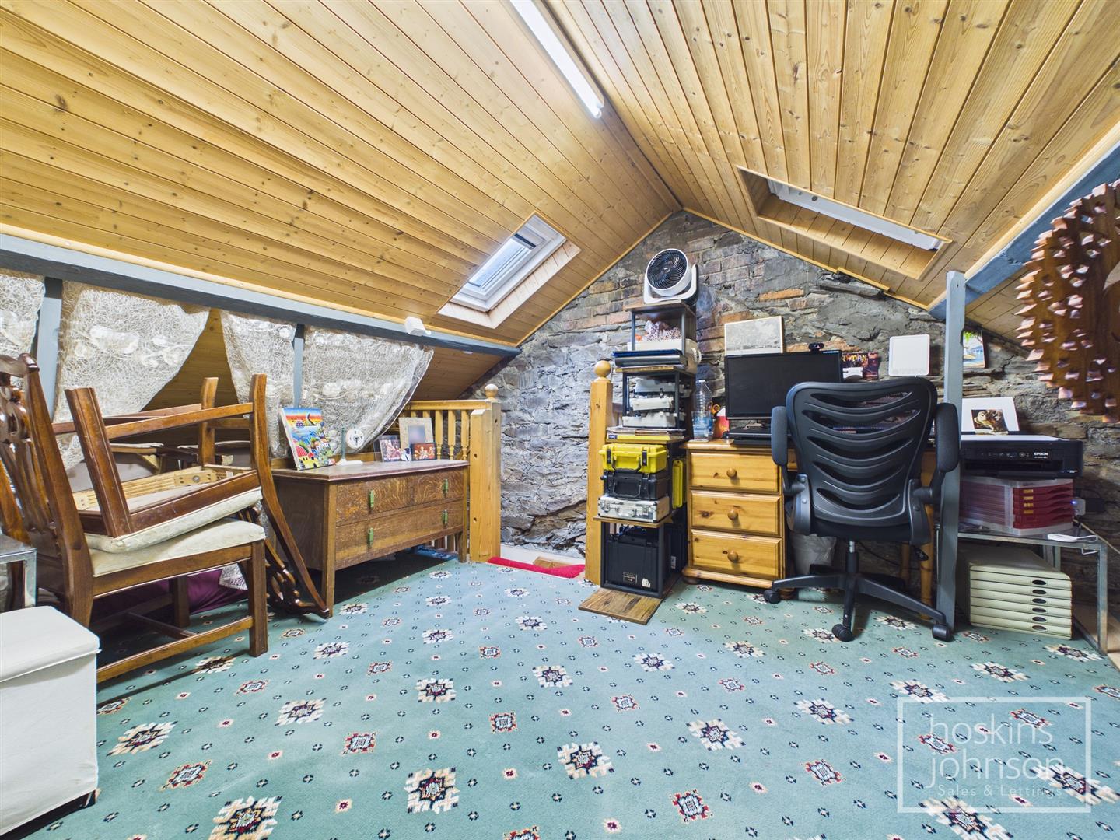
The accommodation comprises large living room, kitchen/breakfast room, two bedrooms, first floor bathroom and a useful attic room with feature stone wall.
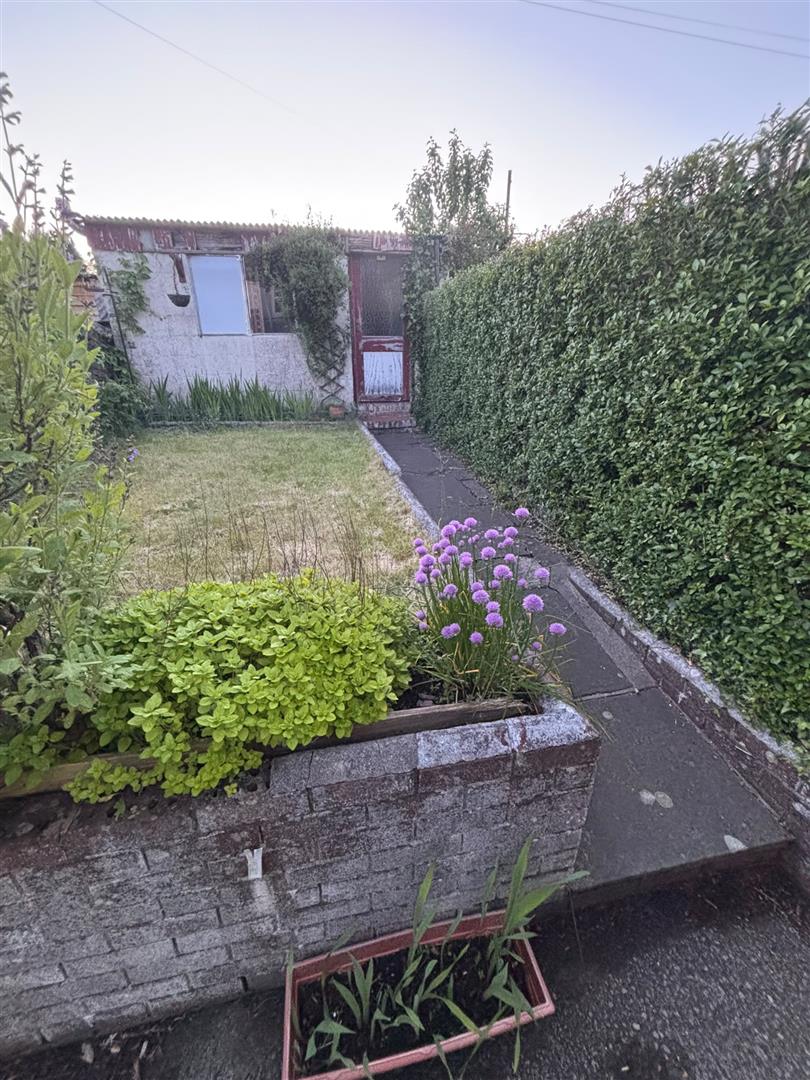
There is a small forecourt and a lawned rear garden with large garage/workshop.
Minutes from many amenities including shops, schools, train station and main roads.
Recommended.
Call us now to make a booking 01443 404093

Property Features

Entrance

Half glazed entrance door.

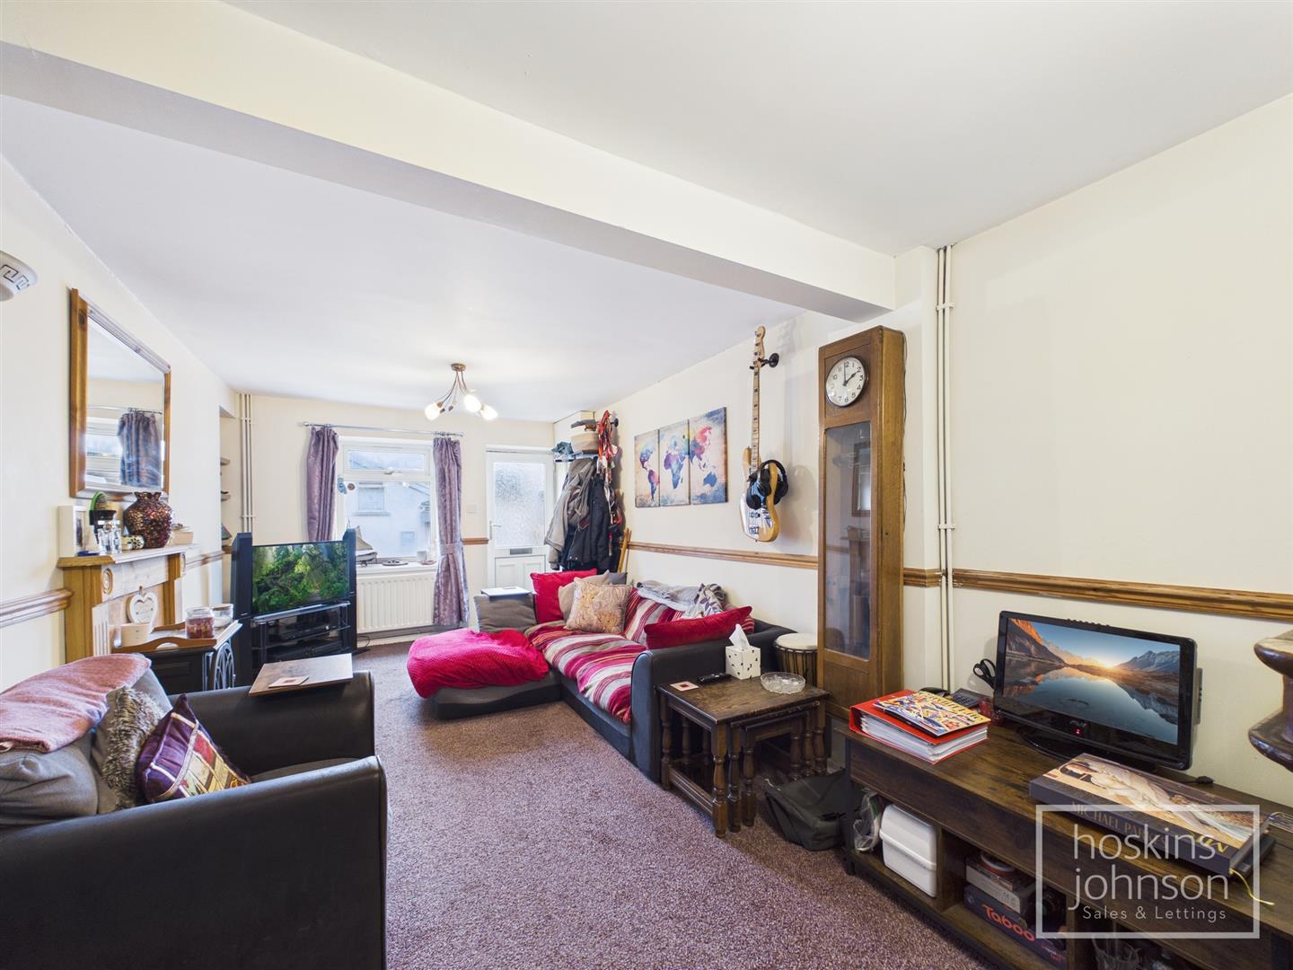
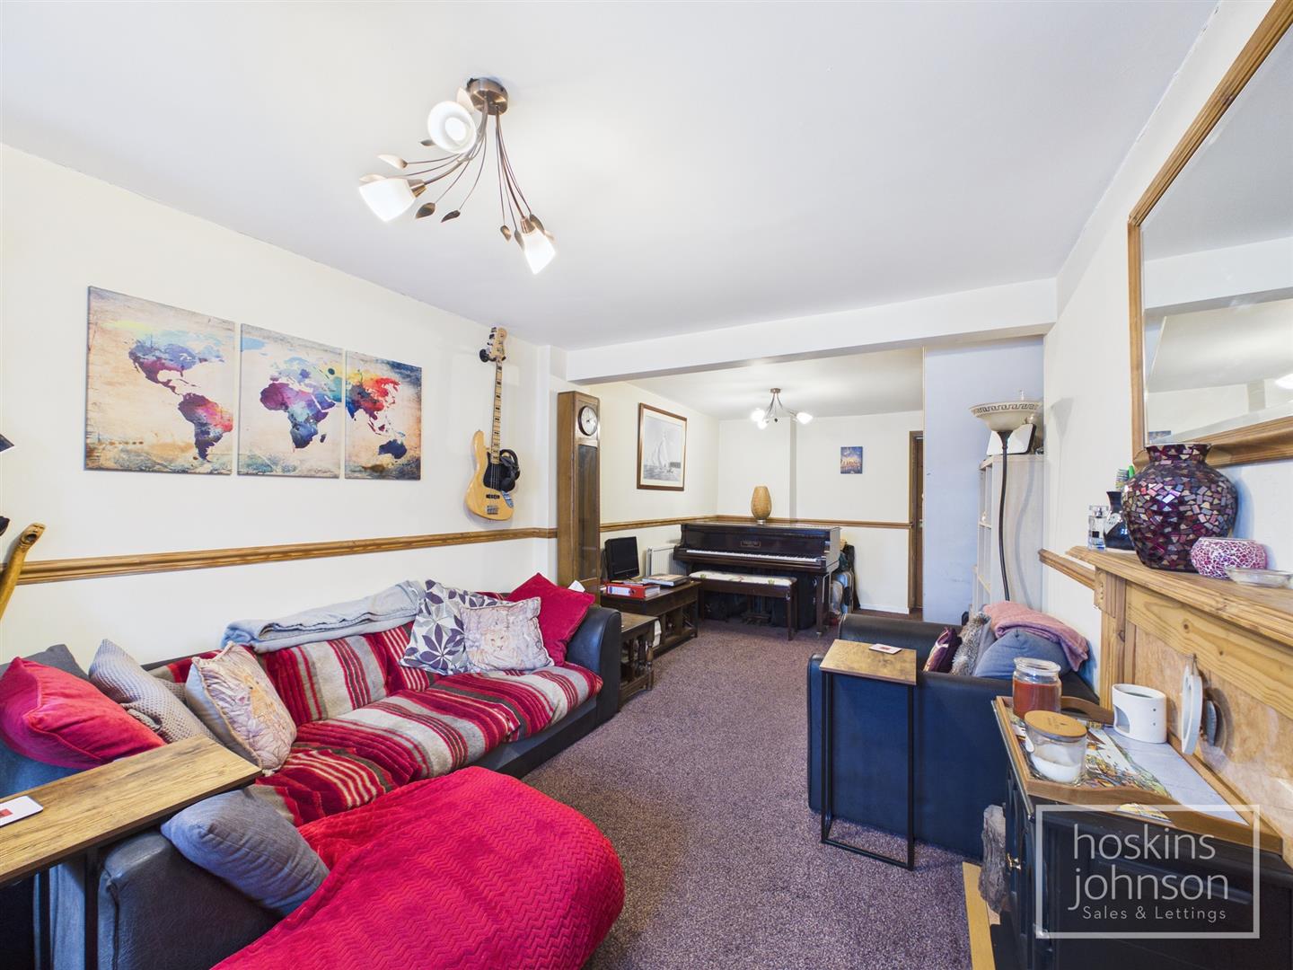
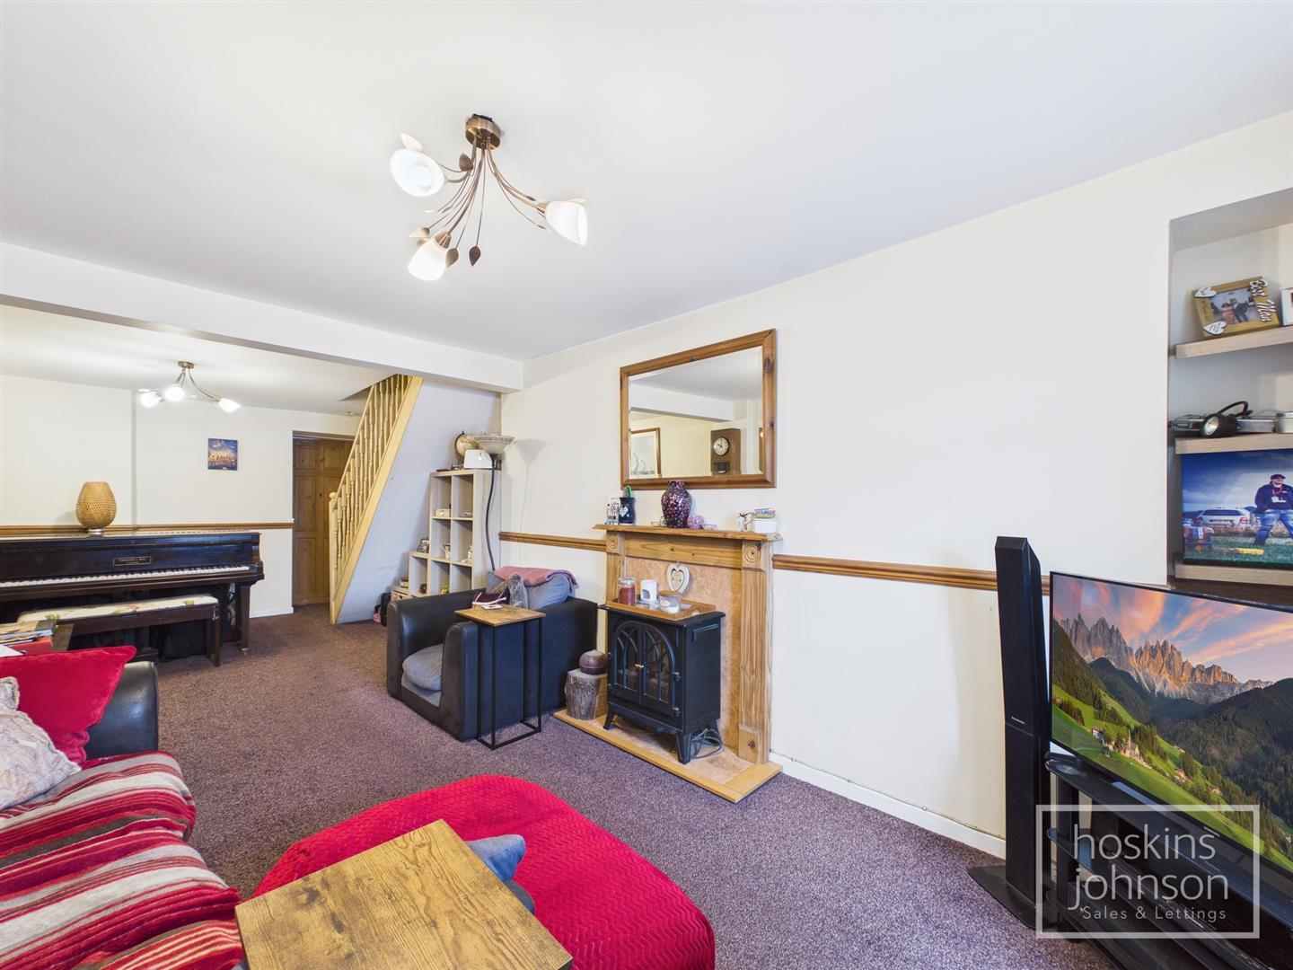
Living Room

7.43 x 2.95 (24'4" x 9'8")

Double glazed window to front, two radiators, feature fire surround.

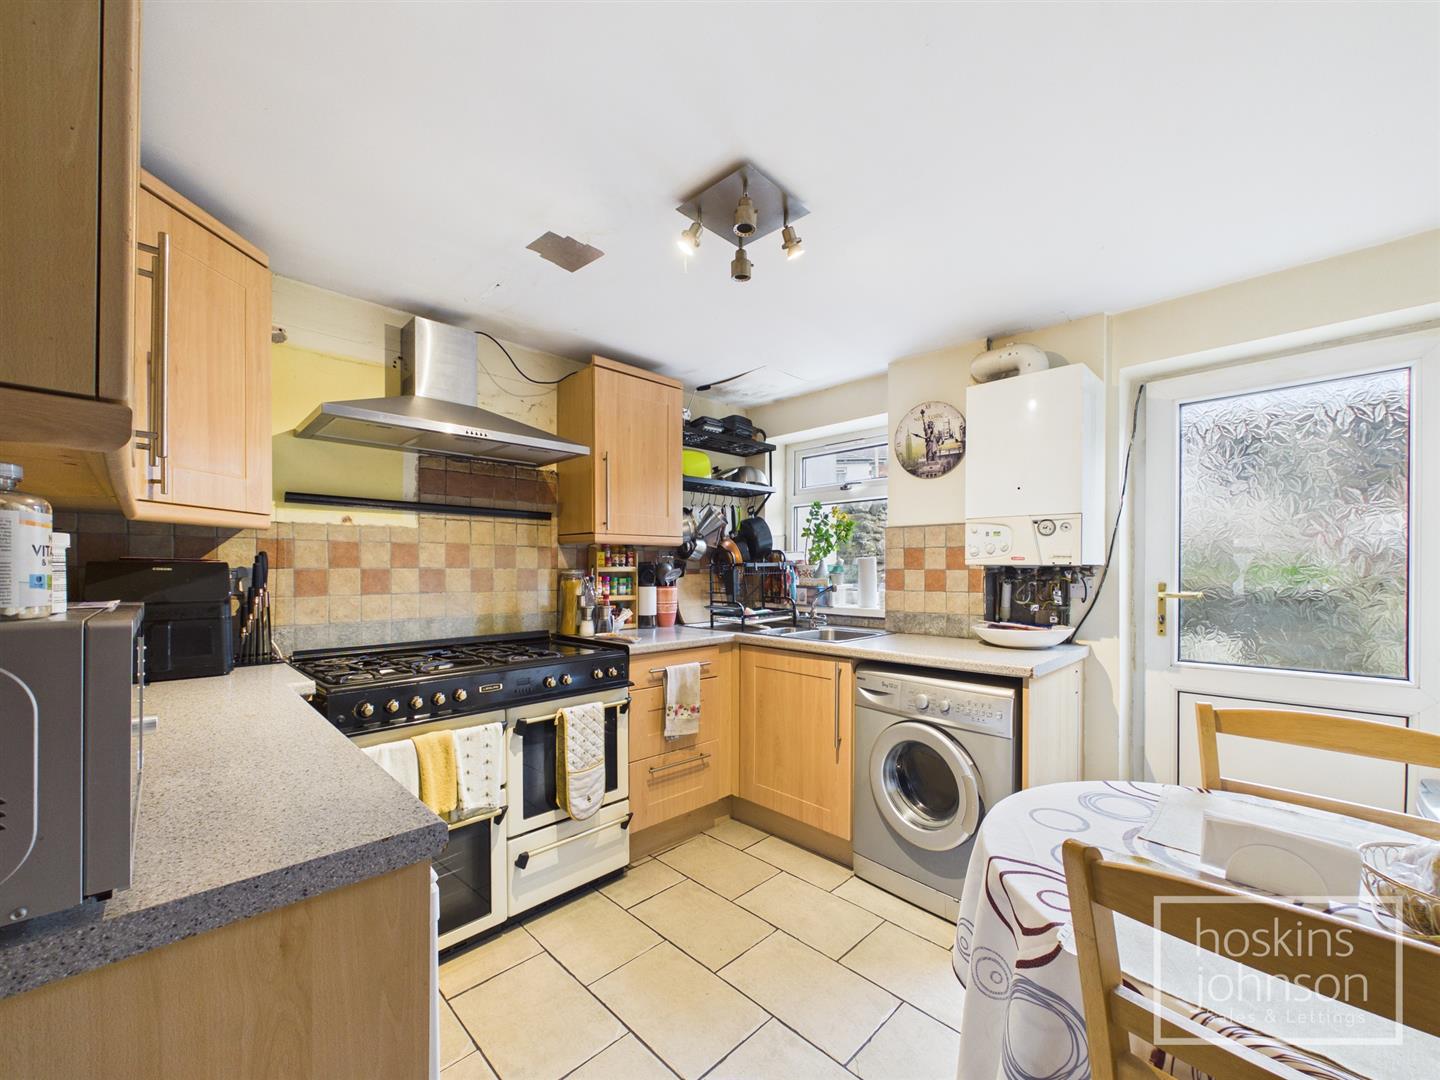
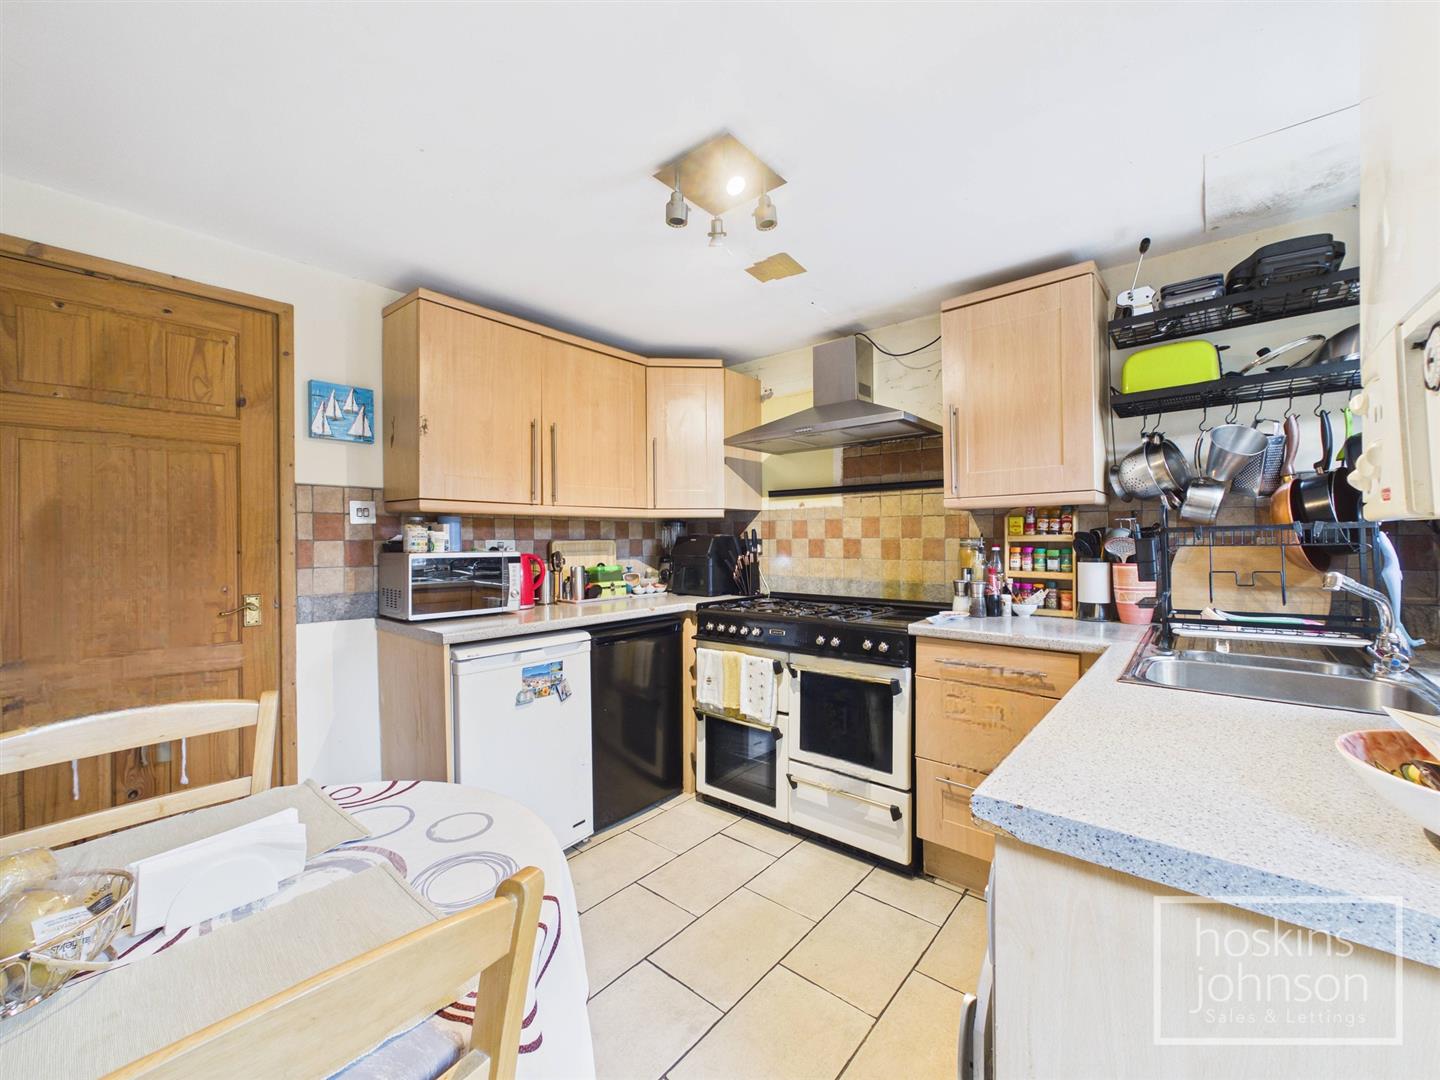
Kitchen/Breakfast Room

3.00 x 2.99 (9'10" x 9'9")

Fitted with base and wall cupboards with tiled splash backs, stainless steel sink unit, gas cooker point with extractor hood above, wall mounted gas combination boiler, space for washing machine, fridge and freezer, radiator, tiled floor, double glazed window and half glazed door to rear.

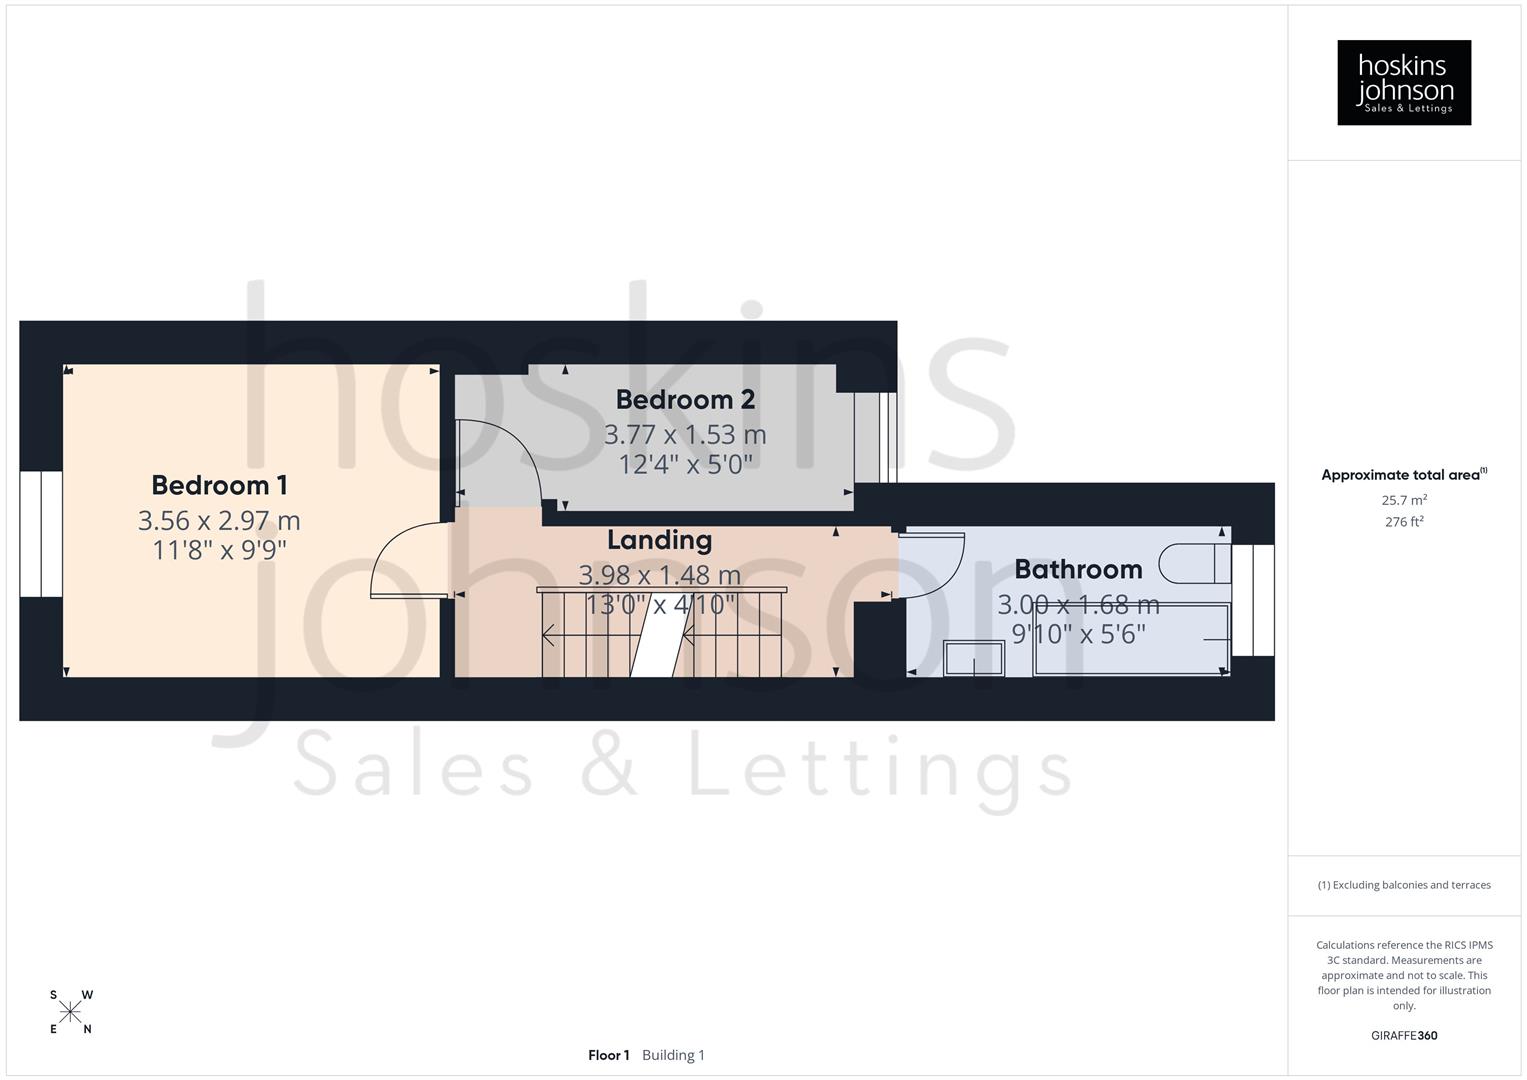
First Floor Landing

Staircase leading upto attic room.

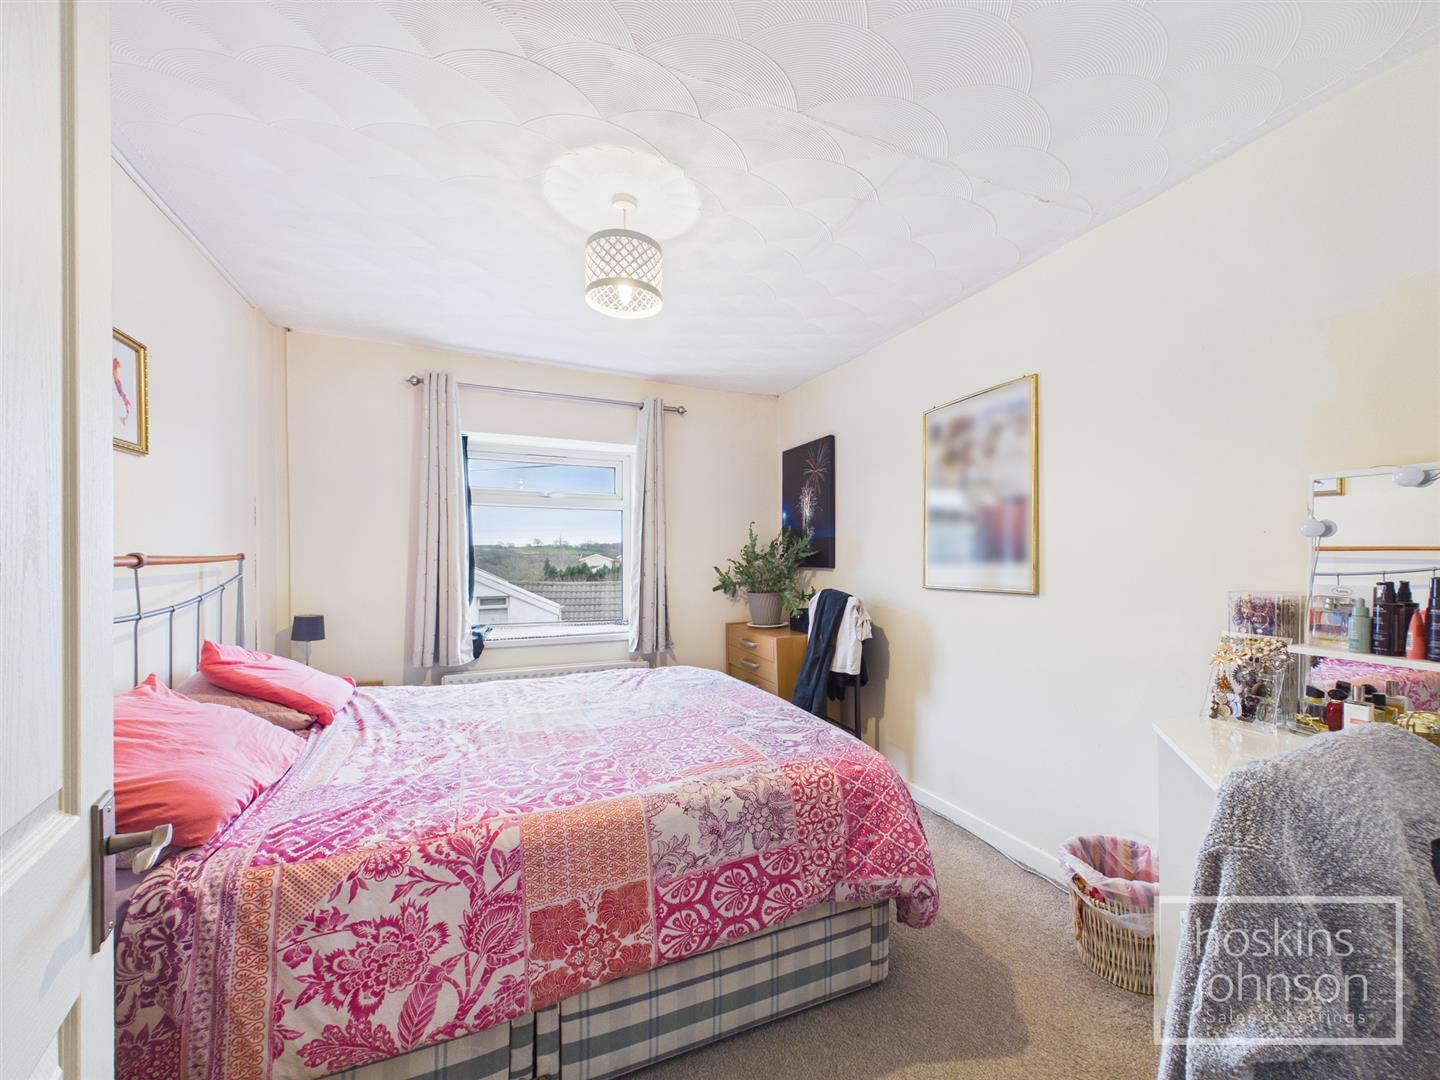
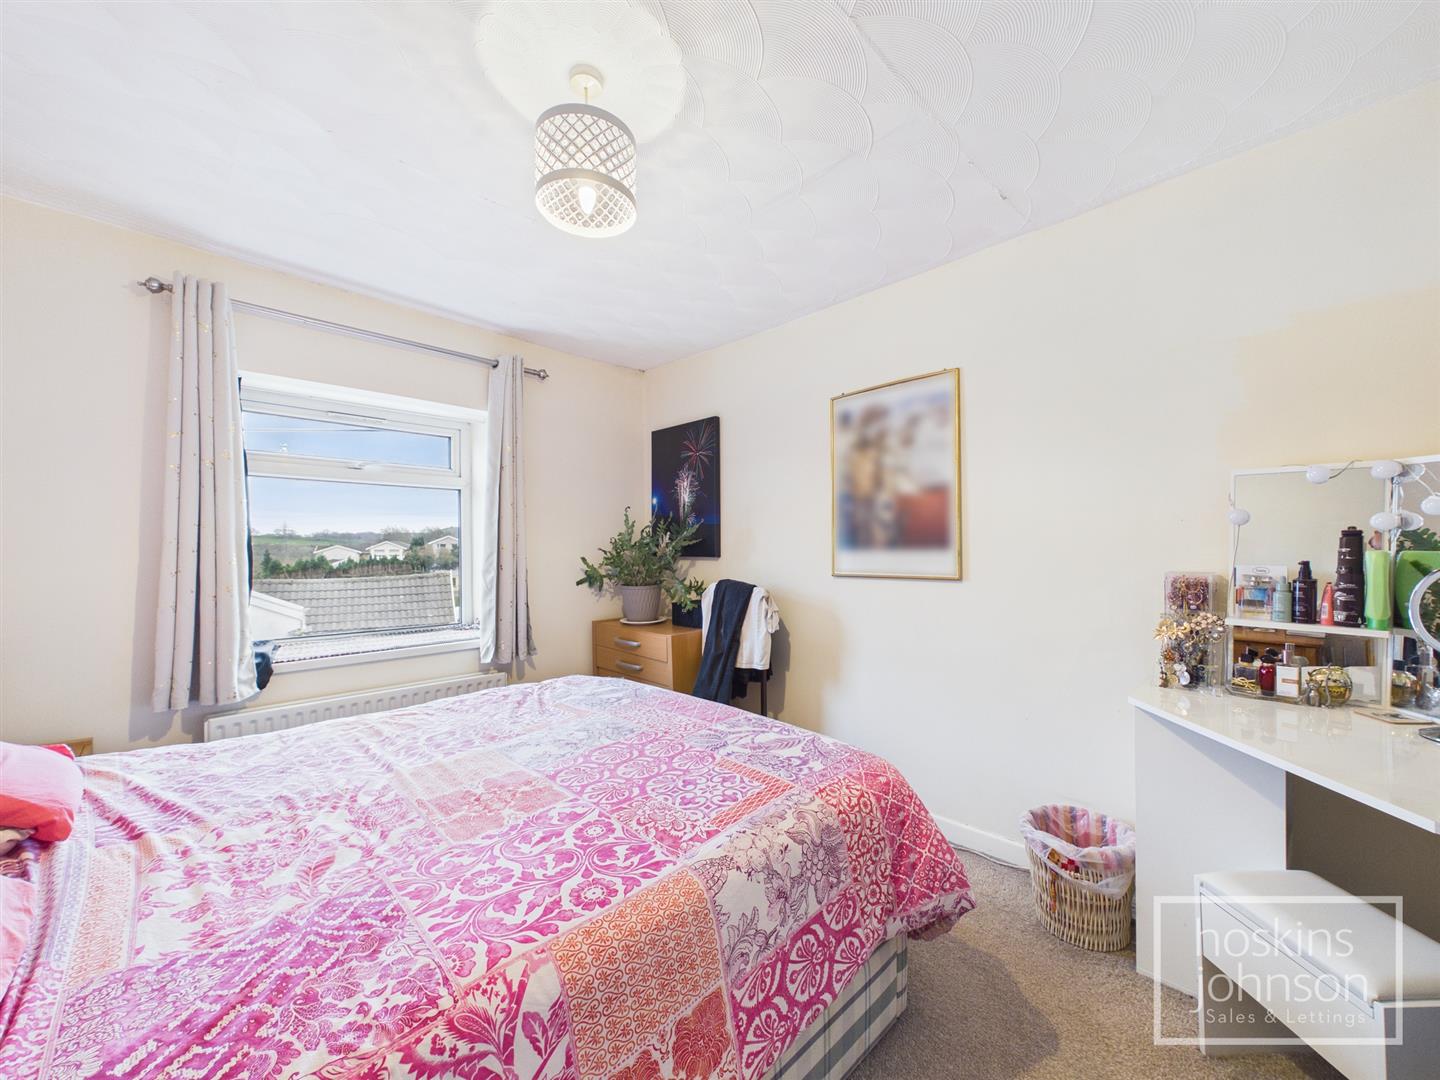
Bedroom 1

3.56 x 2.97 (11'8" x 9'8")

Double glazed window to front, radiator.

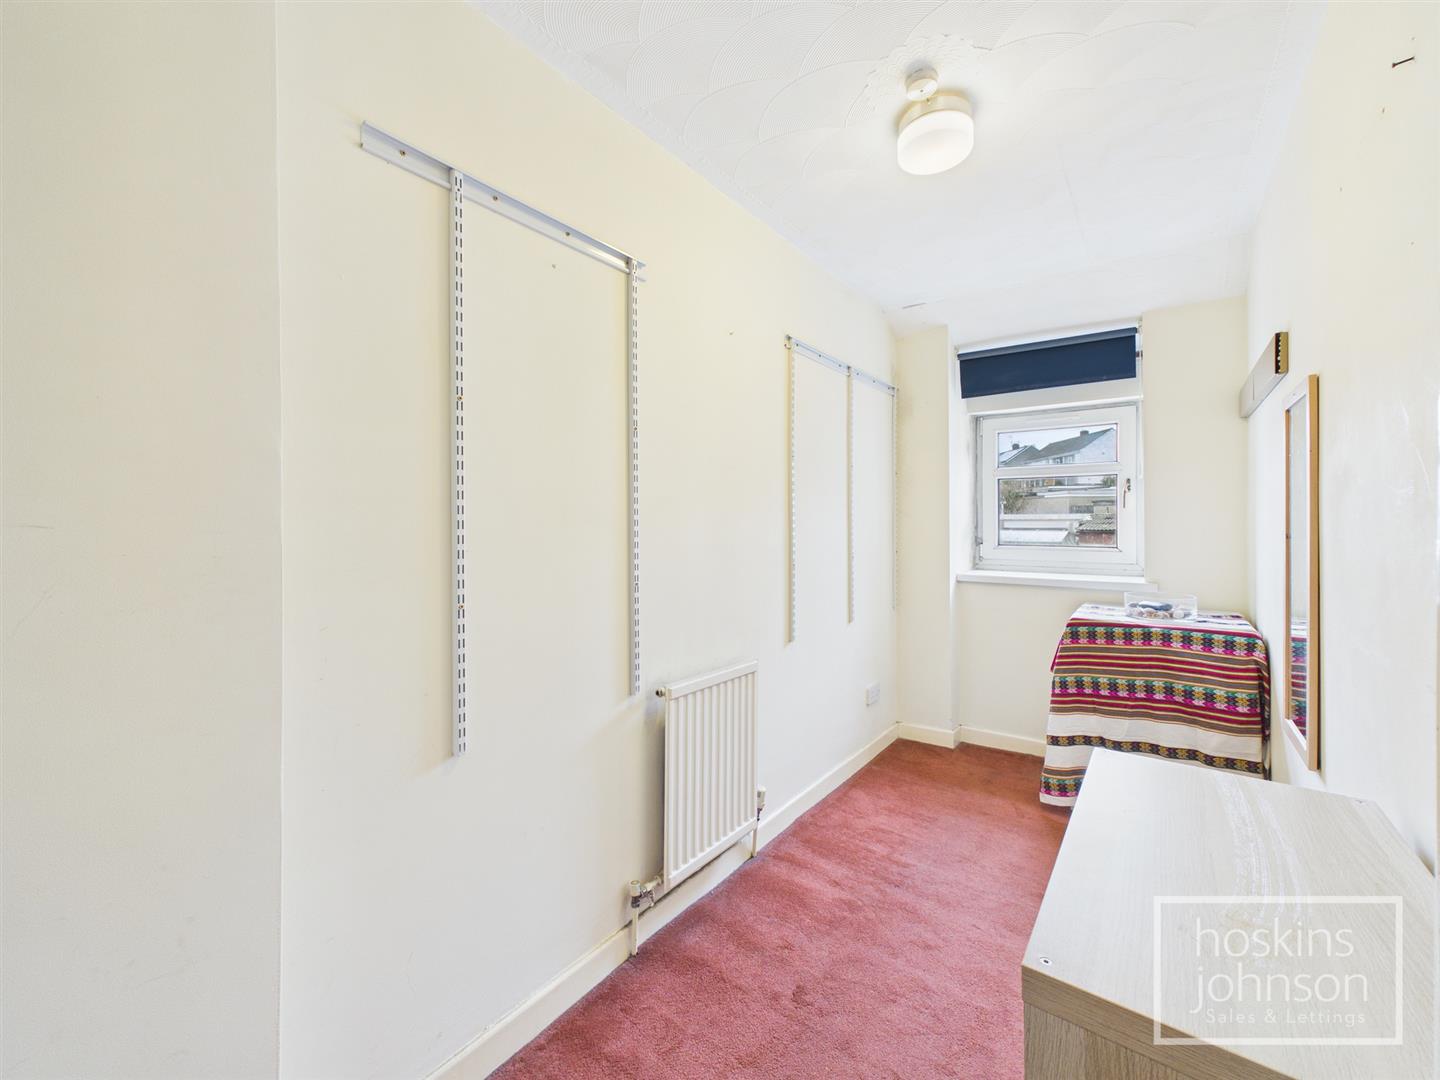
Bedroom 2

3.77 x 1.53 (12'4" x 5'0")

Double glazed window to rear, radiator.

Bathroom

White three piece suite comprising panelled bath with shower mixer tap, wc, wash hand basin, part tiled walls, radiator, double glazed window to rear.

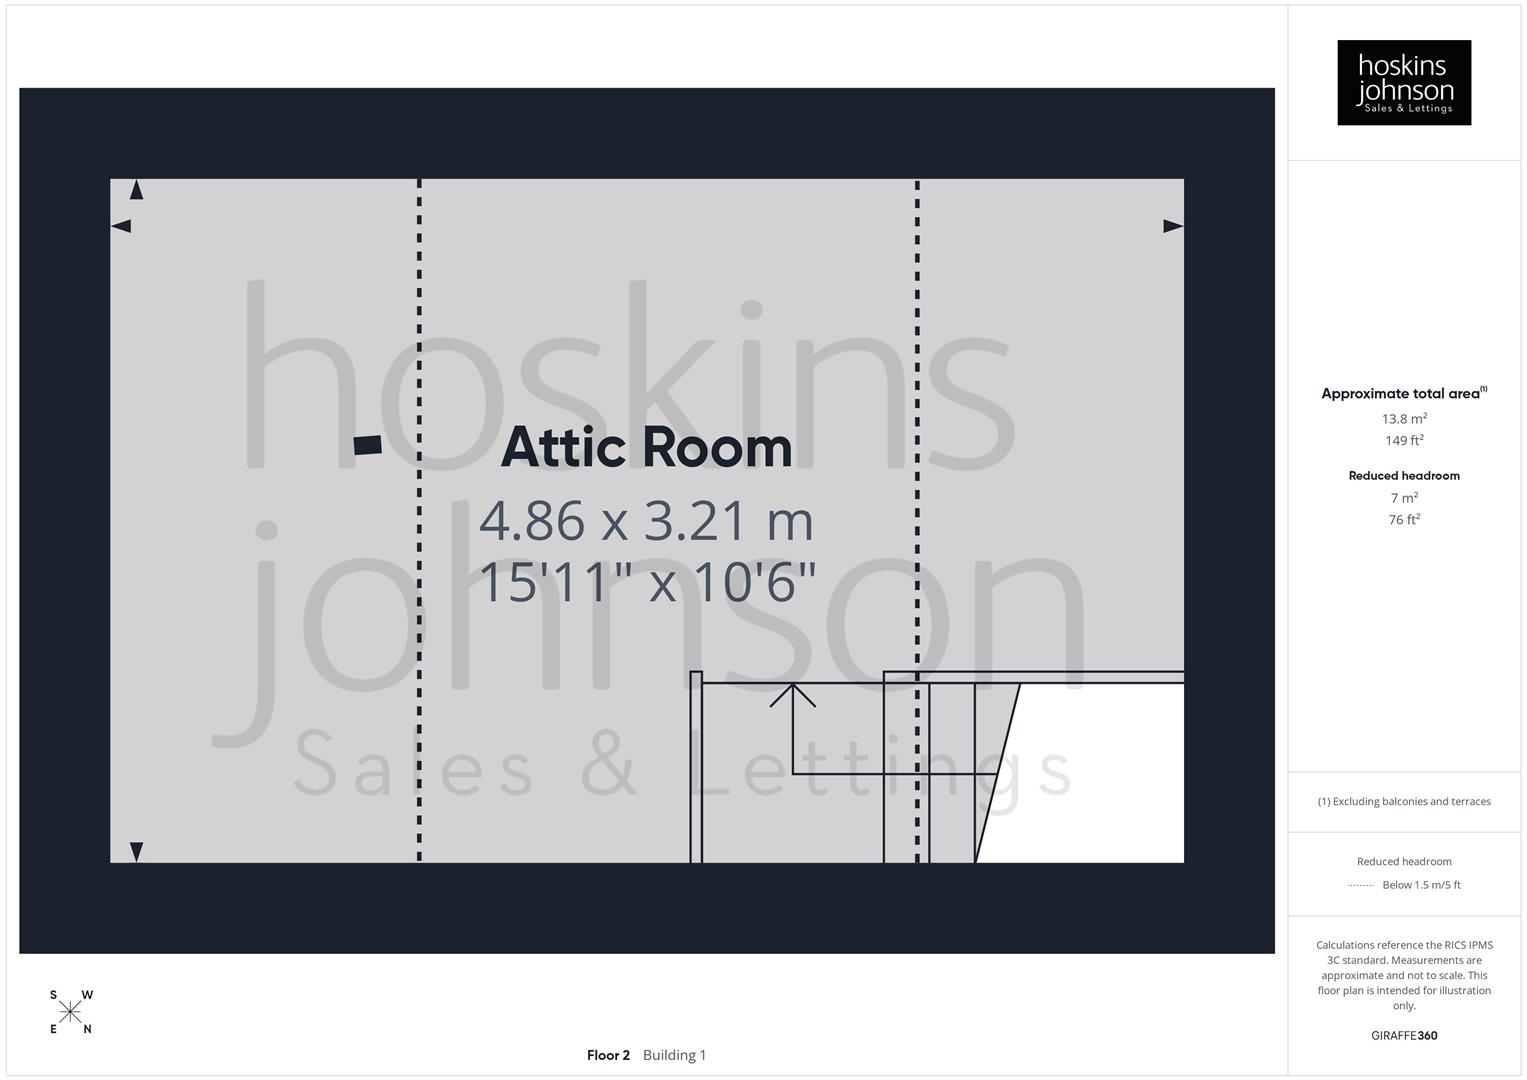
Attic Room

4.86 x 3.21 (15'11" x 10'6")

Useful size attic room with feature stone wall, skylight and eaves storage.

Outside

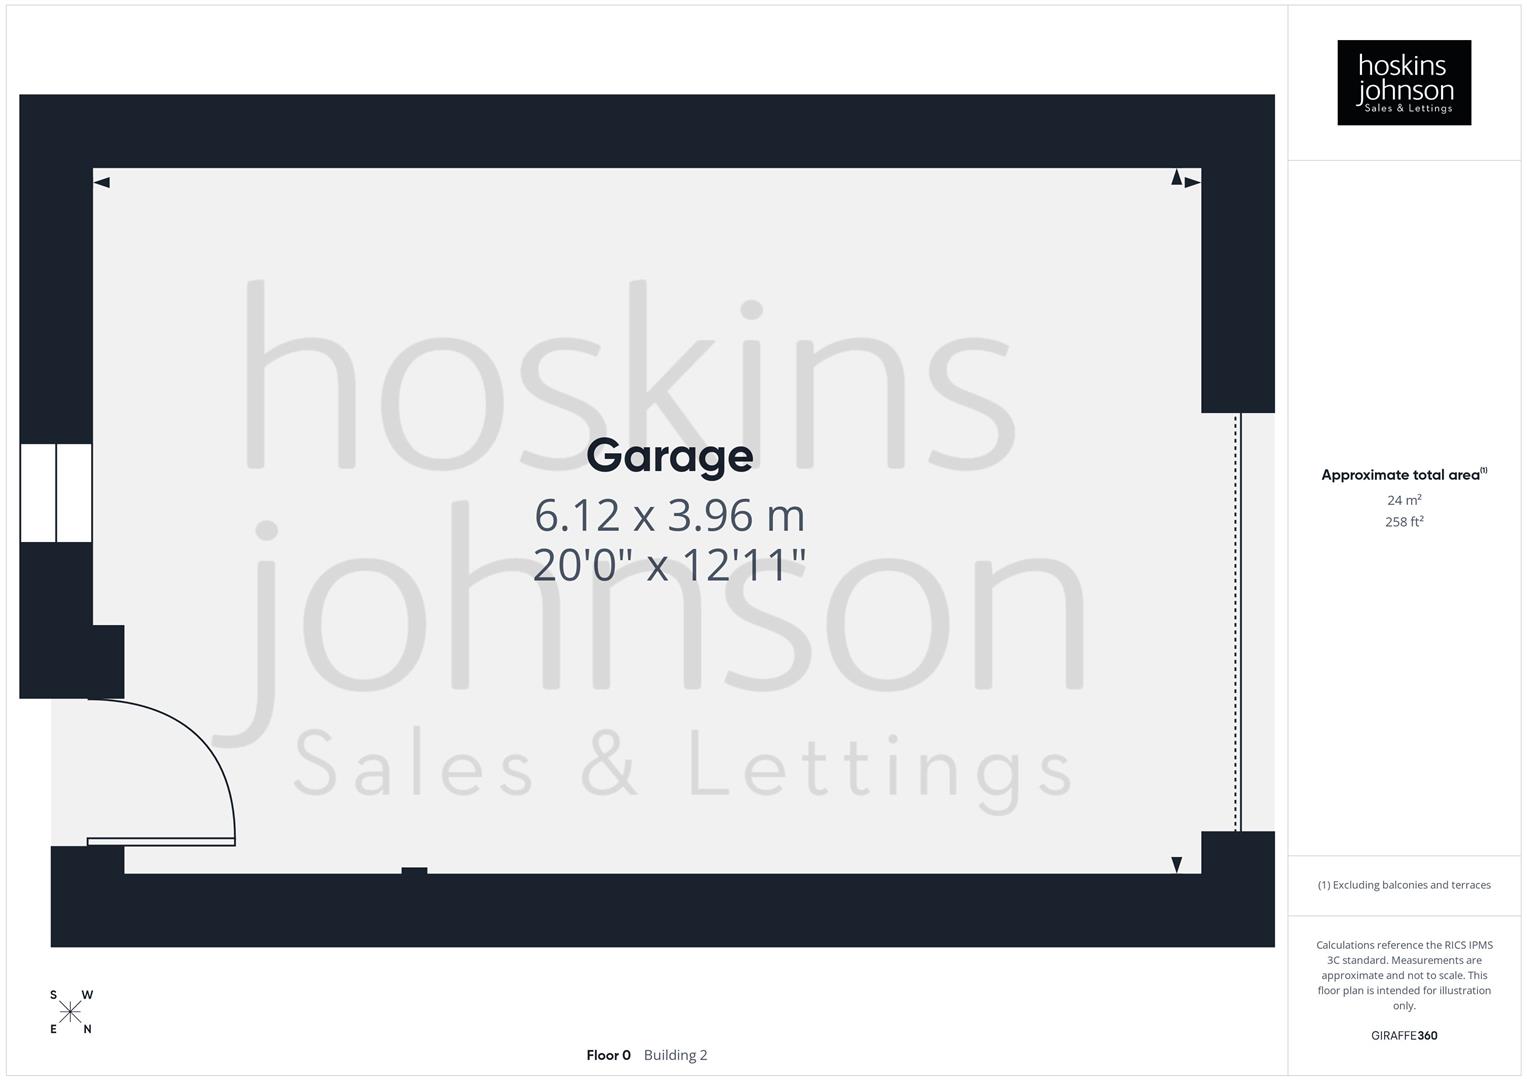
Small forecourt.<br/>Rear garden with lawn and garage (6.12 x 3.96).
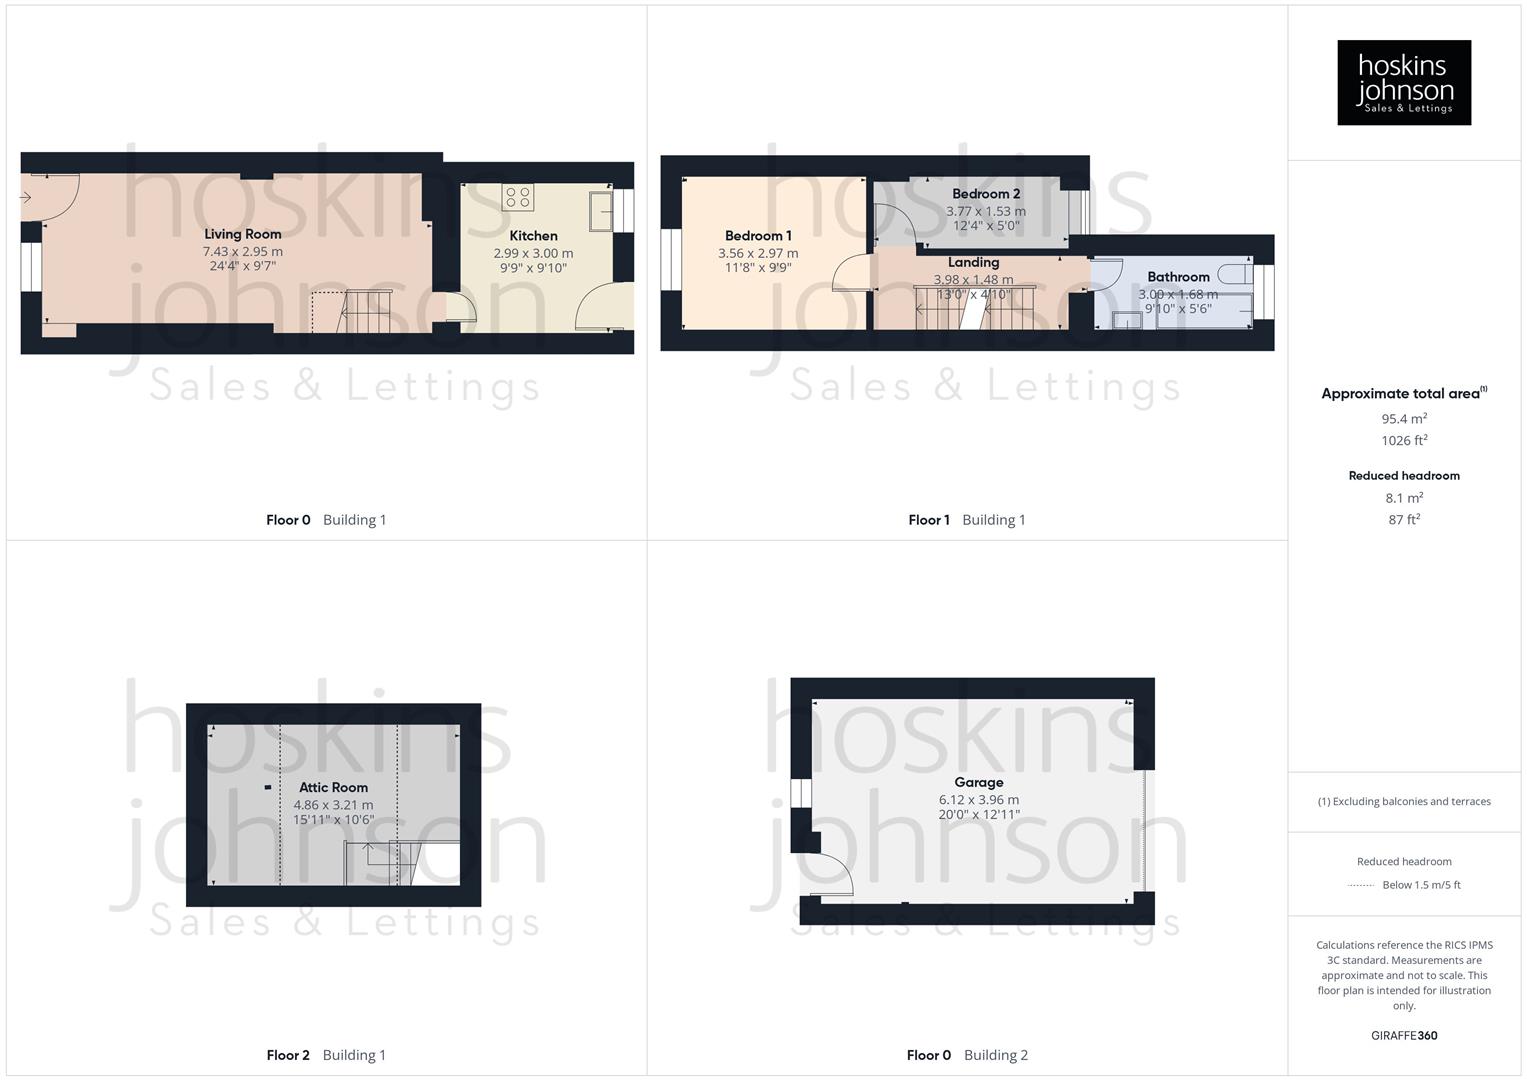
Floor Plan

Main Road, Tonteg, Pontypridd Floorplan Main Road, Tonteg, Pontypridd Floorplan Main Road, Tonteg, Pontypridd Floorplan Main Road, Tonteg, Pontypridd Floorplan Main Road, Tonteg, Pontypridd Floorplan

Nearby Properties

Upper Boat Trading Estate, Pontypridd Main Image Thumbnail
£ 900 pcm

Per Calendar Month

Upper Boat Trading Estate, Pontypridd

0 0
View
Milford Close, Tonteg, Pontypridd Main Image Thumbnail
SSTC
£ 340,000

Milford Close, Tonteg, Pontypridd

3 2
View
Chapel Street, Pontypridd Main Image Thumbnail
SSTC
£ 254,250

Chapel Street, Pontypridd

3 1
View
Dynea Road, Hawthorn, Pontypridd Main Image Thumbnail
£ 295,000

Dynea Road, Hawthorn, Pontypridd

4 2
View

Get in Touch

01443 404093

Pontypridd Branch

22 Market Street

Pontypridd

CF37 2ST

pontypridd@hoskinsjohnson.co.uk

Opening Times

Monday - Friday 9.00am to 5.30pm
Saturday 9.00am to 4.00pm
Sunday Closed
Rent Smart Wales Approved Agent
Zoopla Logo Rightmove Prime Location Client Money Protection The Property Ombudsman Scheme
Compare Properties