SSTC

£ 375,000

House - Semi-Detached

Warren Drive, Caerphilly

3 2 2
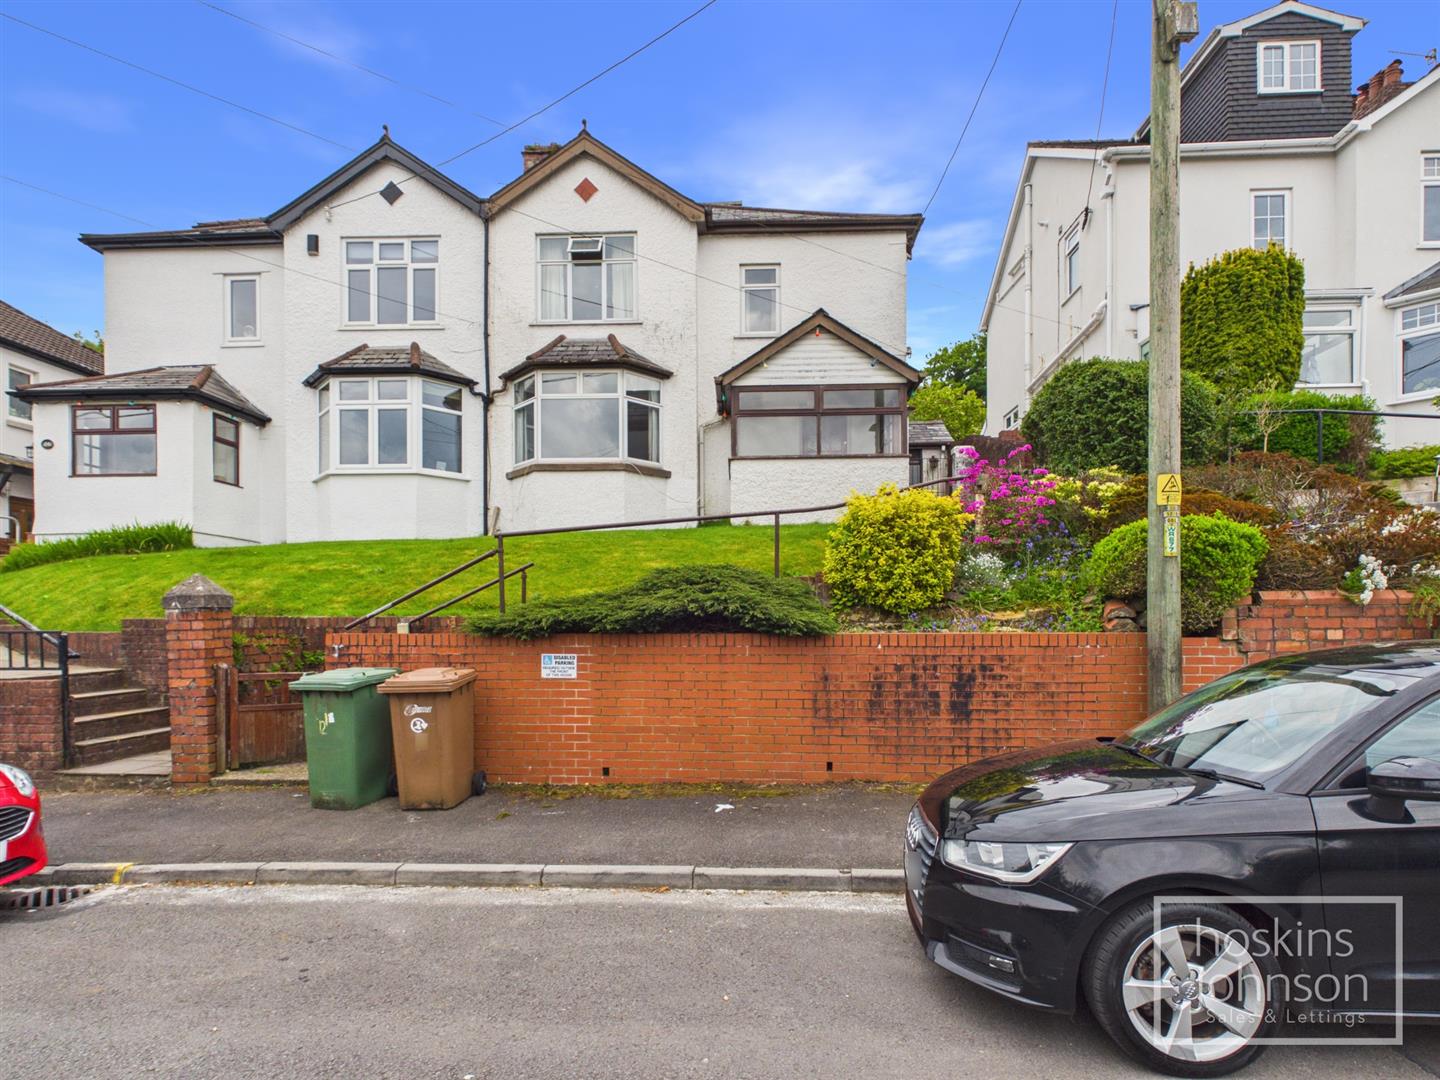
Nestled in the highly sought-after Warren Drive, this semi-detached house offers a wonderful opportunity for those looking to create their dream home in the picturesque town of Caerphilly. With three spacious bedrooms and two inviting reception rooms, this traditional extended property is perfect for families or those seeking extra space.

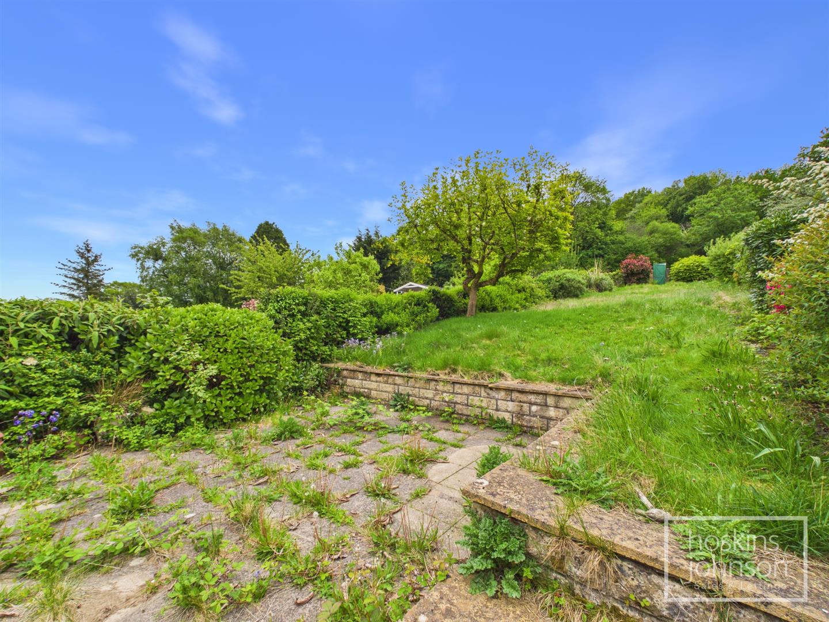
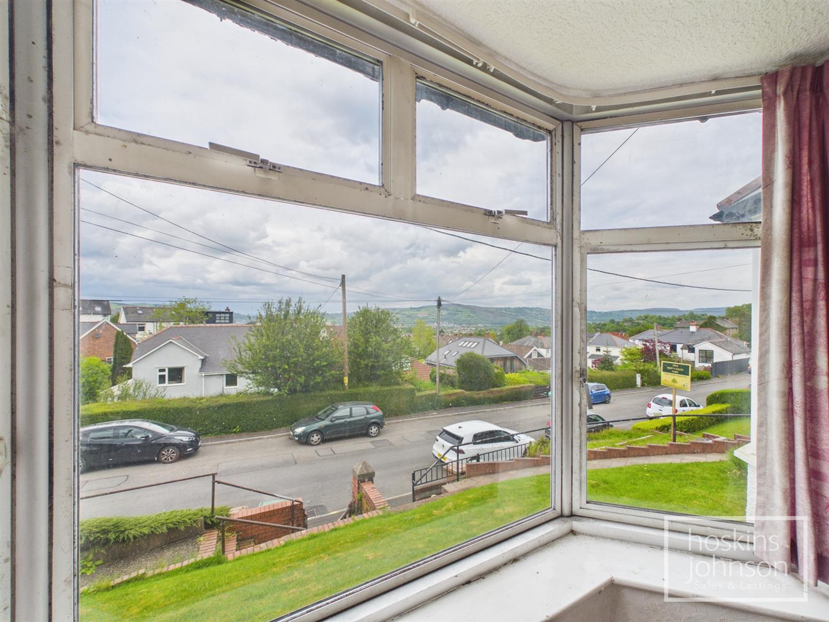
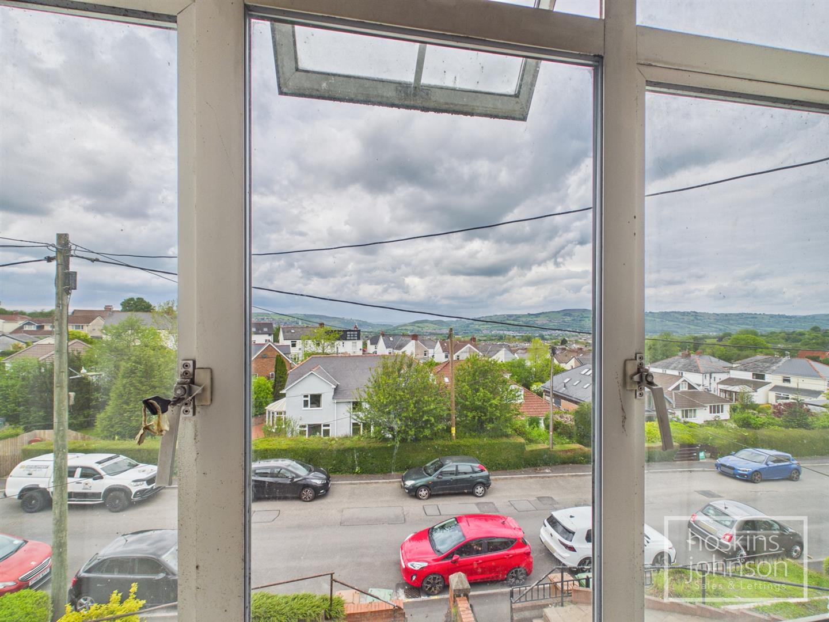
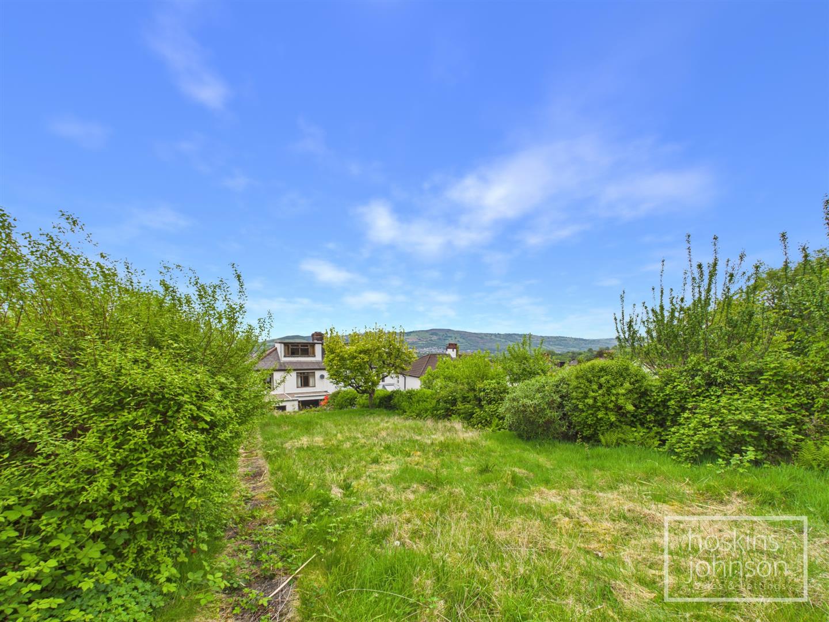
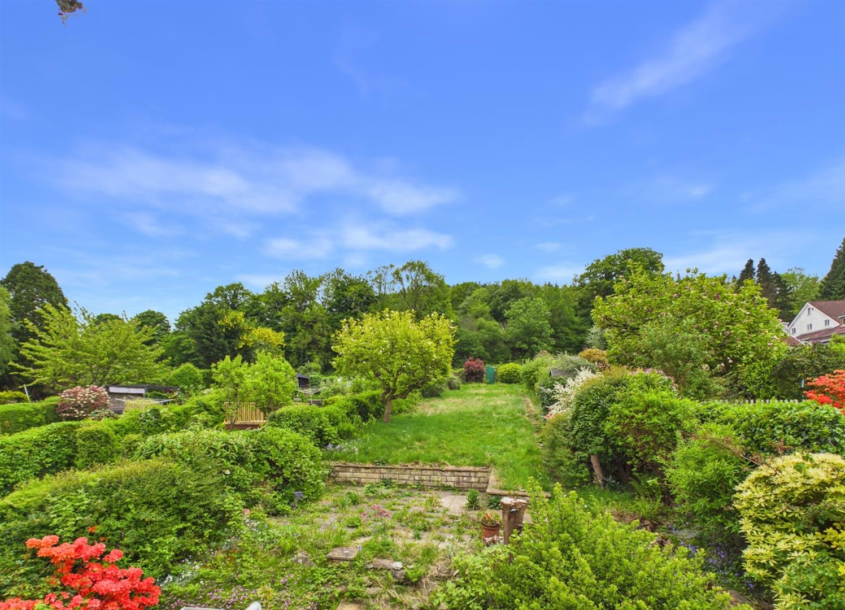
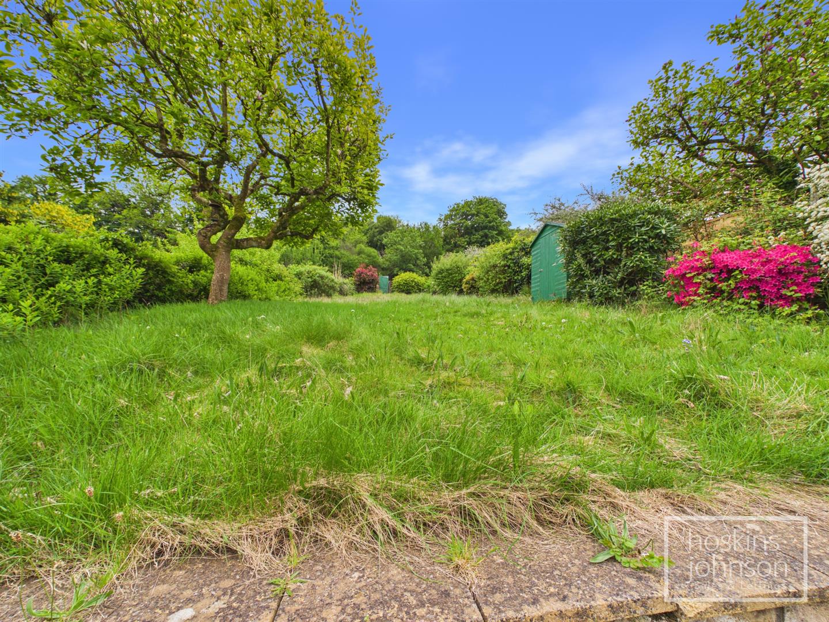
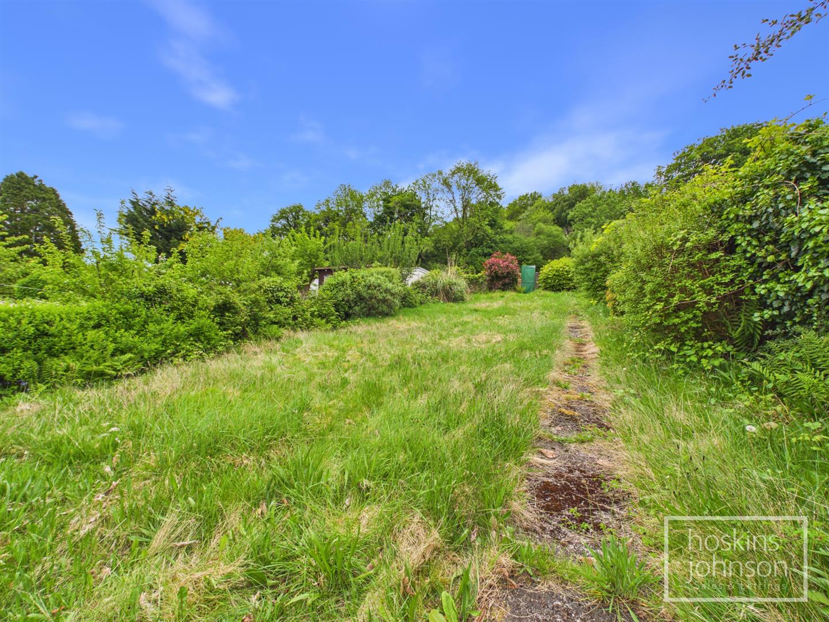
The house boasts a large south-facing garden, elevated to provide stunning views over Caerphilly Town, making it an ideal spot for outdoor gatherings or simply enjoying the sunshine. The location is particularly advantageous, as it is just minutes away from excellent schools and the vibrant town centre, ensuring that all essential amenities are within easy reach.

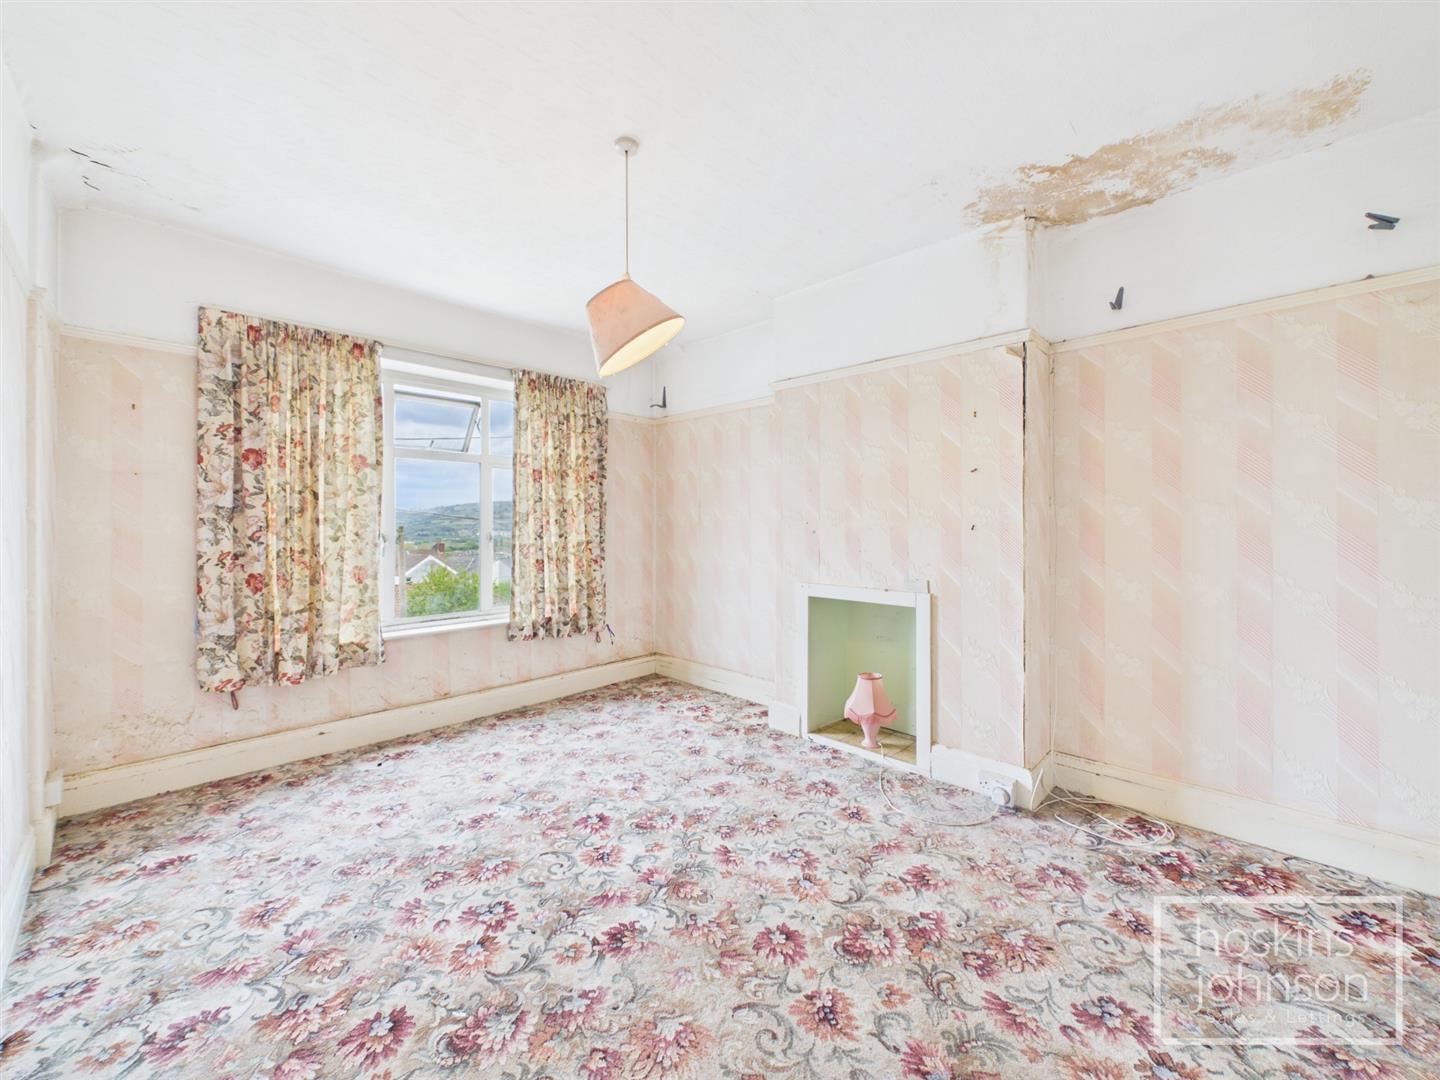
While the property is in need of improvement, it presents a blank canvas for potential buyers to personalise and enhance according to their tastes. This is a rare opportunity to invest in a home that combines traditional charm with the potential for modernisation in a desirable area.

This semi-detached house on Warren Drive is a fantastic prospect that should not be missed. Embrace the chance to transform this property into a stunning residence in a location that is both convenient and picturesque.
Call us now to make a booking 01443 404093

Property Features

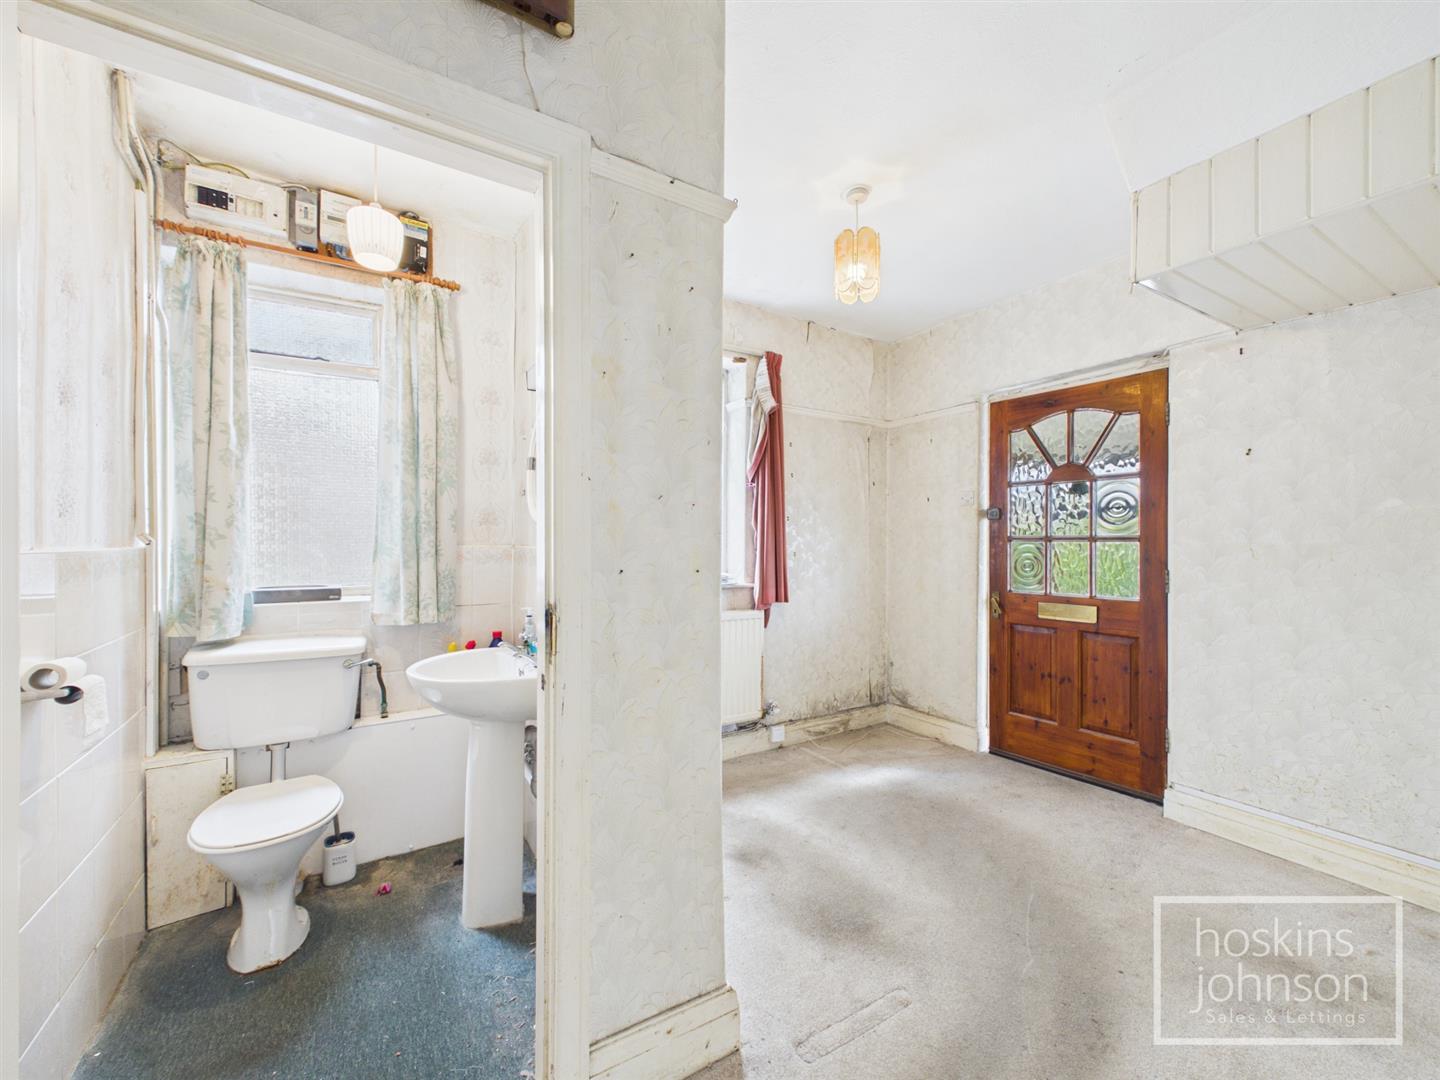
Entrance Porch

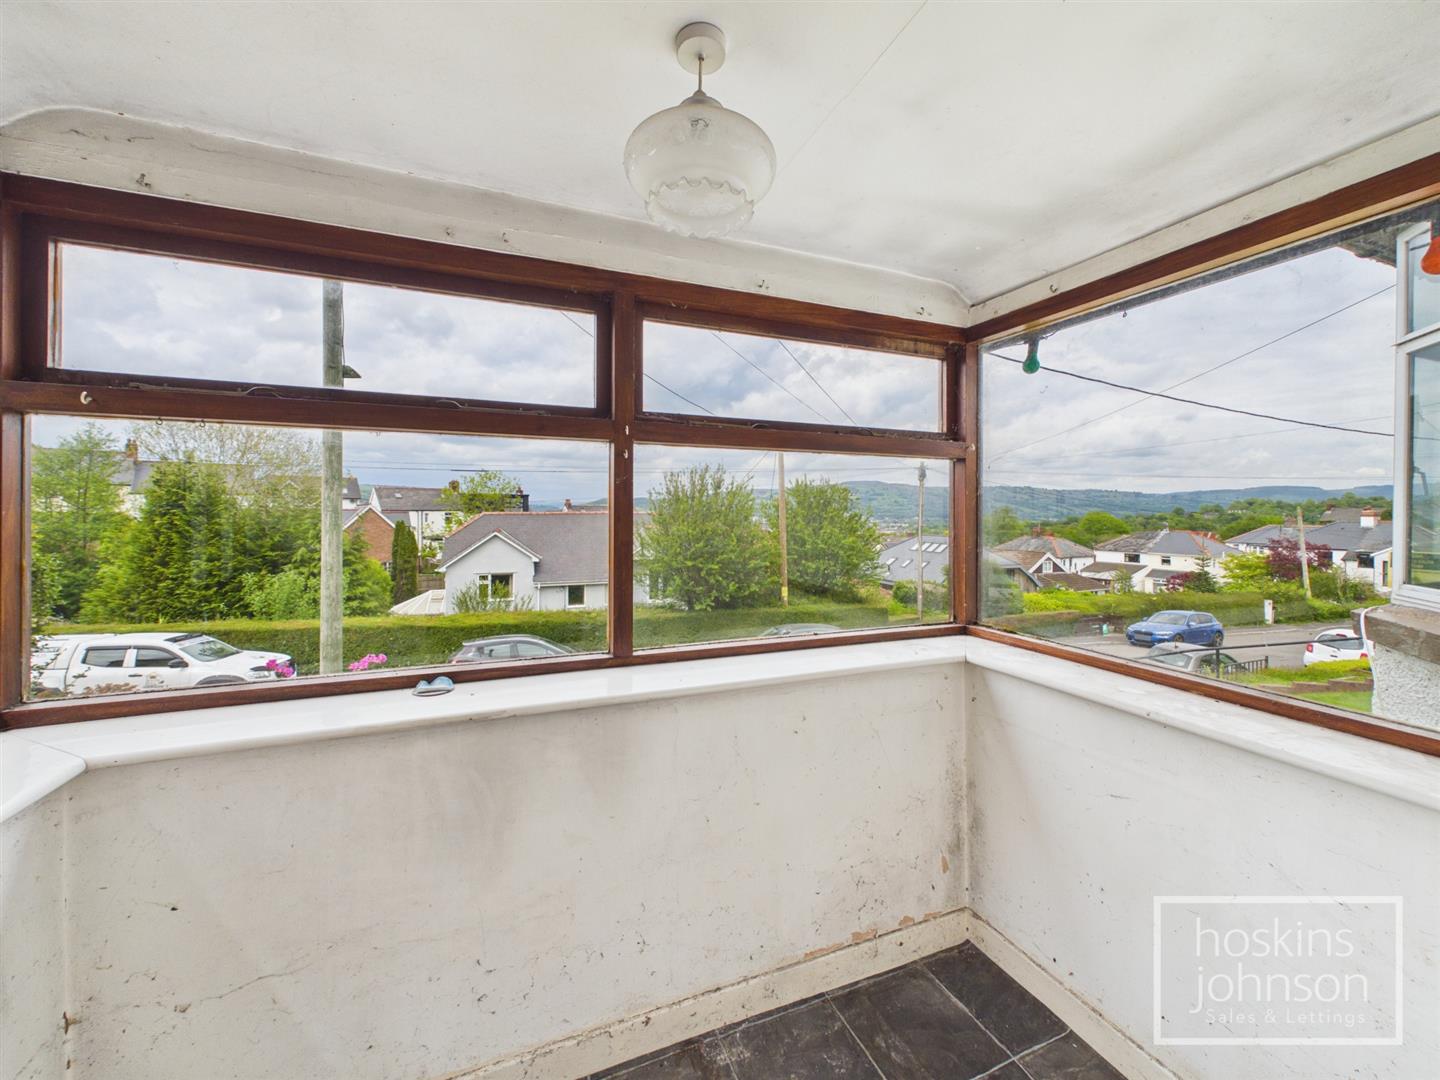
Half glazed entrance door, windows to front and side.

Hallway

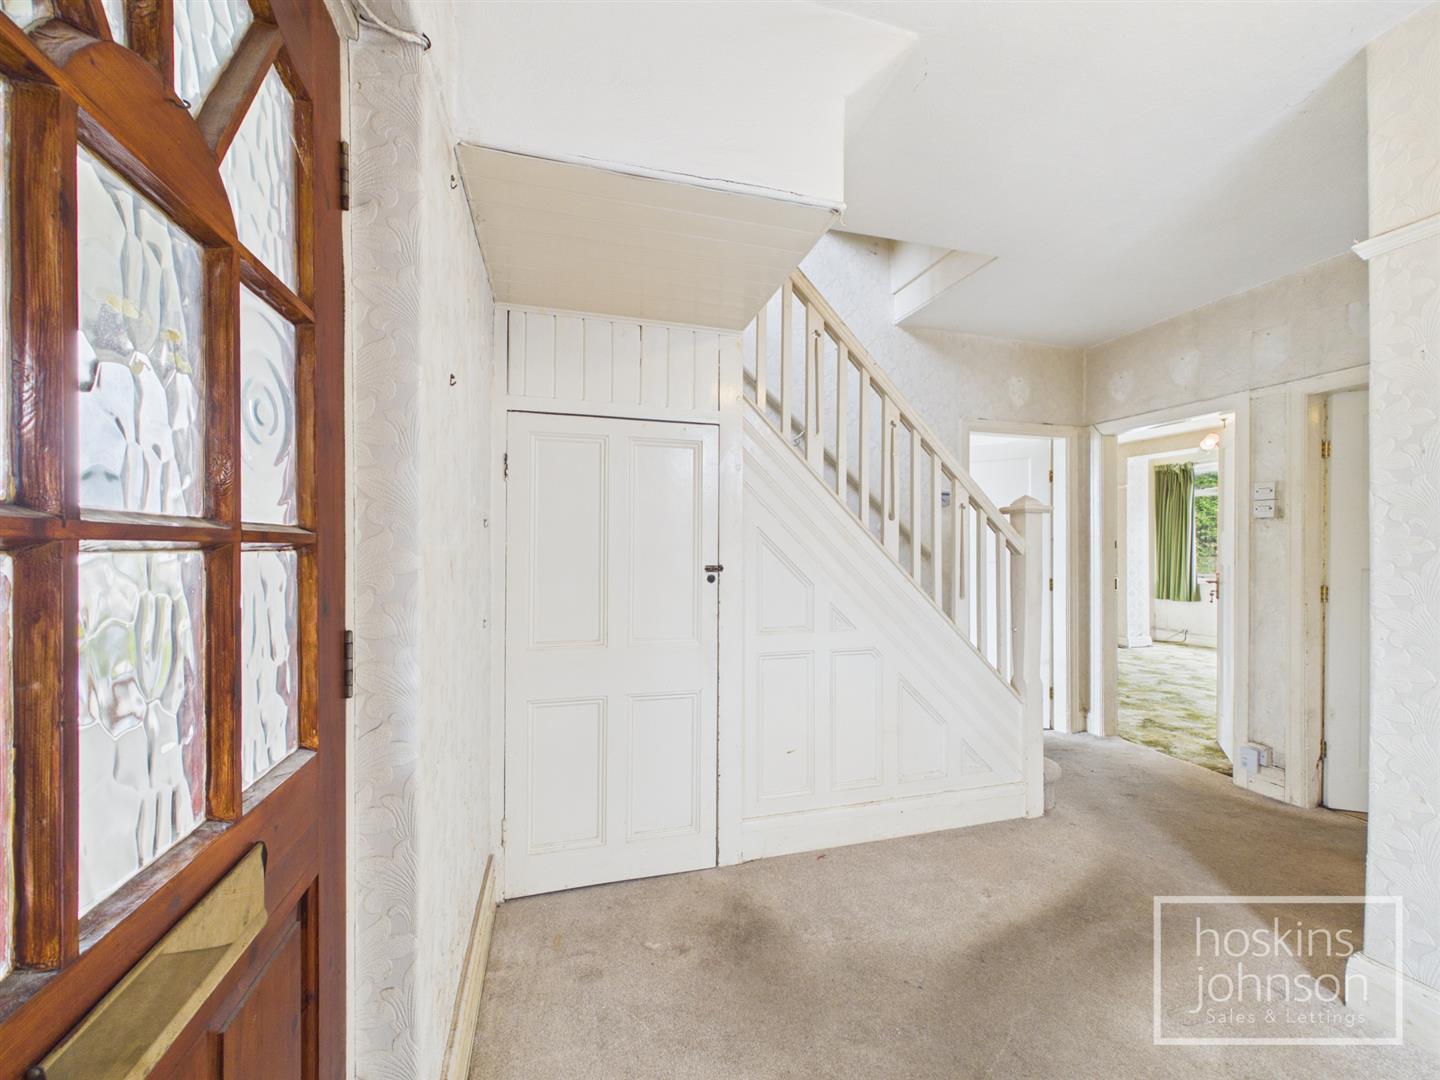
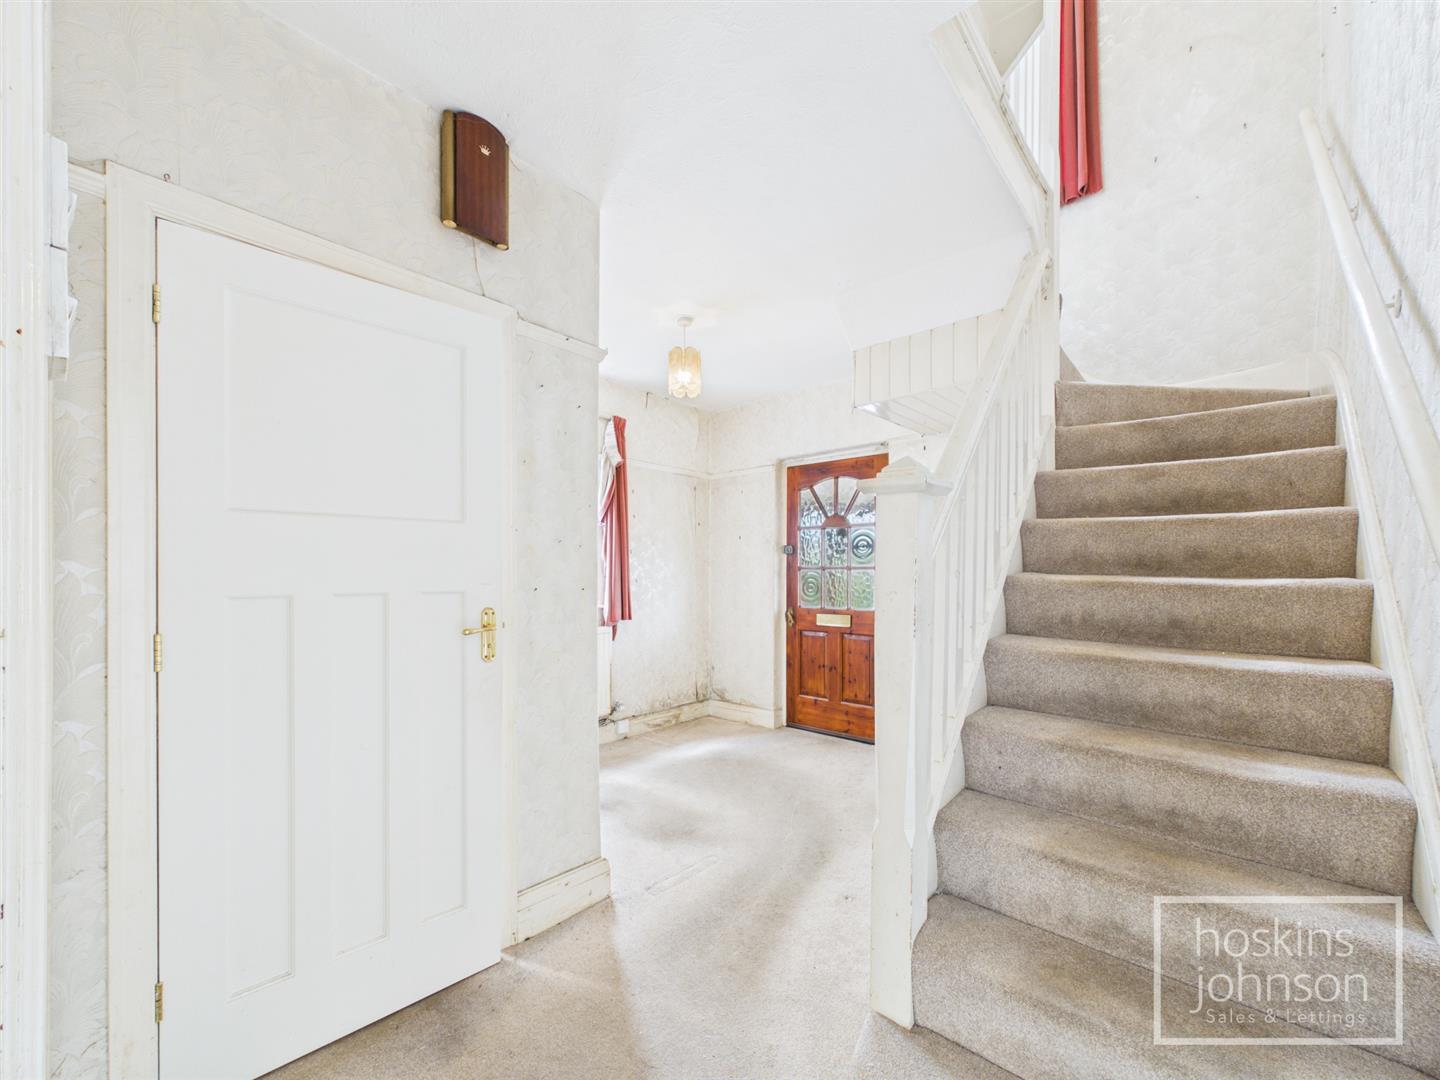
Half glazed door, window to side, radiator, staircase to first floor, understairs storage.

Cloaks/WC

WC, wash hand basin, part tiled walls, window to side.


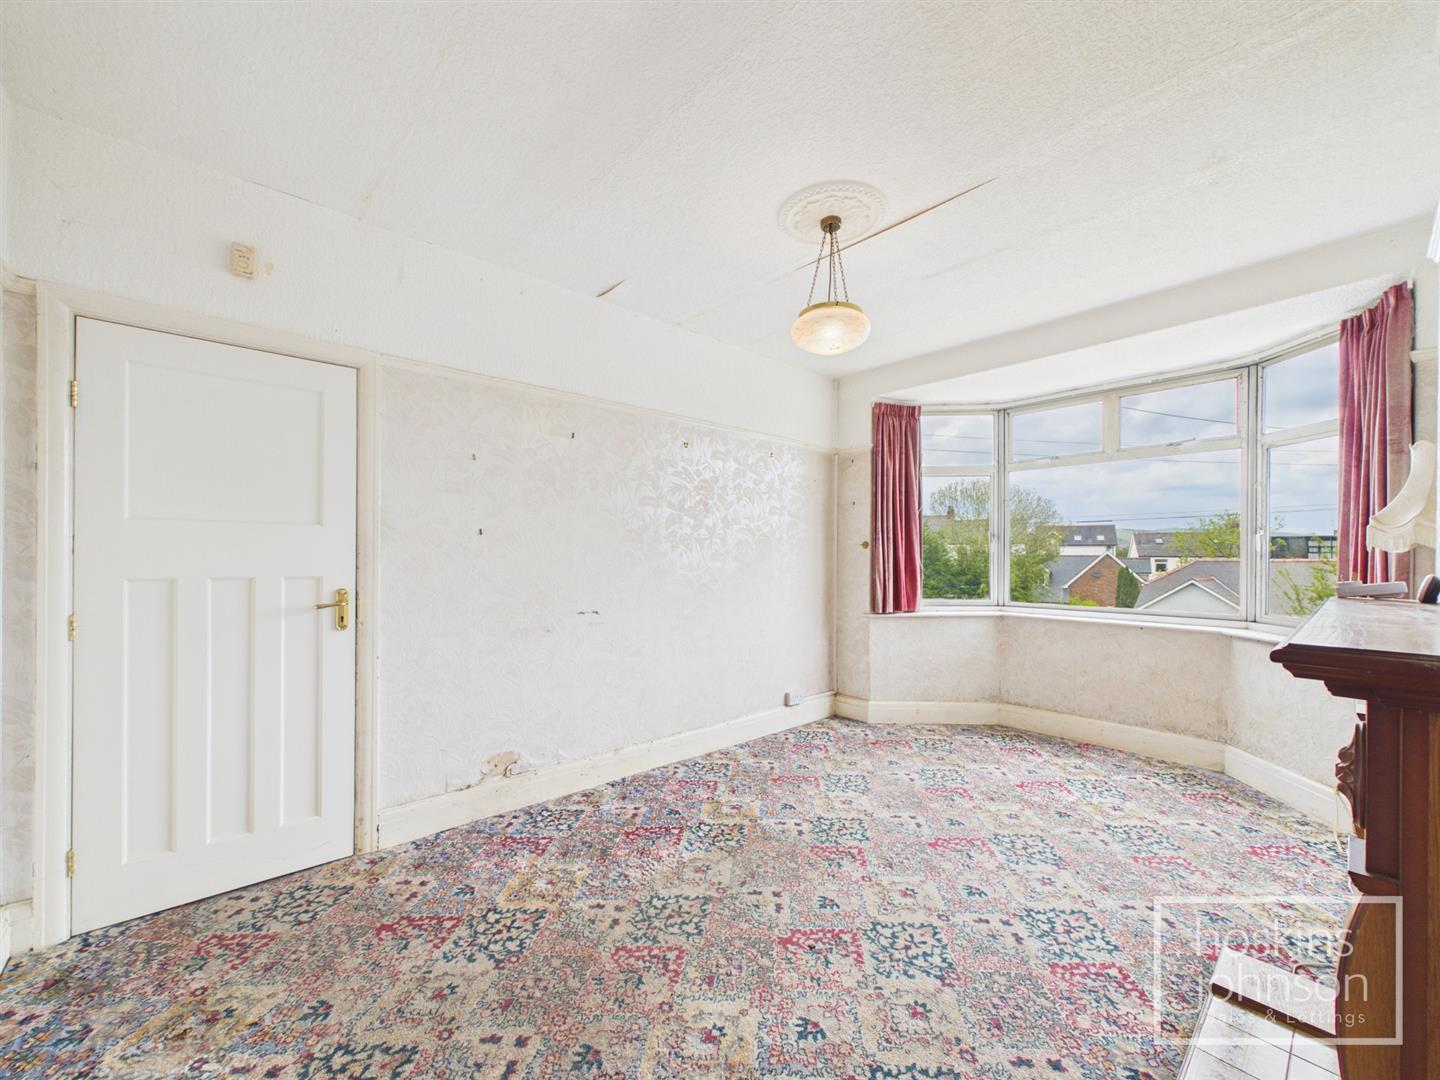
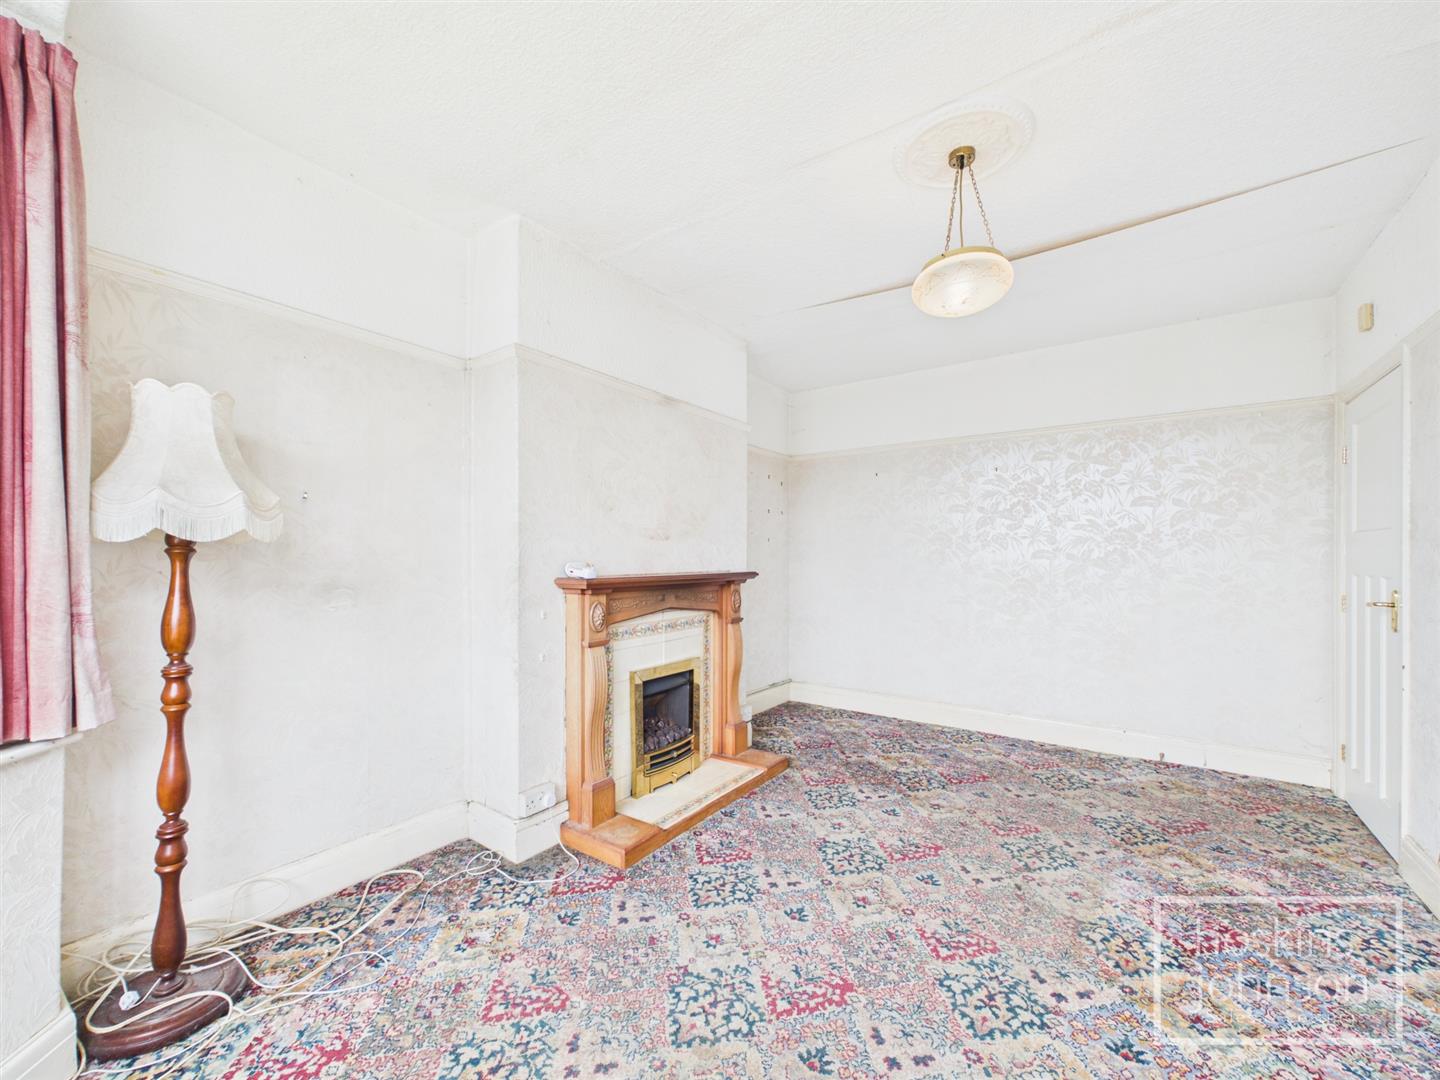
Living Room

4.77 x 3.21 (15'7" x 10'6")

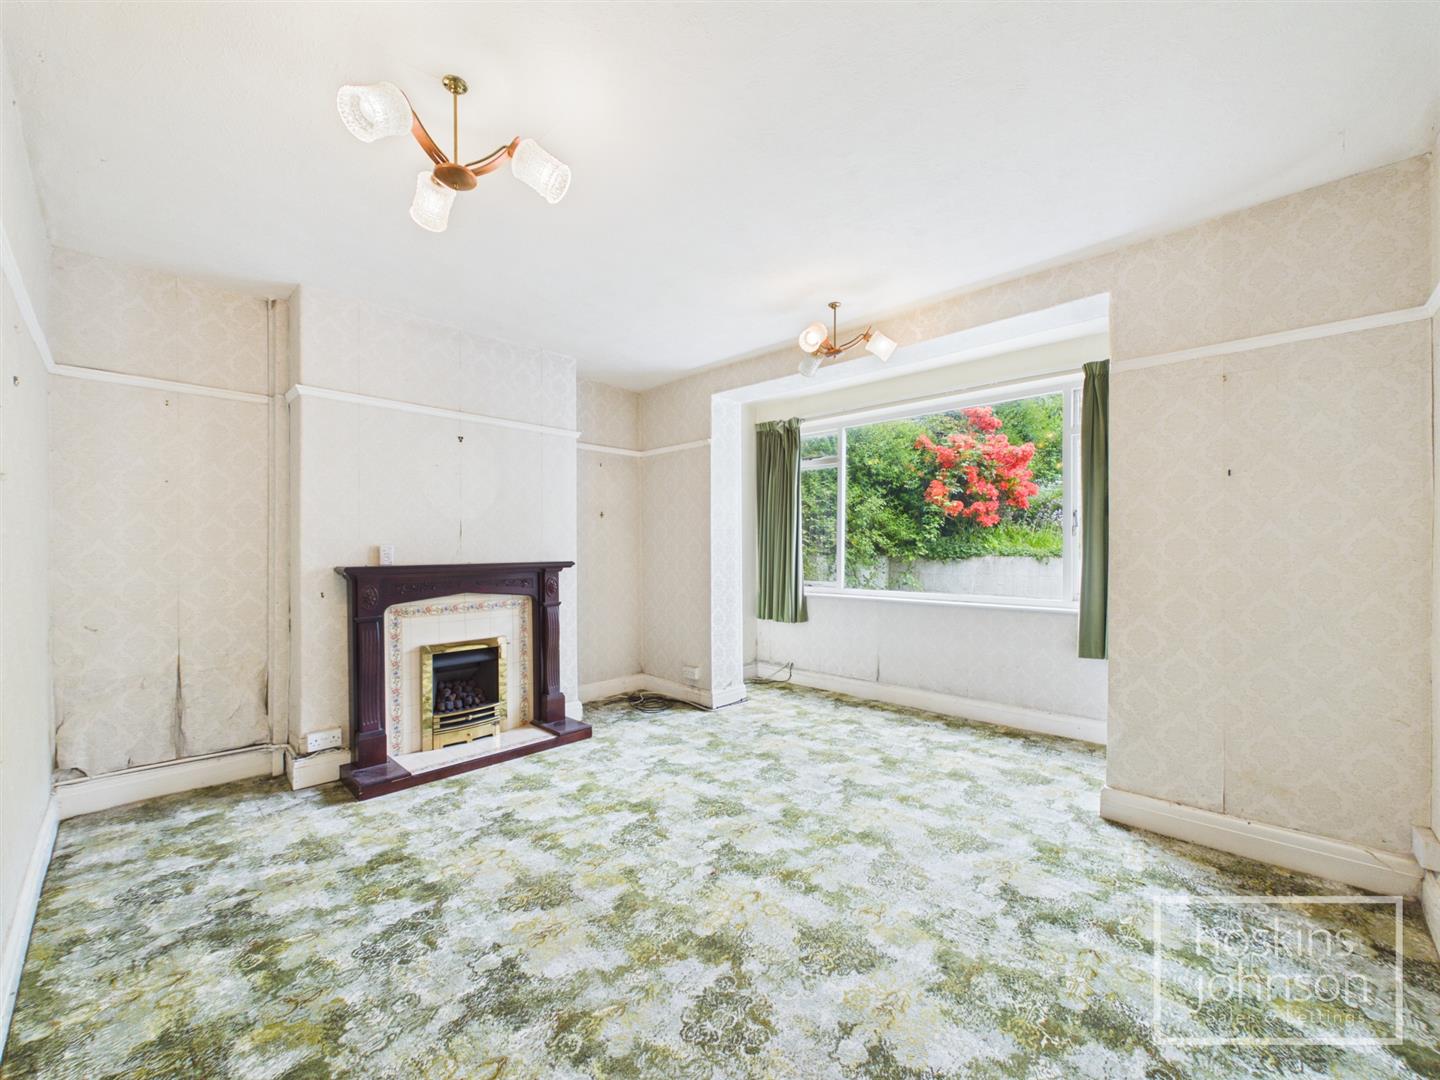
Bay window to front, fire surround with gas fire.

Extended Lounge

4.44 x 3.94 (14'6" x 12'11")

Window to rear, fire surround with gas fire.

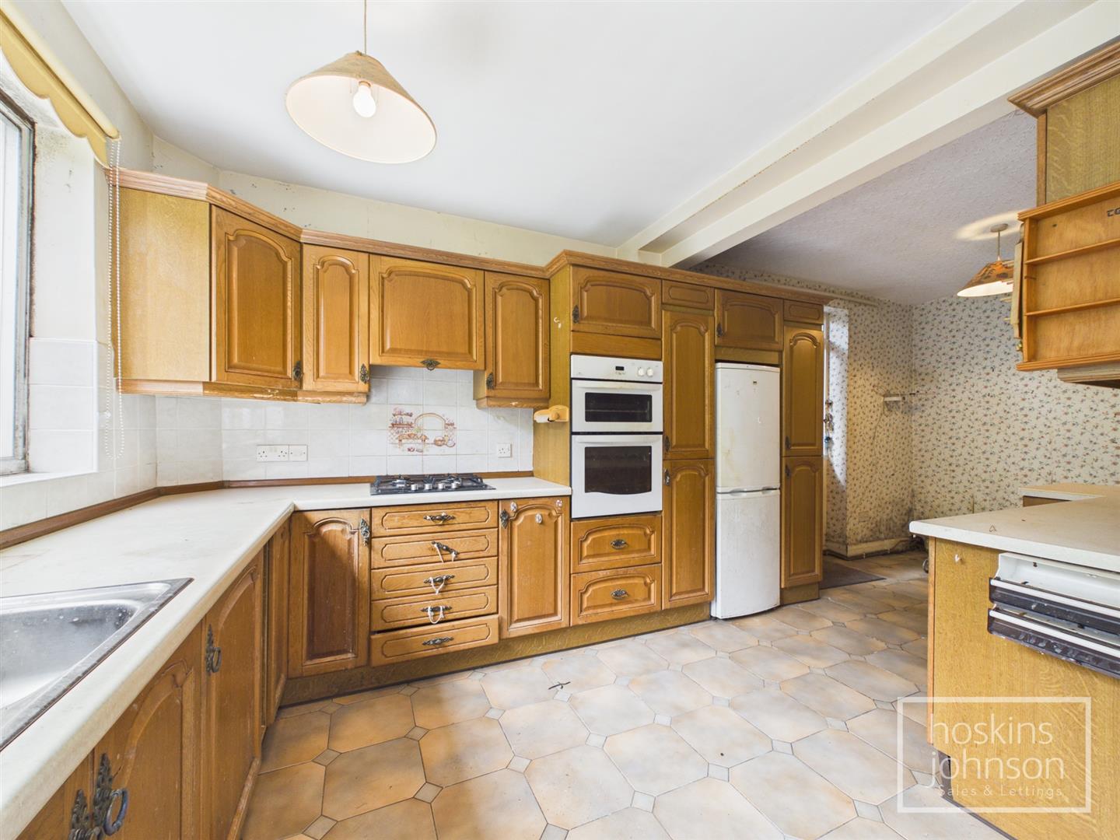
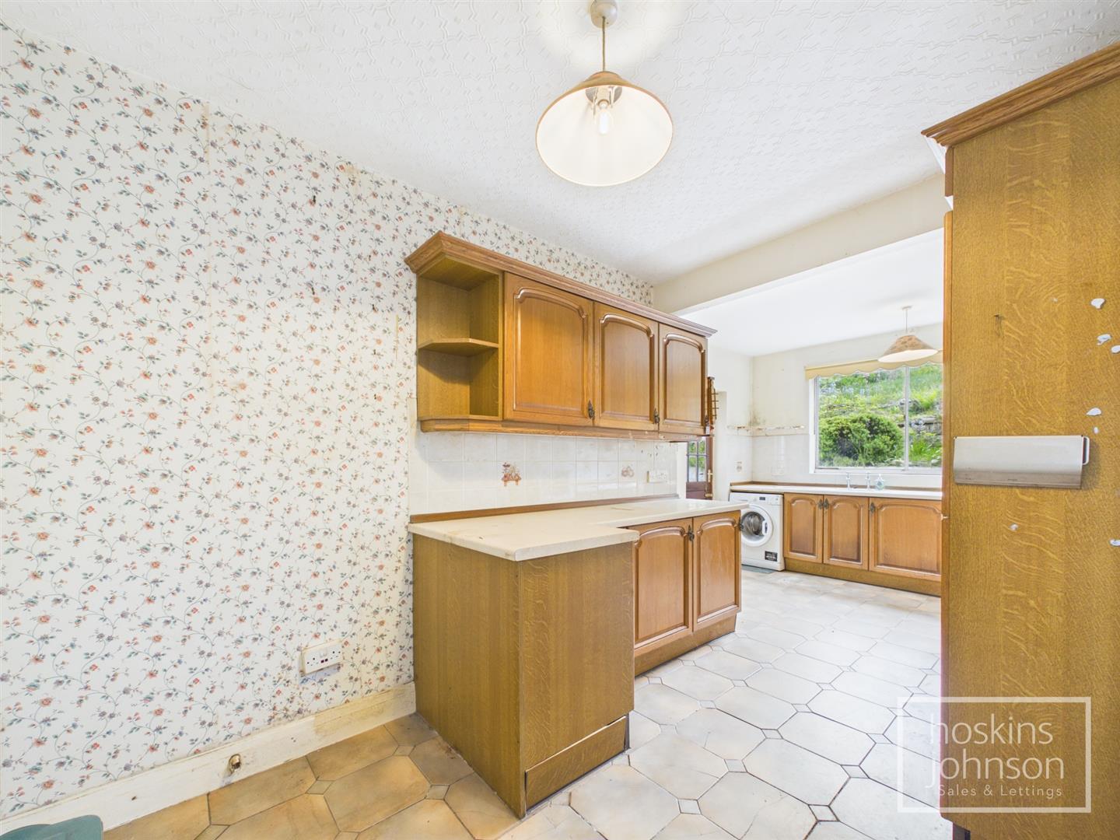
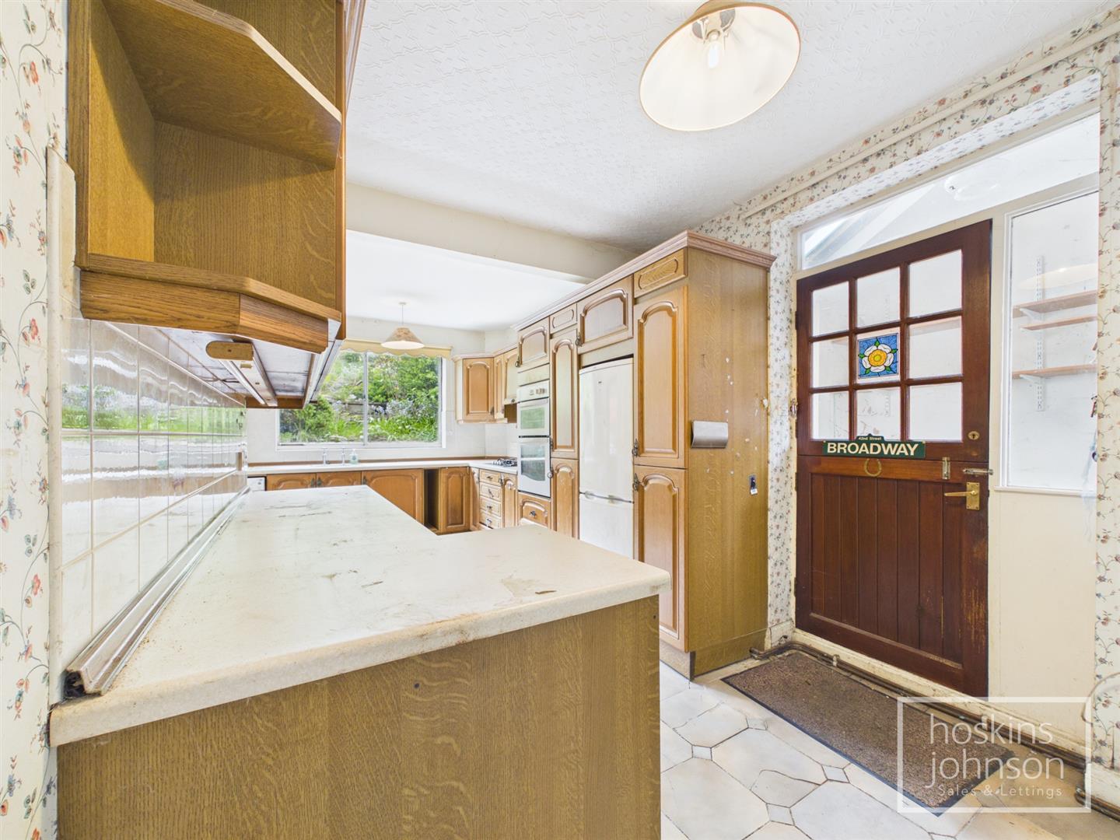
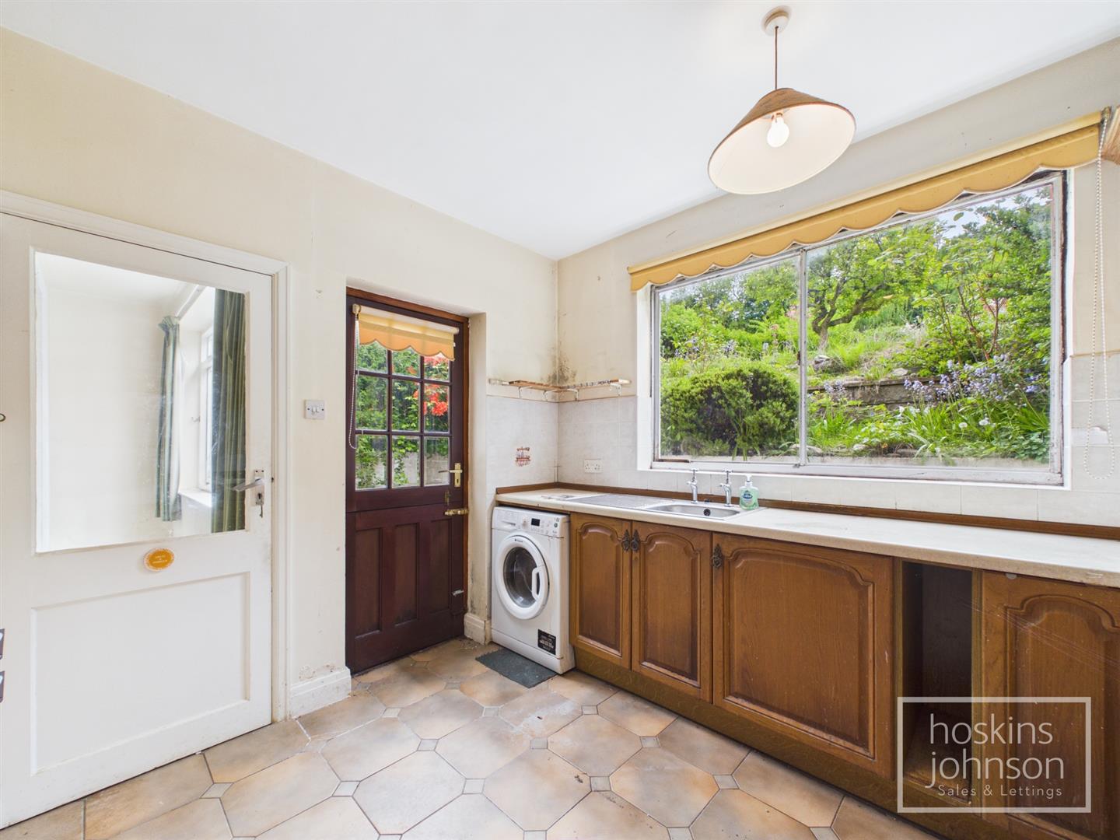
Extended Kitchen/Breakfast Room

6.15 x 2.52 (20'2" x 8'3")

Fitted base and wall cupboards with tiled splash backs, stainless steel sink unit, gas hob and double oven, space for washing machine and fridge/freezer, window to rear, half glazed door to side porch with doors to front and rear gardens.

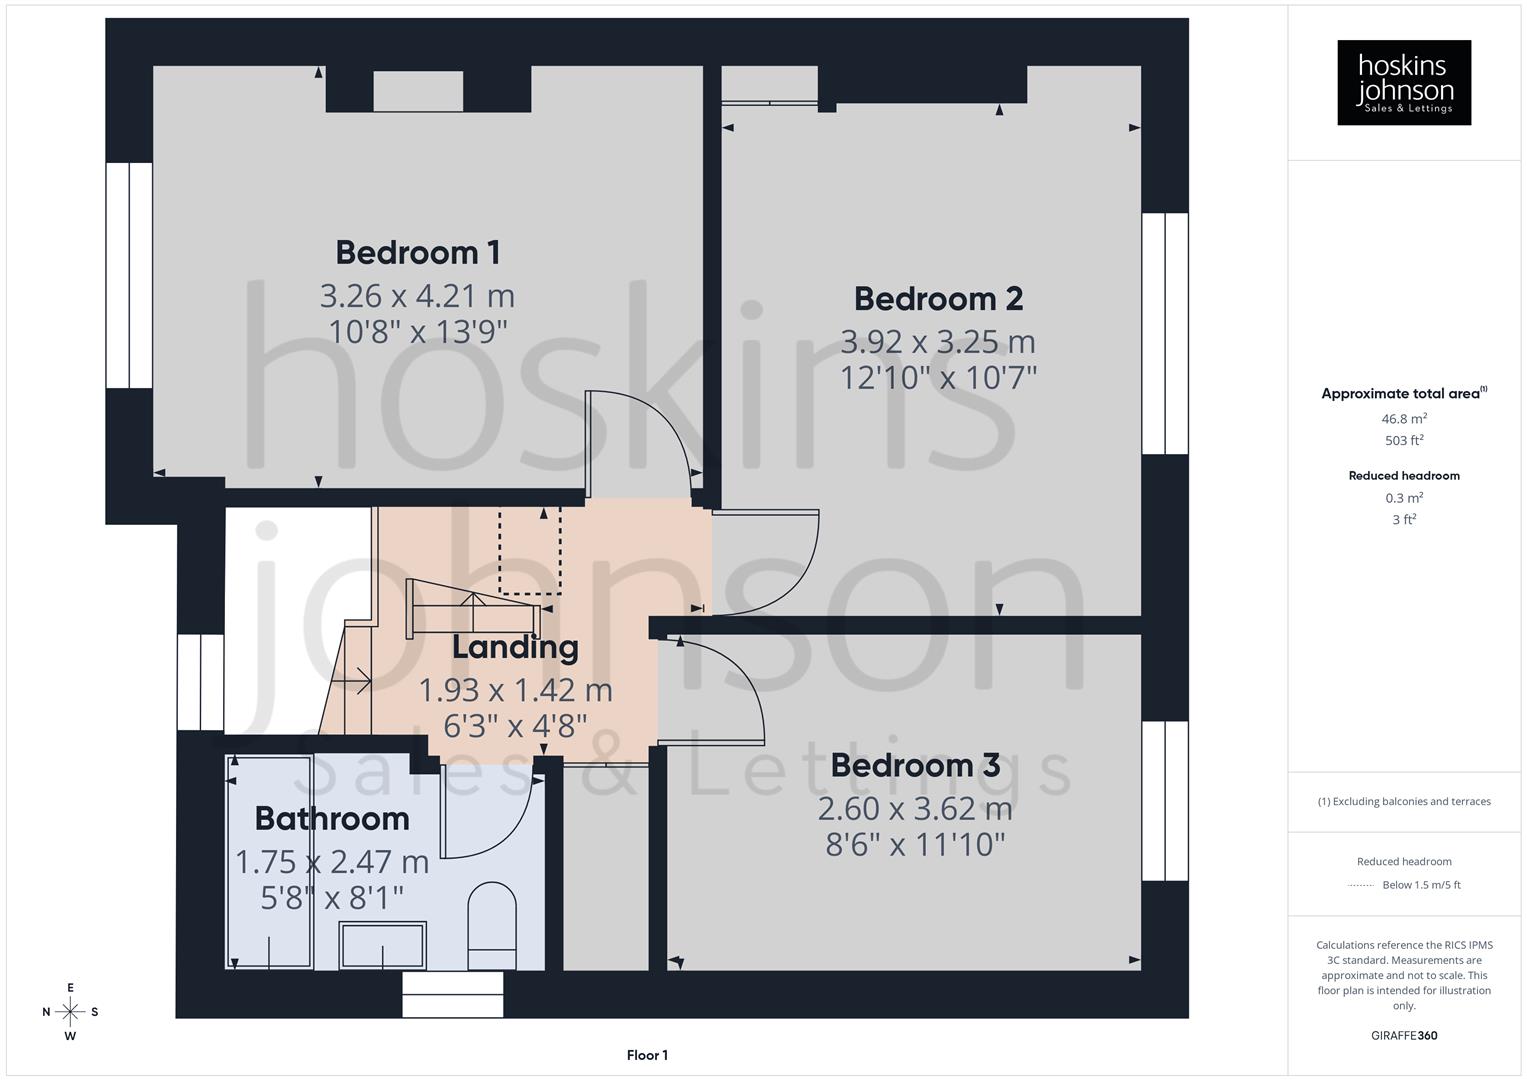
First Floor Landing

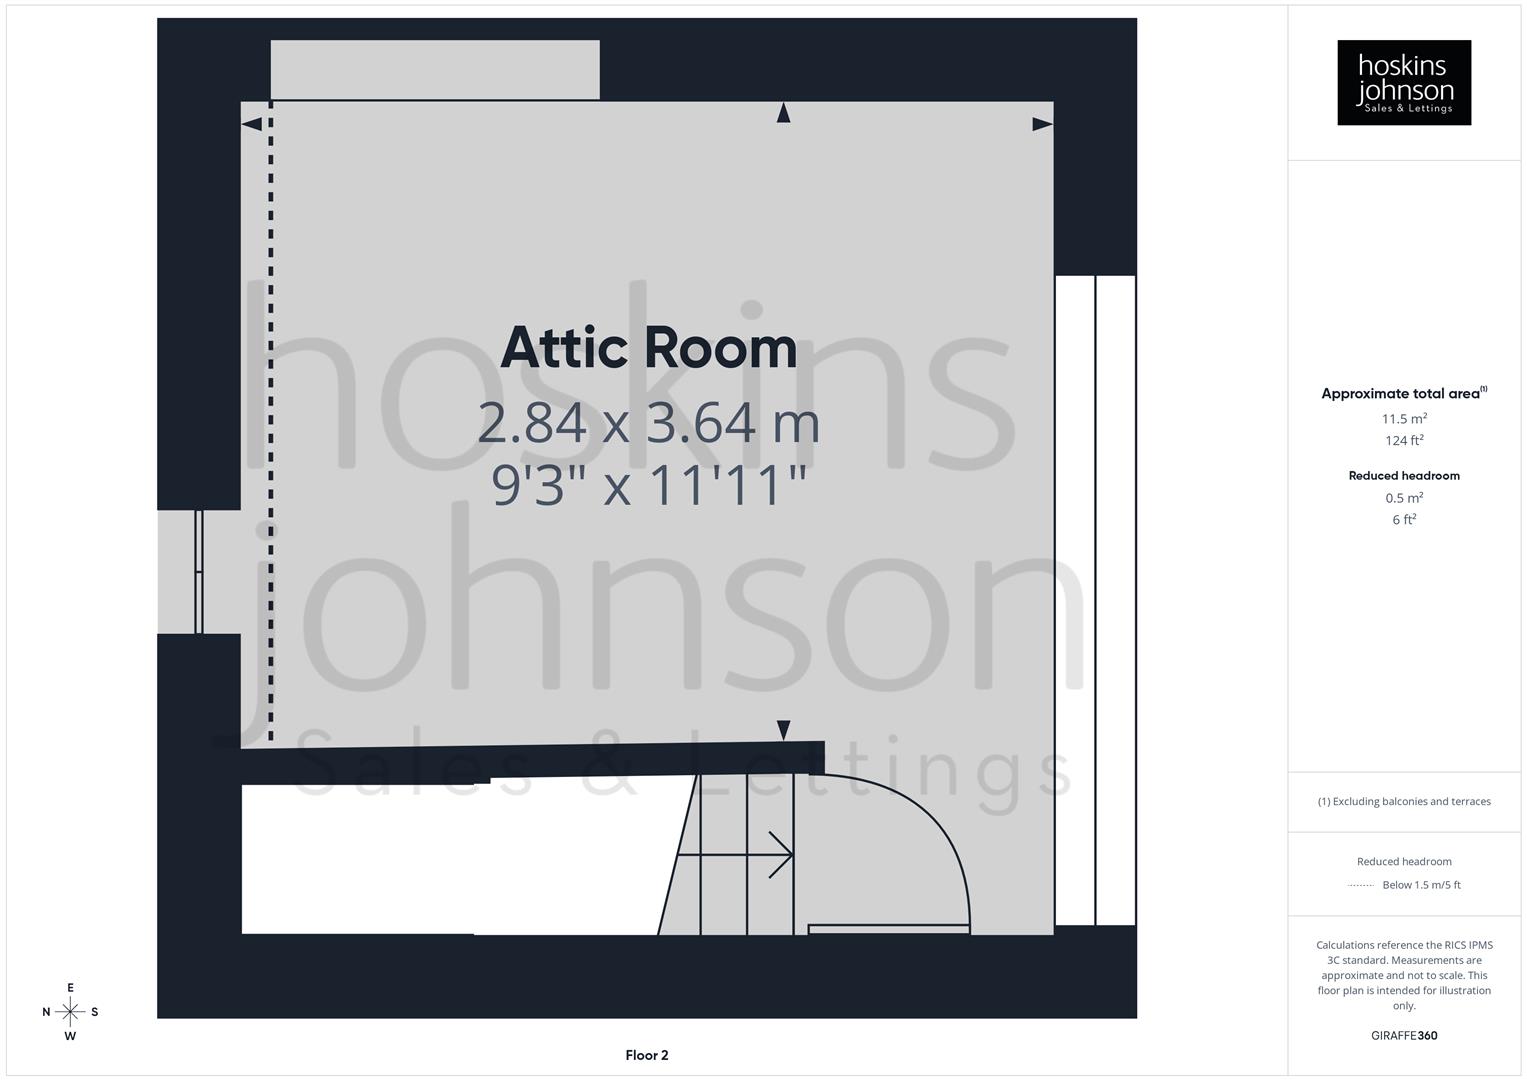
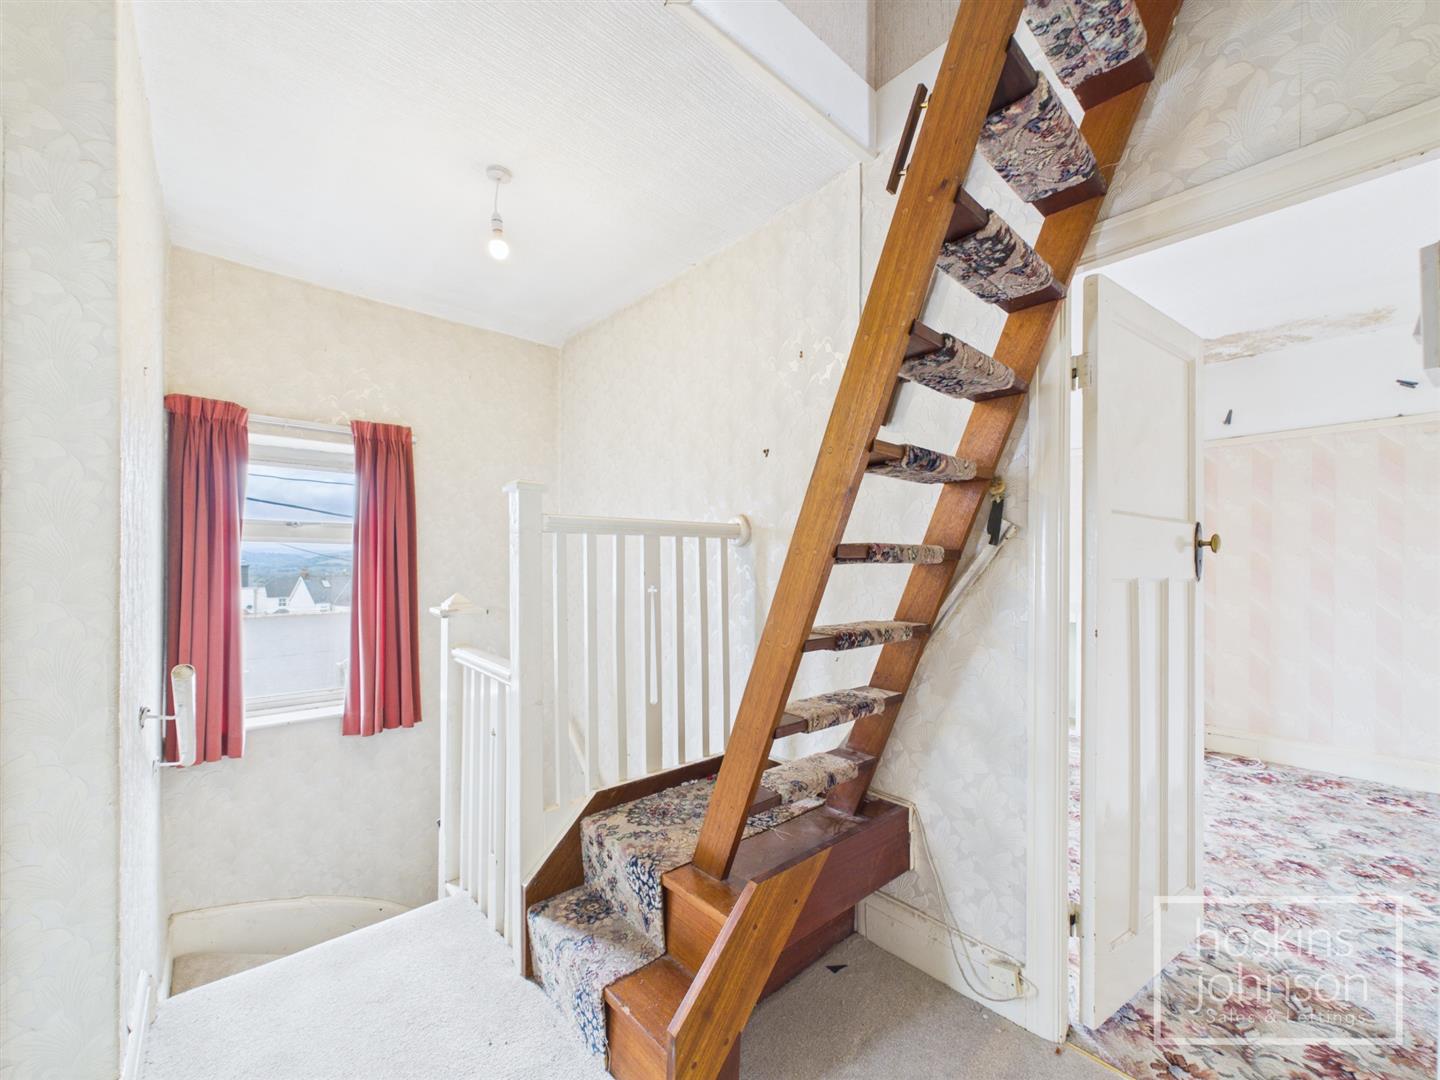
Window to front, airing cupboard, access to attic space.

Bedroom 1

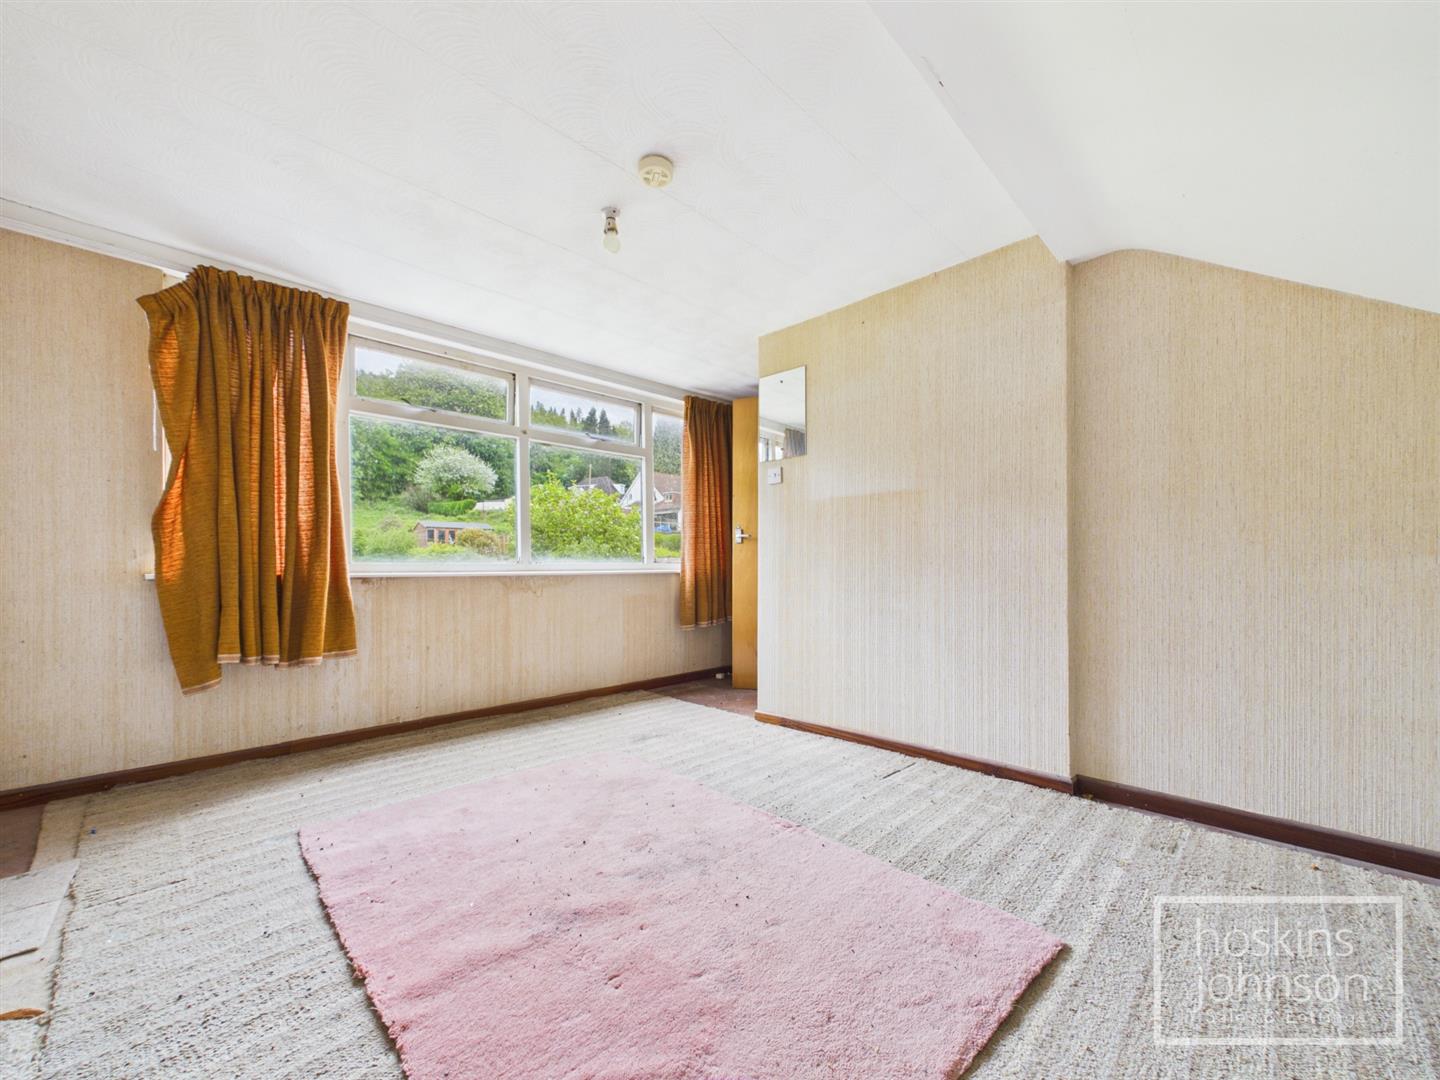
4.21 x 3.26 (13'9" x 10'8")

Window to front.

Bedroom 2

3.92 x 3.25 (12'10" x 10'7")

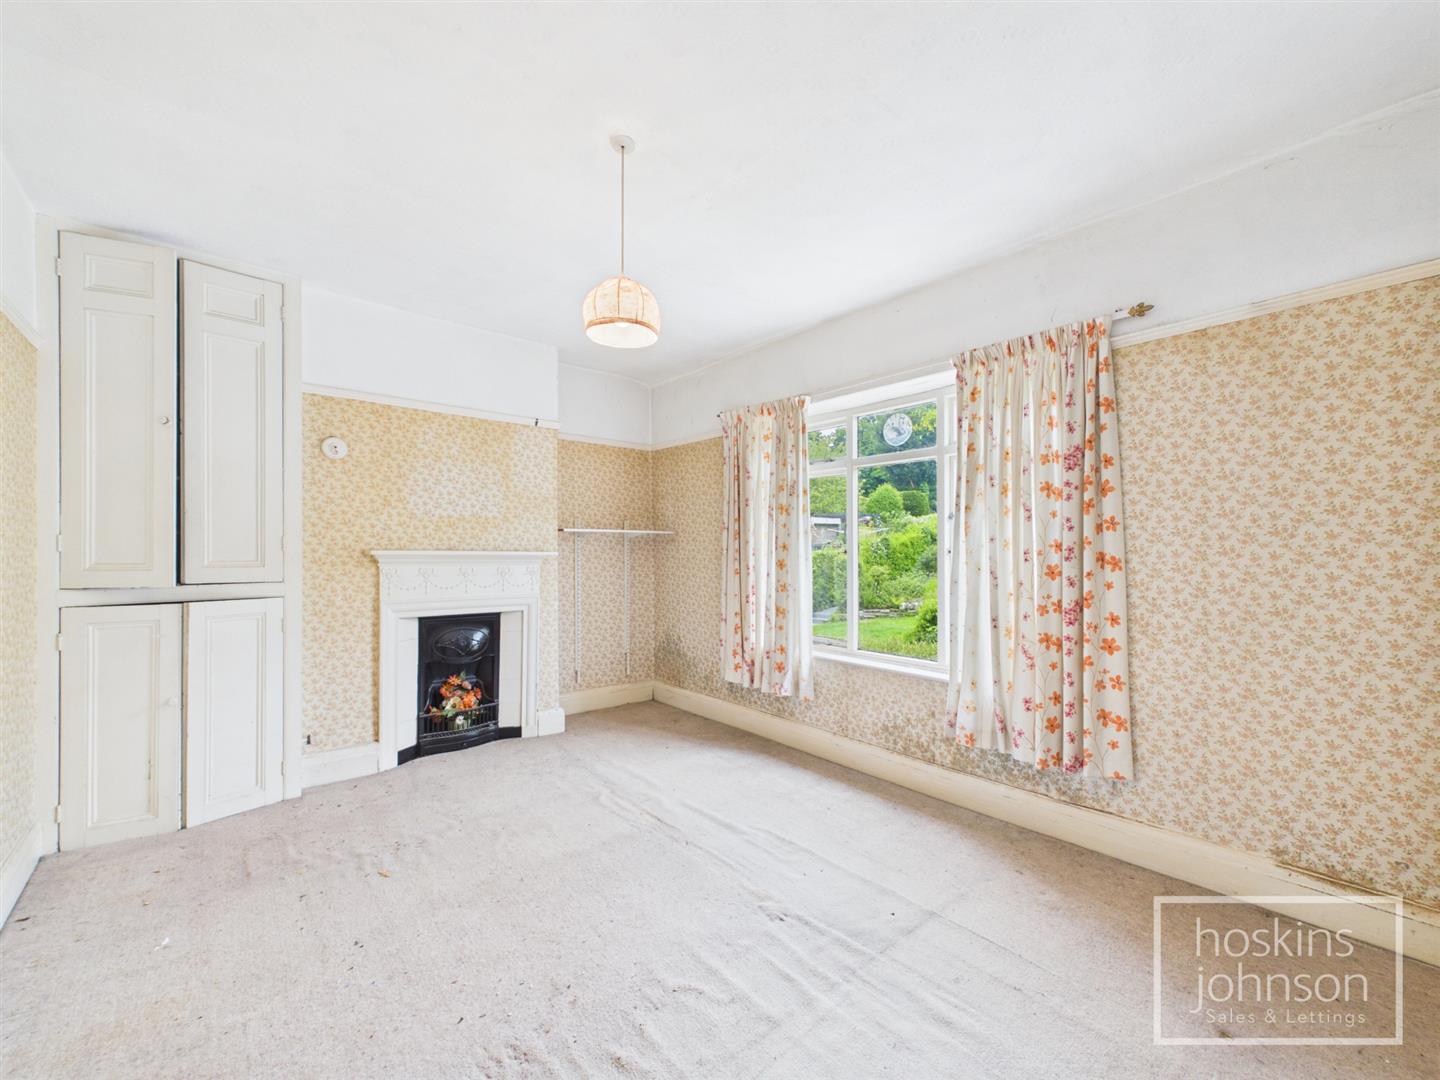
Window to rear, radiator, feature fireplace.

Bedroom 3

3.62 x 2.60 (11'10" x 8'6")

Window to rear, radiator.

Bathroom

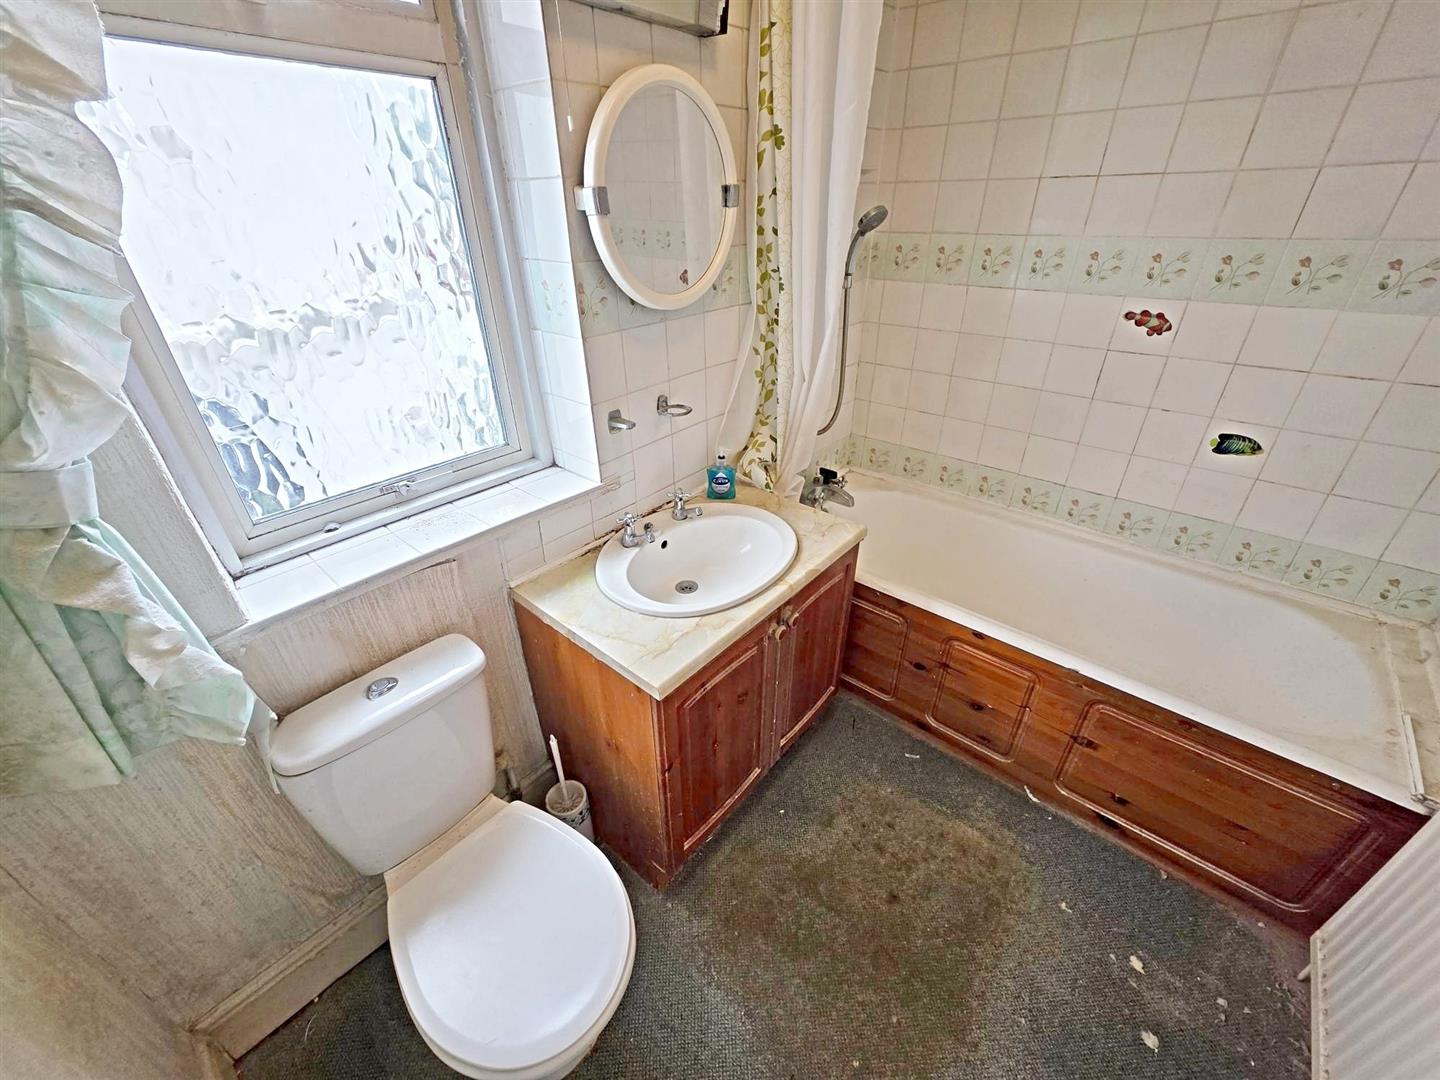
Three piece suite comprising panelled bath with shower, wc, wash hand basin, part tiled walls, radiator, window to side.

Outside

Good size elevated plot with lawned front garden and an excellent size rear garden with patio, lawns, mature bushes and views over Caerphilly.
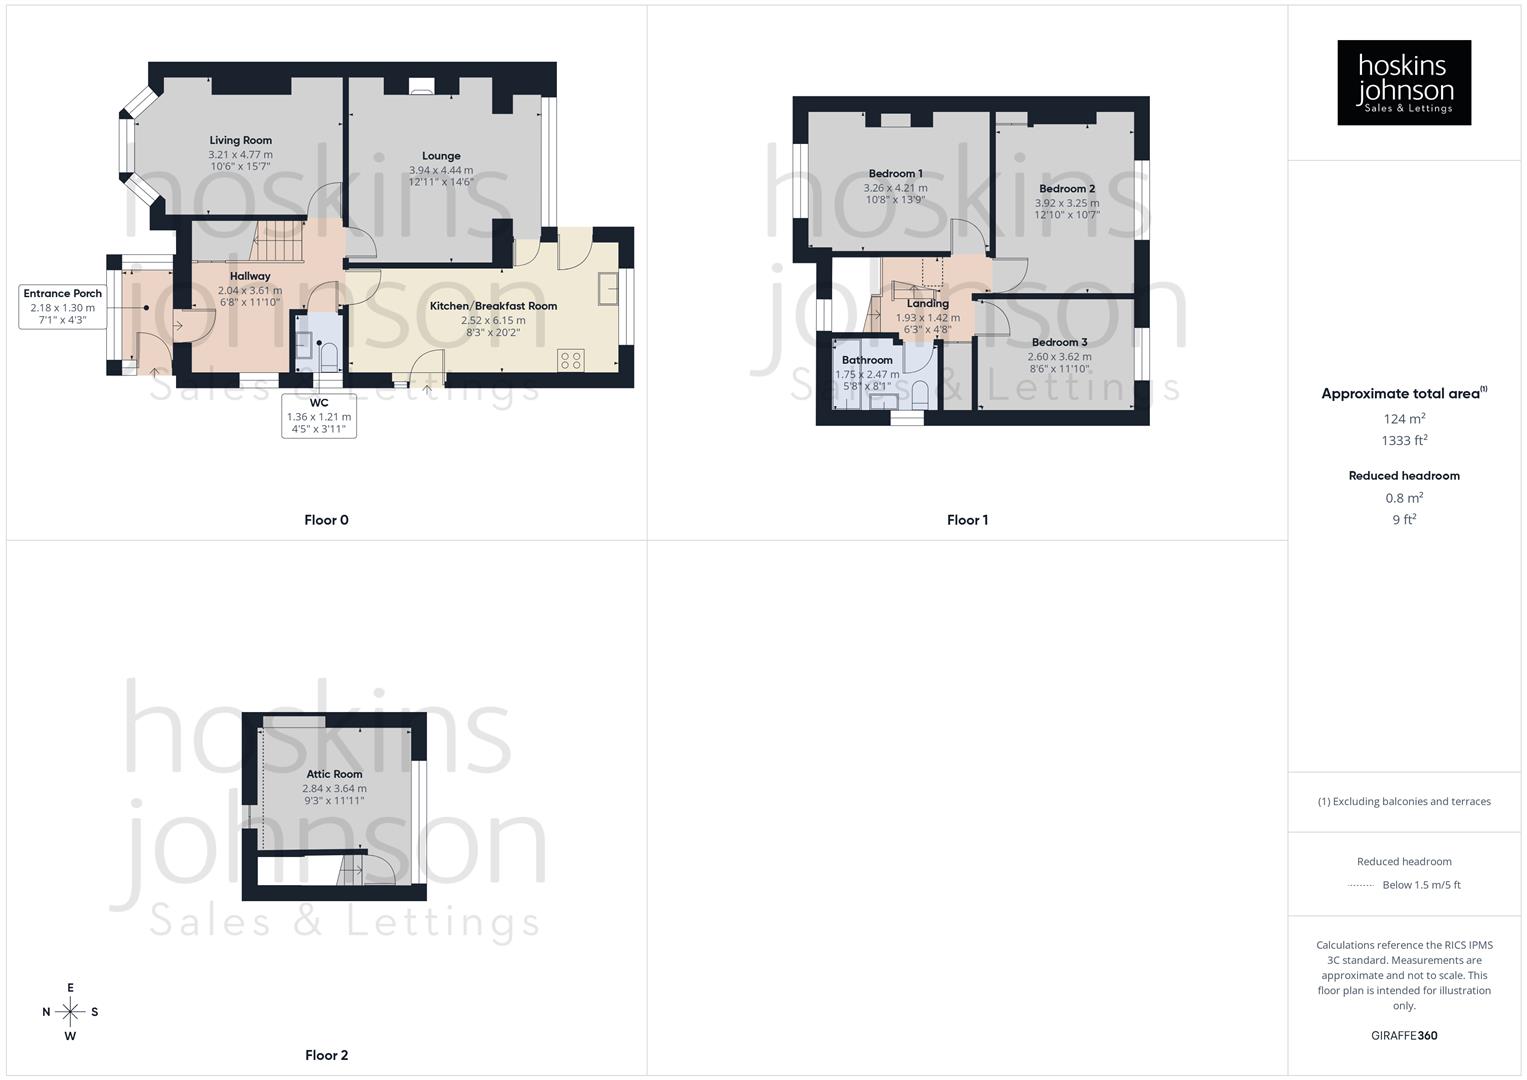
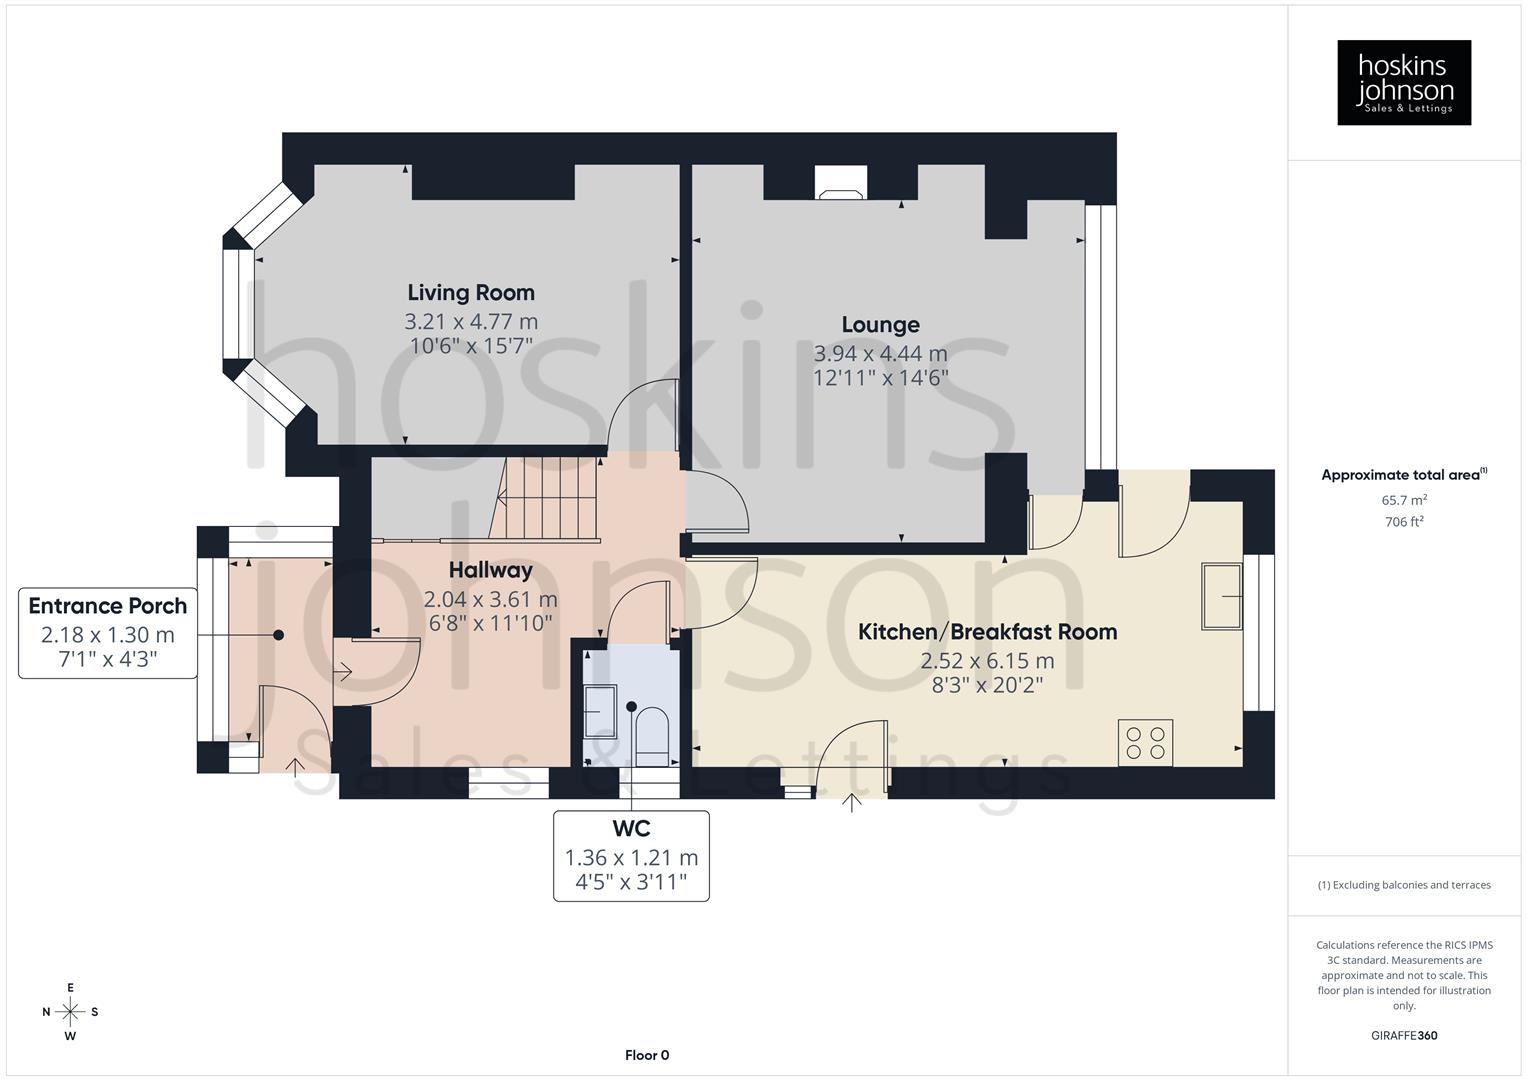
Floor Plan

Warren Drive, Caerphilly Floorplan Warren Drive, Caerphilly Floorplan Warren Drive, Caerphilly Floorplan Warren Drive, Caerphilly Floorplan

Nearby Properties

We don't have any nearby properties

Get in Touch

01443 404093

Pontypridd Branch

22 Market Street

Pontypridd

CF37 2ST

pontypridd@hoskinsjohnson.co.uk

Opening Times

Monday - Friday 9.00am to 5.30pm
Saturday 9.00am to 4.00pm
Sunday Closed
Rent Smart Wales Approved Agent
Zoopla Logo Rightmove Prime Location Client Money Protection The Property Ombudsman Scheme
Compare Properties