£ 240,000

Bungalow

Queens Drive, Crown Hill, Llantwit Fardre

3 1 2
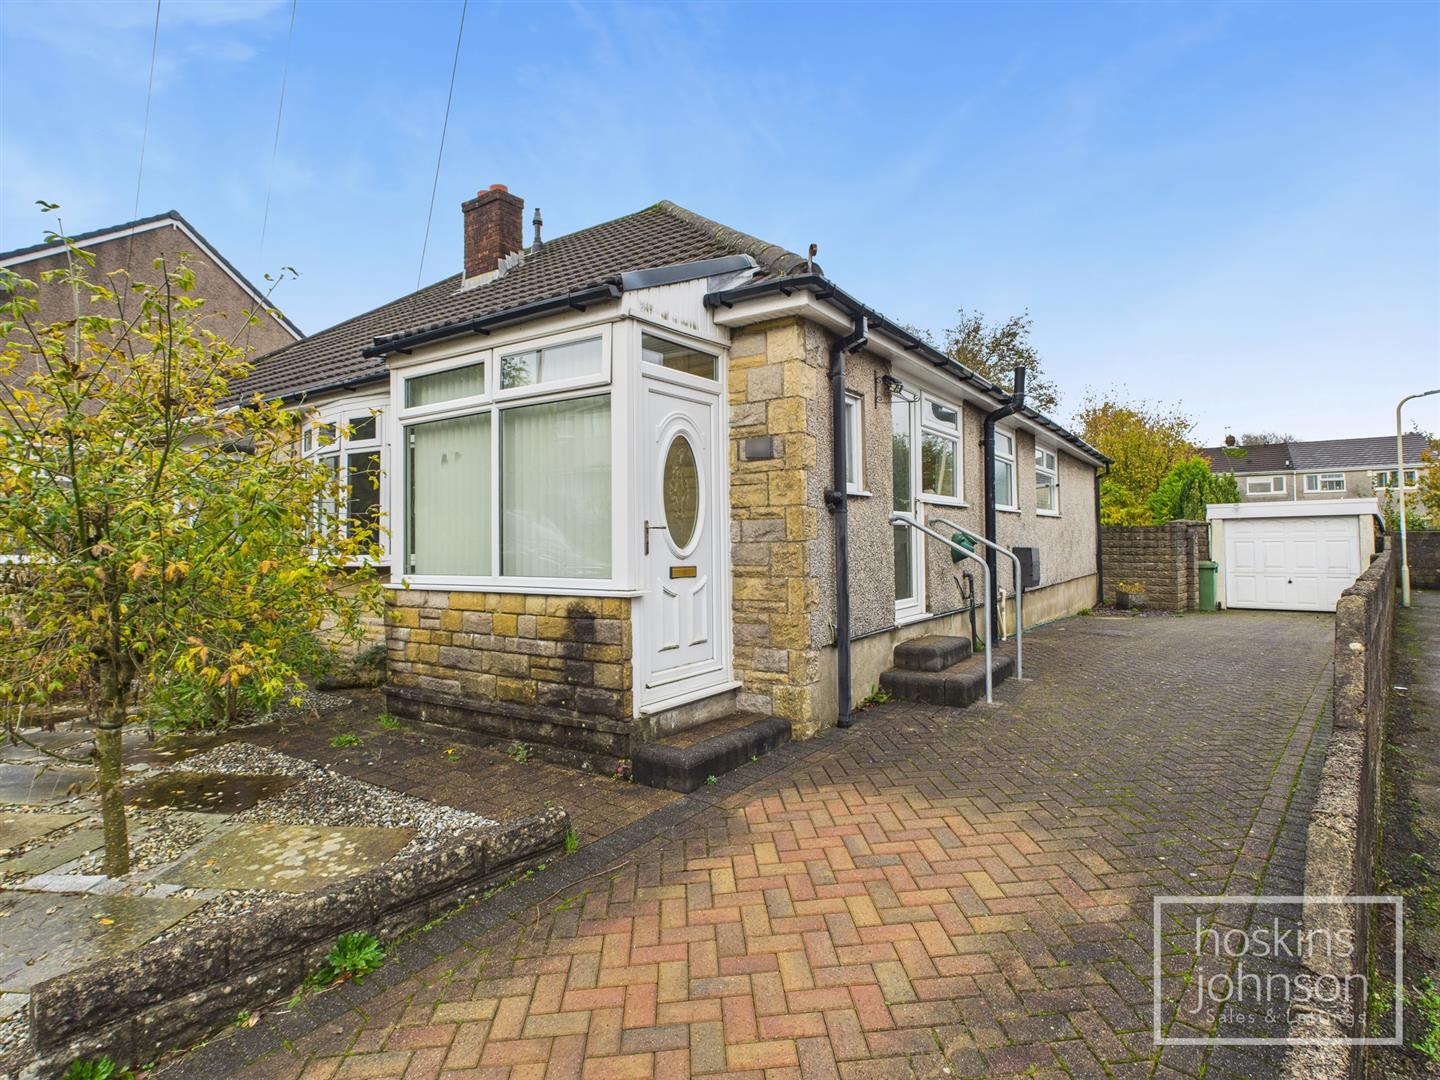
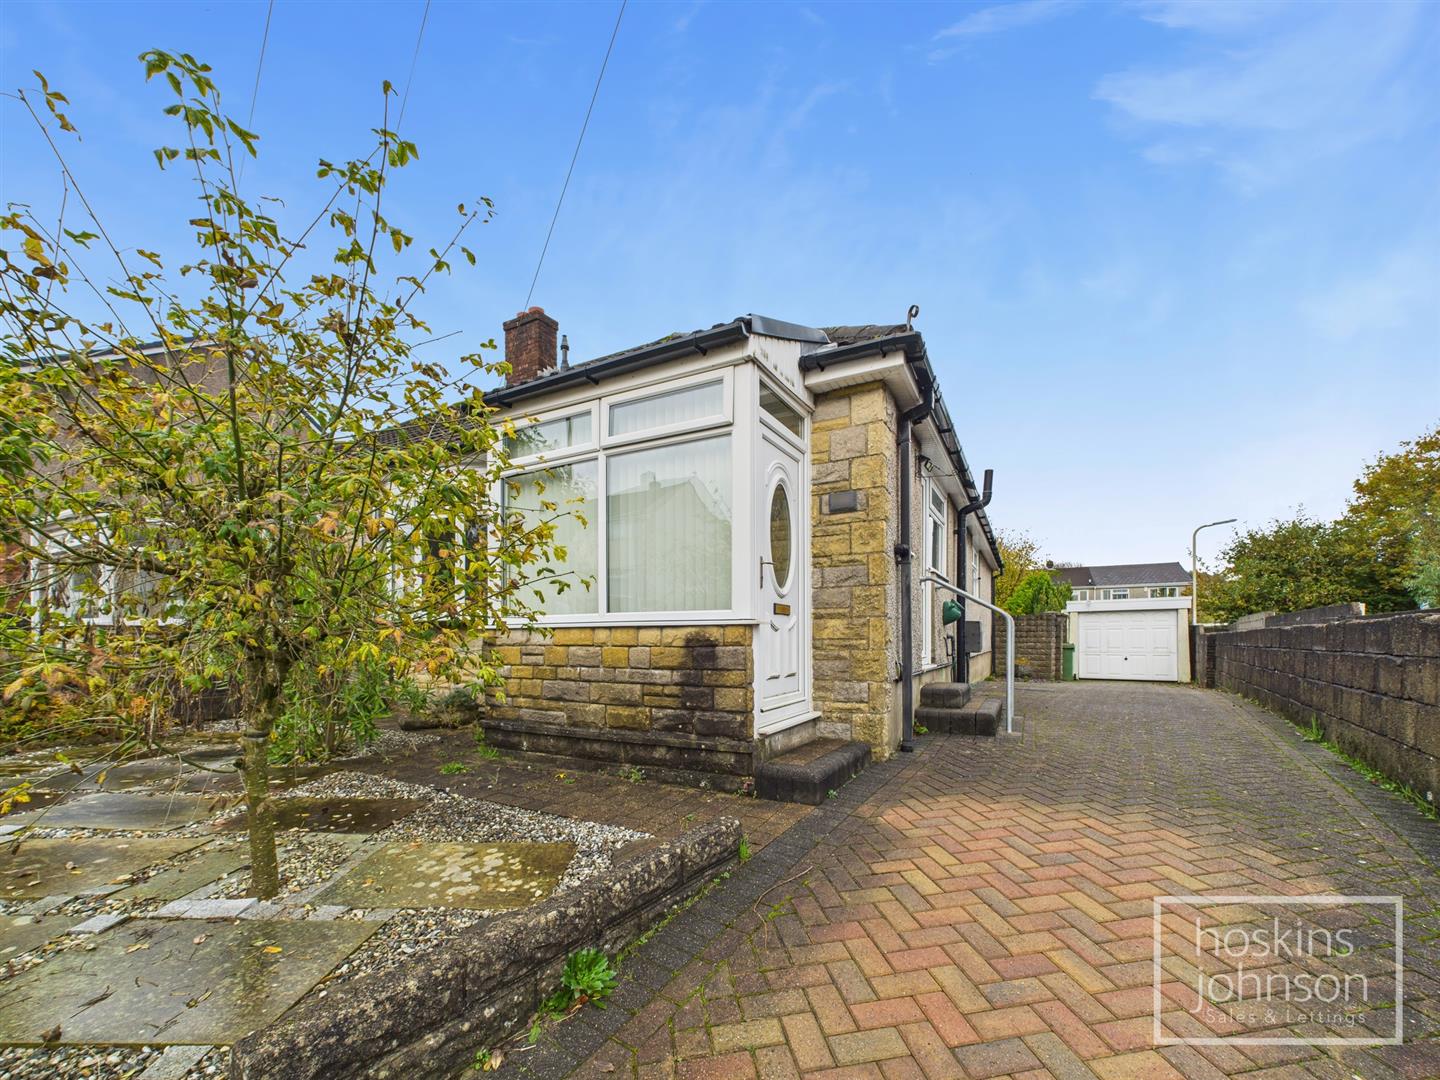
Nestled on the charming Queens Drive in Llantwit Fardre, this delightful semi-detached bungalow offers a perfect blend of comfort and convenience. With ample parking and a garage, this property is ideal for those seeking a low-maintenance lifestyle without compromising on space.

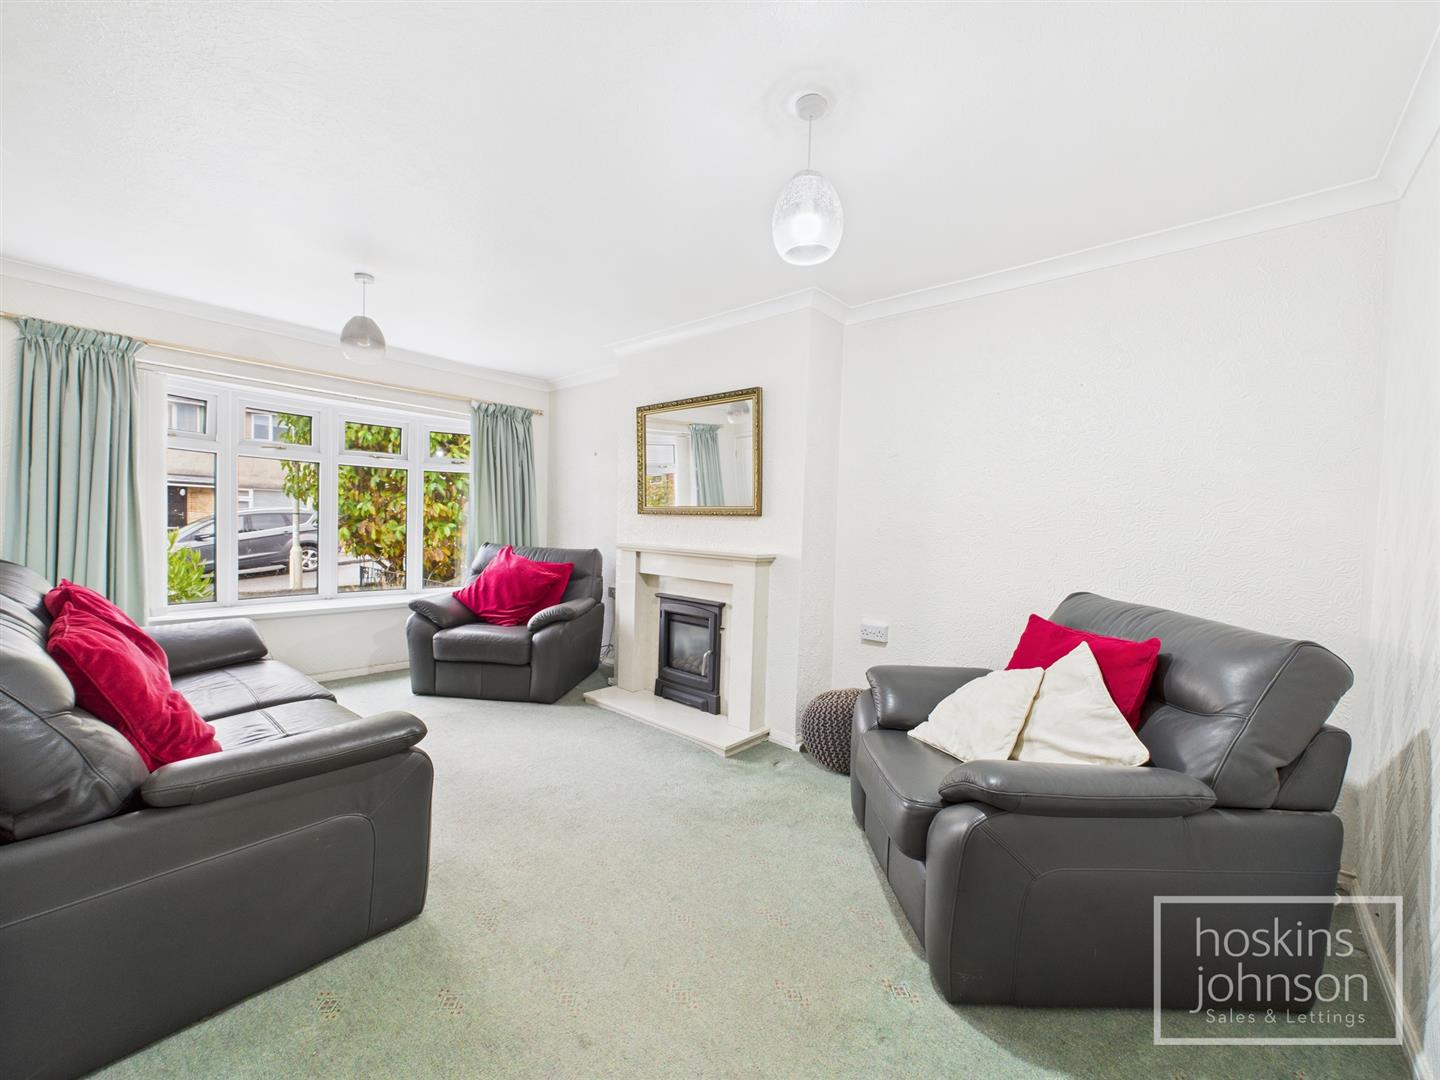
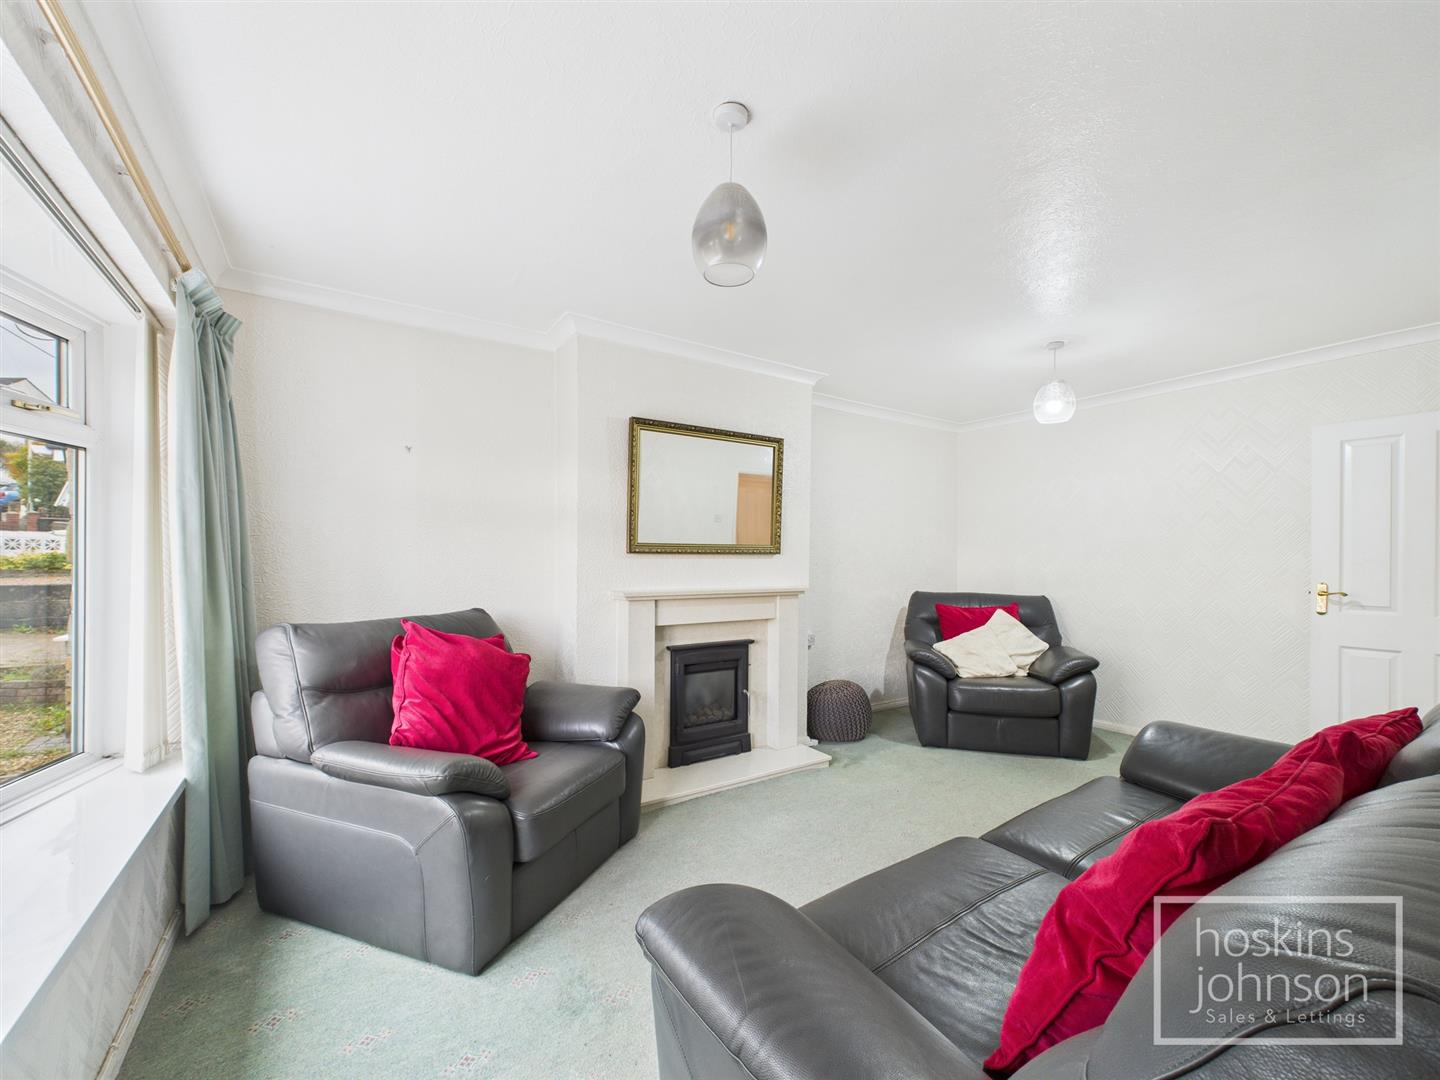
Upon entering, you will be greeted by a spacious living room, complete with an electric fire, creating a warm and inviting atmosphere for relaxation or entertaining guests. The sun room, which overlooks the level rear garden, provides a lovely spot to enjoy the natural light and serene views of the outdoor space.

This bungalow features two well-proportioned bedrooms, with the potential to convert a third bedroom, making it a versatile option for families or those needing extra space for guests or a home office.

Situated close to local amenities, including shops and school bus routes, this property is perfectly positioned for easy access to everyday necessities. Additionally, the absence of an onward chain ensures a smooth and straightforward purchasing process.

This charming bungalow is a wonderful opportunity for anyone looking to settle in a friendly community while enjoying the comforts of a well-appointed home. Don't miss your chance to make this lovely property your own.
Call us now to make a booking 01443 404093

Property Features

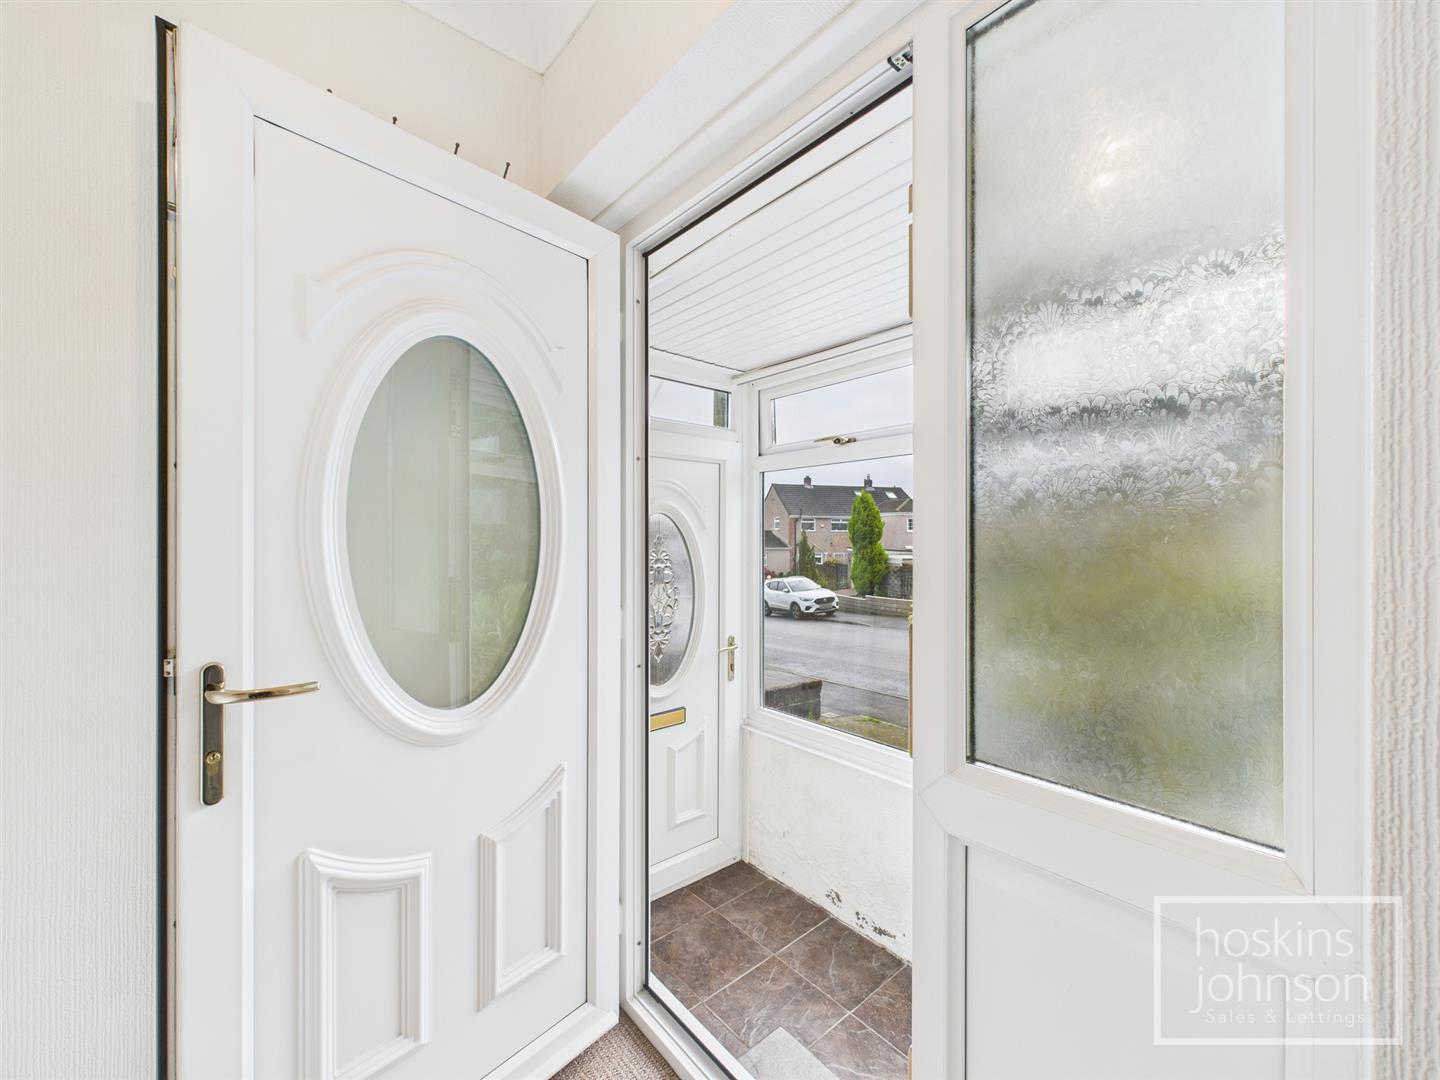
Front Porch

Hallway

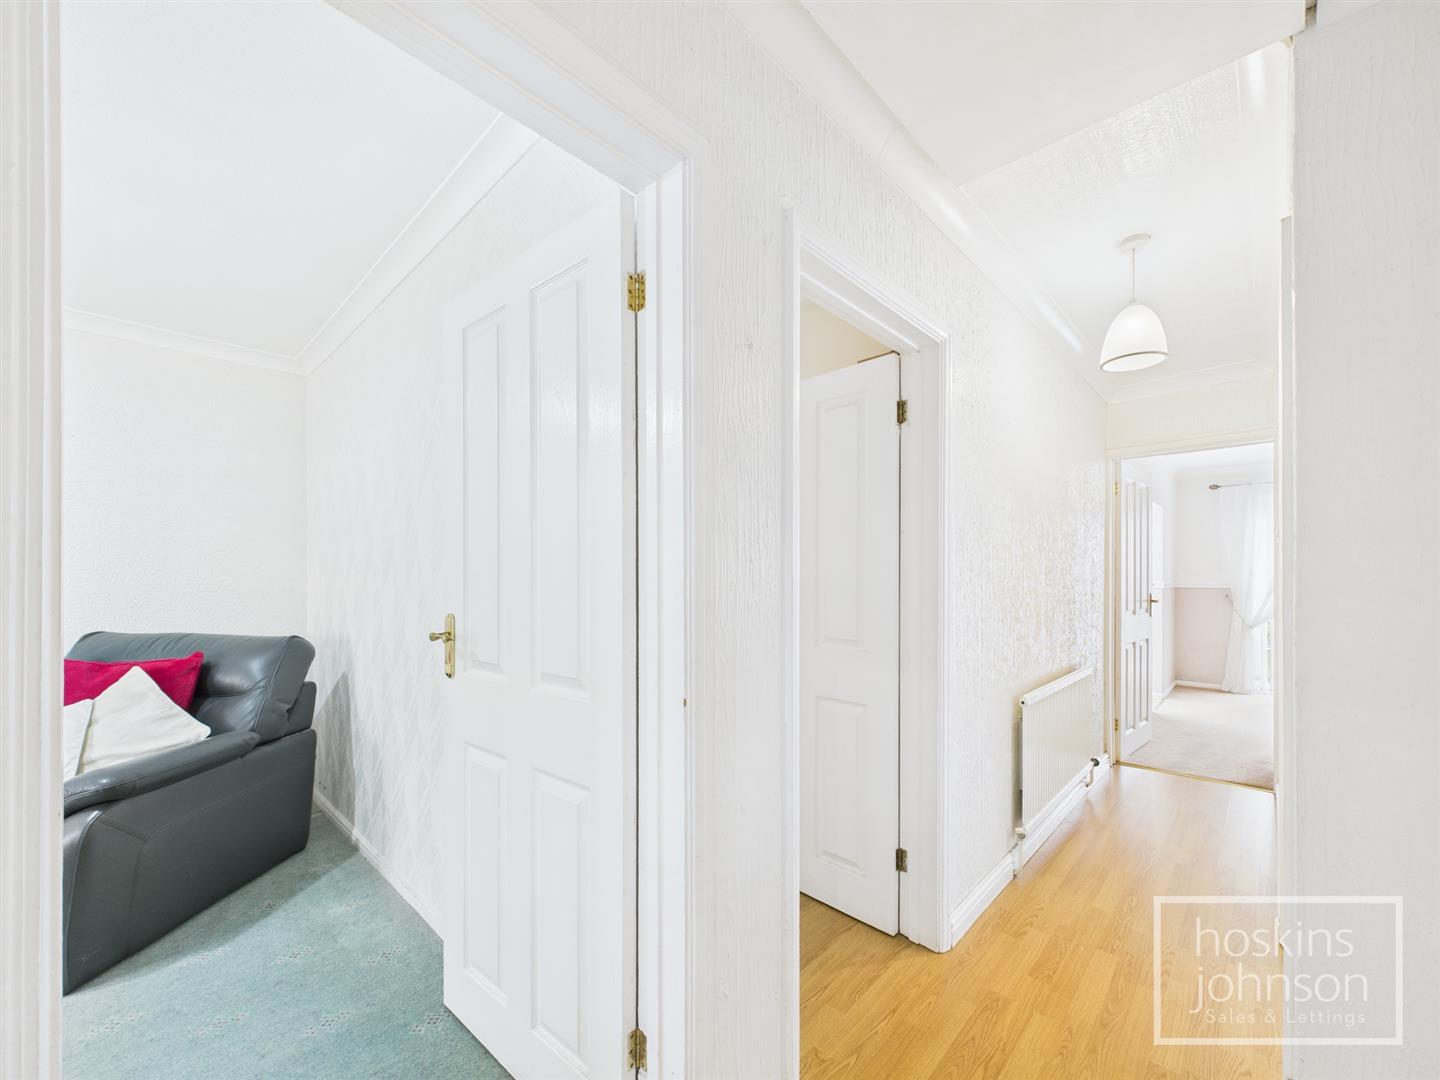
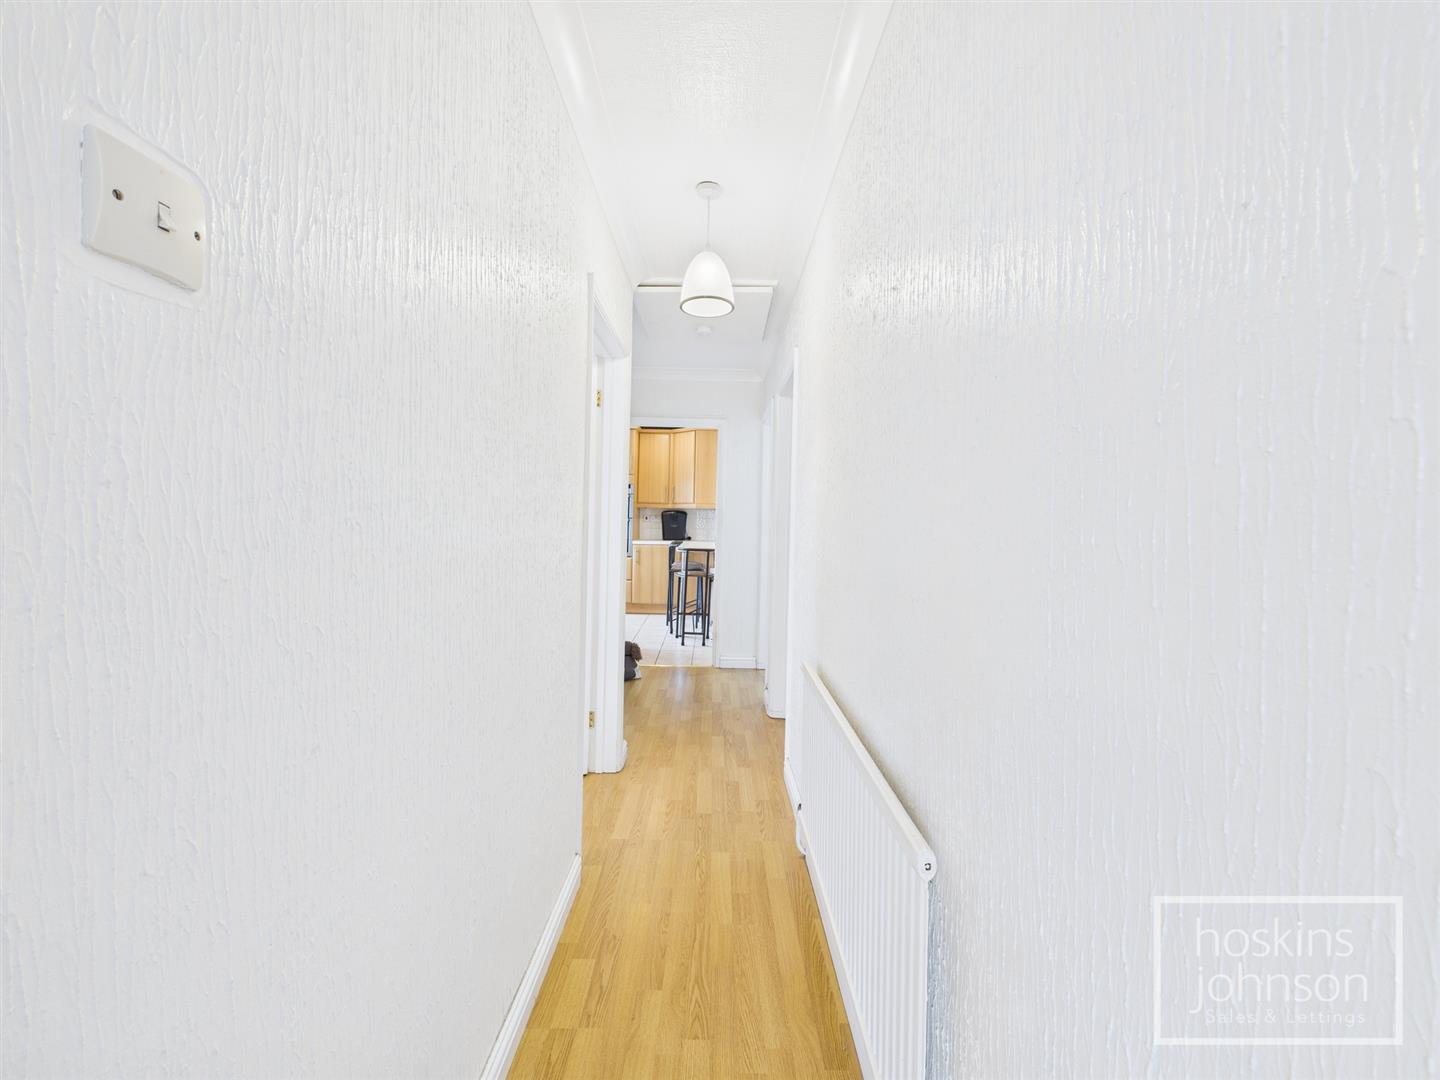
Singular radiator

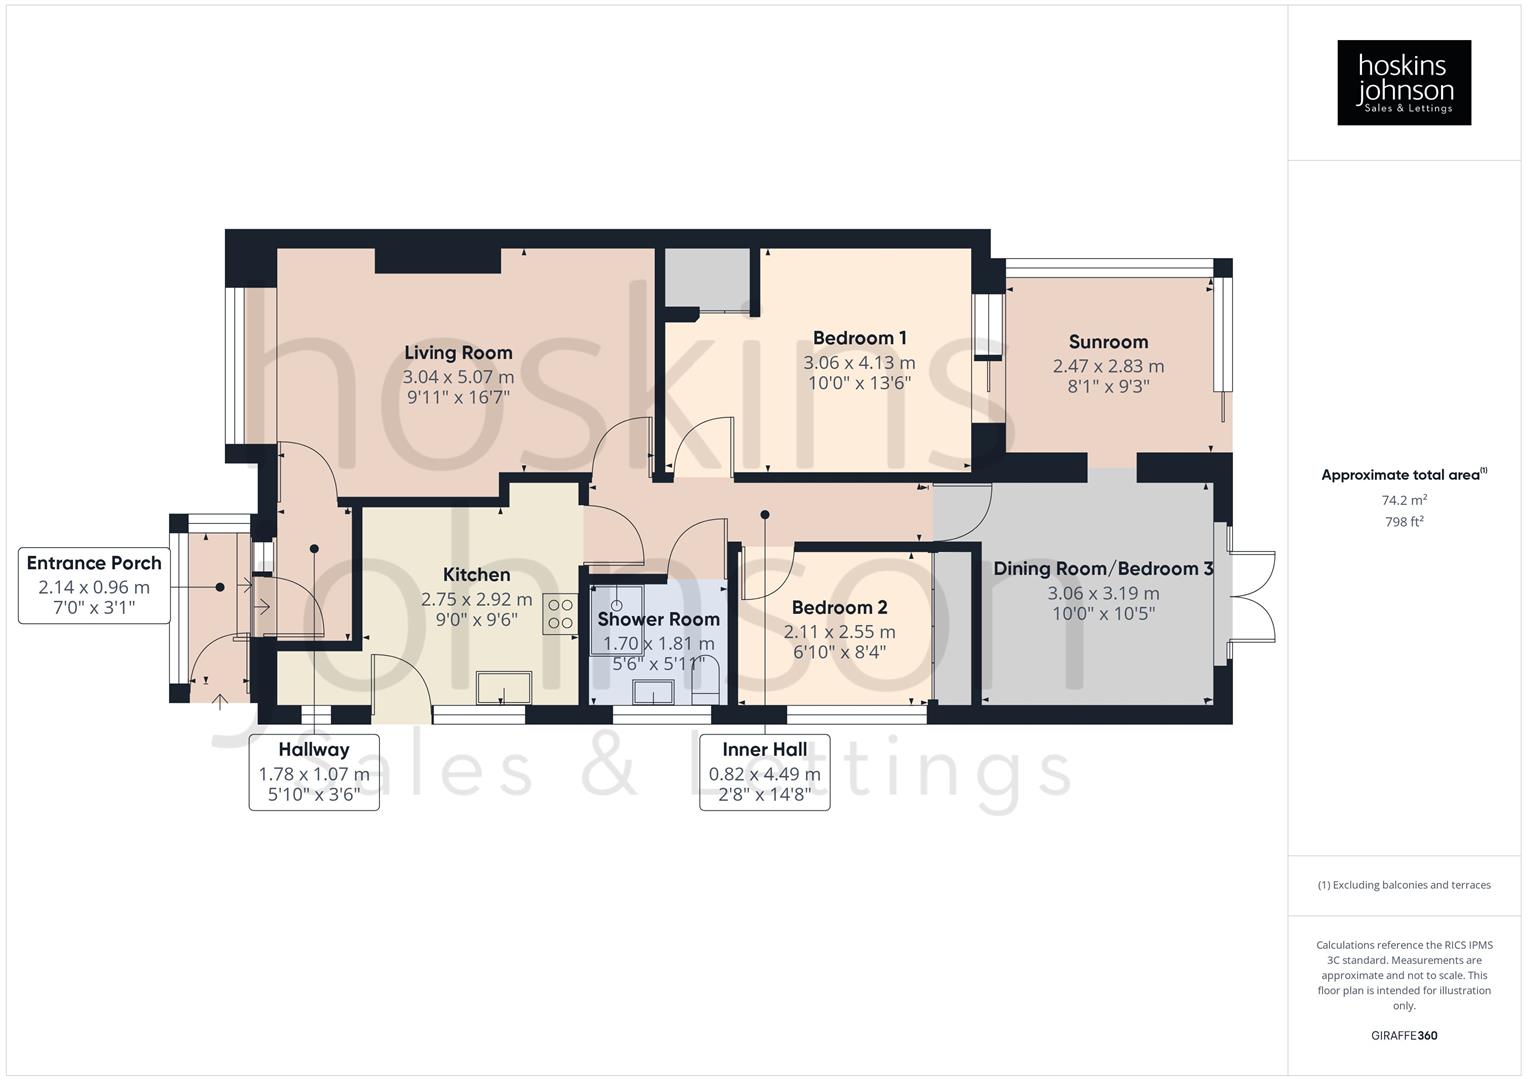
Living Room

5.07 x 3.04 (16'7" x 9'11")

Good sized double glazed window over looking the front of the property, with electric log burner.

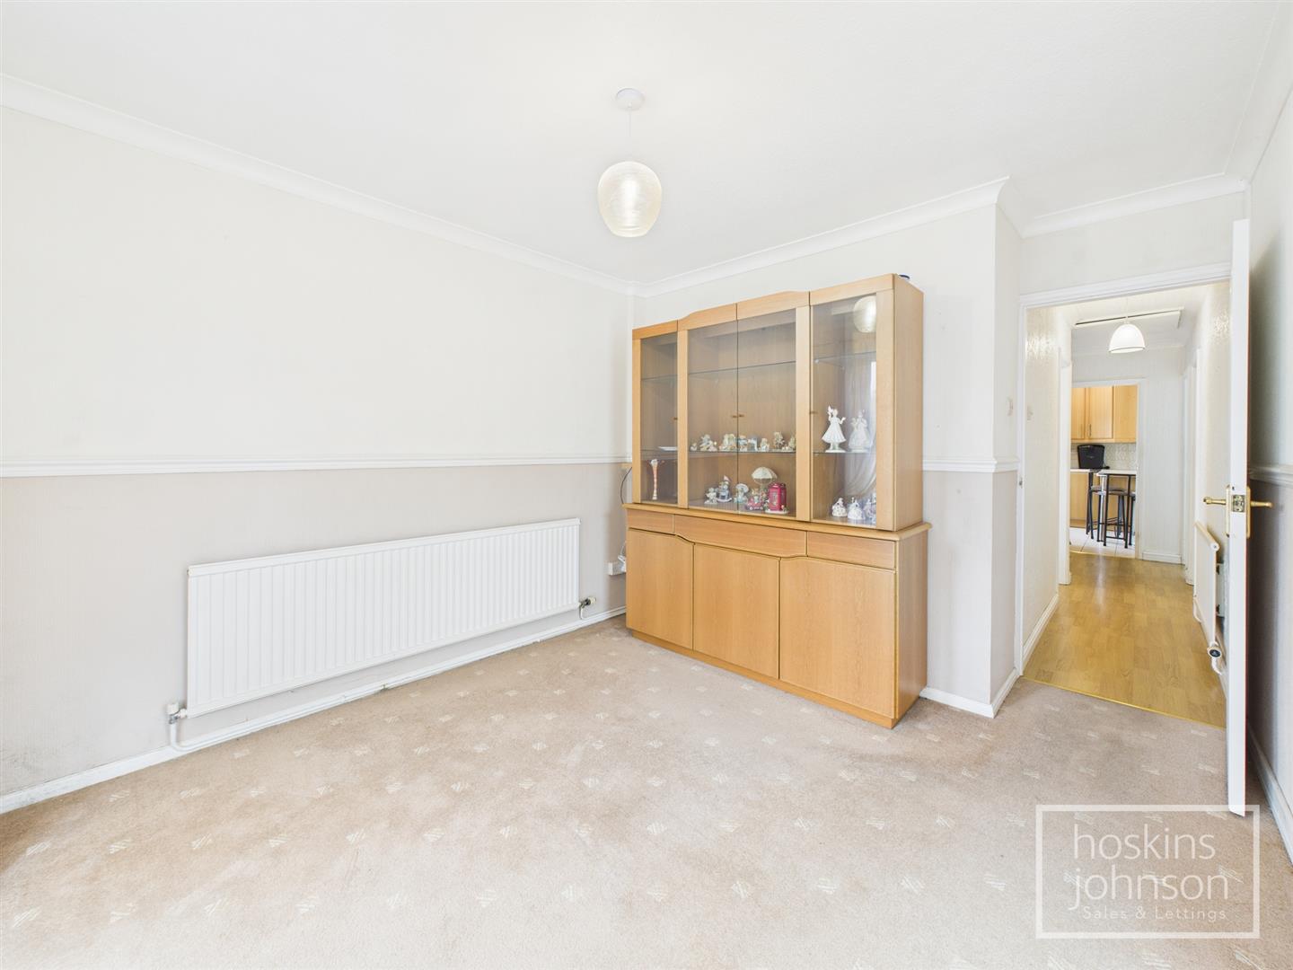
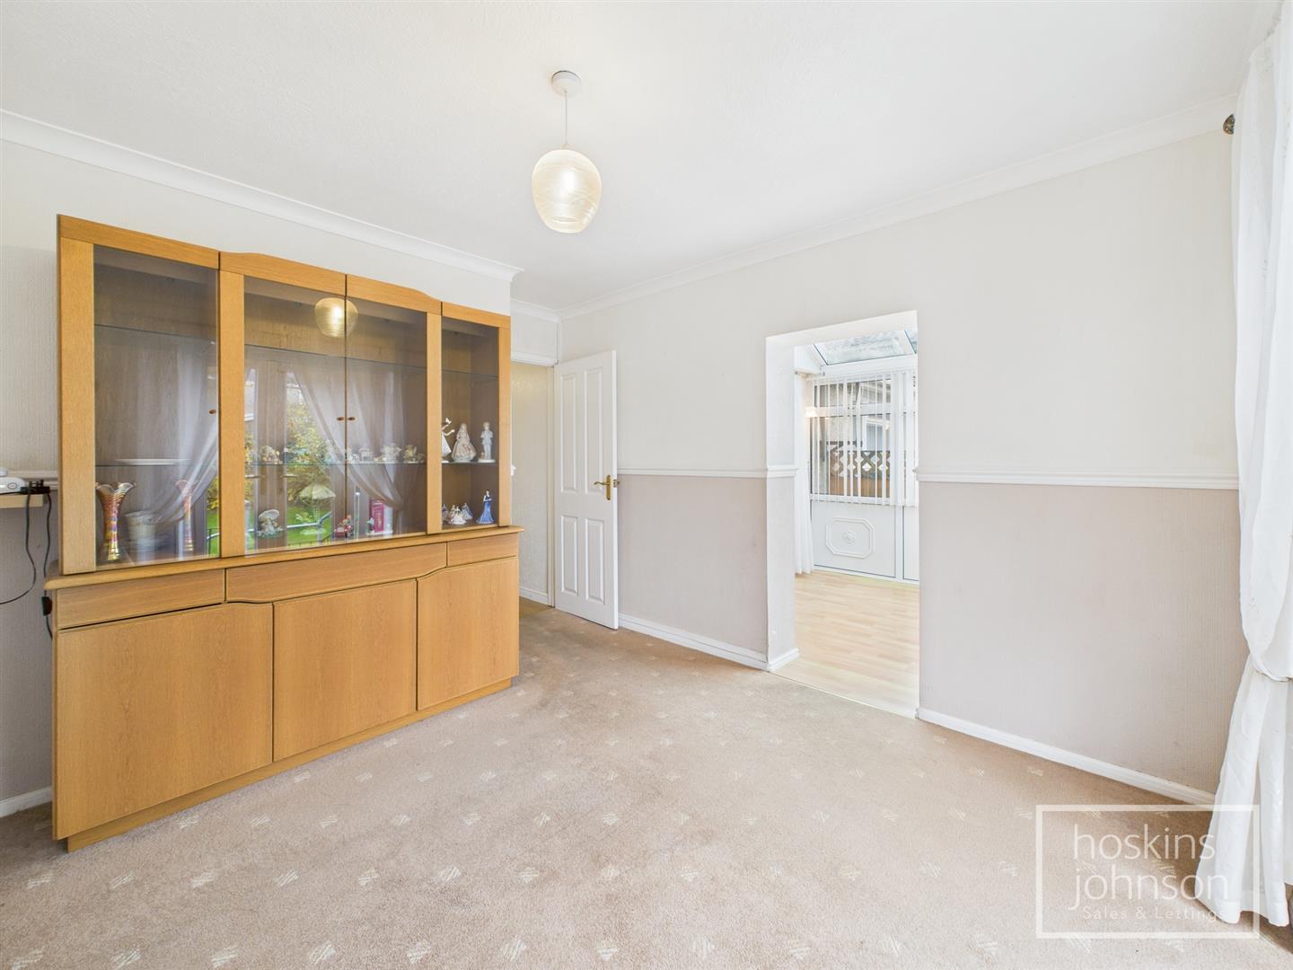
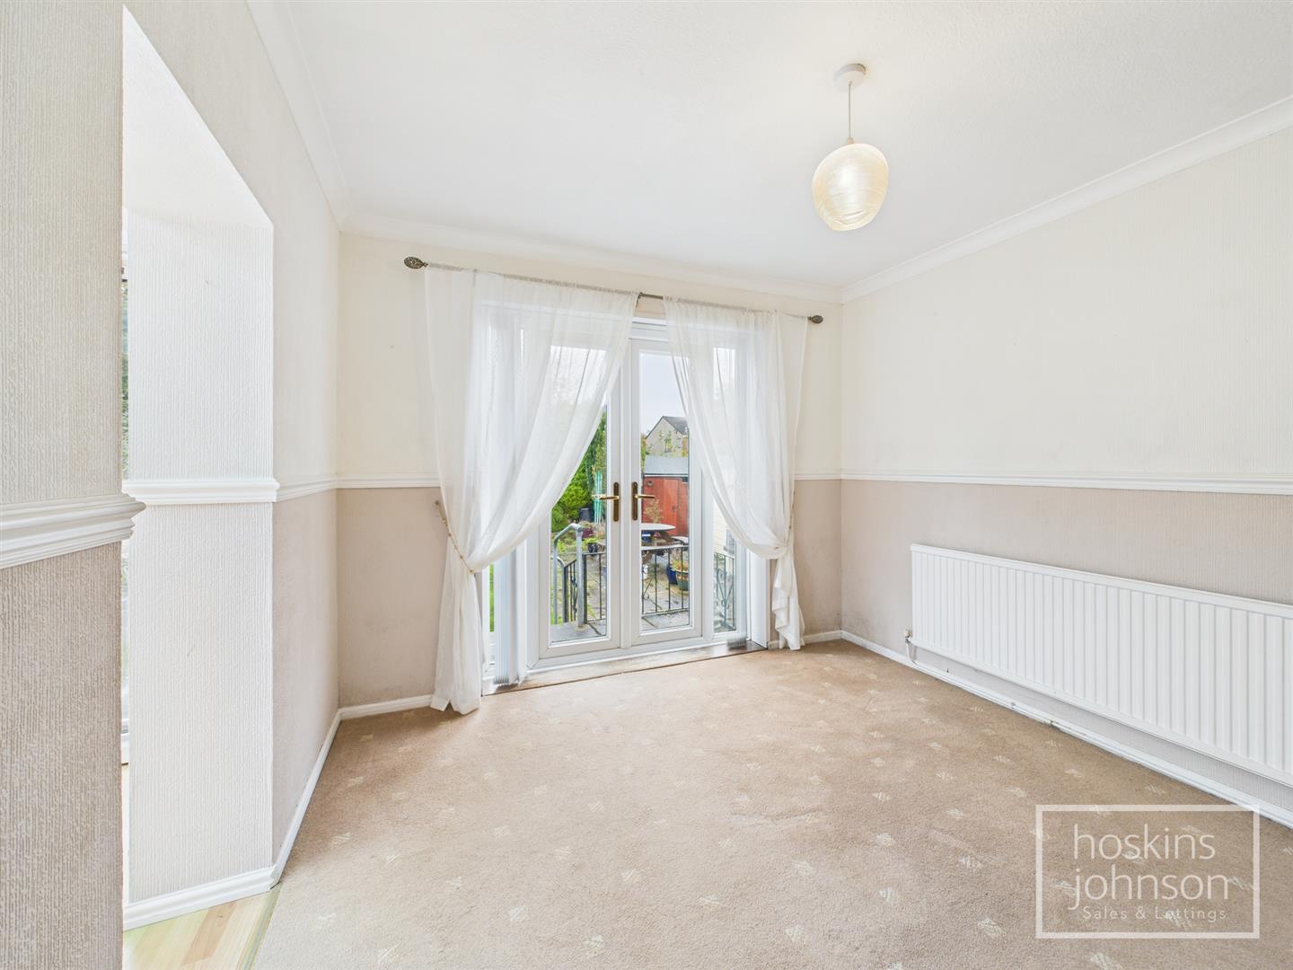
Dining Room/ Bedroom 3

3.19 x 3.06 (10'5" x 10'0")

French doors to the rear garden, with also doorway to conservatory.

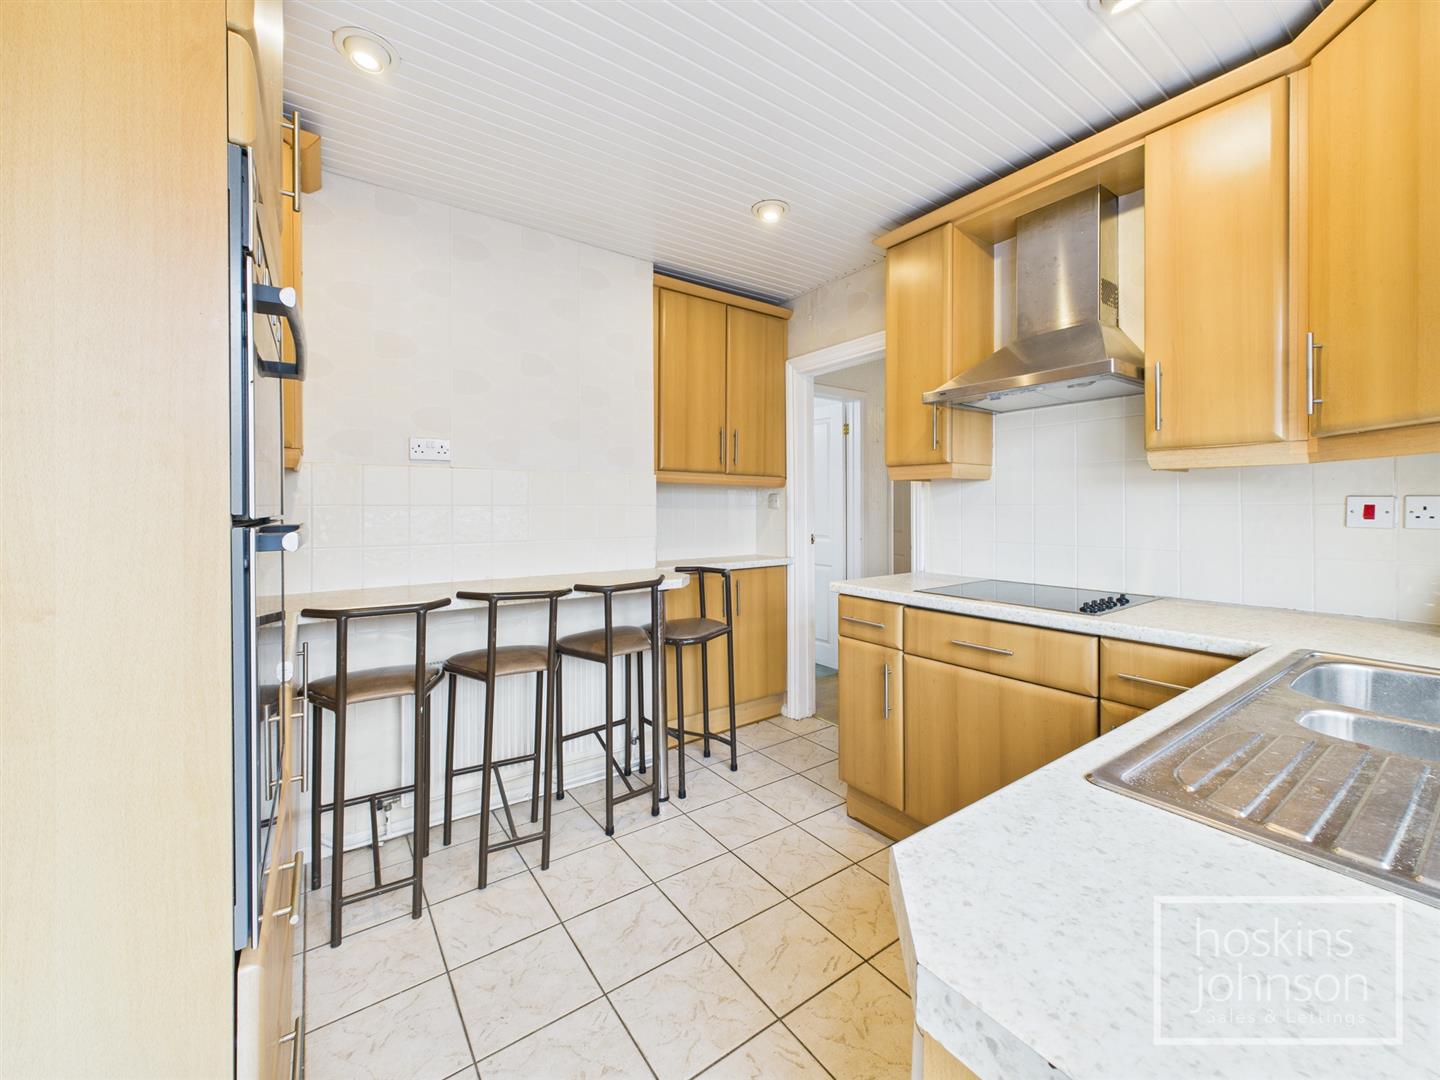
Kitchen

2.92 x 2.75 (9'6" x 9'0")

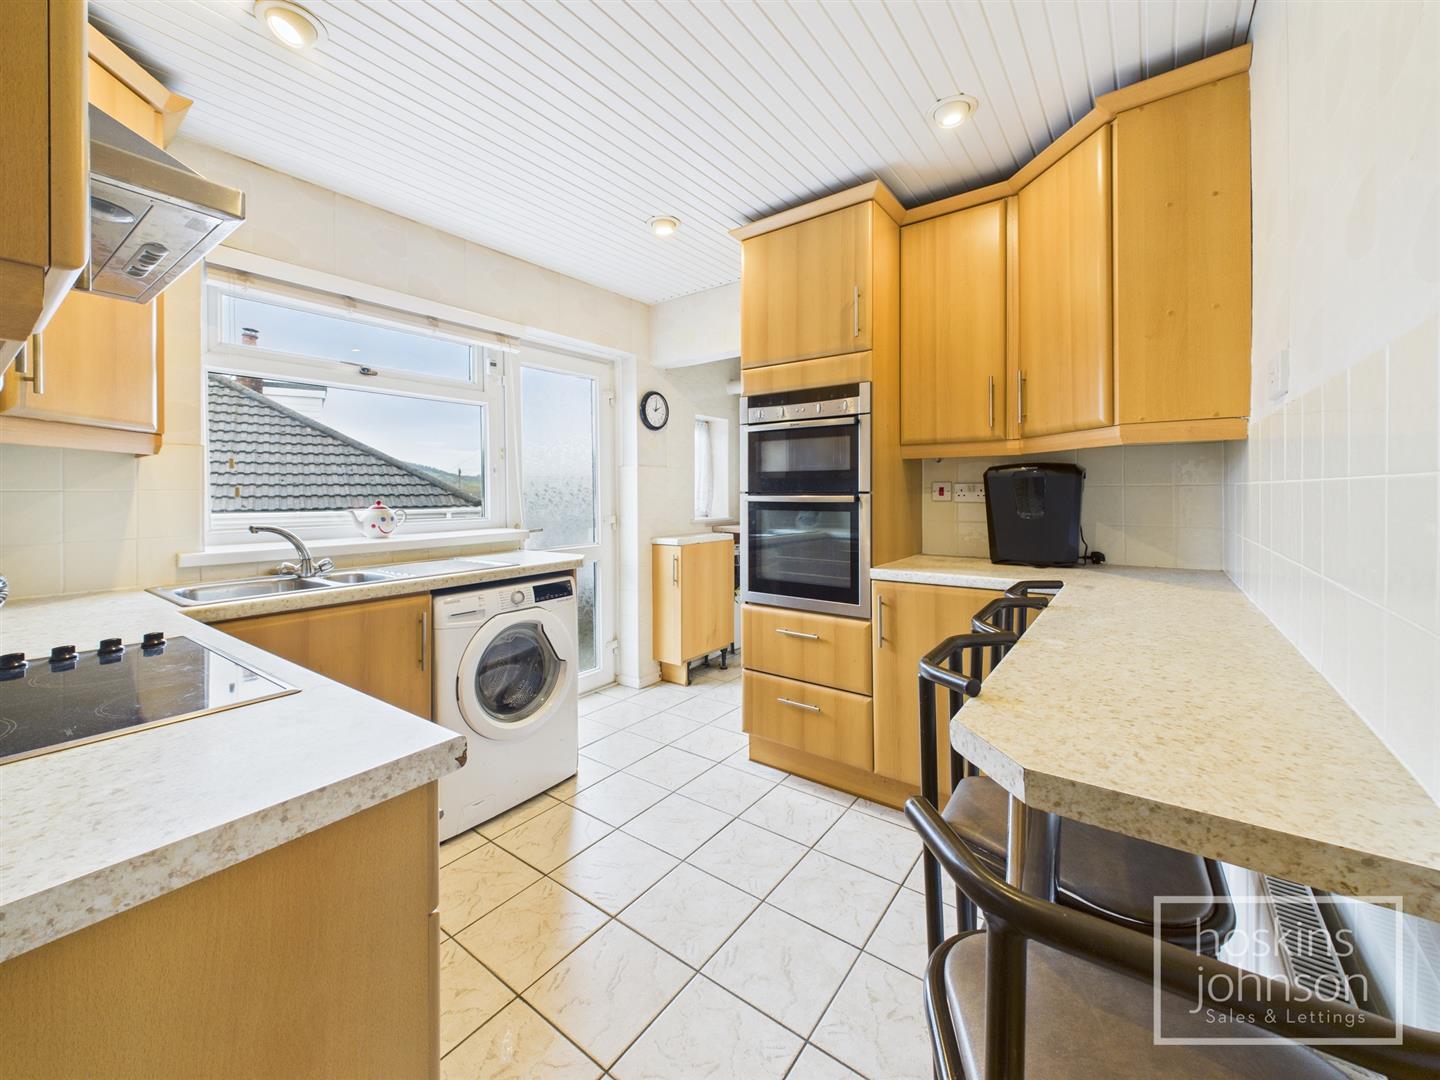
Electric hob and cooker, singe radiator and plumbing for washing machine. Overlooking drive way.

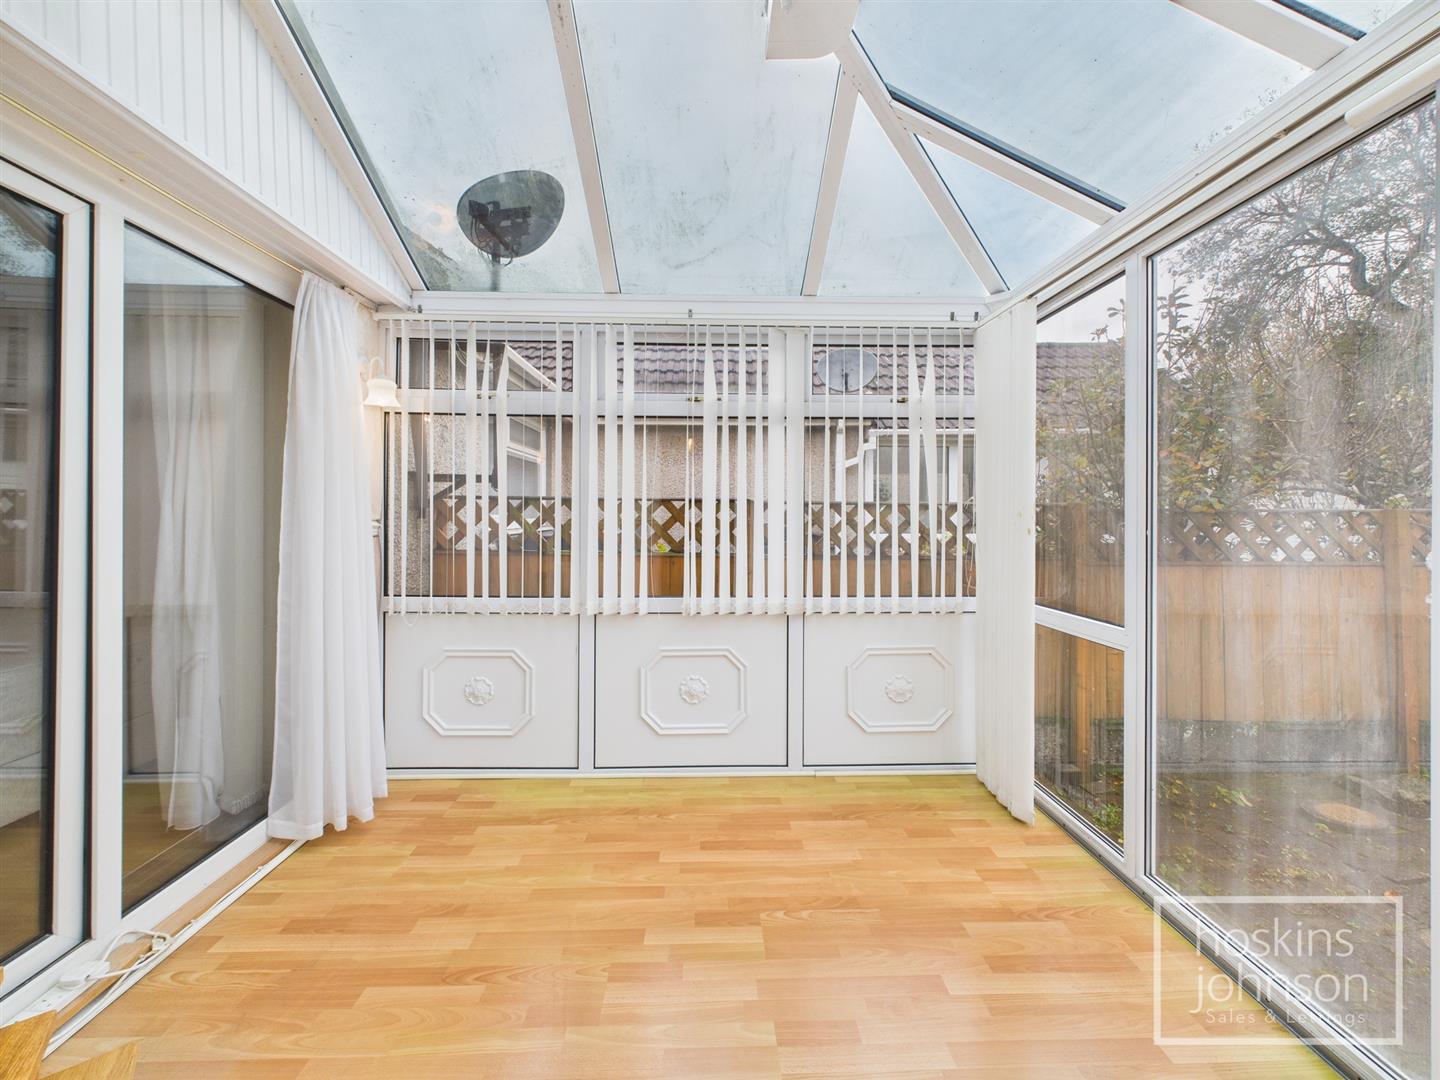
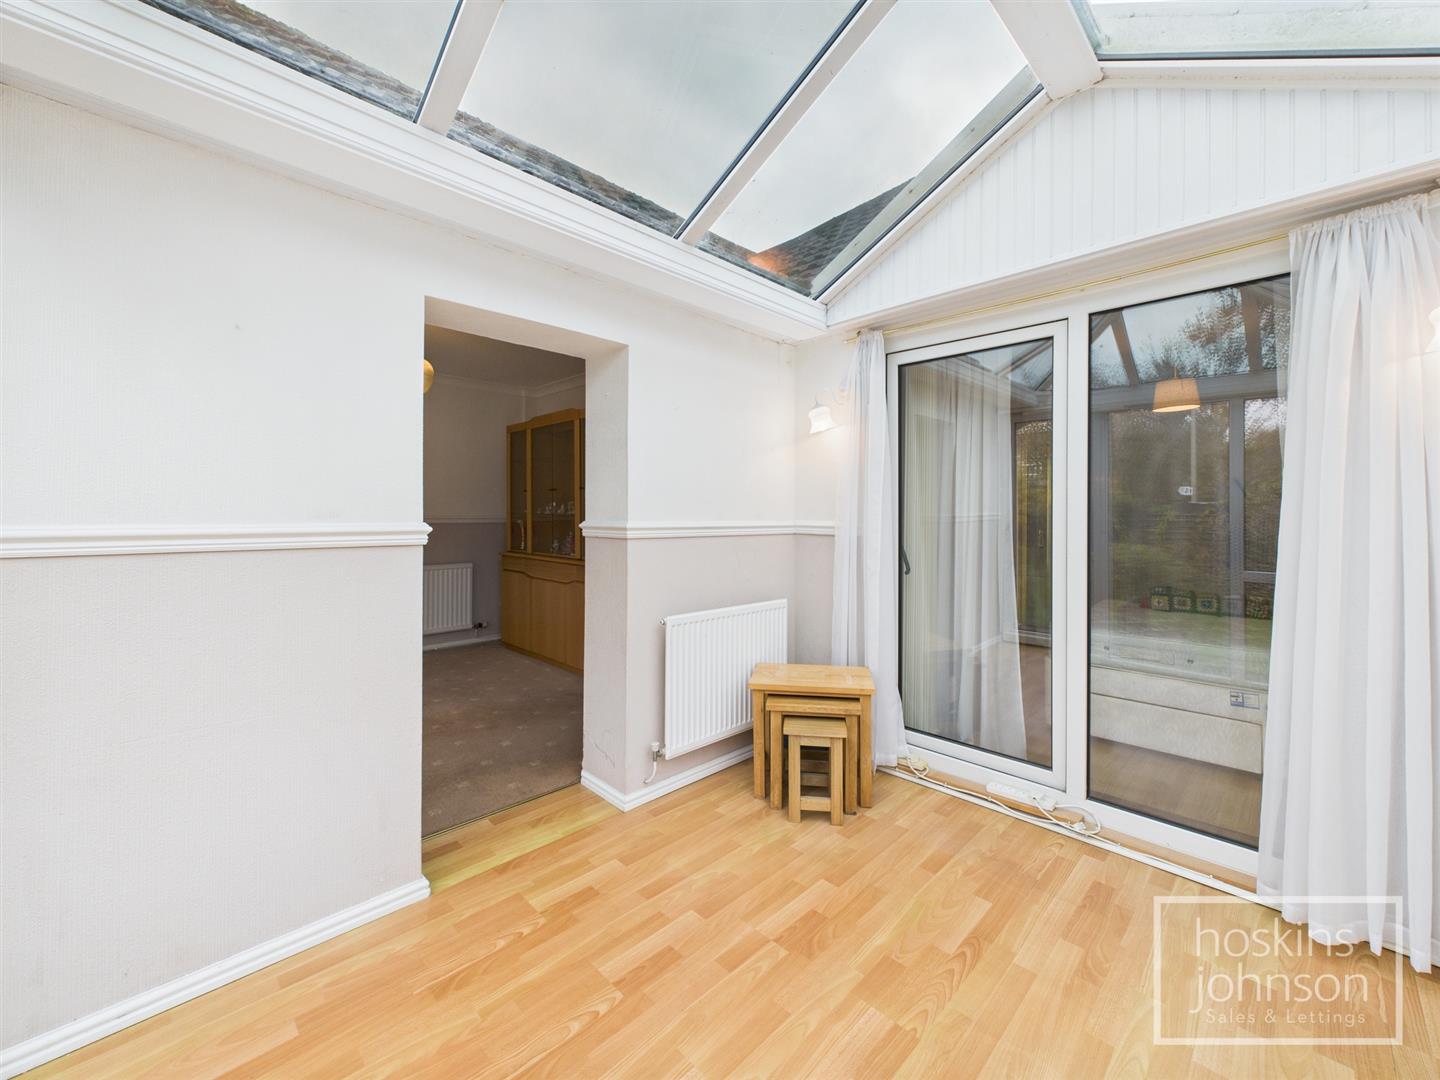
Sun Room

2.83 x 2.47 (9'3" x 8'1")

Overlooking the rear garden. Double glazing throughout and a radiator

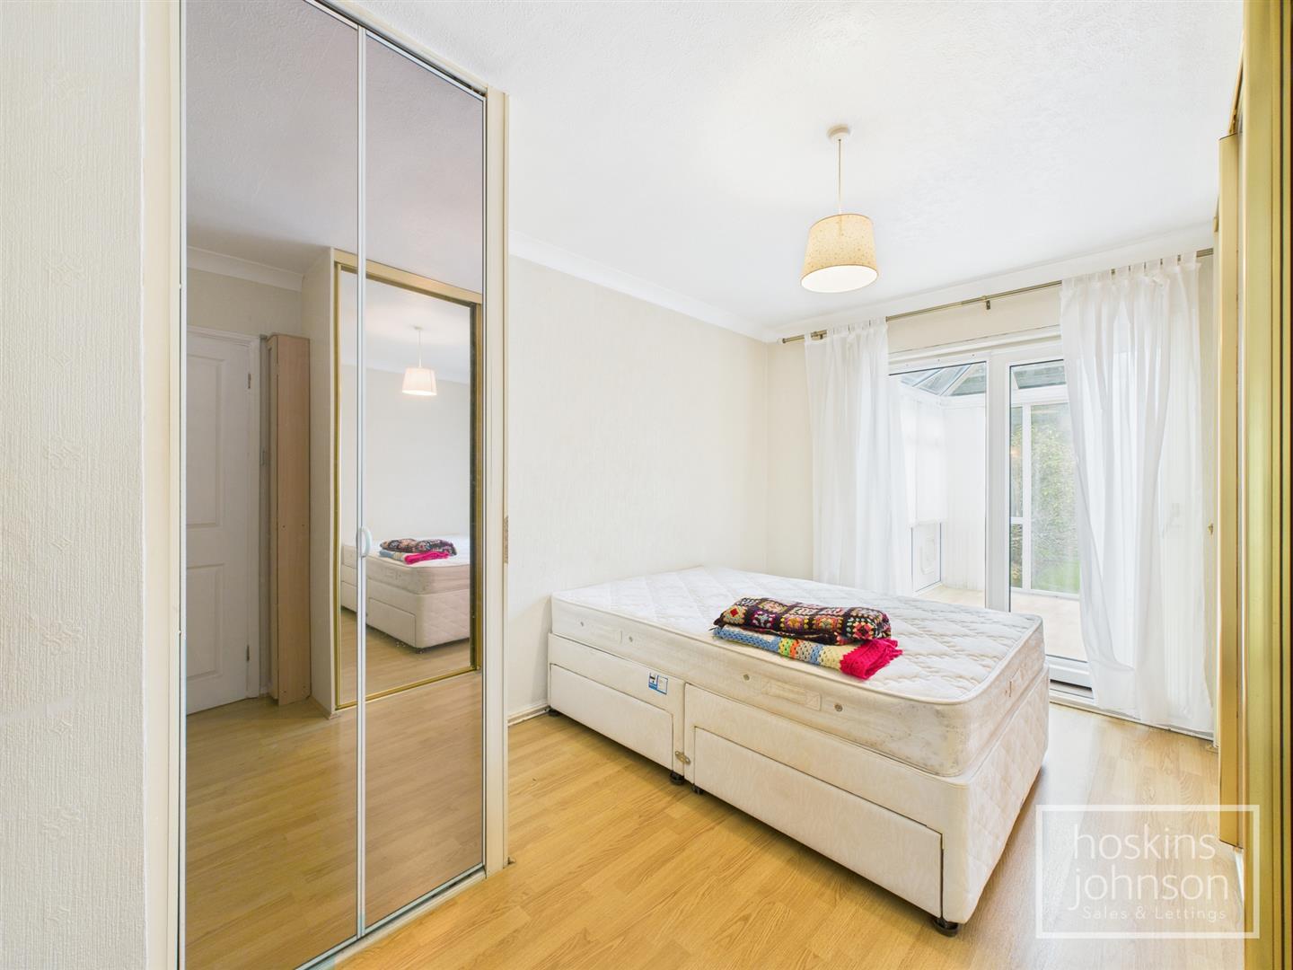
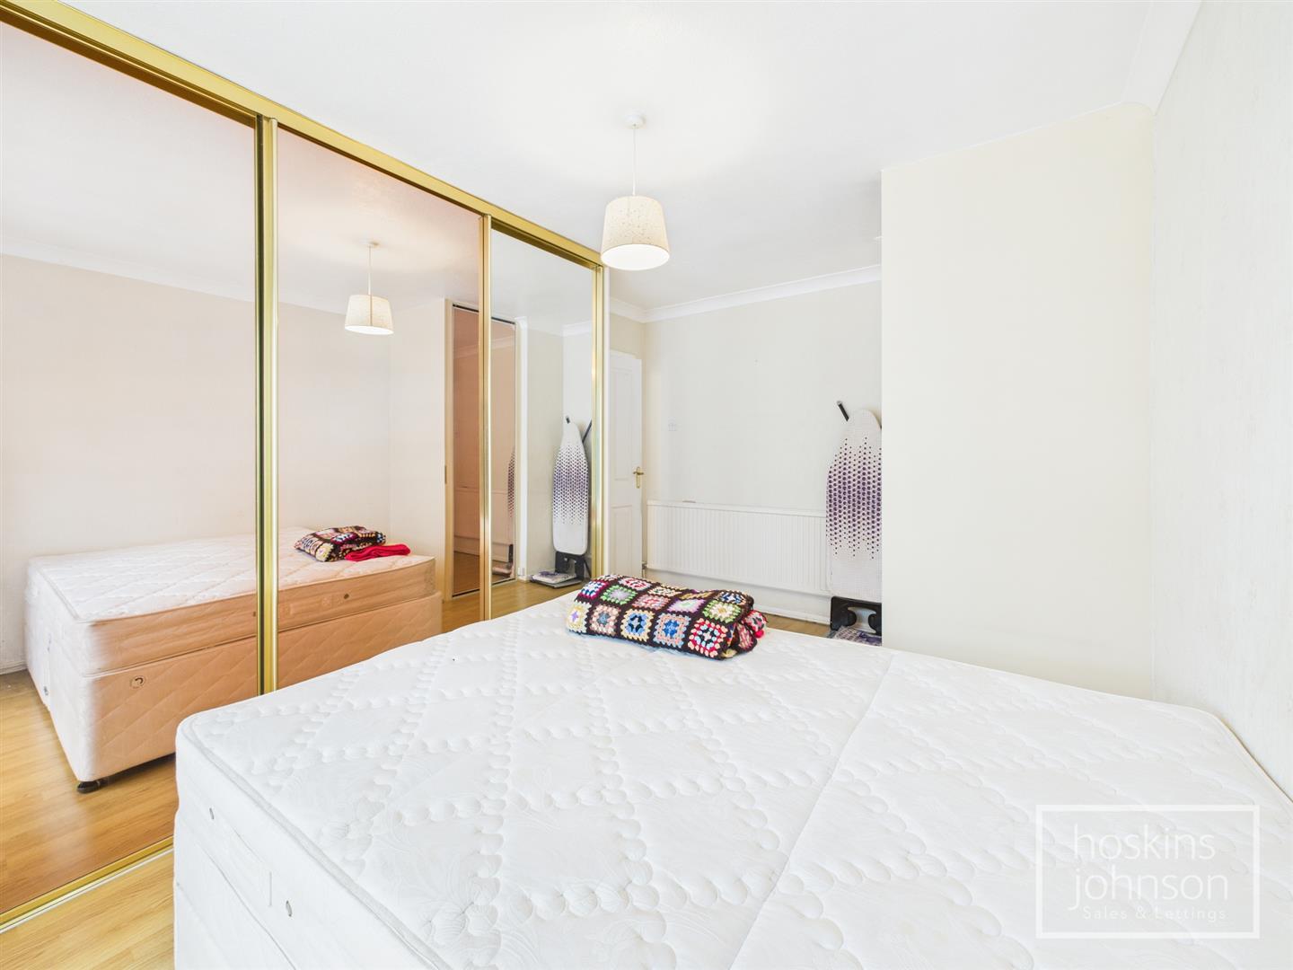
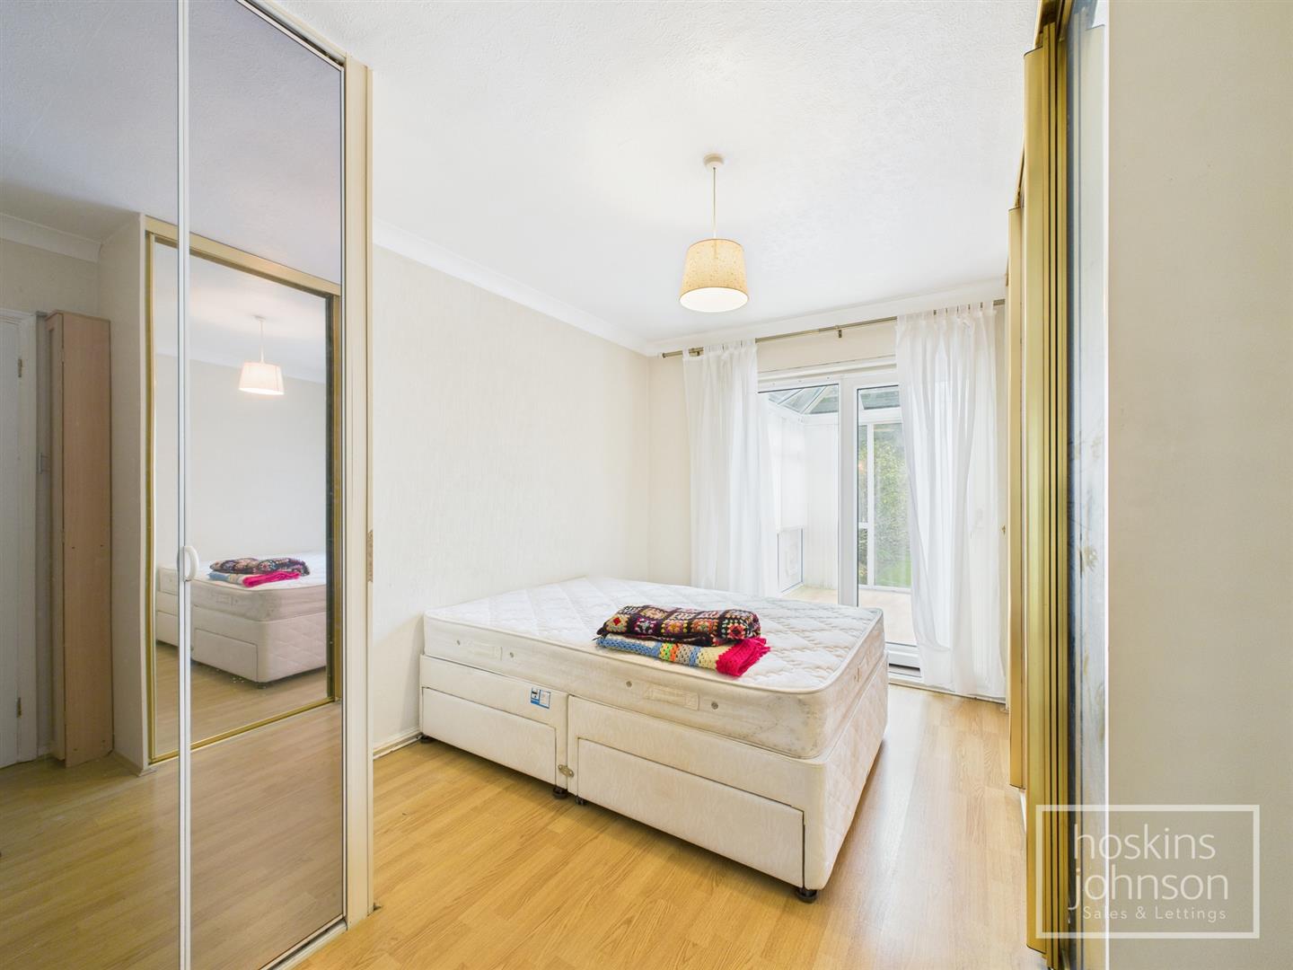
Bedroom 1

4.13 x 3.06 (13'6" x 10'0")

Fitted wardrobes with a sliding door with leads to the conservatory.

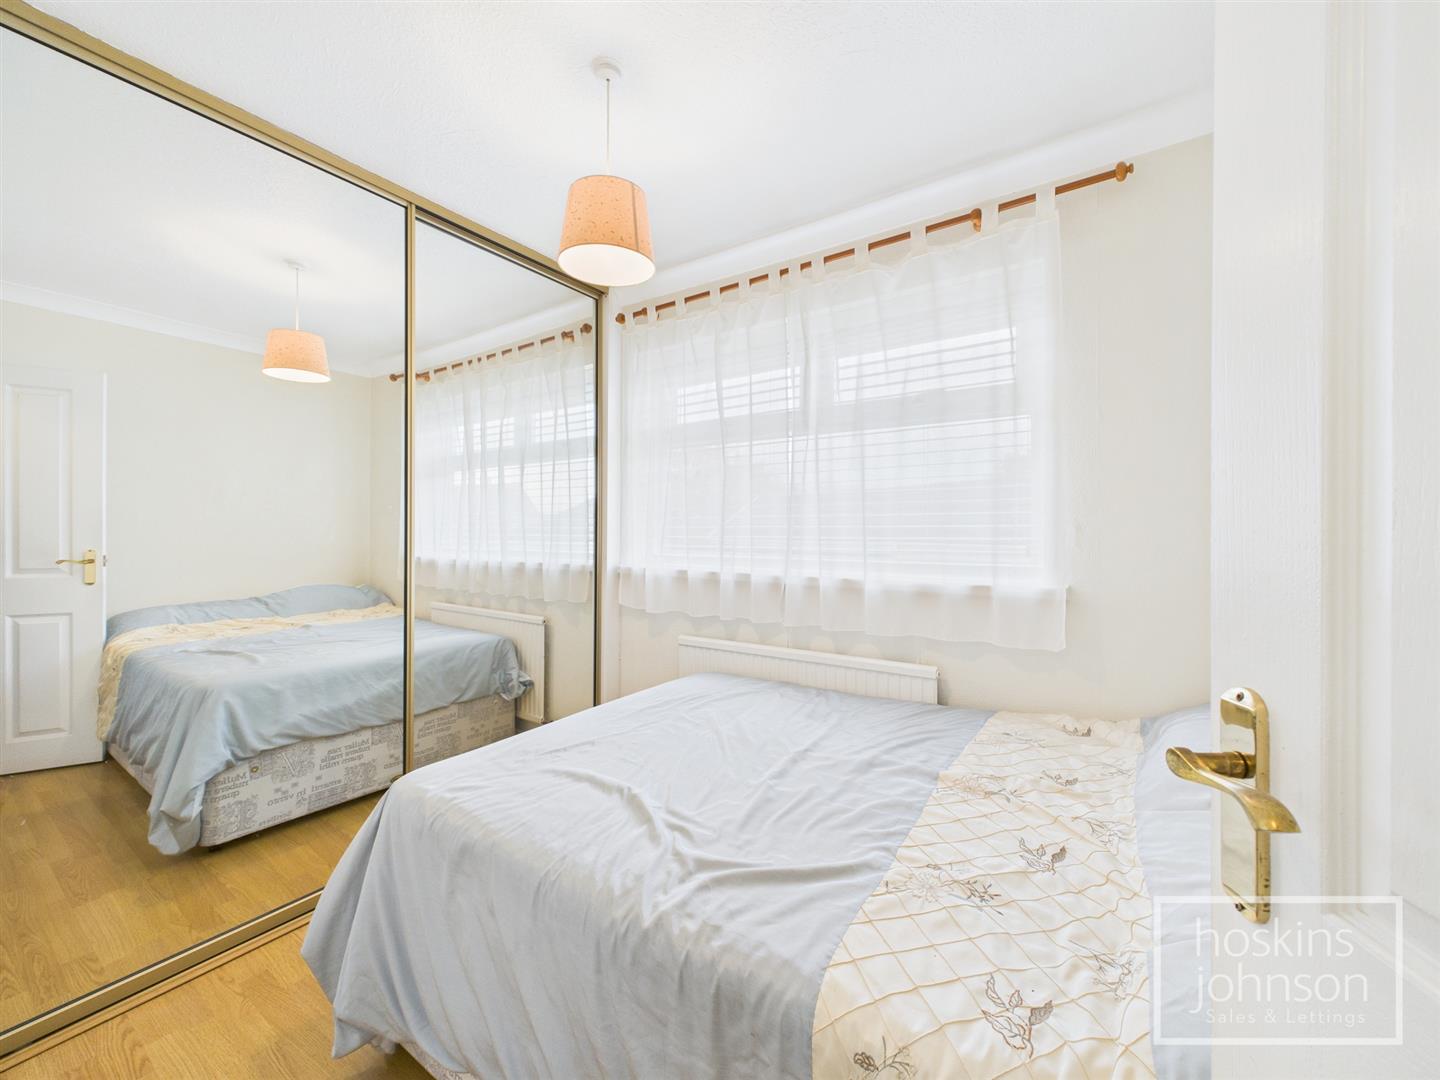
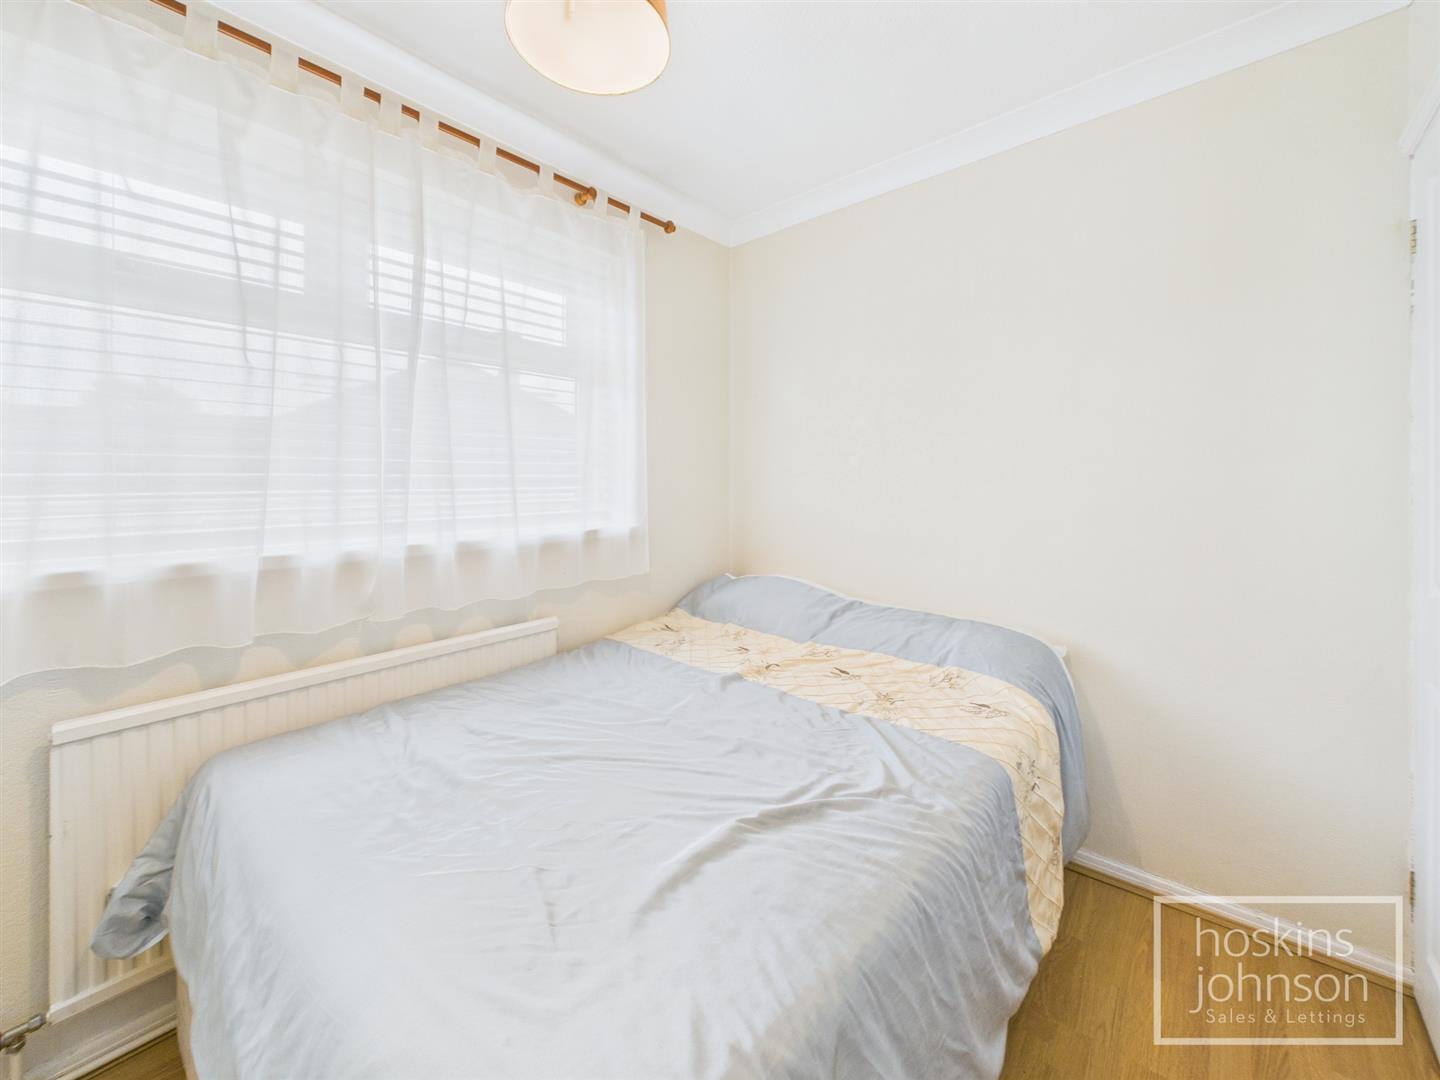
Bedroom 2

2.55 x 2.11 (8'4" x 6'11")

Fitted wardrobes with double glazed window.

Bathroom

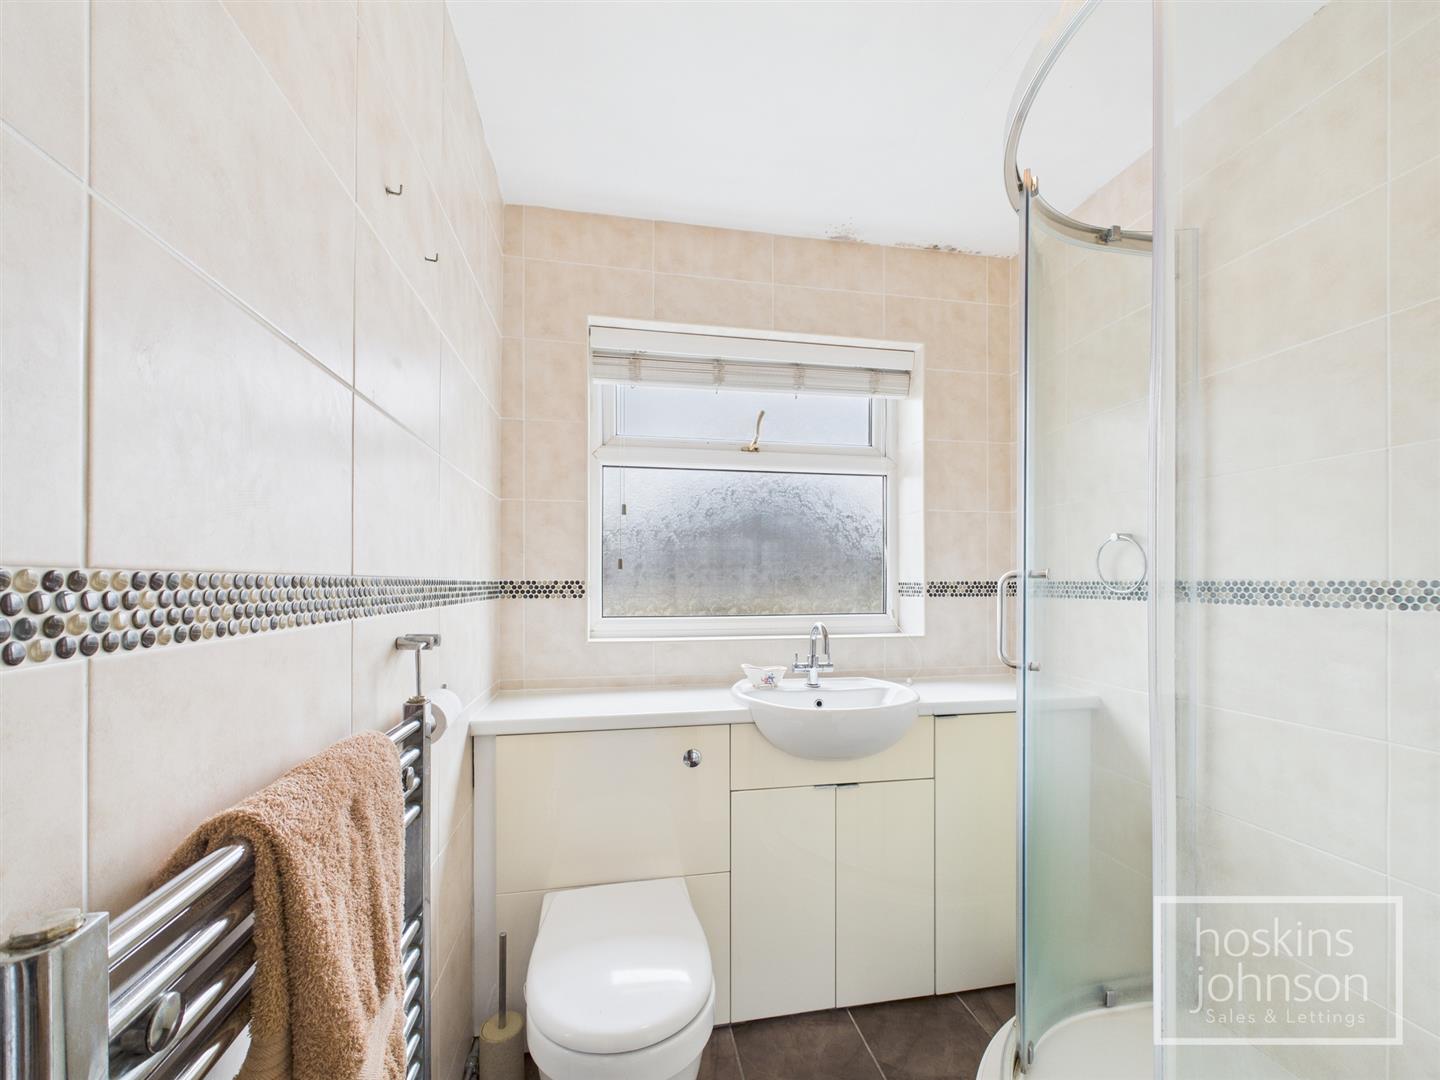
Shower, wc, wash hand basin, chrome heated towel rail, frosted double glazed window to the driveway.

Outside

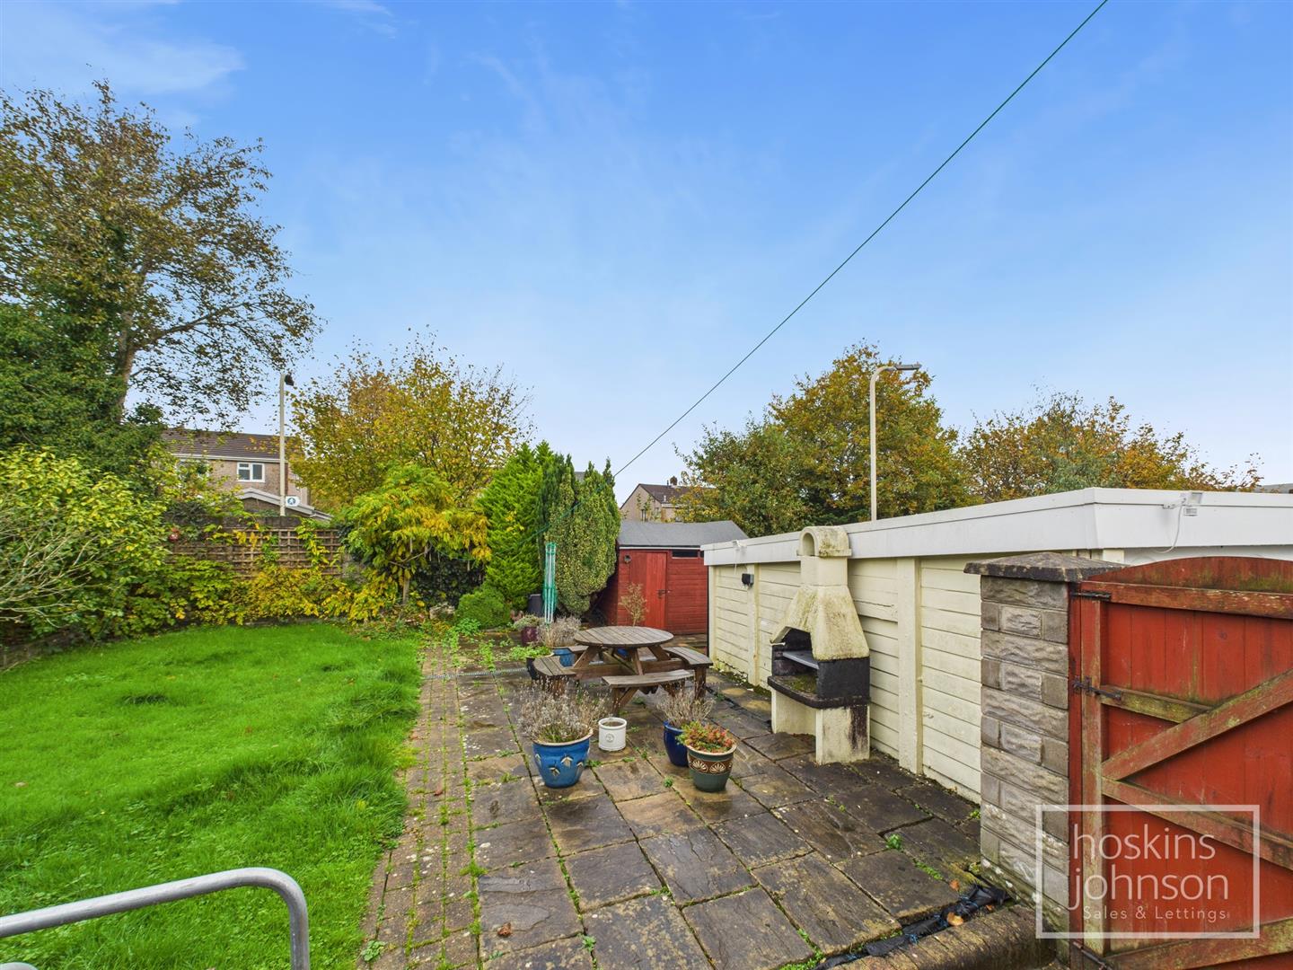
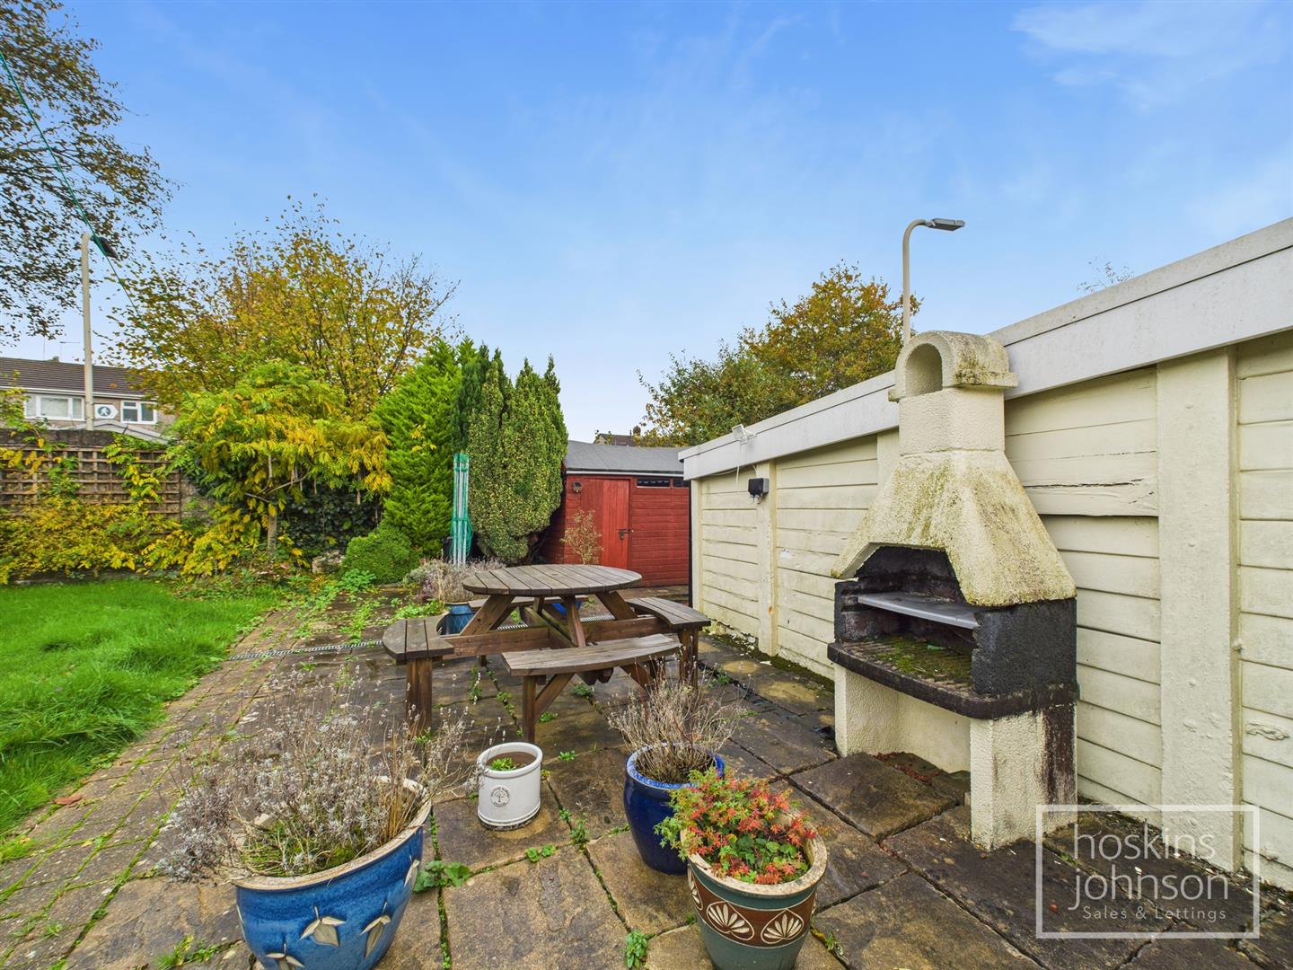
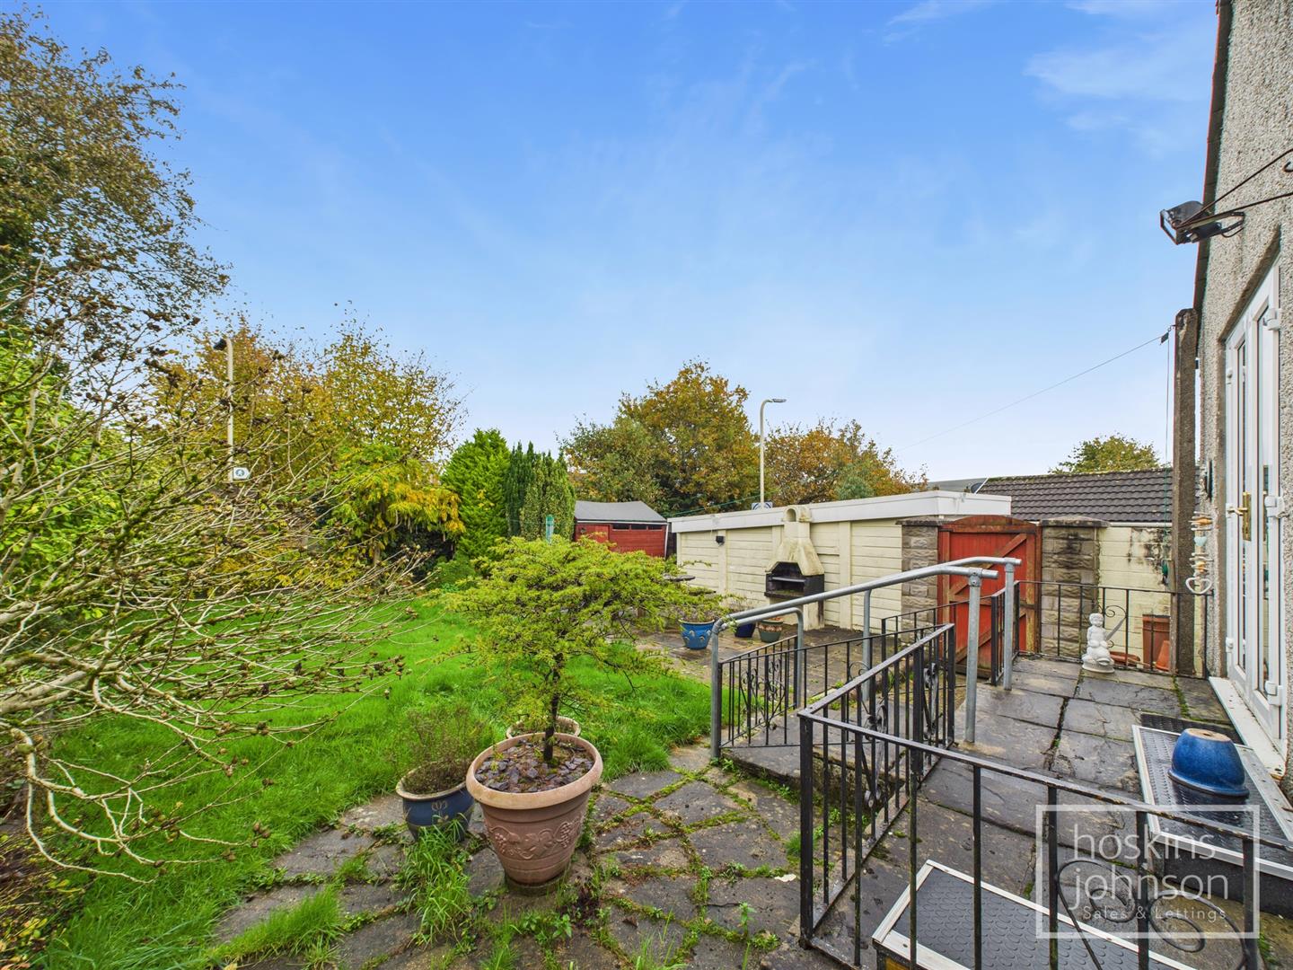
Driveway to side, providing off road parking and giving access to detached garage.<br/>Large rear garden with paved seating area and lawns
Floor Plan

Queens Drive, Crown Hill, Llantwit Fardre Floorplan

Energy Performance Certificates

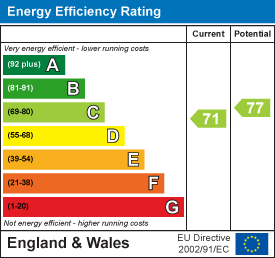
Queens Drive, Crown Hill, Llantwit Fardre EPC Certificates

Nearby Properties

Clos Creyr, Meadow Farm, Llantwit Fardre Main Image Thumbnail
£ 850 pcm

Per Calendar Month

Clos Creyr, Meadow Farm, Llantwit Fardre

2 1
View
Nant Arian, Church Village, Pontypridd Main Image Thumbnail
SSTC
£ 310,000

Nant Arian, Church Village, Pontypridd

4 3
View
Bethesda Court, Dehewydd Lane, Llantwit Fardre Main Image Thumbnail
£ 750 pcm

Per Calendar Month

Bethesda Court, Dehewydd Lane, Llantwit Fardre

2 1
View
Maes Yr Eglwys, Church Village, Pontypridd Main Image Thumbnail
SSTC
£ 430,000

Maes Yr Eglwys, Church Village, Pontypridd

4 2
View

Get in Touch

01443 404093

Pontypridd Branch

22 Market Street

Pontypridd

CF37 2ST

pontypridd@hoskinsjohnson.co.uk

Opening Times

Monday - Friday 9.00am to 5.30pm
Saturday 9.00am to 4.00pm
Sunday Closed
Rent Smart Wales Approved Agent
Zoopla Logo Rightmove Prime Location Client Money Protection The Property Ombudsman Scheme
Compare Properties