
£ 255,000
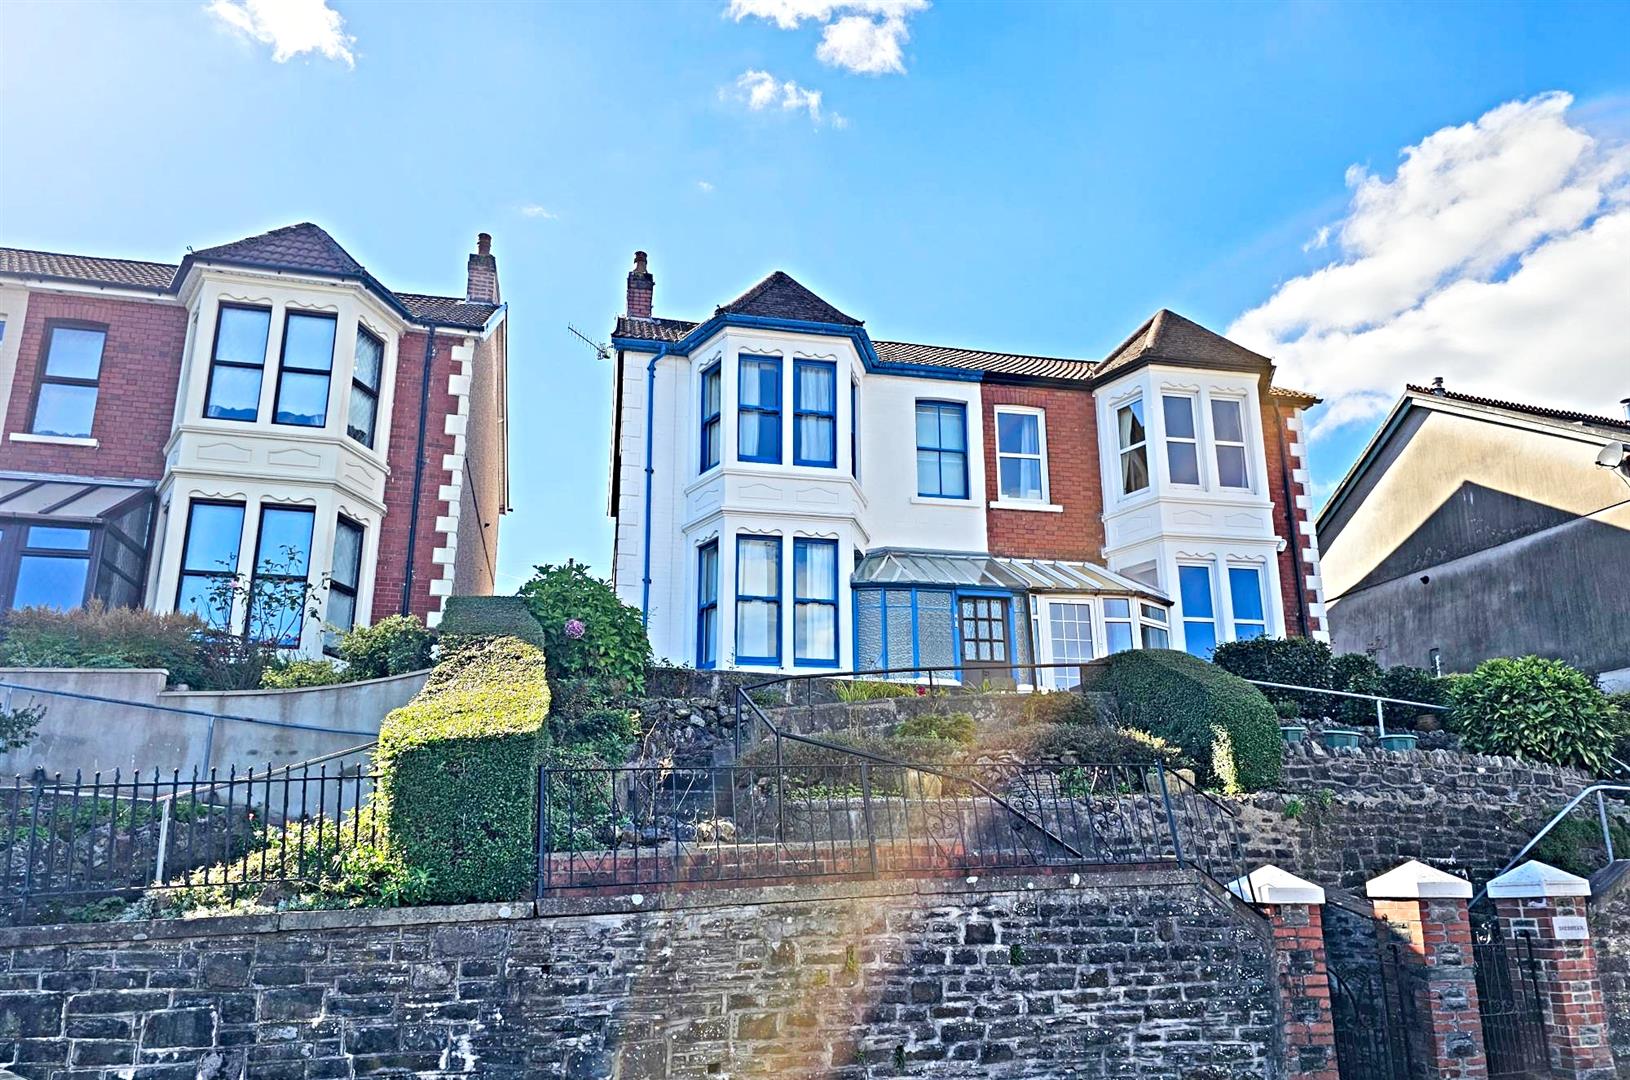
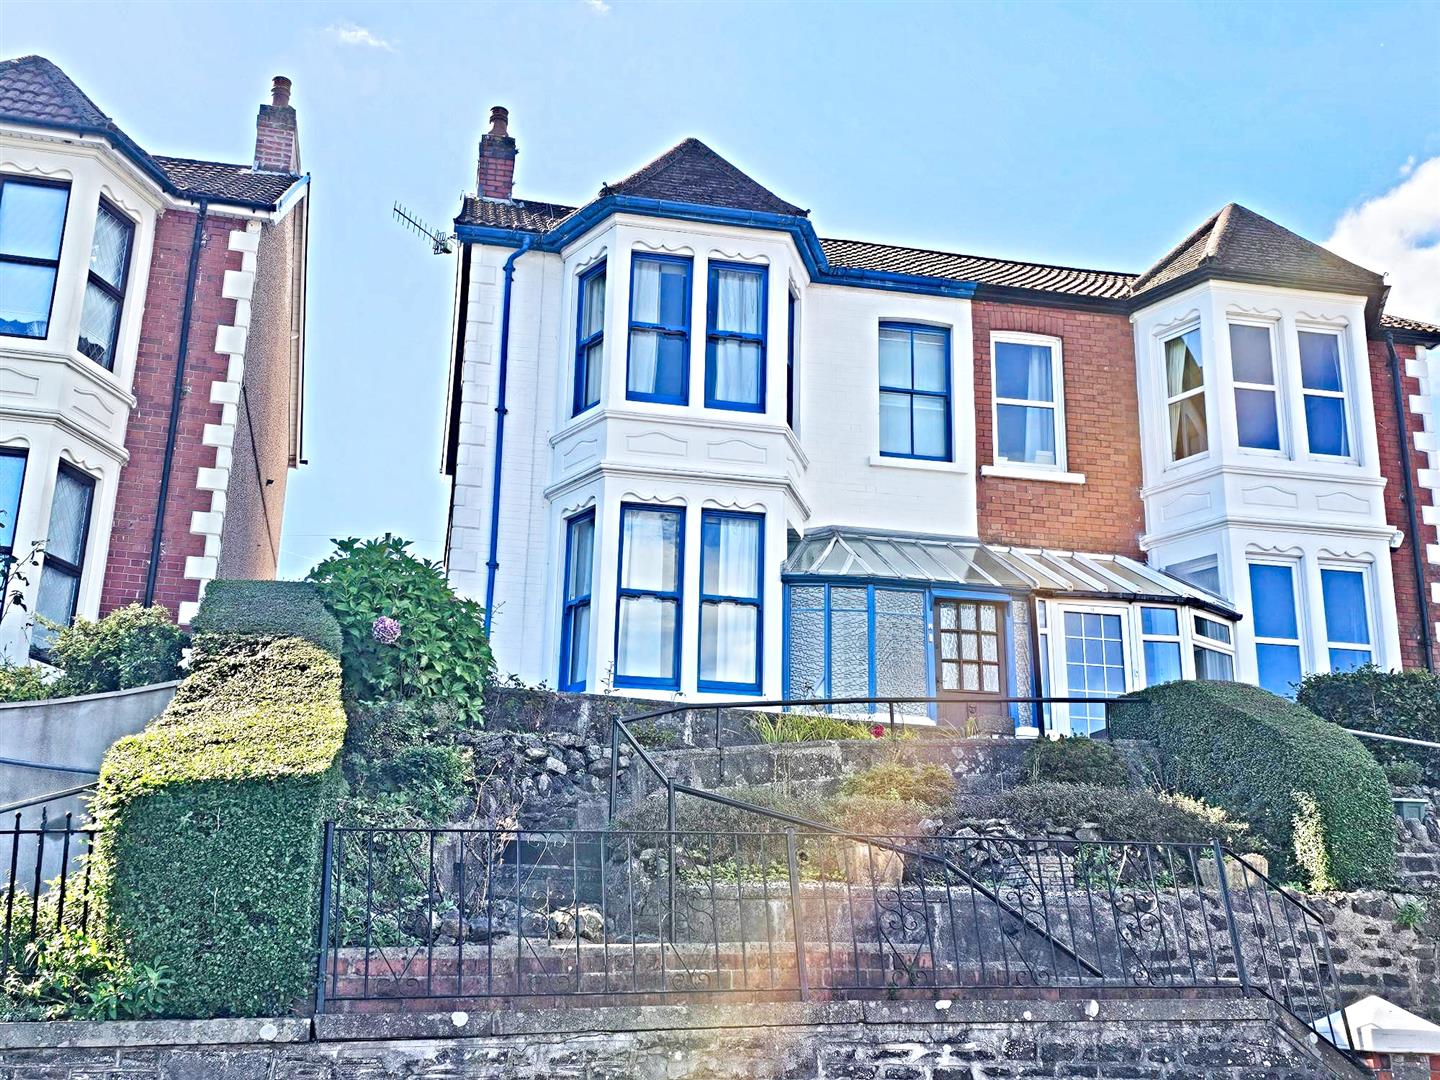
House - Semi-Detached
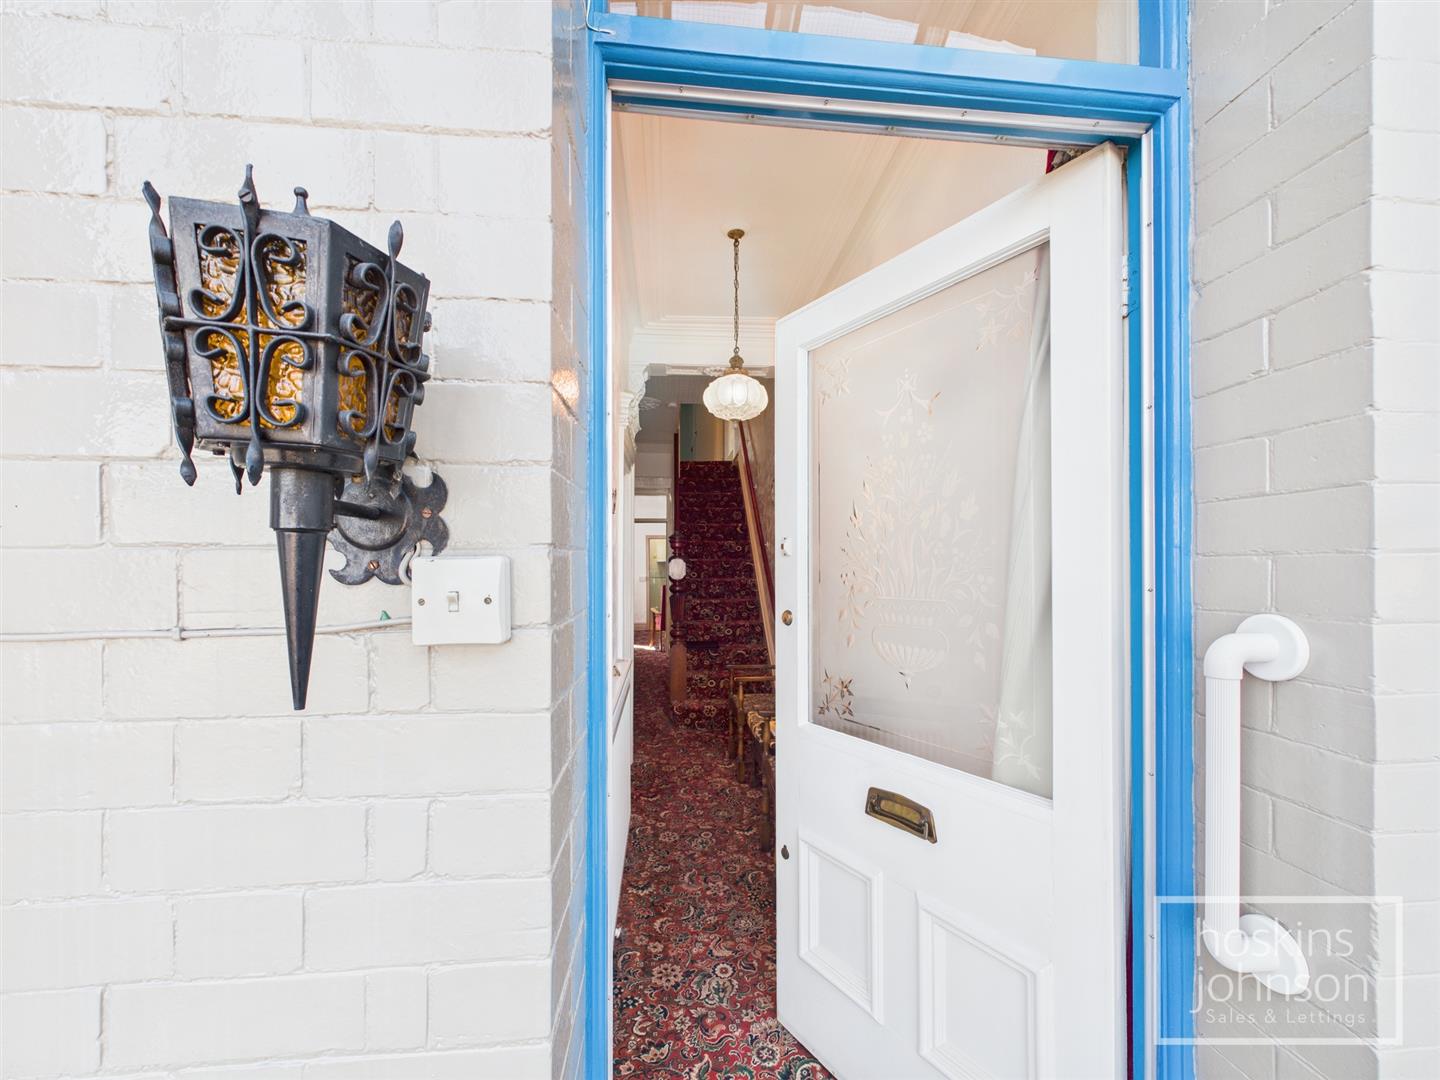
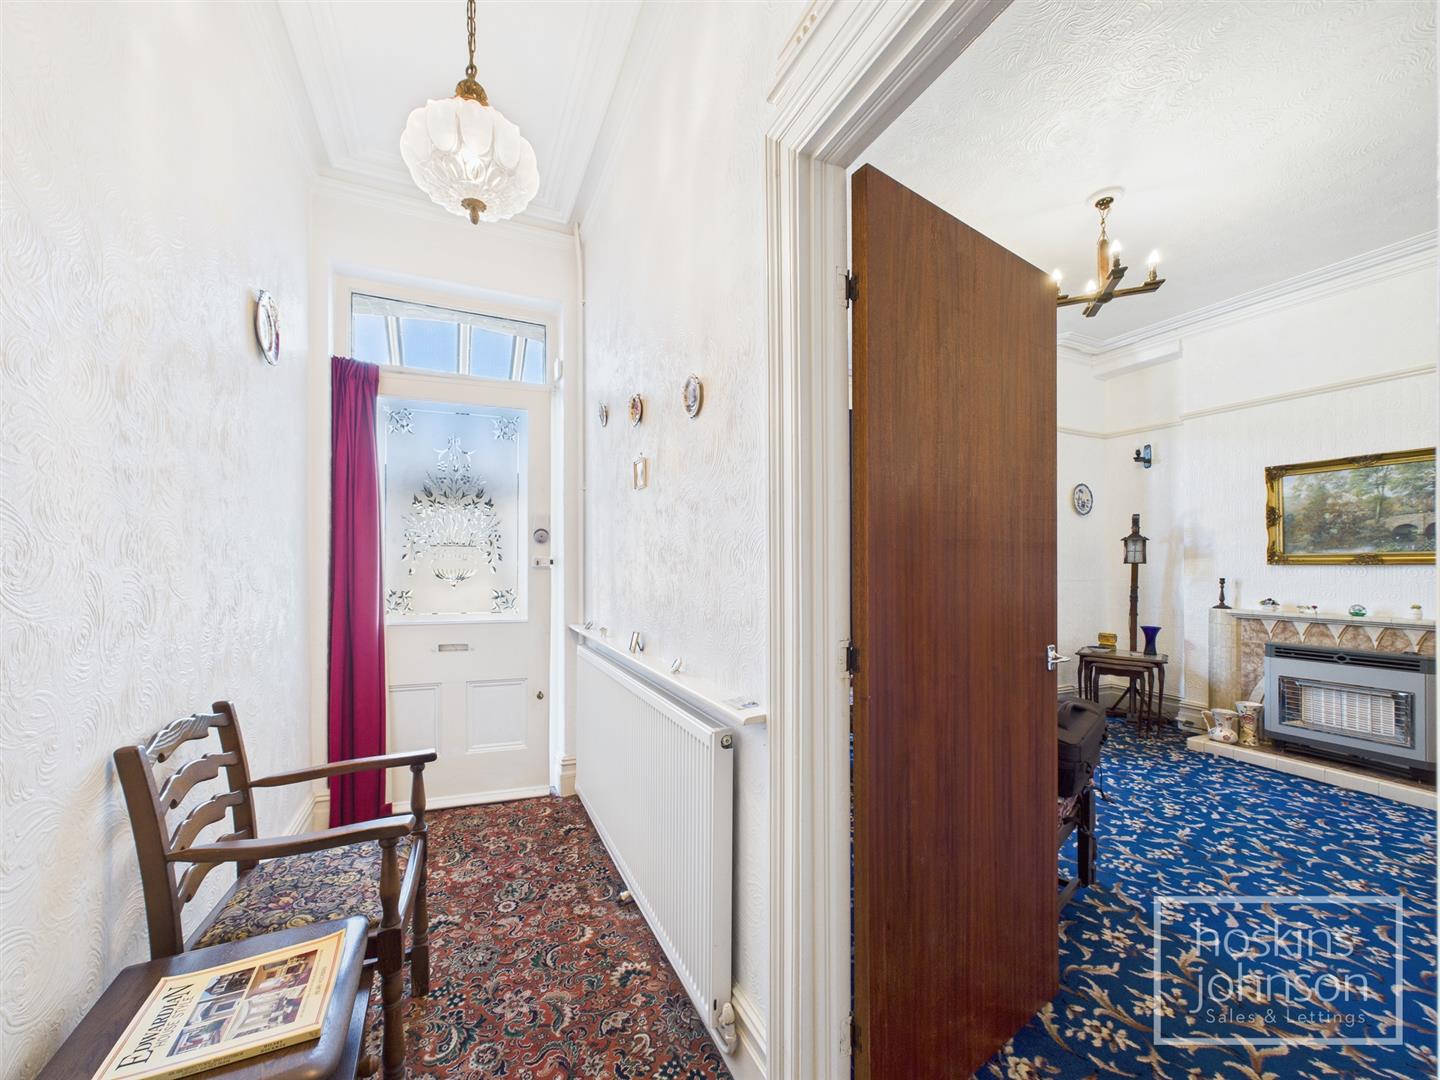
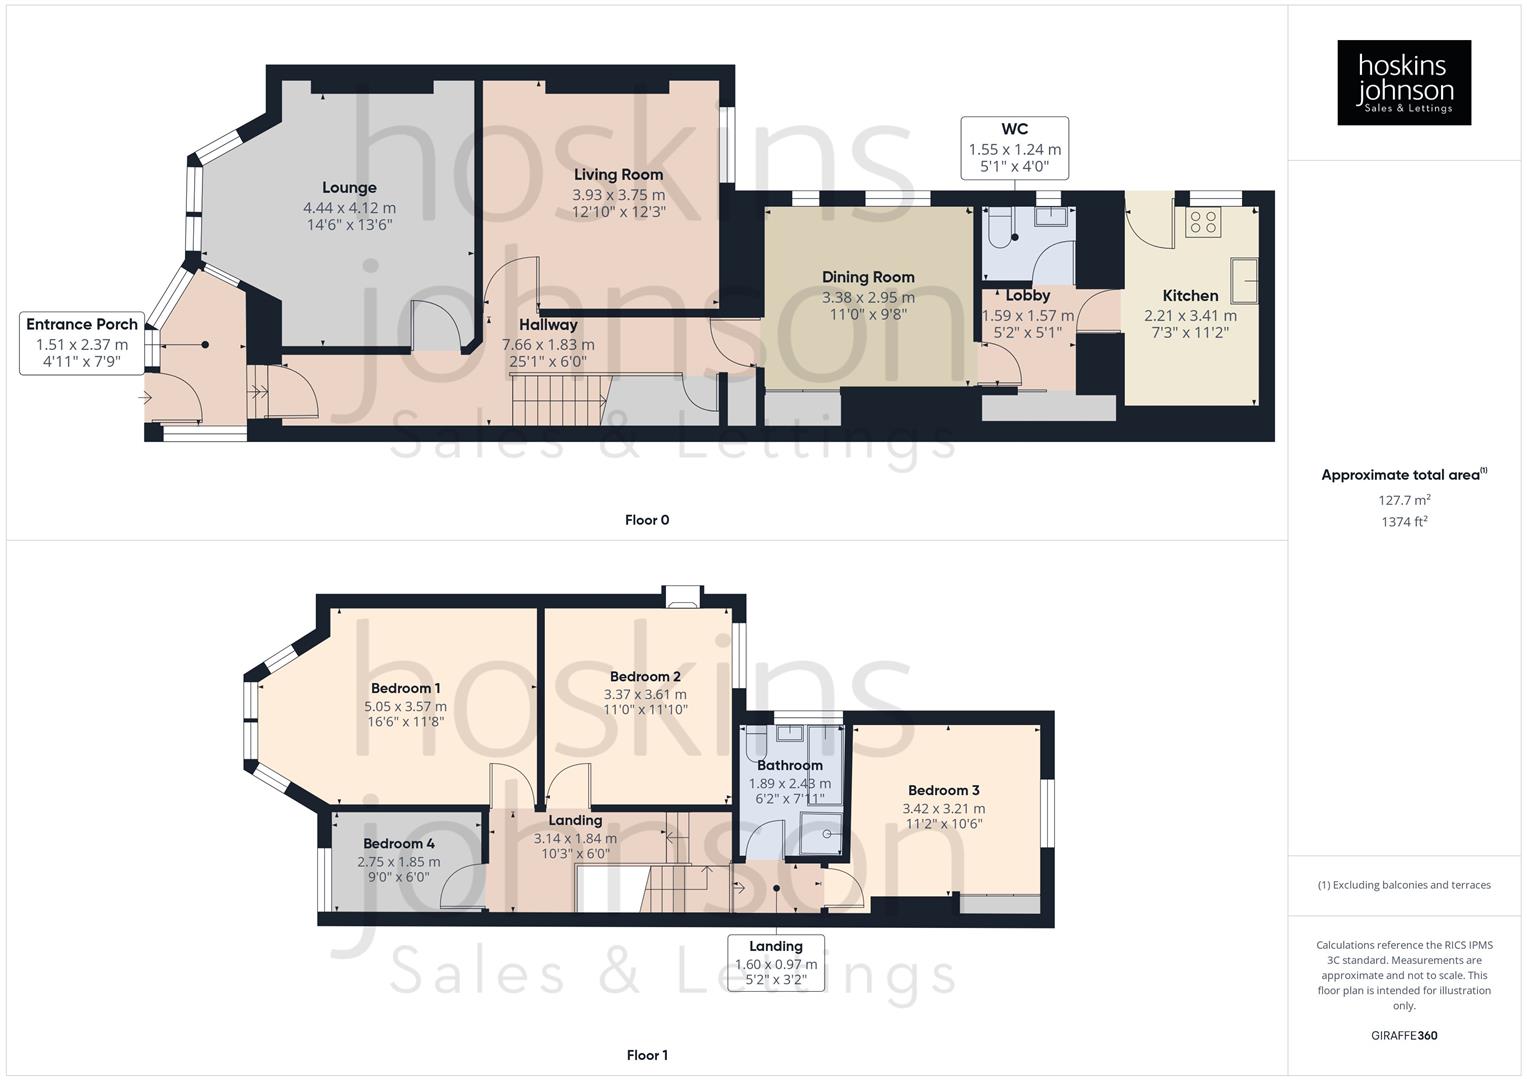
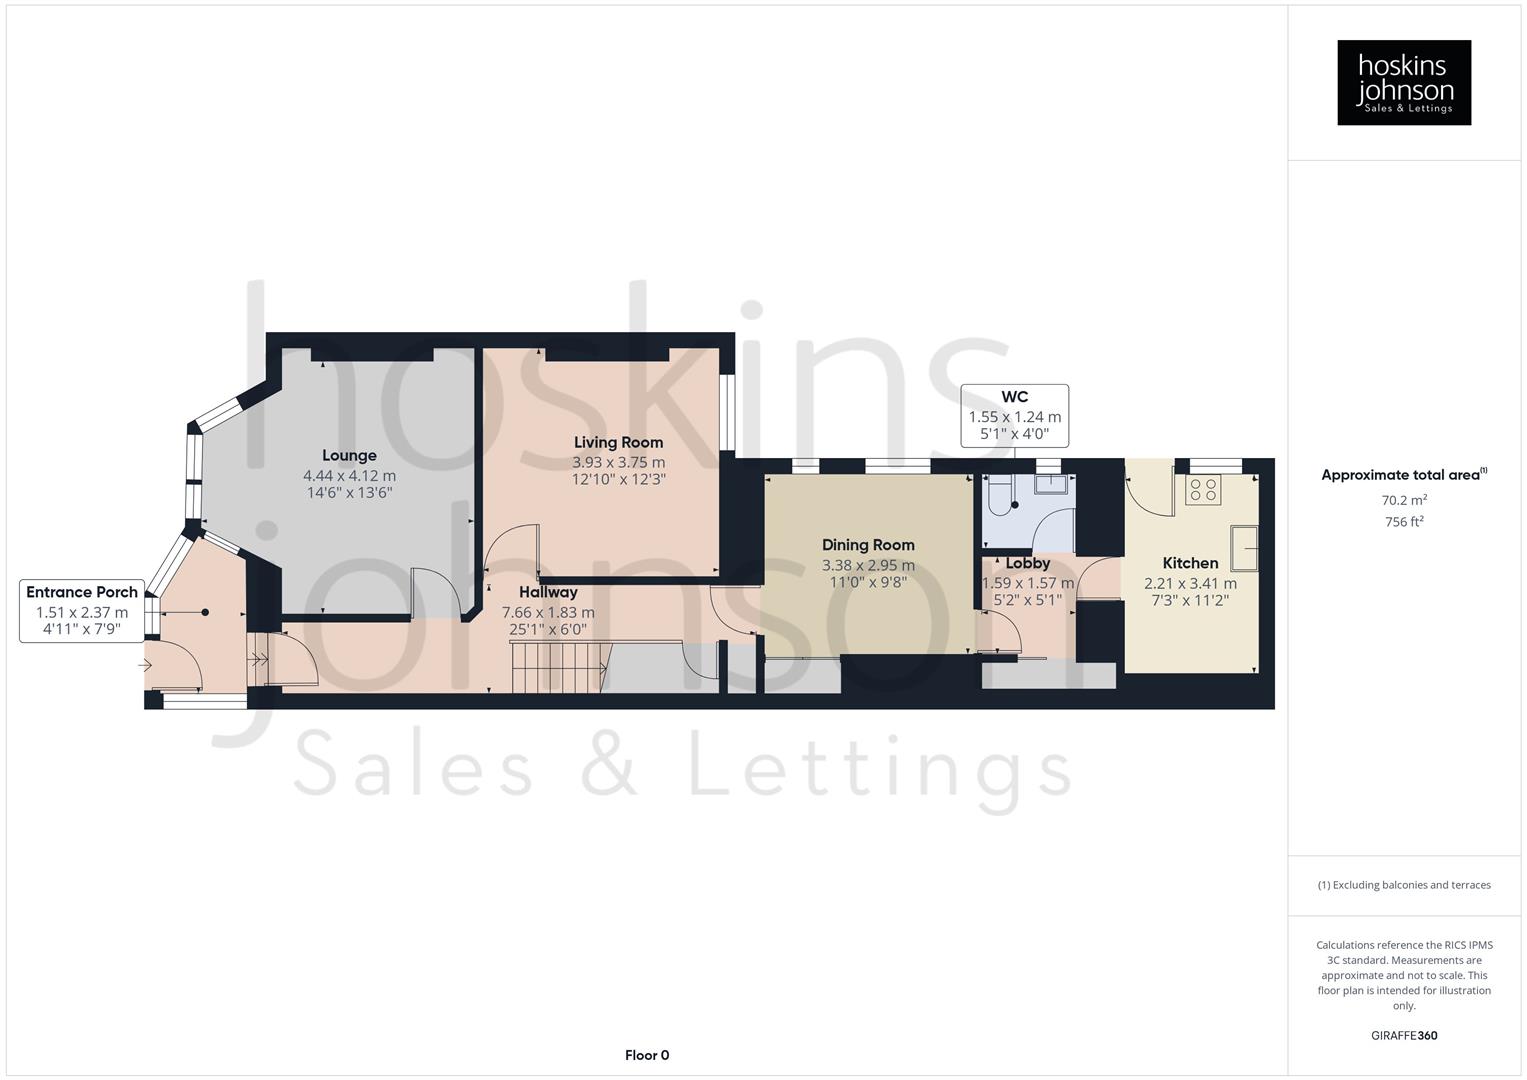
Half glazed entrance door, windows to front and side, tiled floor.
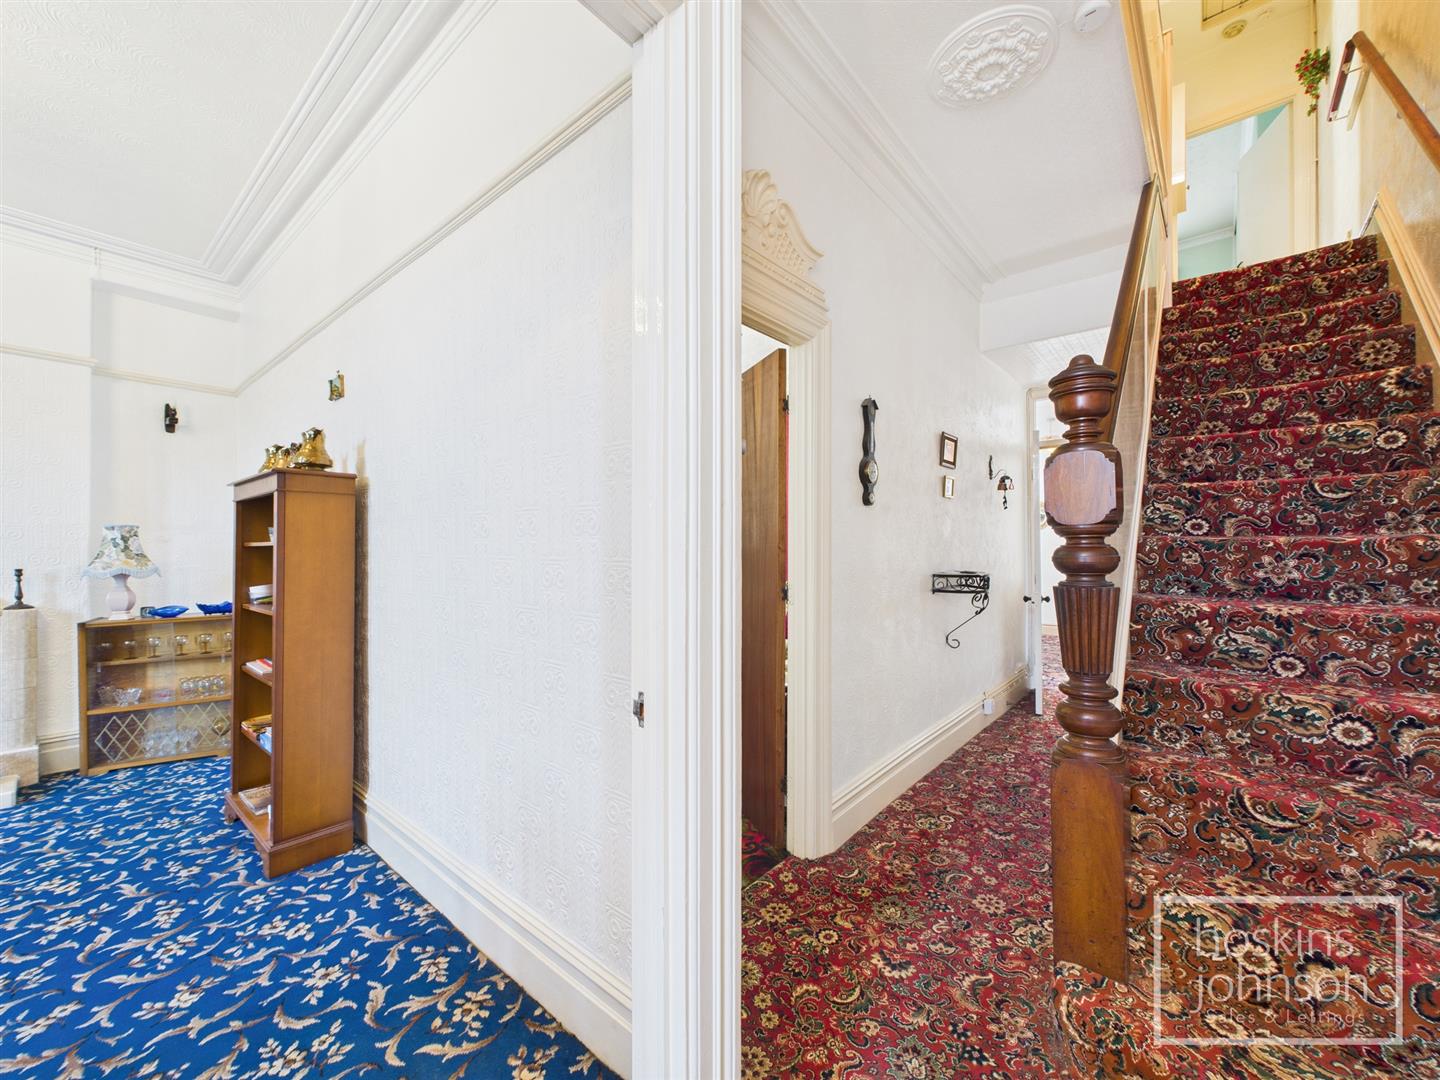
Half glazed original door, radiator, coved ceiling, staircase to first floor, understairs storage.
4.44 x 4.12 (14'6" x 13'6")
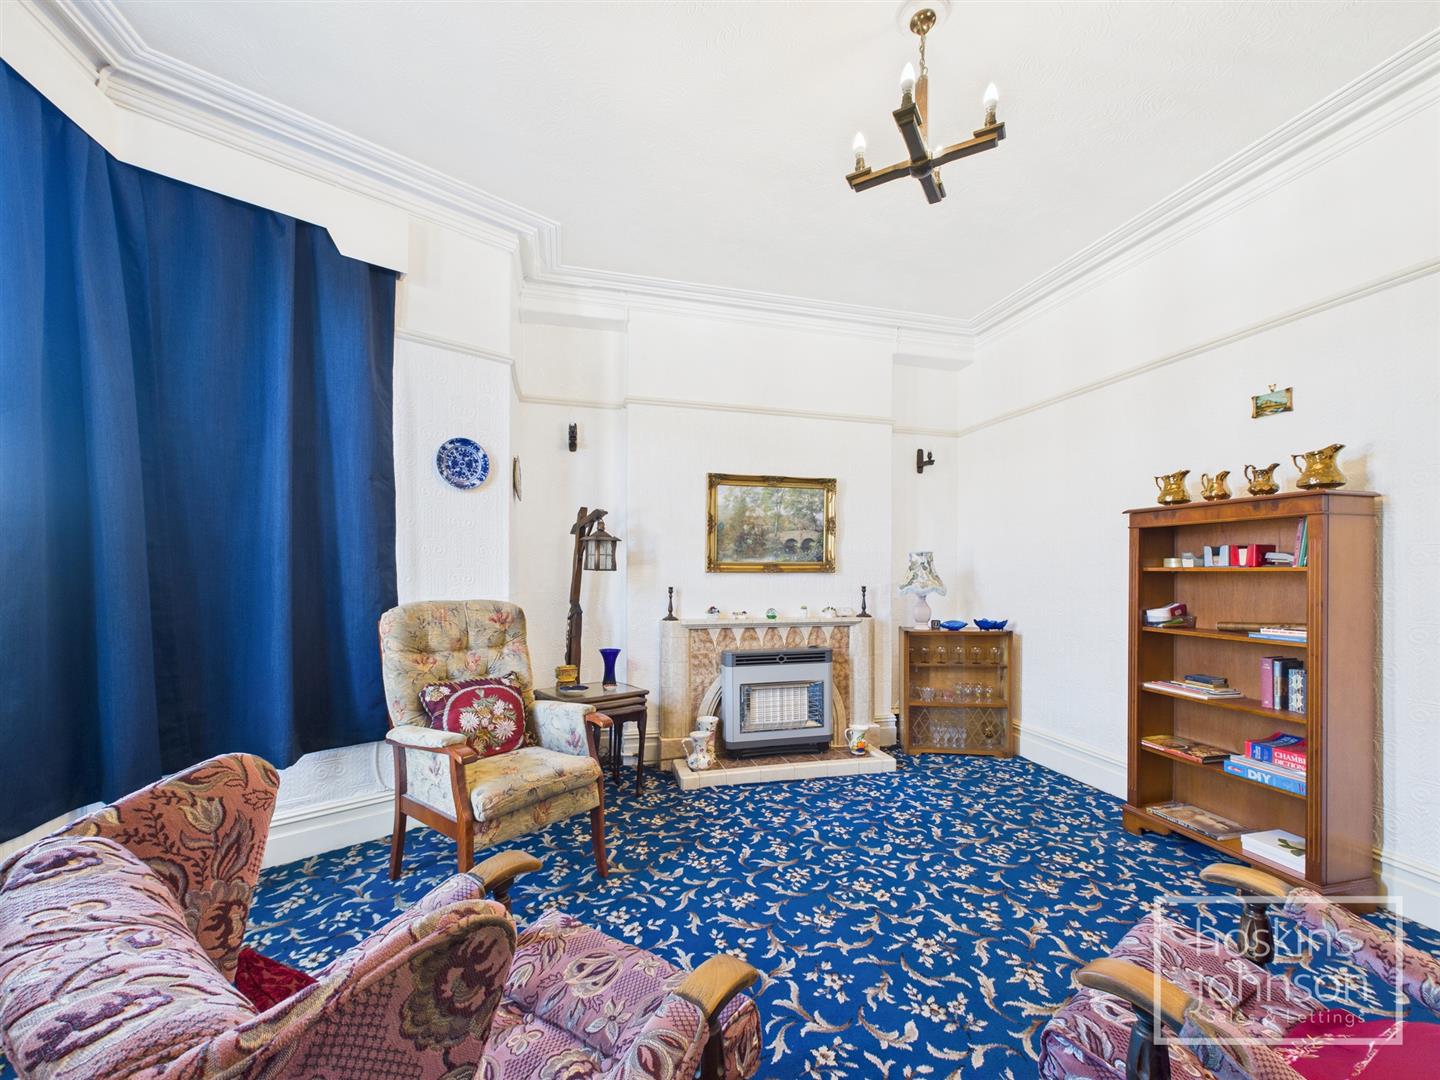
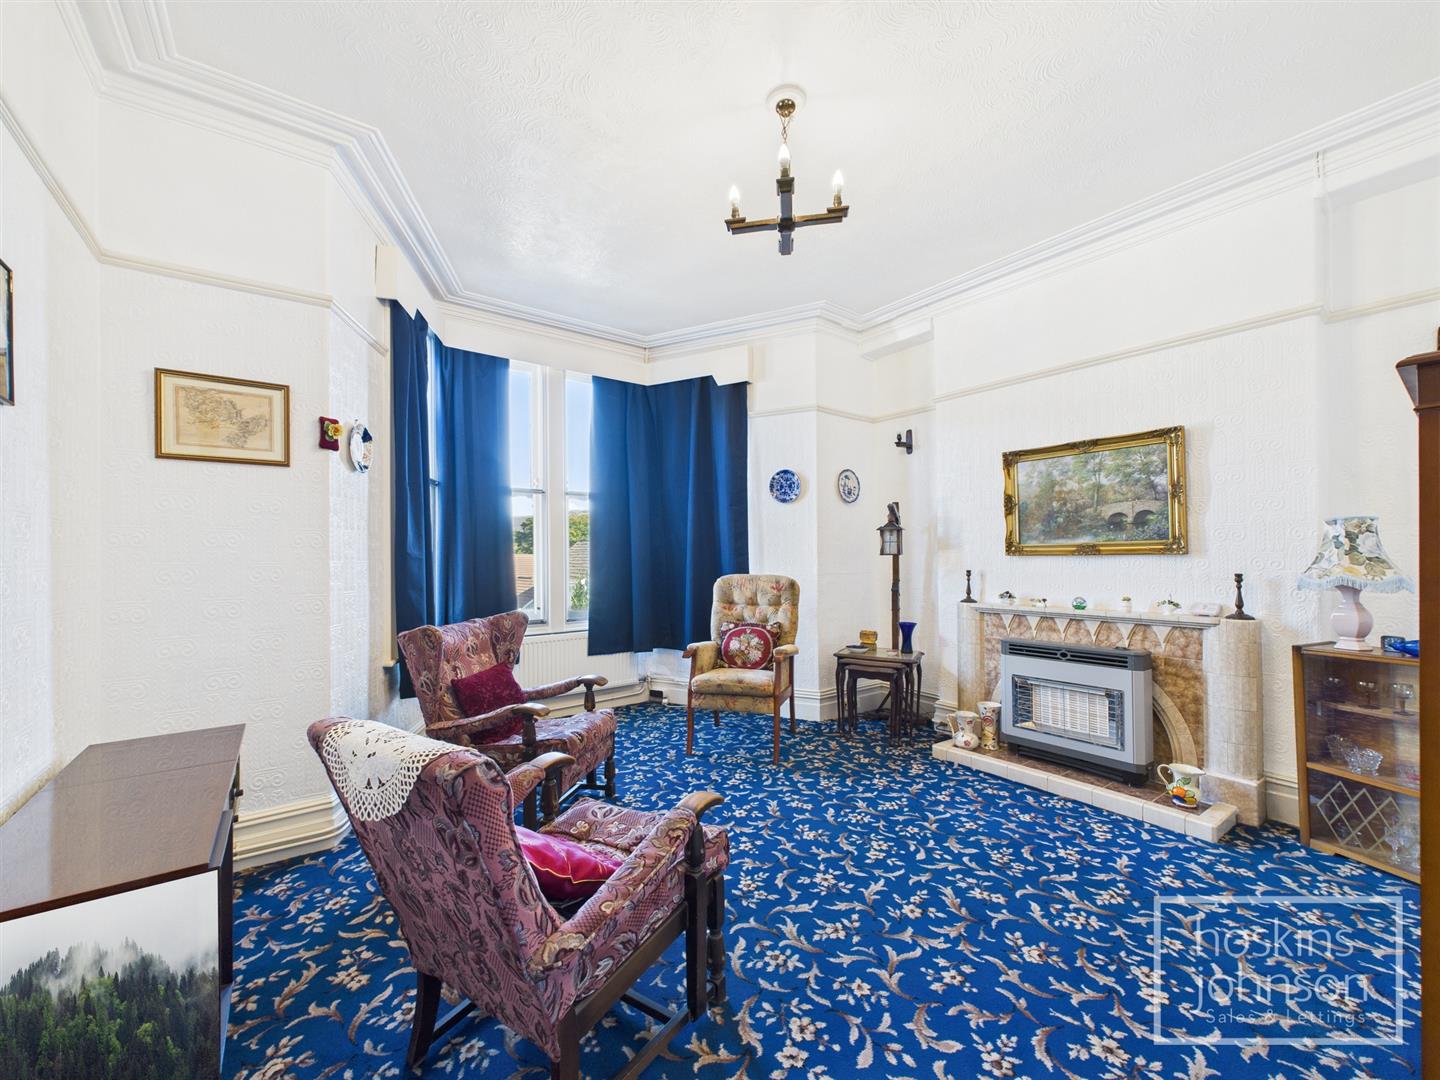
Bay window to front, radiator, coved ceiling, picture rail, tiled firegrate with fitted gas fire.
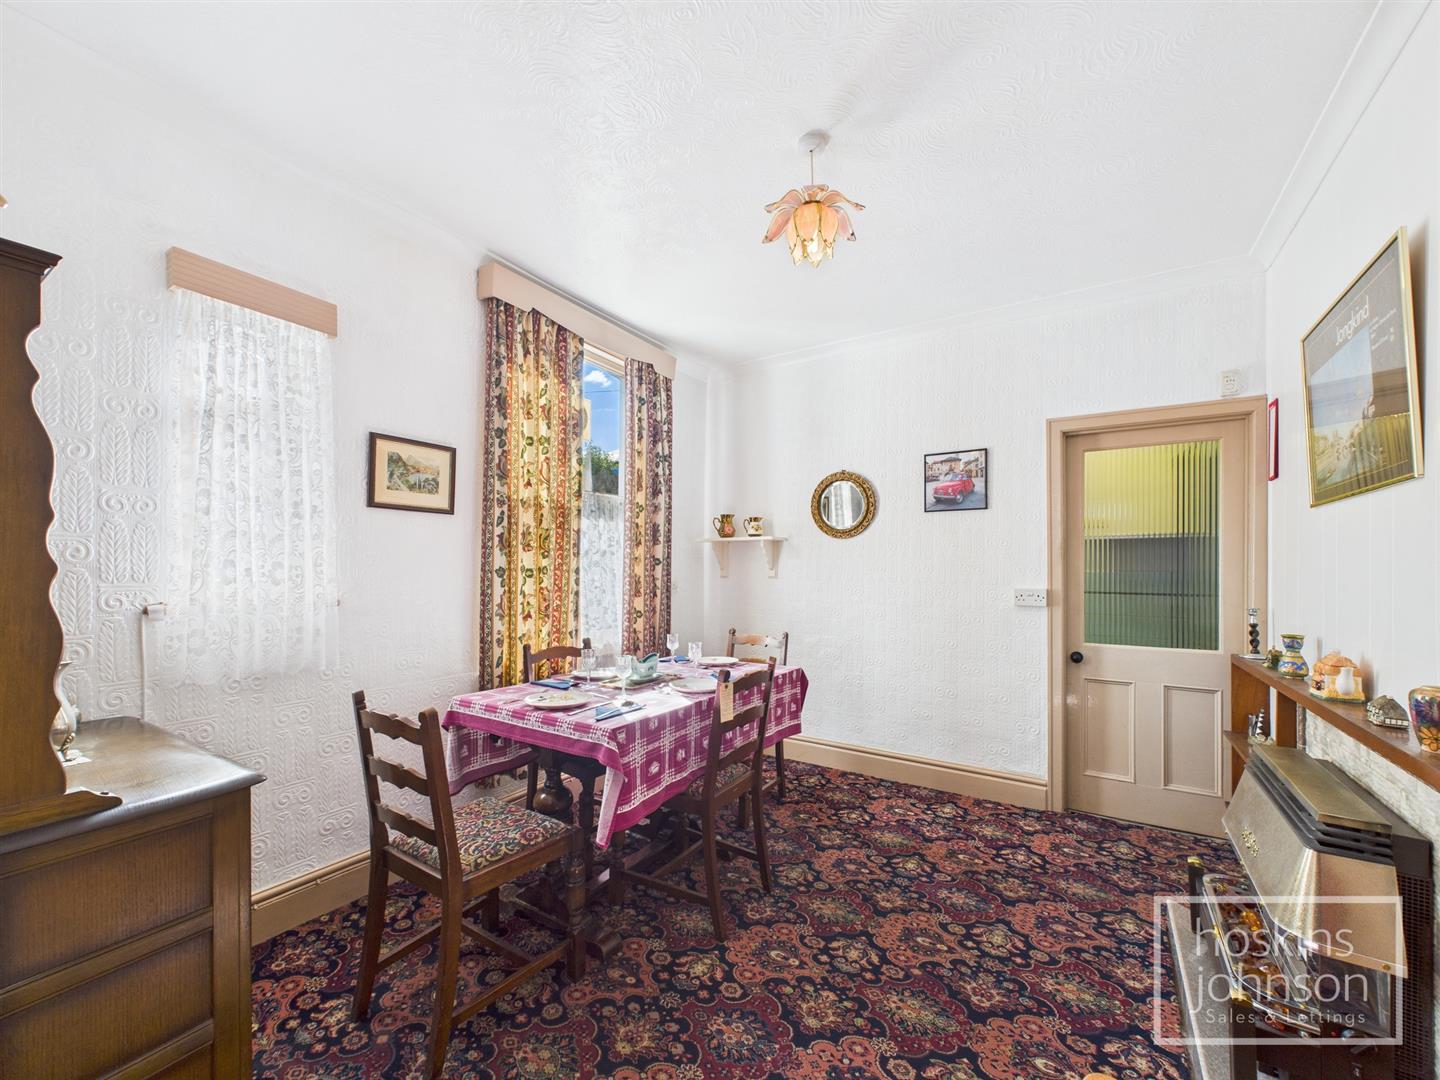
3.93 x 3.75 (12'10" x 12'3")

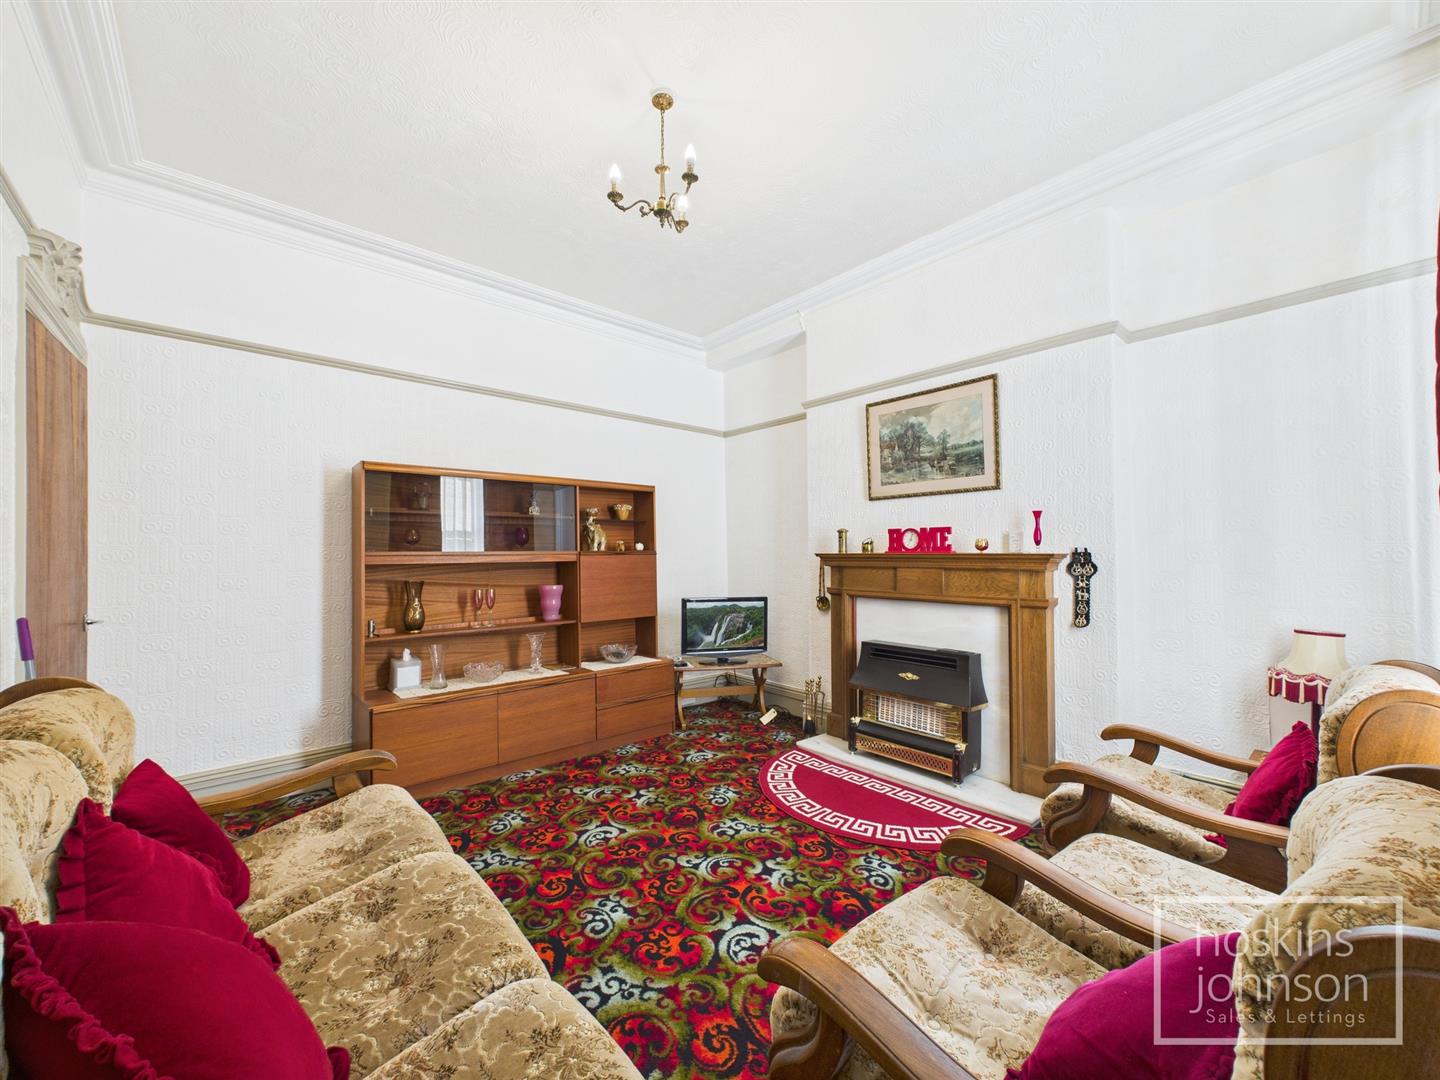
Window to rear, coved ceiling, picture rail, feature fireplace with fitted gas fire.
3.38 x 2.95 (11'1" x 9'8")
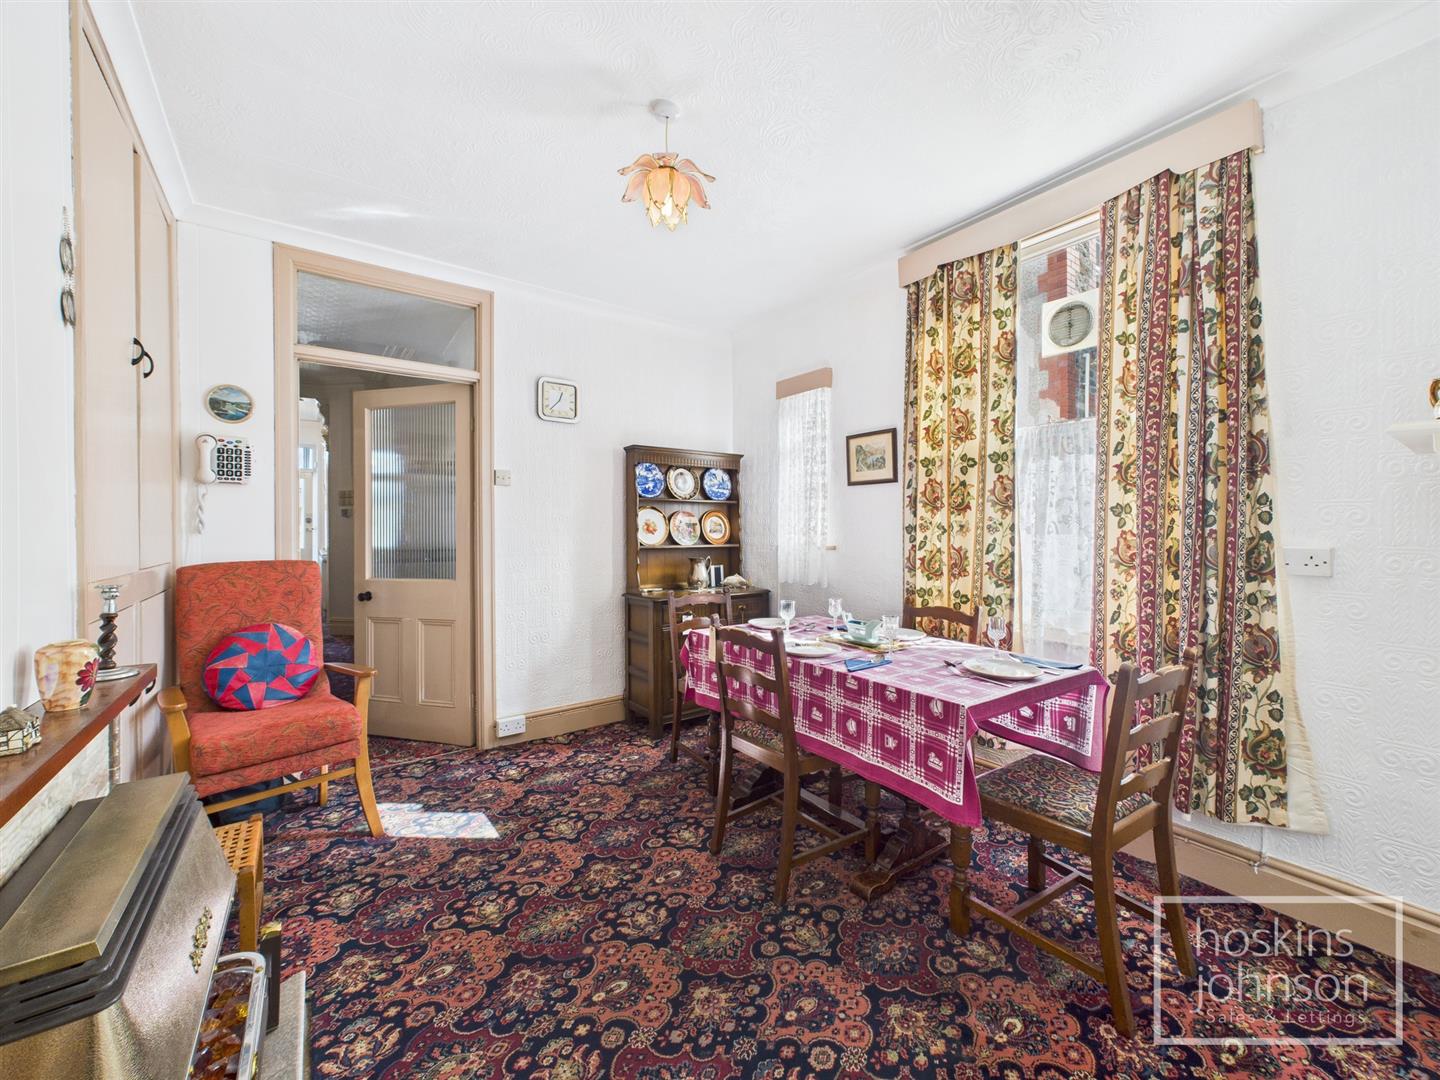
Two windows to side, tiled firegrate with gas fire and back boiler, airing cupboard.
Part tiled walls, tiled floor, storage cupboard.
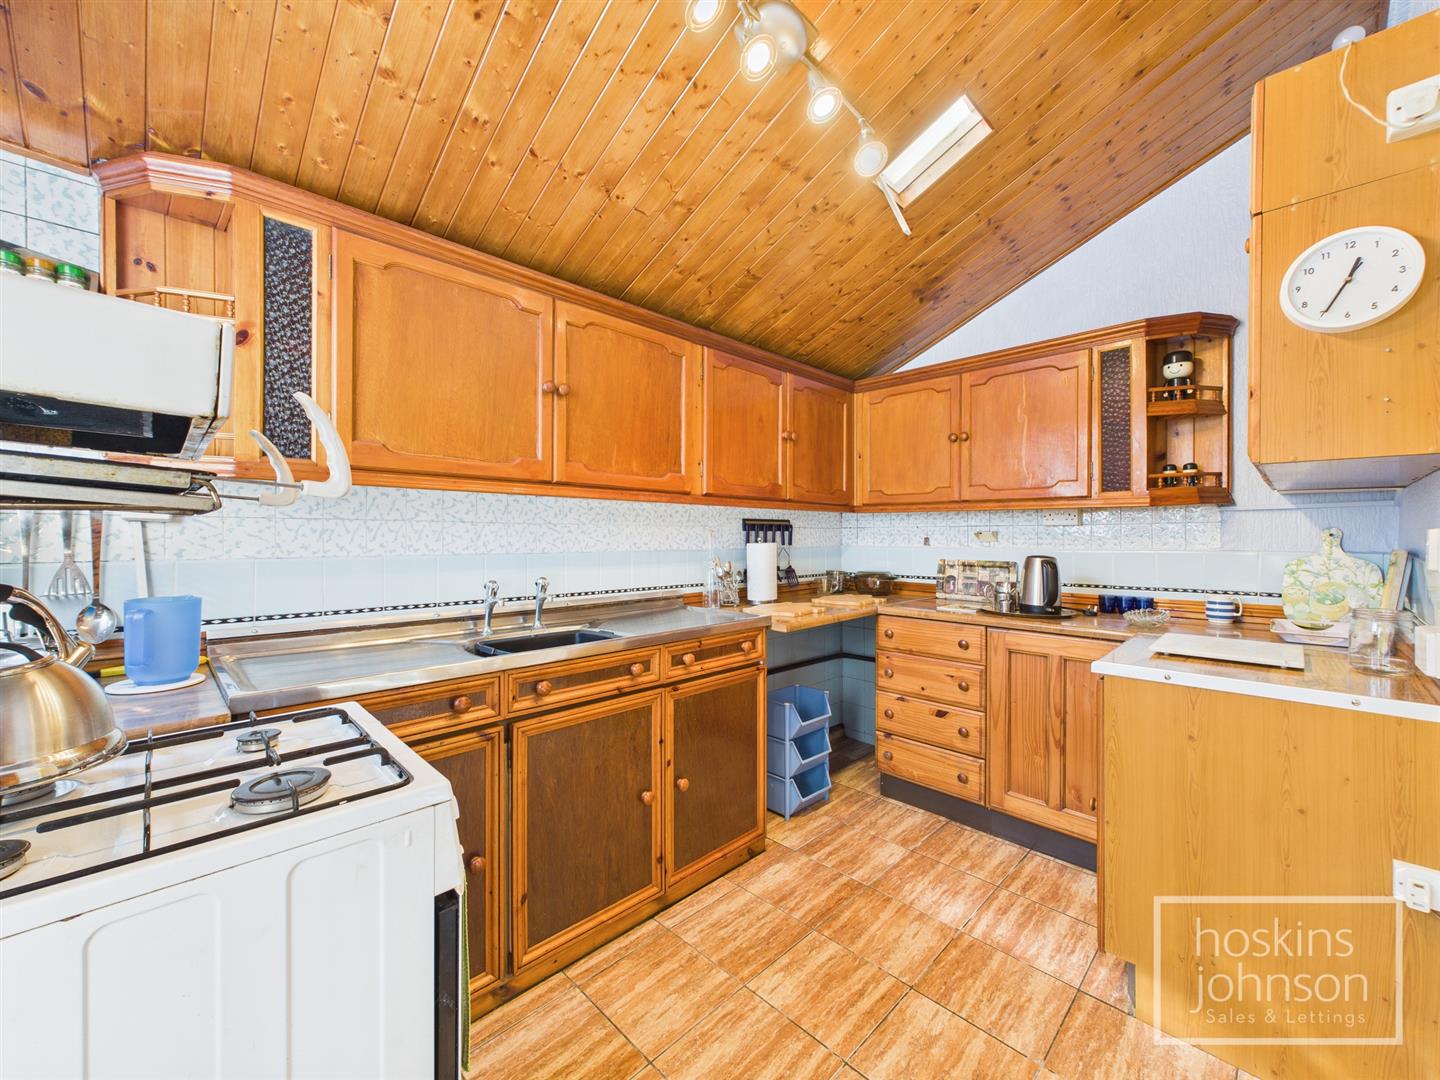
3.41 x 2.21 (11'2" x 7'3")
Fitted with base and wall cupboards, stainless steel sink unit, gas cooker point, tiled floor, window and half glazed door leading to porch.
Glazed door and windows, space for washing machine.
WC, wash hand basin, part tiled walls, tiled floor, window to side.
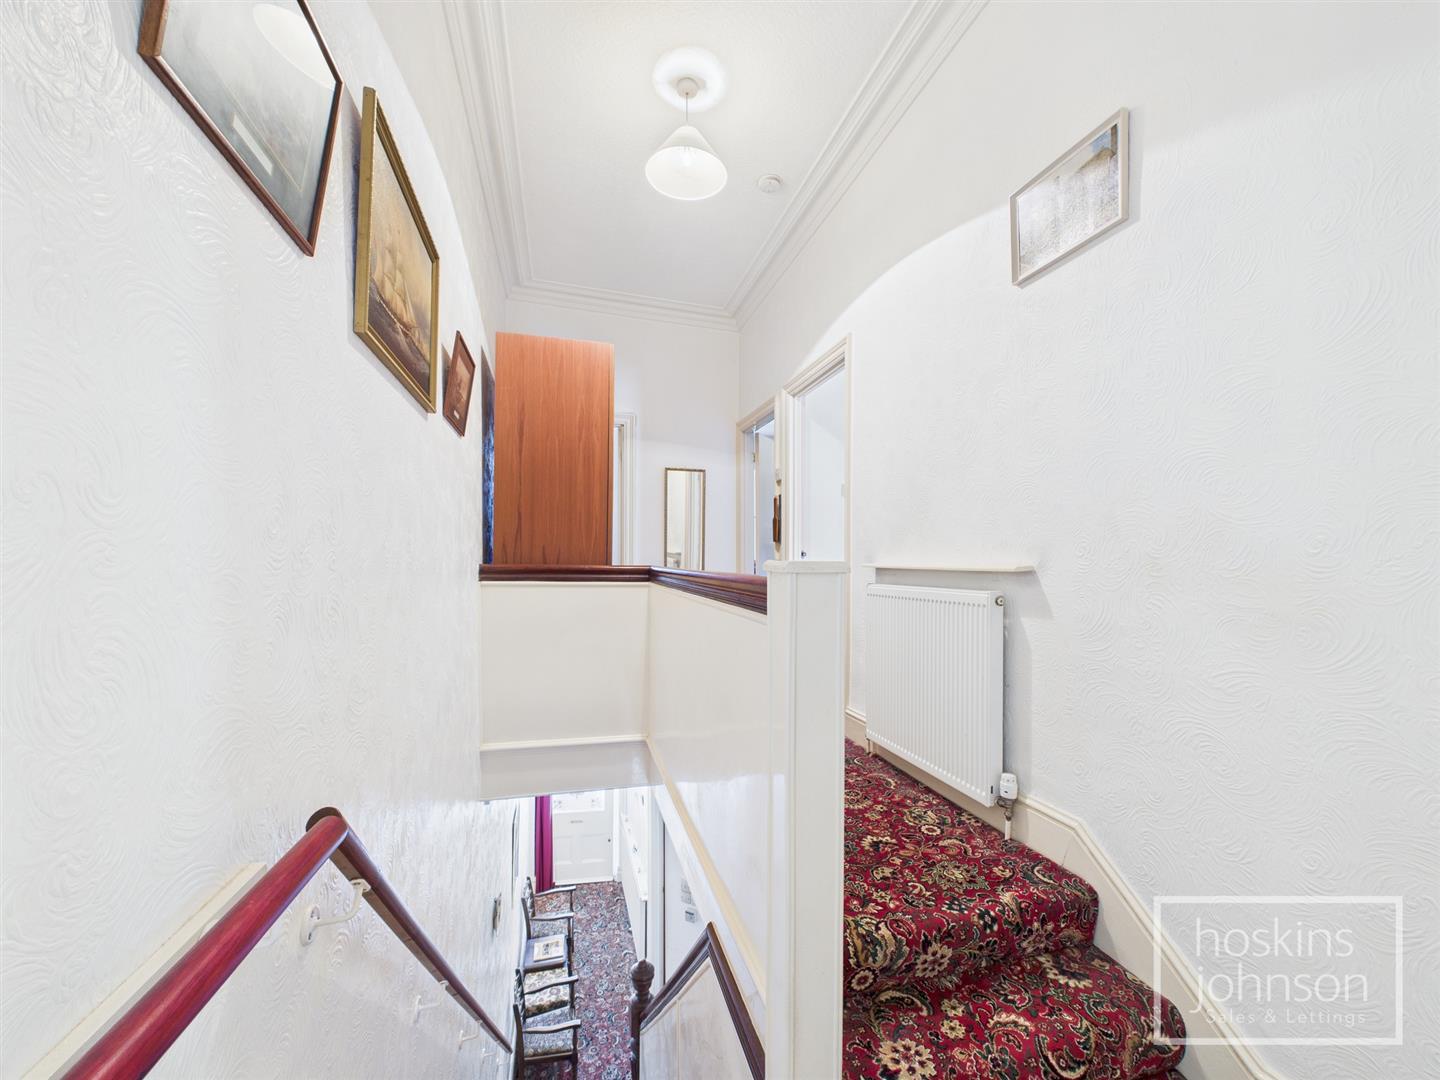
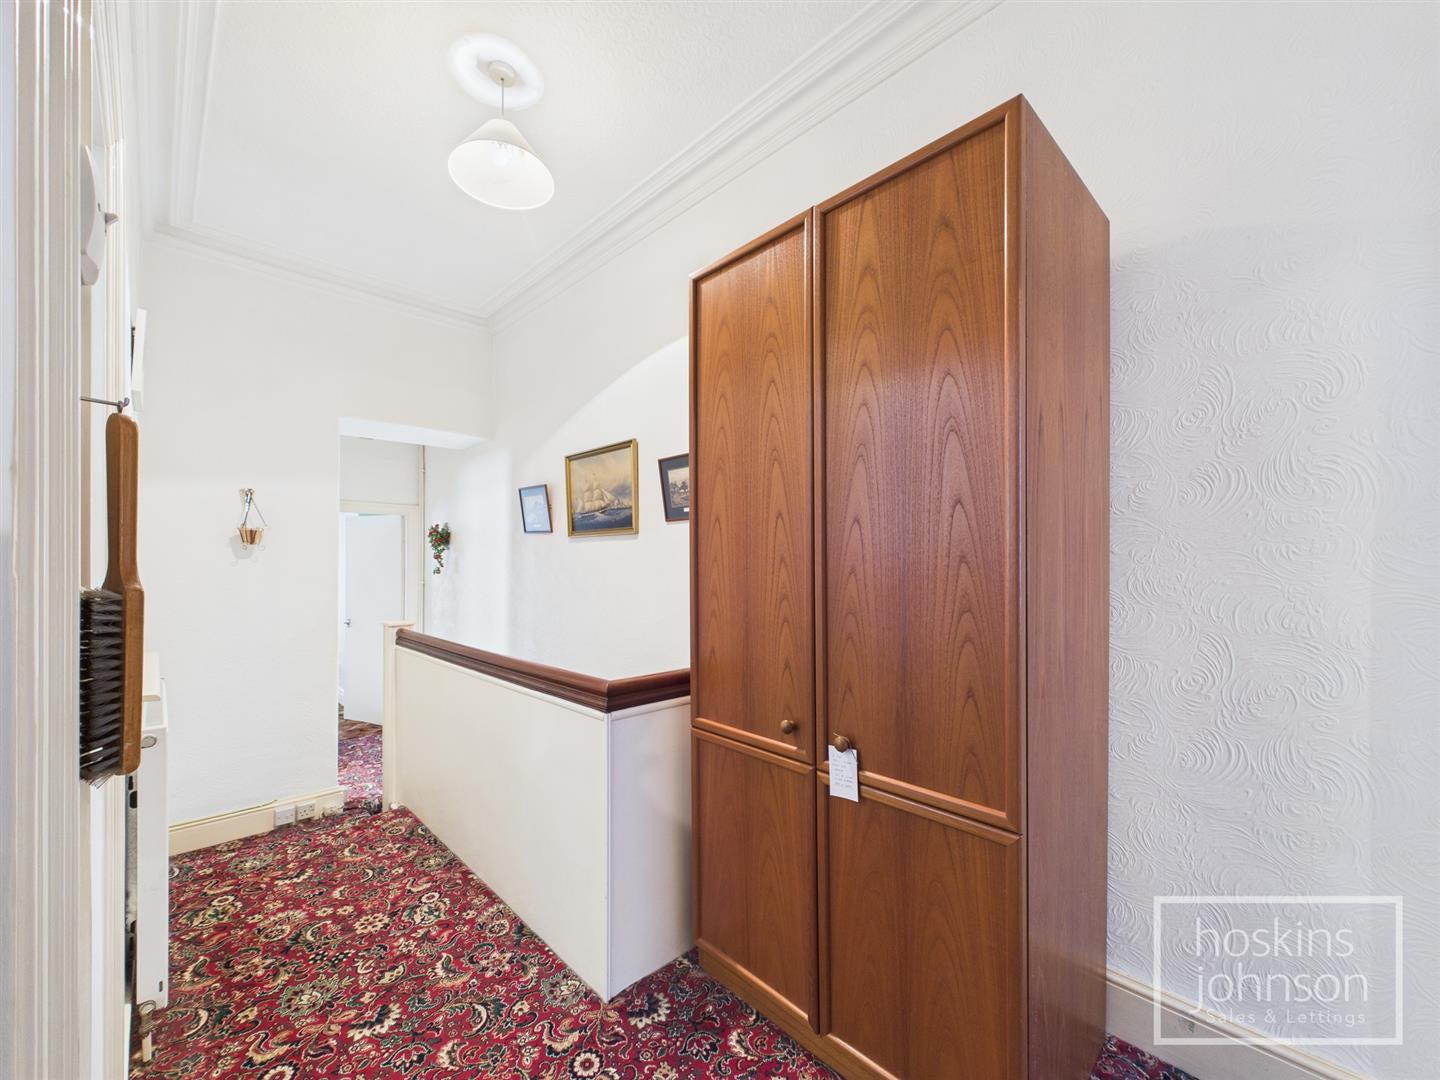
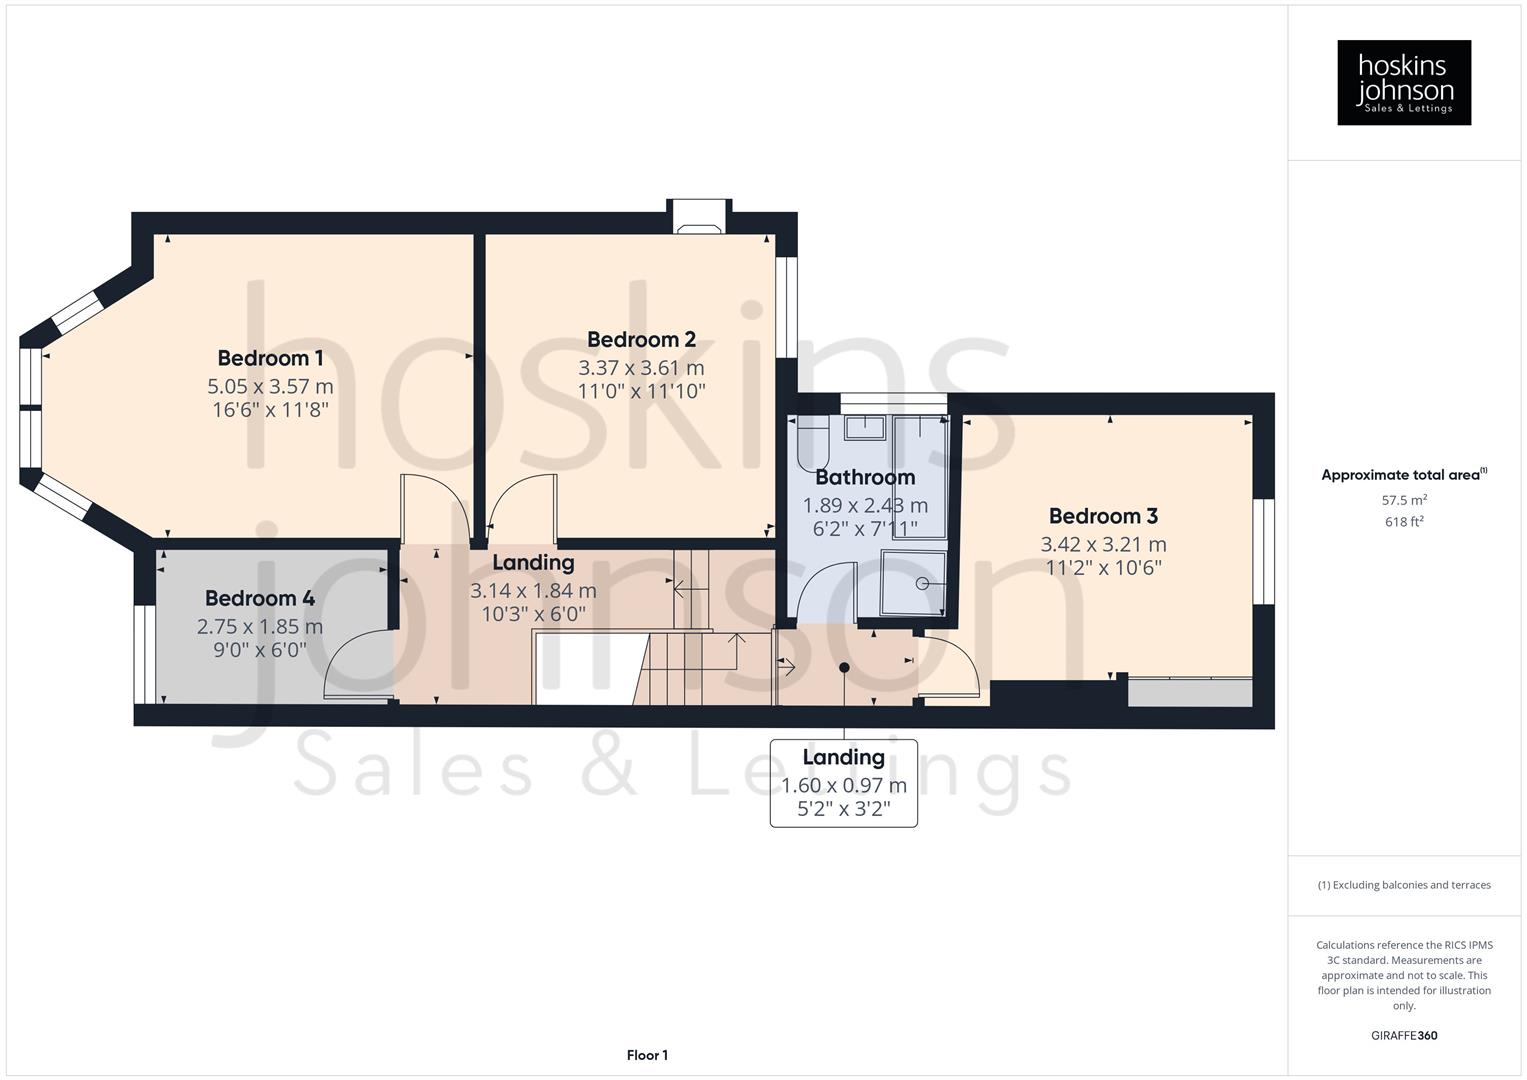
Access to all bedrooms and bathroom, radiator, coved ceiling.
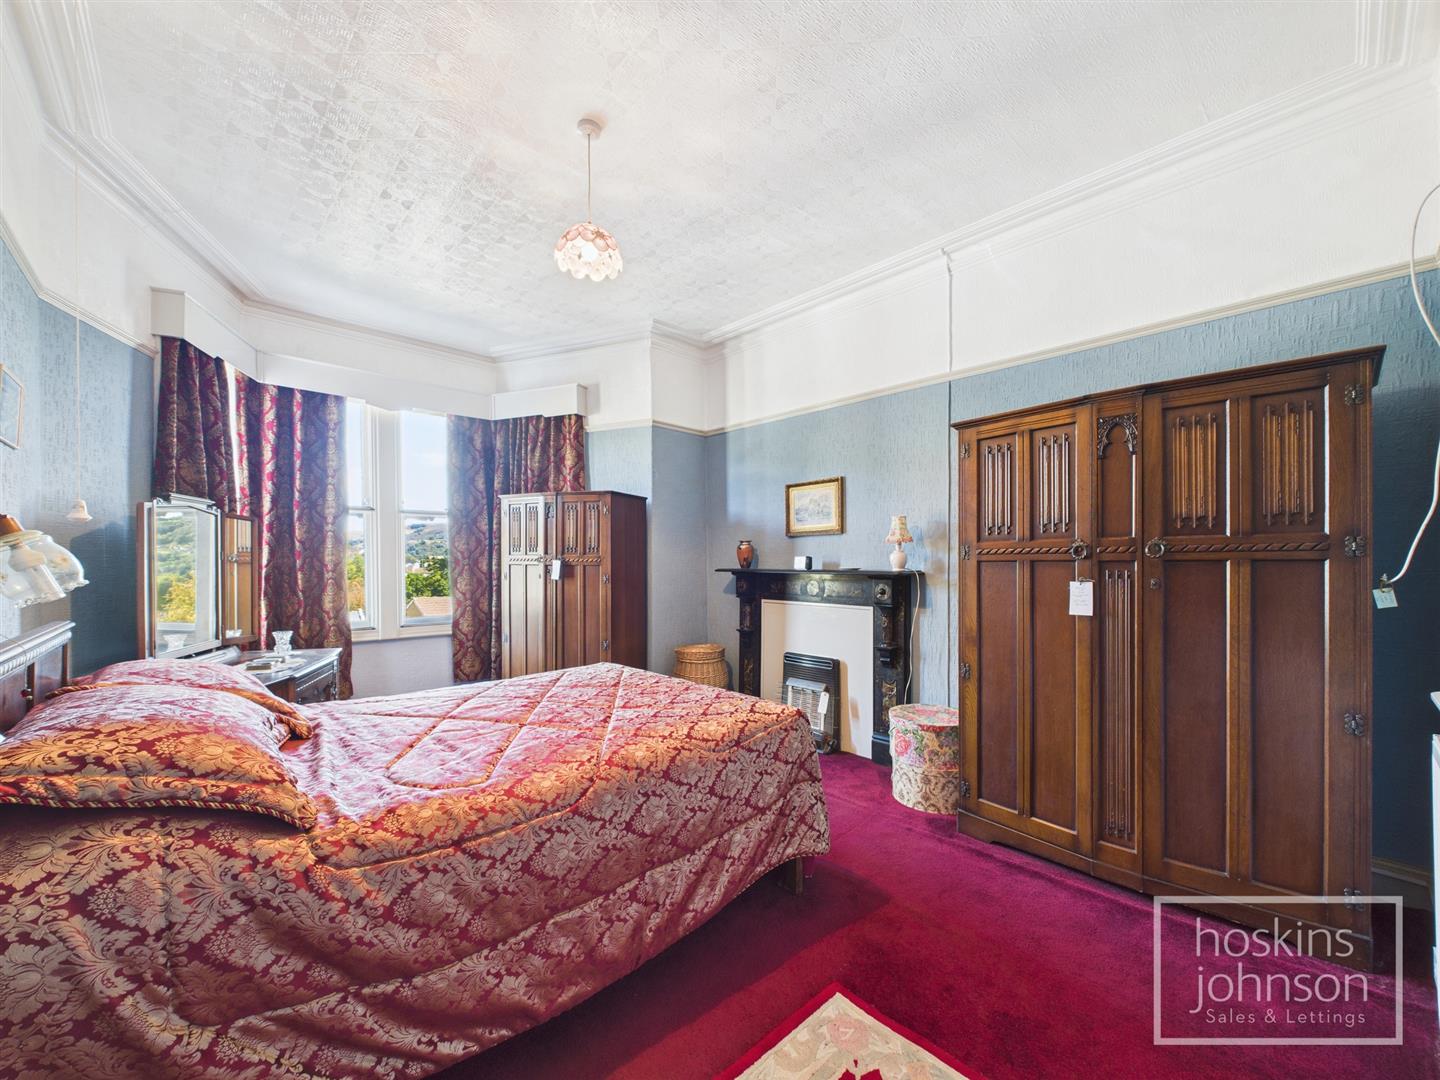
5.05 x 3.57 (16'6" x 11'8")
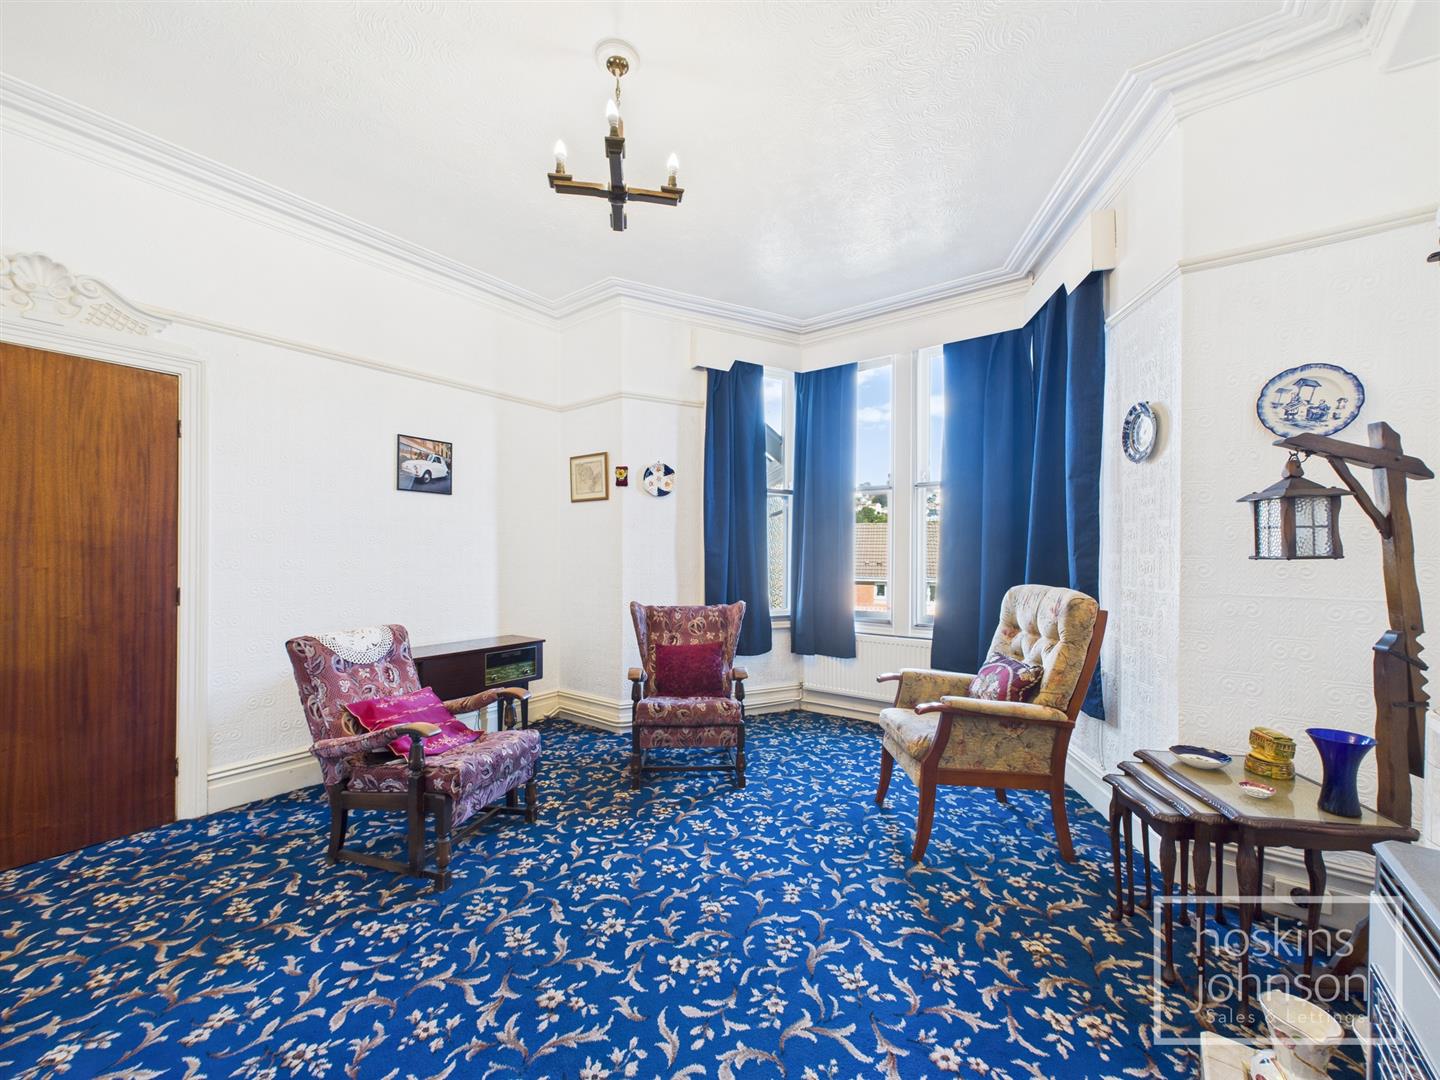
Bay window to front, radiator, coved ceiling, picture rail, fire surround with decorative gas fire (non operational).
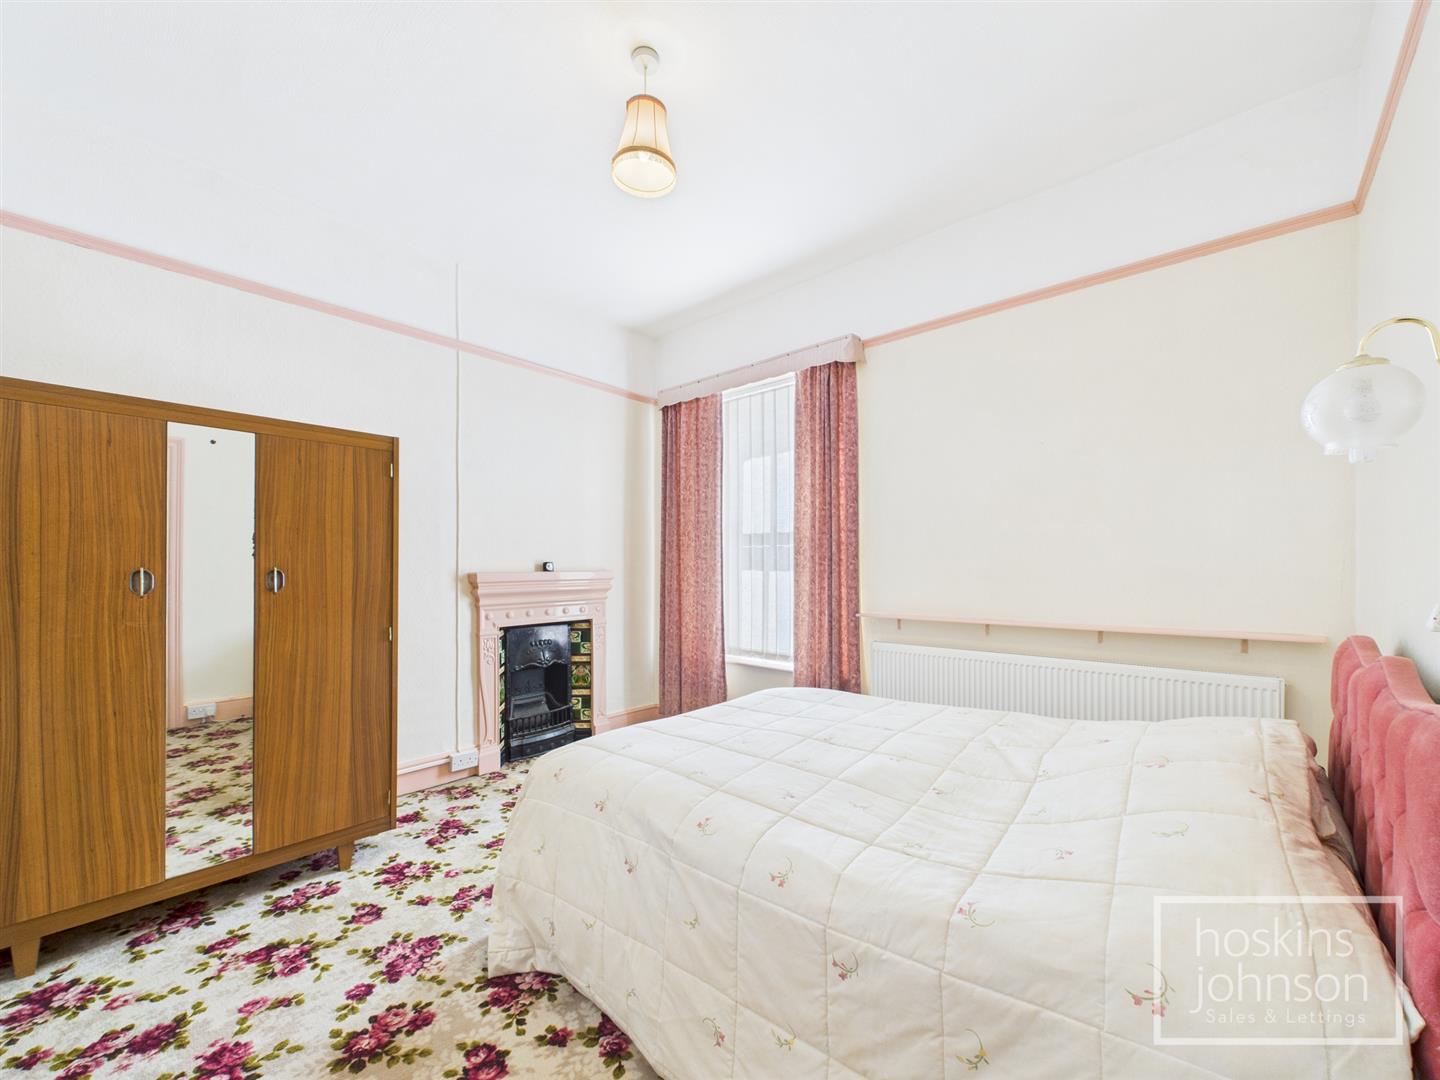
3.61 x 3.37 (11'10" x 11'0")
Window to rear, radiator, picture rail, feature fireplace.
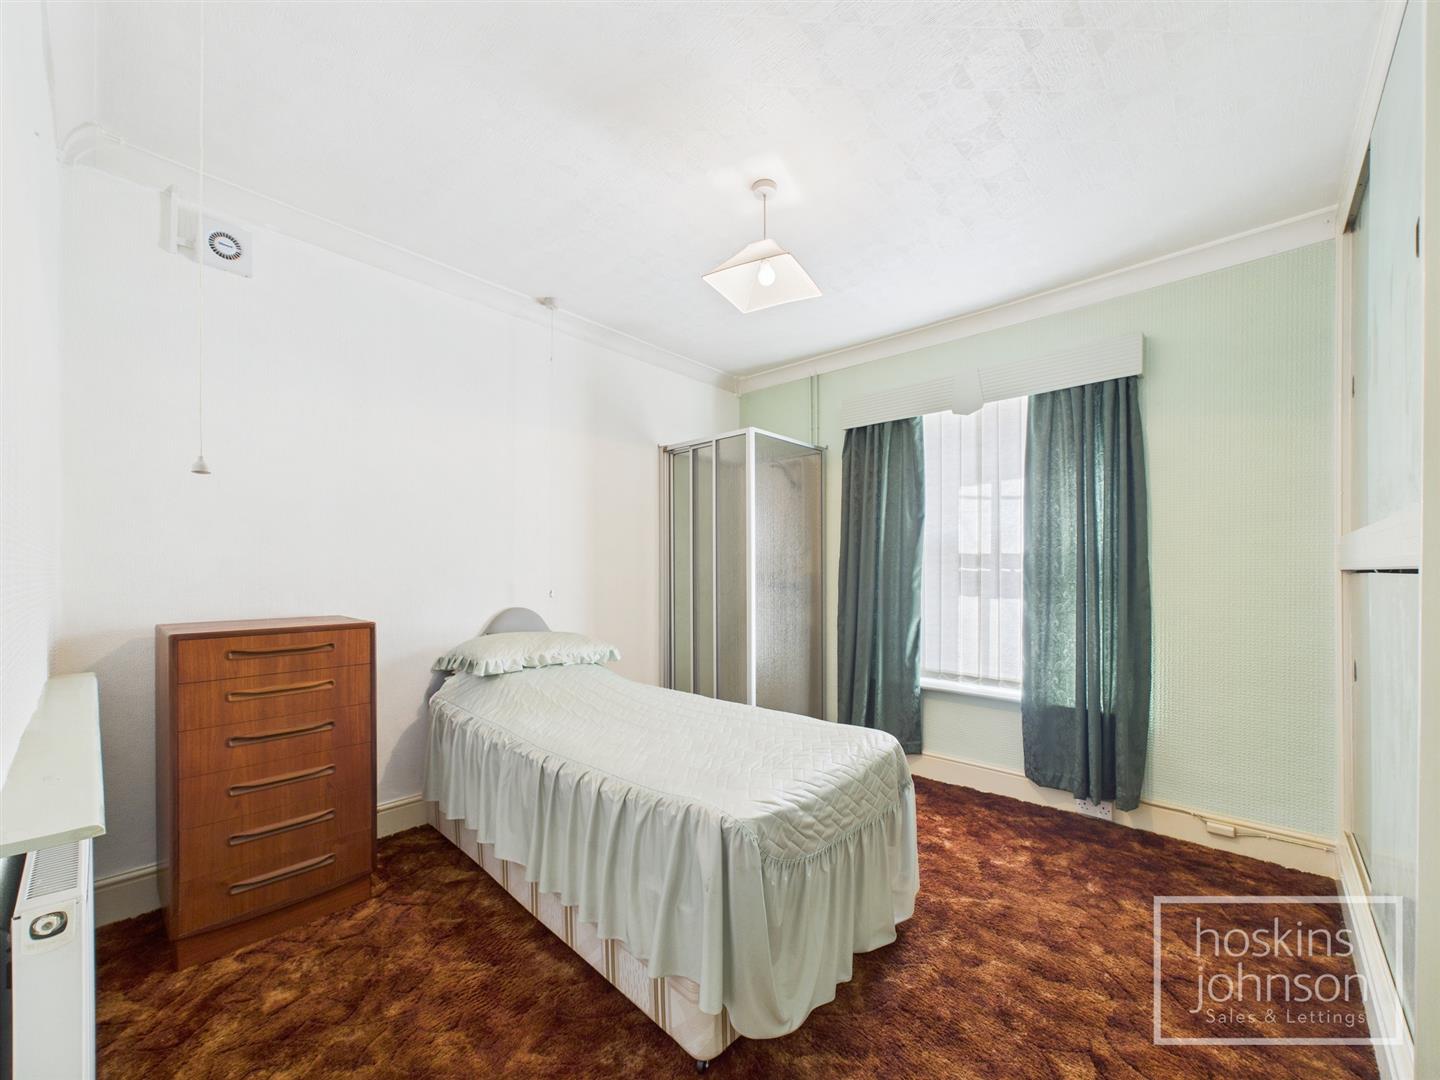
3.42 x 3.21 (11'2" x 10'6")
Window to rear, radiator, coved ceiling, shower cubicle.
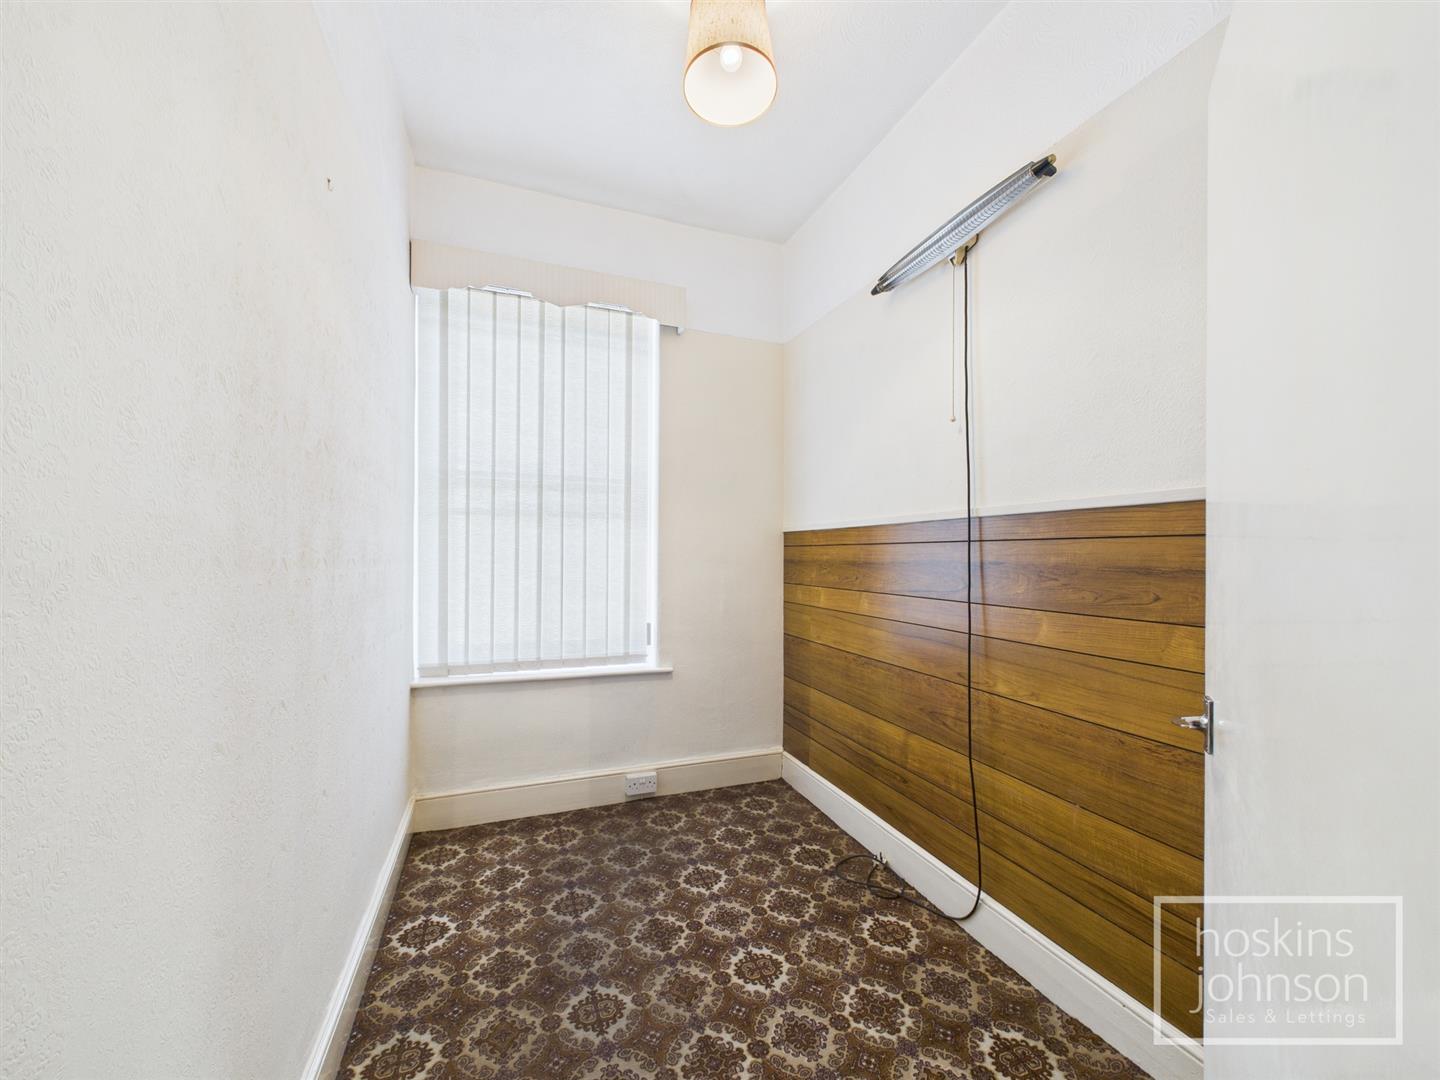
2.75 x 1.85 (9'0" x 6'0")
Window to front.
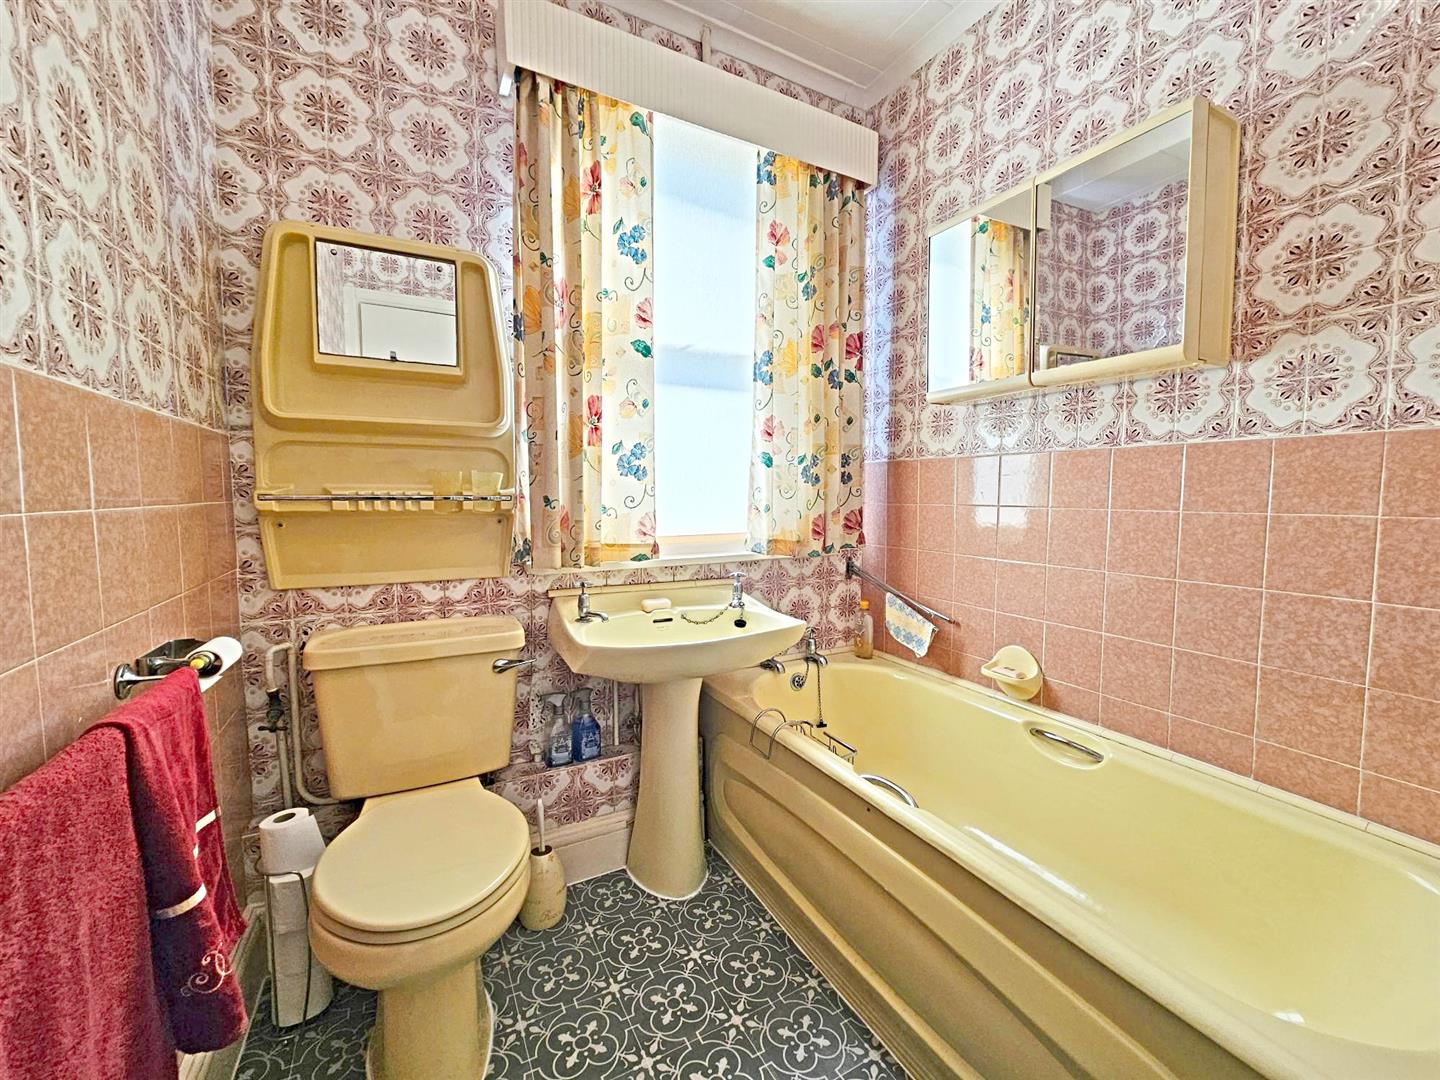
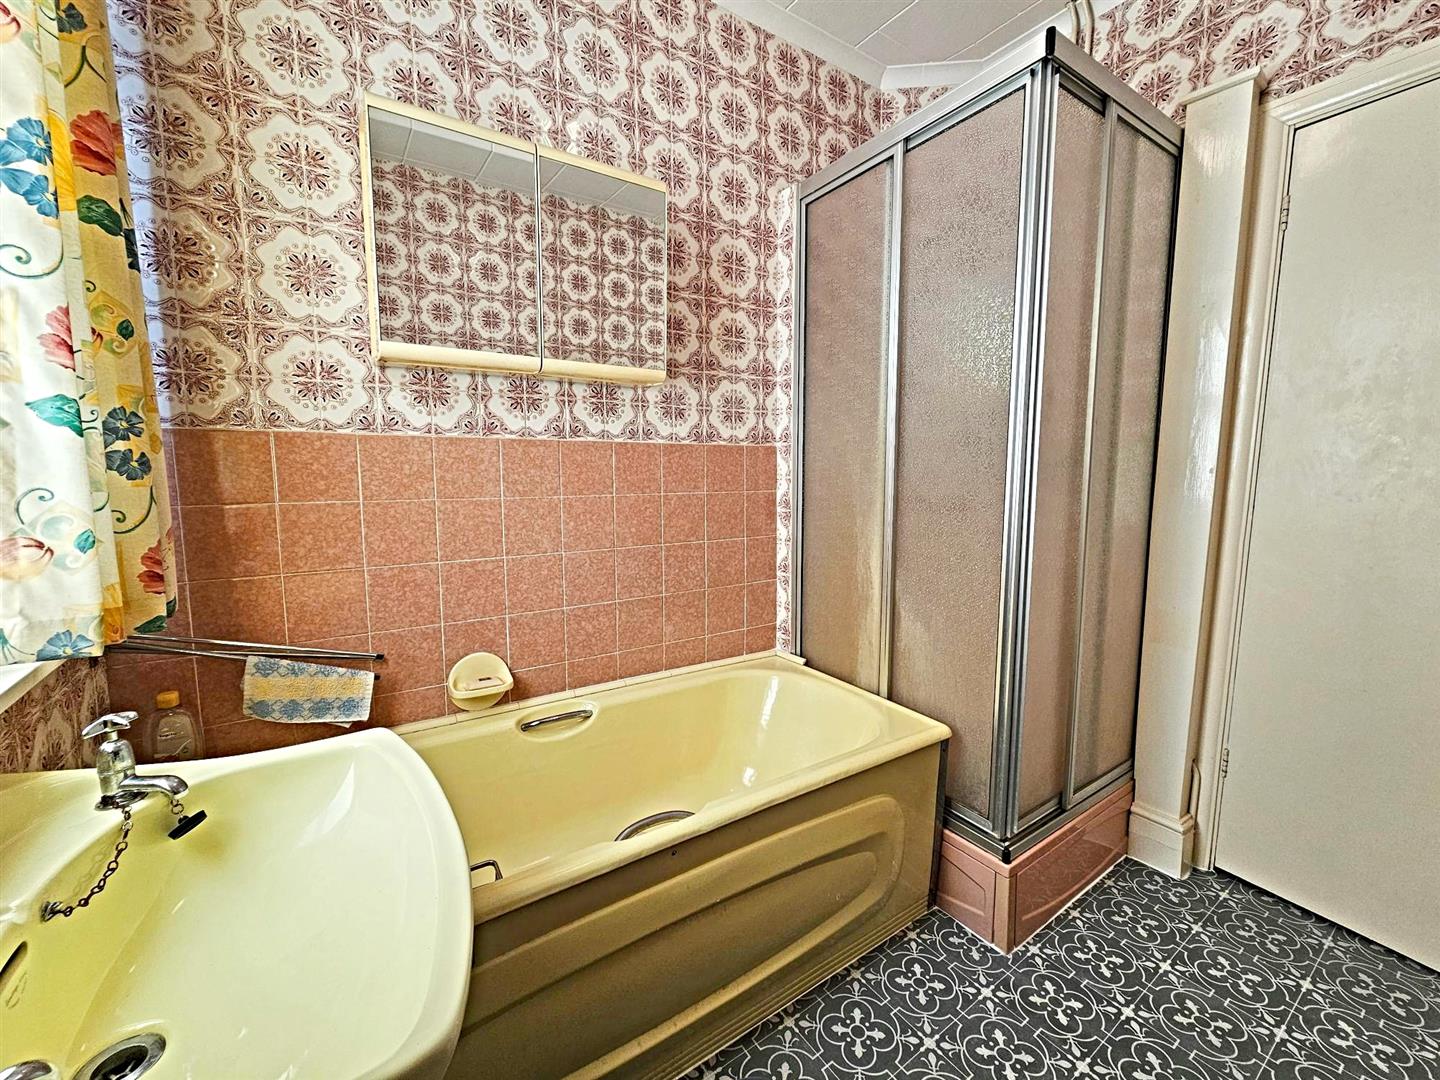
Coloured bathroom suite comprising panelled bath, wc, wash hand basin, shower cubicle, part tiled walls, radiator, coved ceiling, window to side.
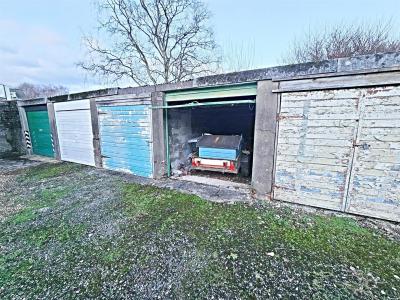
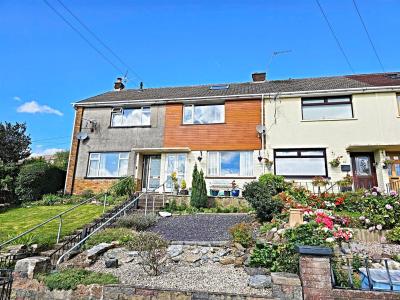
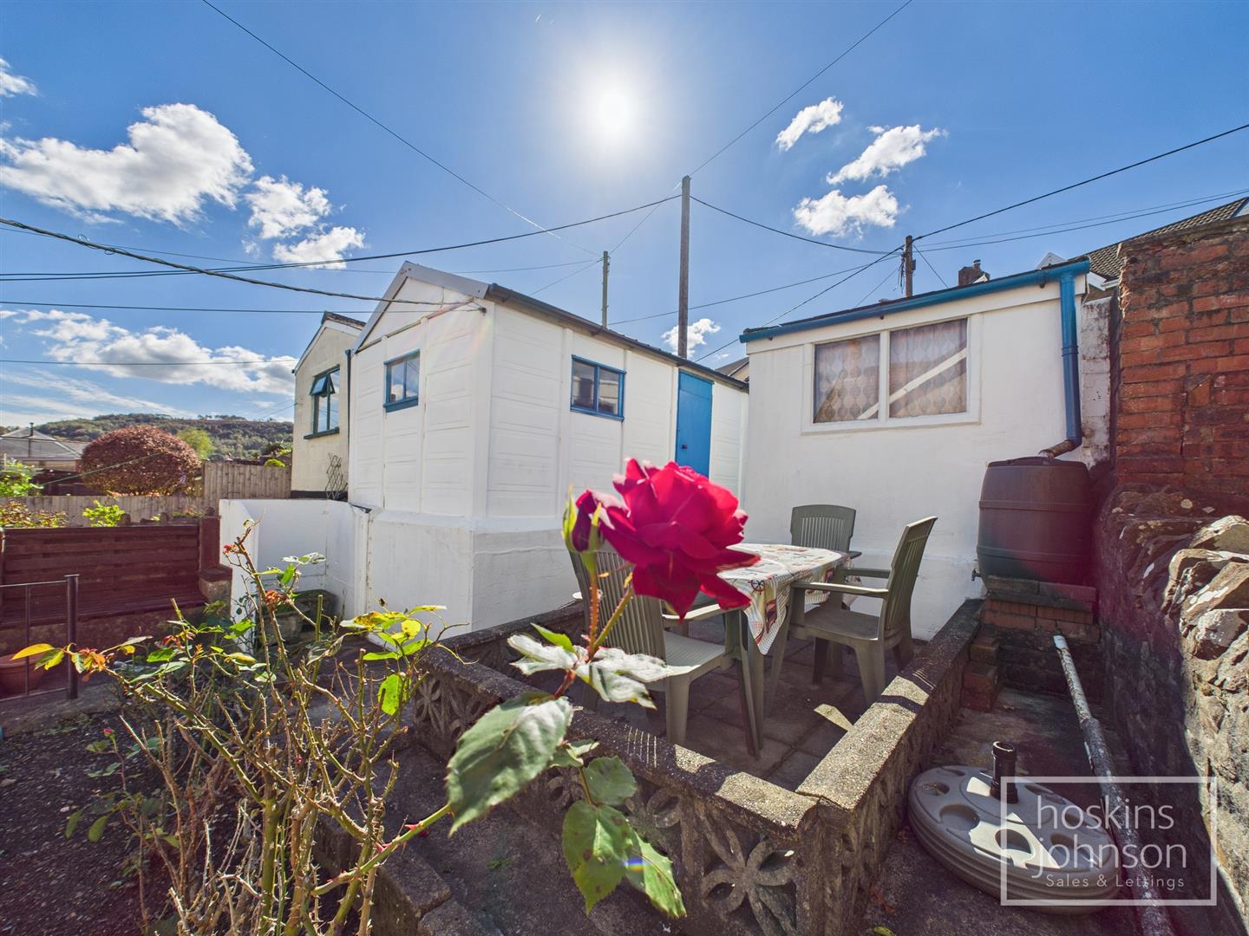
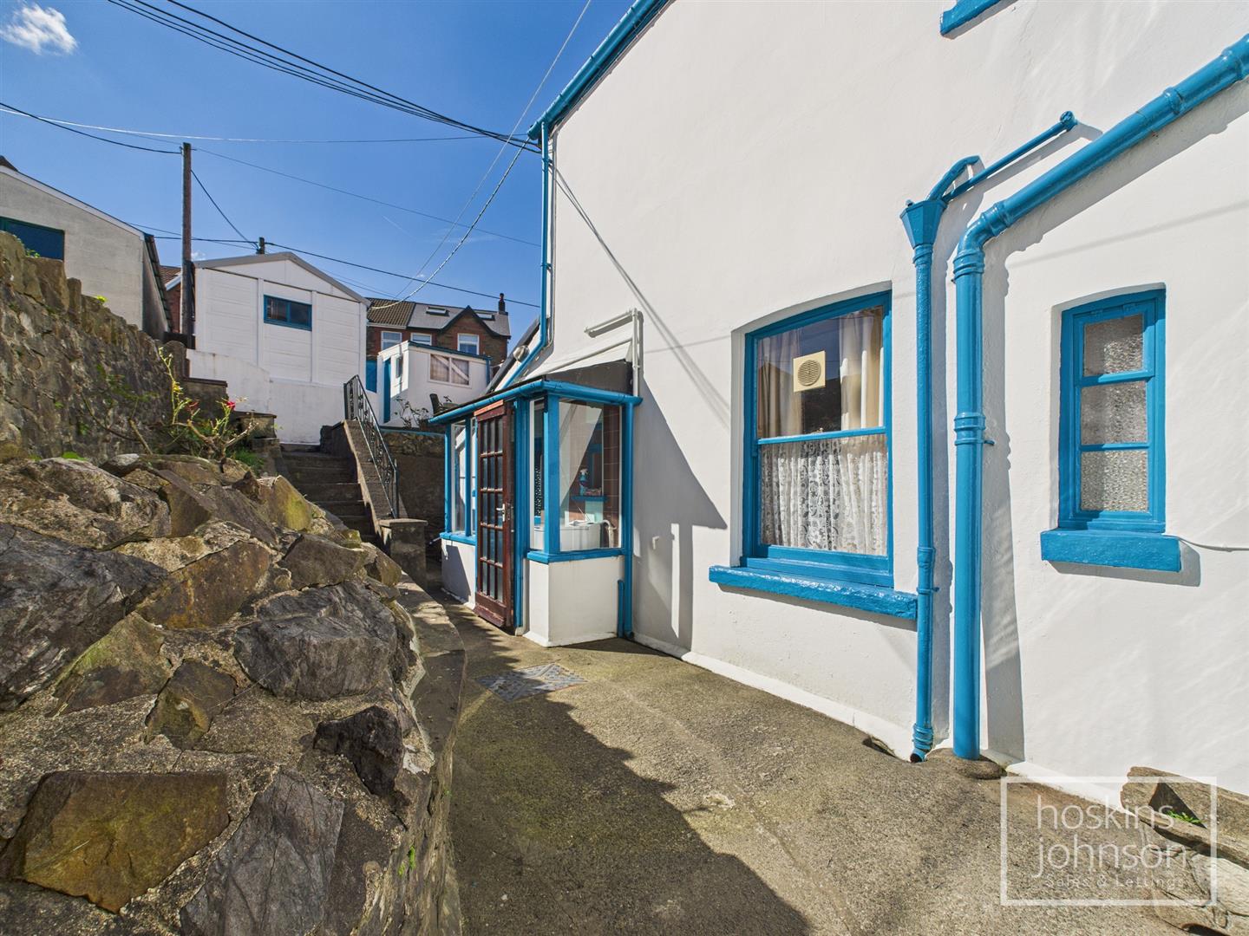
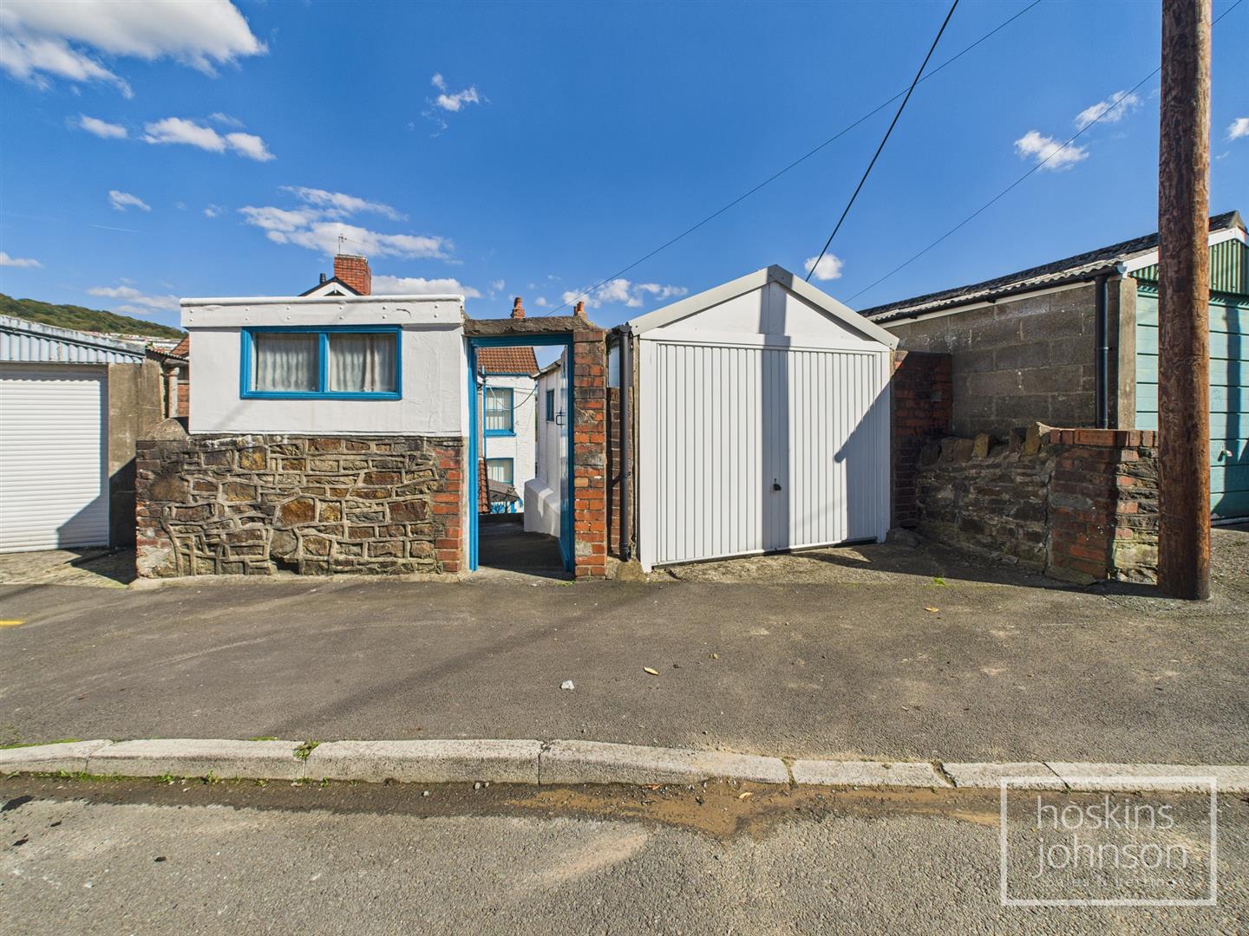
Terraced front garden with slate and flower beds.<br/>Side access leads into a south west facing garden with single garage, seating area, flower beds and storage shed.<br/>On street parking is also available directly outside the front and rear of the property.
Get in Touch
01443 404093| Monday - Friday | 9.00am to 5.30pm |
| Saturday | 9.00am to 4.00pm |
| Sunday | Closed |