SSTC

£ 220,000 Offers Over

House - Semi-Detached

Dyffryn Avenue, Rhydyfelin, Pontypridd

3 1 1
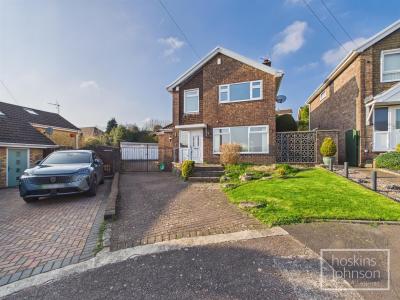
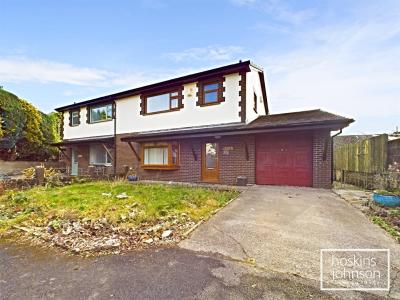
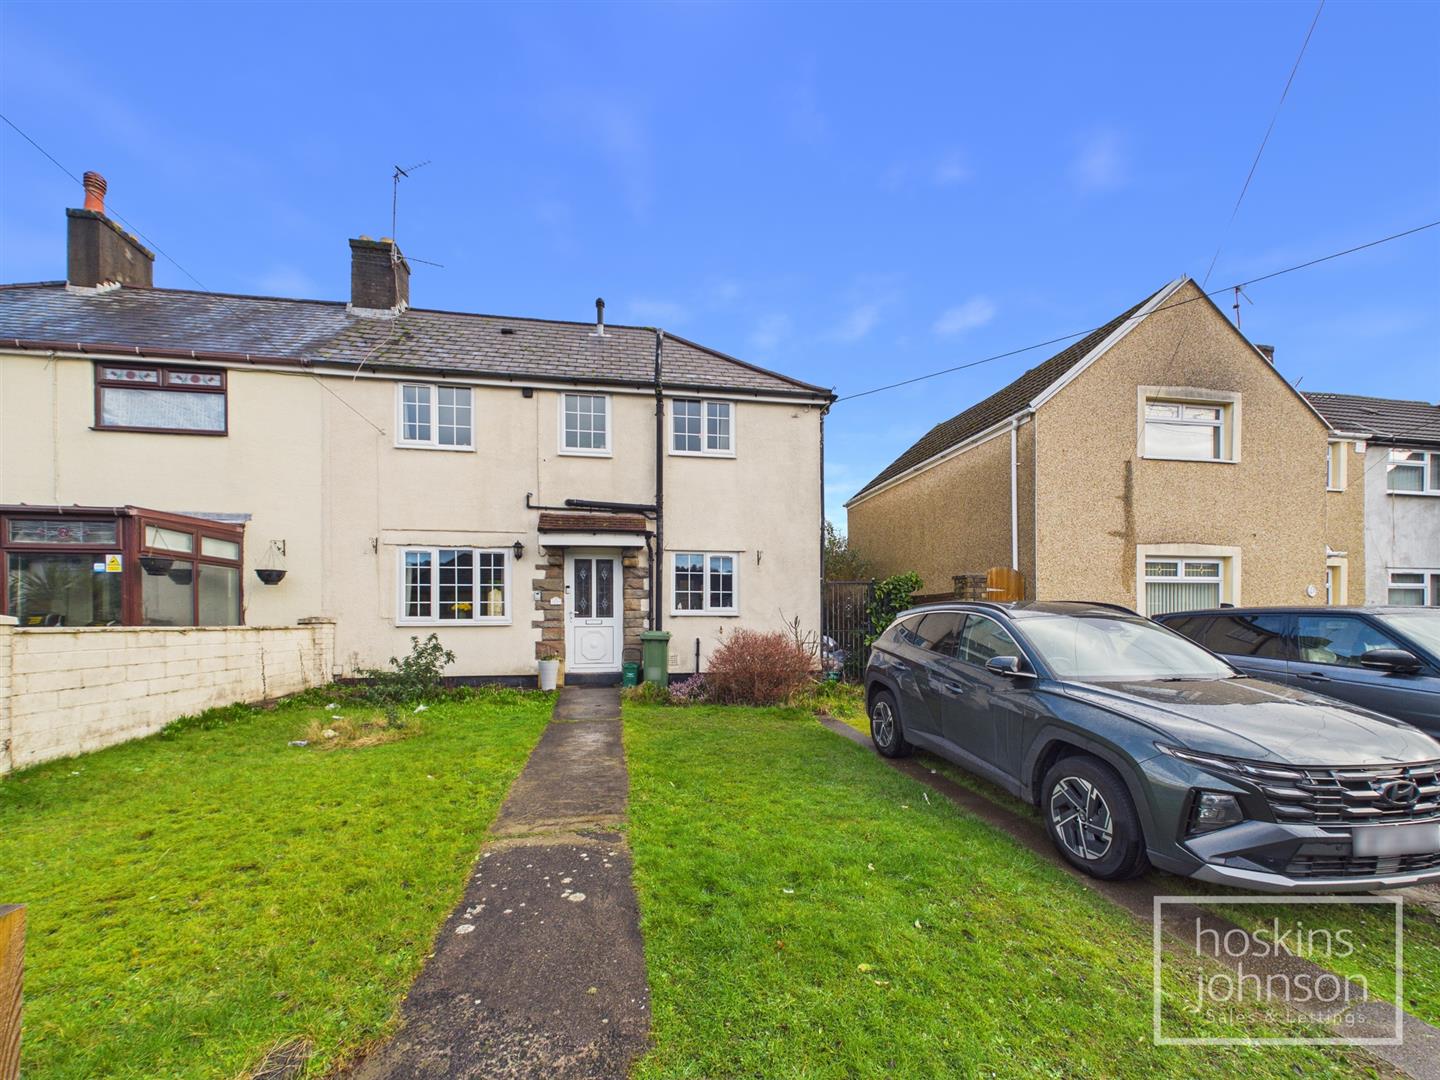
Nestled in the small cul-de-sac of Dyffryn Avenue in Rhydyfelin, Pontypridd, this delightful semi-detached house presents an excellent opportunity for families seeking a comfortable and convenient home. With three well-proportioned bedrooms, this property is designed to accommodate family living with ease.

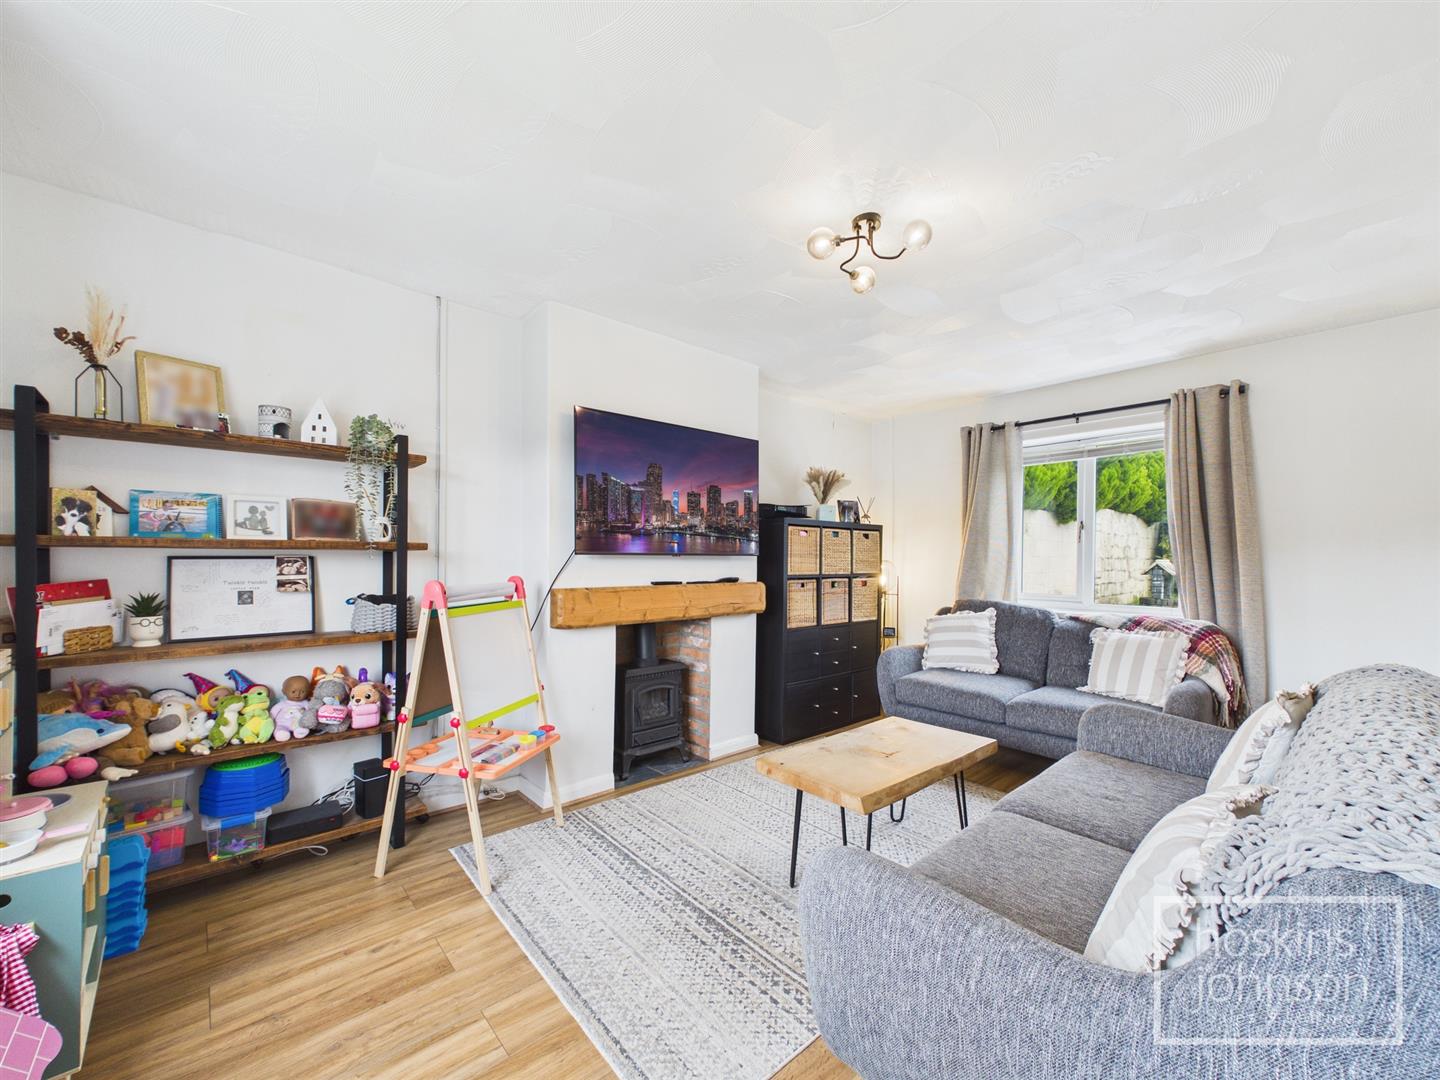
Upon entering, you will find a dual aspect living room that invites natural light, creating a warm and welcoming atmosphere. The adjoining kitchen/diner is spacious enough to comfortably fit a table and chairs, making it the perfect spot for family meals and entertaining guests. The modern bathroom, located on the first floor, adds a touch of contemporary style to the home.

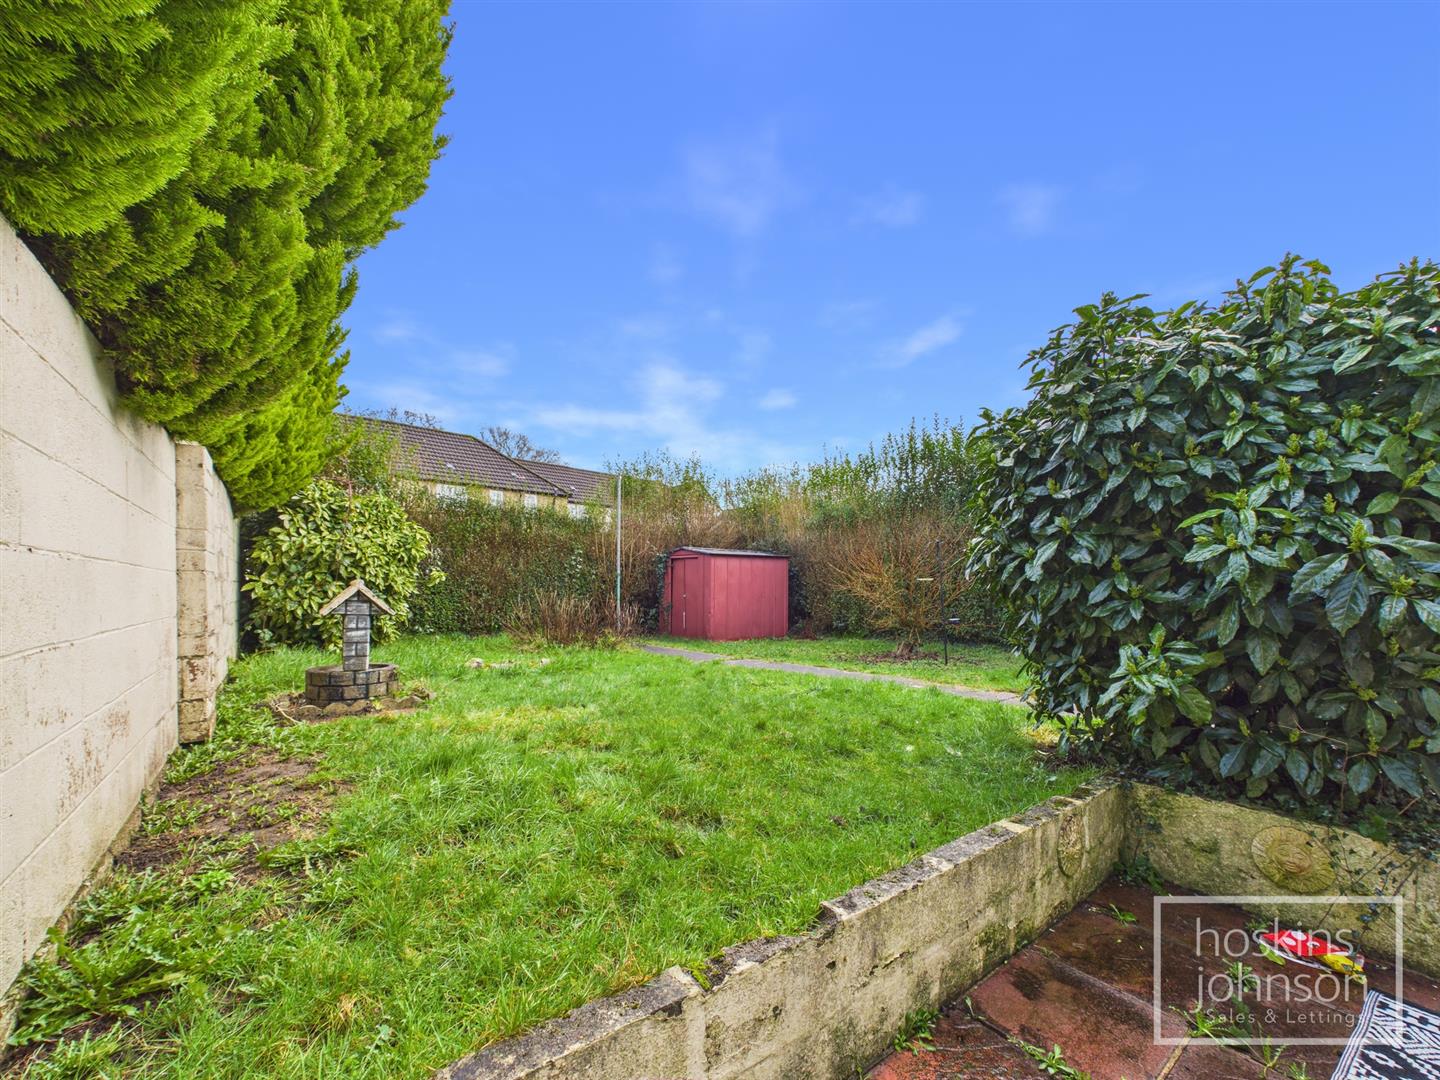
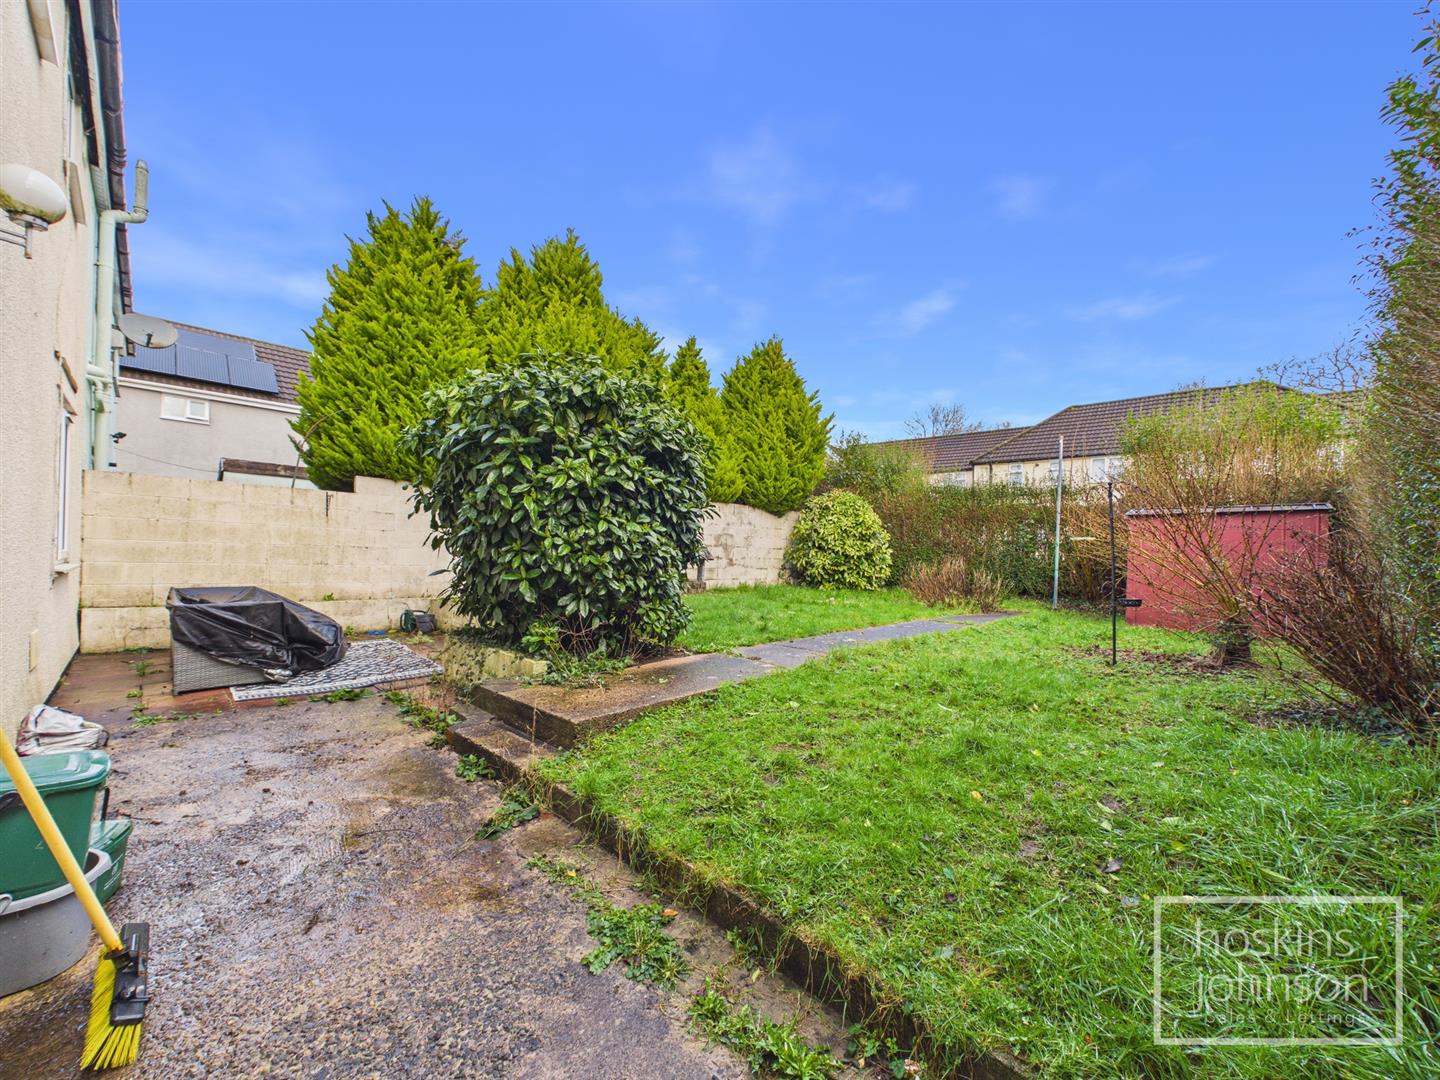
The property boasts good-sized, level gardens, providing ample outdoor space for children to play or for gardening enthusiasts to cultivate their green thumbs. Additionally, off-road parking for one vehicle ensures convenience for residents and visitors alike.

Situated just minutes away from local amenities, including shops, schools, and doctors, this home is ideally located for families. The proximity to main roads also offers easy access to surrounding areas, making commuting a breeze.
Call us now to make a booking 01443 404093

Property Features

Entrance

Half glazed entrance door.

Lobby

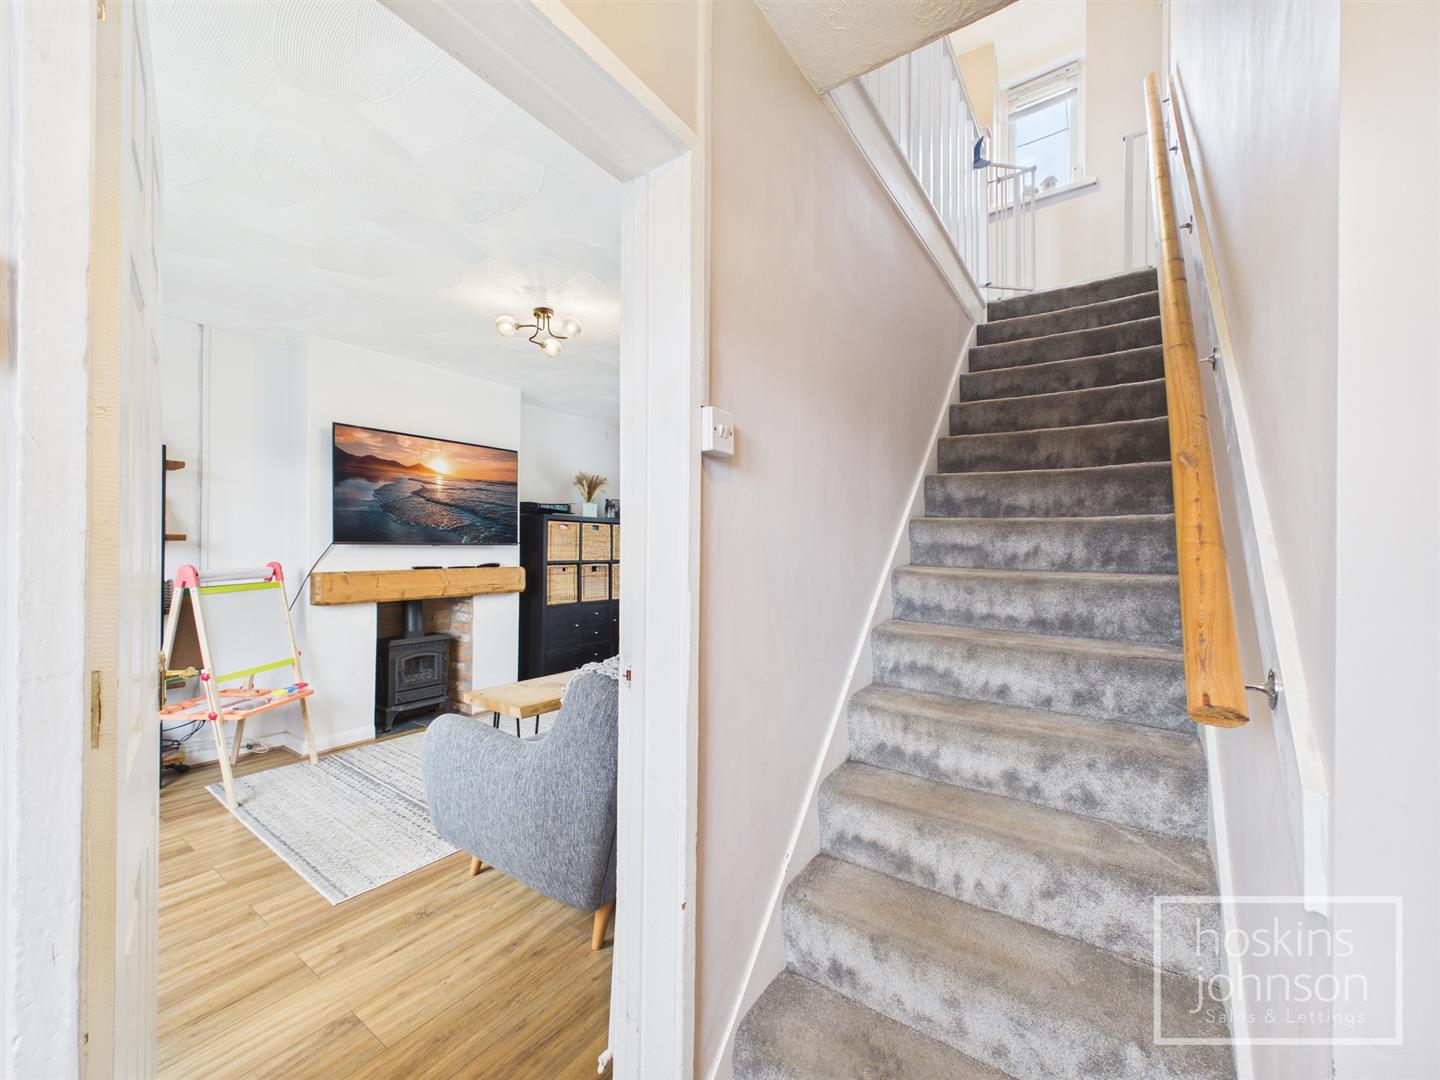
Radiator, laminated wood flooring, staircase to first floor.

Living Room

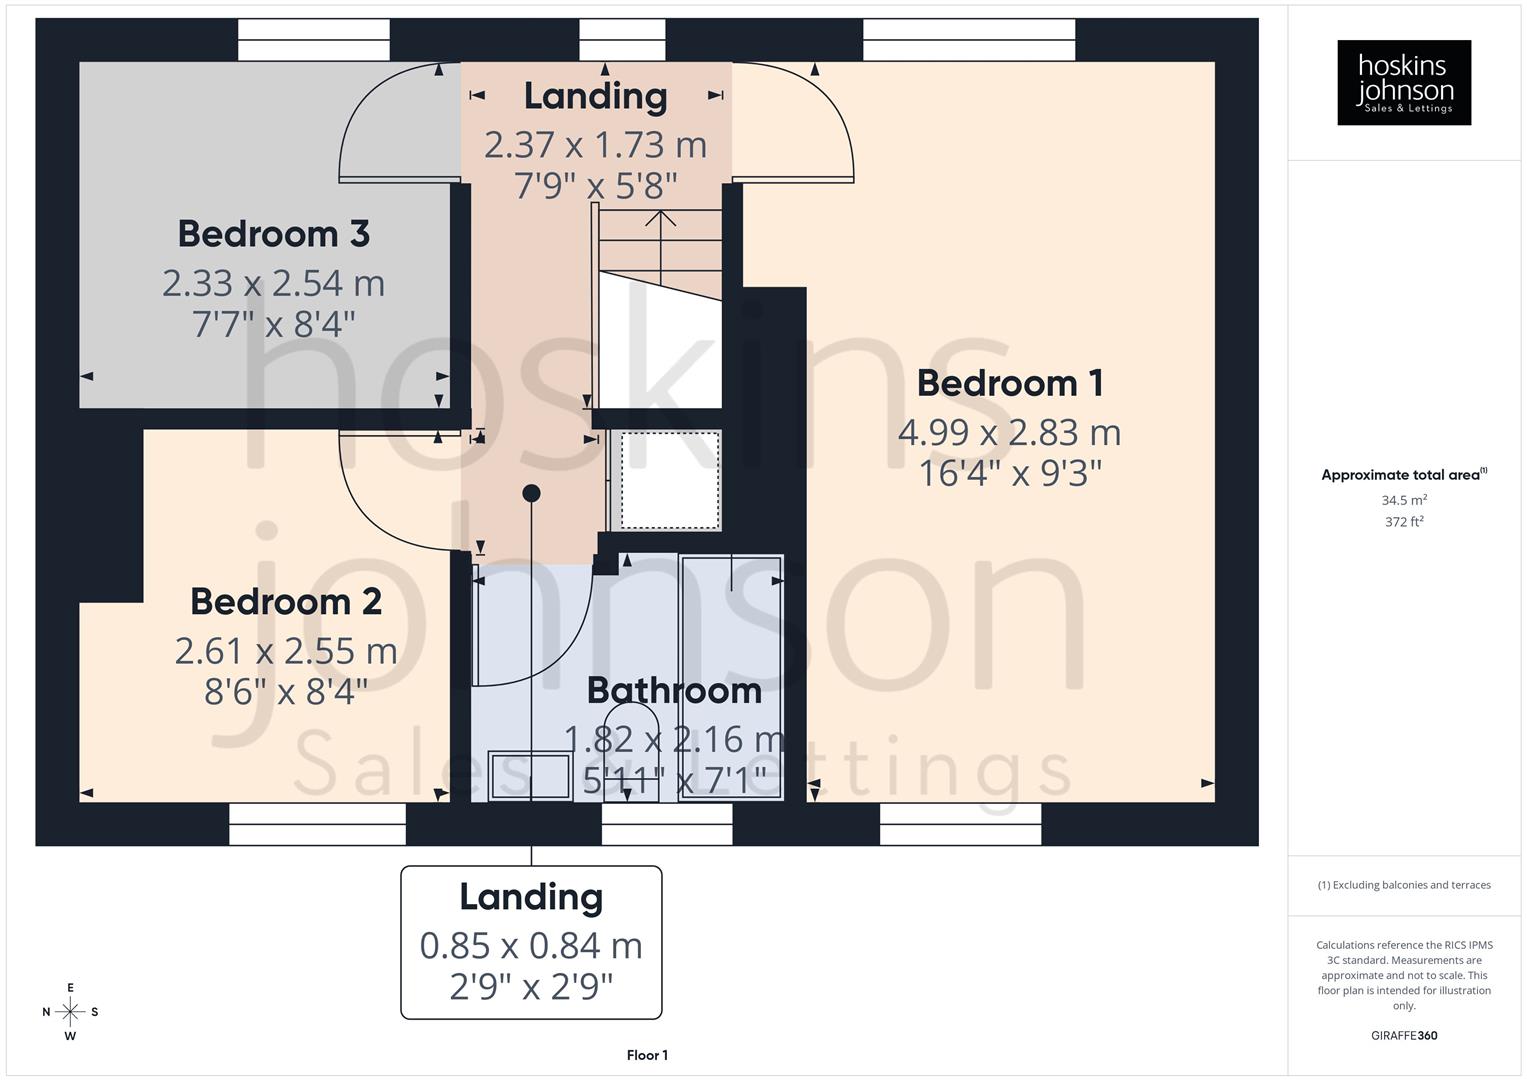
4.98 x 3.31 (16'4" x 10'10")

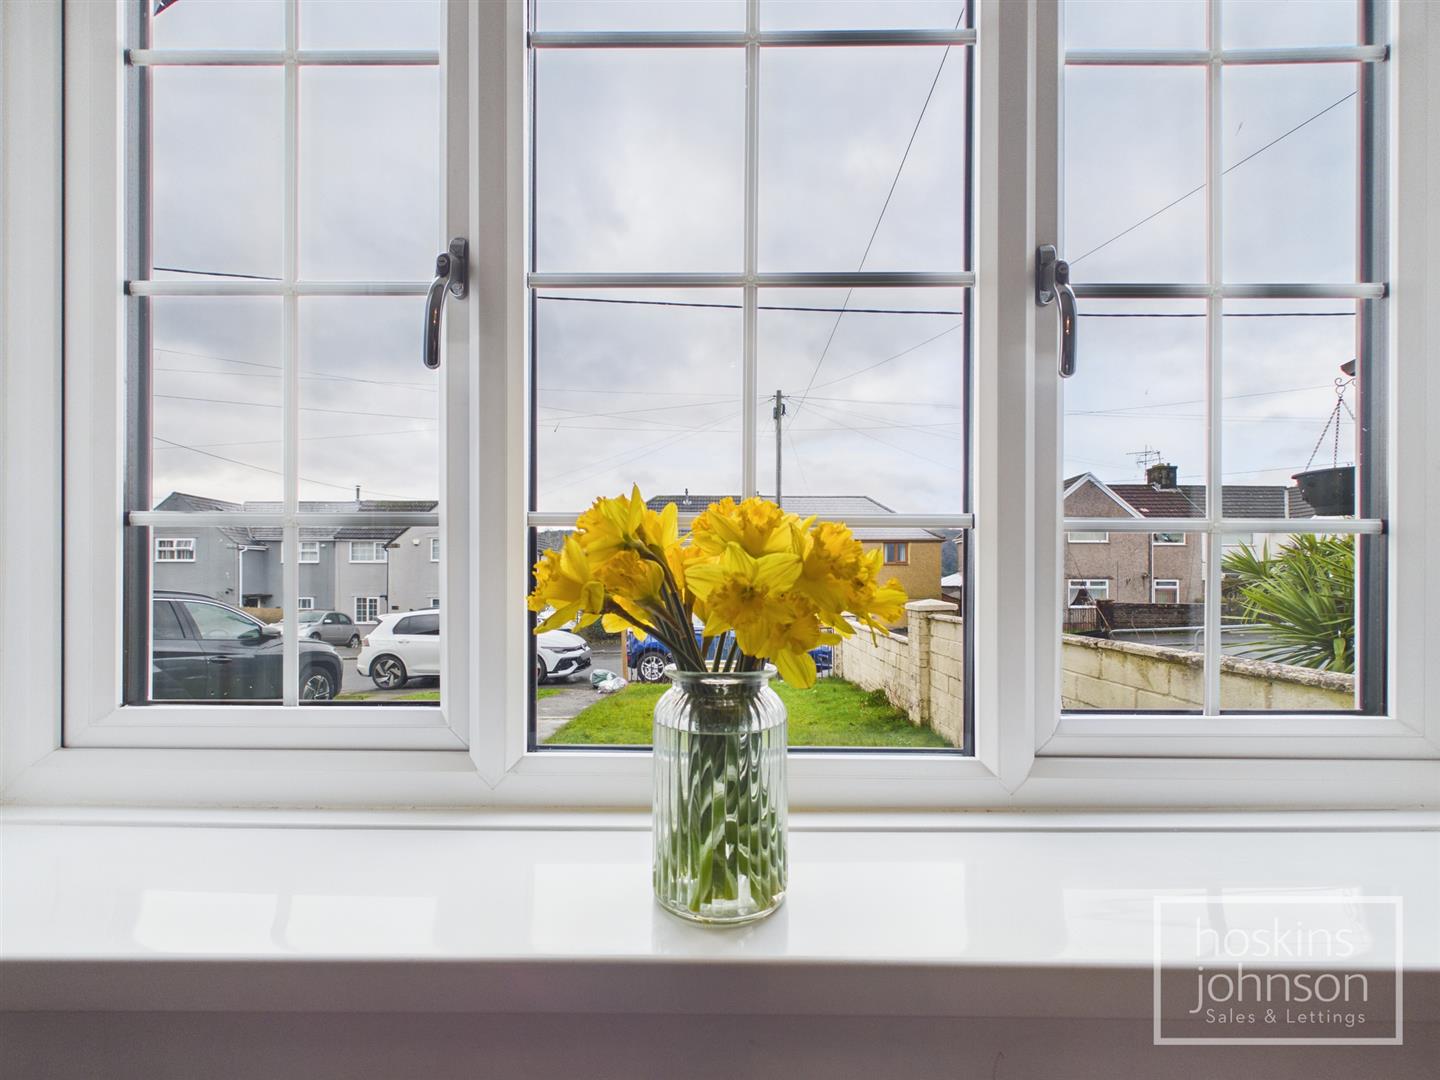
Double glazed window to front and rear, radiator, laminated wood flooring, feature brick fireplace.

Kitchen/Diner

5.01 x 2.85 (16'5" x 9'4")

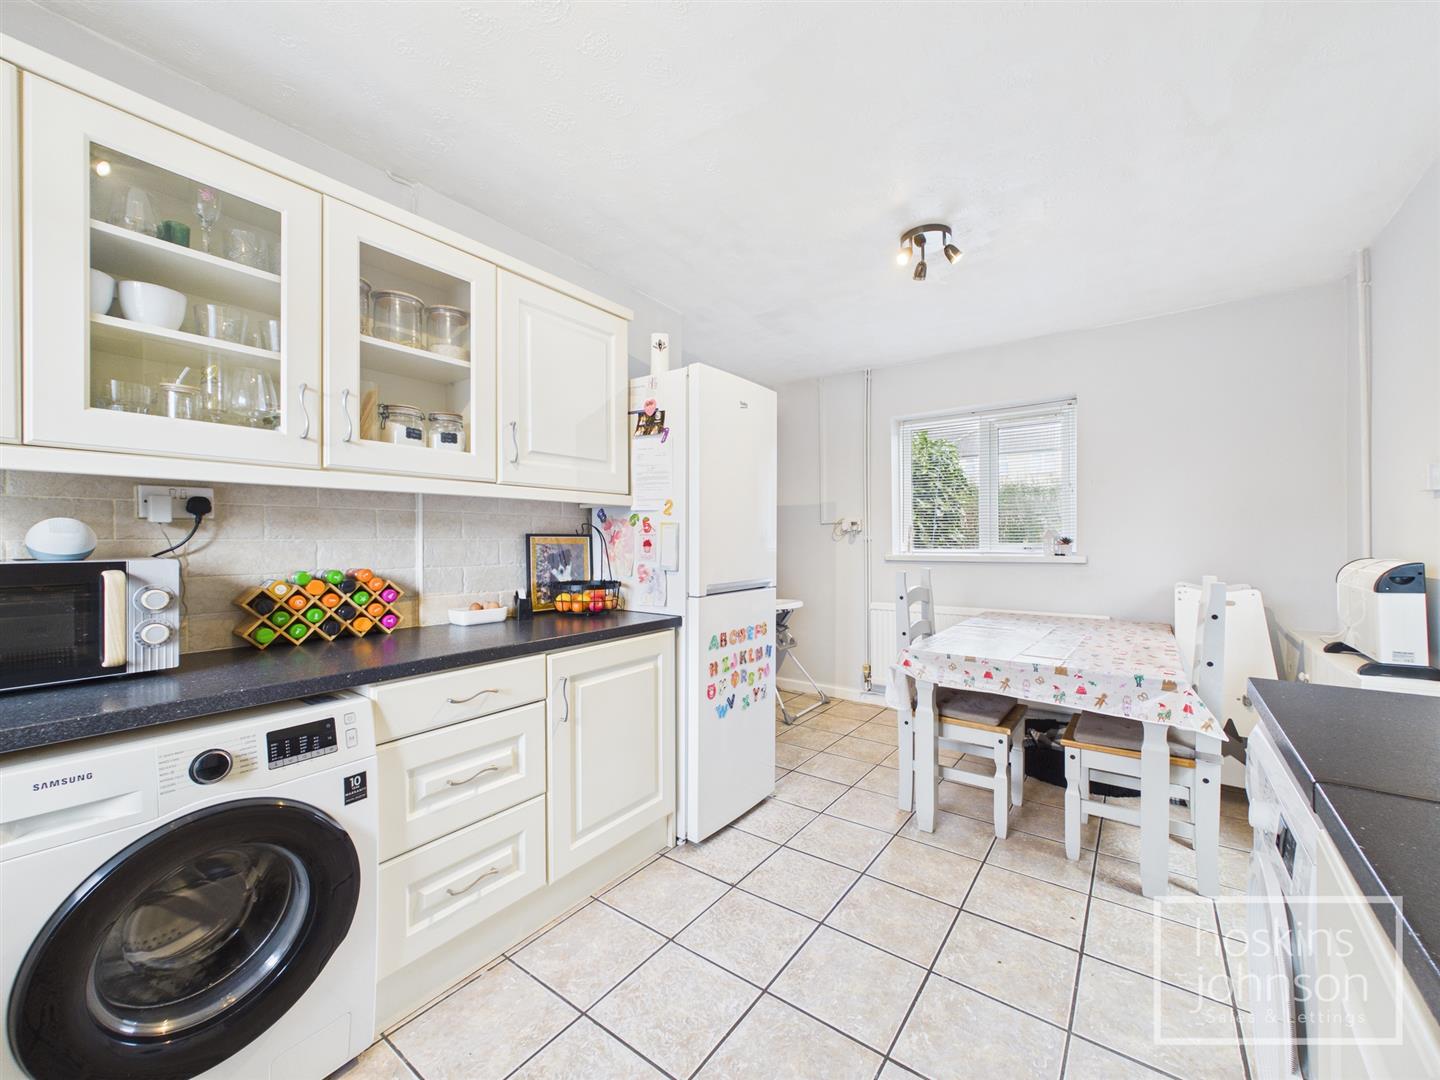
Good size kitchen/diner with space for table and chairs and comprising cream base and wall cupboards with tiled splash boards, stainless steel sink unit, gas hob and electric oven with extractor hood above, space for washing machine, tumble drier and fridge/freezer, radiator, tiled floor, storage cupboard, double glazed windows to front and rear and half glazed door to side.

First Floor Landing

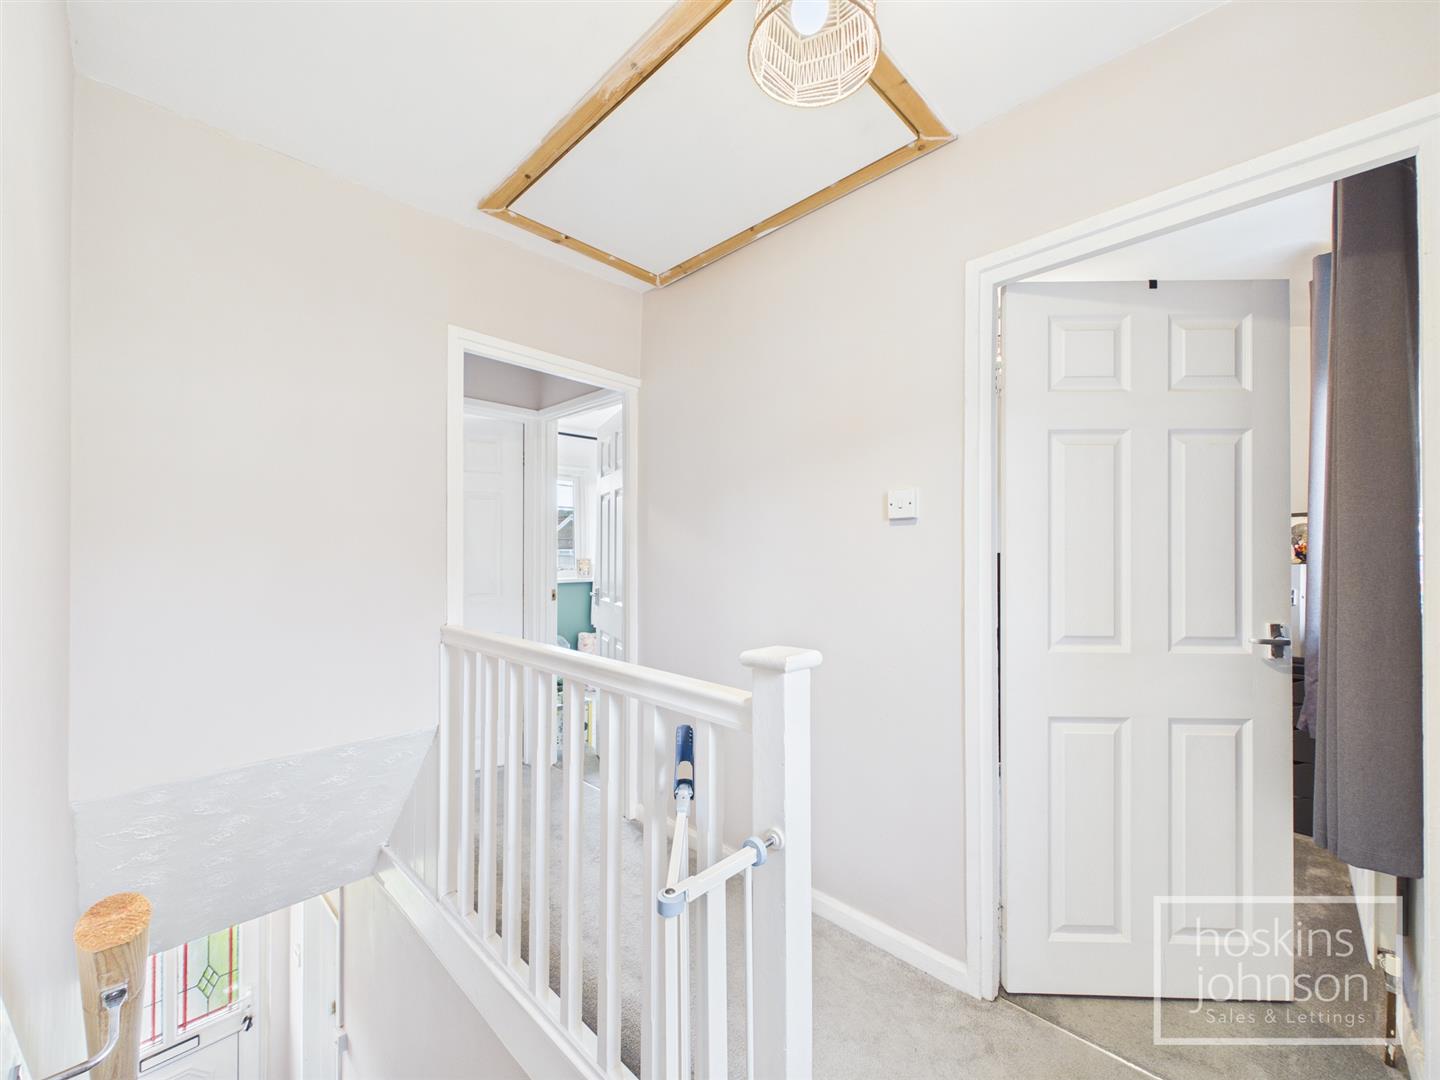
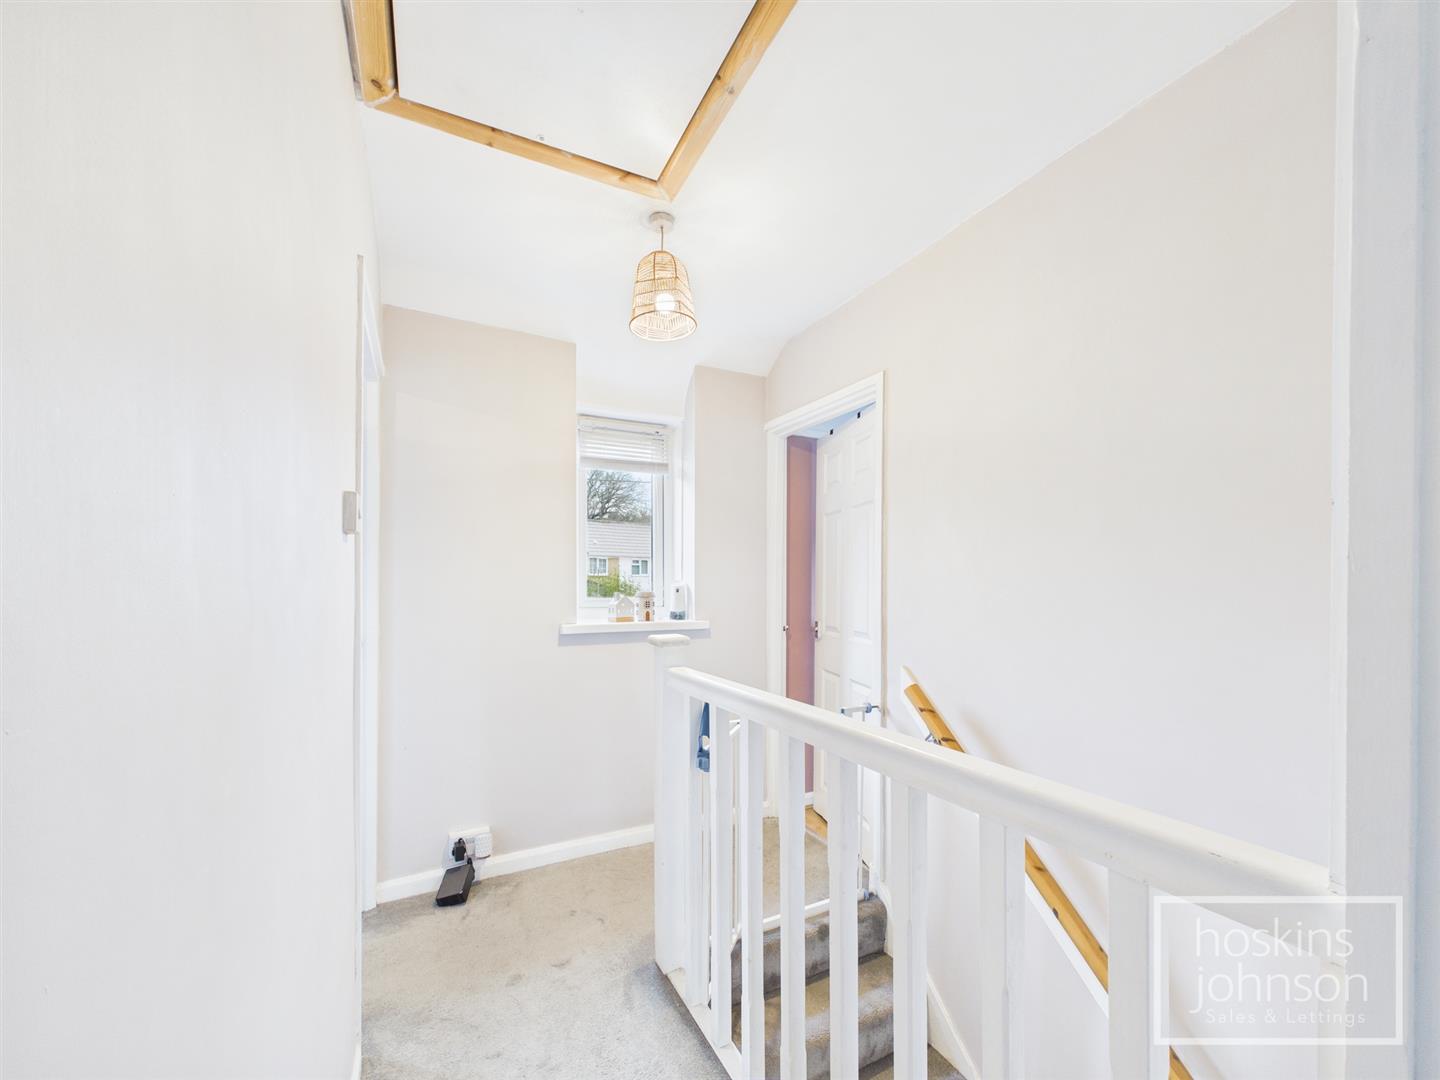
Double glazed window to rear, airing cupboard with gas combination boiler, attic access with drop down ladder.

Bedroom 1

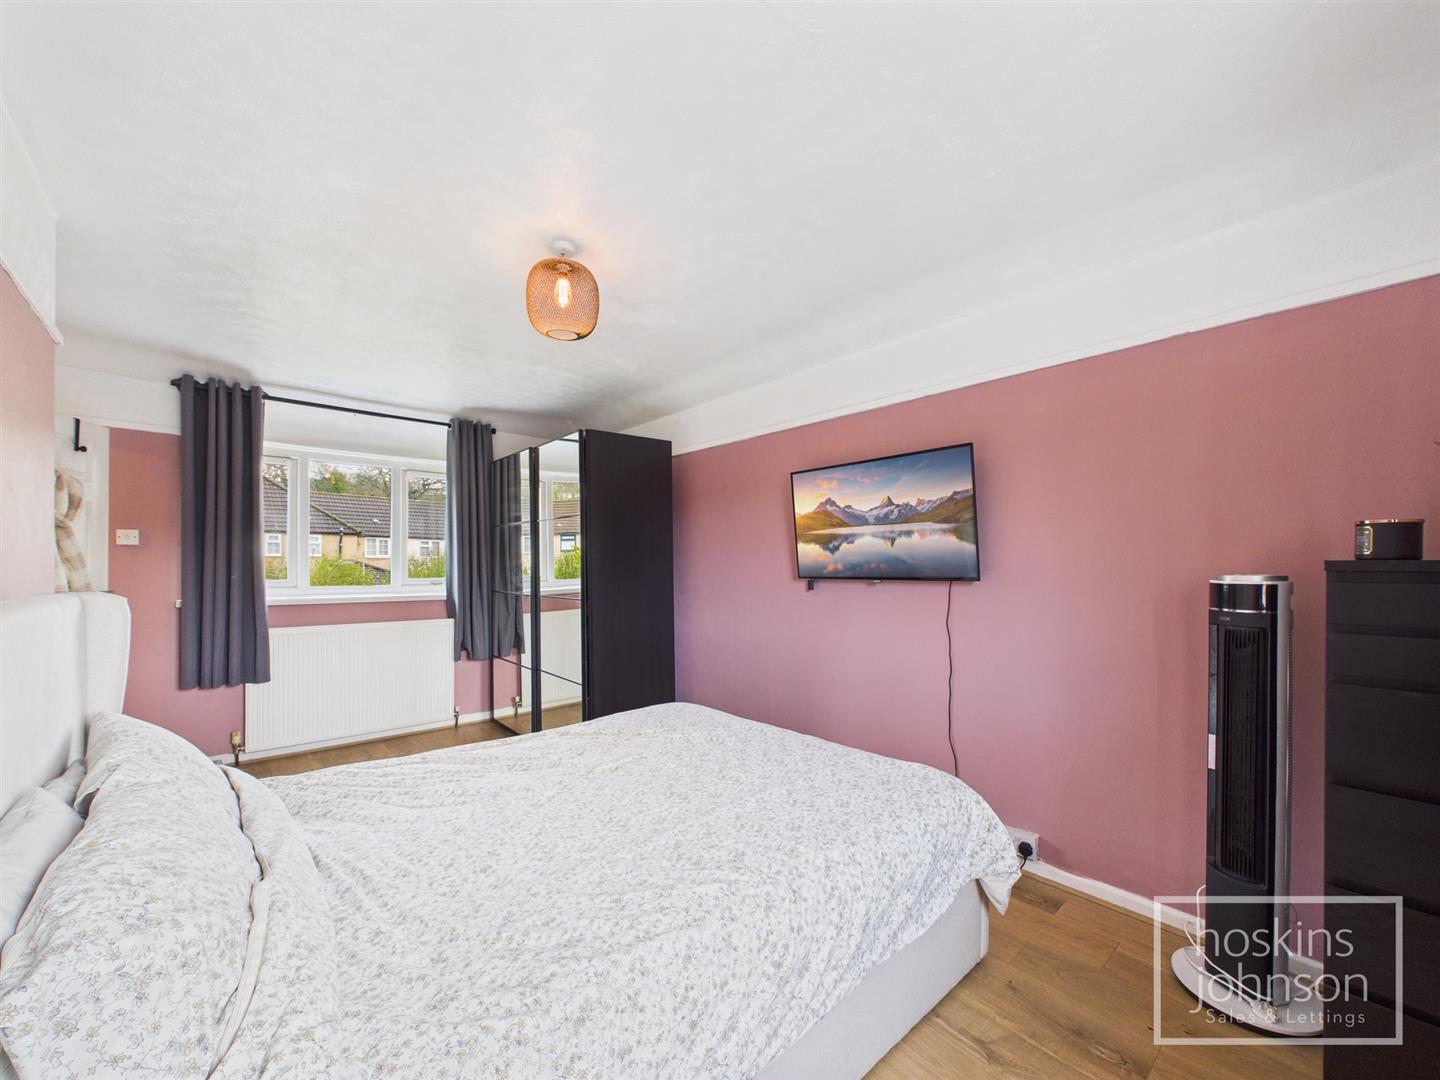
4.99 x 2.83 (16'4" x 9'3")

Double glazed windows to front and rear, radiator, laminated wood flooring.

Bedroom 2


2.61 x 2.55 (8'6" x 8'4")

Double glazed window to front, radiator.

Bedroom 3

2.54 x 2.33 (8'3" x 7'7")

Double glazed window to rear, radiator.

Bathroom

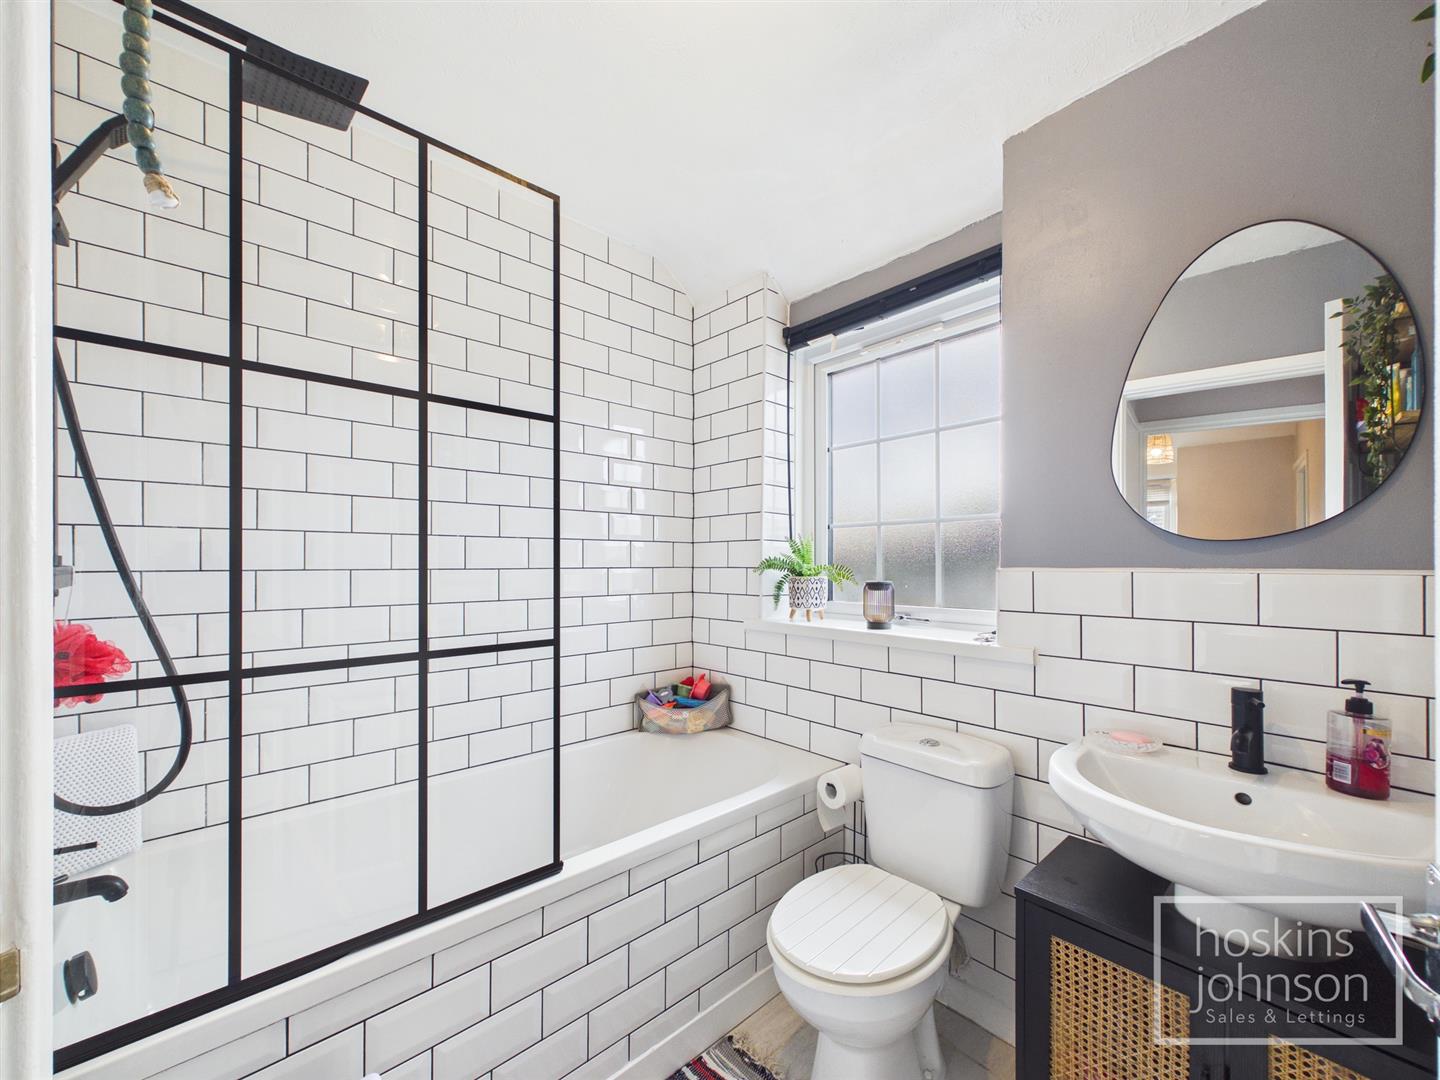
Modern, white three piece suite comprising panelled bath with 'rainfall' shower head and hand held attachment, wc, wash hand basin, part tiled walls, tiled floor, heated towel rail, double glazed window to front.

Outside

Lawned front garden with off road parking.<br/>Side pedestrian access leads into a good size, level garden, laid mainly to lawns and paved seating area.
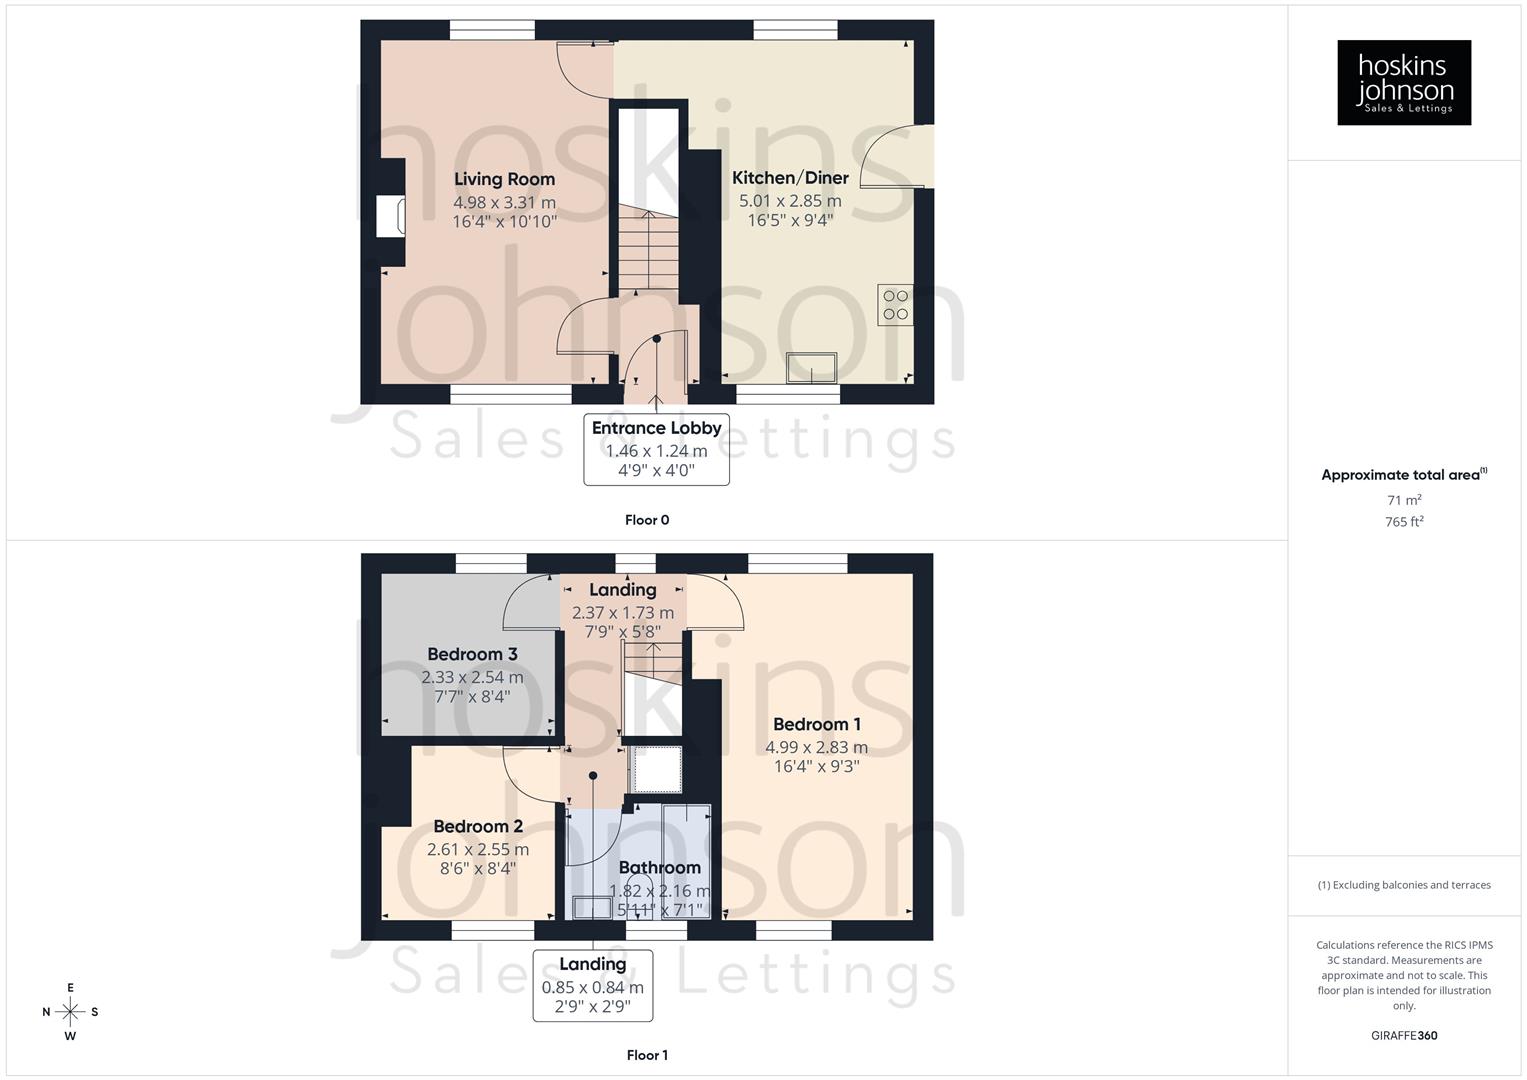
Floor Plan

Dyffryn Avenue, Rhydyfelin, Pontypridd Floorplan Dyffryn Avenue, Rhydyfelin, Pontypridd Floorplan Dyffryn Avenue, Rhydyfelin, Pontypridd Floorplan

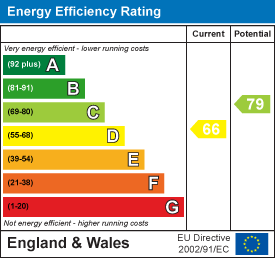
Energy Performance Certificates

Dyffryn Avenue, Rhydyfelin, Pontypridd EPC Certificates

Nearby Properties

Ebenezer Street, Rhydyfelin, Pontypridd Main Image Thumbnail
SSTC
£ 195,000

Ebenezer Street, Rhydyfelin, Pontypridd

3 1
View
Milford Close, Tonteg, Pontypridd Main Image Thumbnail
SSTC
£ 340,000

Milford Close, Tonteg, Pontypridd

3 2
View
Springfield Terrace, Rhydyfelin, Pontypridd Main Image Thumbnail
£ 25,000

Springfield Terrace, Rhydyfelin, Pontypridd

Land
View
Chapel Street, Pontypridd Main Image Thumbnail
SSTC
£ 254,250

Chapel Street, Pontypridd

3 1
View

Get in Touch

01443 404093

Pontypridd Branch

22 Market Street

Pontypridd

CF37 2ST

pontypridd@hoskinsjohnson.co.uk

Opening Times

Monday - Friday 9.00am to 5.30pm
Saturday 9.00am to 4.00pm
Sunday Closed
Rent Smart Wales Approved Agent
Zoopla Logo Rightmove Prime Location Client Money Protection The Property Ombudsman Scheme
Compare Properties